$61,995
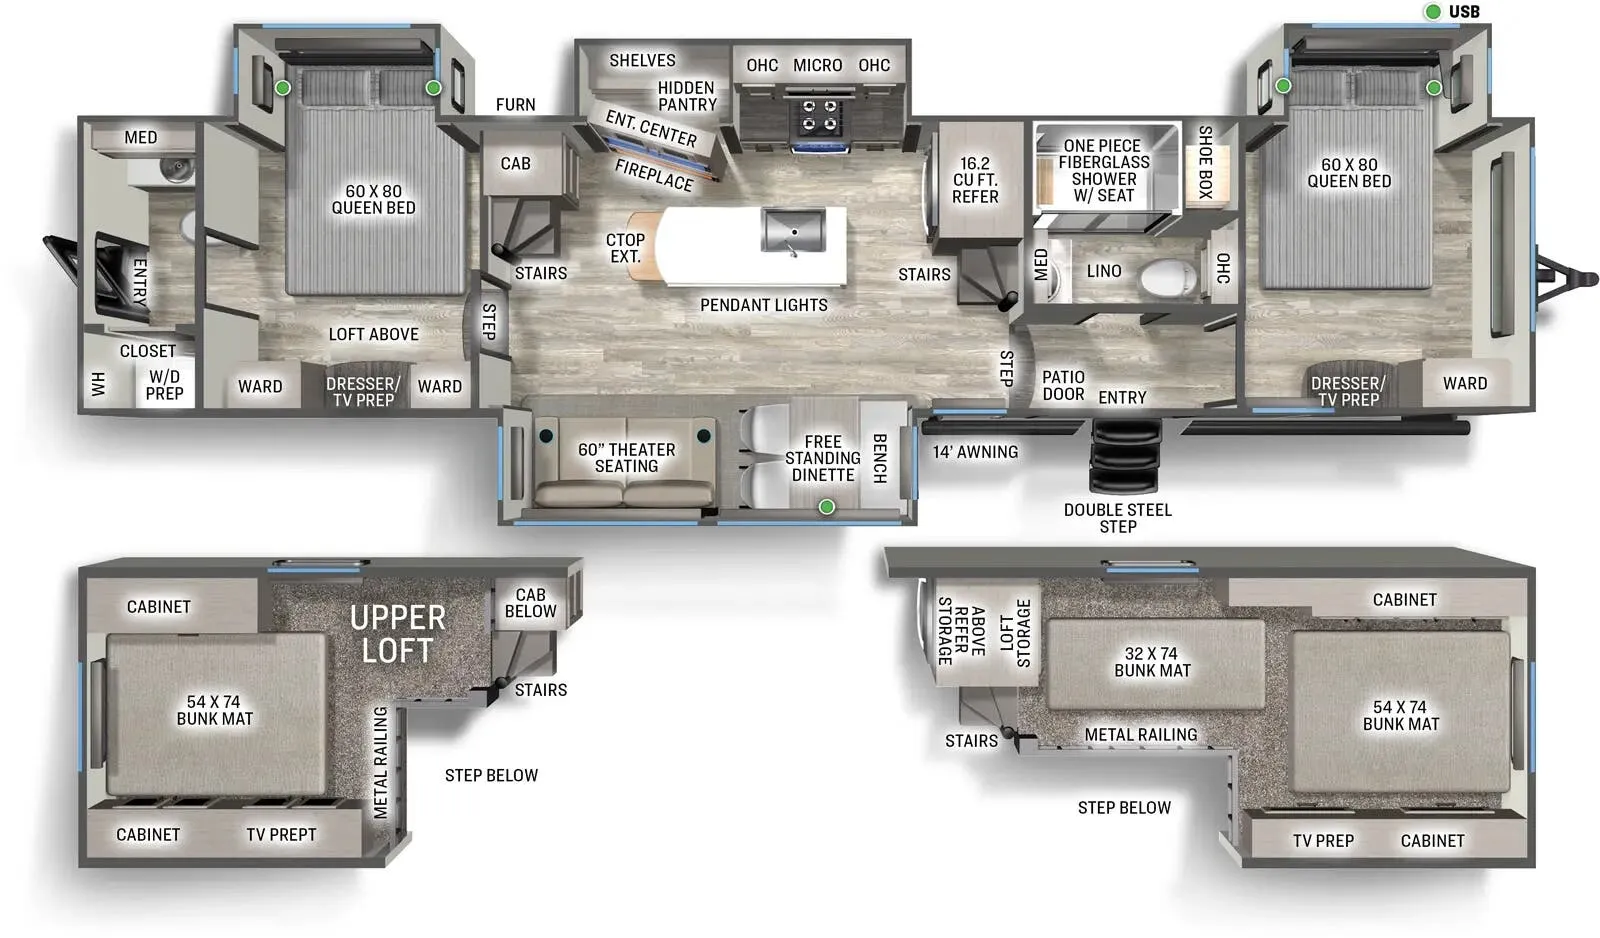
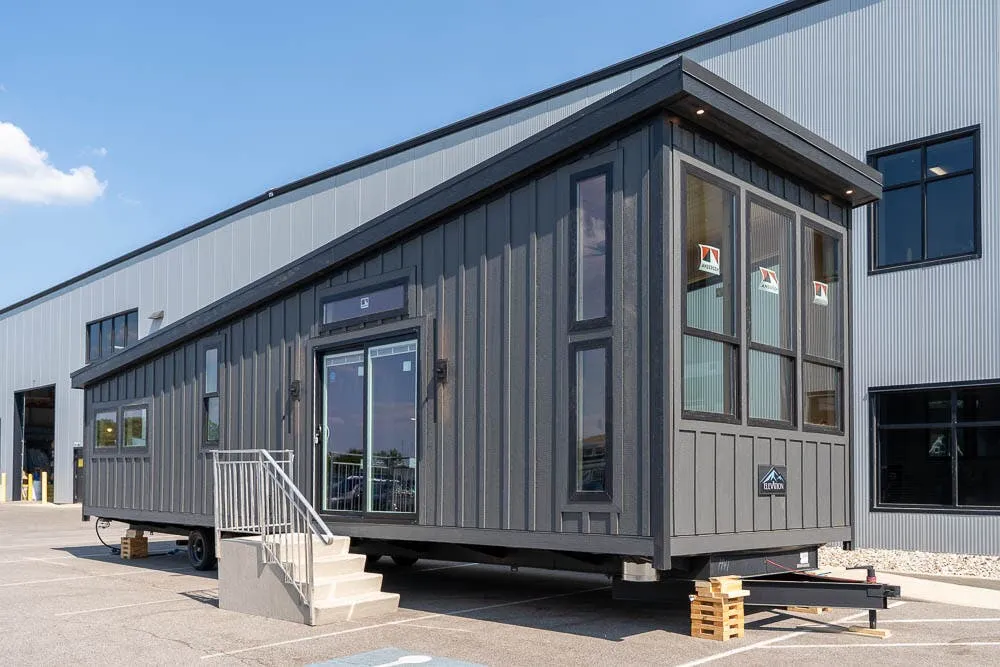
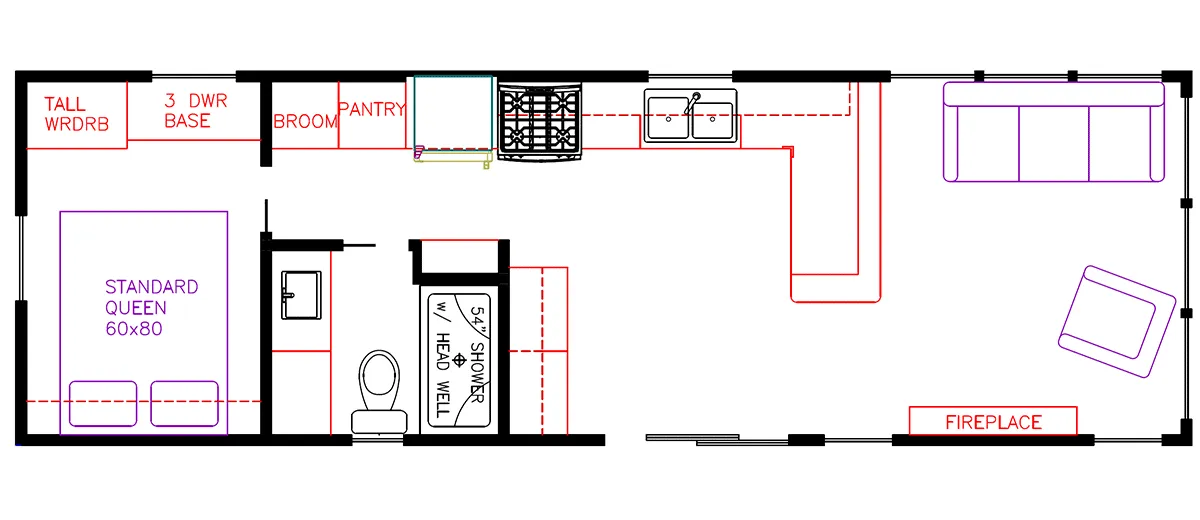
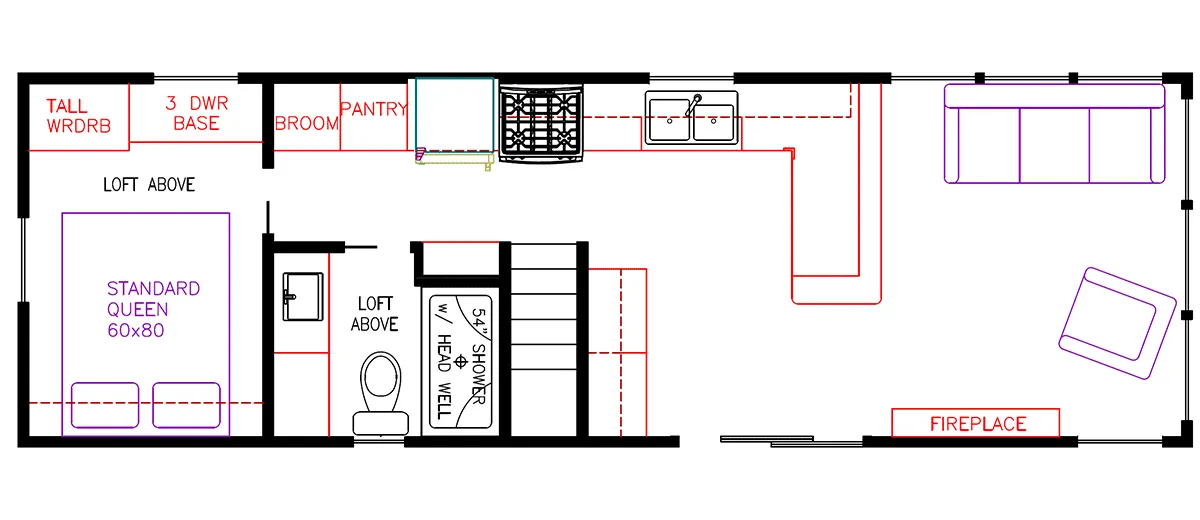
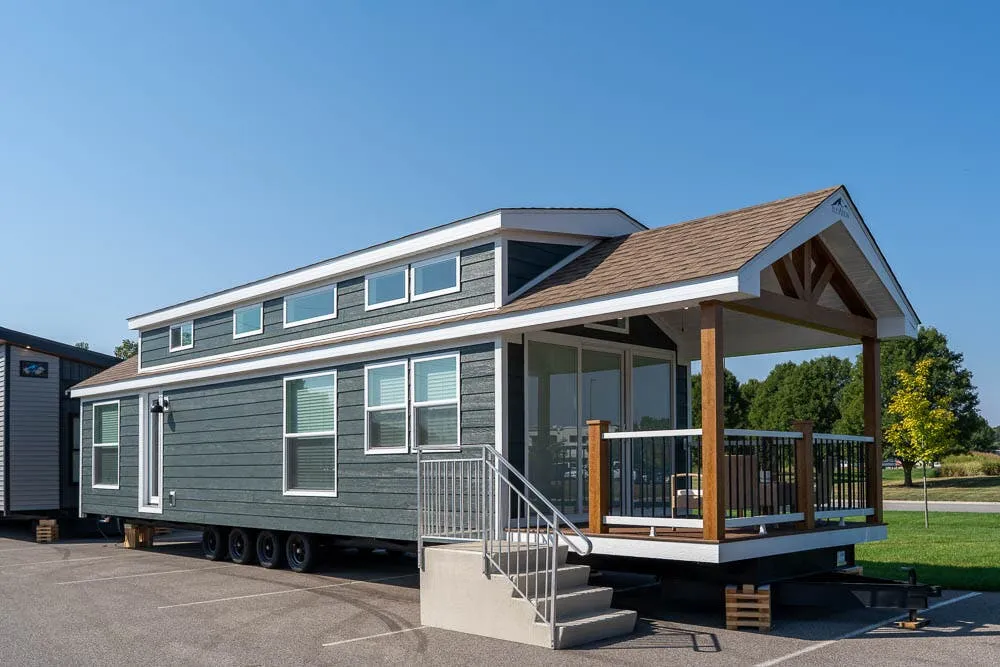
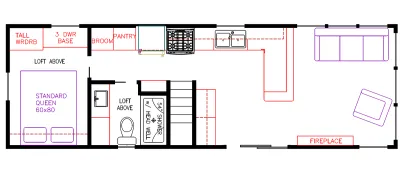
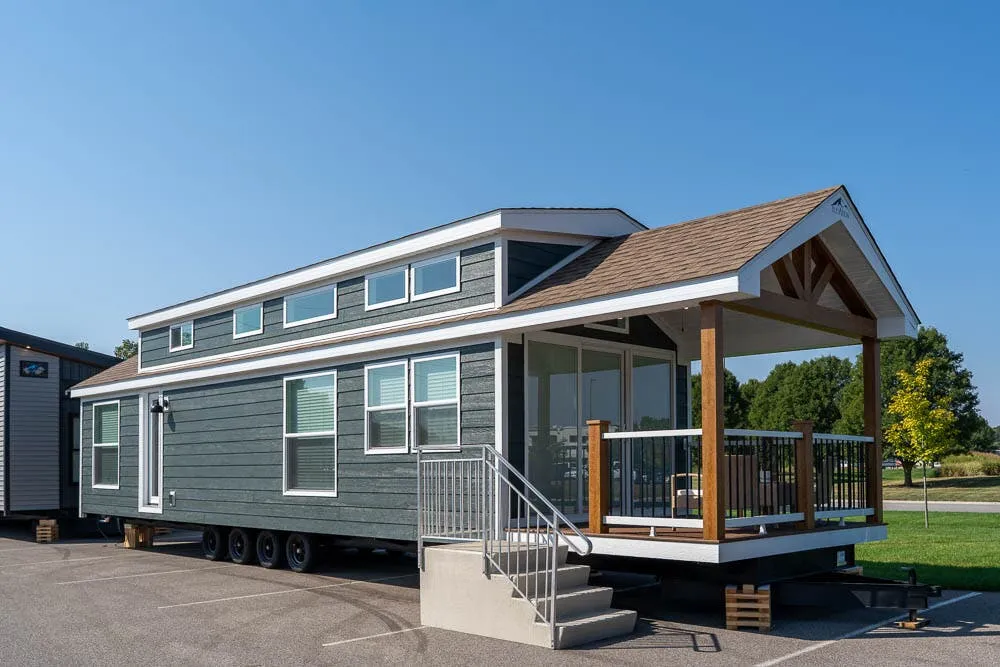
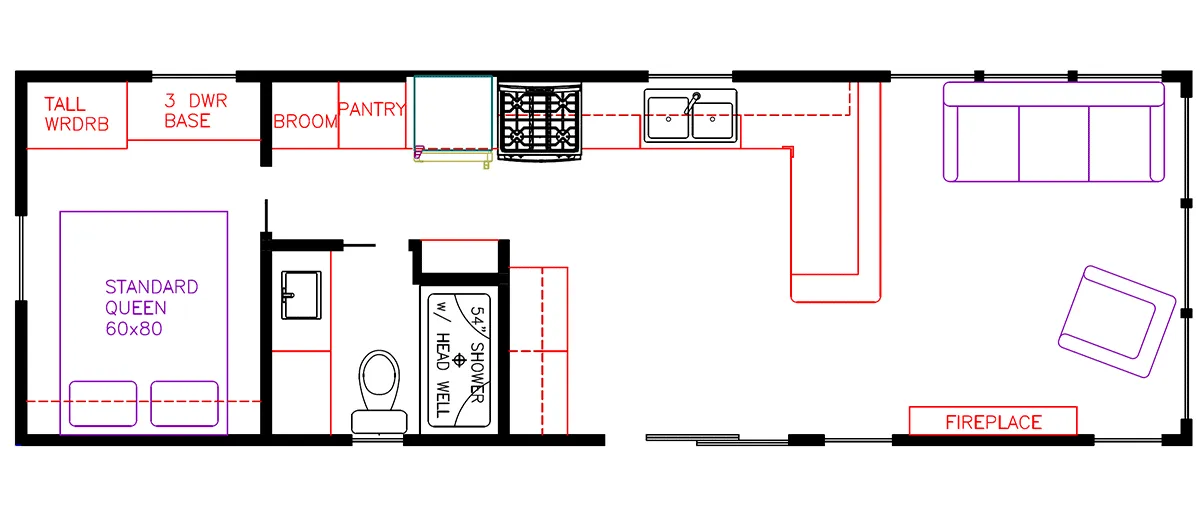
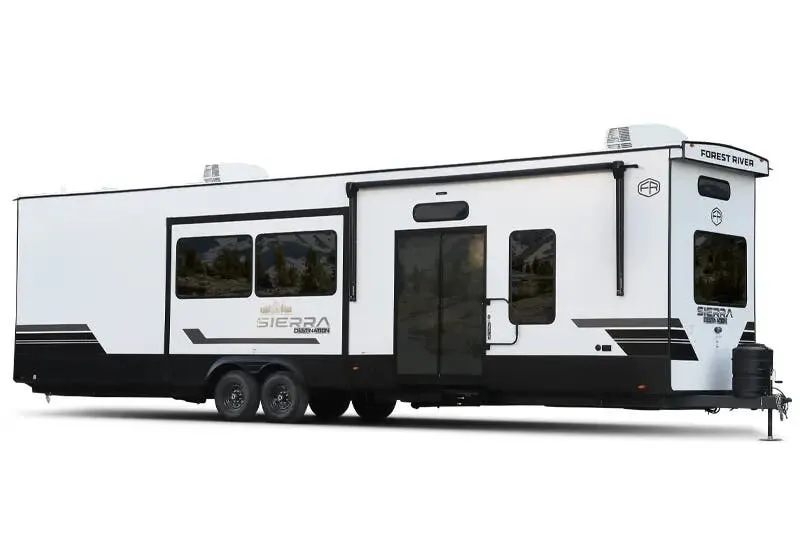
The whole draw here is the layout: the Sierra Destination 40DUPLEX splits into two bedrooms with their own baths and adds lofts, so it can genuinely sleep up to ten without feeling cramped. The kitchen carries a Chef Collection 3-burner range, solid surface counters, and a stainless steel sink under crown-molded cabinetry, while the bath features a one-piece fiberglass walk-in shower with a folding teak seat. Dual ducted 15k BTU air conditioners, a 60,000 BTU tankless water heater, and washer/dryer prep round out a floor plan built for extended stays. Owners consistently praise the space and livability, so it's worth going over fit-and-finish carefully at delivery.
No owner reviews yet. If you've owned one, yours would be the first.
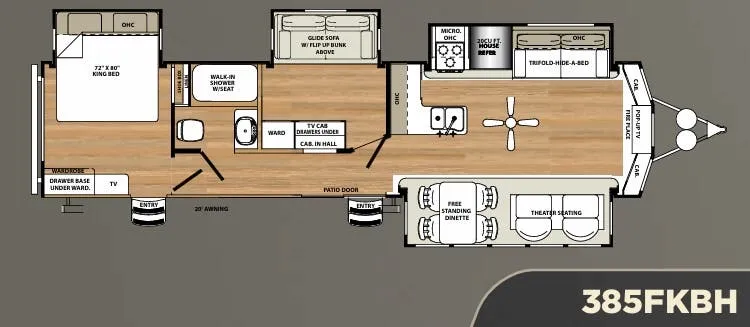
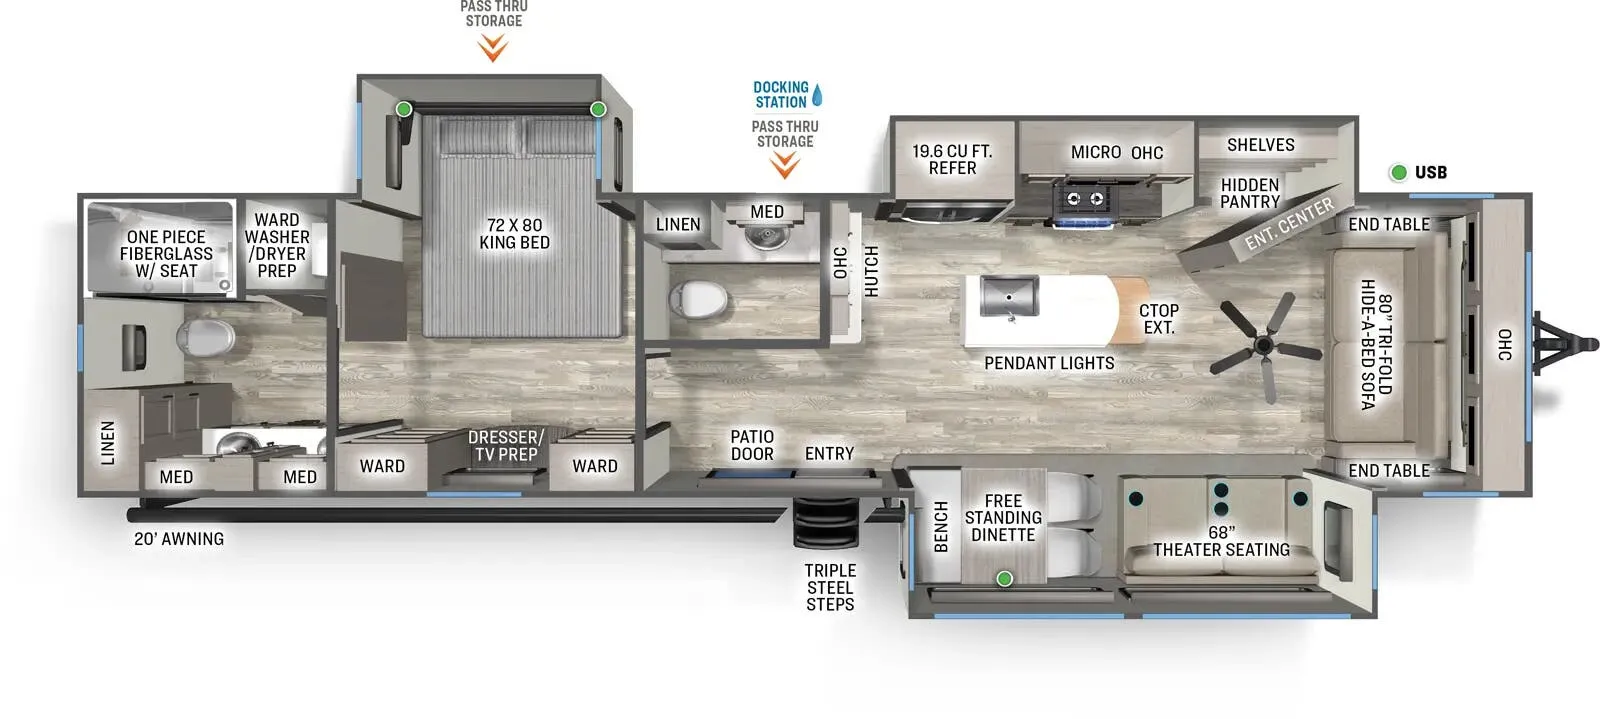
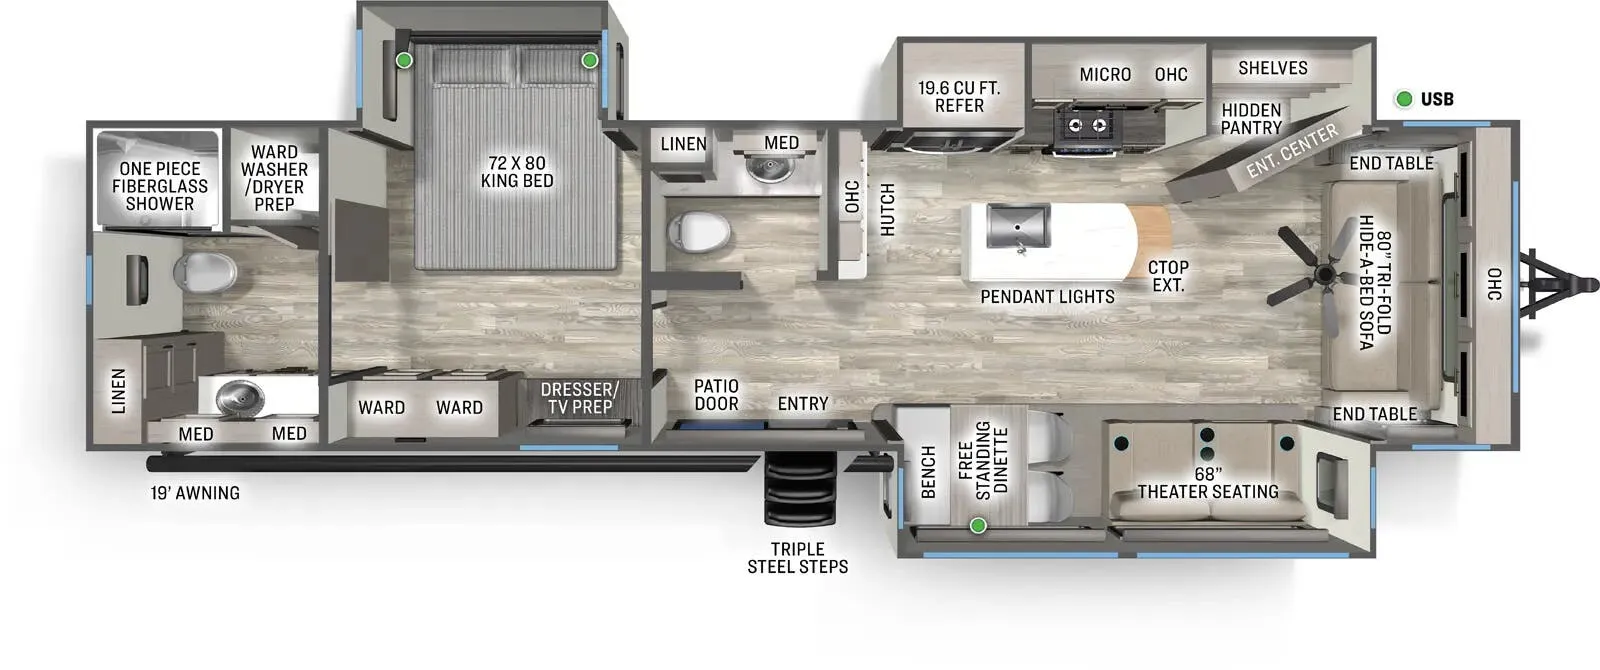
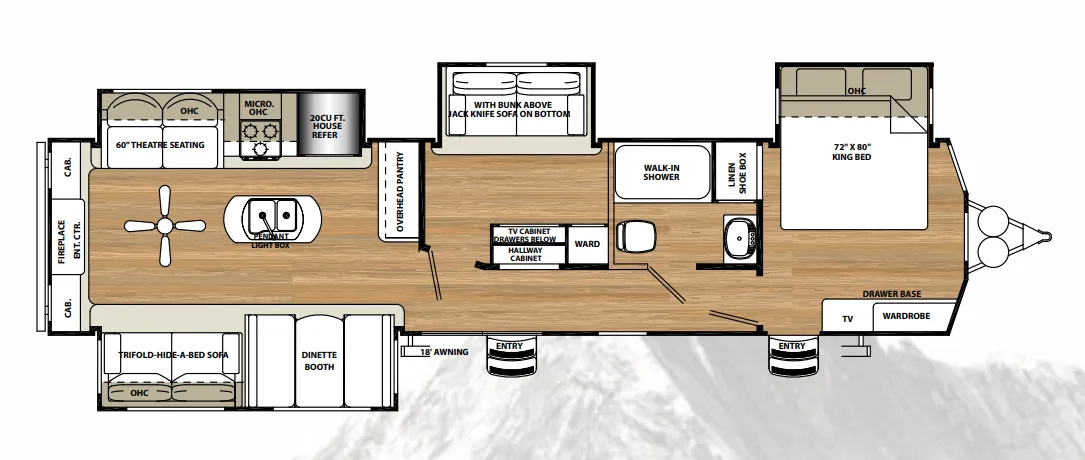
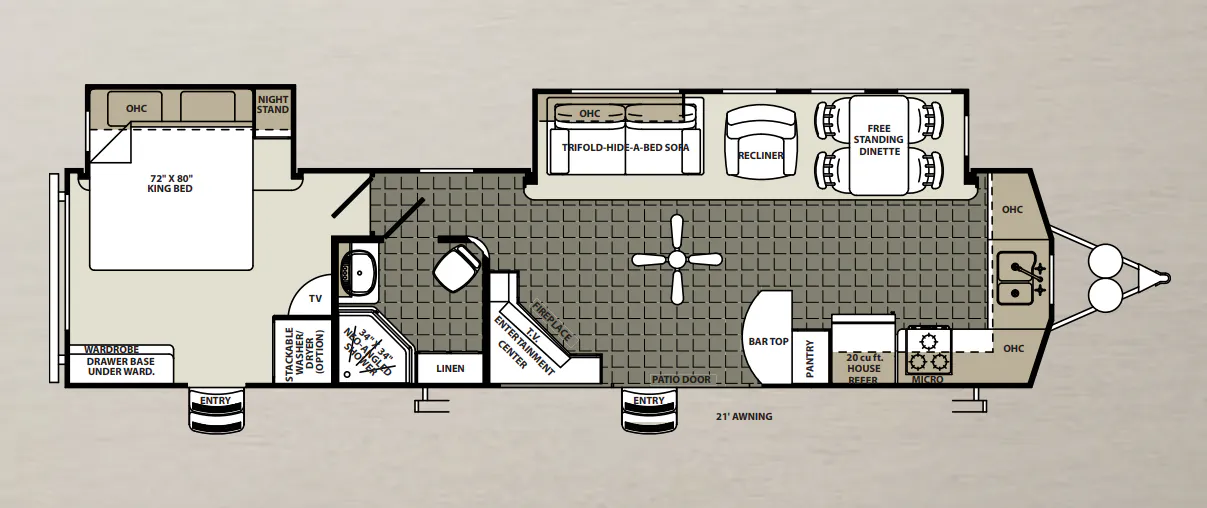
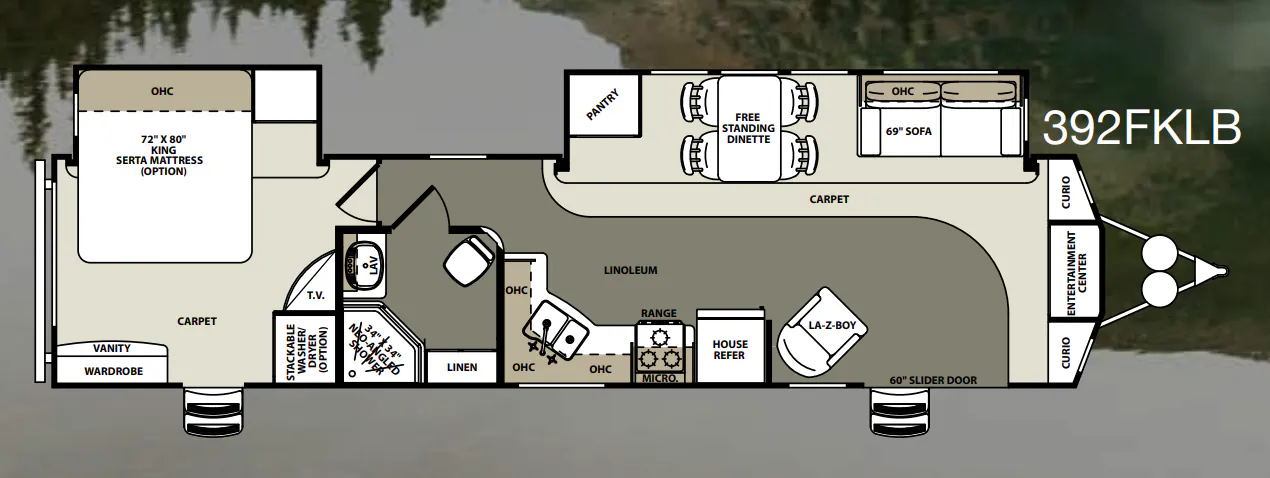
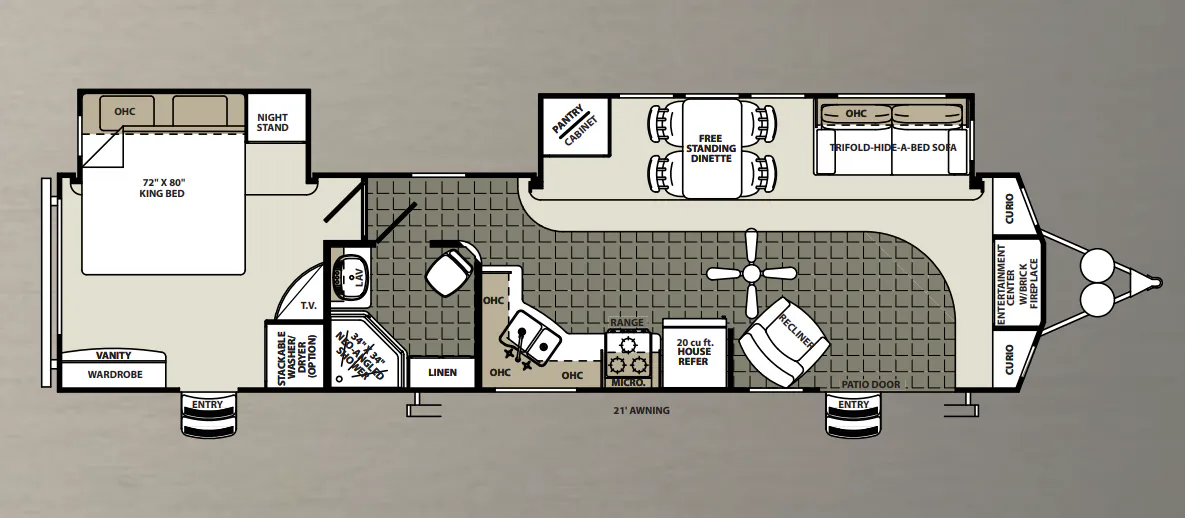
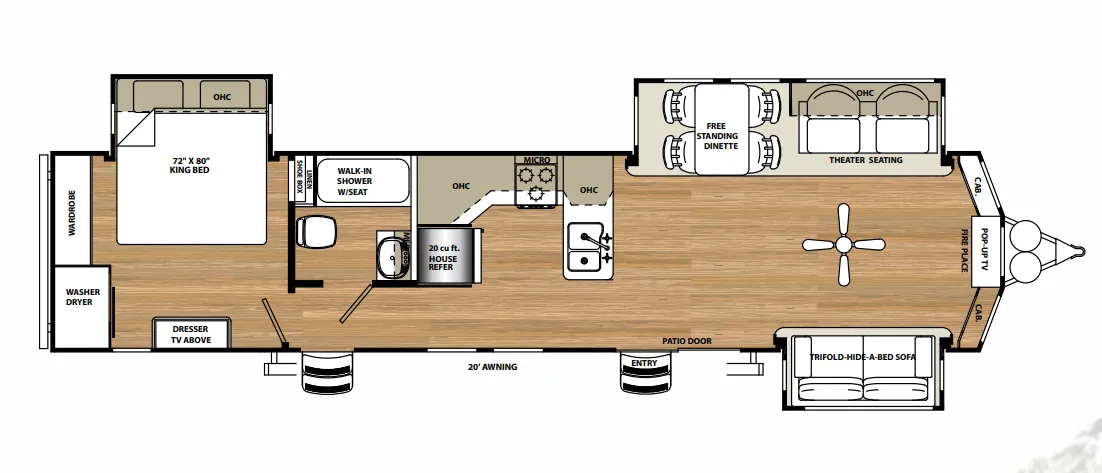
Other destination trailers floor plans (around 42 ft 10 in), similar in size and price to the Sierra Destination 40DUPLEX.