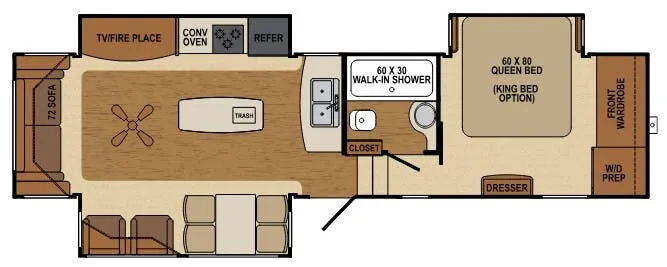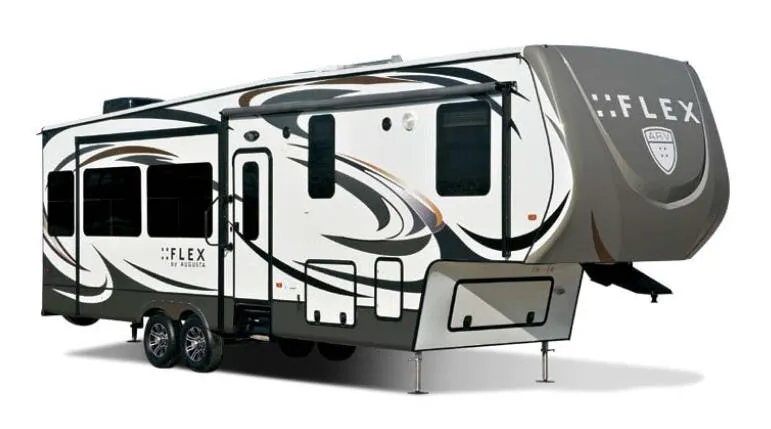
The Augusta RV Flex 29RL puts the living area at the rear, with solid maple hardwood cabinetry, a convection oven alongside a three-burner cooktop, and an eight cubic foot refrigerator anchoring a well-equipped kitchen. Lane® furniture throughout the cabin includes a hide-a-bed sofa, and the 84" interior height keeps the space from feeling cramped. A skylight over the shower and a porcelain foot flush toilet bring some thoughtful touches to the bathroom, while in-floor ducted heat and a ducted 13.5K BTU A/C keep the climate comfortable year-round. Popular options like frameless or dual-pane windows, solid surface countertops, and a one-touch six-point electric leveling system let buyers tailor the Augusta RV Flex 29RL considerably from its base configuration.
No owner reviews yet. If you've owned one, yours would be the first.
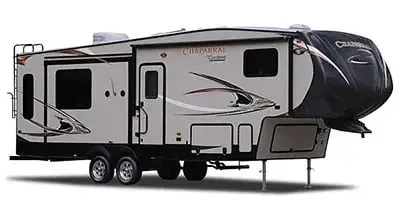
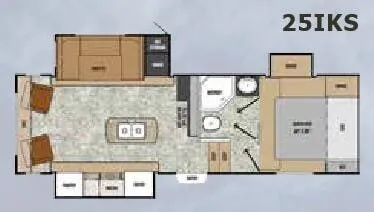
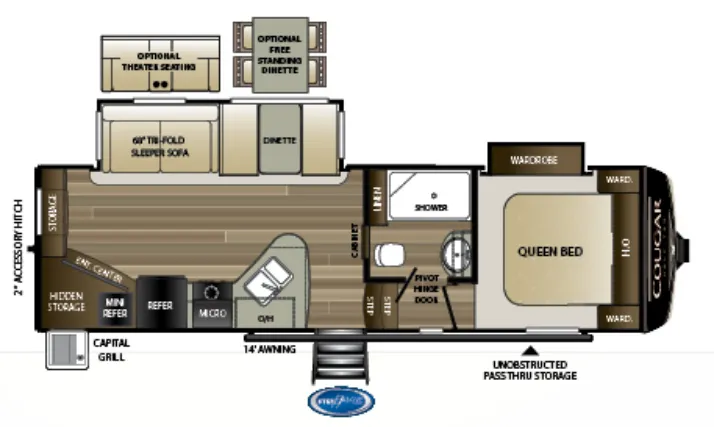
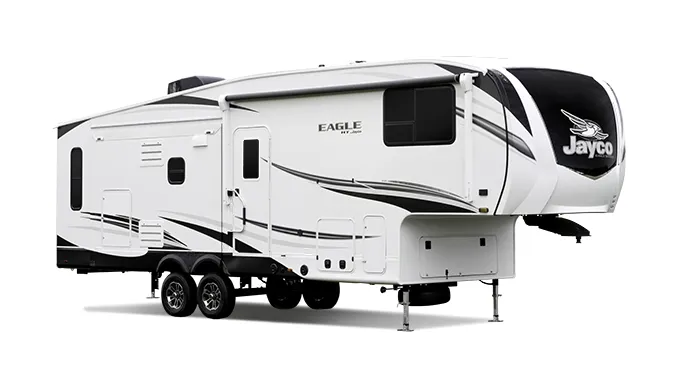
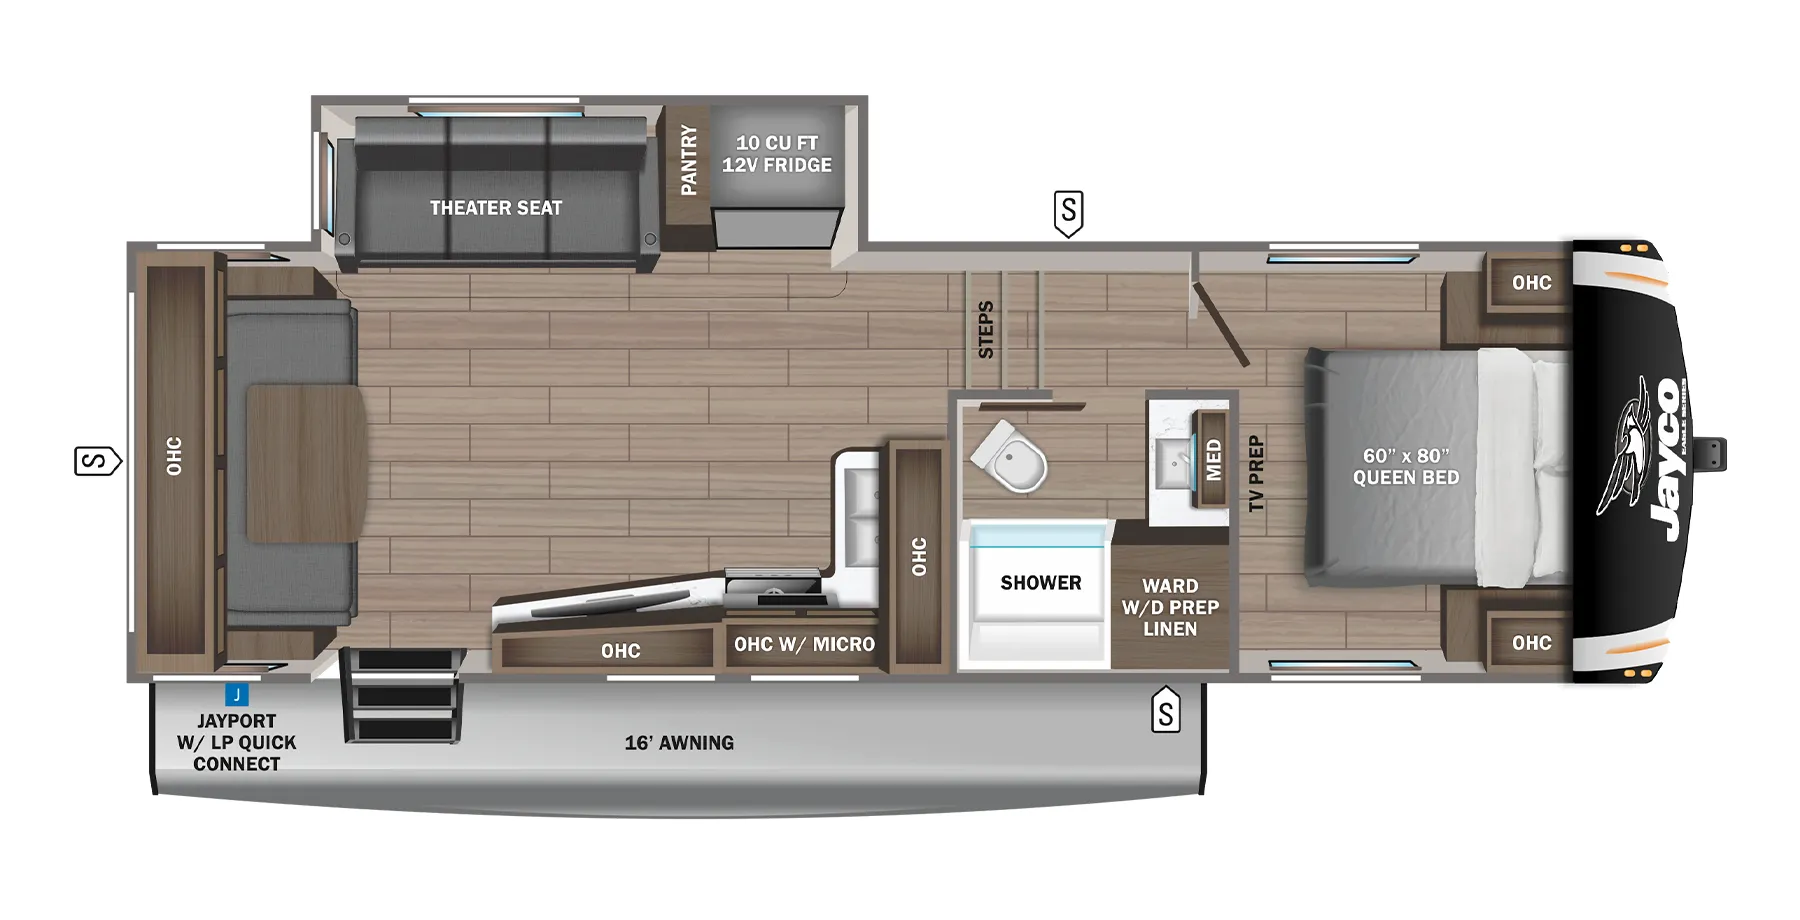
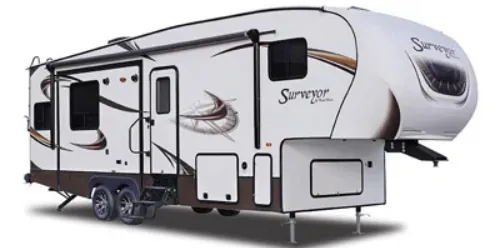
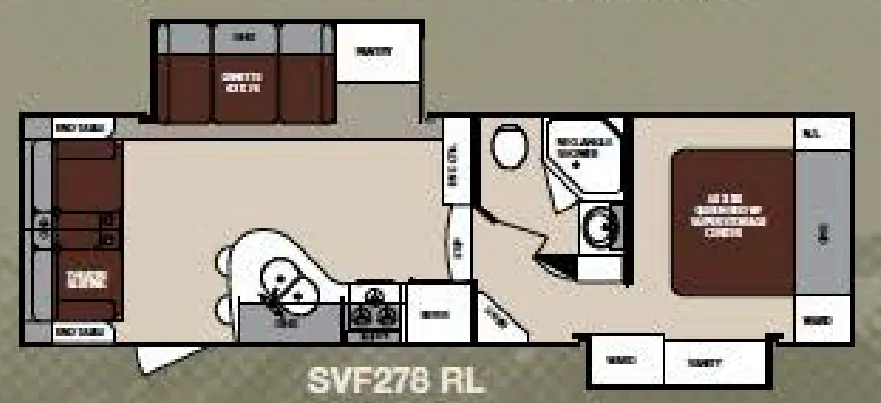
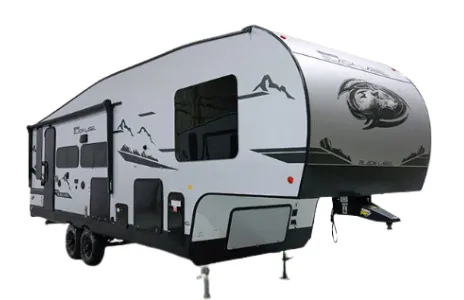
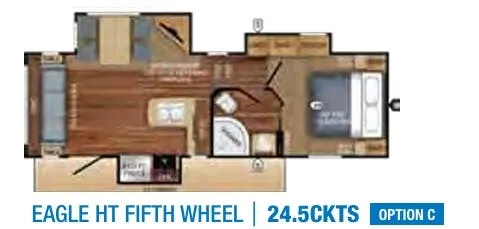
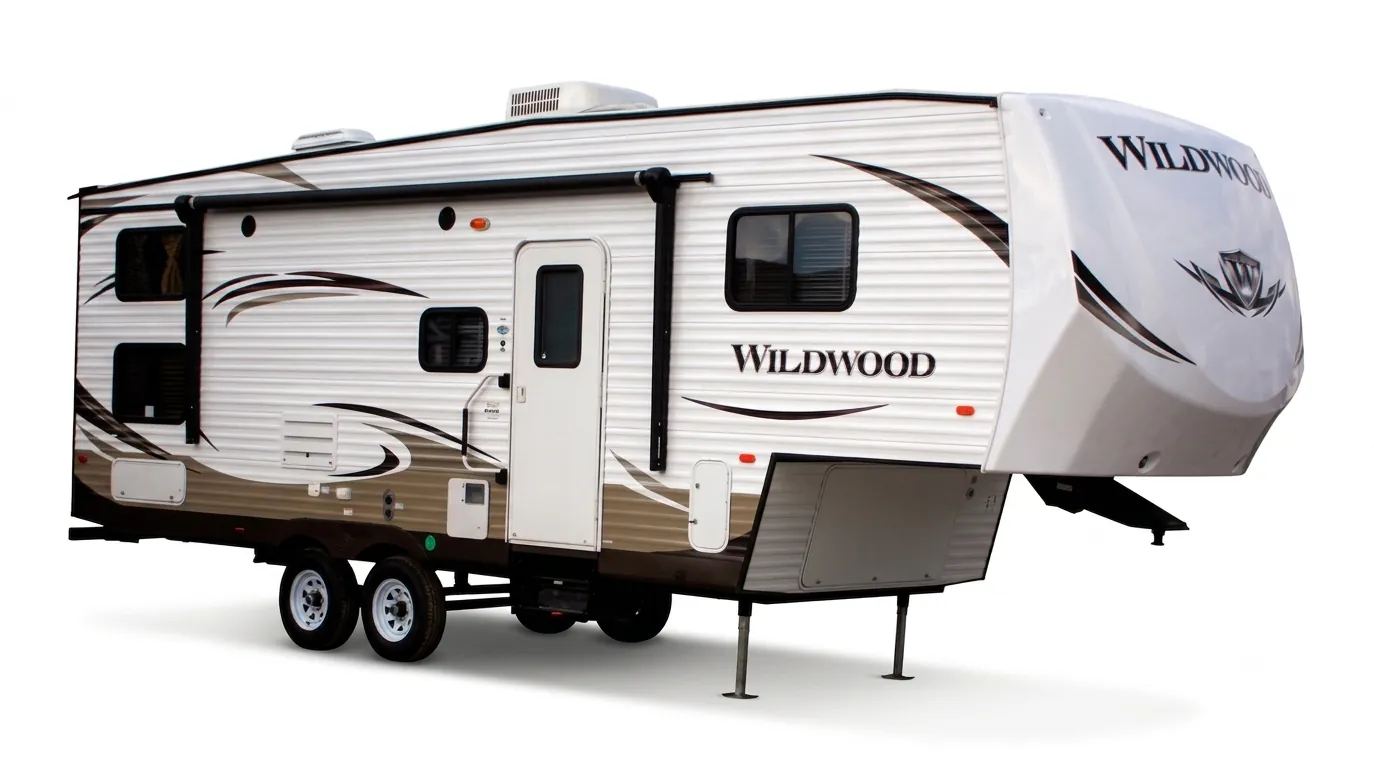
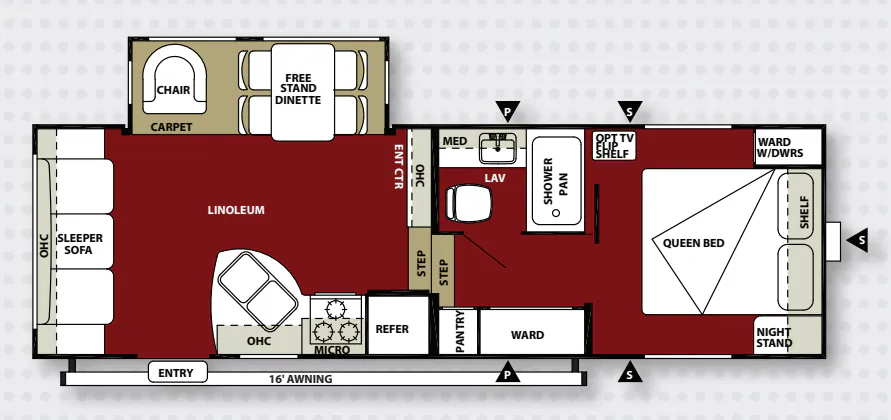
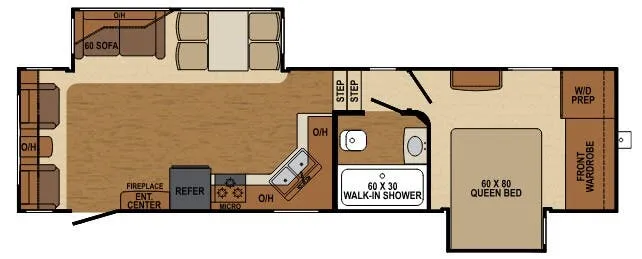
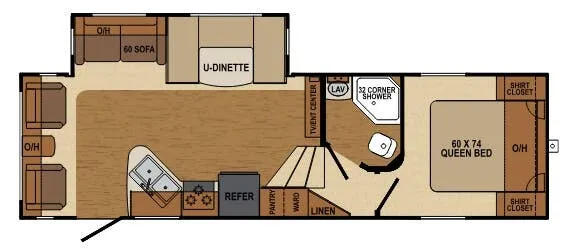
Other fifth wheel trailers floor plans (around 29 ft 7 in), similar in size and price to the Flex 29RL.