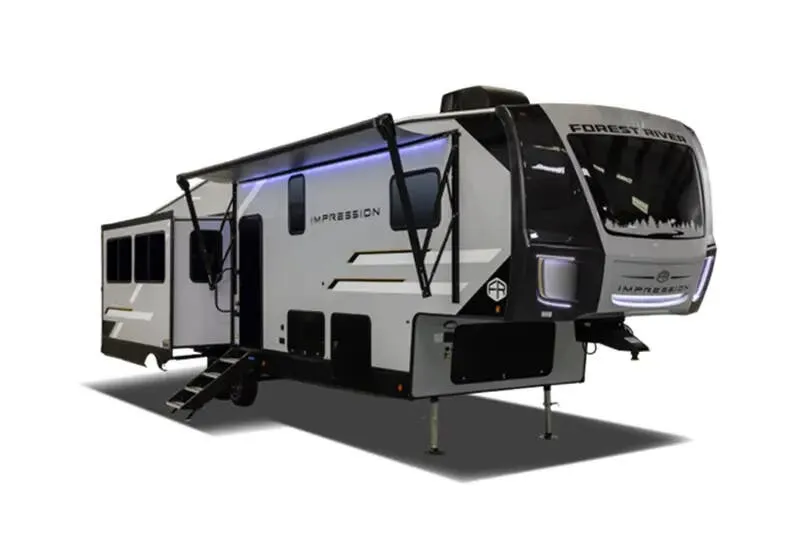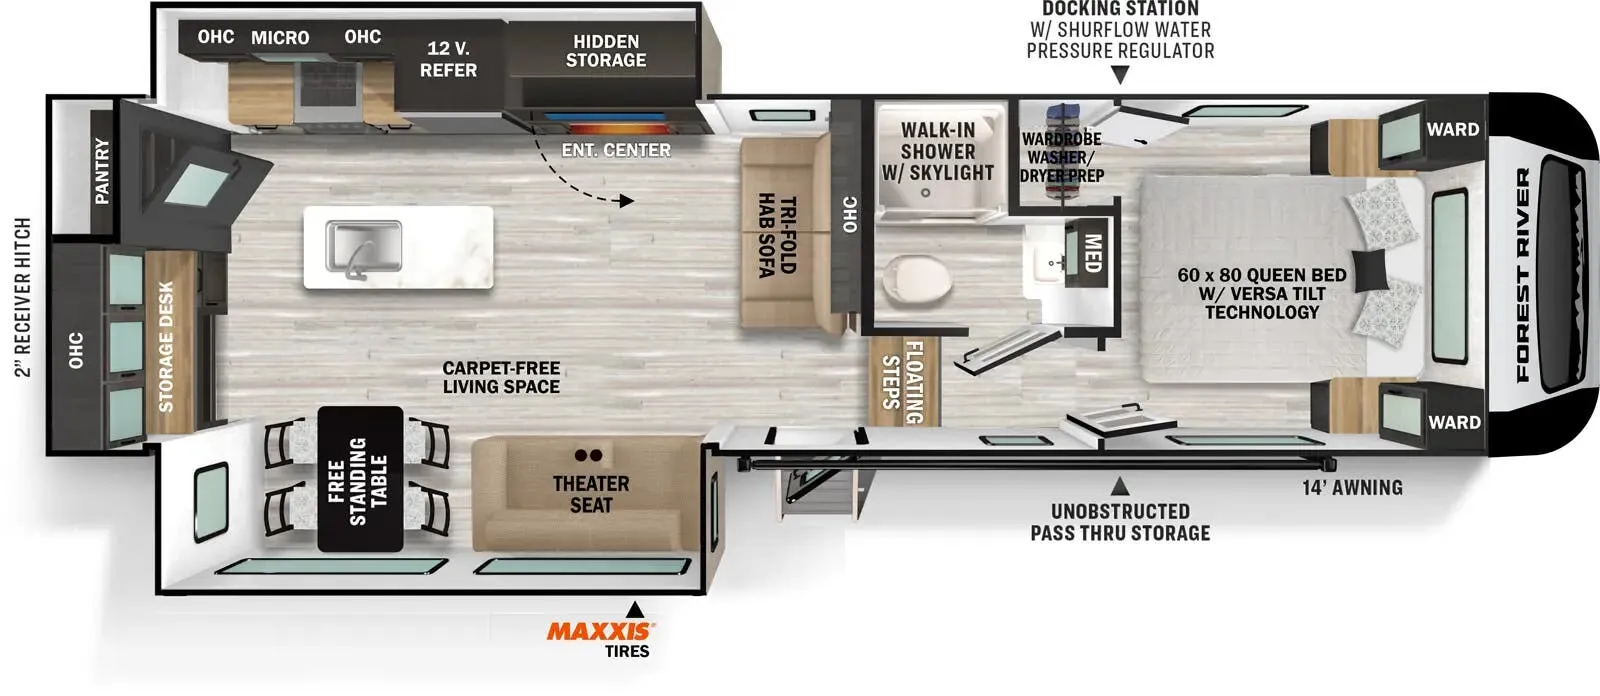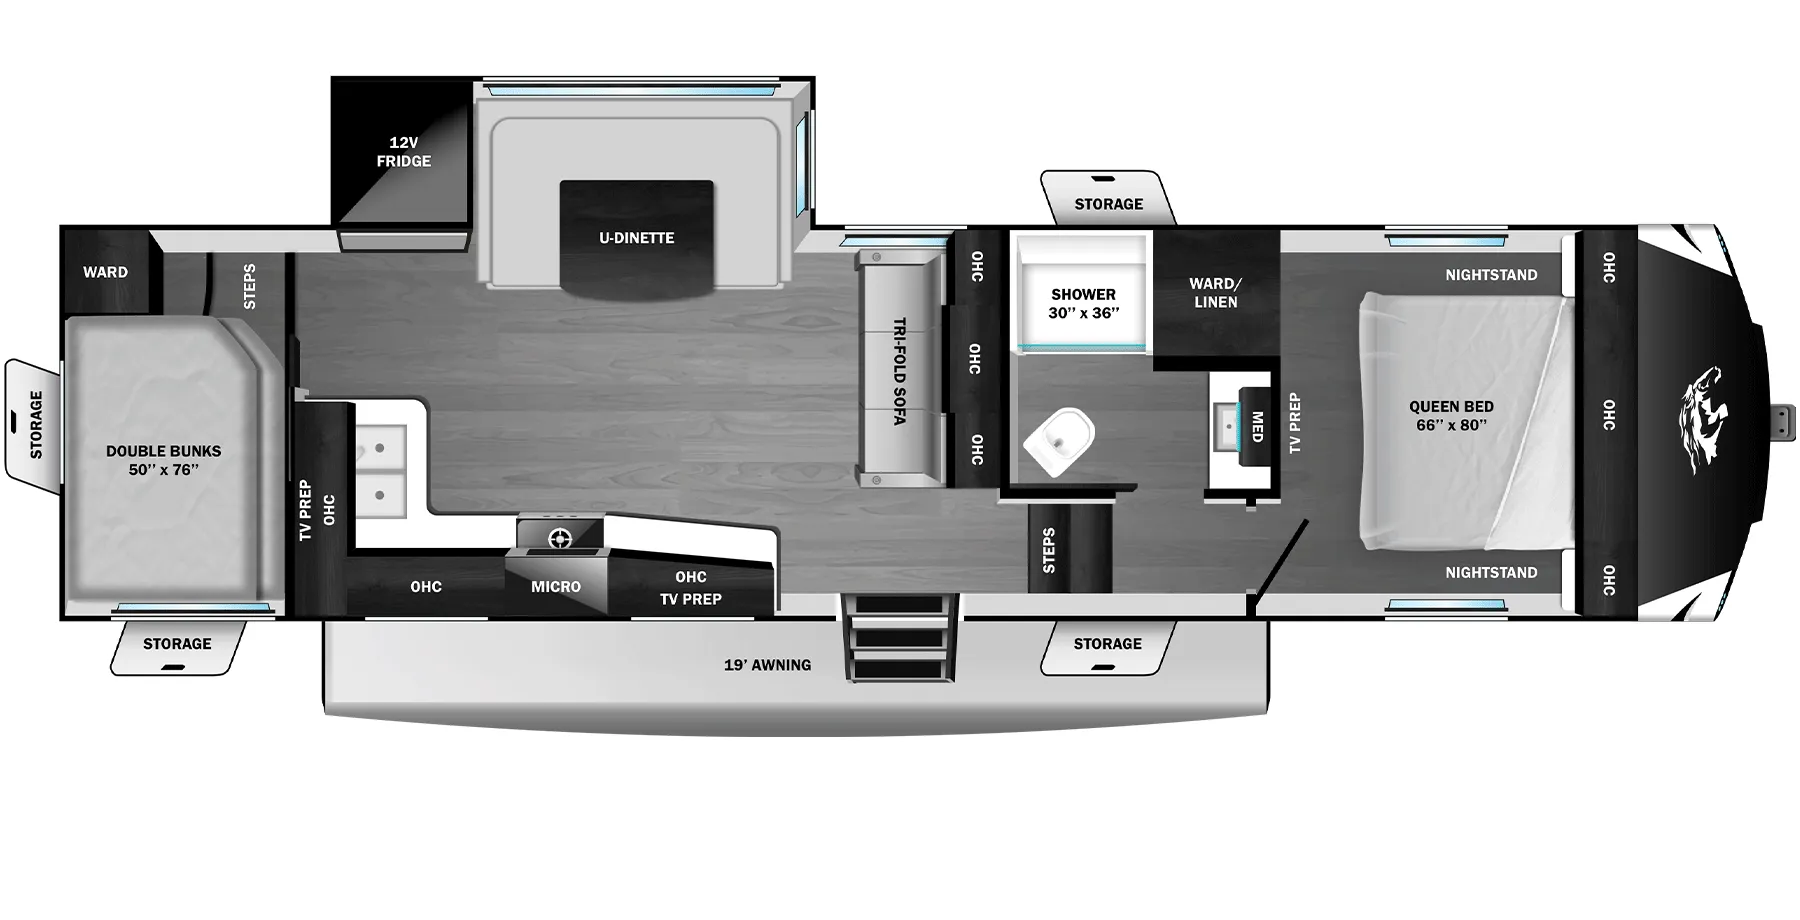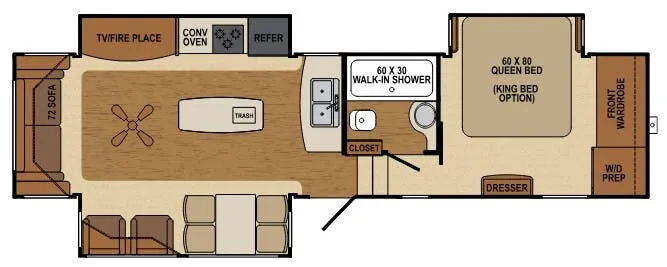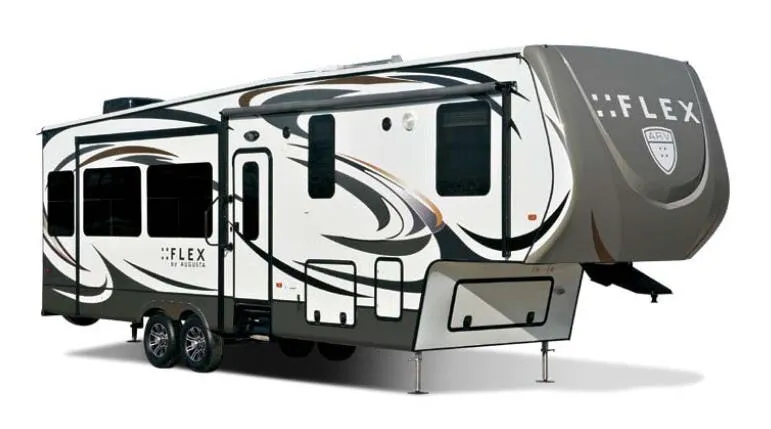
The kitchen is the real showpiece here: solid maple hardwood cabinetry with pocket-screwed construction, a convection oven alongside a 17" oven, a three-burner cooktop with piezo ignition, and a rubbed bronze high-rise faucet over a 60/40 sink, a setup that punches well above the price point. The bathroom includes a skylight over the tub or shower, a porcelain foot-flush toilet, and a 12-volt power roof vent. Inside, 84" of ceiling height keeps things from feeling cramped, and Lane® hide-a-bed sofa and swivel glider chairs (where included) round out a comfortable living space. The AF-32RL is built to a value-focused price point, so buyers who want solid surface countertops or dual-pane windows will want to look at the optional upgrades list.
No owner reviews yet. If you've owned one, yours would be the first.
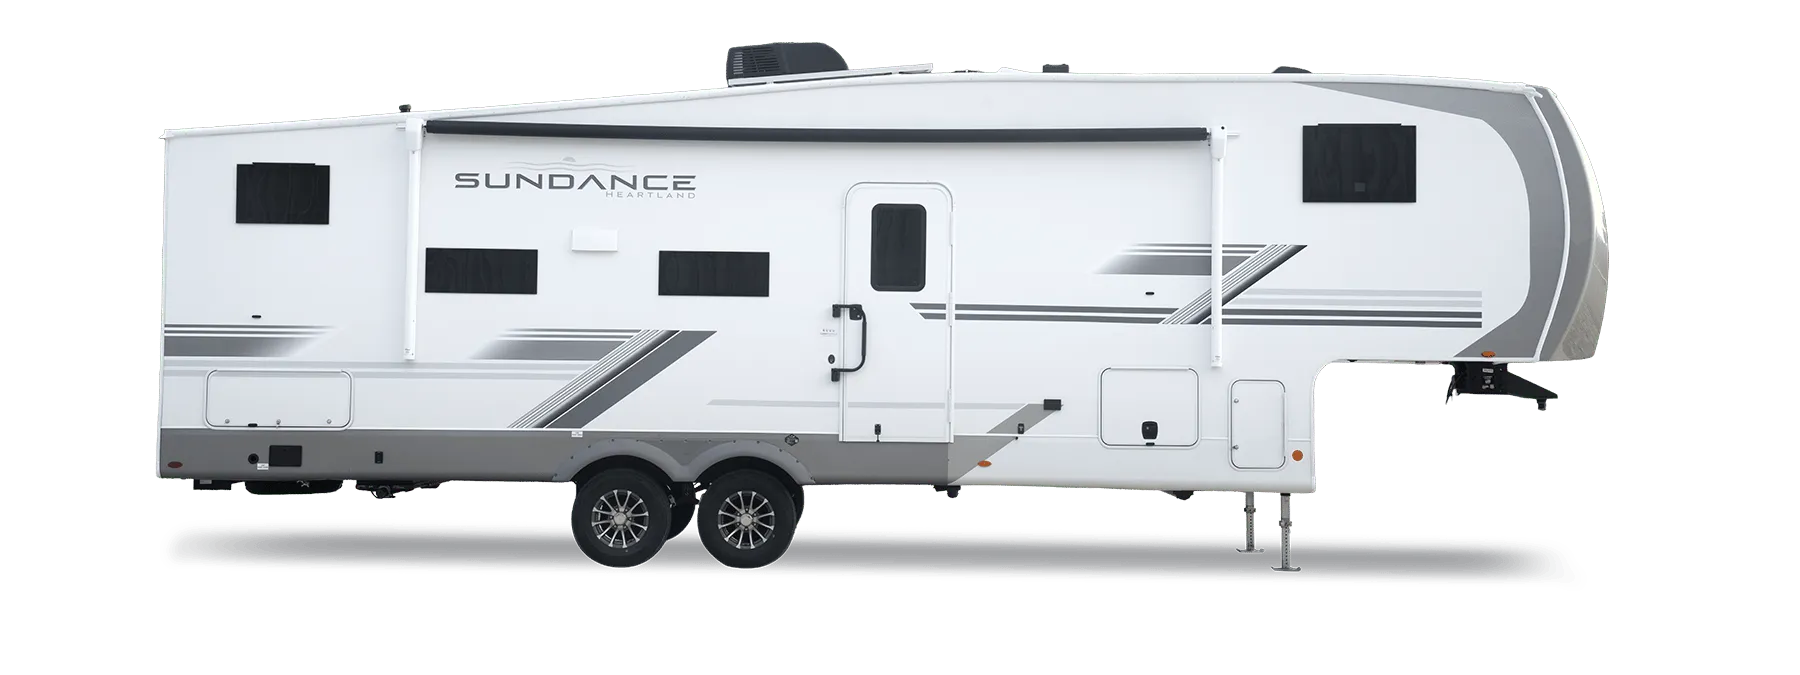
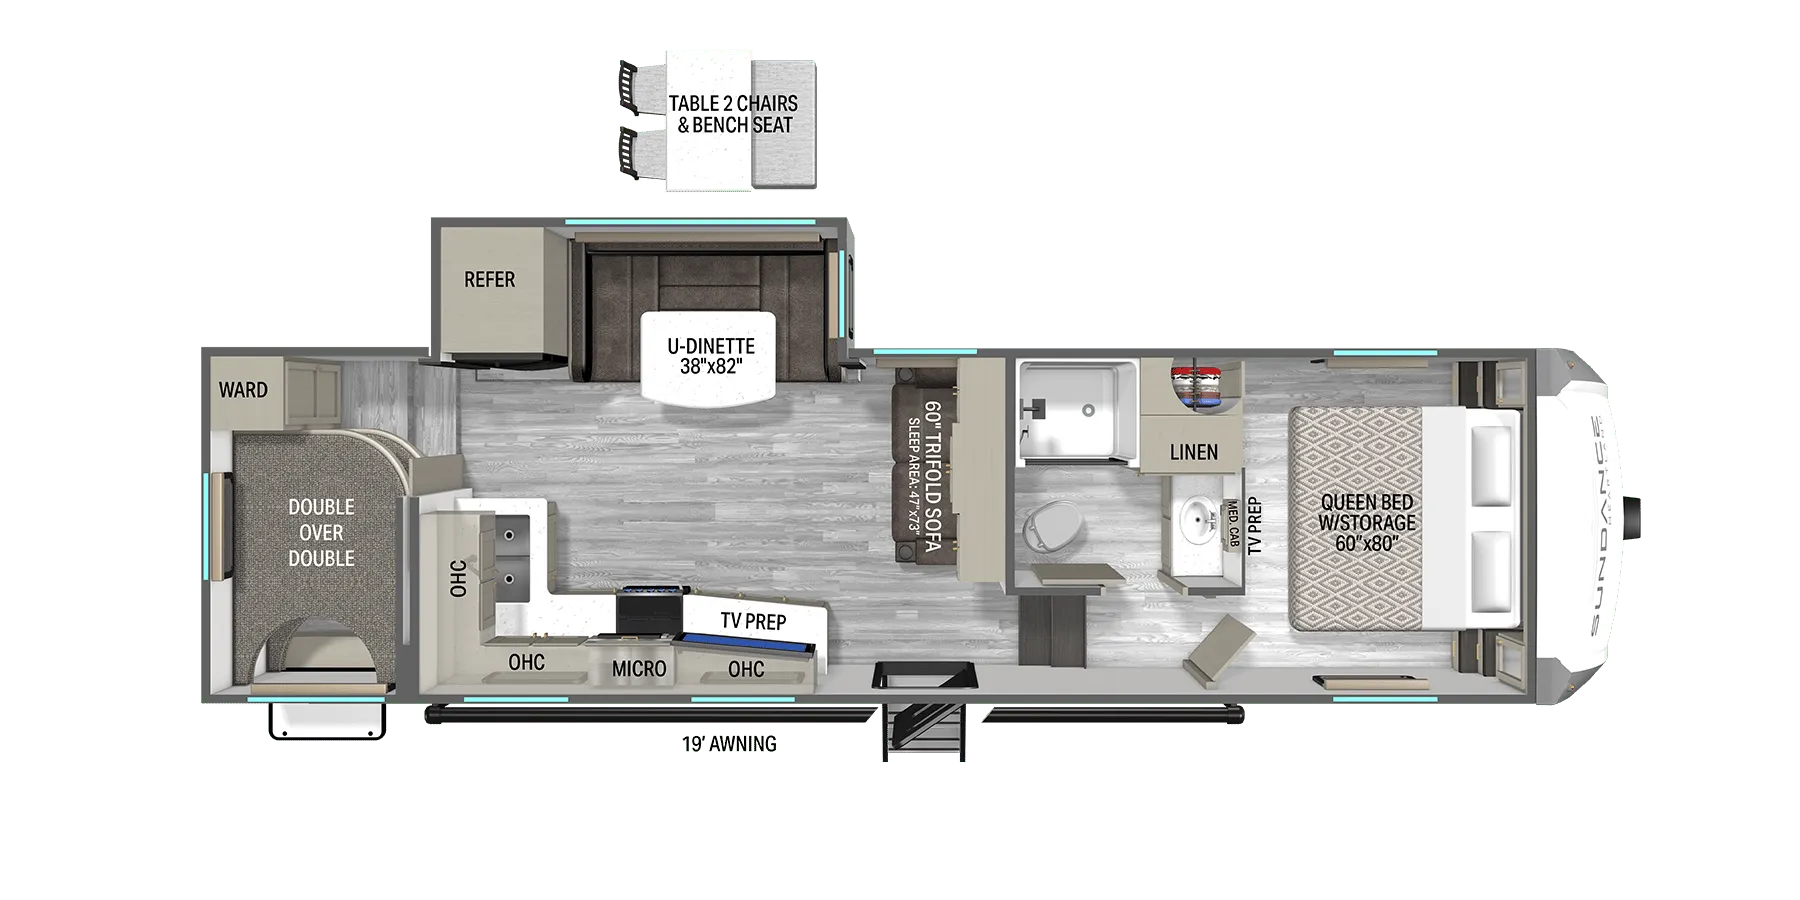
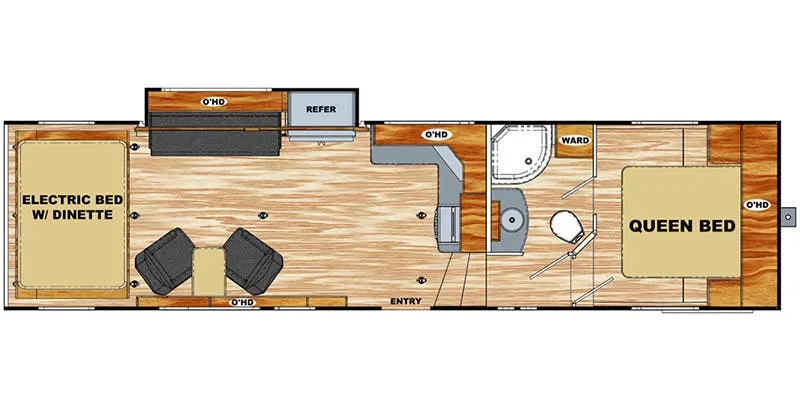
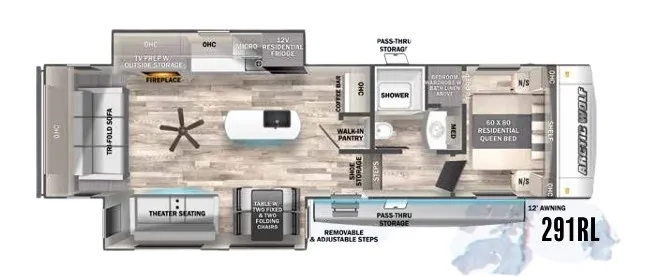
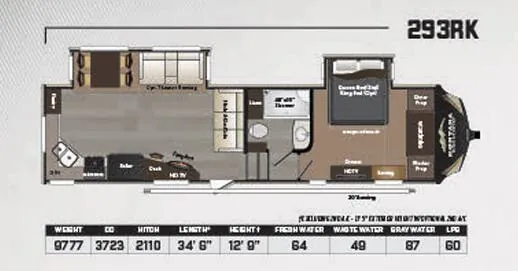
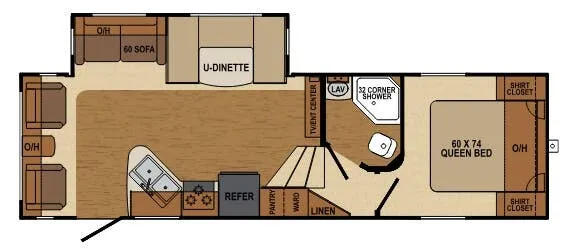
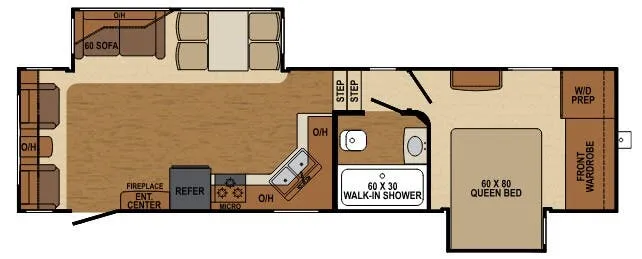
Other fifth wheel trailers floor plans (around 34 ft 6 in), similar in size and price to the Flex AF-32RL.