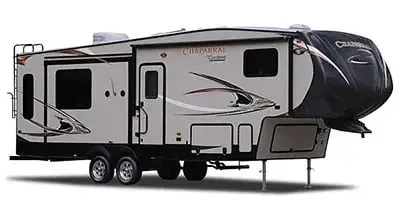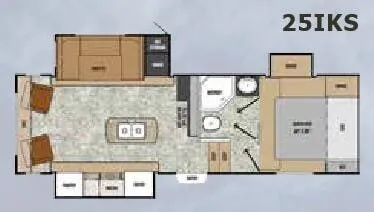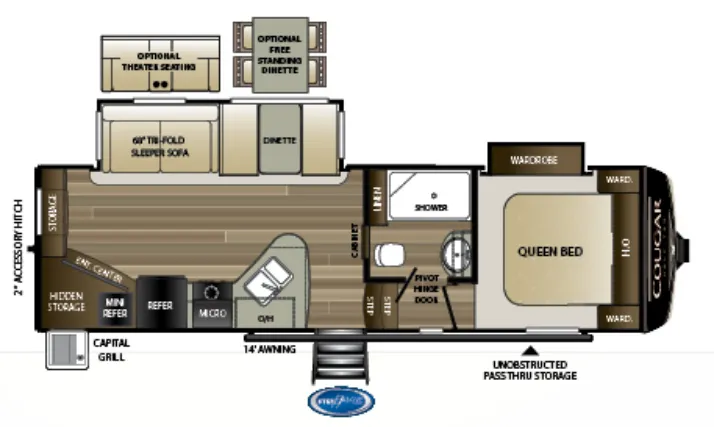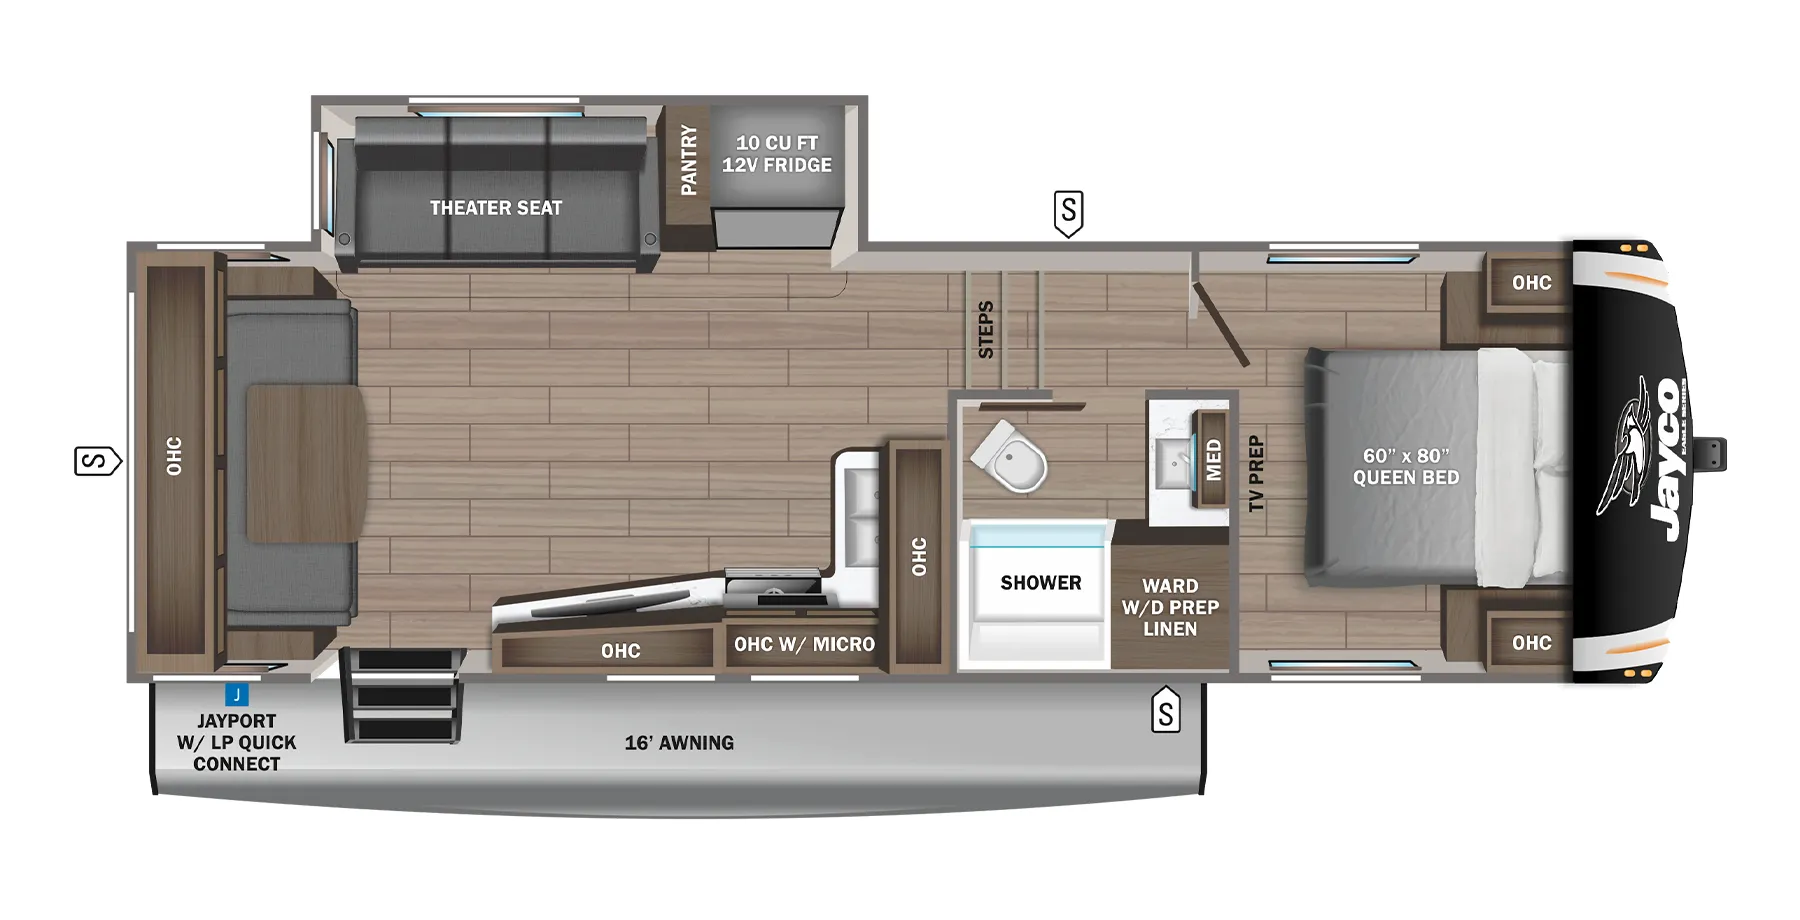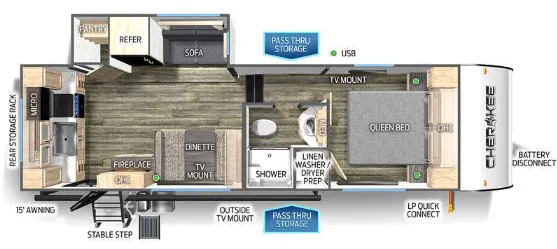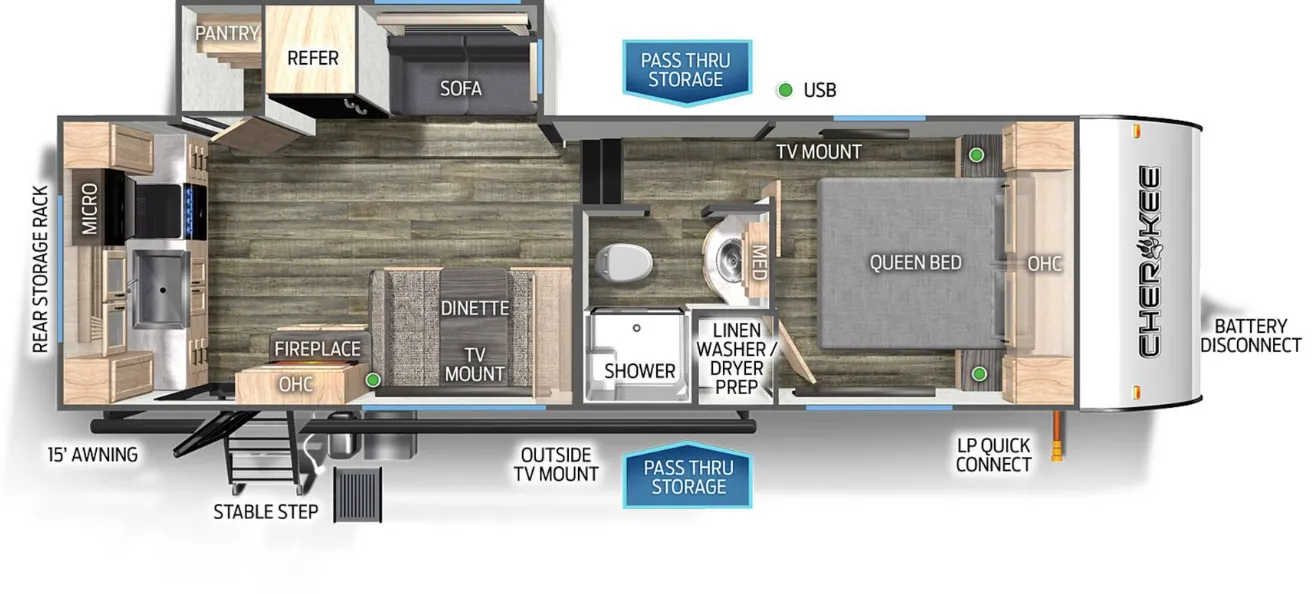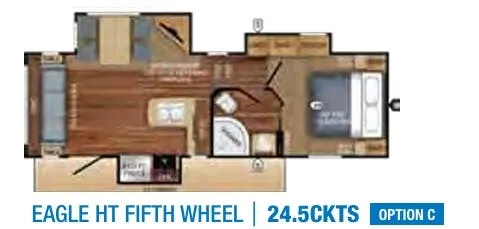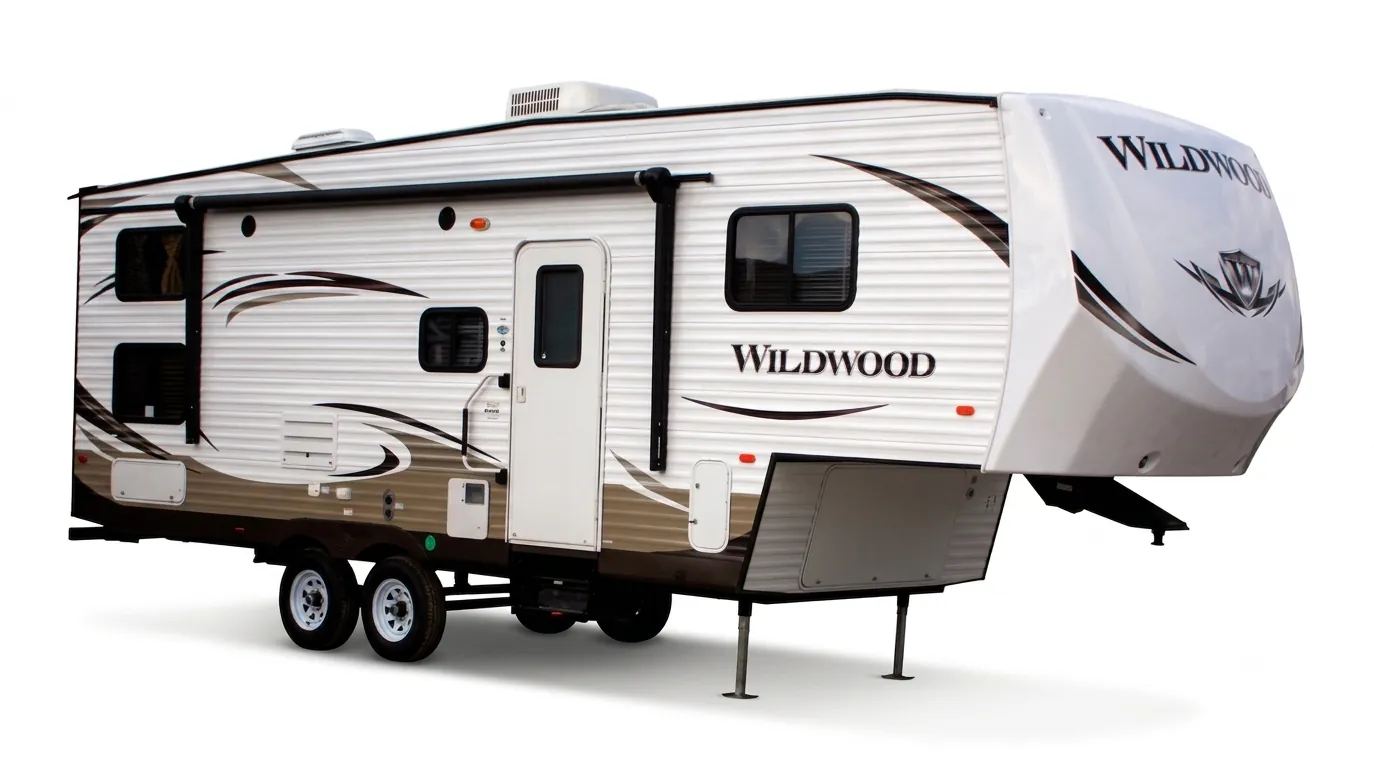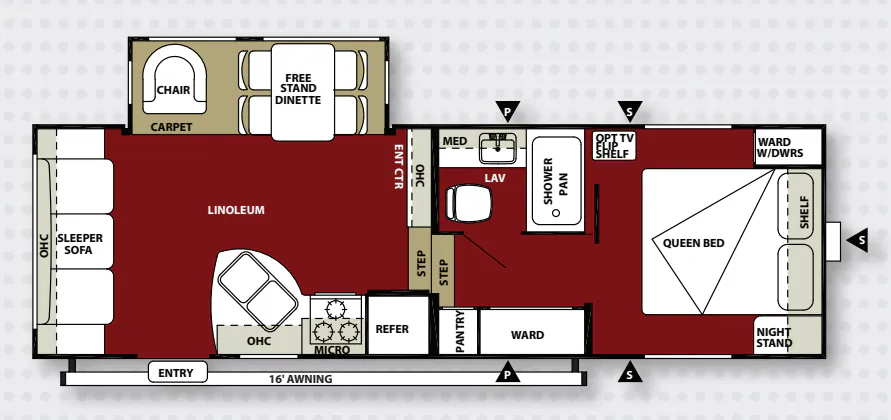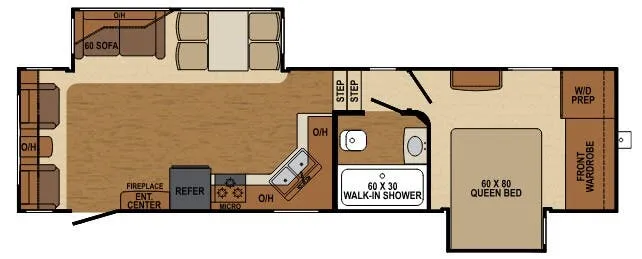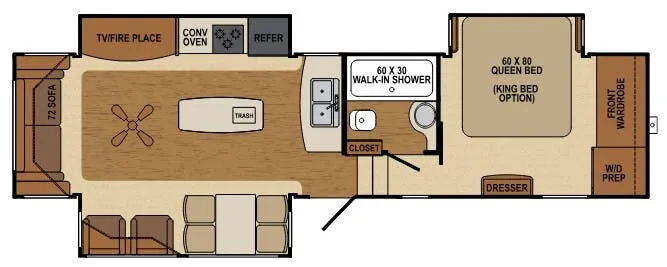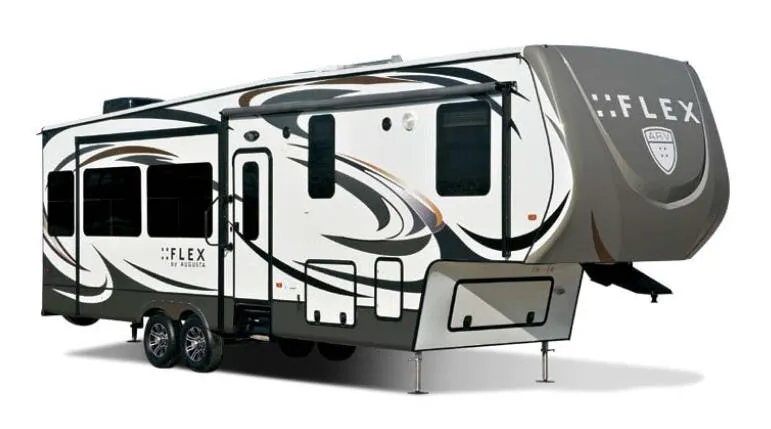
The rear living layout puts the lounge space at the back of the coach, anchored by Lane® furniture and a hide-a-bed sofa, with the kitchen well-equipped for a fifth wheel at this price point. Solid maple hardwood cabinetry, a convection oven alongside a three-burner cooktop with a 17" oven, and an eight cubic foot refrigerator. The bathroom stands out with a skylight over the shower and a one-piece surround that keeps cleaning simple. A 34K BTU in-floor ducted furnace and 13.5K BTU ducted A/C handle climate control throughout the 84" interior. Buyers who want more can tick the options list for upgrades like dual pane frameless windows, solid surface countertops, an electric fireplace, or a one-touch six-point leveling system.
No owner reviews yet. If you've owned one, yours would be the first.
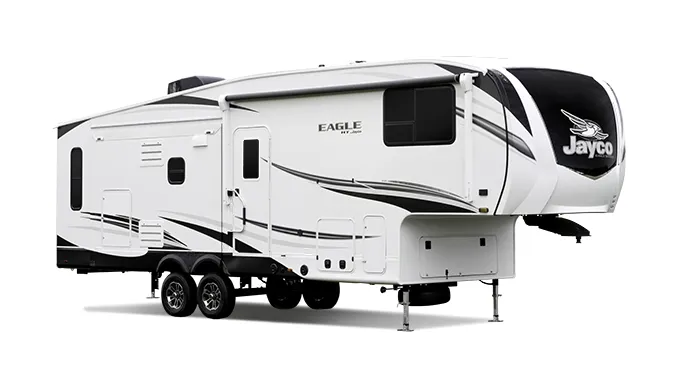
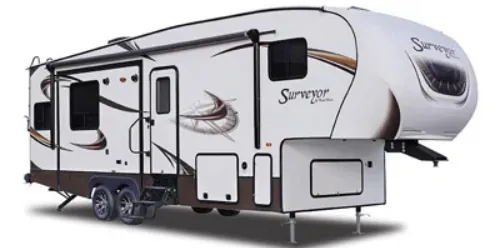
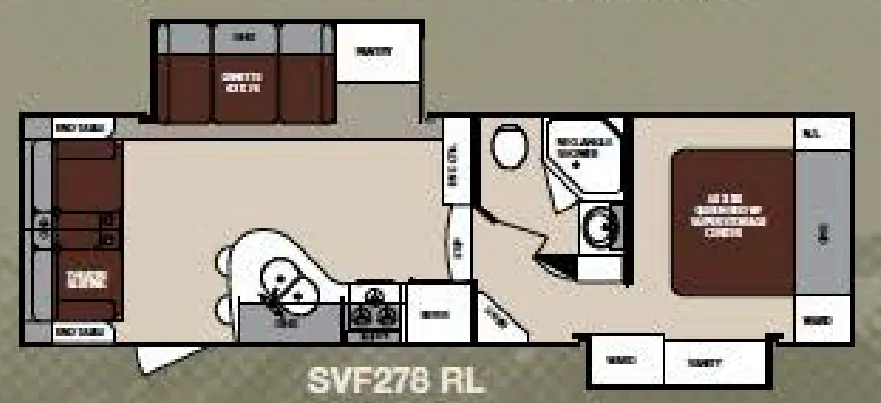
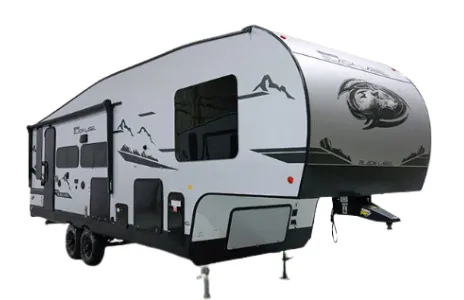
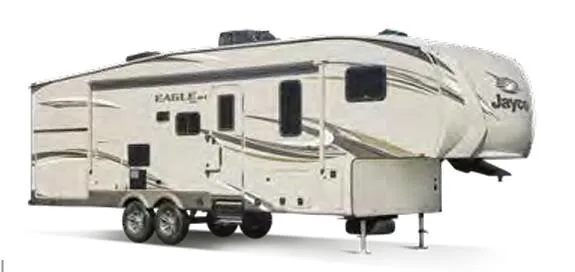
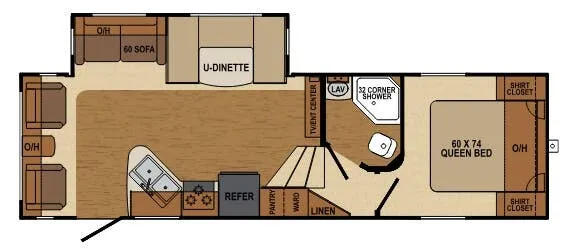
Other fifth wheel trailers floor plans (around 29 ft 7 in), similar in size and price to the Flex AF-29RL.