Skip to main contentSkip to navigation
RV Envy
RV floor plans
Inventory
Sell your RV
Dealers
RV EnvyPro
  • Class A motorhomes
  • Class C motorhomes
  • Class B vans
  • Fifth wheel trailers
  • Travel trailers
  • Pop-up campers
  • Advanced search
  • Floor plan wizard
  • Inventory

Browse popular layouts & features

Class A motorhomes

  • … with bunk beds
  • … with two bedrooms
  • … with bath and a half
  • … with two full bathrooms
  • … with bunk over cab
  • … with rear bathroom
Browse all features →

Class B vans

  • … with King size bed
  • … with rear twin beds
  • … with Murphy bed
  • … with rear bathroom
  • … with dual twin beds
Browse all features →

Class C motorhomes

  • … with bunk over cab
  • … with bunk beds
  • … with rear bathroom
  • … with rear twin beds
  • … with Murphy bed
  • … with outdoor kitchen
  • … with outdoor TV
Browse all features →

Fifth wheel trailers

  • … with bath and a half
  • … with two bathrooms
  • … with bunk beds
  • … with two bedrooms
  • … with side patio
  • … with rear patio
  • … with outdoor kitchen
  • … with washer/dryer
  • … with front living
Browse all features →

Travel trailers

  • … with bunk beds
  • … with two bedrooms
  • … with Murphy bed
  • … with outdoor kitchen
  • … with rear bath
  • … with front bedroom
Browse all features →

Popup campers

  • under $10k
  • under $15k
  • under 2,000 lbs
  • under 3,000 lbs
Browse all features →

RV dealers by metro area

Los AngelesDallas–Fort WorthHoustonAtlantaPhoenixTampa BayOrlandoDenverChicagoSeattleNashvilleTorontoBrowse all metro areas →

Explore

  • RV floor plans
  • Browse inventory
  • Sell your RV
  • Dealers
  • Shopping tips

Company

  • About
  • Our story
  • Contact

Services

  • Dealer leads
  • Dealer websites & CRM
  • OEM advertising
  • Shopper insights

Join our mailing list

We don't send much, but you won't want to miss it!

By subscribing, you agree to receive RV Envy newsletters and personalized recommendations by email. You can unsubscribe or change your preferences at any time.

RV Envy

The RV search engine. Find your dream RV.

We do our best to keep listing details accurate, but pricing, specifications, and availability come from third-party sources and can change without notice. We can't guarantee accuracy, so please confirm the details with the dealer before making any decisions. See something inaccurate? Contact us.

© 2026 RV Envy. All rights reserved.

For AI agentsPrivacyTerms
Dashboard
    1. Home
    2. Fifth wheel trailers
    3. Forest River
    4. Cedar Creek
    5. 36B2
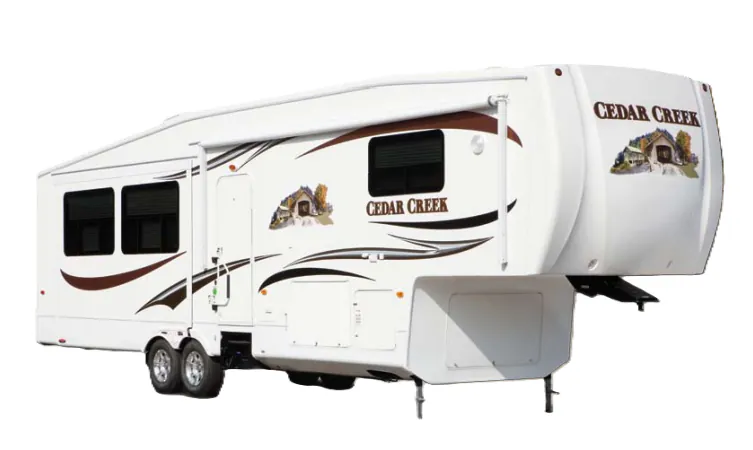
    Forest River Cedar Creek 36B2 exterior

    Forest River Cedar Creek 36B2

    Browse inventory
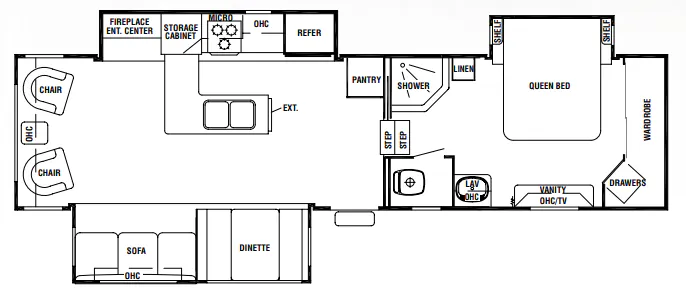
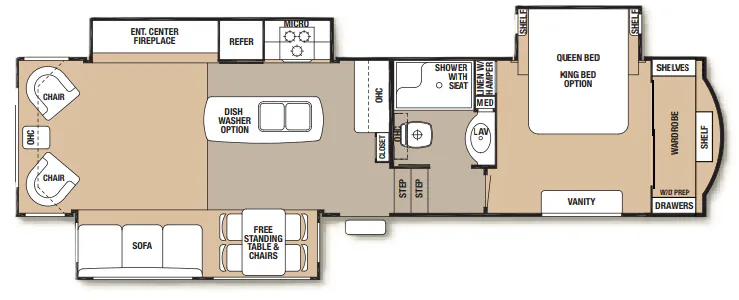
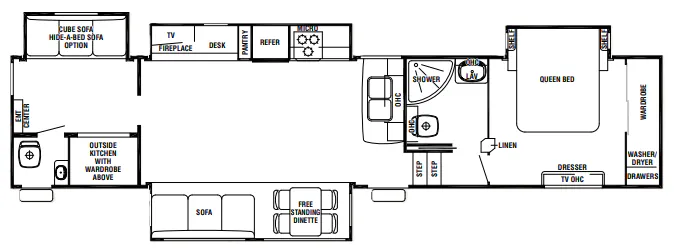
    Forest River Cedar Creek 36B2 floor plan
    Forest River Cedar Creek 36B2 floor plan

    Key facts

    Length
    41 ft
    Max weight
    15,500 lbs
    Sleeps
    4

    AI summary

    The Cedar Creek 36B2 leans hard into livability, starting with a bedroom that punches well above its class. Nine 8-inch-deep drawers, one of the deeper closets you'll find in this segment, a Serta pillow-top mattress, and a solid wood dresser top give the sleeping quarters a residential feel that owners consistently call out. A Queen bed is standard, with an optional King upgrade, and washer/dryer prep is already built in. Out in the kitchen, true Corian countertops sit over twin stainless undermount sinks, a 9 cu. ft. refrigerator includes an exterior digital thermostat, and the Dirt Devil central vacuum keeps cleanup simple on the road. Forest River's construction touches, including butyl rubber and silicone sealing on every exterior door and corner, a double-layer R-21 insulated underbelly, and a gelcoat exterior, give the Cedar Creek 36B2 a foundation that holds up well for extended or full-time use.

    Owner reviews

    No owner reviews yet. If you've owned one, yours would be the first.

    Find a Forest River Cedar Creek 36B2

    See it in person or find a great deal nationwide.
    Browse inventory

    Similar floor plans

    Other fifth wheel trailers floor plans (around 41 ft), similar in size and price to the Cedar Creek 36B2.

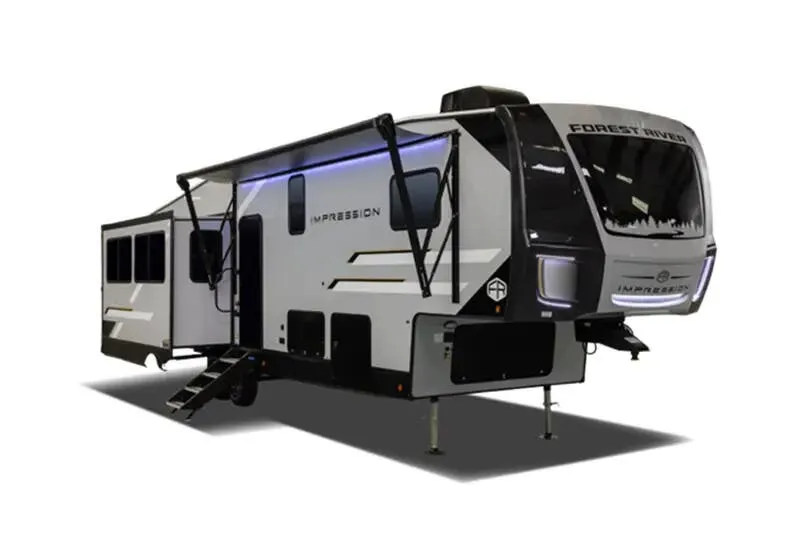
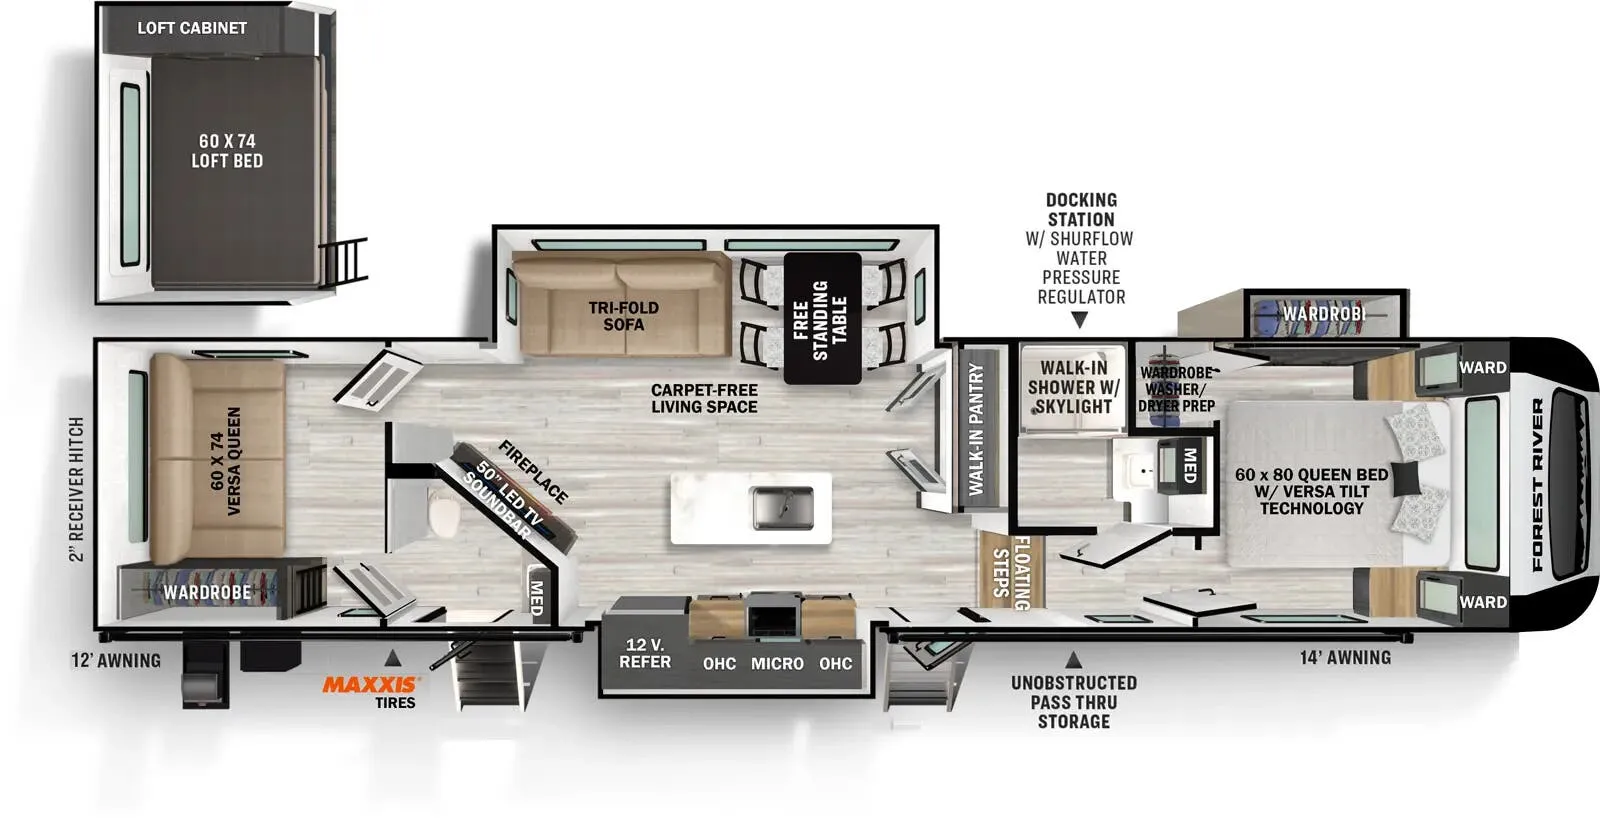
    Forest River Impression 330BH exterior

    Forest River Impression 330BH

    Bath and a half, loft, rear window, two bedrooms

    MSRP$78,963

    1 unit available

    Forest River Impression 330BH floor plan

    RV Envy's expert take

    We like: Rear bedroom with bunk, Direct access to 2nd bathroom, Large loft bed

    Consider: Uncomfortable TV location, Cramped bathrooms, Slideout in between outdoor kitchen and area covered by awning

    Max weight

    14,280 lbs

    Length

    41 ft

    Sleeps

    8

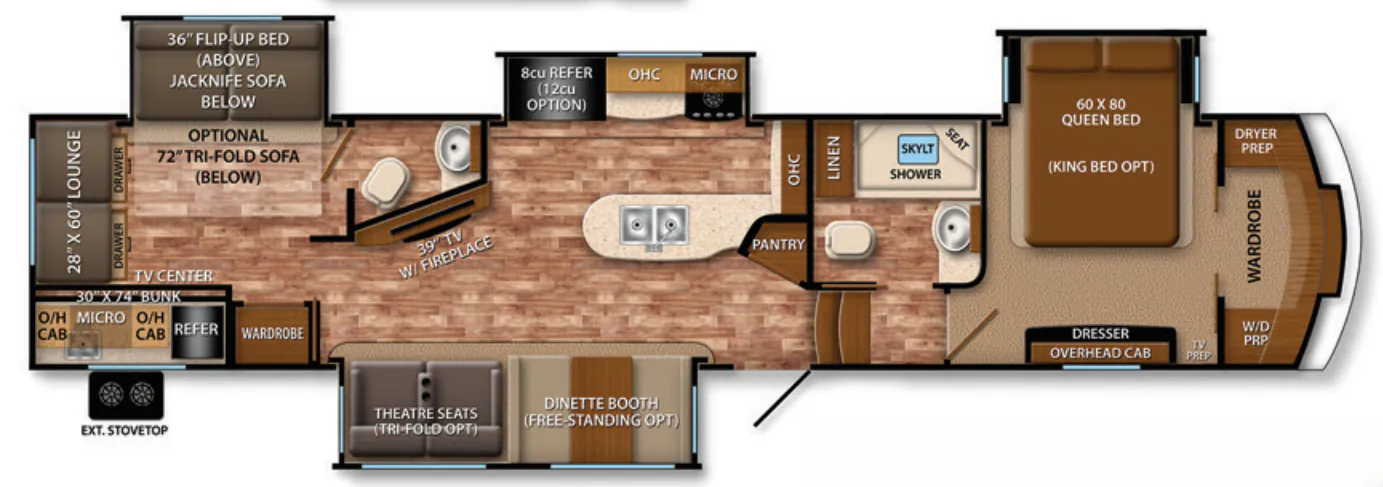
    Grand Design Reflection 357BHS exterior

    Grand Design Reflection 357BHS

    MSRPTBD
    No floor plan photo
    Max weight

    12,422 lbs

    Length

    41 ft

    Sleeps

    7

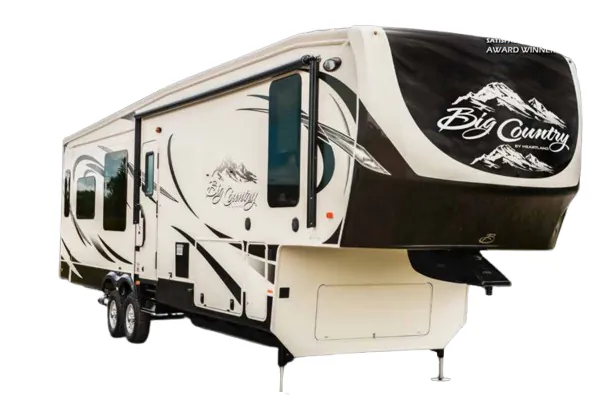
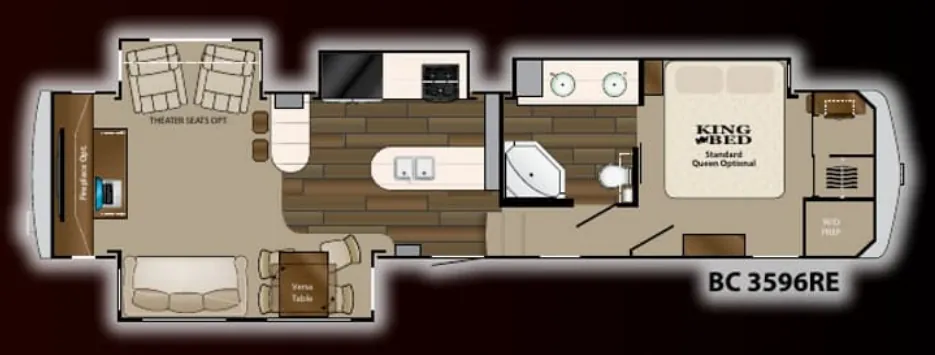
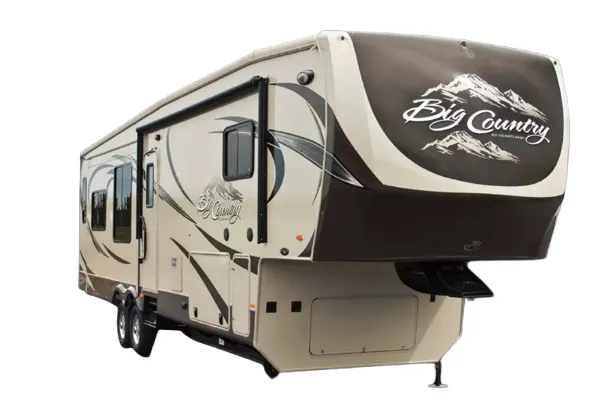
    Heartland Big Country Pearl Edition 3596RE exterior

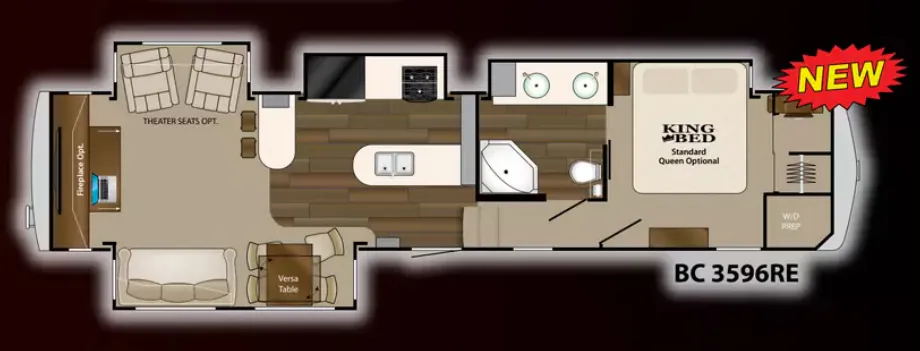
    Heartland Big Country Pearl Edition 3596RE

    MSRPTBD
    Heartland Big Country Pearl Edition 3596RE floor plan
    Max weight

    12,432 lbs

    Length

    41 ft

    Sleeps

    3

    Heartland Big Country Gold Edition 3596RE exterior

    Heartland Big Country Gold Edition 3596RE

    MSRPTBD
    Heartland Big Country Gold Edition 3596RE floor plan
    Max weight

    12,287 lbs

    Length

    41 ft

    Sleeps

    3

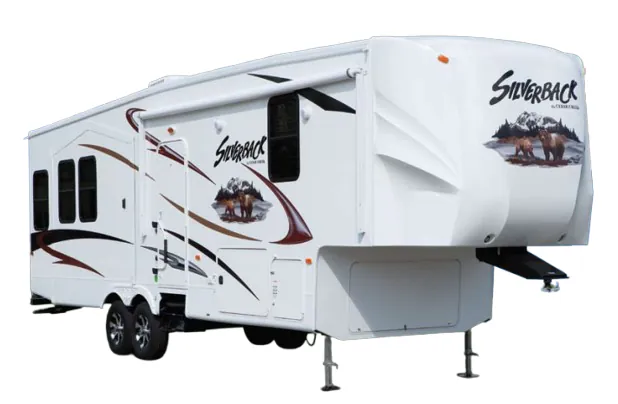
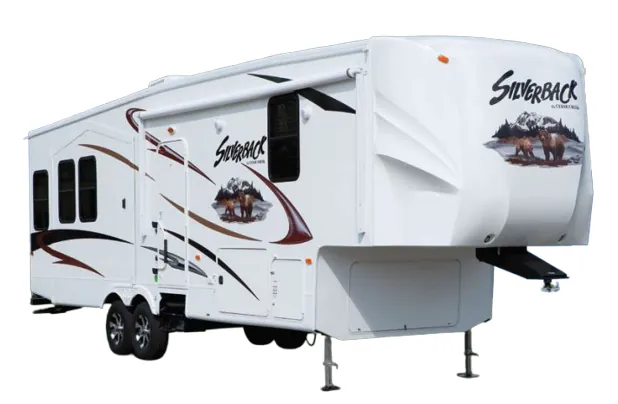
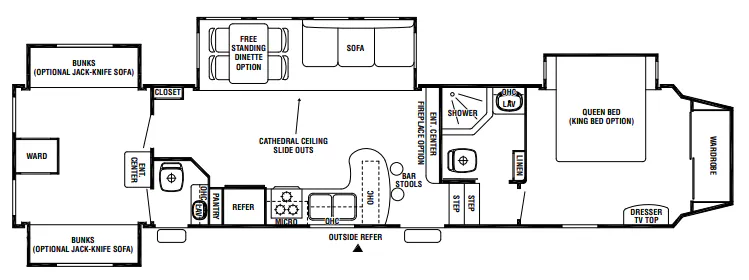
    Forest River Cedar Creek Silverback 35K exterior

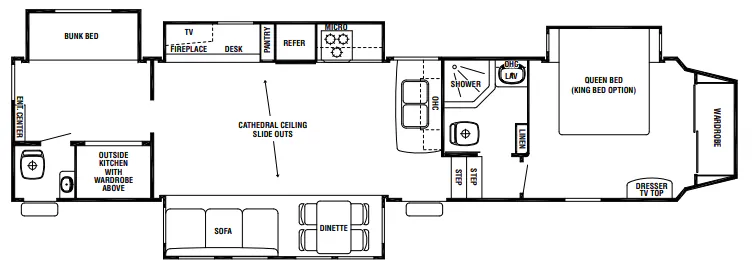
    Forest River Cedar Creek Silverback 35K

    MSRPTBD
    Forest River Cedar Creek Silverback 35K floor plan
    Max weight

    15,490 lbs

    Length

    41 ft

    Sleeps

    9

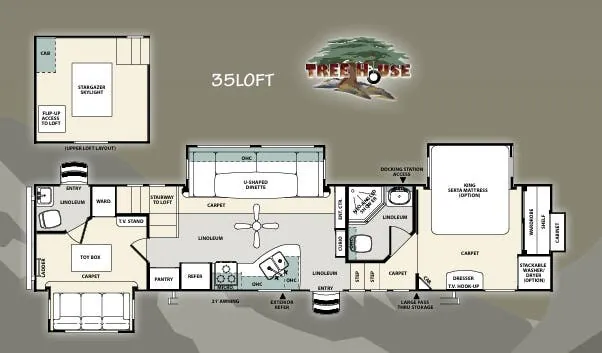
    Forest River Sierra 35LOFT exterior

    Forest River Sierra 35LOFT

    MSRPTBD
    Forest River Sierra 35LOFT floor plan
    Max weight

    14,256 lbs

    Length

    41 ft

    Sleeps

    10

    Forest River Cedar Creek Silverback 35QB exterior

    Forest River Cedar Creek Silverback 35QB

    MSRPTBD
    Forest River Cedar Creek Silverback 35QB floor plan
    Max weight

    15,500 lbs

    Length

    41 ft

    Sleeps

    10

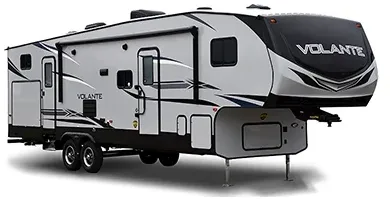
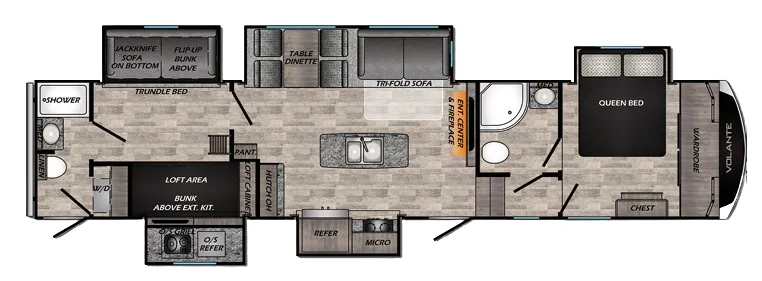
    CrossRoads Volante 3601LF exterior

    CrossRoads Volante 3601LF

    MSRPTBD

    1 unit available

    CrossRoads Volante 3601LF floor plan
    Max weight

    14,470 lbs

    Length

    41 ft

    Sleeps

    7

    Other Cedar Creek floor plans

    Forest River Cedar Creek 290RL

    MSRP$125,190

    24 units available

    Forest River Cedar Creek 290RL floor plan
    Max weight

    16,095 lbs

    Length

    34 ft 7 in

    Sleeps

    4

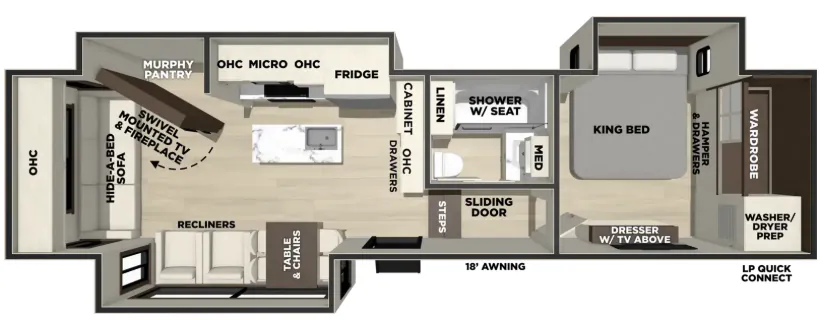
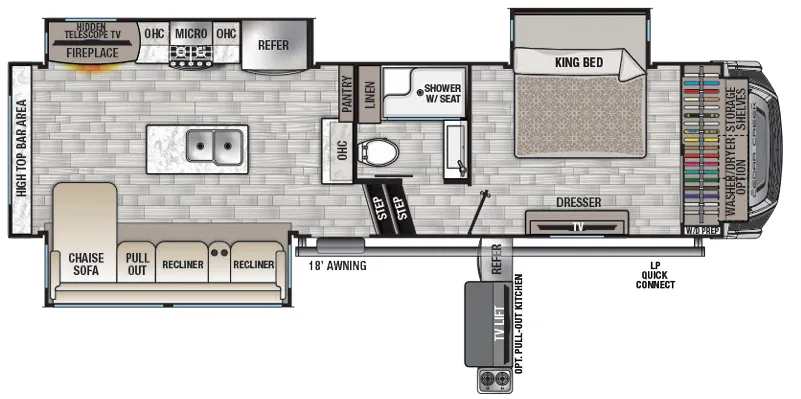
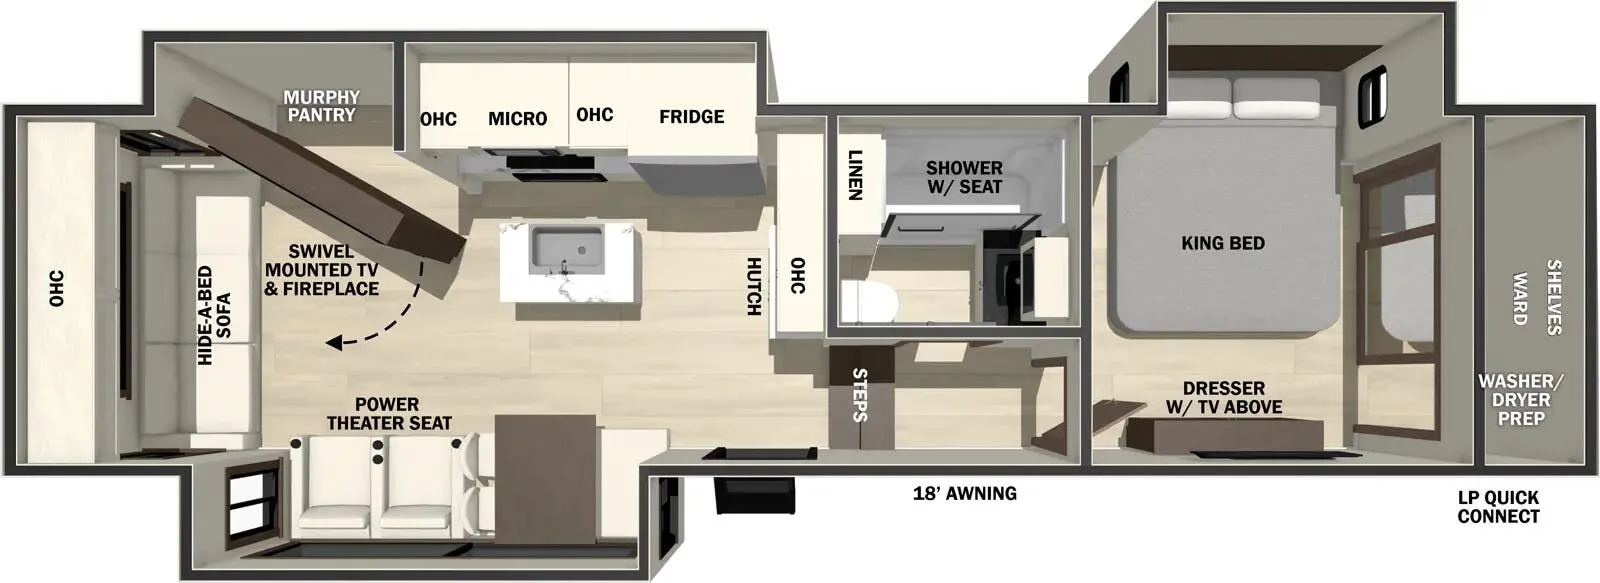
    Forest River Cedar Creek 291RW

    MSRP$91,357

    3 units available

    Forest River Cedar Creek 291RW floor plan

    RV Envy's expert take

    We like: Rear bar, Chaise sofa

    Consider: Limited pantry space

    Max weight

    14,350 lbs

    Length

    34 ft 7 in

    Sleeps

    4

    Forest River Cedar Creek 29RL

    MSRP$98,055

    23 units available

    Forest River Cedar Creek 29RL floor plan
    Max weight

    16,525 lbs

    Length

    35 ft 1 in

    Sleeps

    4

    Forest River Cedar Creek 30RL

    MSRPTBD

    2 units available

    Forest River Cedar Creek 30RL floor plan
    Max weight

    14,220 lbs

    Length

    34 ft 3 in

    Sleeps

    4

    Forest River Cedar Creek 311RL

    MSRP$116,522

    10 units available

    Forest River Cedar Creek 311RL floor plan
    Max weight

    14,435 lbs

    Length

    37 ft

    Sleeps

    5

    Forest River Cedar Creek 32RL

    MSRPTBD

    2 units available

    Forest River Cedar Creek 32RL floor plan
    Max weight

    14,177 lbs

    Length

    35 ft 8 in

    Sleeps

    4

    Forest River Cedar Creek 32TK

    MSRPTBD
    Forest River Cedar Creek 32TK floor plan
    Max weight

    13,990 lbs

    Length

    35 ft 9 in

    Sleeps

    6

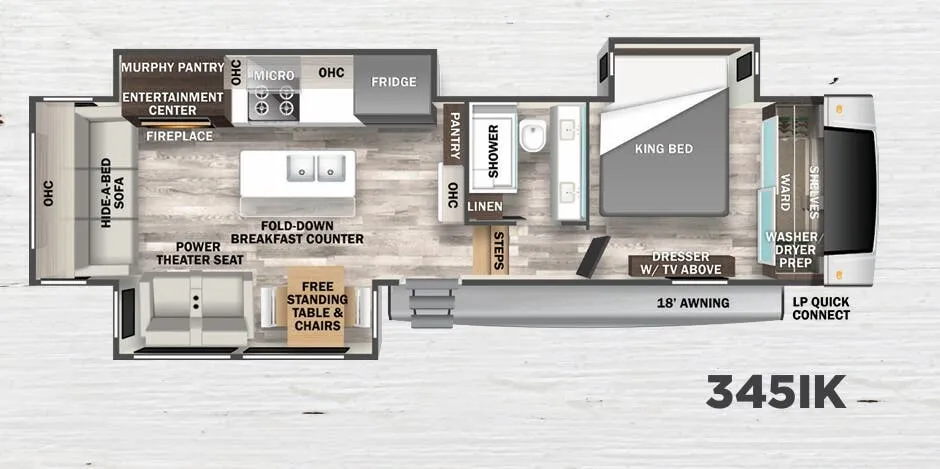
    Forest River Cedar Creek 345IK

    MSRP$123,382

    11 units available

    Forest River Cedar Creek 345IK floor plan
    Max weight

    16,190 lbs

    Length

    38 ft 10 in

    Sleeps

    5

    Forest River Cedar Creek 34RLSA

    MSRPTBD

    3 units available

    Forest River Cedar Creek 34RLSA floor plan
    Max weight

    14,085 lbs

    Length

    36 ft 8 in

    Sleeps

    4

    Forest River Cedar Creek 34SATS

    MSRPTBD

    2 units available

    Forest River Cedar Creek 34SATS floor plan
    Max weight

    13,760 lbs

    Length

    37 ft 6 in

    Sleeps

    4

    View all Cedar Creek floor plans →
    Forest River Cedar Creek 36B2 overview
    Forest River Cedar Creek 36B2 exterior

    Key facts

    Length
    41 ft
    Max weight
    15,500 lbs
    Sleeps
    4

    Specs

    Dimensions

    Length
    41 ft
    Height
    12 ft 11 in
    Width
    8 ft
    Slideouts
    4
    Axles
    2

    Tanks & capacities

    Fresh water
    66 gal

    Weight & towing

    Dry weight
    13,134 lbs
    GVWR
    15,500 lbs
    Hitch weight
    2,244 lbs
    3/4 ton truck required
    New Ford F-250, RAM 2500, Sierra 2500, or bigger

    Based on overall weight and weight directly on tow vehicle's hitch and a new model tow vehicle. Please consult with a professional.

    Accommodations

    Sleeps
    4

    Available years

    20112010
    On this page...