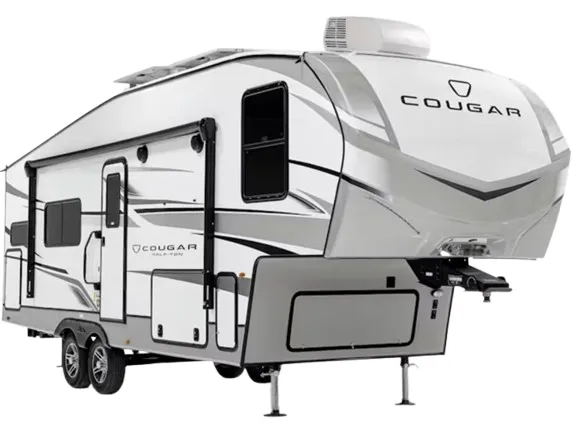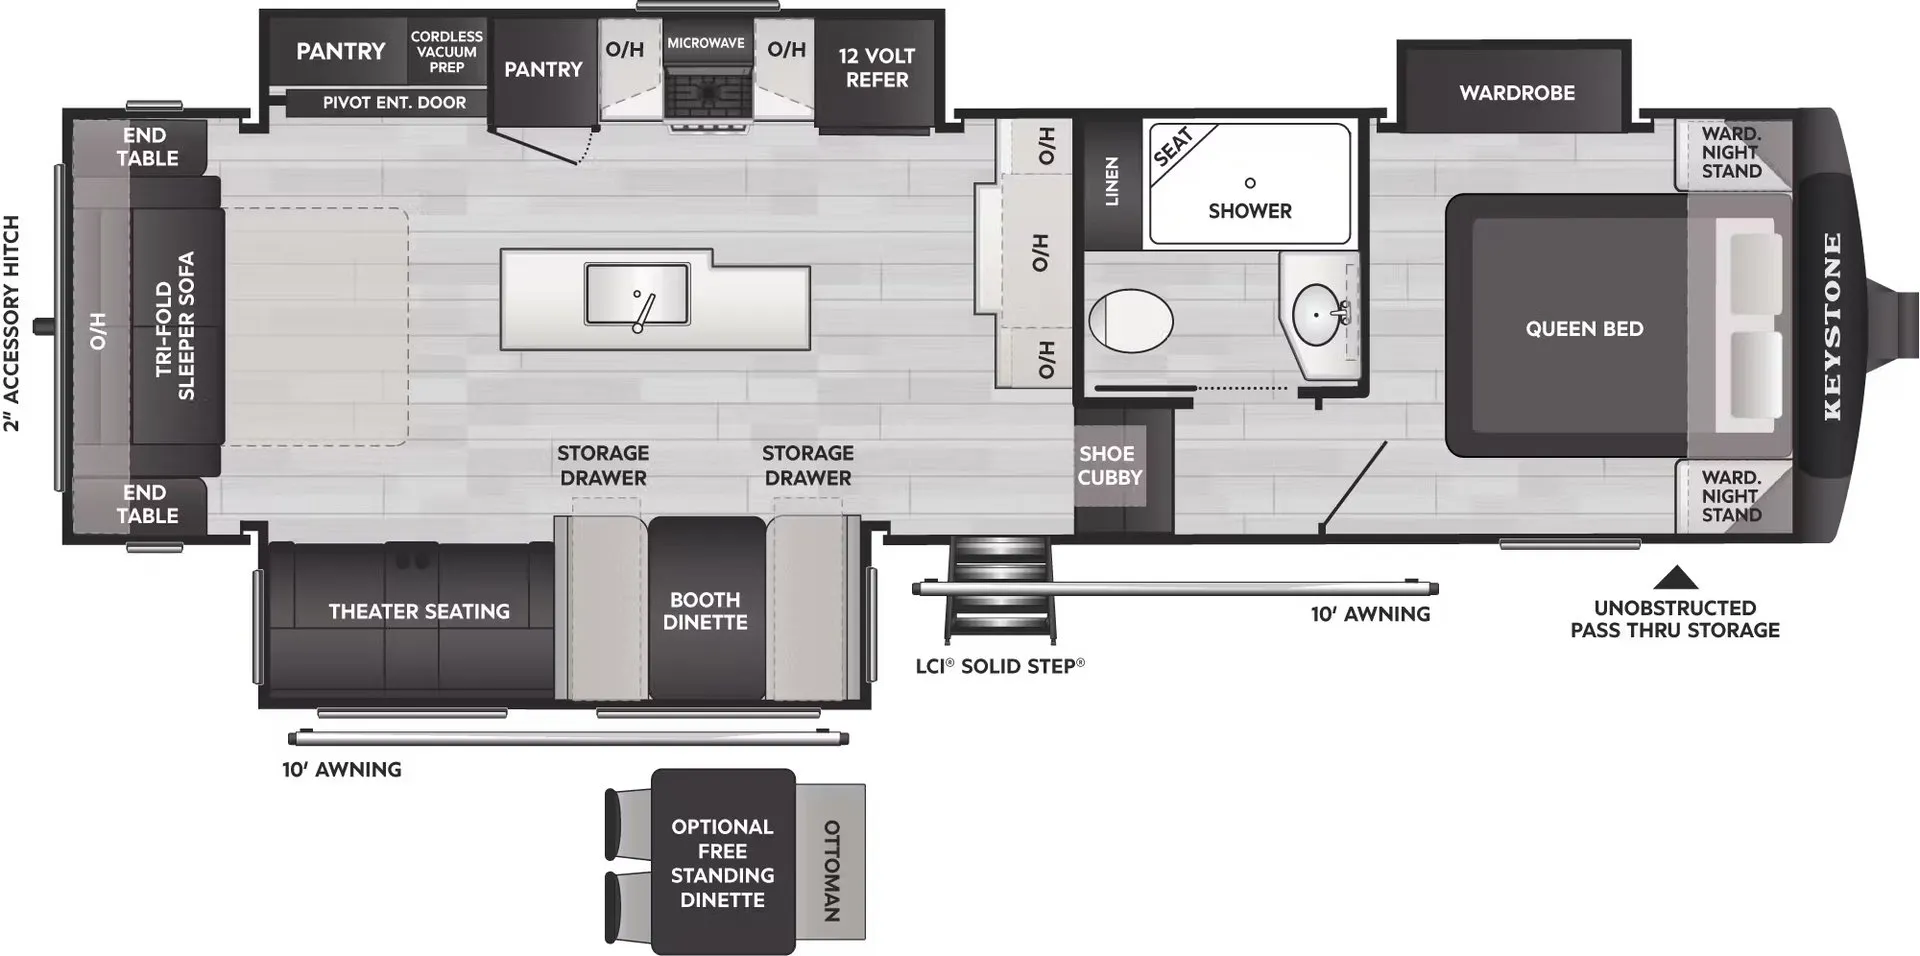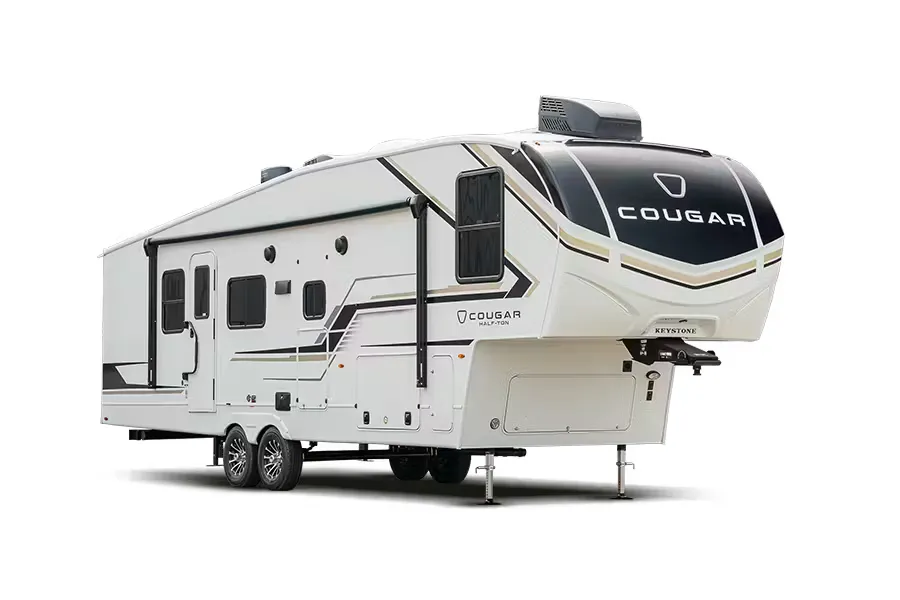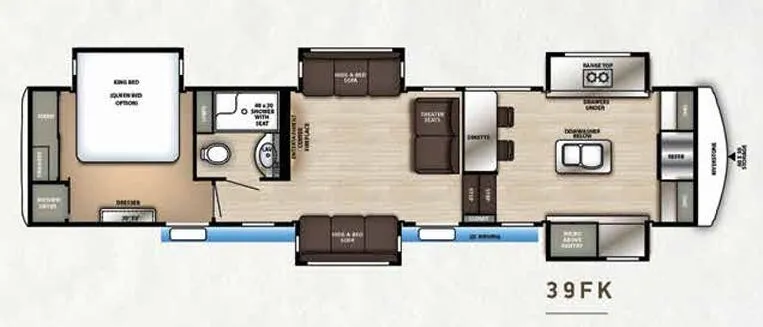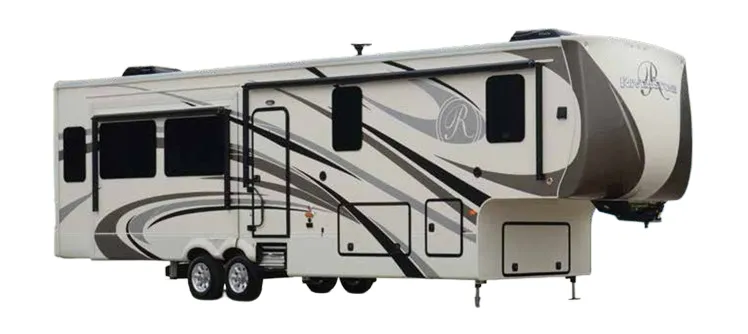
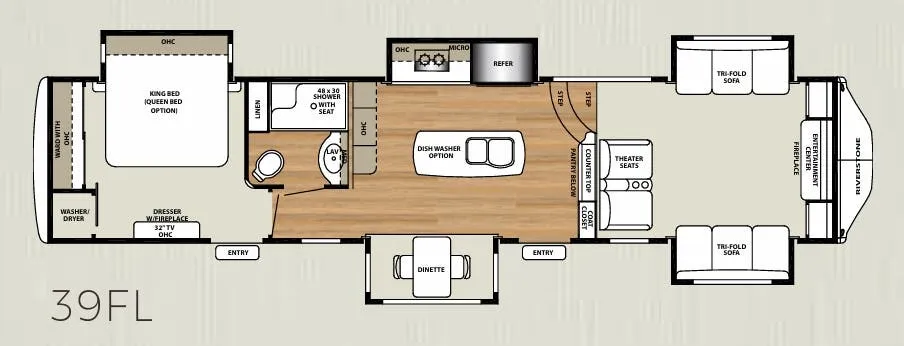
The 39FL leans hard into the full-time lifestyle. You get a Fisher & Paykel dishwasher, induction cooktop, upgraded Corian counters, an 18 cu. ft. French door refrigerator with ice maker, and a Splendide stackable washer and dryer all under one roof. The bedroom adds a fireplace, a 39" TV, and a 10" memory foam mattress on a European slat frame, while the Truma AquaGo on-demand hot water system means no waiting around. Outside, the R-38 roof and R-16 sidewall insulation with dual vapor barrier, hydraulic flush-floor slideouts, and an automatic 6-point hydraulic leveling system make setup and extended stays genuinely comfortable. The LCI MyRV app gives you remote control of the major systems, and dual 15,000 BTU heat pump-capable ACs keep things manageable in warmer climates.
No owner reviews yet. If you've owned one, yours would be the first.
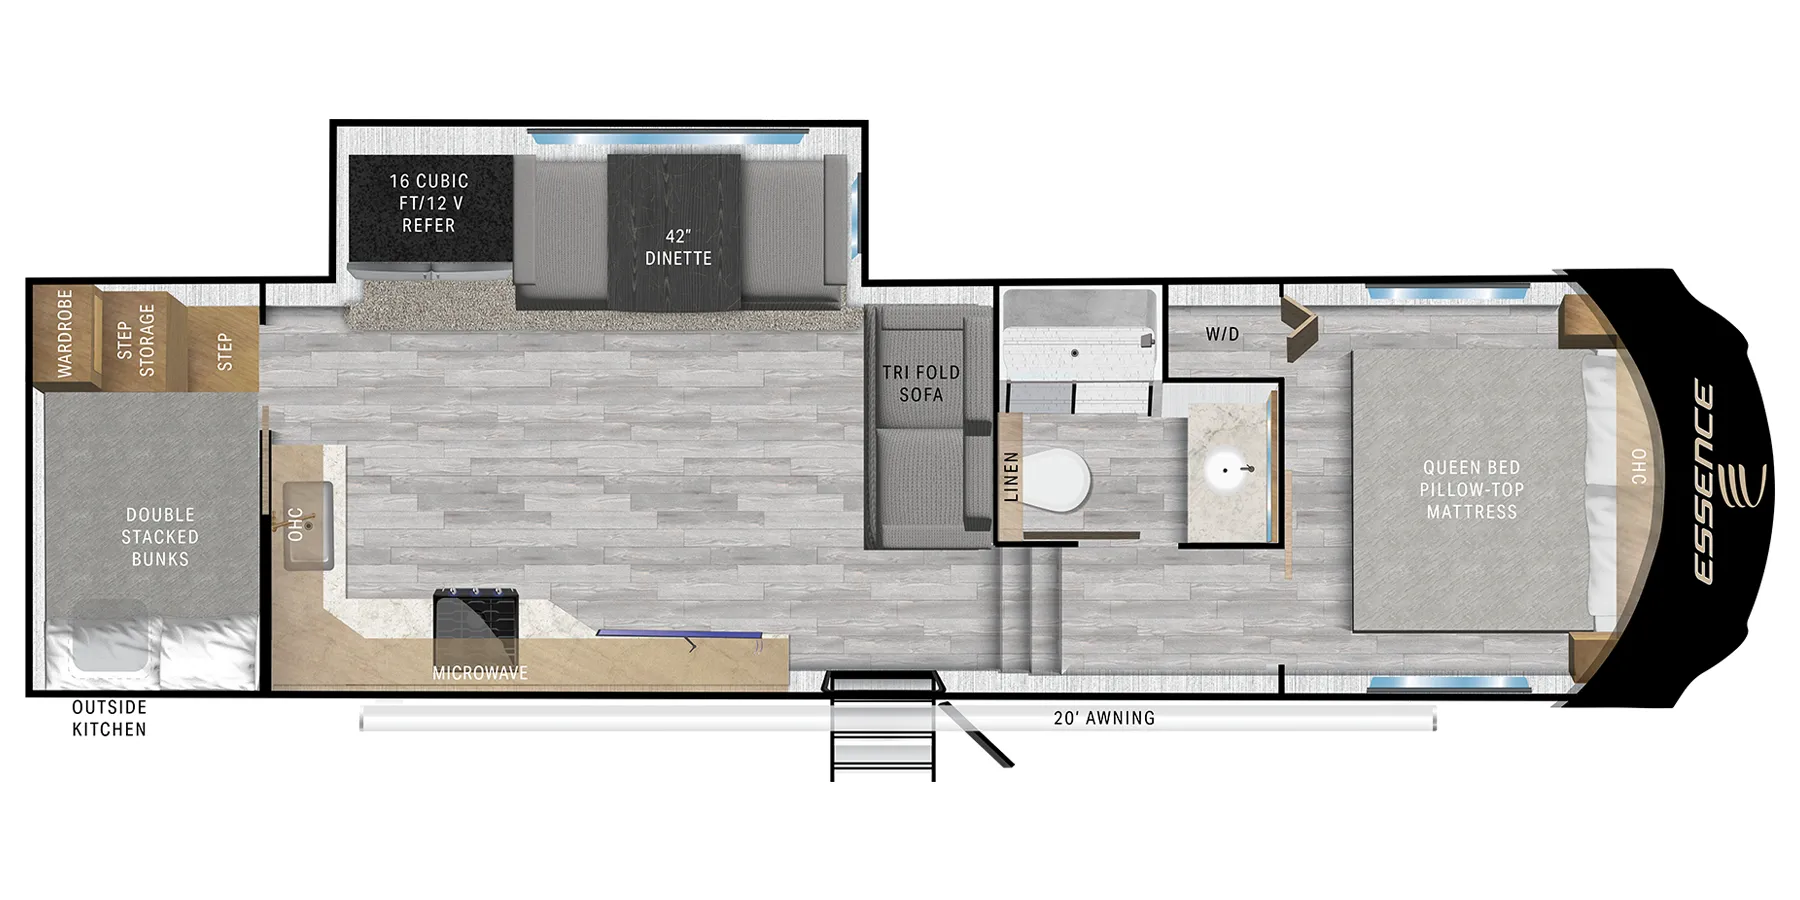
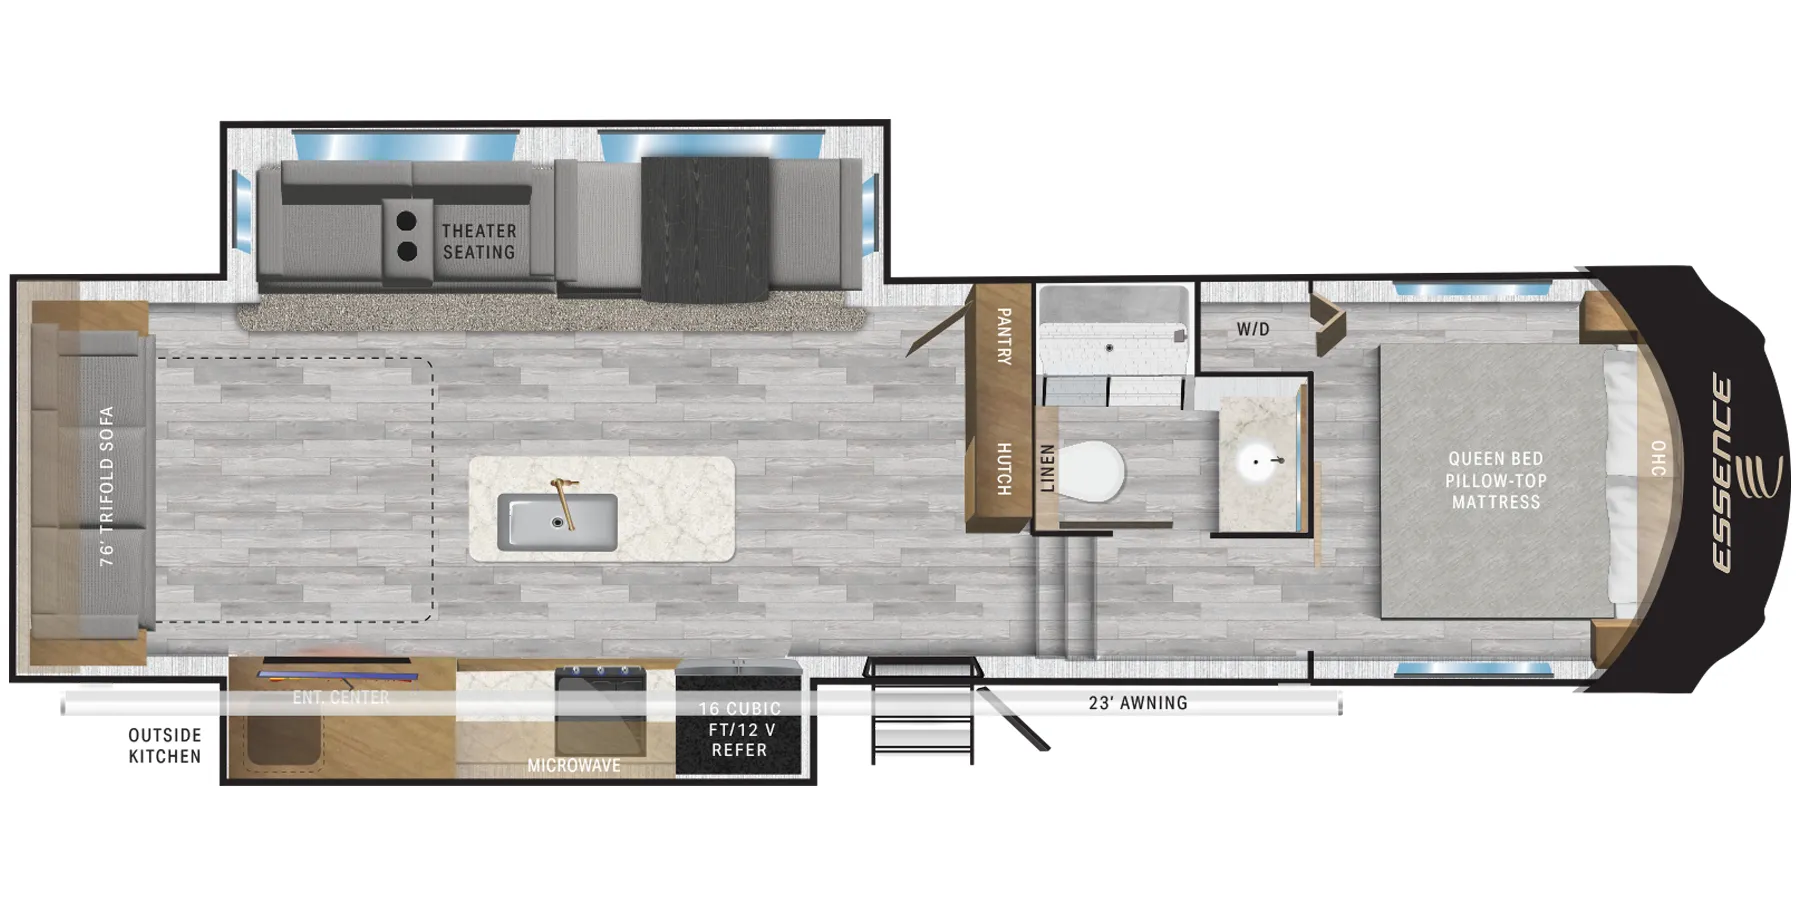
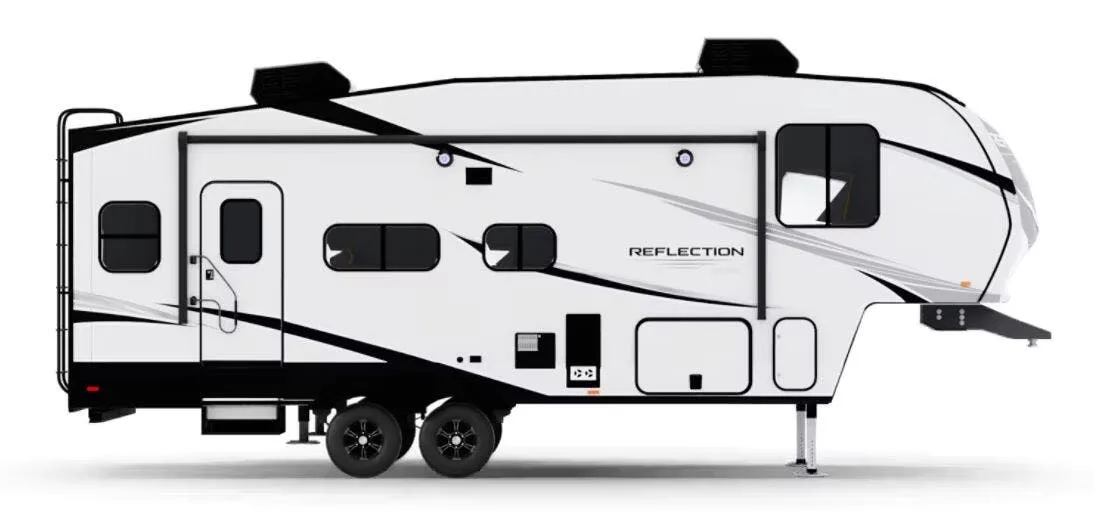
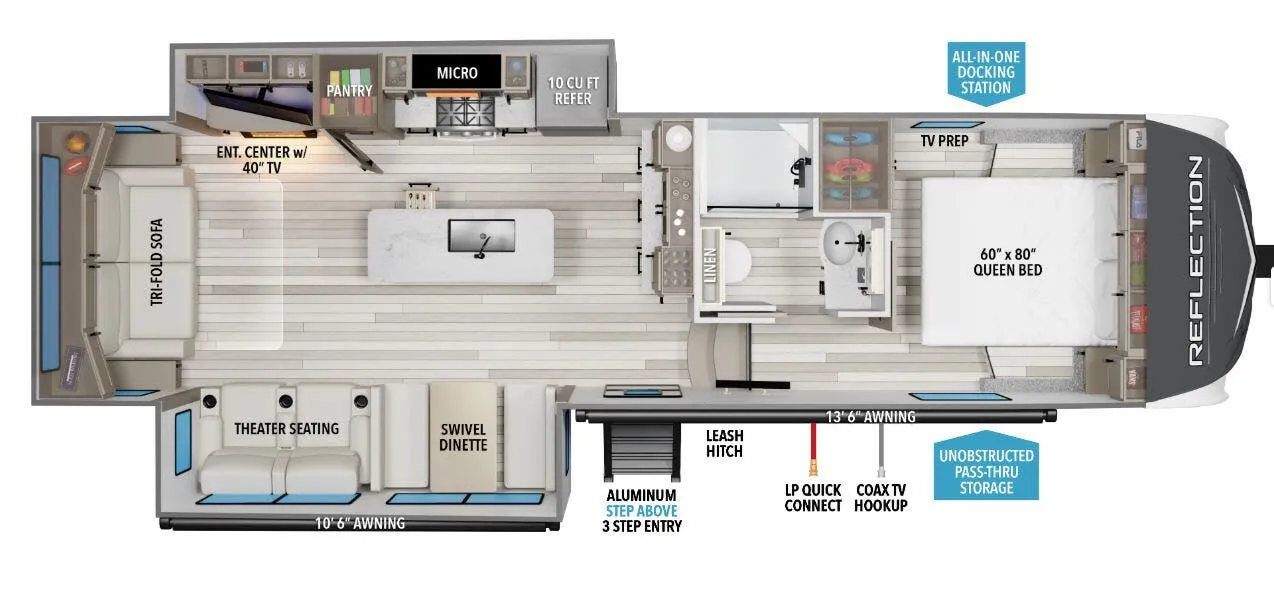
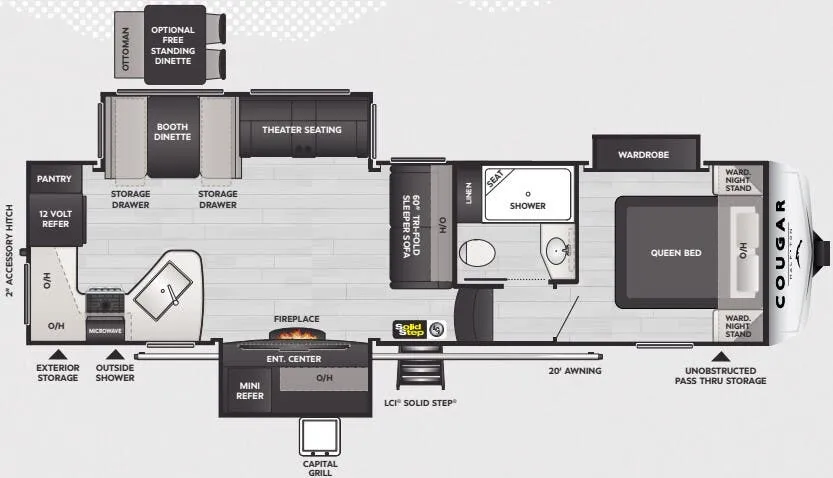
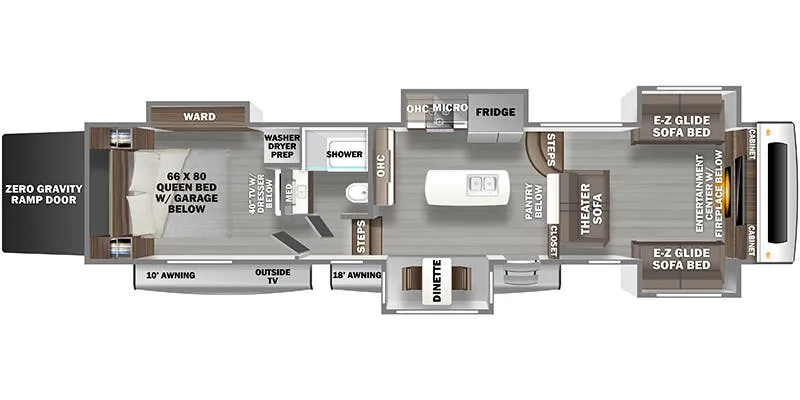
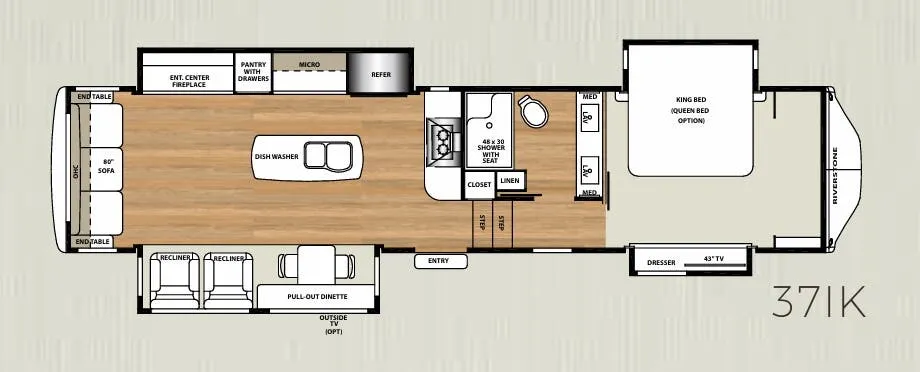
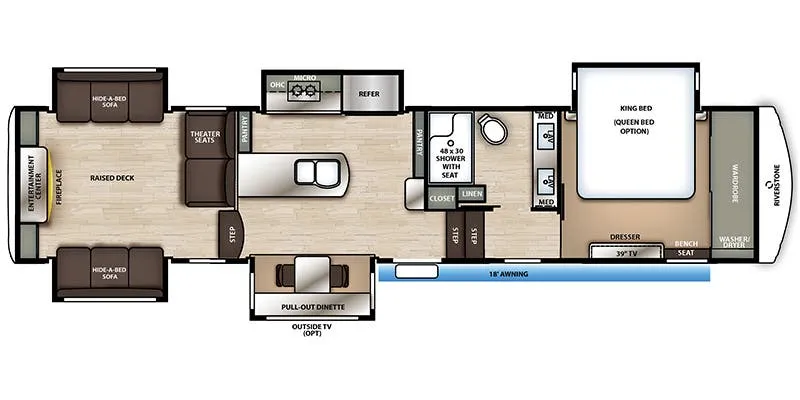
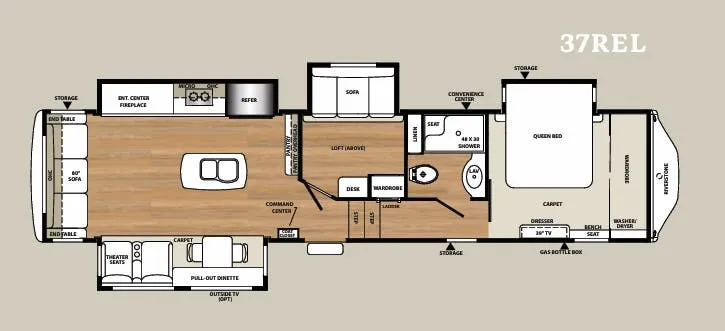
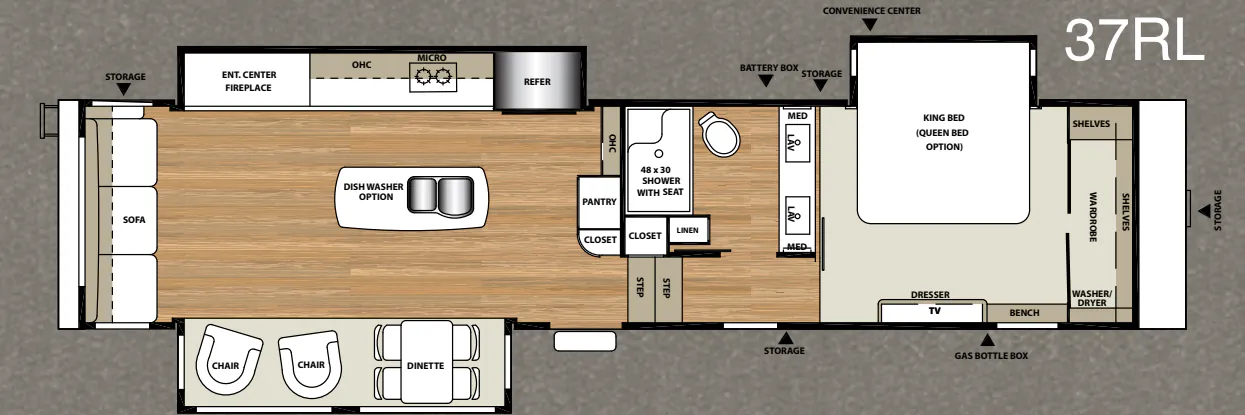
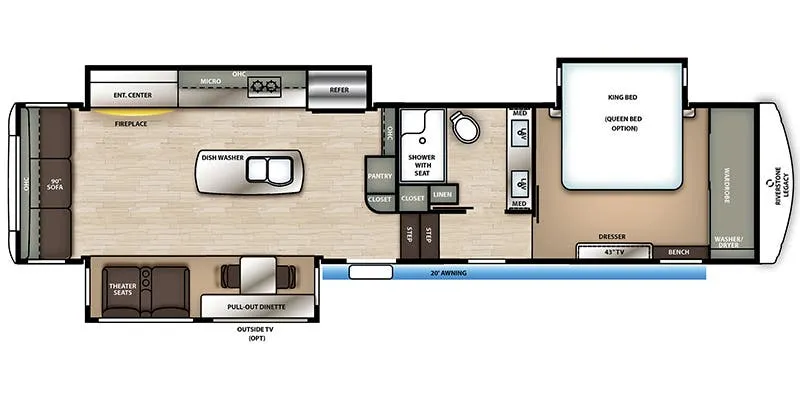
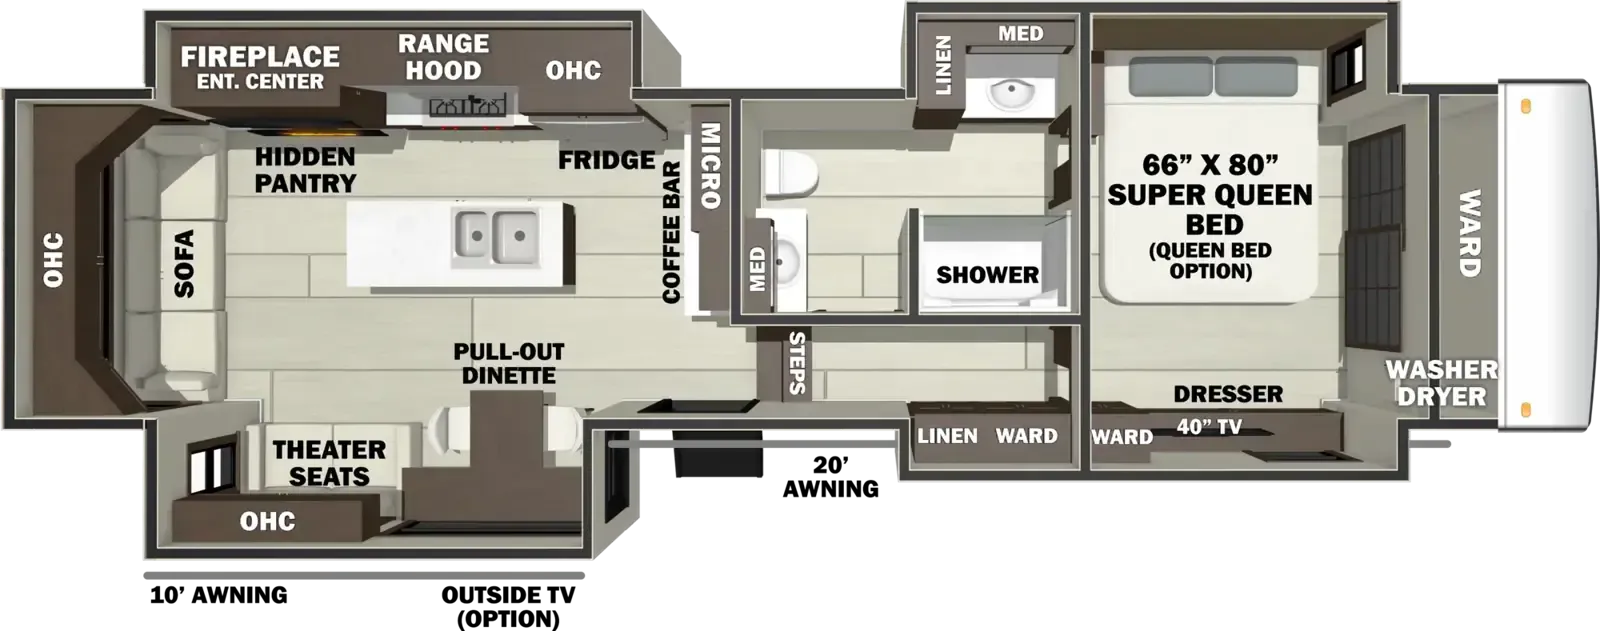
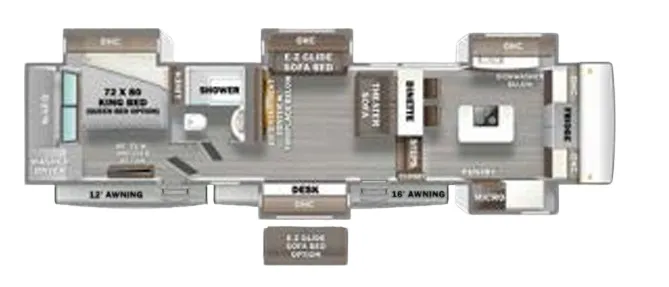
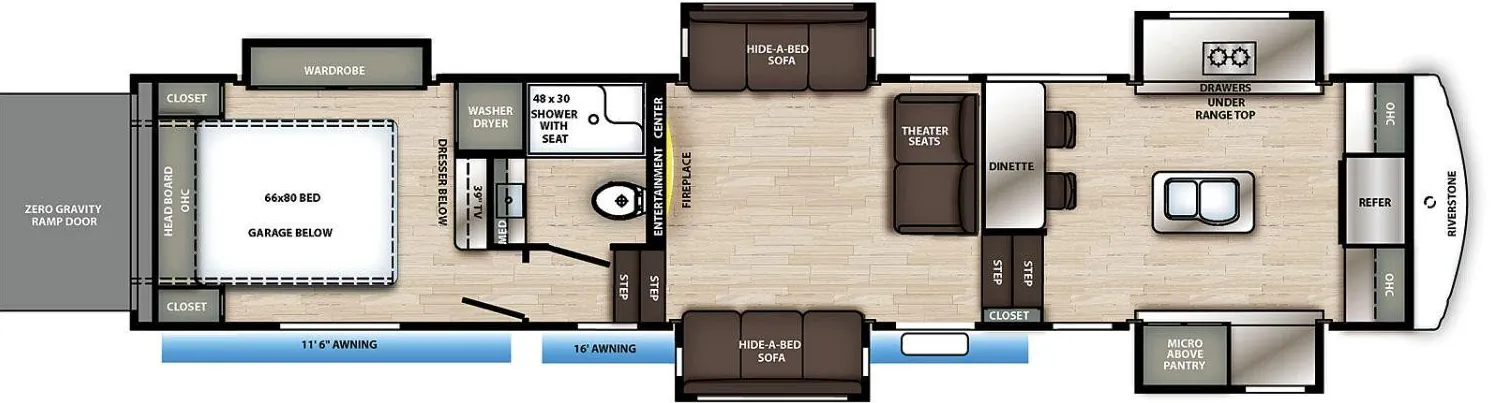
Other fifth wheel trailers floor plans (around 41 ft 9 in), similar in size and price to the RiverStone 39FL.
Based on overall weight and weight directly on tow vehicle's hitch and a new model tow vehicle. Please consult with a professional.