Skip to main contentSkip to navigation
RV Envy
RV floor plans
Inventory
Dealers
Dashboard
  • Class A motorhomes
  • Class C motorhomes
  • Class B vans
  • Fifth wheel trailers
  • Travel trailers
  • Pop-up campers
  • Advanced search
  • Floor plan wizard
  • Inventory

Browse popular layouts & features

Class A motorhomes

  • … with bunk beds
  • … with two bedrooms
  • … with bath and a half
  • … with two full bathrooms
  • … with bunk over cab
  • … with rear bathroom
Browse all features →

Class B vans

  • … with King size bed
  • … with rear twin beds
  • … with Murphy bed
  • … with rear bathroom
  • … with dual twin beds
Browse all features →

Class C motorhomes

  • … with bunk over cab
  • … with bunk beds
  • … with rear bathroom
  • … with rear twin beds
  • … with Murphy bed
  • … with outdoor kitchen
  • … with outdoor TV
Browse all features →

Fifth wheel trailers

  • … with bath and a half
  • … with two bathrooms
  • … with bunk beds
  • … with two bedrooms
  • … with side patio
  • … with rear patio
  • … with outdoor kitchen
  • … with washer/dryer
  • … with front living
Browse all features →

Travel trailers

  • … with bunk beds
  • … with two bedrooms
  • … with Murphy bed
  • … with outdoor kitchen
  • … with rear bath
  • … with front bedroom
Browse all features →

Popup campers

  • under $10k
  • under $15k
  • under 2,000 lbs
  • under 3,000 lbs
Browse all features →

RV dealers by metro area

Los AngelesDallas–Fort WorthHoustonAtlantaPhoenixTampa BayOrlandoDenverChicagoSeattleNashvilleTorontoBrowse all metro areas →

Explore

  • RV floor plans
  • Browse inventory
  • Dealers
  • Shopping tips

Company

  • About
  • Our story
  • Contact

For dealers

  • Dealer websites & CRM
  • Dealer insights

Join our mailing list

We don't send much, but you won't want to miss it!

RV Envy

The RV search engine. Find your dream RV.

We do our best to keep listing details accurate, but pricing, specifications, and availability come from third-party sources and can change without notice. We can't guarantee accuracy, so please confirm the details with the dealer before making any decisions. See something inaccurate? Contact us.

© 2026 RV Envy. All rights reserved.

For AI agentsPrivacyTerms
Dashboard
    1. Home
    2. Fifth wheel trailers
    3. Forest River
    4. Sandpiper
    5. 316BHT
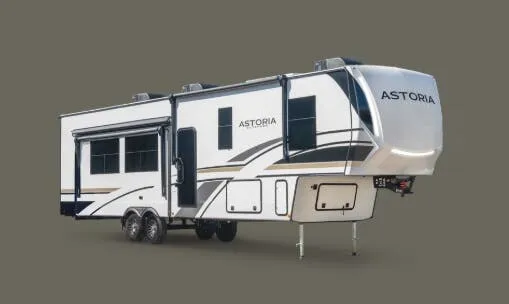
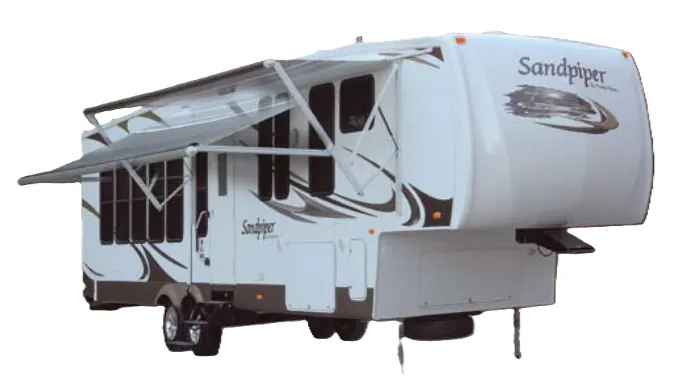
    Forest River Sandpiper 316BHT exterior

    Forest River Sandpiper 316BHT

    Browse inventory
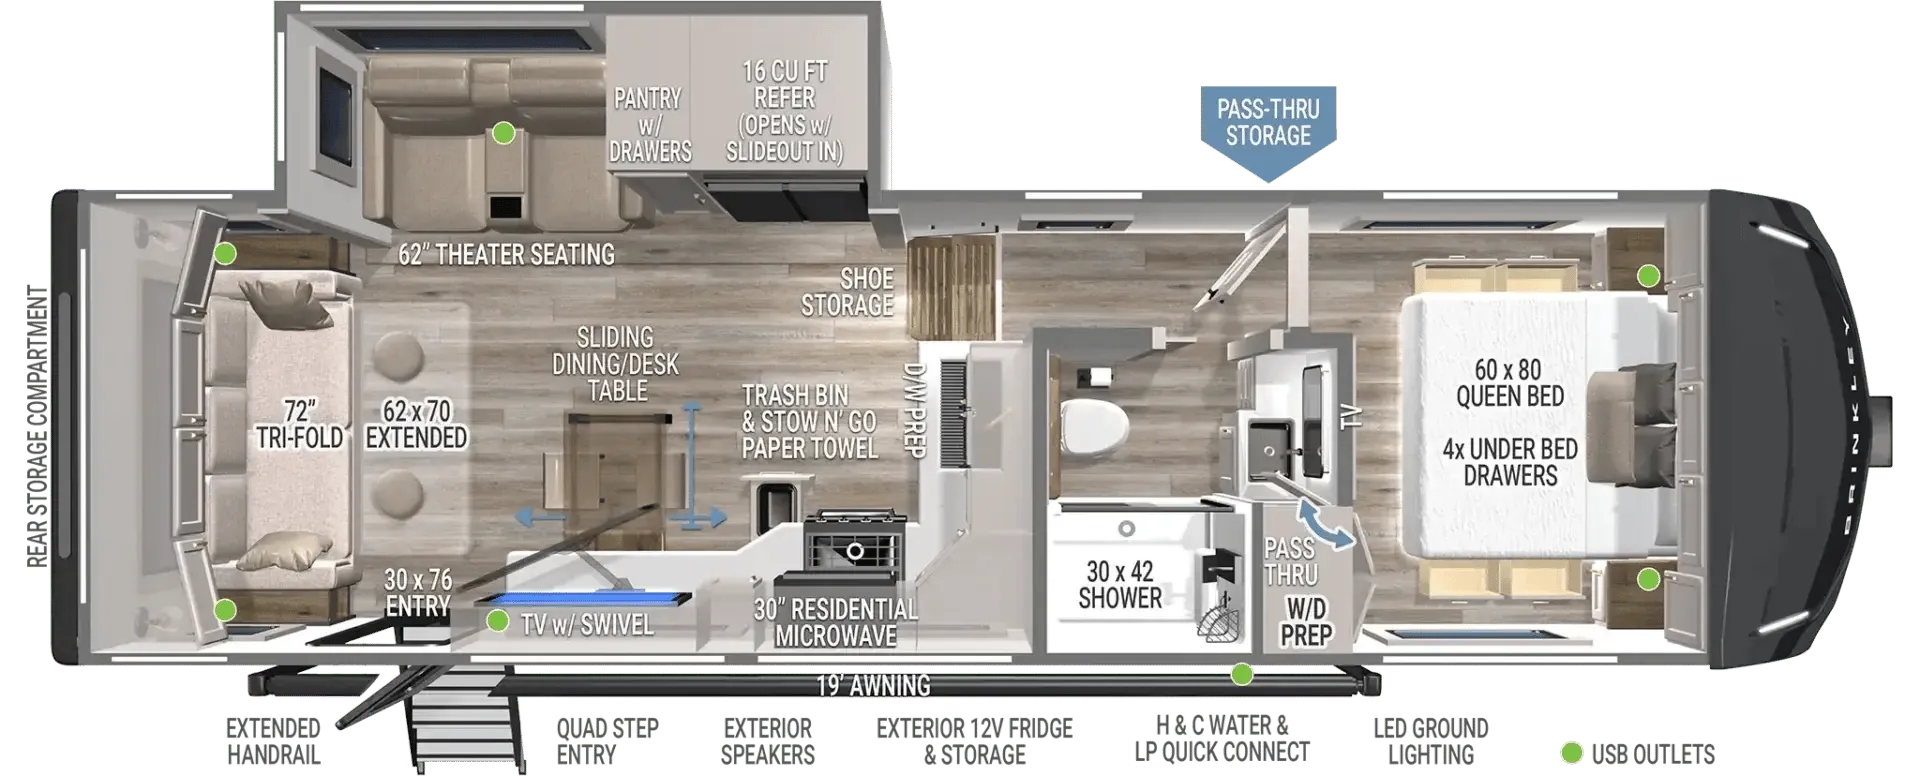
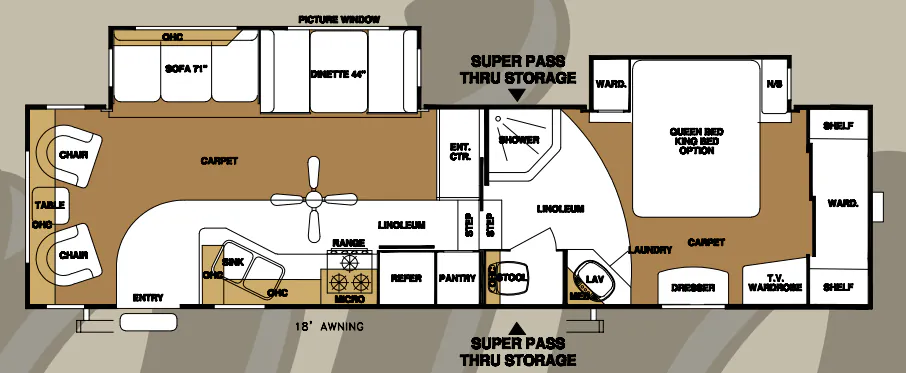
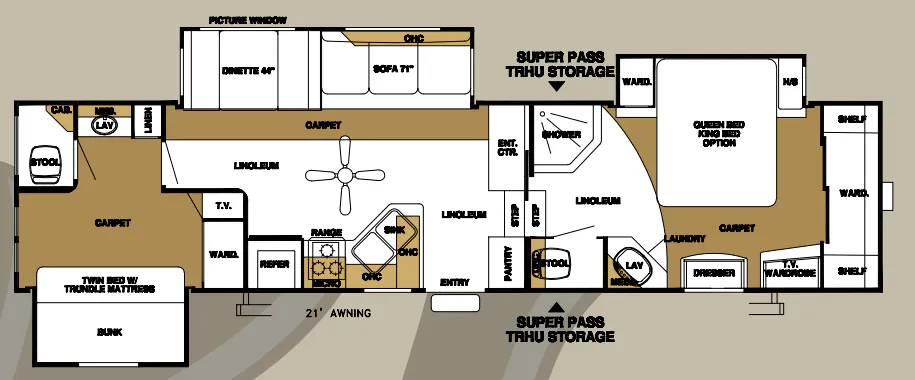
    Forest River Sandpiper 316BHT floor plan
    Forest River Sandpiper 316BHT floor plan

    Key facts

    Length
    37 ft 10 in
    Max weight
    14,180 lbs
    Sleeps
    7

    AI summary

    The Forest River Sandpiper 316BHT is built around a bunkhouse layout that gives everyone their own space without feeling cramped, backed by 84" interior ceilings and extra-large picture windows that keep things open and airy. The kitchen punches above its class with handmade cabinetry using screwed lumber-core construction, solid oak drawer fronts, self-edged residential countertops, a stone cast undermounted sink, and a three-burner high-output range with a 22" oven. A fully enclosed, radiant-heat insulated underbelly and R-10 sidewall construction mean the Sandpiper 316BHT handles shoulder-season camping better than many rigs at this price point. Owners consistently single out the floor plan and livability as highlights, so if layout is your top priority in a fifth wheel, this one is worth a close look.

    Find a Forest River Sandpiper 316BHT

    See it in person or find a great deal nationwide.
    Browse inventory

    Similar floor plans

    Other fifth wheel trailers floor plans (around 38 ft 5 in), similar in size and price to the Sandpiper 316BHT.

    Forest River Flagstaff Super Lite 526RK exterior

    Forest River Flagstaff Super Lite 526RK

    MSRP$60,127

    3 units available

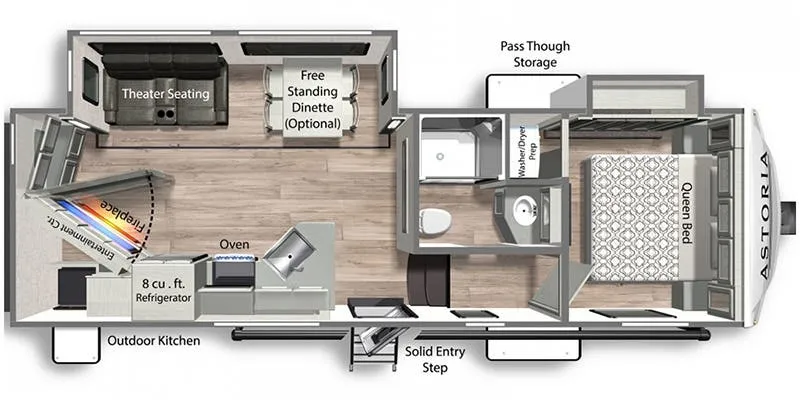
    Forest River Flagstaff Super Lite 526RK floor plan
    Max weight

    9,845 lbs

    Length

    30 ft 5 in

    Sleeps

    4

    Forest River Flagstaff Super Lite 526RWS exterior

    Forest River Flagstaff Super Lite 526RWS

    MSRPTBD
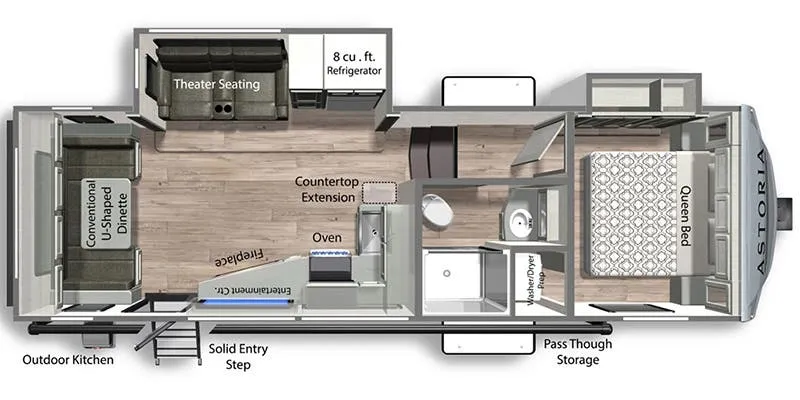
    Forest River Flagstaff Super Lite 526RWS floor plan
    Max weight

    15,115 lbs

    Length

    30 ft 5 in

    Sleeps

    4

    Forest River Impression 242RD exterior

    Forest River Impression 242RD

    MSRP$59,021

    12 units available

    Forest River Impression 242RD floor plan
    Max weight

    9,995 lbs

    Length

    30 ft 5 in

    Sleeps

    3

    Forest River Rockwood Ultra Lite 2621WS exterior

    Forest River Rockwood Ultra Lite 2621WS

    MSRPTBD

    1 unit available

    Forest River Rockwood Ultra Lite 2621WS floor plan
    Max weight

    9,904 lbs

    Length

    30 ft 5 in

    Sleeps

    6

    Forest River Rockwood Ultra Lite 2622RK exterior

    Forest River Rockwood Ultra Lite 2622RK

    MSRP$60,127

    3 units available

    Forest River Rockwood Ultra Lite 2622RK floor plan
    Max weight

    9,845 lbs

    Length

    30 ft 5 in

    Sleeps

    6

    No image

    Genesis Supreme Blazen BC 2916BCK

    MSRPTBD
    Genesis Supreme Blazen BC 2916BCK floor plan
    Max weight

    12,000 lbs

    Length

    30 ft 5 in

    Sleeps

    8

    No image

    Genesis Supreme Genesis GCK 2916GCK

    MSRPTBD
    Genesis Supreme Genesis GCK 2916GCK floor plan
    Max weight

    12,000 lbs

    Length

    30 ft 5 in

    Sleeps

    8

    No image

    Genesis Supreme Vortex V 2916VCK

    MSRPTBD
    Genesis Supreme Vortex V 2916VCK floor plan
    Max weight

    12,000 lbs

    Length

    30 ft 5 in

    Sleeps

    8

    Other Sandpiper floor plans

    Forest River Sandpiper 296RLT

    MSRPTBD
    Forest River Sandpiper 296RLT floor plan
    Sleeps

    3

    Forest River Sandpiper 2990TRIK

    MSRPTBD

    1 unit available

    Forest River Sandpiper 2990TRIK floor plan
    Max weight

    9,729 lbs

    Length

    32 ft 10 in

    Sleeps

    4

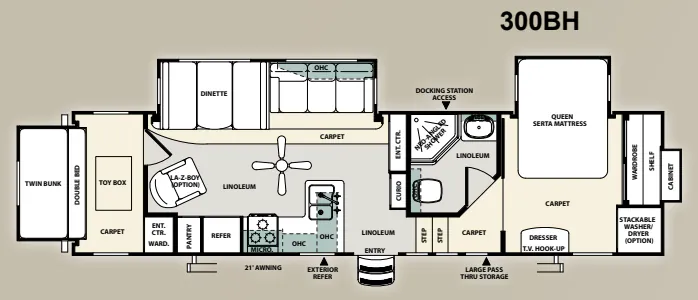
    Forest River Sandpiper 300BH

    MSRPTBD
    Forest River Sandpiper 300BH floor plan
    Max weight

    14,389 lbs

    Length

    33 ft 11 in

    Sleeps

    7

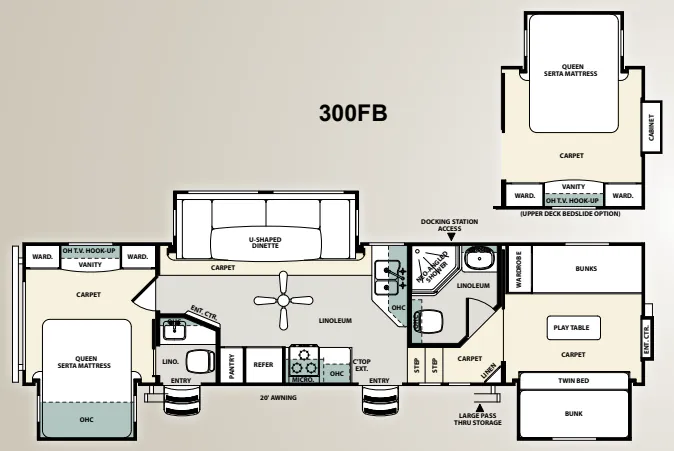
    Forest River Sandpiper 300FB

    MSRPTBD
    Forest River Sandpiper 300FB floor plan
    Max weight

    13,932 lbs

    Length

    36 ft 11 in

    Sleeps

    9

    Forest River Sandpiper 300RG

    MSRPTBD
    Forest River Sandpiper 300RG floor plan
    Max weight

    14,304 lbs

    Length

    33 ft 10 in

    Sleeps

    4

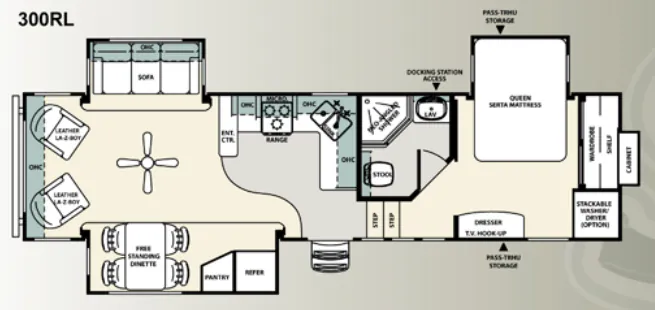
    Forest River Sandpiper 300RL

    MSRPTBD
    Forest River Sandpiper 300RL floor plan
    Max weight

    10,381 lbs

    Length

    33 ft 8 in

    Sleeps

    3

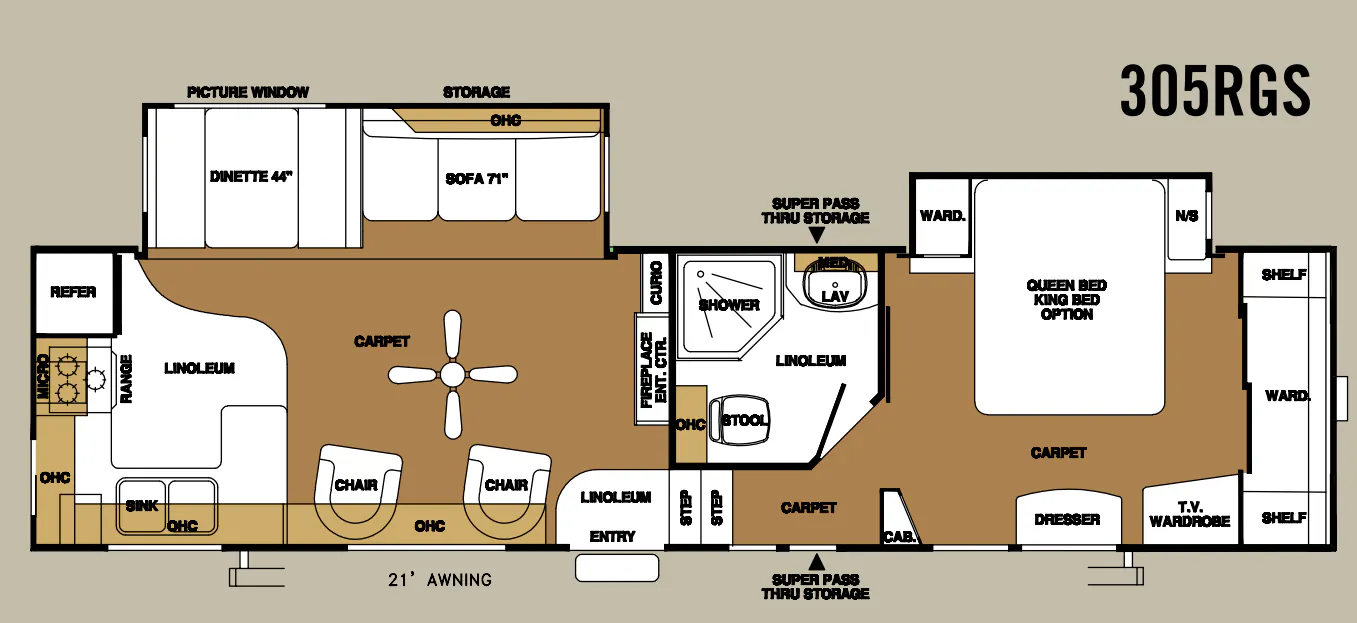
    Forest River Sandpiper 305RGS

    MSRPTBD

    1 unit available

    Forest River Sandpiper 305RGS floor plan
    Max weight

    14,333 lbs

    Length

    36 ft 3 in

    Sleeps

    4

    Forest River Sandpiper 305RLW

    MSRPTBD
    Forest River Sandpiper 305RLW floor plan
    Max weight

    14,230 lbs

    Length

    34 ft

    Sleeps

    4

    Forest River Sandpiper 315RE

    MSRPTBD
    Forest River Sandpiper 315RE floor plan
    Max weight

    9,850 lbs

    Length

    35 ft 9 in

    Sleeps

    4

    Forest River Sandpiper 320RL

    MSRPTBD
    Forest River Sandpiper 320RL floor plan
    Max weight

    9,082 lbs

    Length

    33 ft 9 in

    Sleeps

    4

    View all Sandpiper floor plans →
    Forest River Sandpiper 316BHT overview
    Forest River Sandpiper 316BHT exterior

    Key facts

    Length
    37 ft 10 in
    Max weight
    14,180 lbs
    Sleeps
    7

    Specs

    Dimensions

    Length
    37 ft 10 in
    Height
    12 ft 8 in
    Slideouts
    3
    Axles
    2

    Tanks & capacities

    Fresh water
    54 gal
    Gray water
    108 gal
    Black water
    108 gal

    Weight & towing

    Dry weight
    10,820 lbs
    GVWR
    14,180 lbs
    Hitch weight
    2,180 lbs
    1/2 ton truck required
    New Ford F-150, RAM 1500, Sierra 1500, or bigger

    Based on overall weight and weight directly on tow vehicle's hitch and a new model tow vehicle. Please consult with a professional.


    Accommodations

    Sleeps
    7

    Available years

    20092008
    On this page...