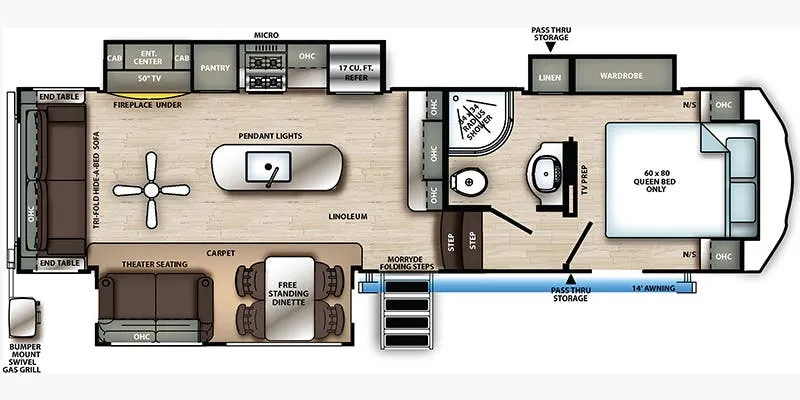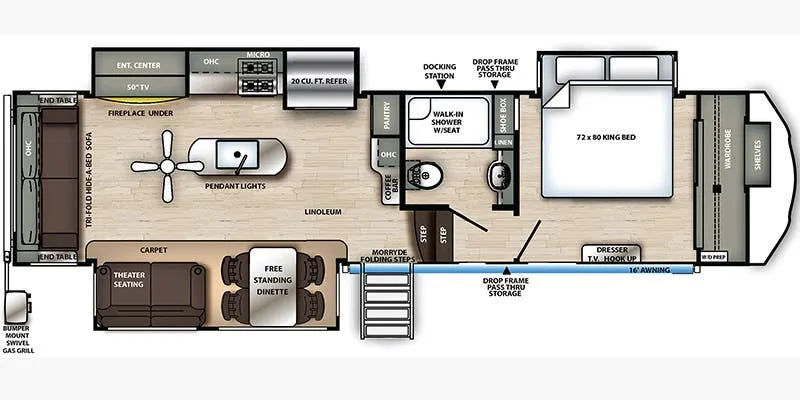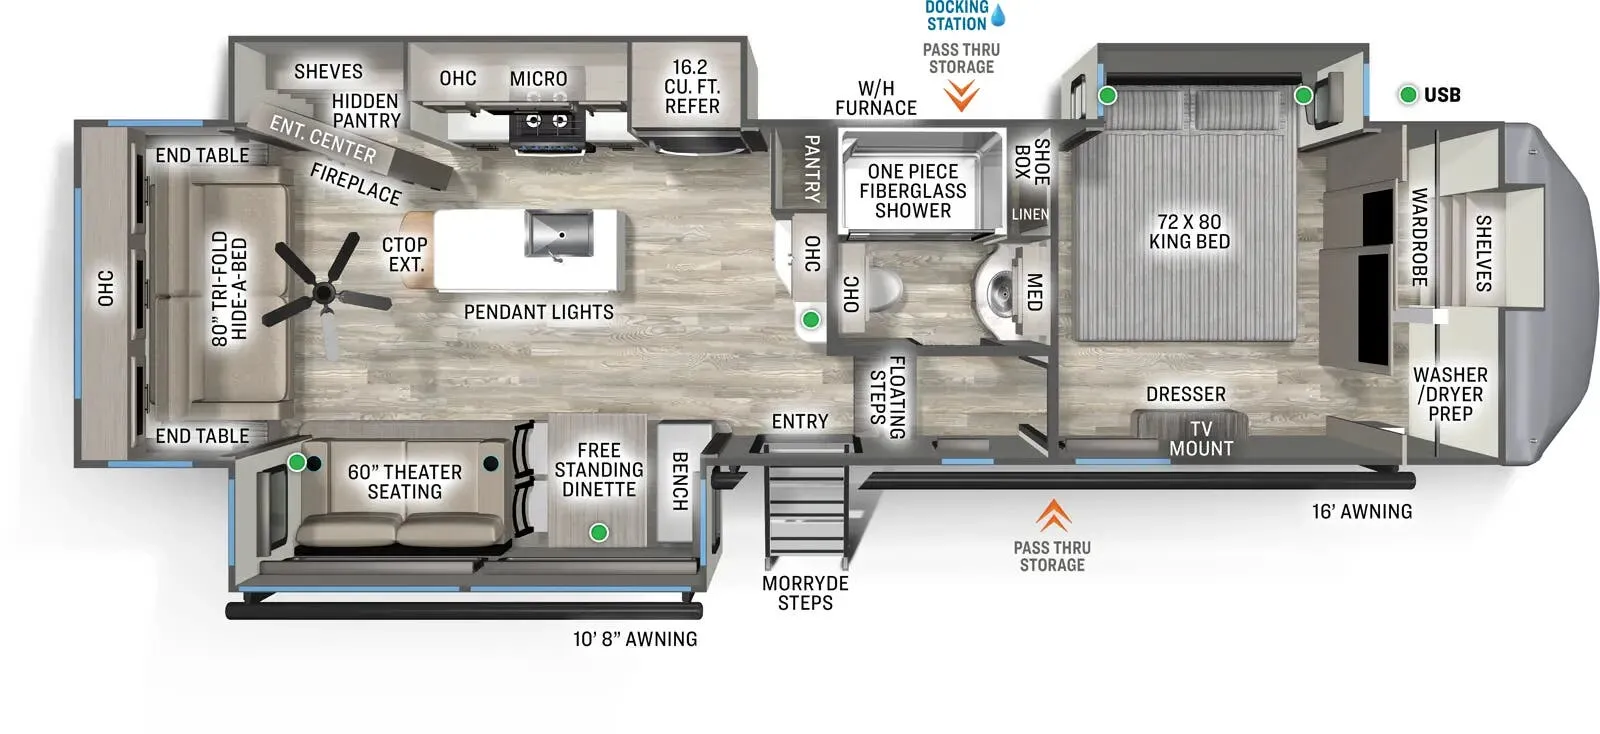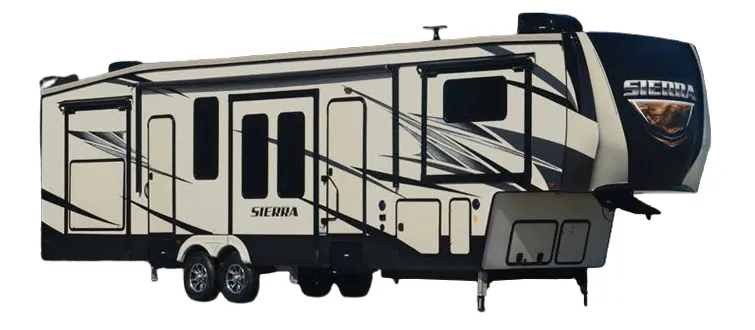
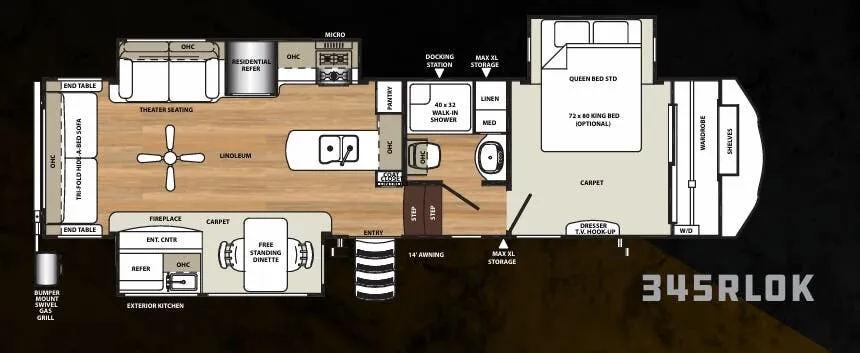
The Forest River Sierra 345RLOK is a rear living fifth wheel that puts the social spaces right where you want them, anchored by theater seating with LED lighting and extra large picture windows that open the room up considerably. The kitchen punches above its class with stainless steel appliances, a double-bowl undermounted sink, decorative backsplash, and an optional solid surface upgrade, and there's even an exterior kitchen for cooking outside. A walk-in shower with a seat, a colored surround with etched tile pattern, and a full dressing area round out the bedroom end nicely. Owners consistently praise the towing manners and the livability of the layout, and the unobstructed drop-frame pass-through storage is genuinely useful for longer trips.
No owner reviews yet. If you've owned one, yours would be the first.
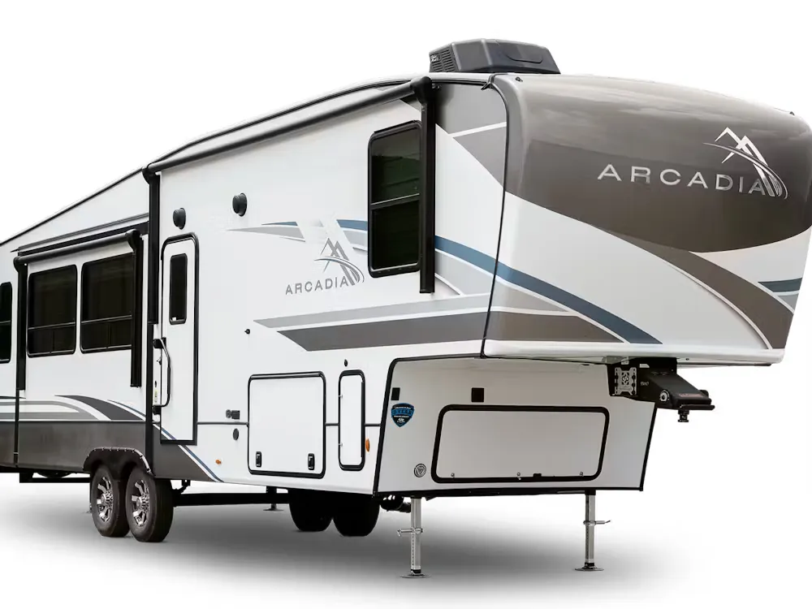
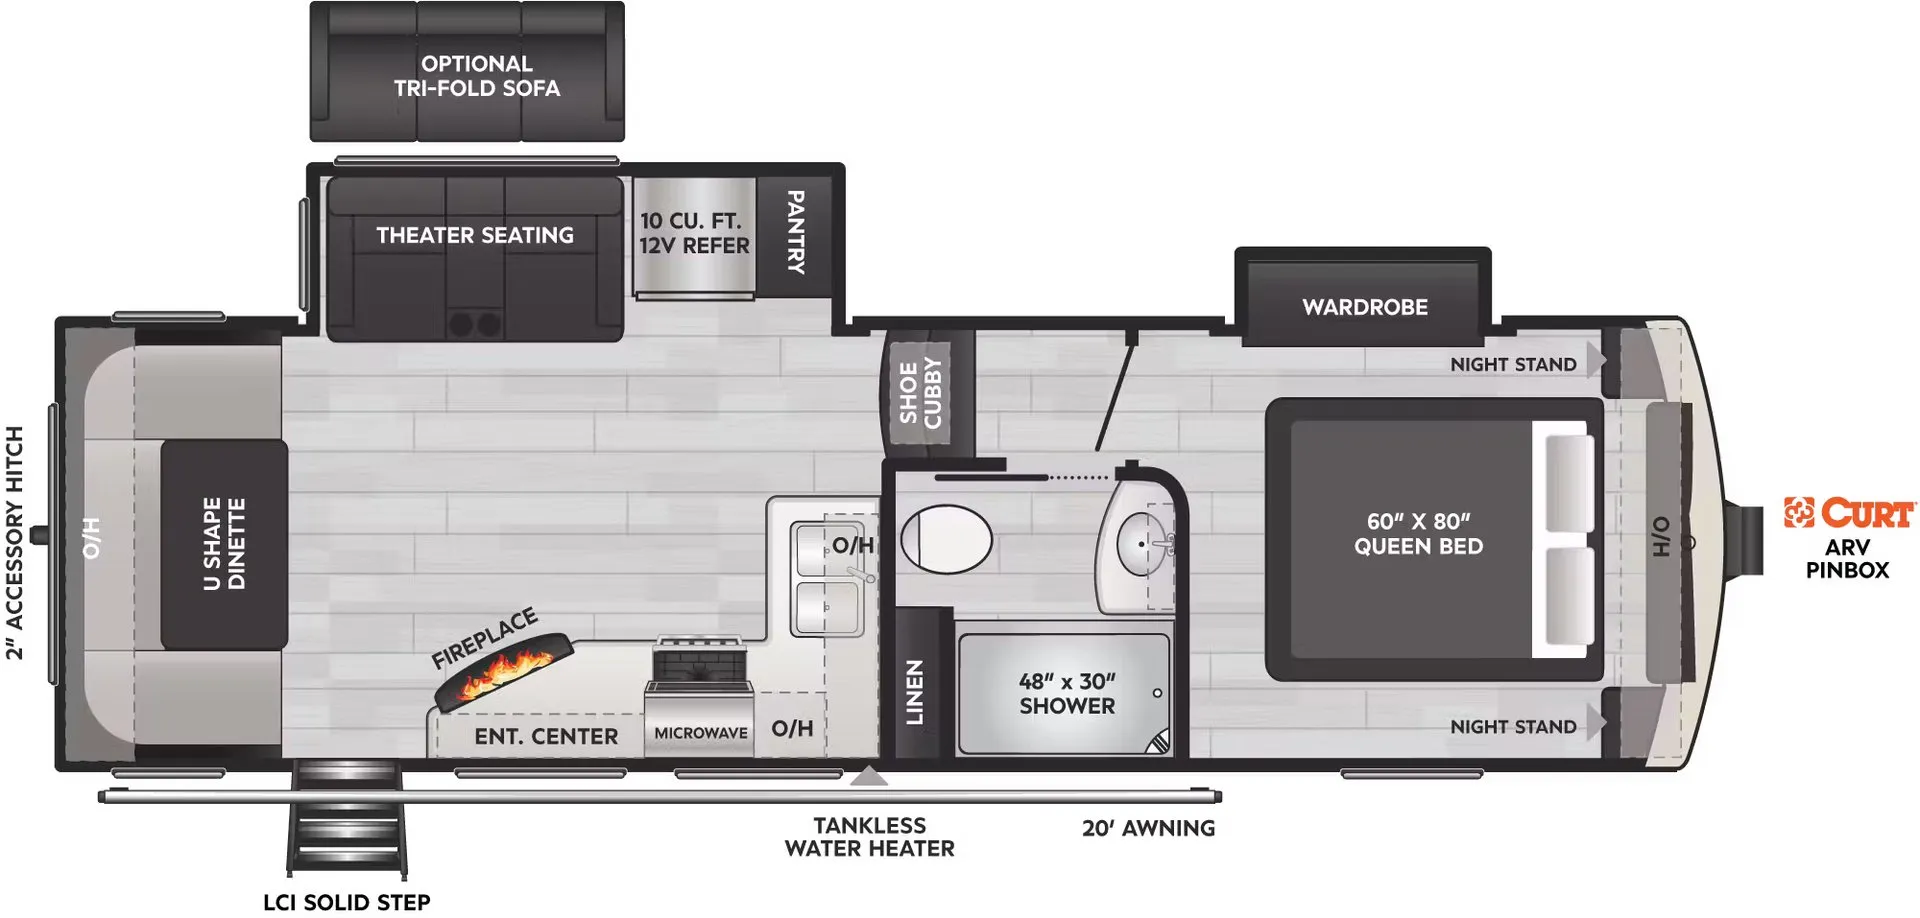
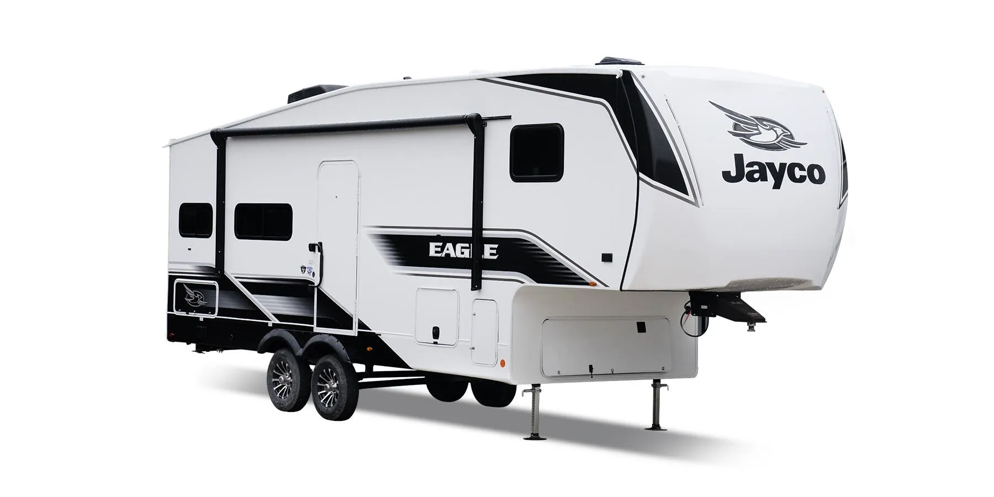
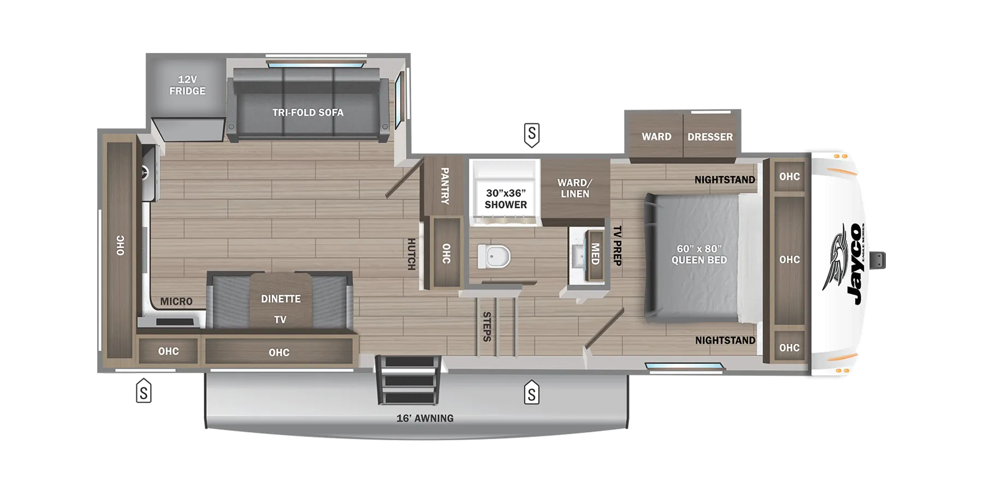
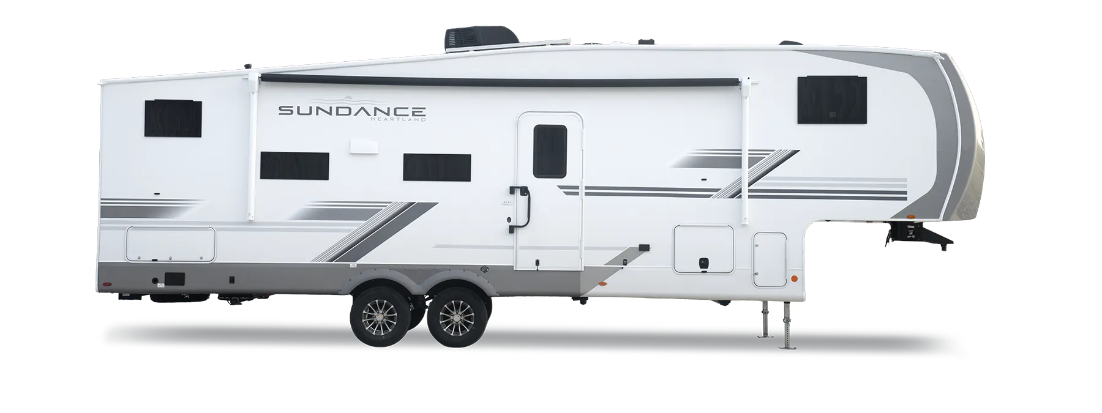
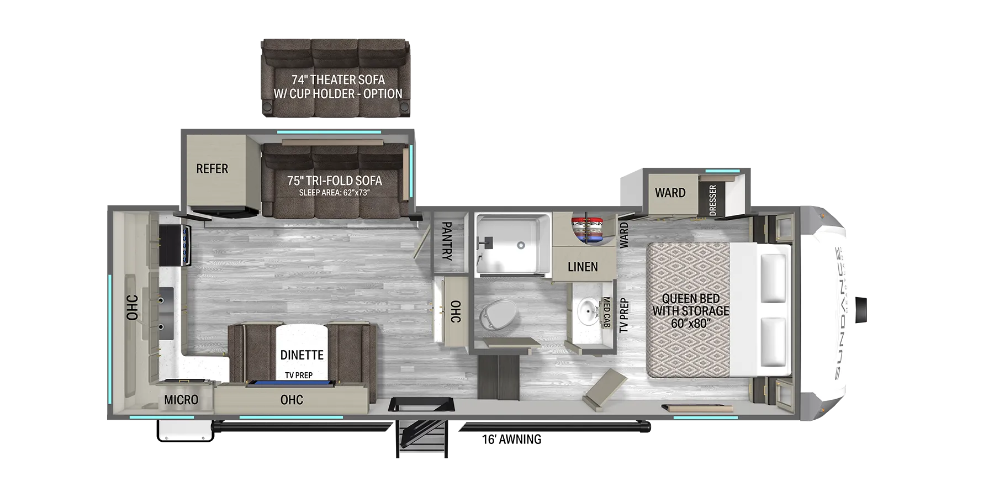
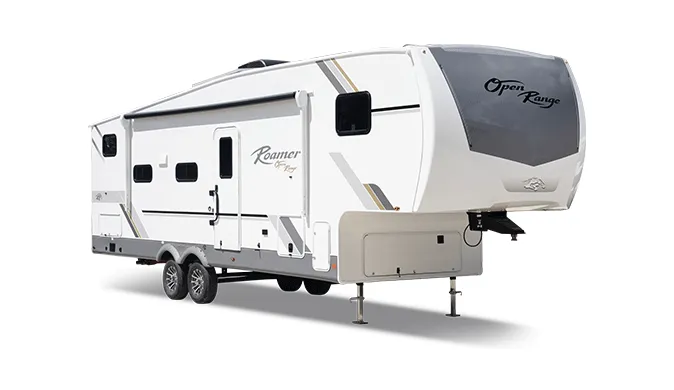
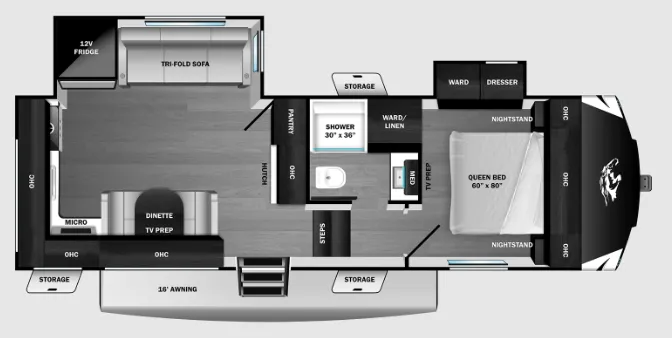
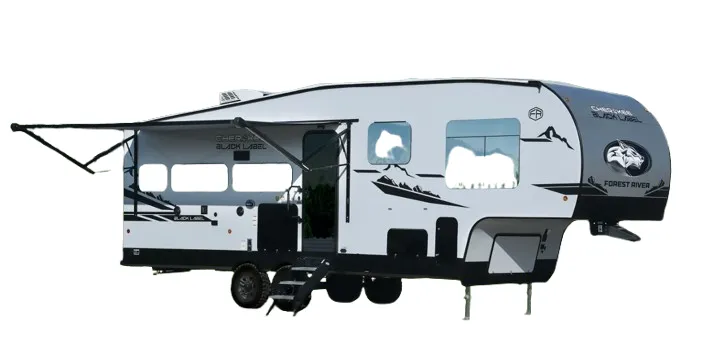
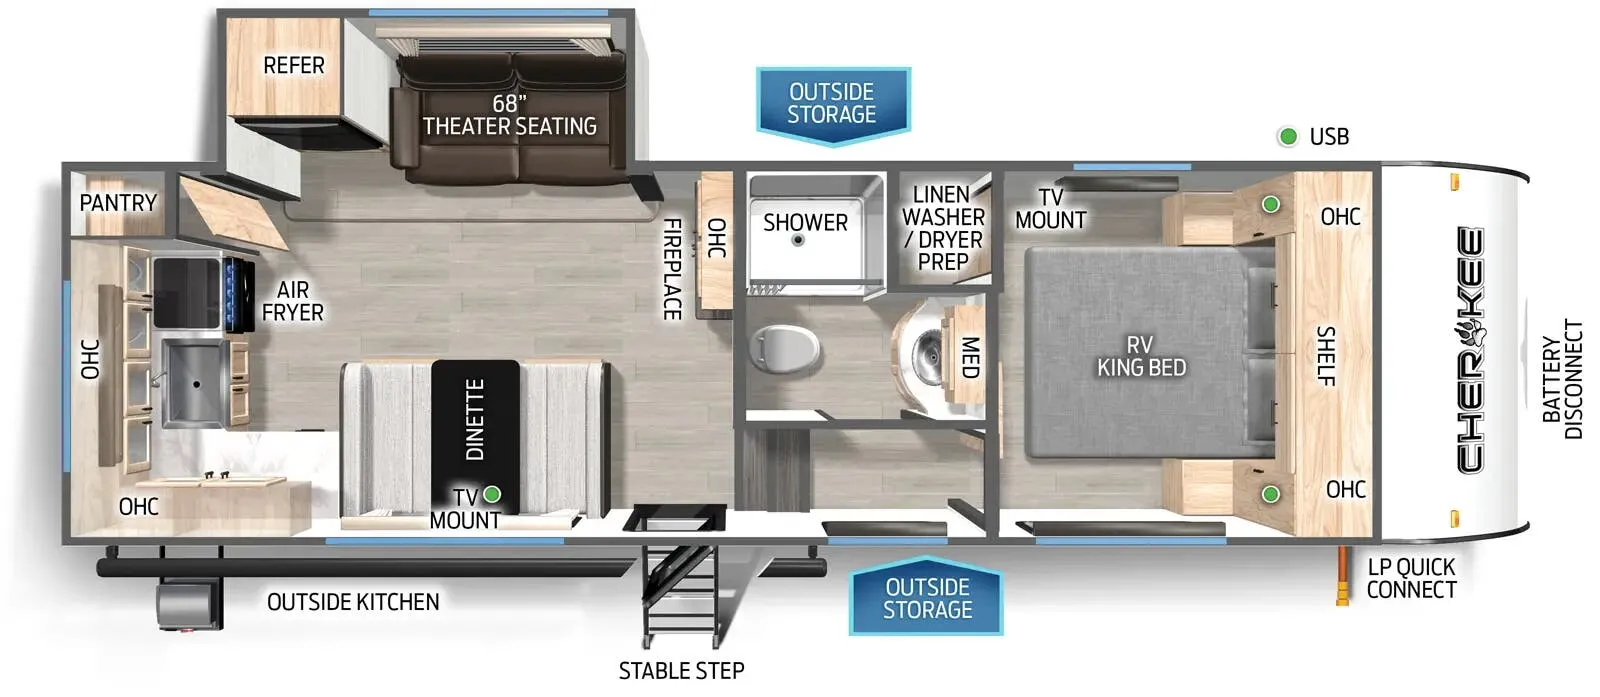
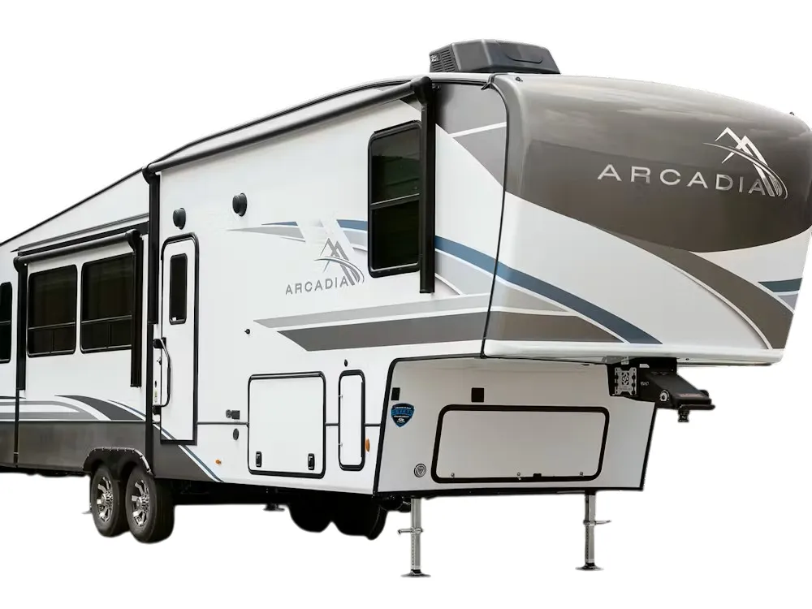
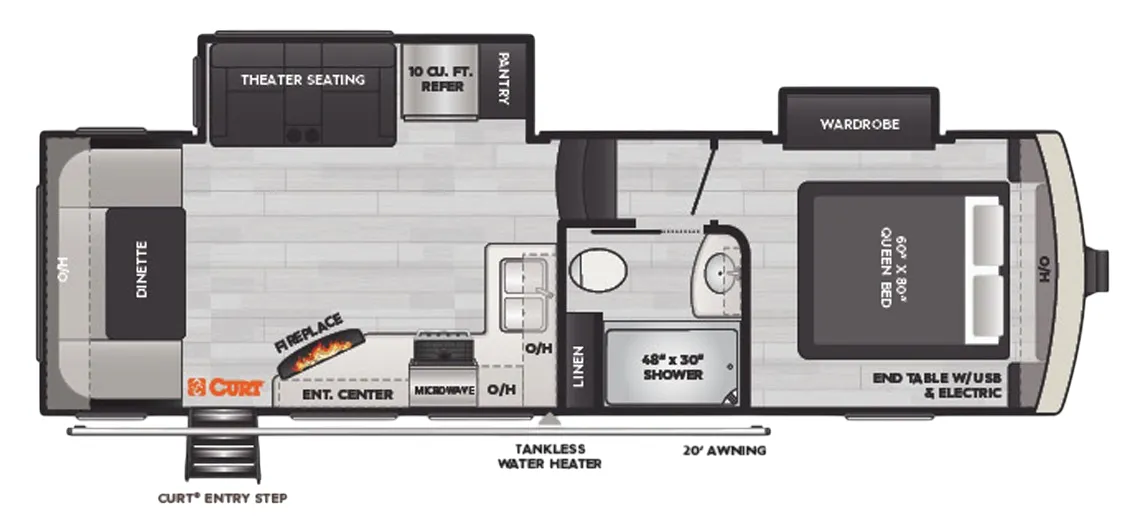
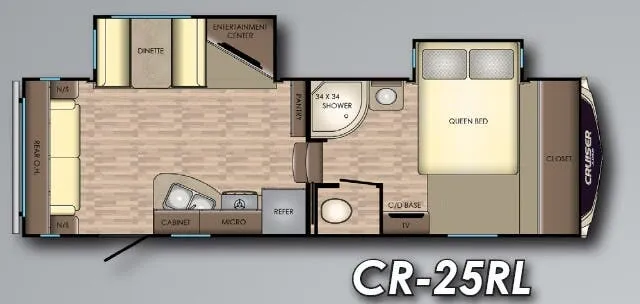
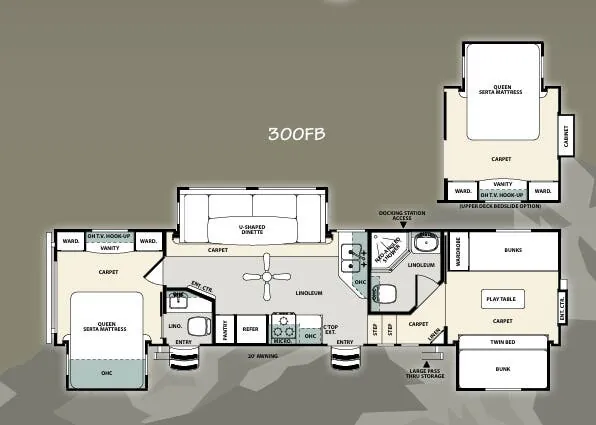
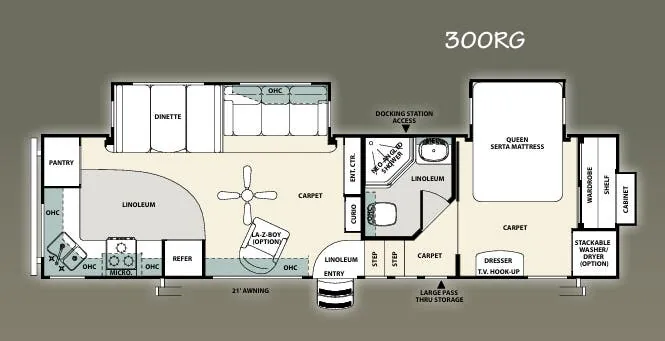
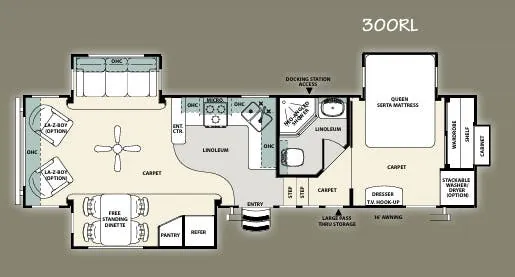
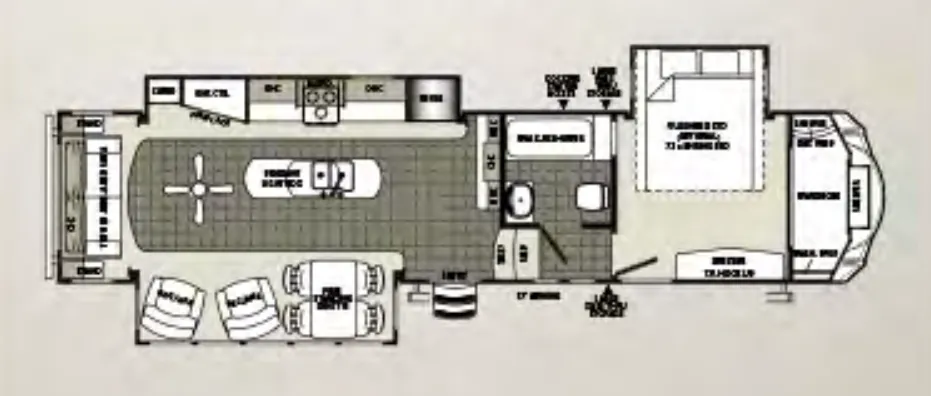
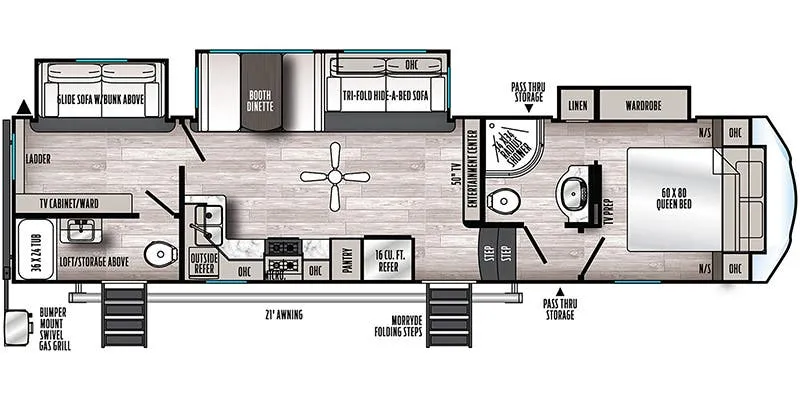
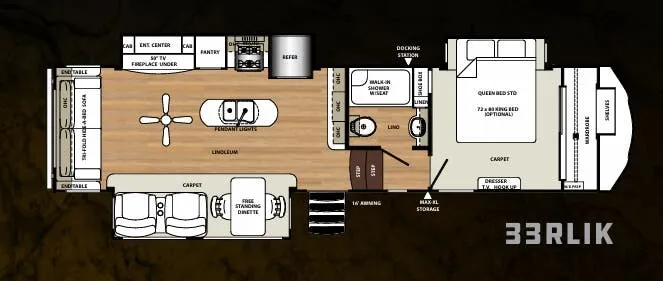
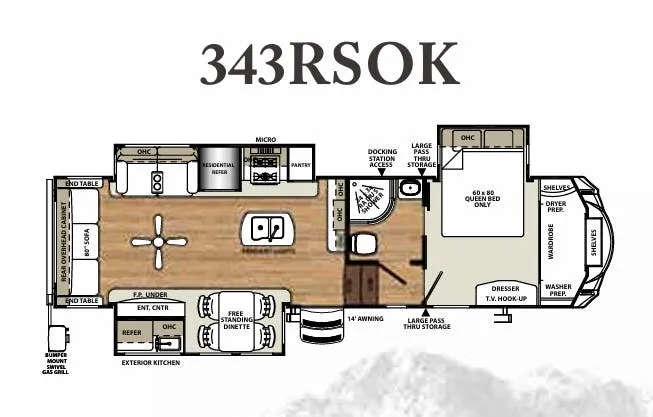
Other fifth wheel trailers floor plans (around 35 ft 3 in), similar in size and price to the Sierra 345RLOK.