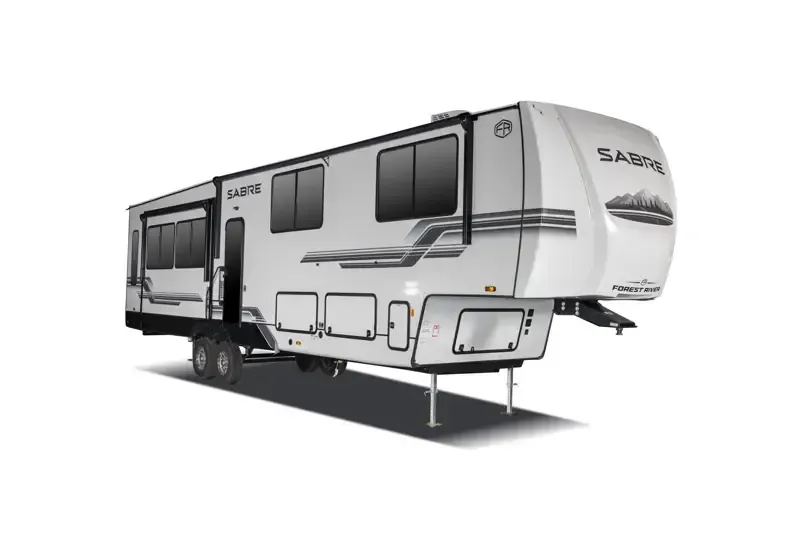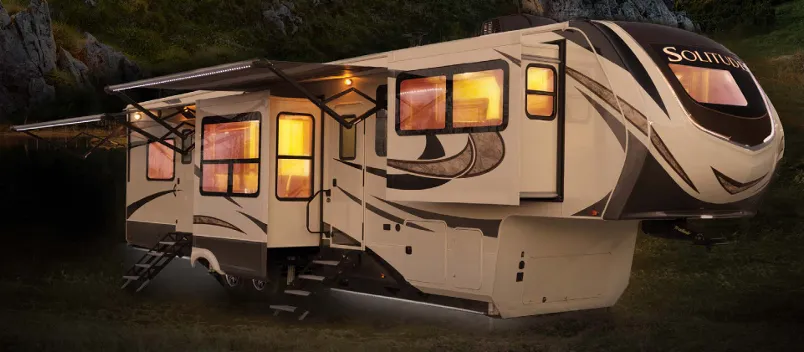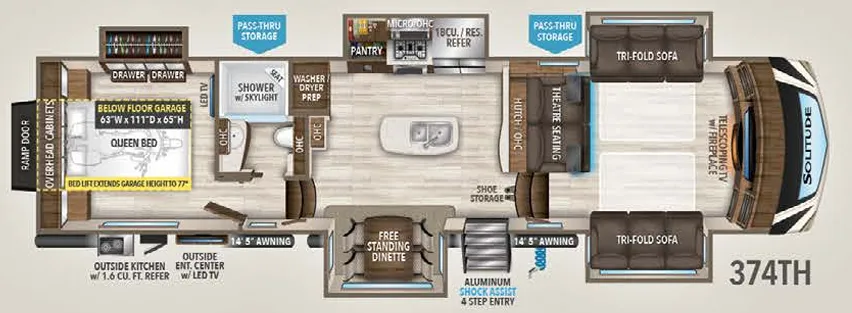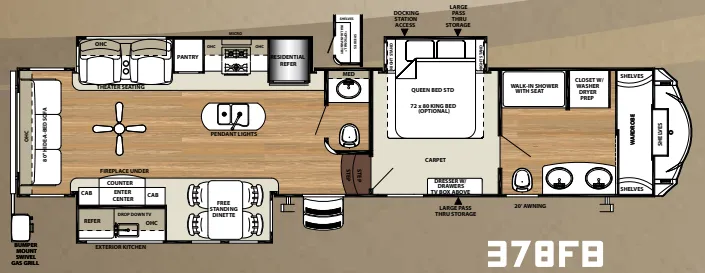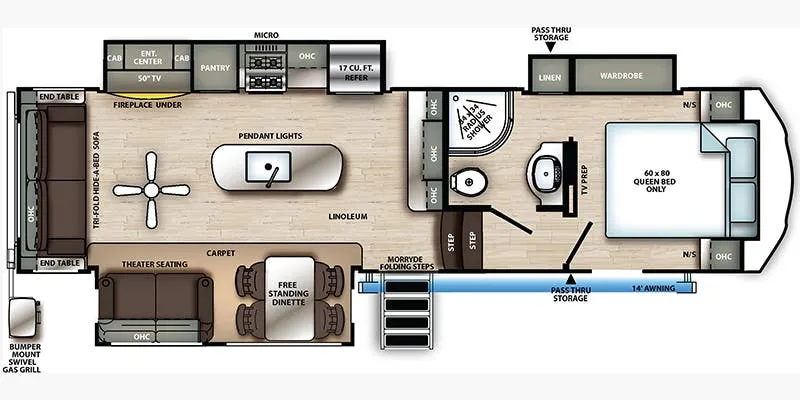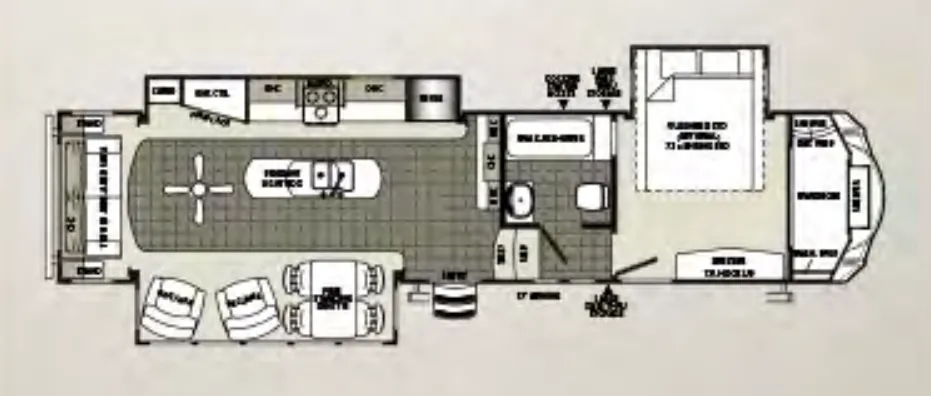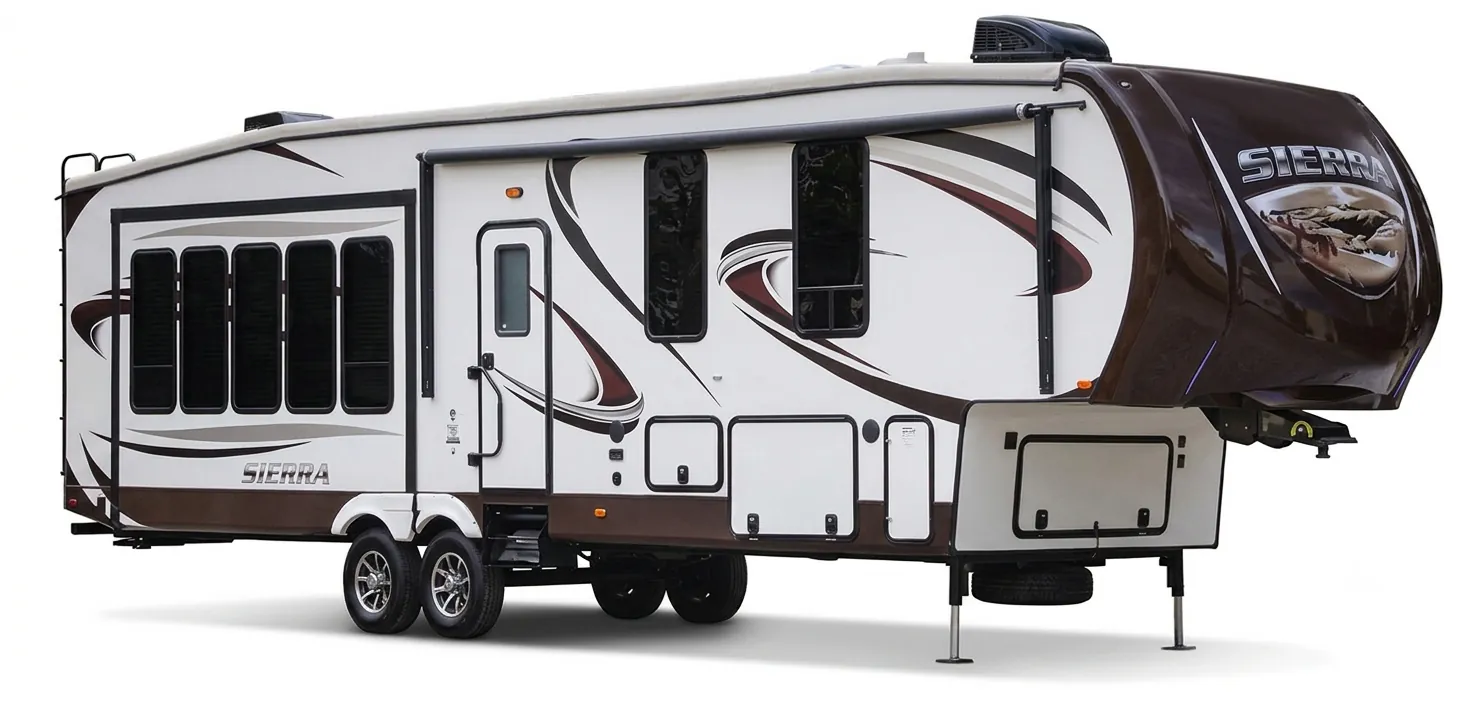
The Forest River Sierra 378FB is built around a floorplan that owners consistently call exceptional, with 84-inch interior ceilings, extra-large picture windows, and enough pass-through storage to keep gear genuinely organized. Inside, handmade knotty alder cabinetry with soft-close drawers, residential countertops, and a stainless steel double-bowl undermount sink give the kitchen a cut above typical fifth-wheel finishes. Theater seating with heat, massage, and swivel TV trays anchors the living area, while an exterior kitchen and a Dometic electric awning with LED strip lighting make the outdoor space just as usable. A walk-in shower with a seat, LED-lit headboard, and washer/dryer prep round out the livability, and options like a six-point hydraulic leveling system or King bed let you tailor the Sierra 378FB to how you actually camp.
No owner reviews yet. If you've owned one, yours would be the first.
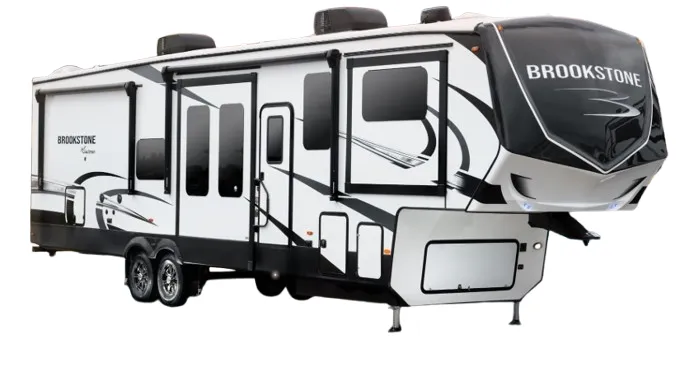
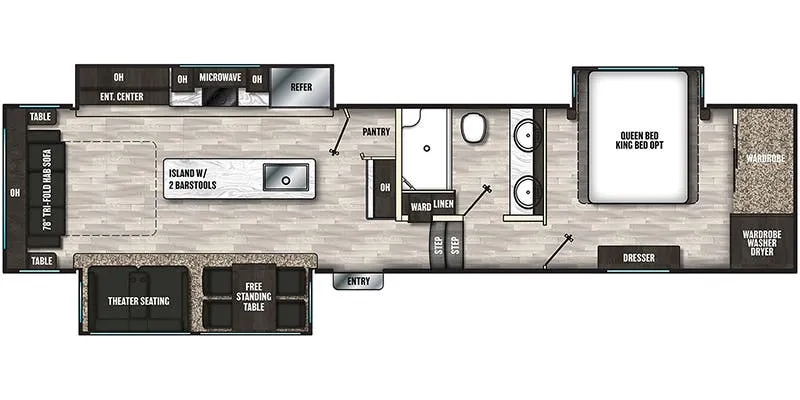
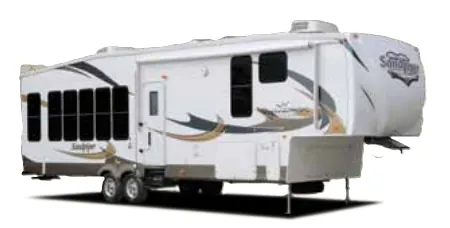
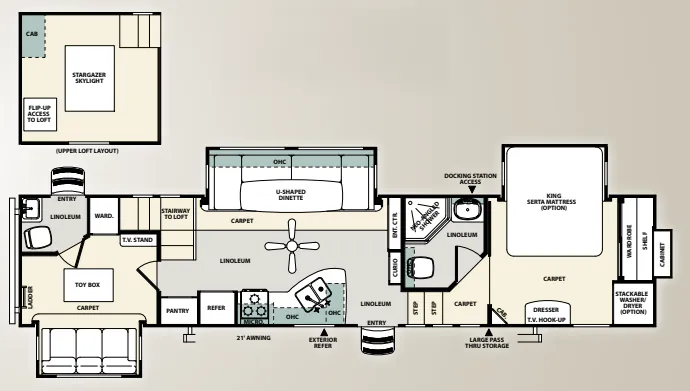
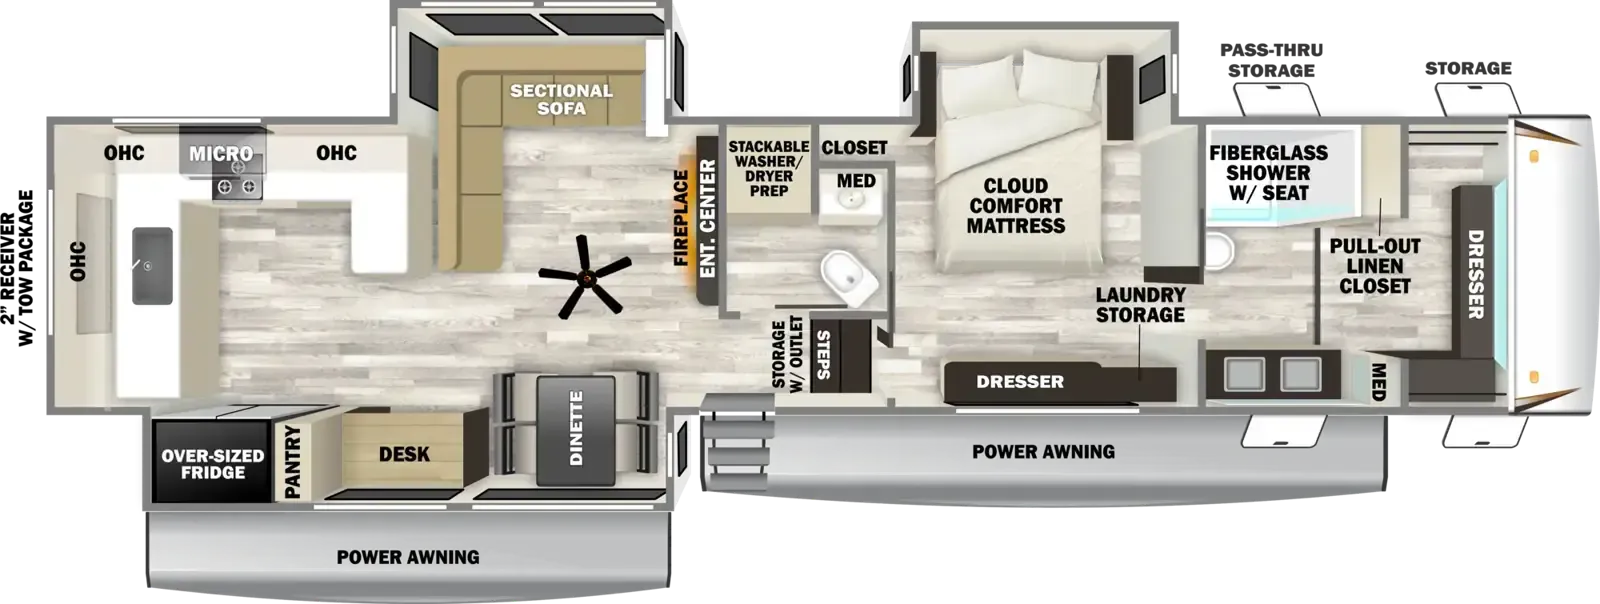
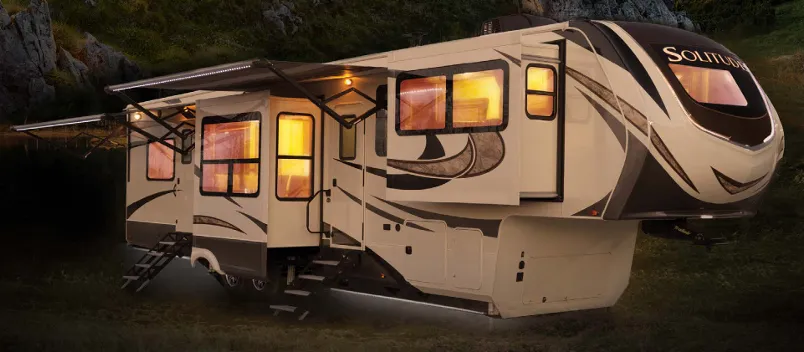
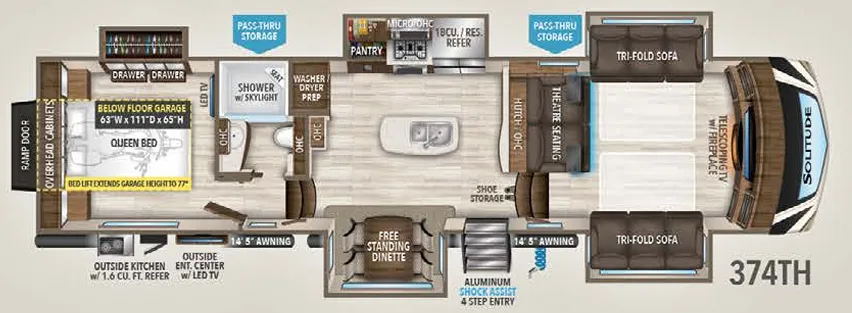
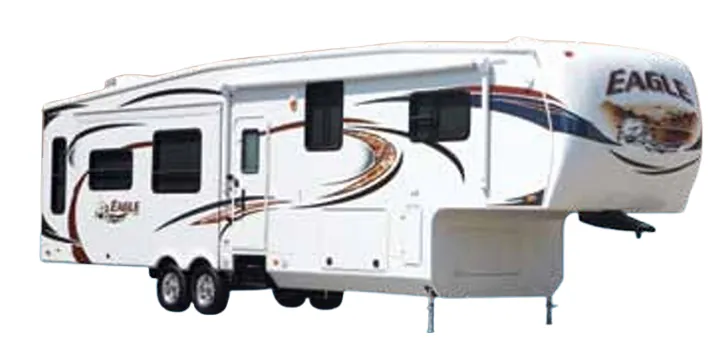
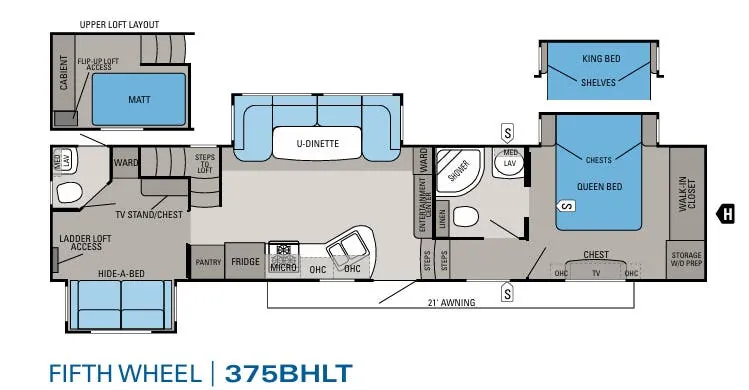
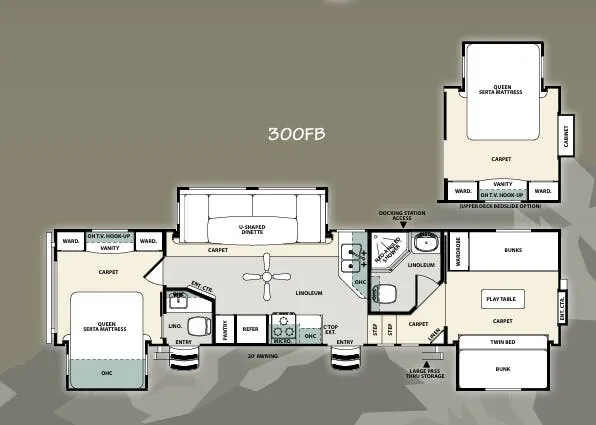
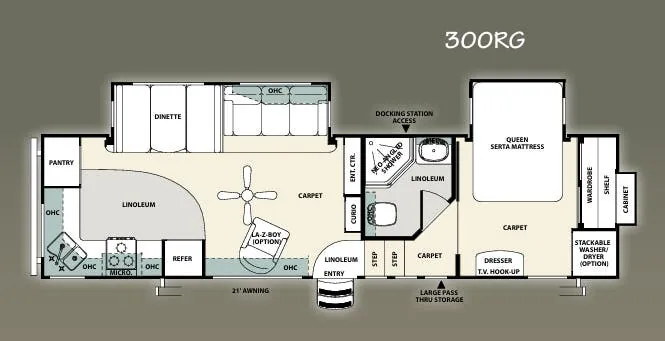
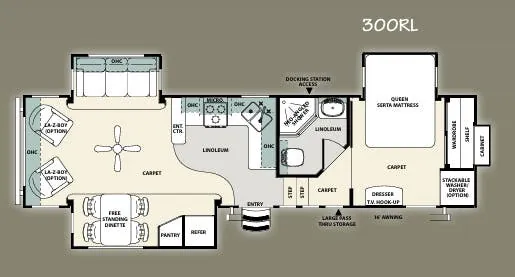
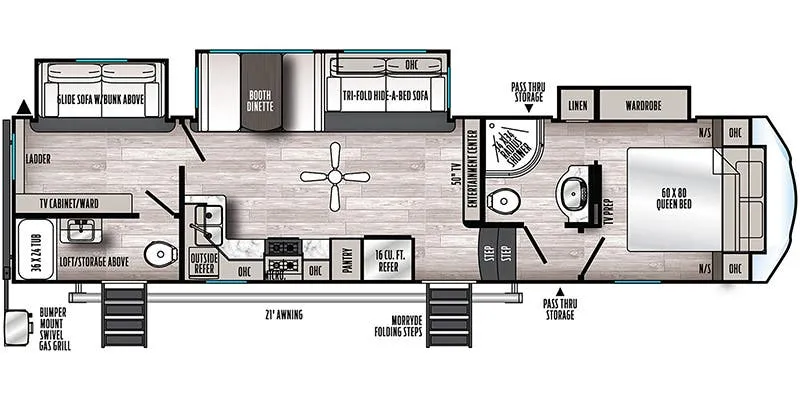
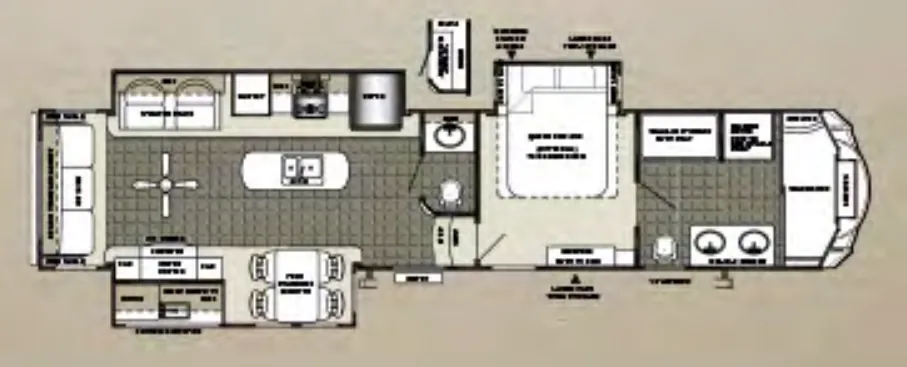
Other fifth wheel trailers floor plans (around 41 ft 3 in), similar in size and price to the Sierra 378FB.