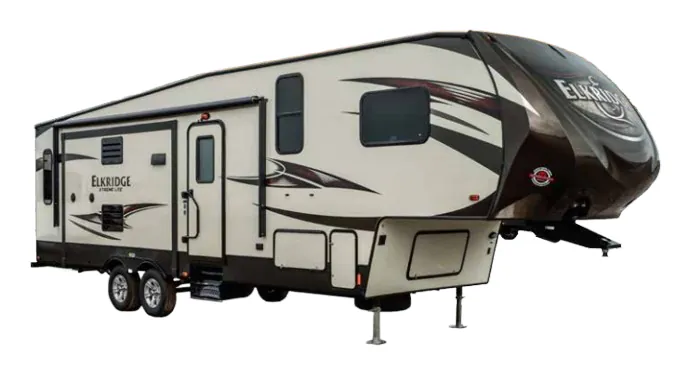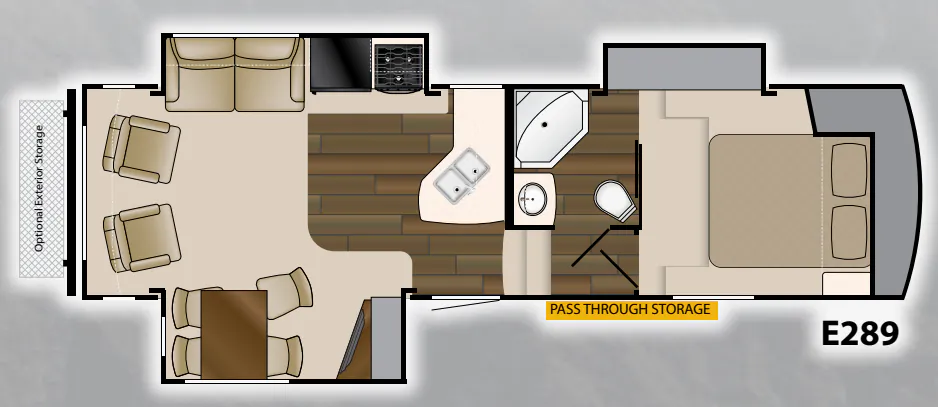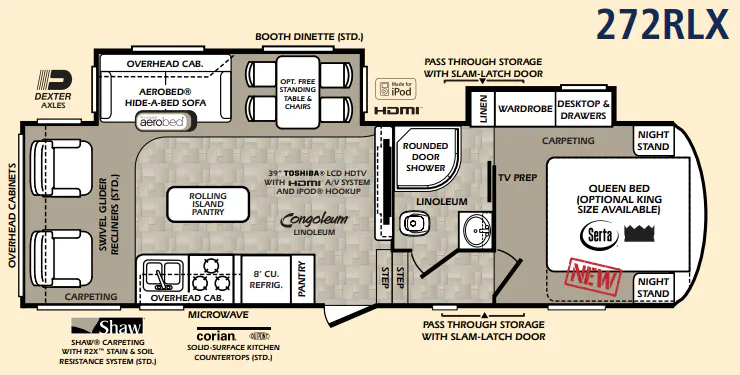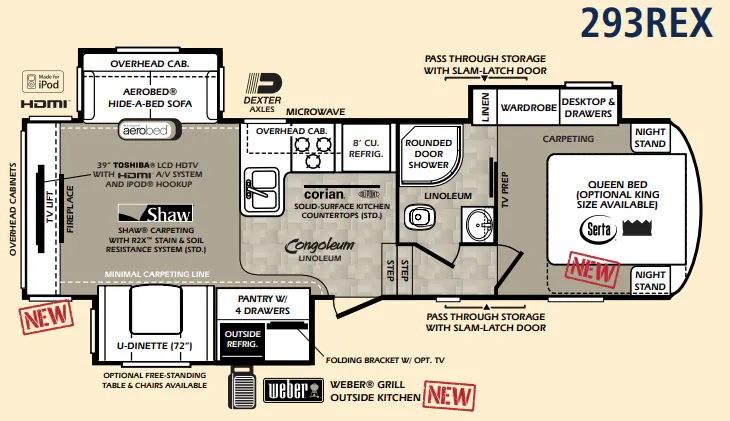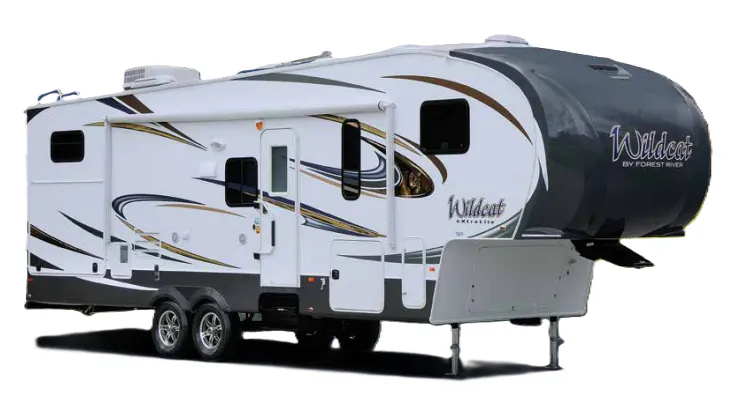
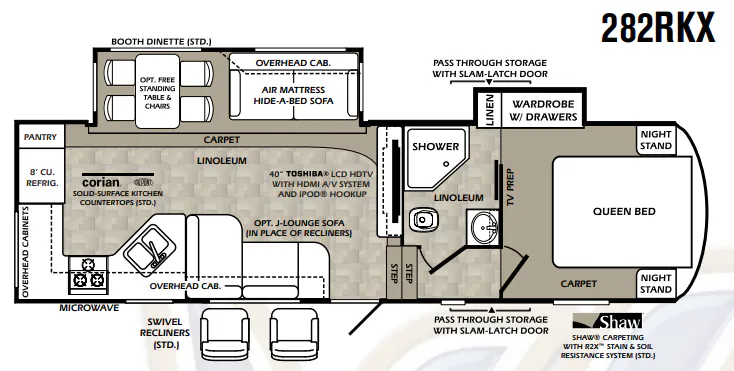
The Forest River Wildcat eXtraLite 282RKX puts its standout rear kitchen at the back, with an extra-large pantry, deep overhead cabinets, a dual-basin composite sink, and a pull-out residential-style faucet. Up front, the living area centers on a booth dinette with storage drawers, a panoramic picture window, overhead slide-out cabinets, and pleated night shades. A glass-enclosed shower, porcelain toilet, Queen bed, and finished under-bed storage round out this practical fifth wheel.
No owner reviews yet. If you've owned one, yours would be the first.
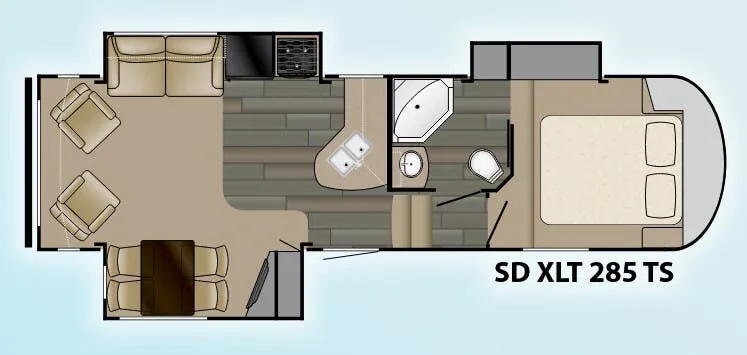
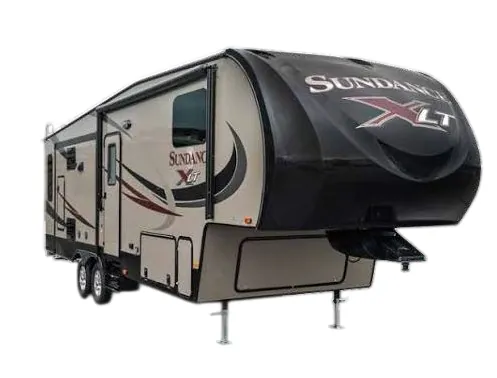
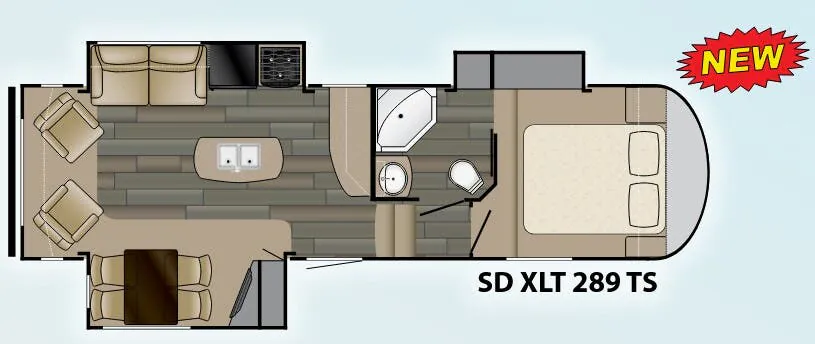
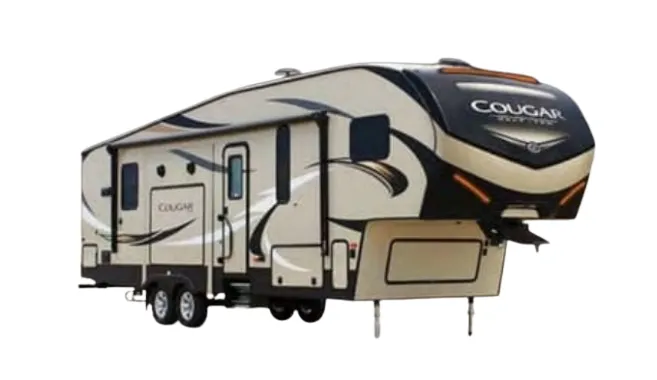
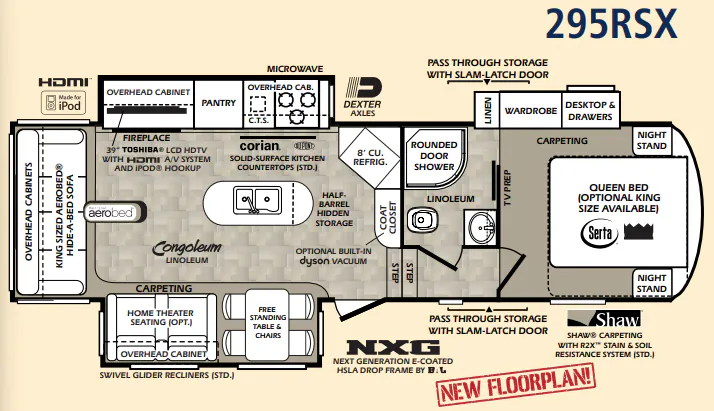
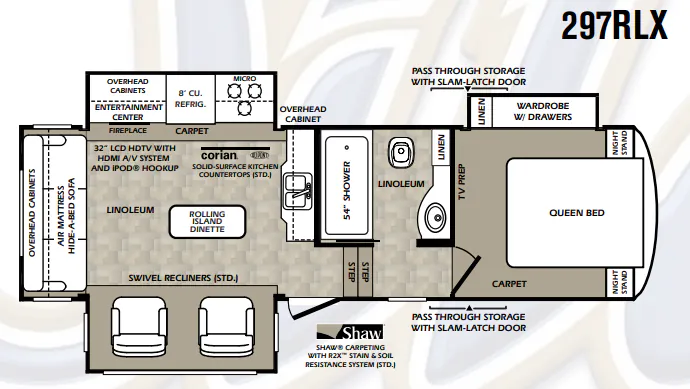
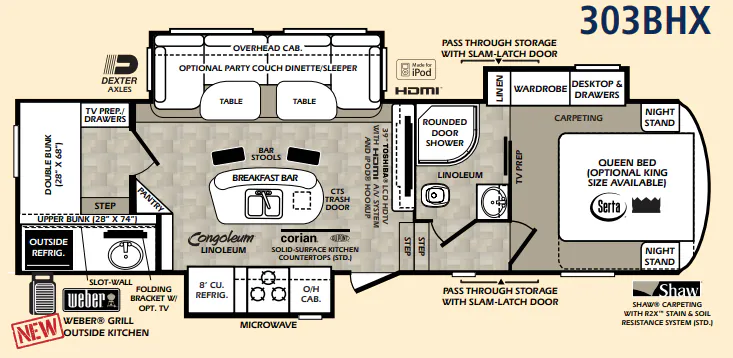
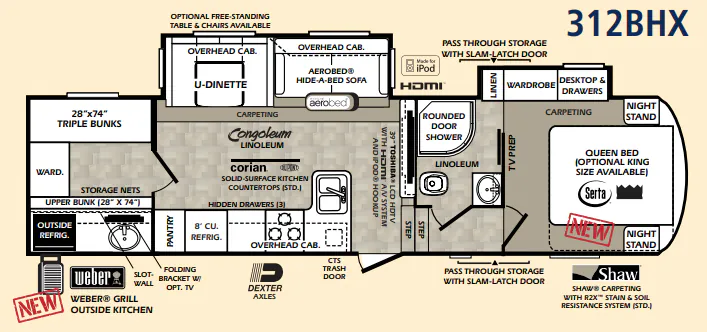
Other fifth wheel trailers floor plans (around 31 ft 4 in), similar in size and price to the Wildcat eXtraLite 282RKX.
Based on overall weight and weight directly on tow vehicle's hitch and a new model tow vehicle. Please consult with a professional.