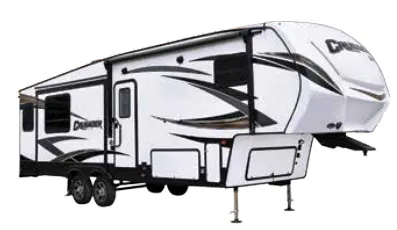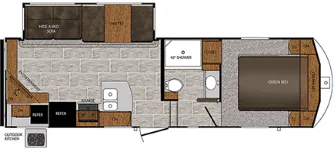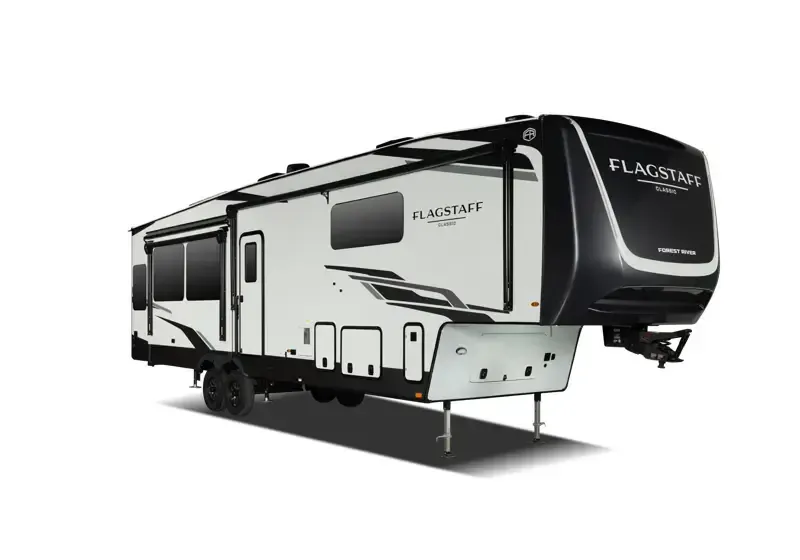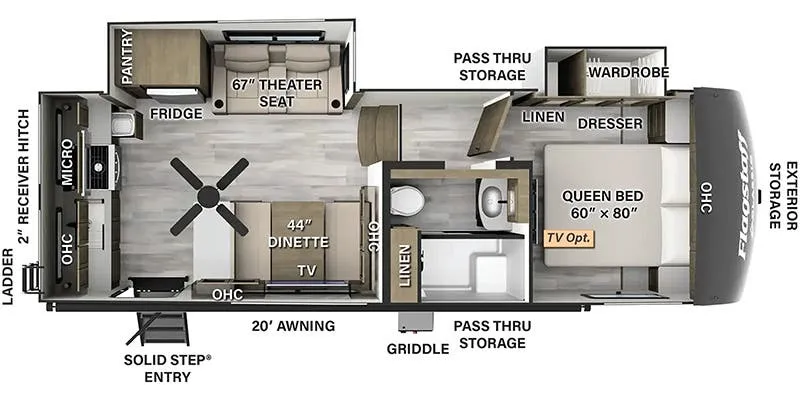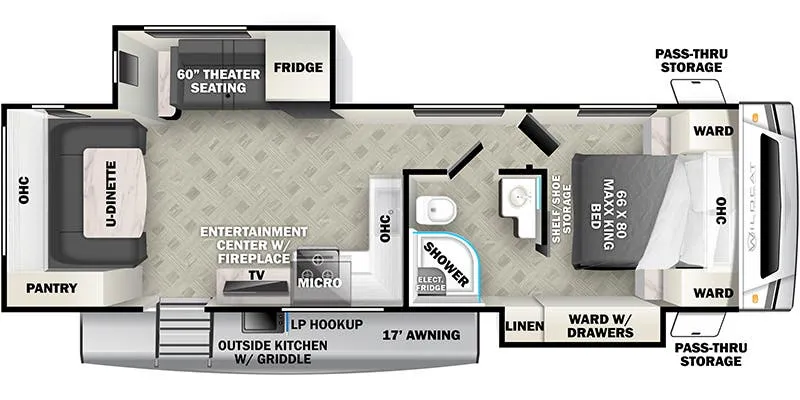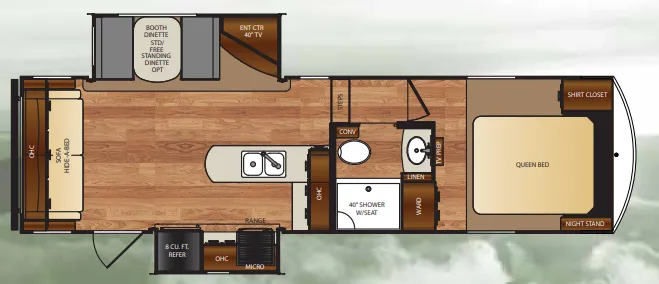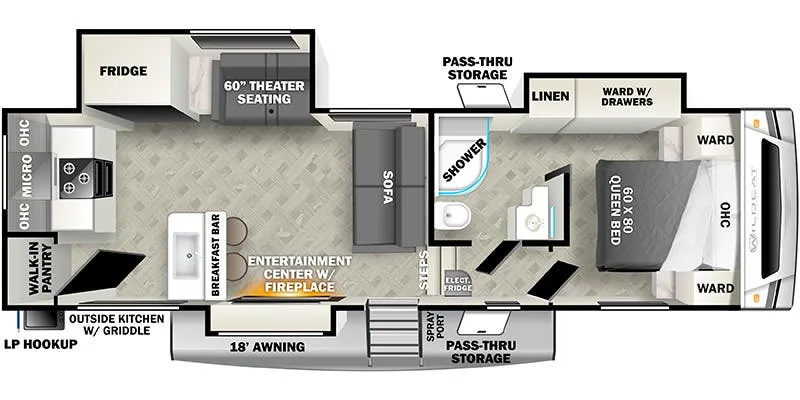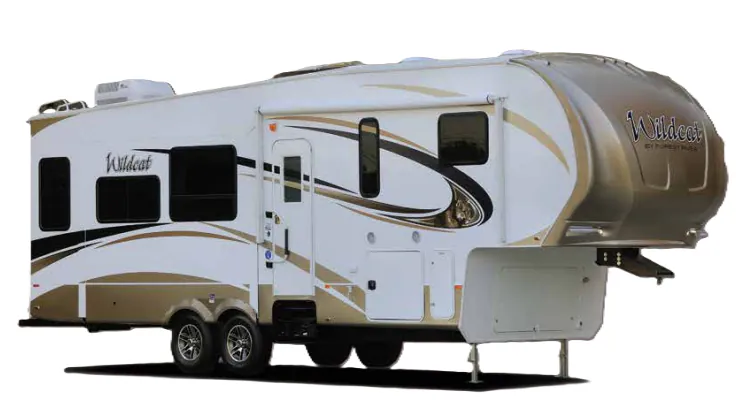
A spacious rear living area, kitchen island, and triple slides give the Forest River Wildcat 275CKX an open, comfortable layout. The executive chef kitchen adds an extra-large dual-basin sink, stainless backsplash, residential pantry, and deep storage, while the panoramic dinette window brightens the main living space. A glass-enclosed shower, porcelain toilet, Queen bed, and bedroom reading lights round out this thoughtfully appointed fifth wheel.
No owner reviews yet. If you've owned one, yours would be the first.
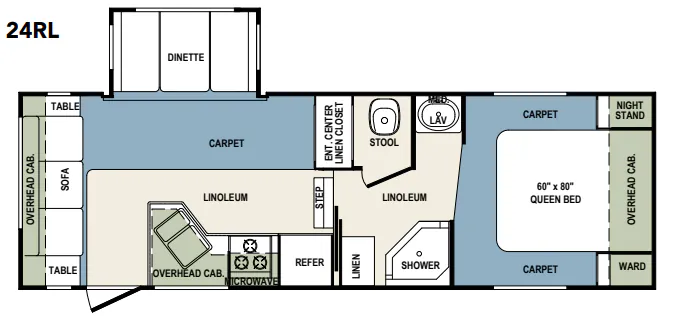
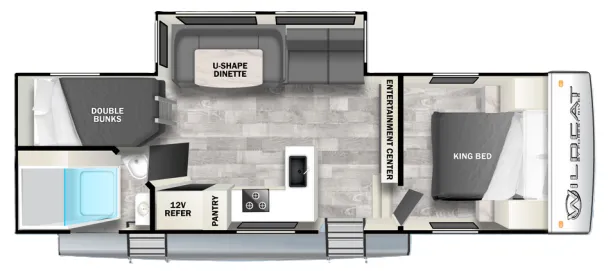
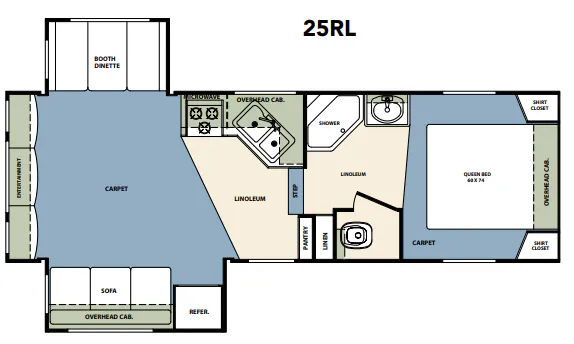
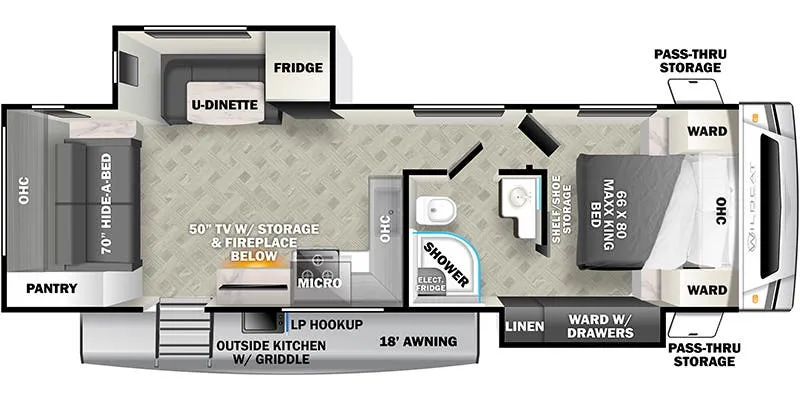
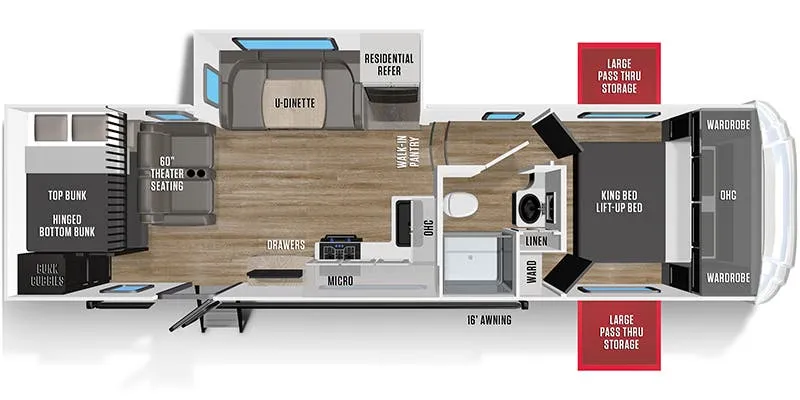
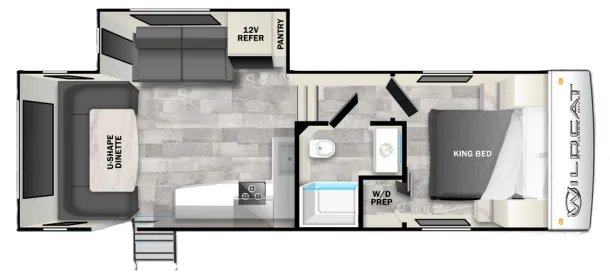
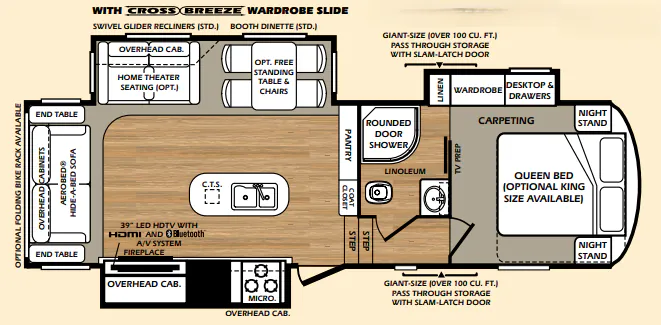
Other fifth wheel trailers floor plans (around 30 ft 9 in), similar in size and price to the Wildcat 275CKX.
Based on overall weight and weight directly on tow vehicle's hitch and a new model tow vehicle. Please consult with a professional.