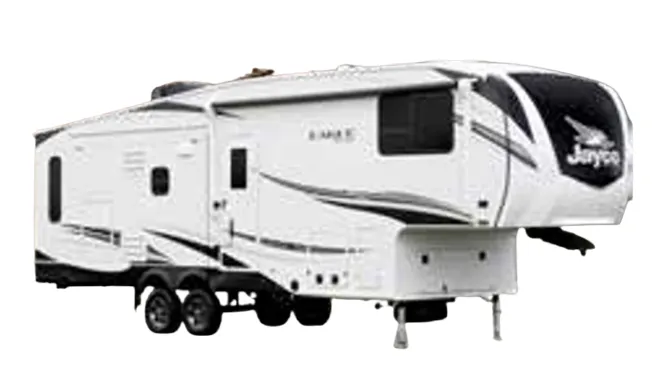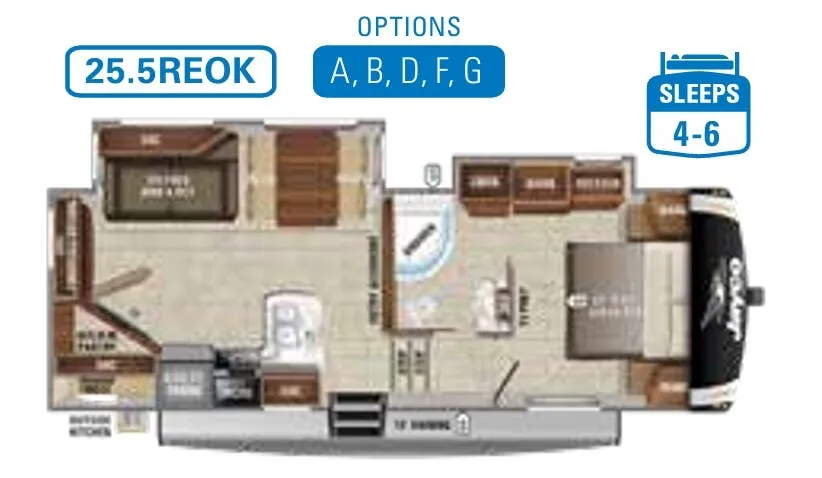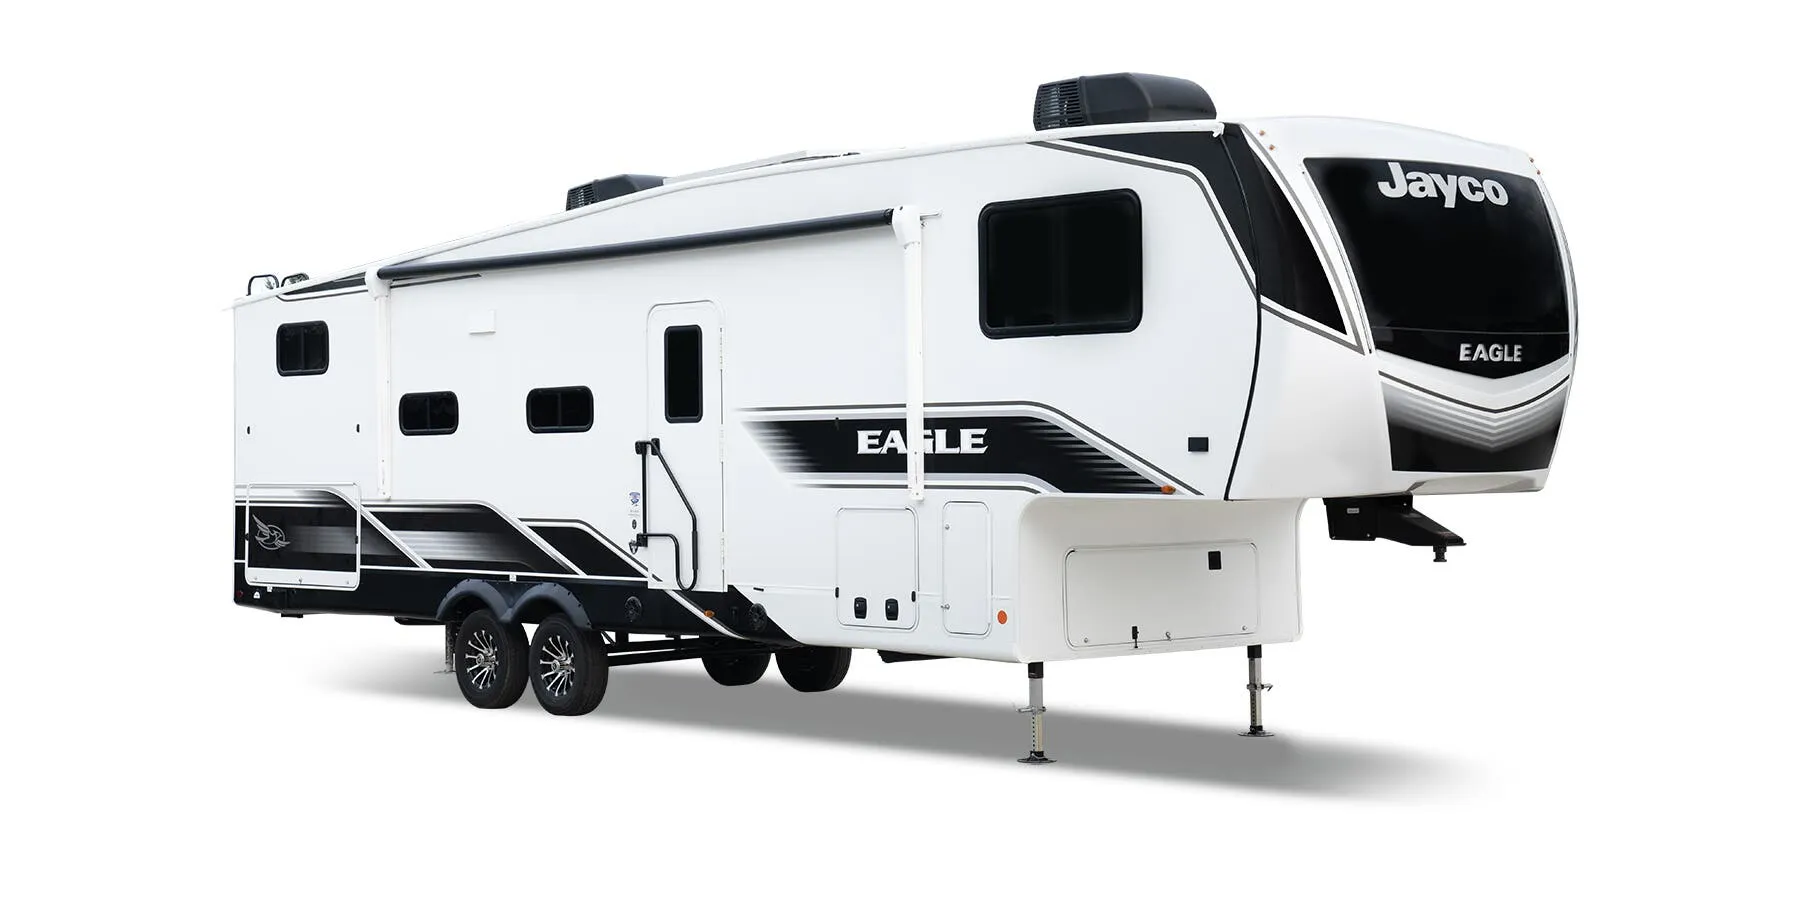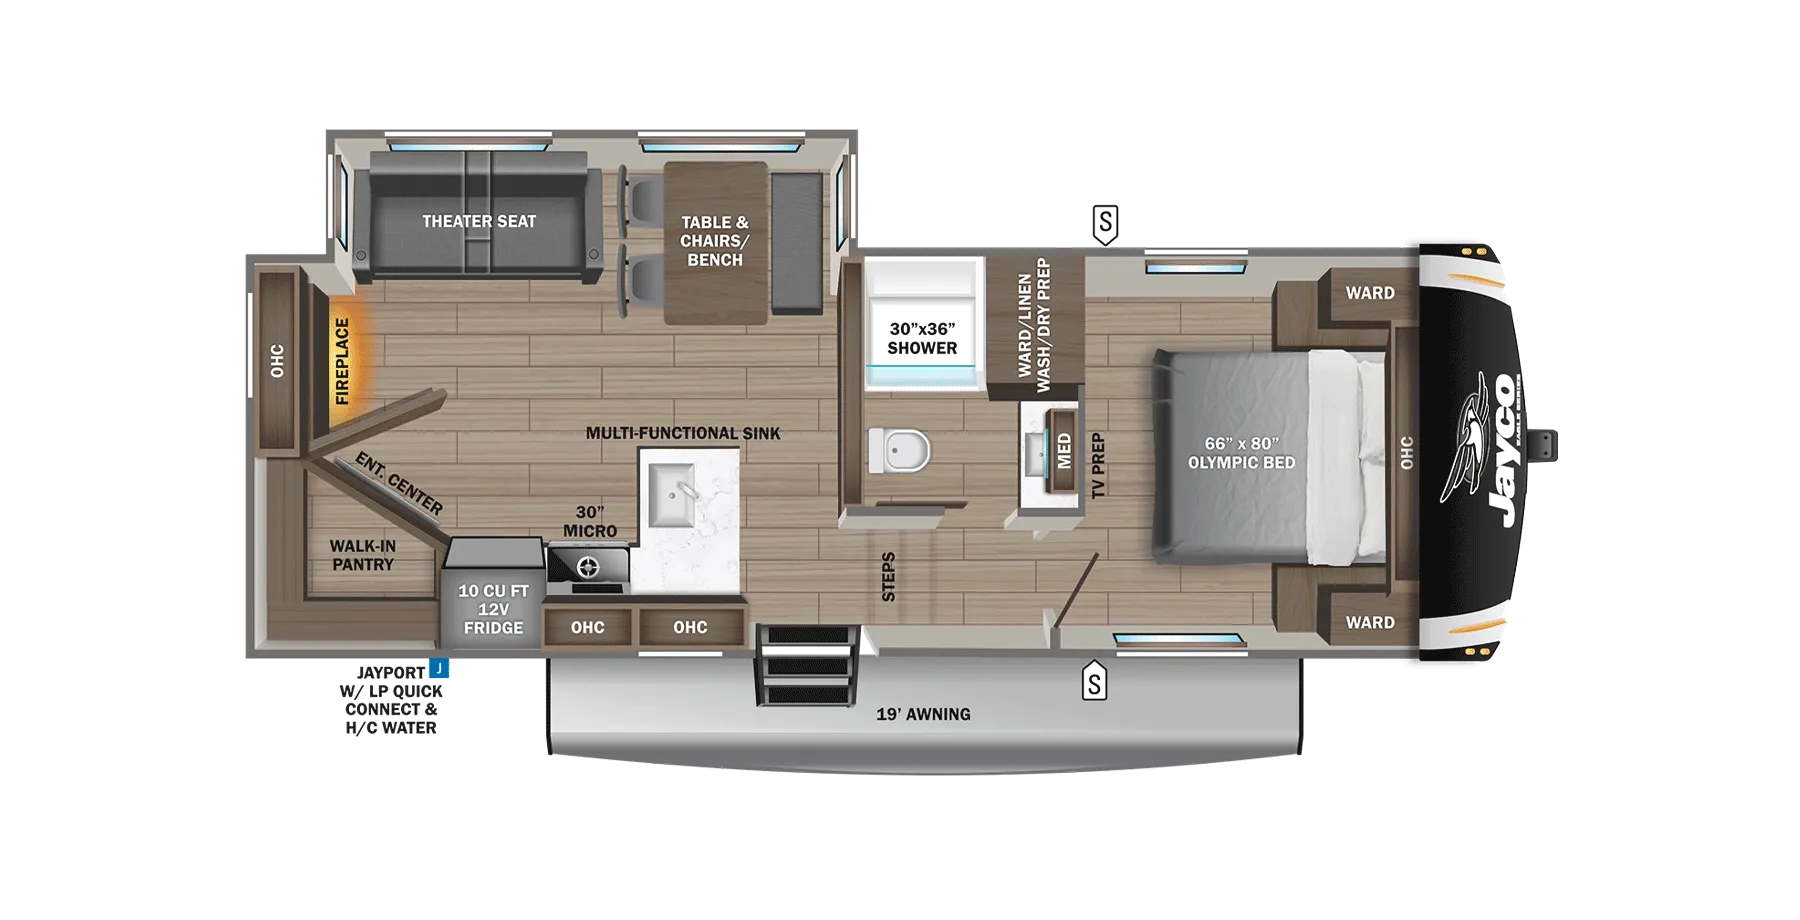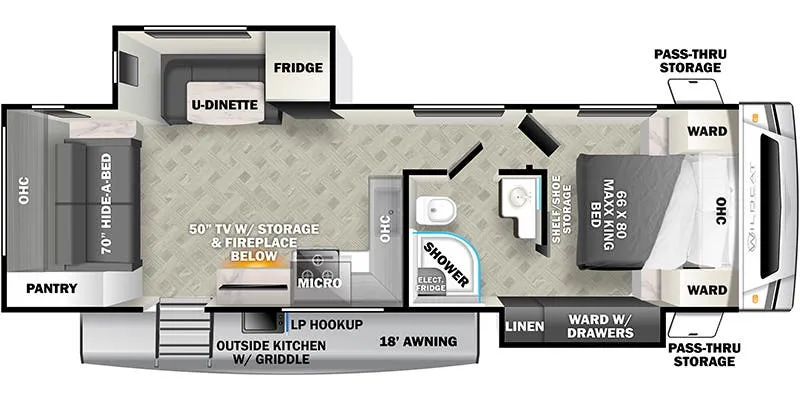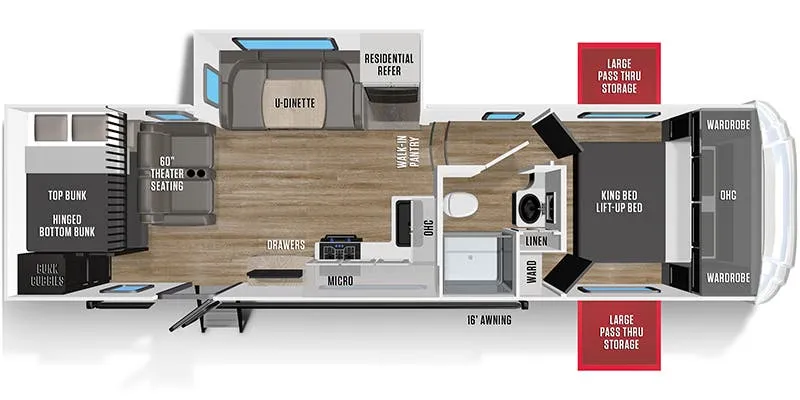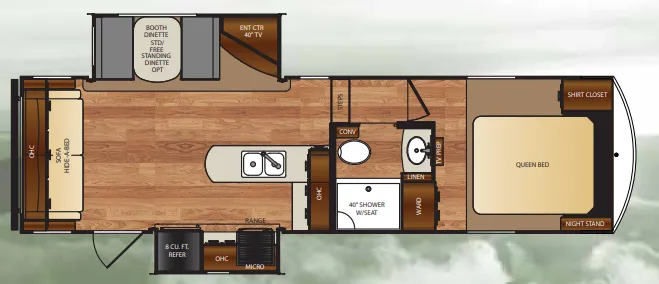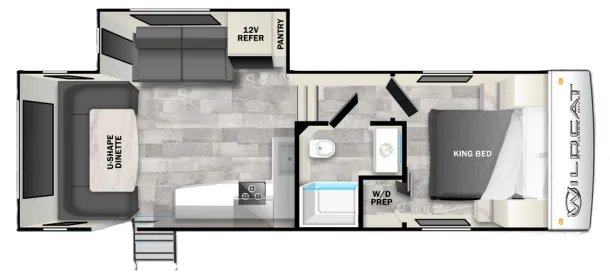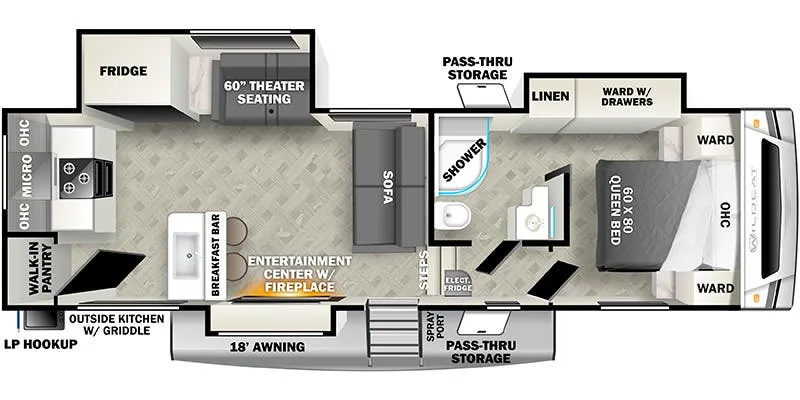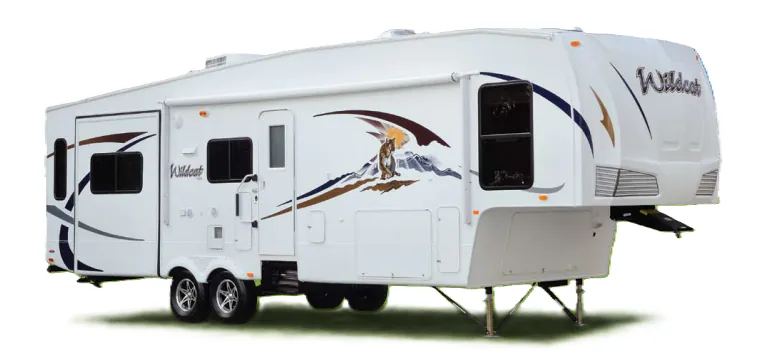
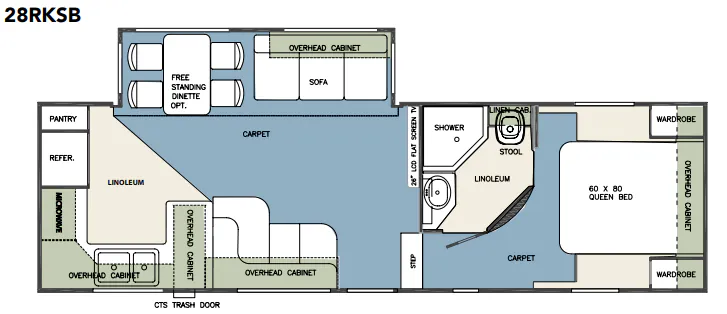
The Forest River Wildcat 28RKSB puts its rear kitchen to work with solid wood edge countertops, an extra-large residential sink, a large pantry, a 3-burner range, and a built-in spice rack and knife holder. In the living area, a deep slide, entertainment center, 44-inch dinette table, and optional hide-a-bed or swivel rockers create a comfortable gathering space. A porcelain foot-flush toilet, oversized lavatory sink, linen closet, and neo-angled glass shower round out the full bath.
No owner reviews yet. If you've owned one, yours would be the first.
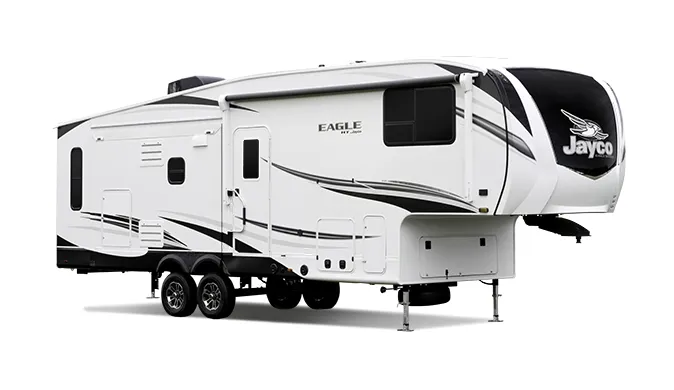
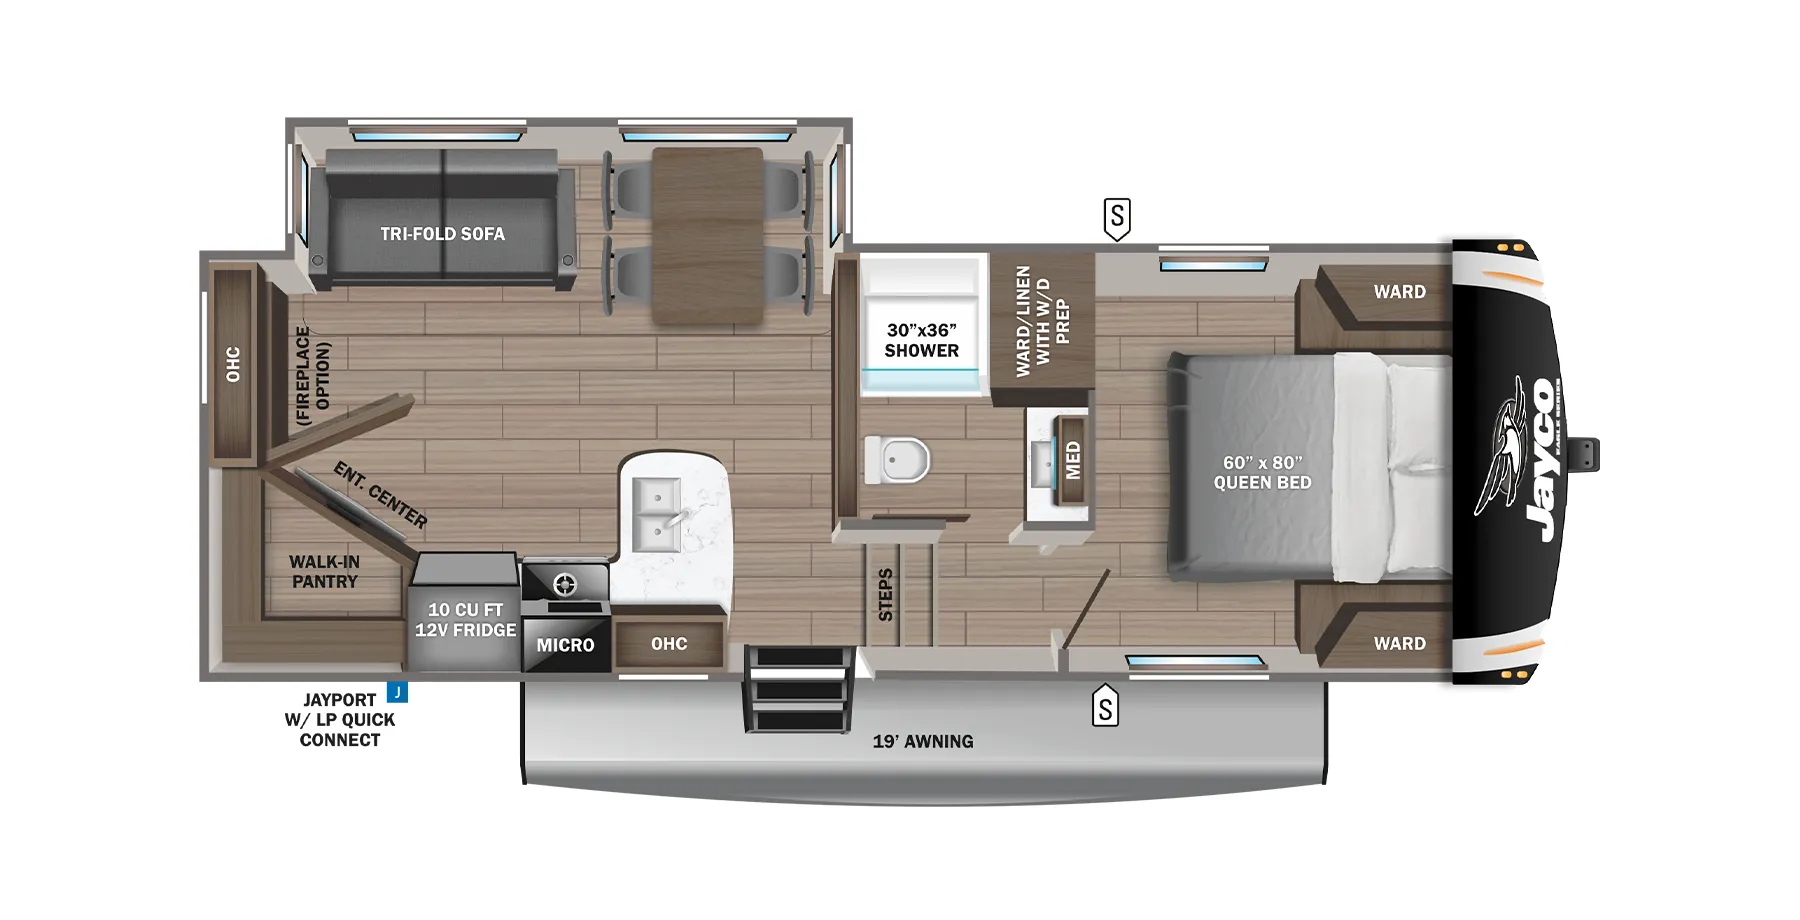
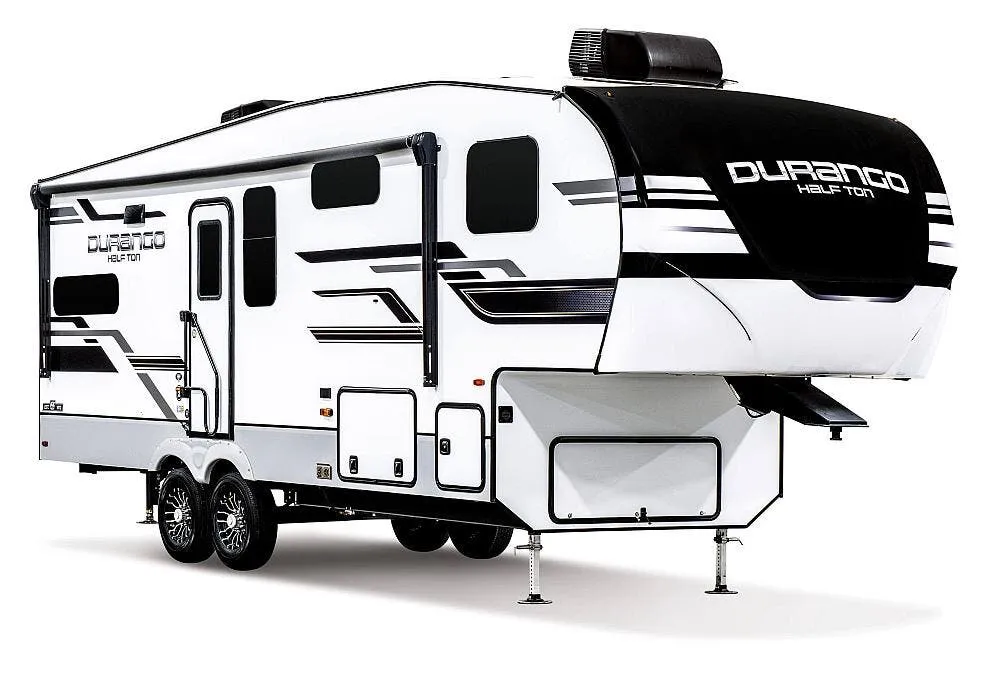
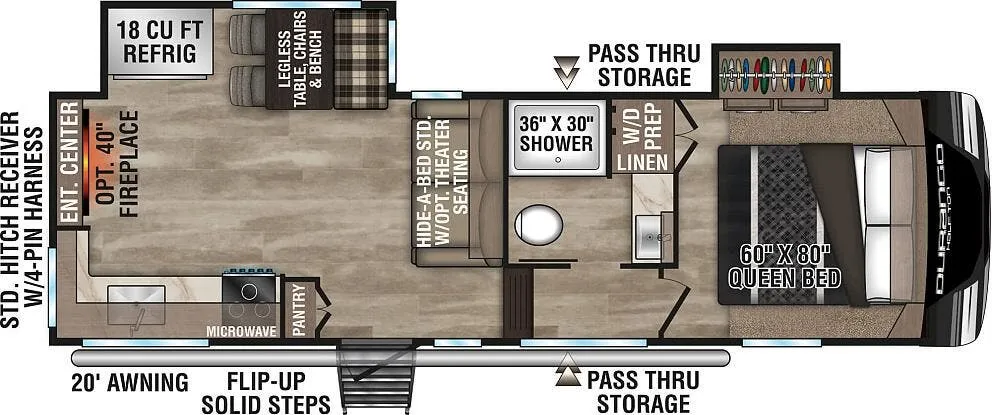
Other fifth wheel trailers floor plans (around 30 ft 3 in), similar in size and price to the Wildcat 28RKSB.
Based on overall weight and weight directly on tow vehicle's hitch and a new model tow vehicle. Please consult with a professional.