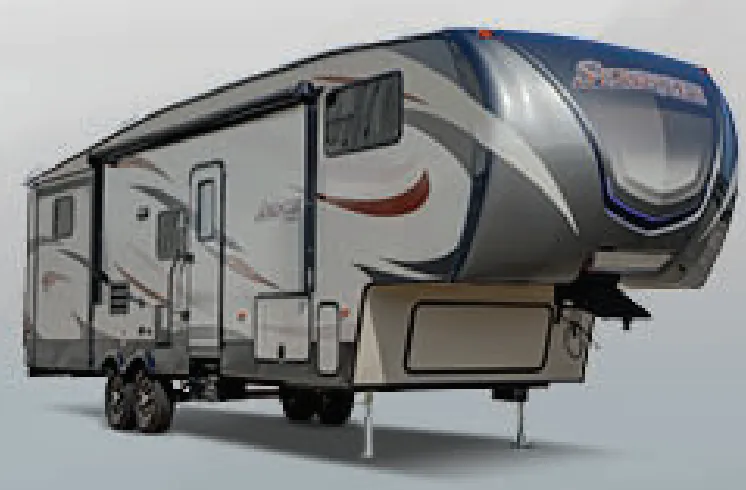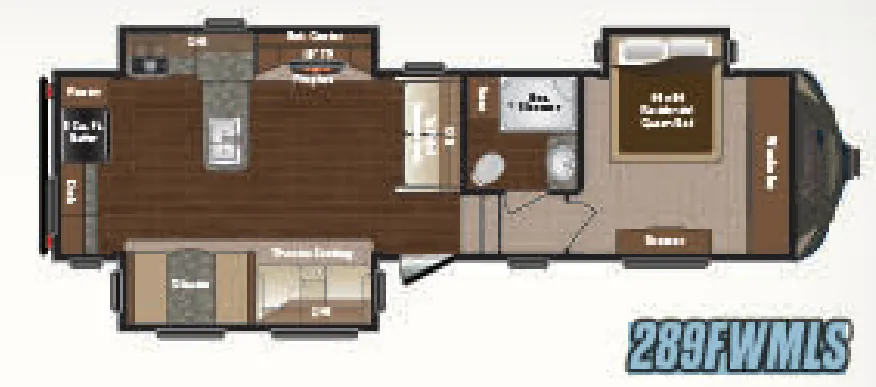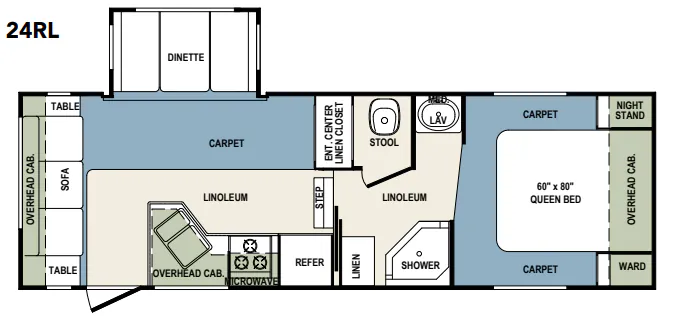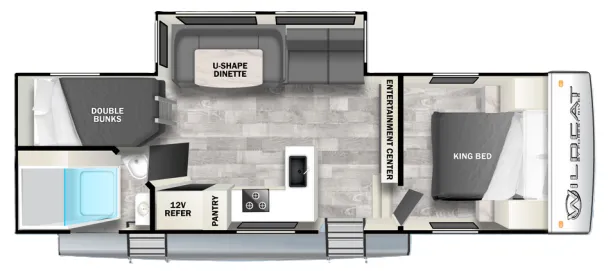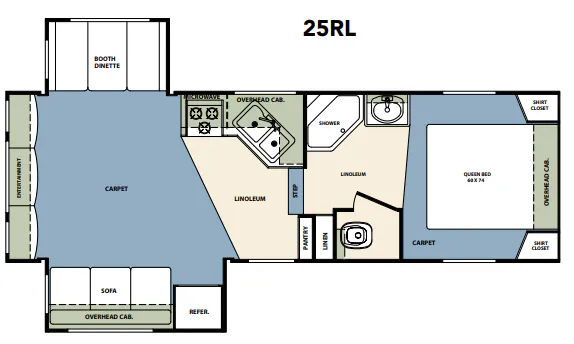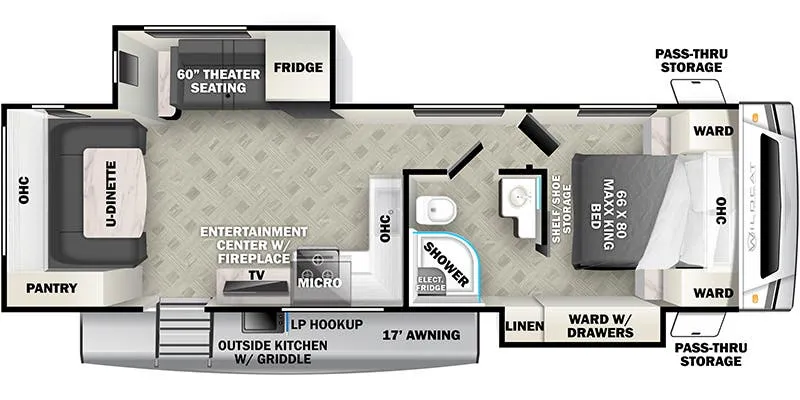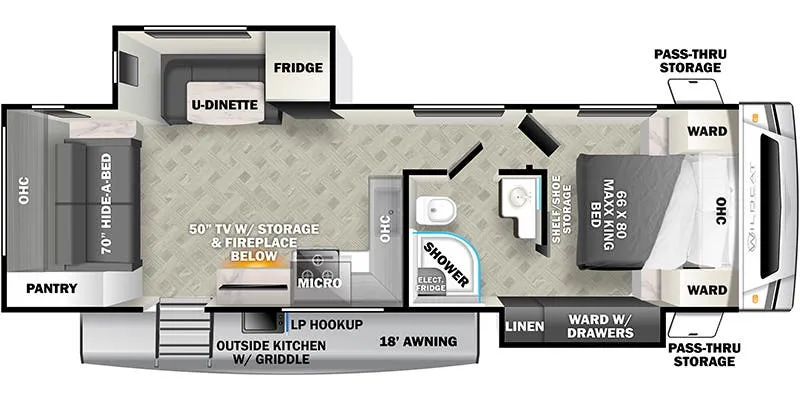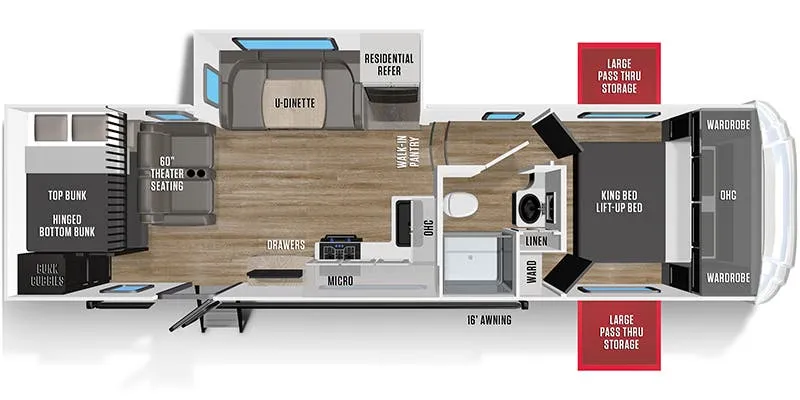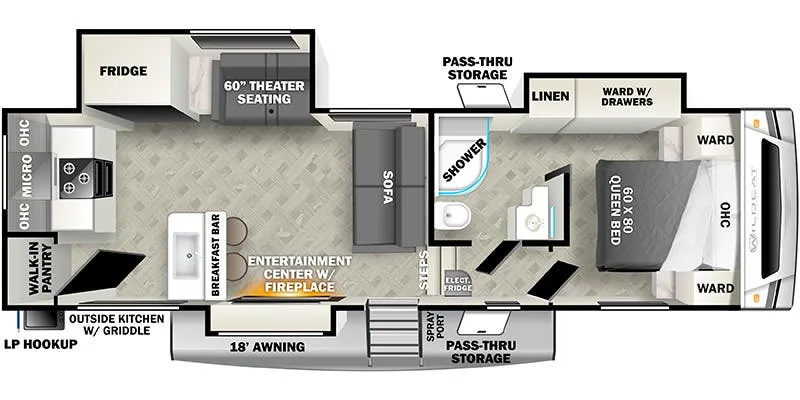
The kitchen is genuinely one of the strongest arguments for this floor plan. Forest River equips it with a stainless steel oven, flush-mount glass range top, single-handle pull-down sprayer faucet, and what they claim is more drawers than any competitor in class, capped off by a large pot-and-pan drawer under the oven. The bathroom gets a glass shower enclosure with a skylight overhead, a built-in wood medicine cabinet, and a power vent fan. Details that feel more residential than you'd expect at this price point. The WB-specific option for a King bed is a notable upgrade from the standard layout, and the Wildcat Plus Package layers on solid surface countertops, R52 roof insulation, a 15,000 BTU ducted A/C, an electric awning with LED lighting, and 50-amp service for those who want a more buttoned-up build. Owners generally report that the Wildcat line tows well and lives comfortably day-to-day, landing it squarely in the sweet spot for buyers who want legitimate features without a luxury price tag.
No owner reviews yet. If you've owned one, yours would be the first.
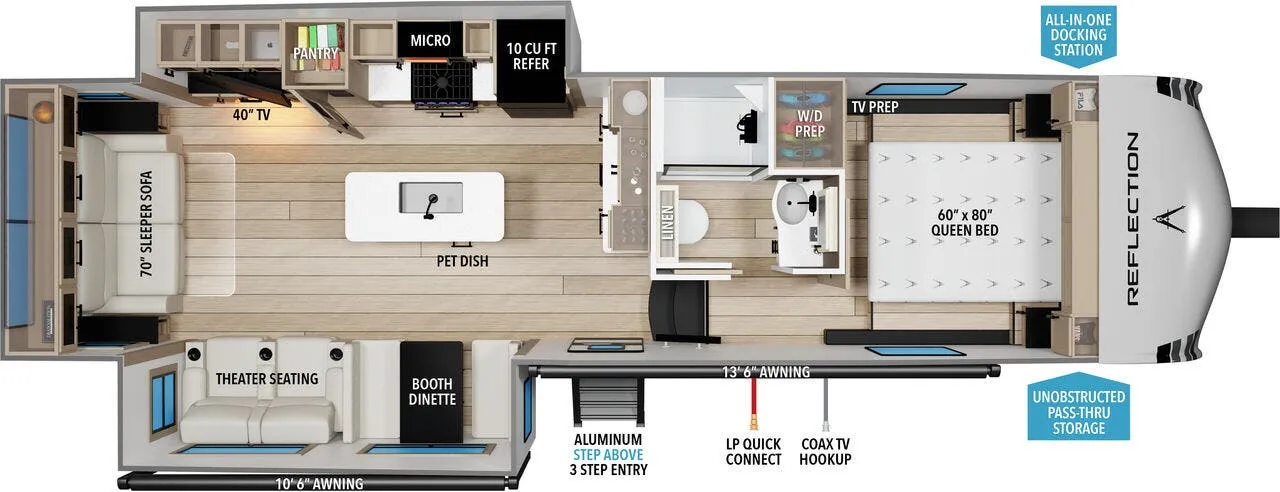
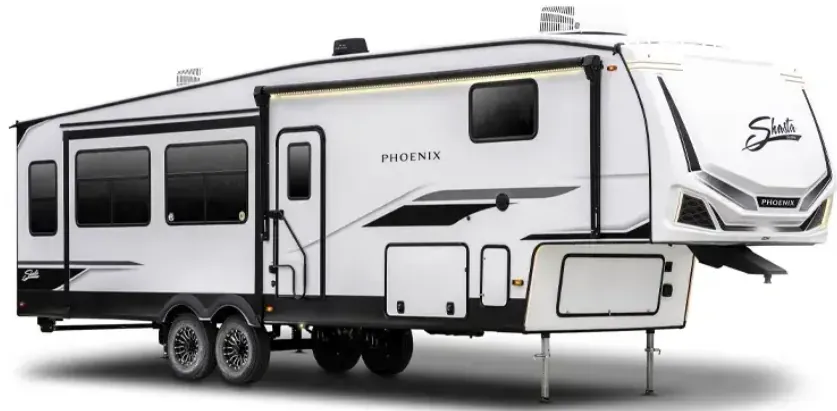
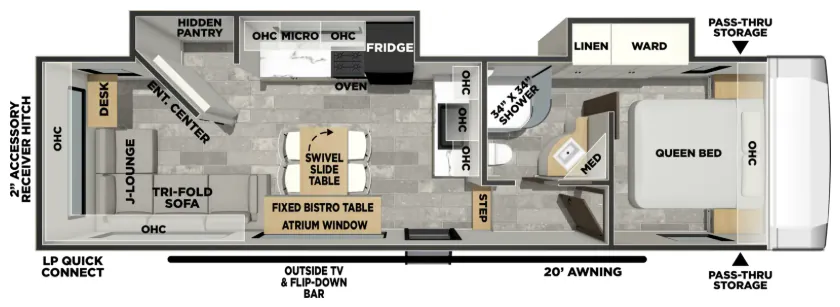
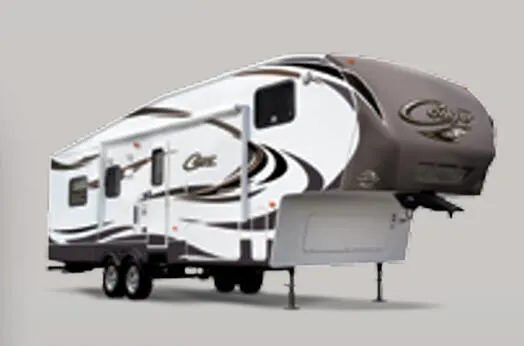
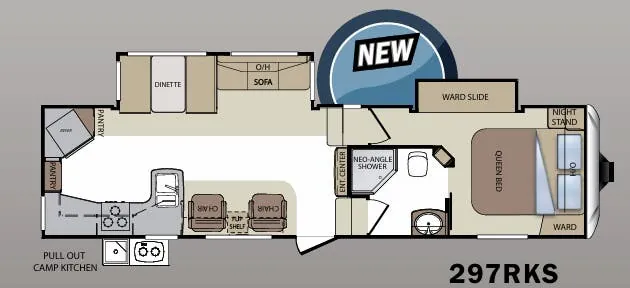
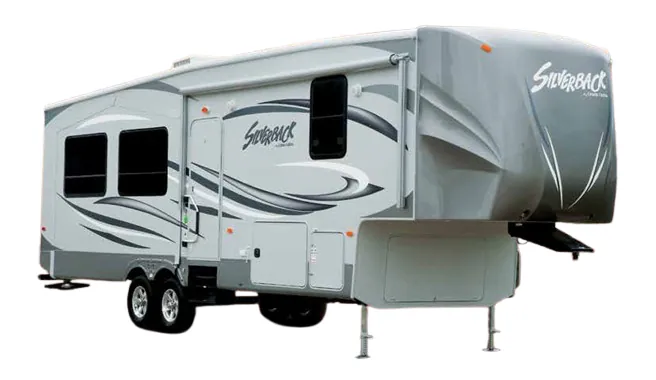
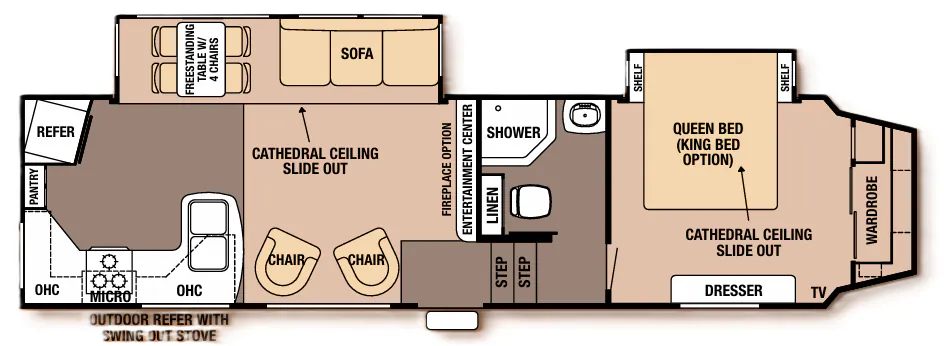
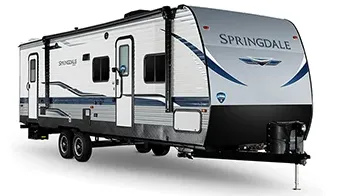
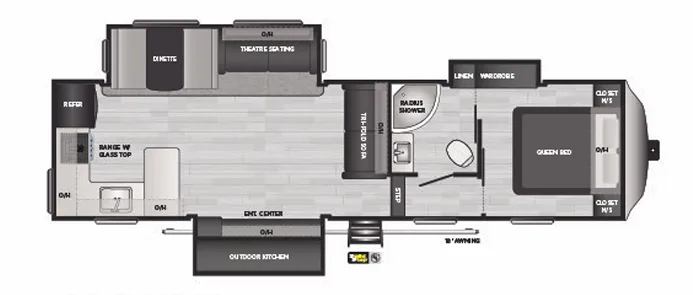
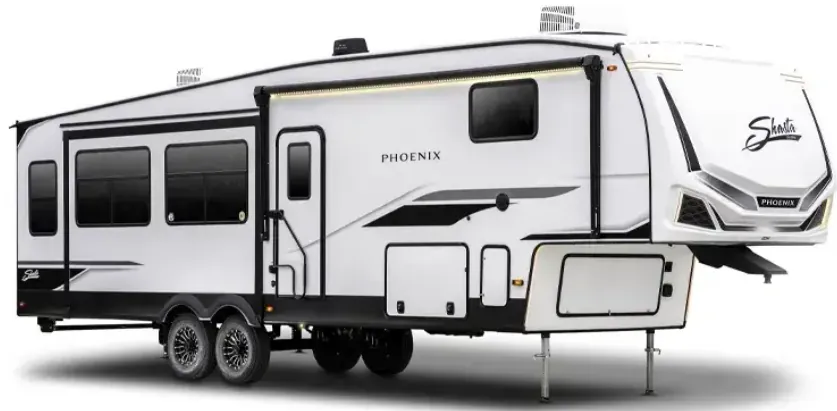
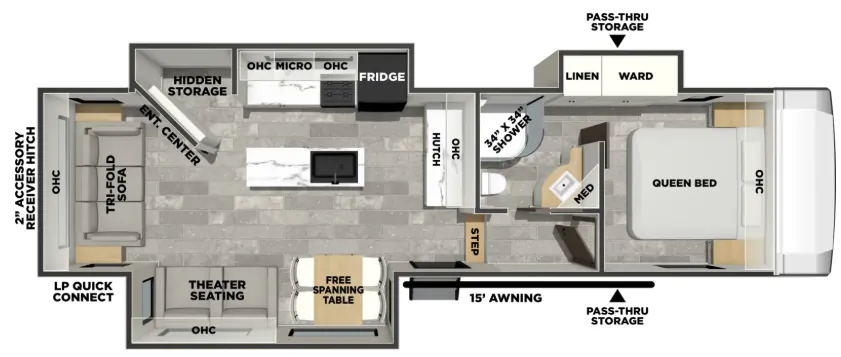
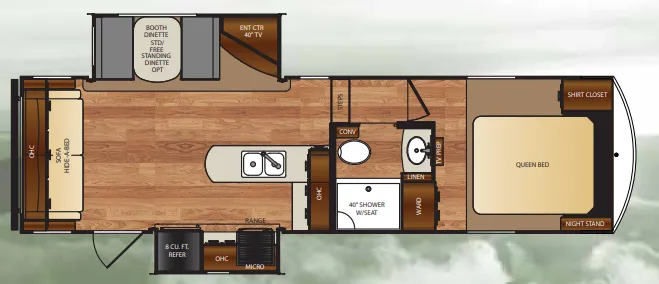
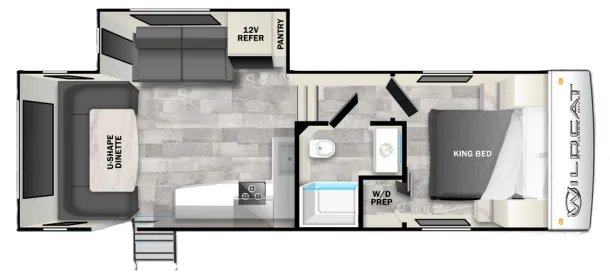
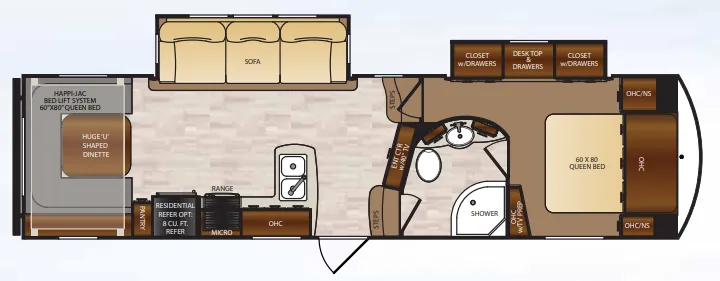
Other fifth wheel trailers floor plans (around 33 ft 9 in), similar in size and price to the Wildcat 30WB.