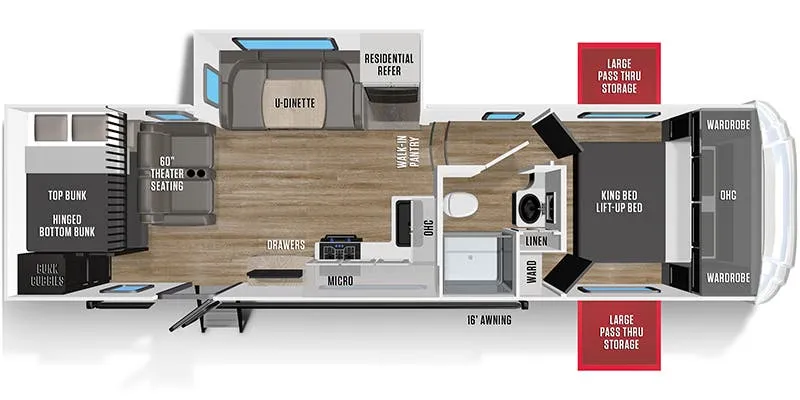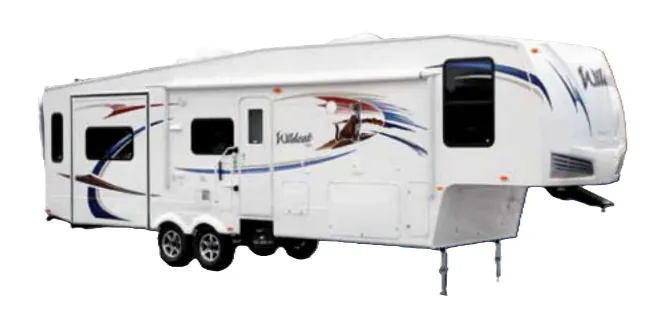
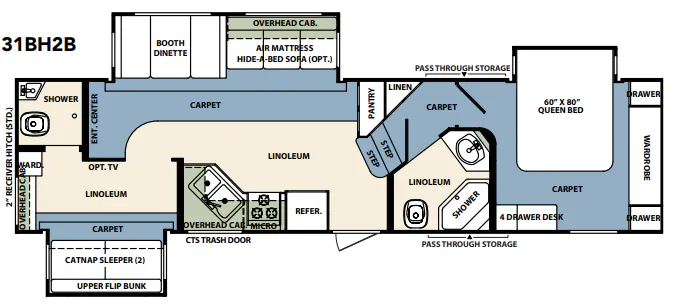
The Forest River Wildcat 31BH2B centers its bunkhouse layout around some genuinely thoughtful kitchen details, including a built-in spice rack and knife holder, an extra-large residential pantry, and Forest River's Central Trash System with a countertop lid that can also be accessed through an outside baggage door. The living area benefits from fully laminated slide-out walls and a 6-foot interior slide-out height, giving the space a more open, residential feel. A neo-angled garden shower, oversized linen closet, and a Fantastic Fan round out a bathroom that punches above its weight for a bunkhouse unit. Optional upgrades like Corian countertops, a 32-inch flat screen, La-Z-Boy recliners, and the CLIMATECH polar insulation package let buyers tailor the Wildcat 31BH2B considerably from its already well-equipped base.
No owner reviews yet. If you've owned one, yours would be the first.
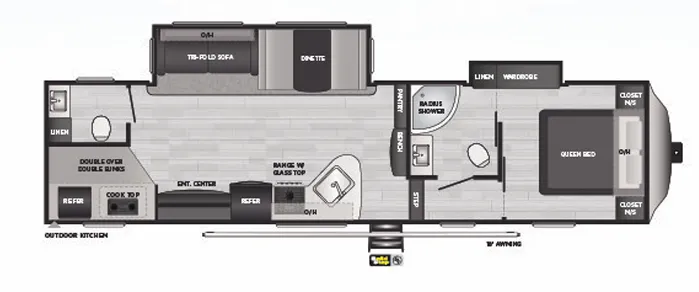
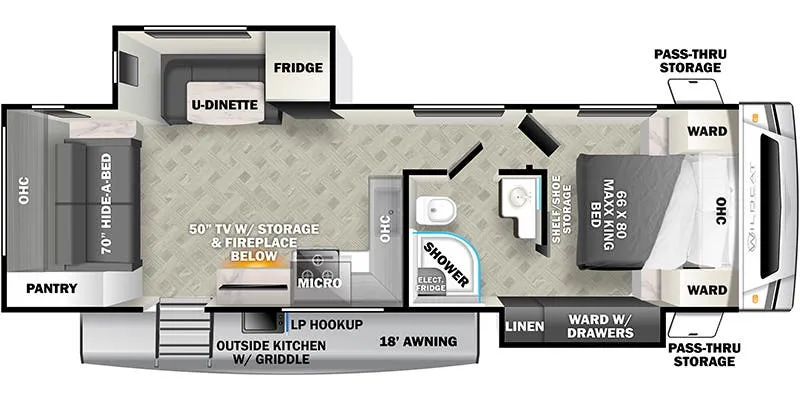
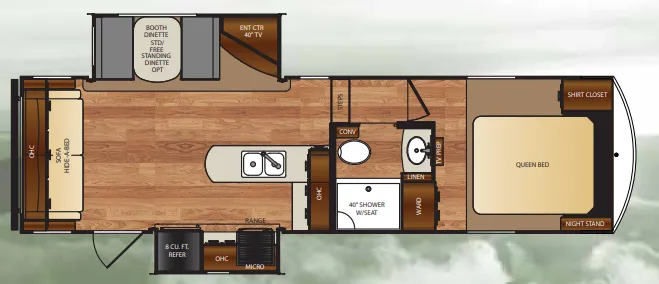
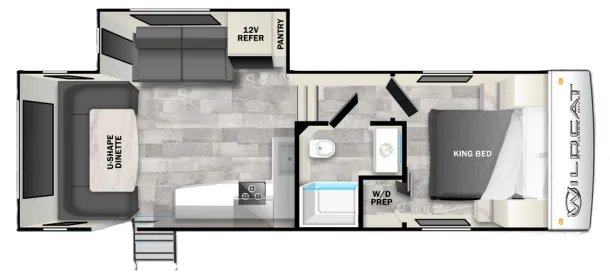
Other fifth wheel trailers floor plans (around 34 ft 10 in), similar in size and price to the Wildcat 31BH2B.
Based on overall weight and weight directly on tow vehicle's hitch and a new model tow vehicle. Please consult with a professional.