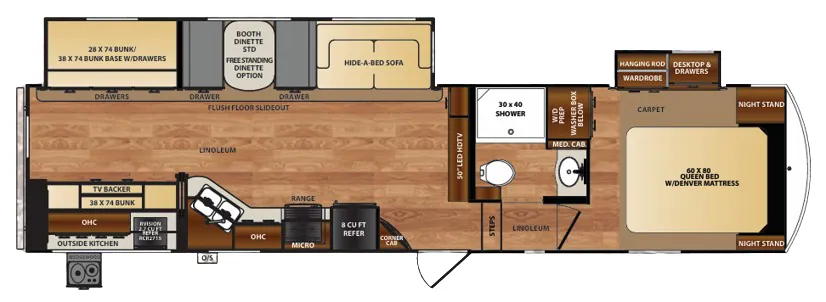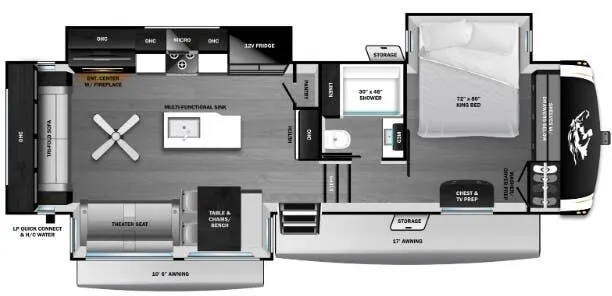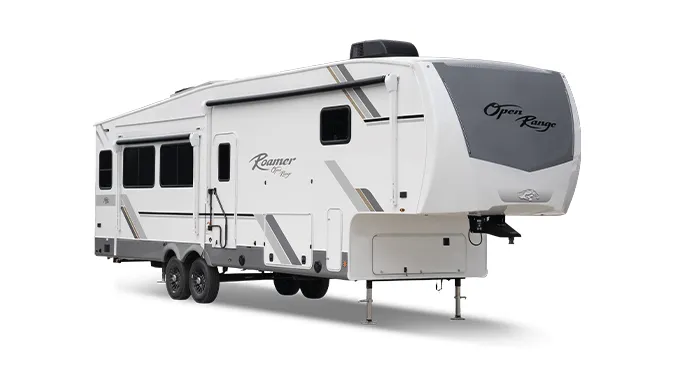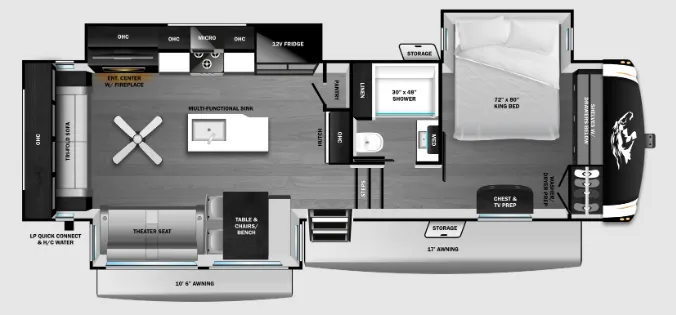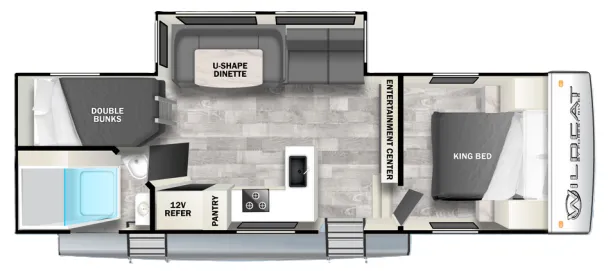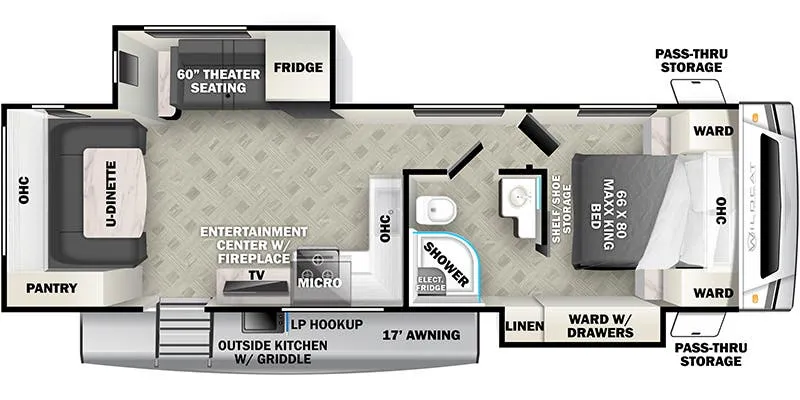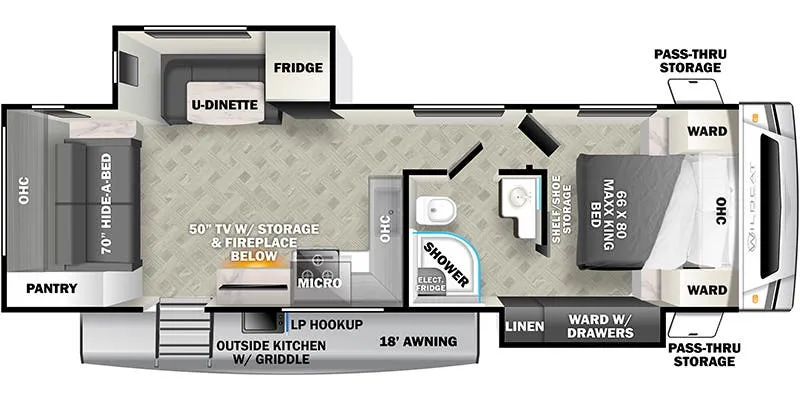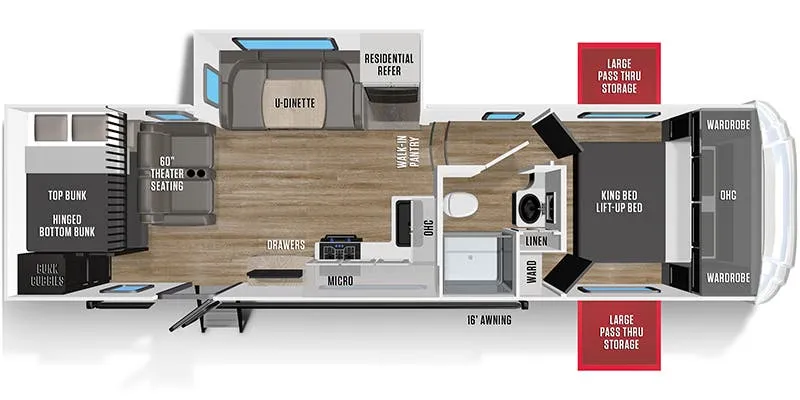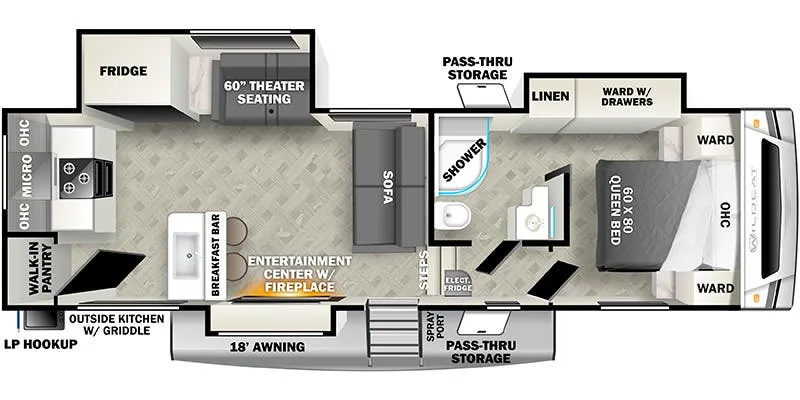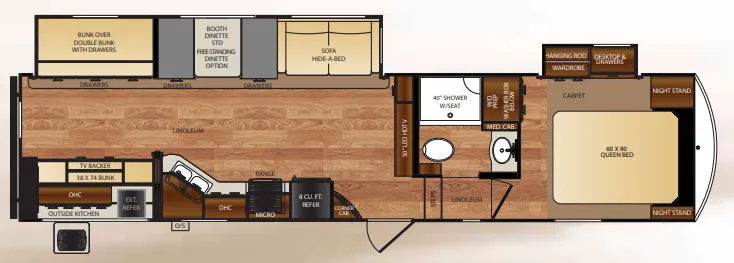
The kitchen is where this floor plan earns its stripes, a stainless steel oven with flush-mount glass range top, a pull-down sprayer faucet, solid-surface sink covers, and a large pot-and-pan drawer under the oven all add up to a workspace that feels more residential than typical mid-range fifth wheels. The bathroom is a step above too, with a glass shower enclosure, a skylight overhead, and a built-in wood medicine cabinet. AlumaCat welded aluminum construction runs through the sidewalls, floor, and slide room walls and roofs, giving the whole unit a more solid feel on the road. The optional Wildcat Plus package is worth a look if you want the R52 roof insulation, solid surface countertops, one-touch electric awning with LED lighting, and 50-amp service bundled together.
No owner reviews yet. If you've owned one, yours would be the first.
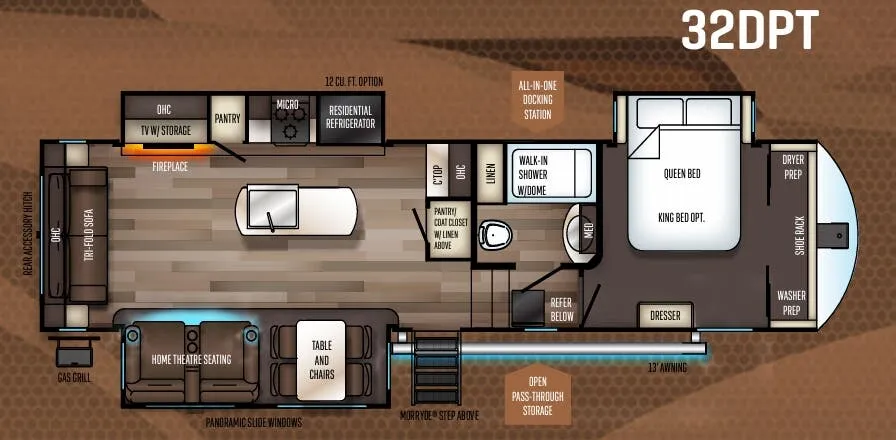
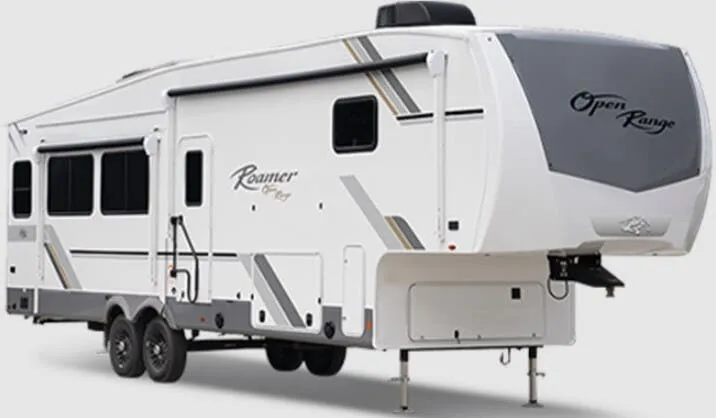
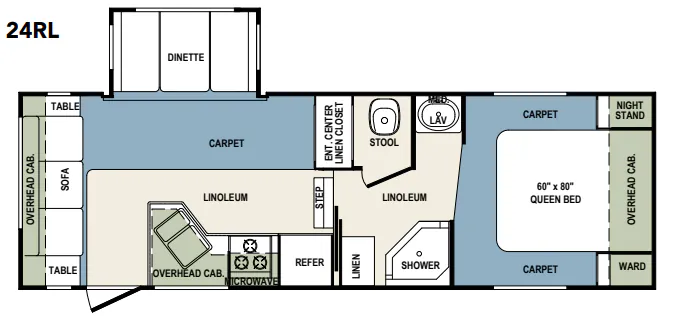
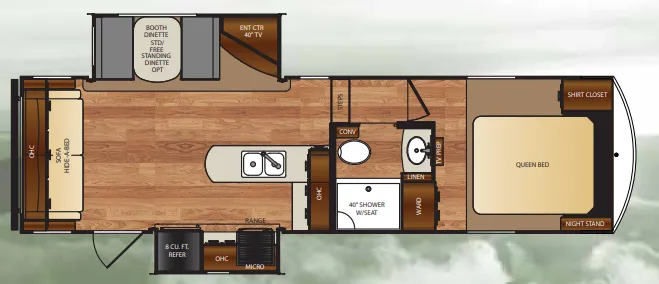
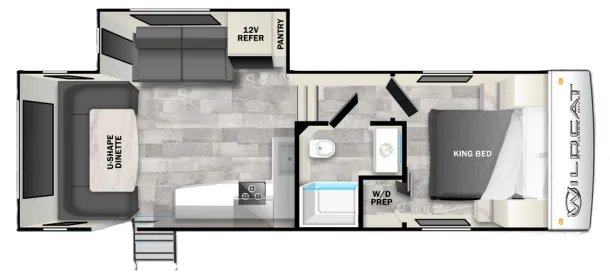
Other fifth wheel trailers floor plans (around 36 ft 7 in), similar in size and price to the Wildcat 32BHX.