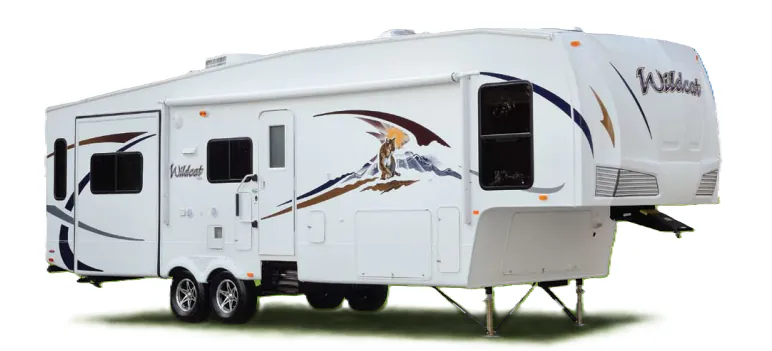
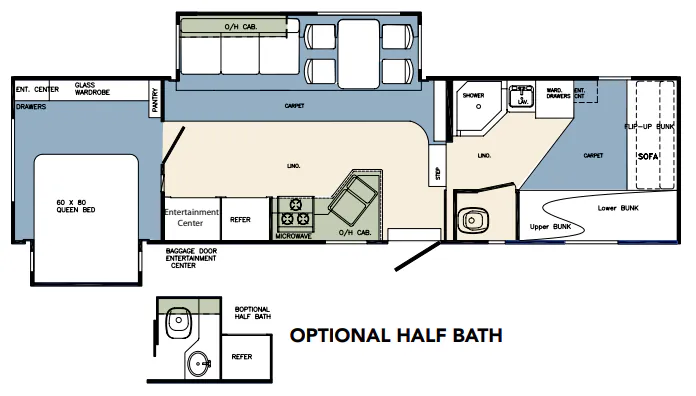
The Wildcat 32QBBS is built around a family-friendly bunkhouse layout that sleeps seven, and owners consistently point to that roomy floor plan as its biggest strength. Two slides open up a bright living space with an extra large entertainment center, a 44" dinette, and residential touches like solid wood edge countertops, an oversized acrylic kitchen sink, and a large pantry. There's a full bath with an extra large linen closet, plus an optional half bath with a 32" TV that adds real convenience for a full crew. Thoughtful storage runs throughout, from the pots and pans drawer under the oven to shoe storage at the entry door.
No owner reviews yet. If you've owned one, yours would be the first.
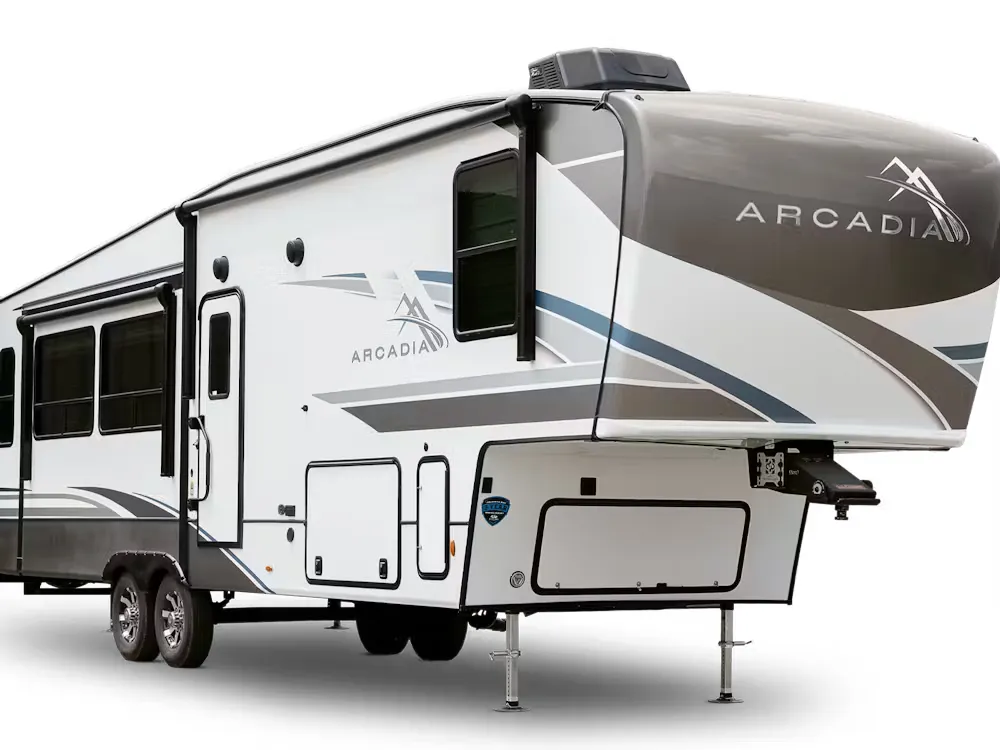
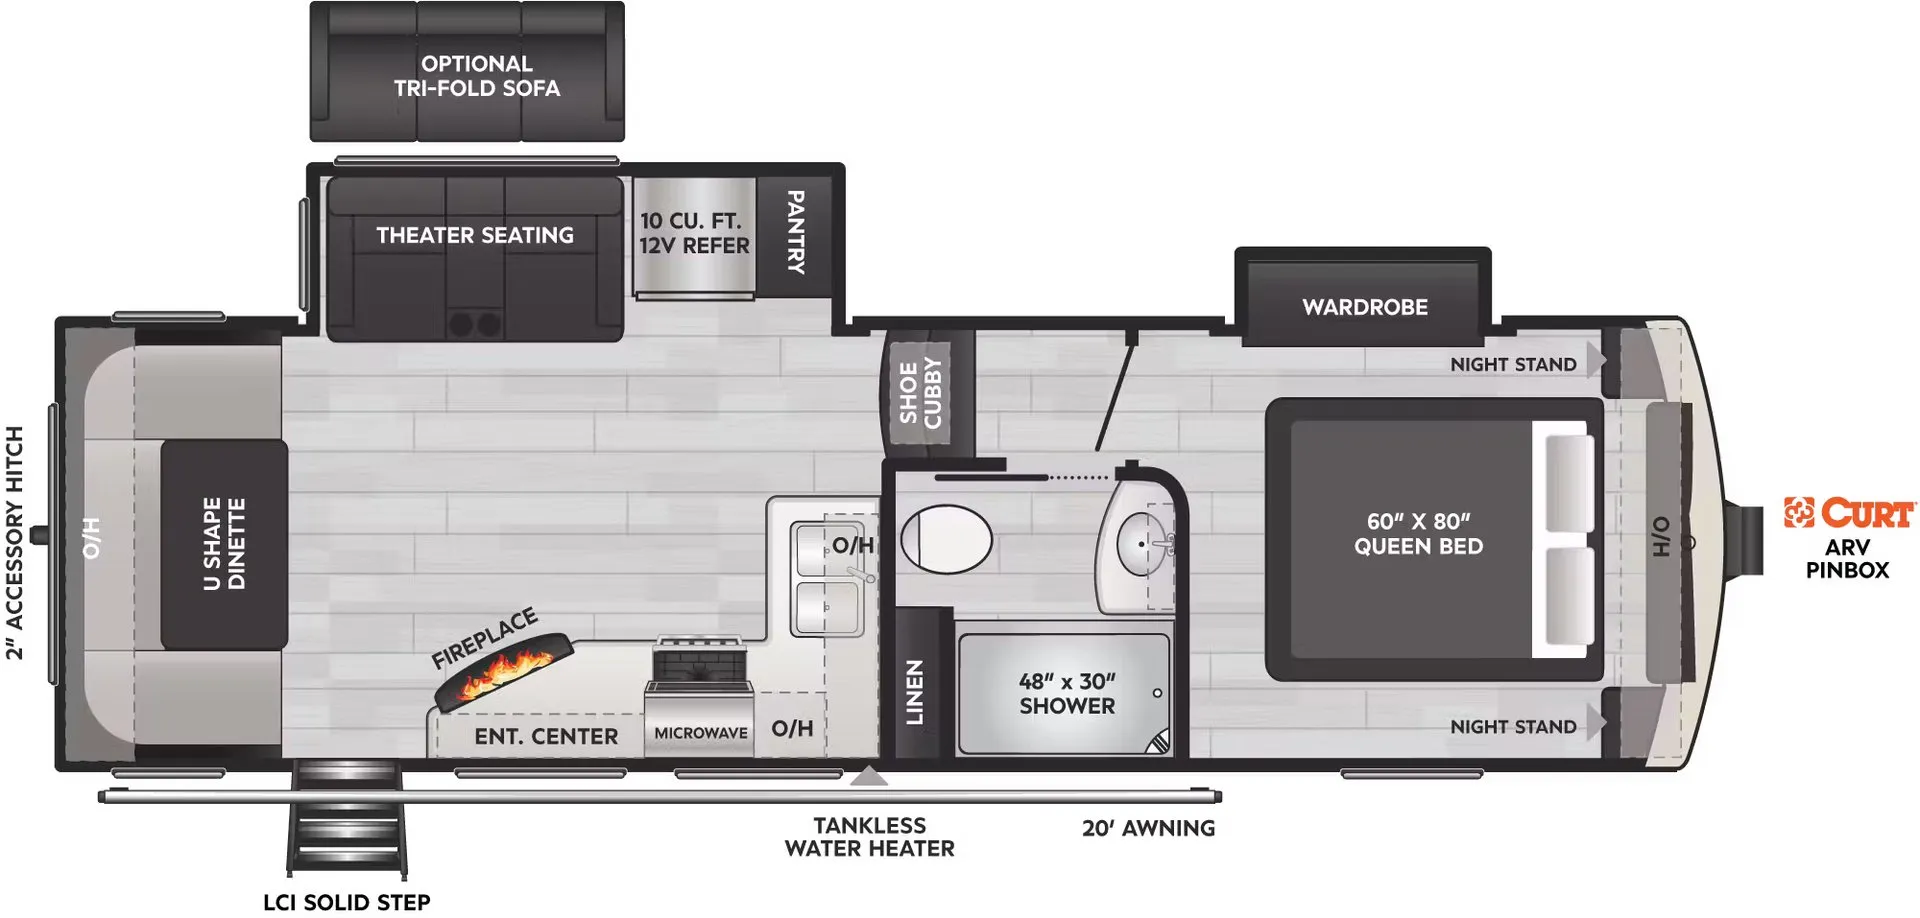
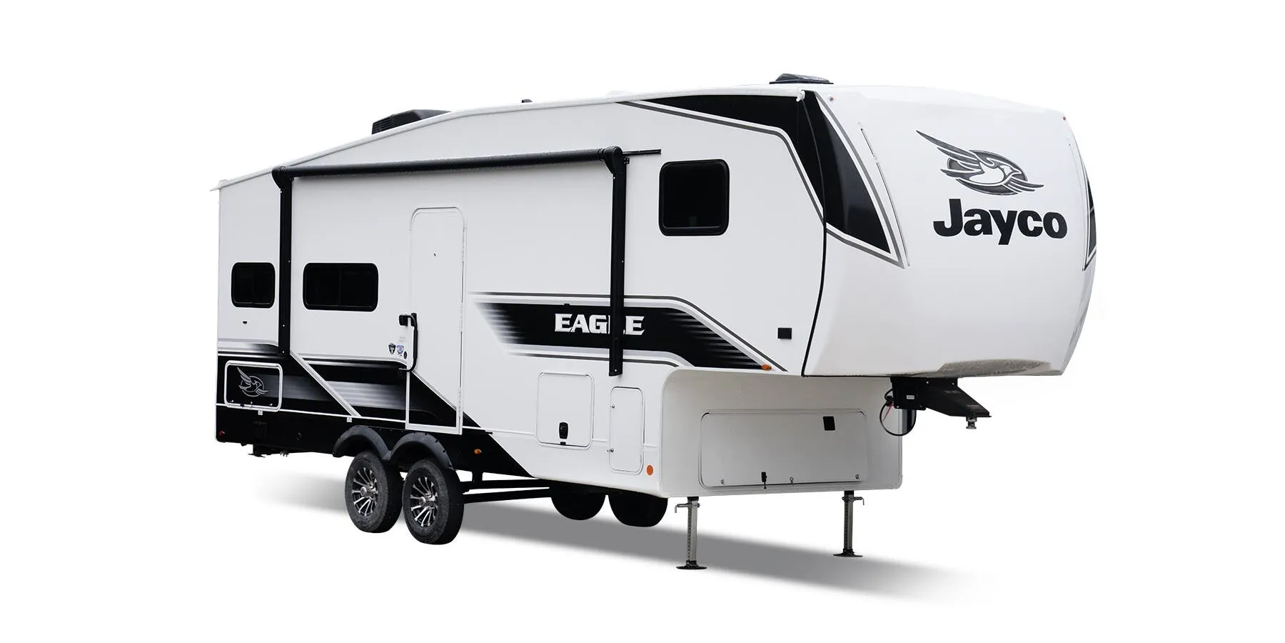
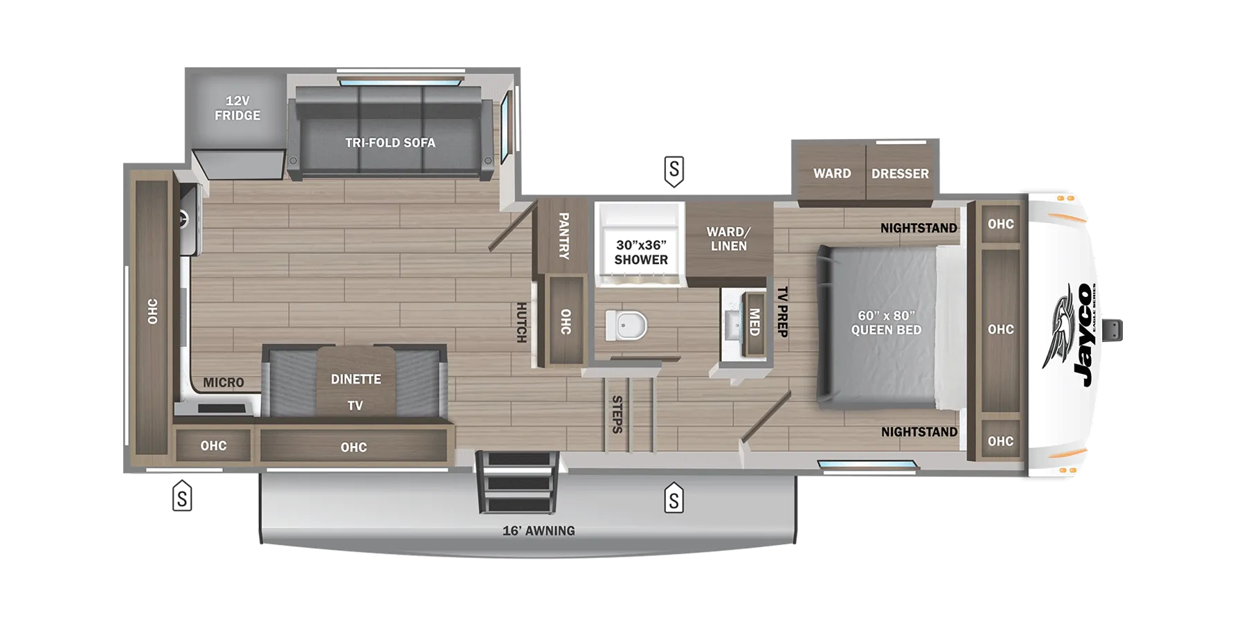
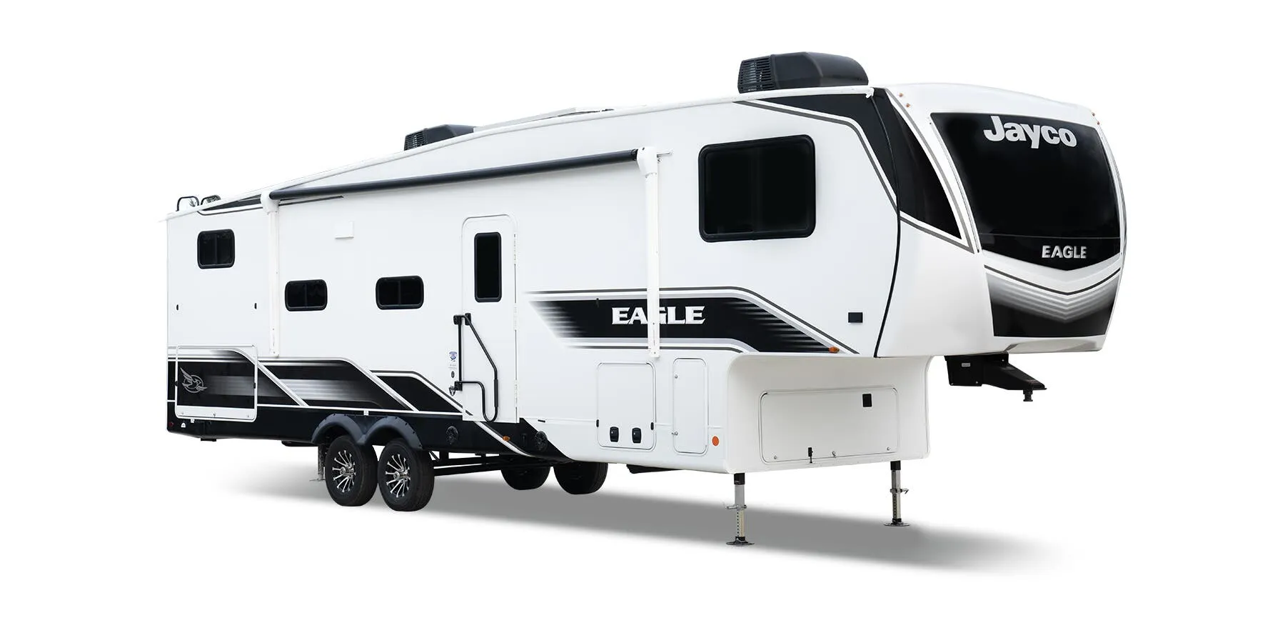
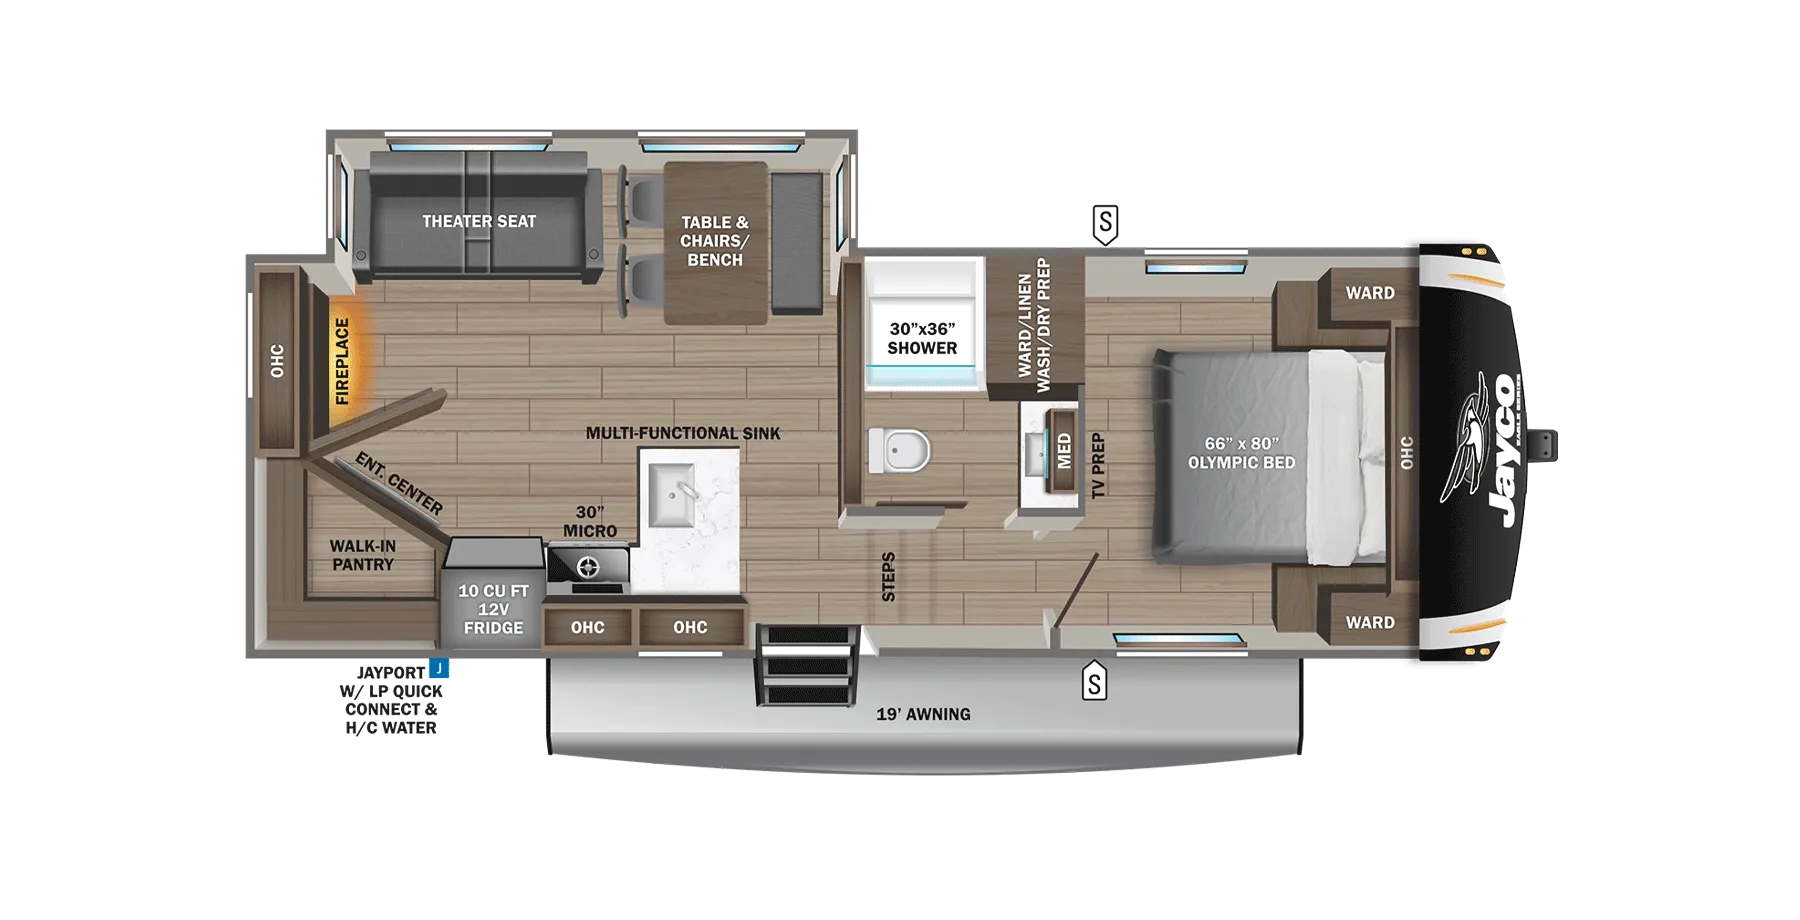
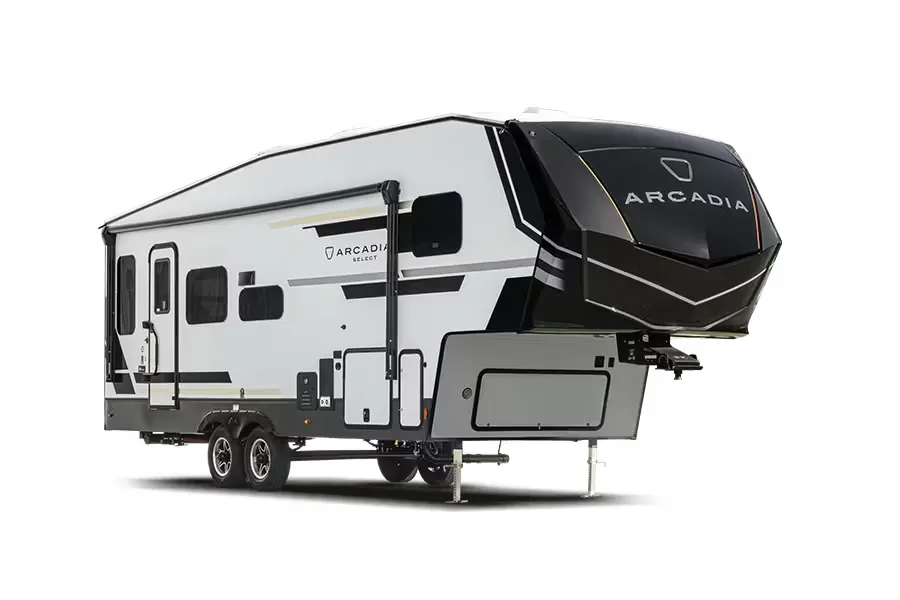
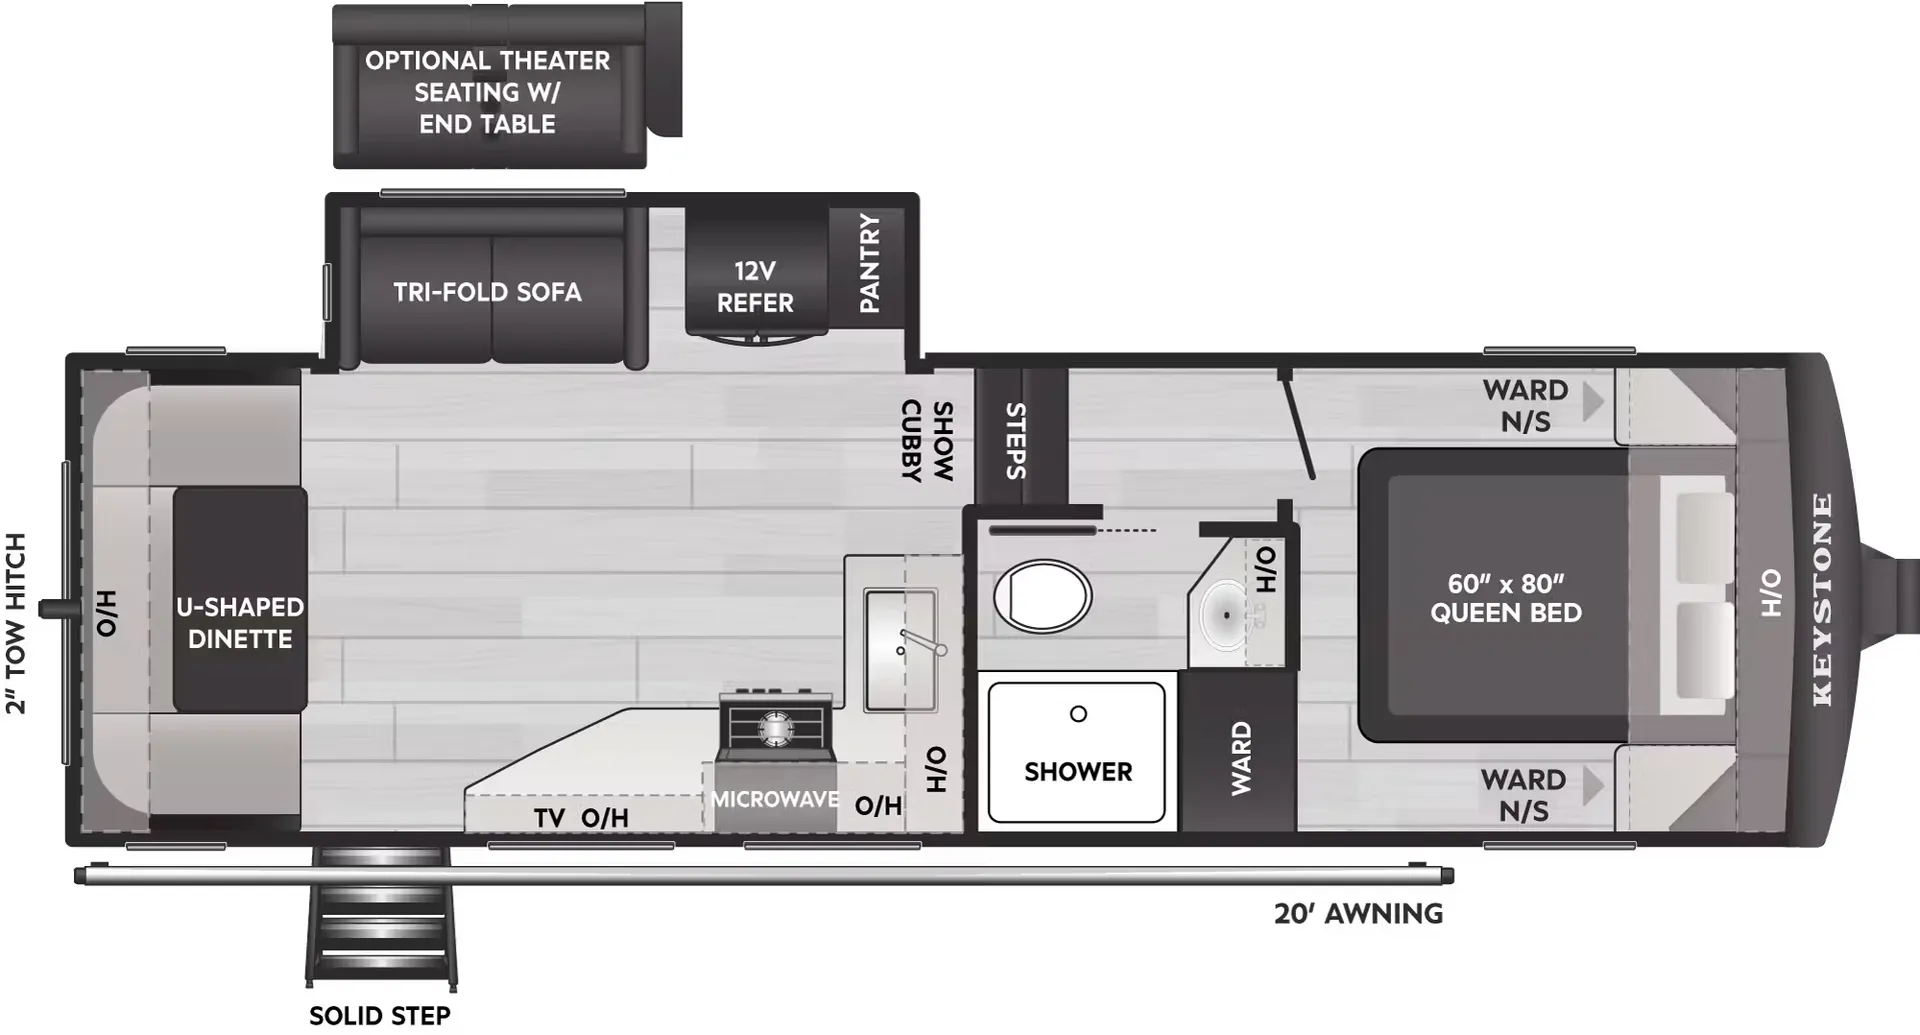
Other fifth wheel trailers floor plans (around 33 ft 8 in), similar in size and price to the Wildcat 32QBBS.
Based on overall weight and weight directly on tow vehicle's hitch and a new model tow vehicle. Please consult with a professional.