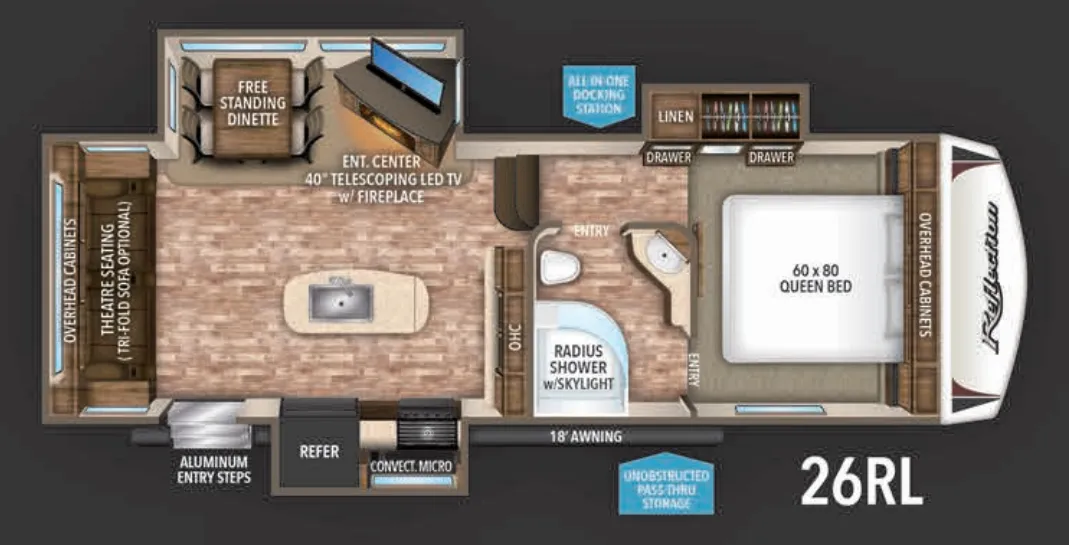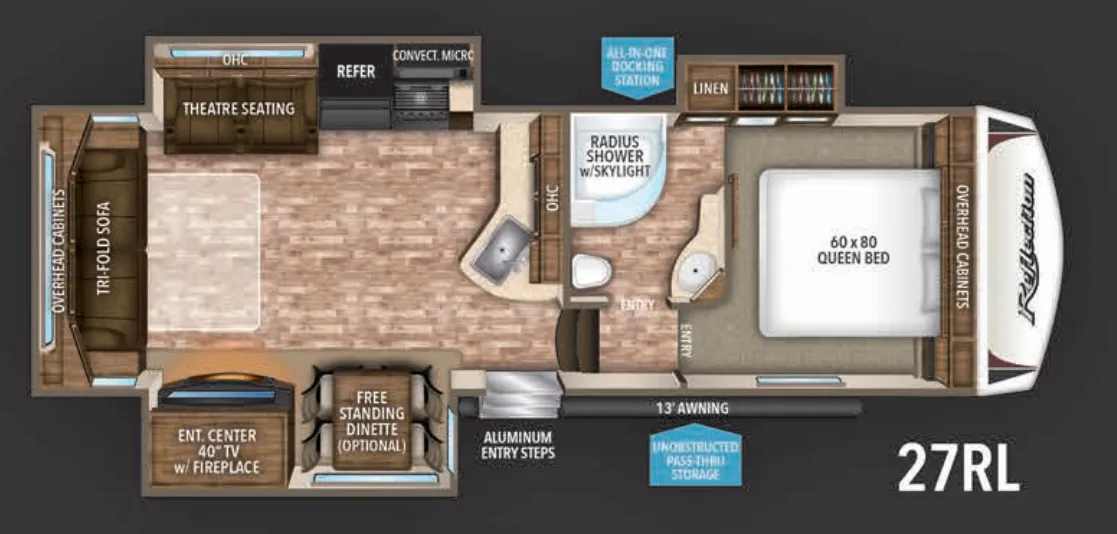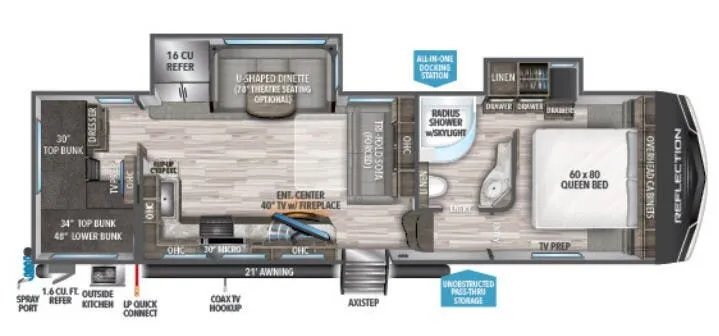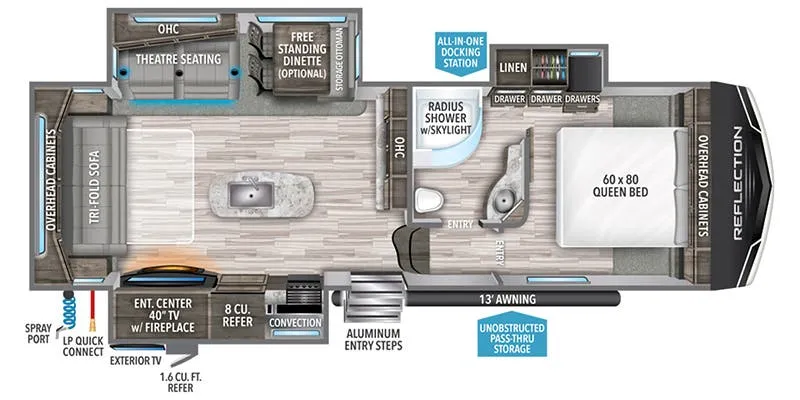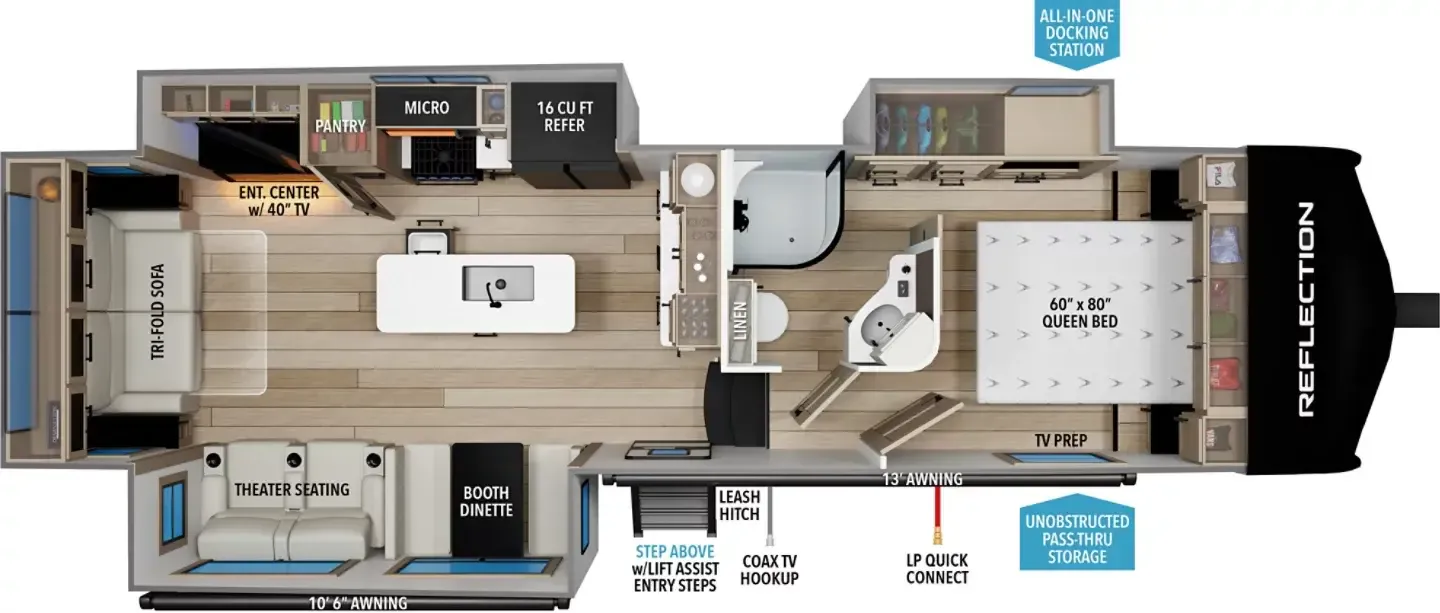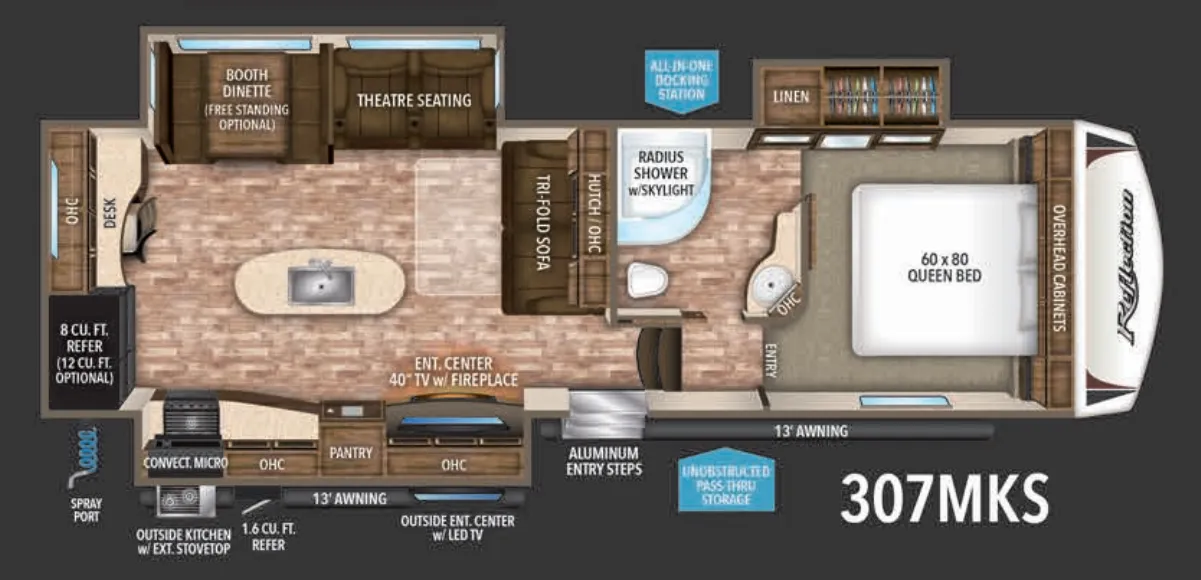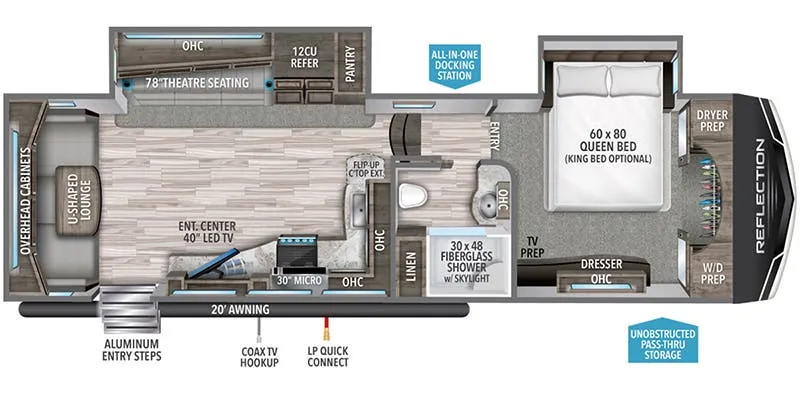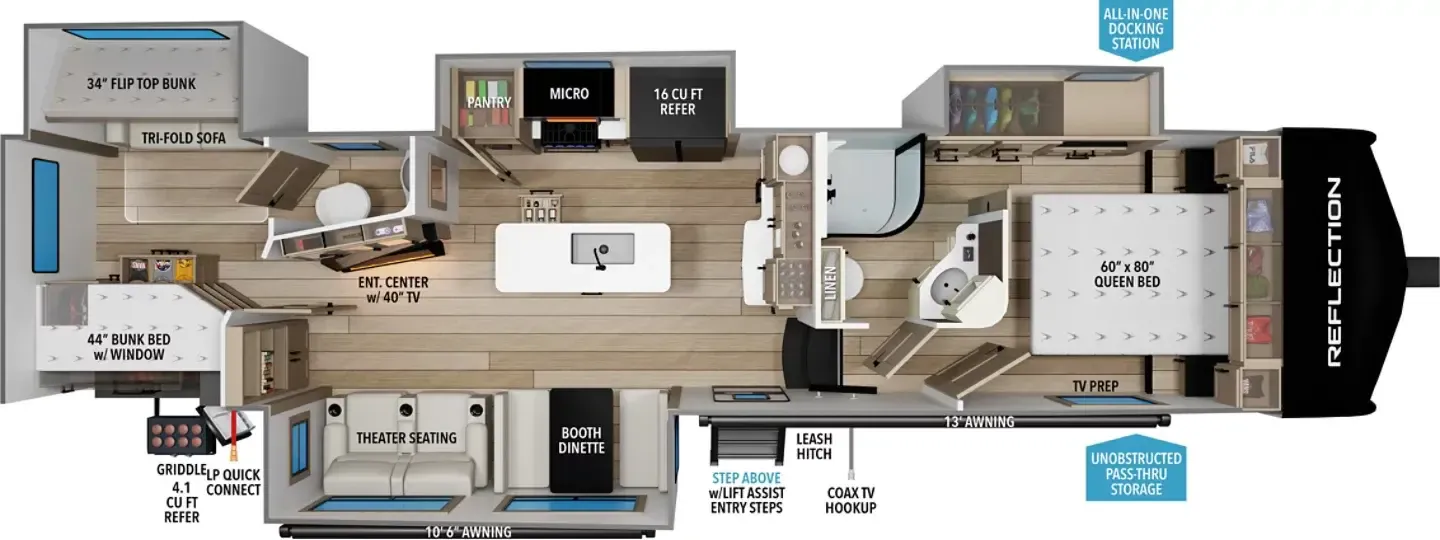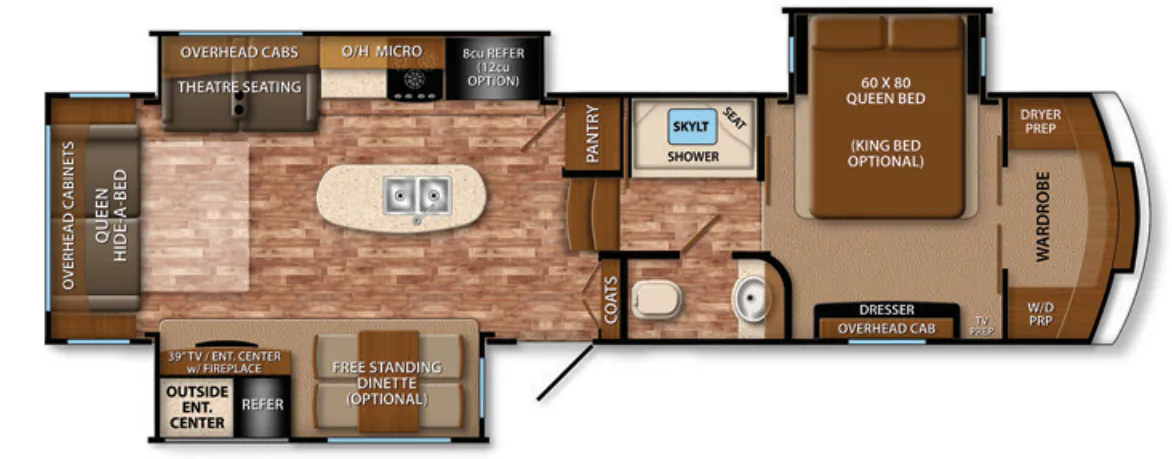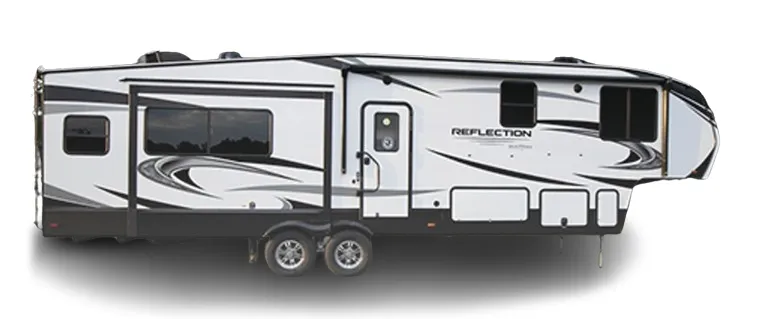
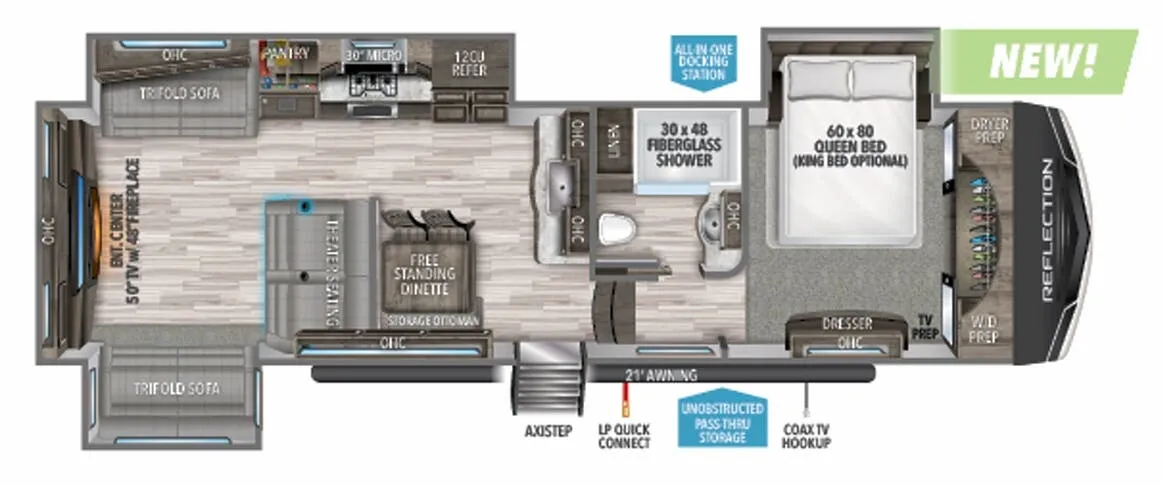
The rear den layout is the star here. Theatre seating faces a 40" TV with fireplace, and with two tri-fold sofas plus a free-standing dinette, there's serious living space without feeling cramped. A desk tucks in as well, making it workable for longer stays. The chef's kitchen and 12 cu ft refrigerator back up the living room's ambitions, while the 30x48 fiberglass shower with skylight gives the bathroom a more residential feel. Grand Design built in the practical stuff too: MORryde CRE3000 suspension, Goodyear E-rated tires, ductless EvenFlow heating, unobstructed pass-thru storage, and a universal docking station. The King bed upgrade is available if the standard Queen isn't enough.
No owner reviews yet. If you've owned one, yours would be the first.
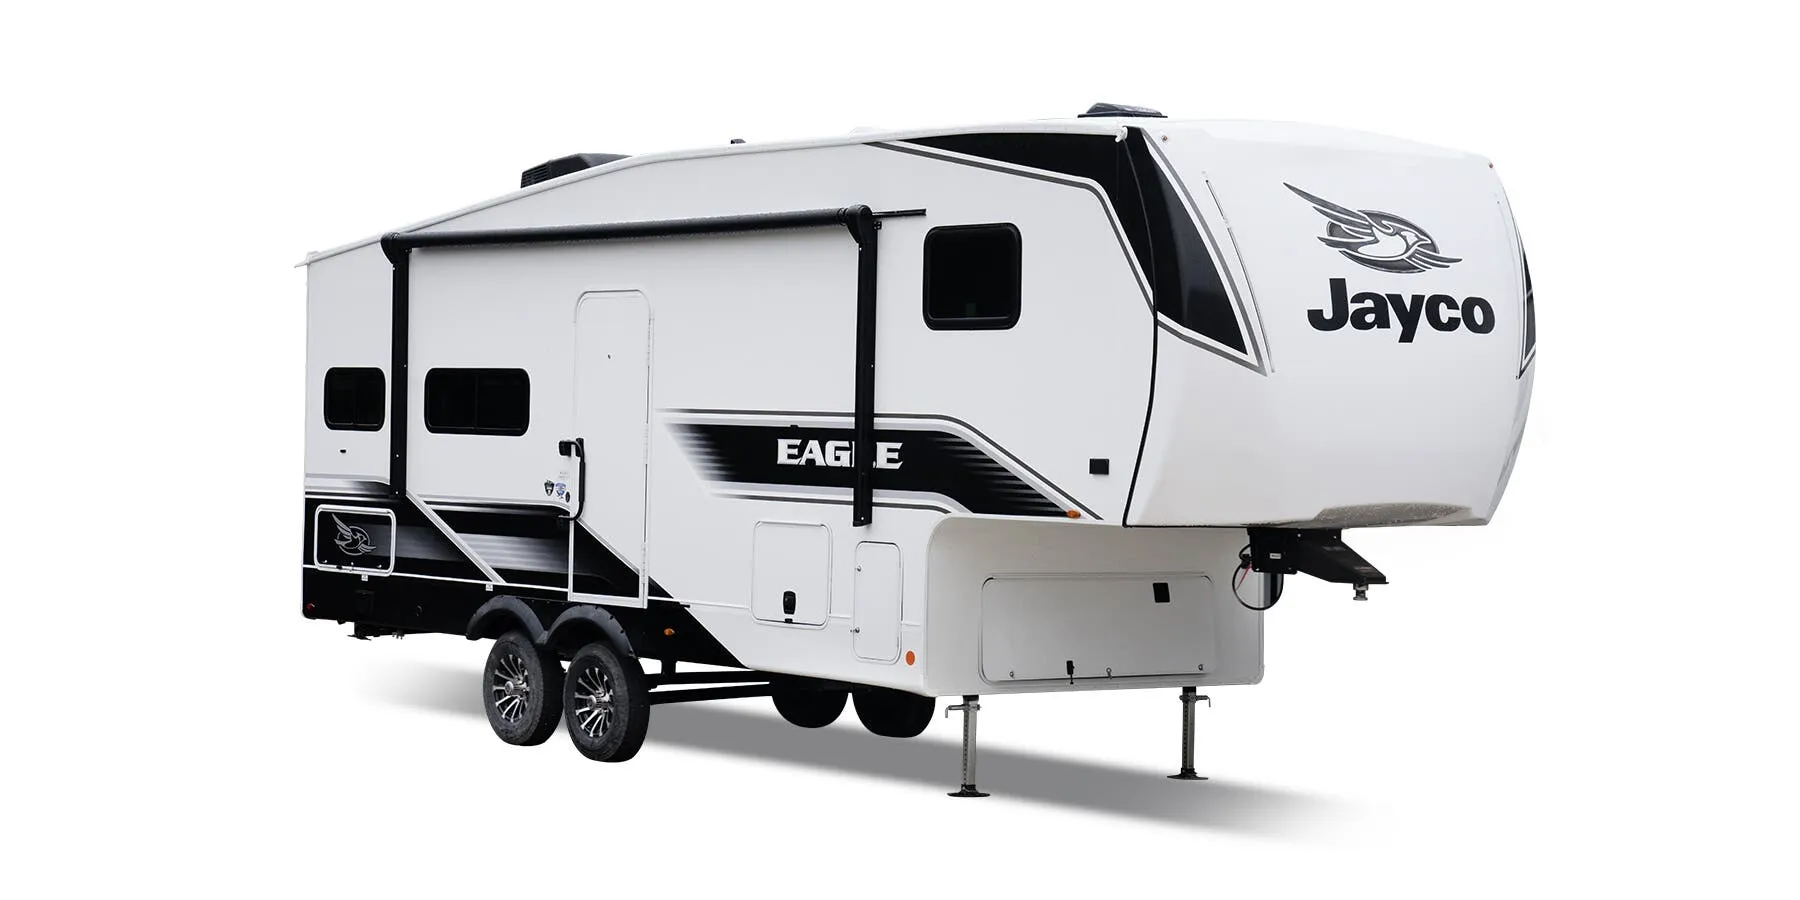
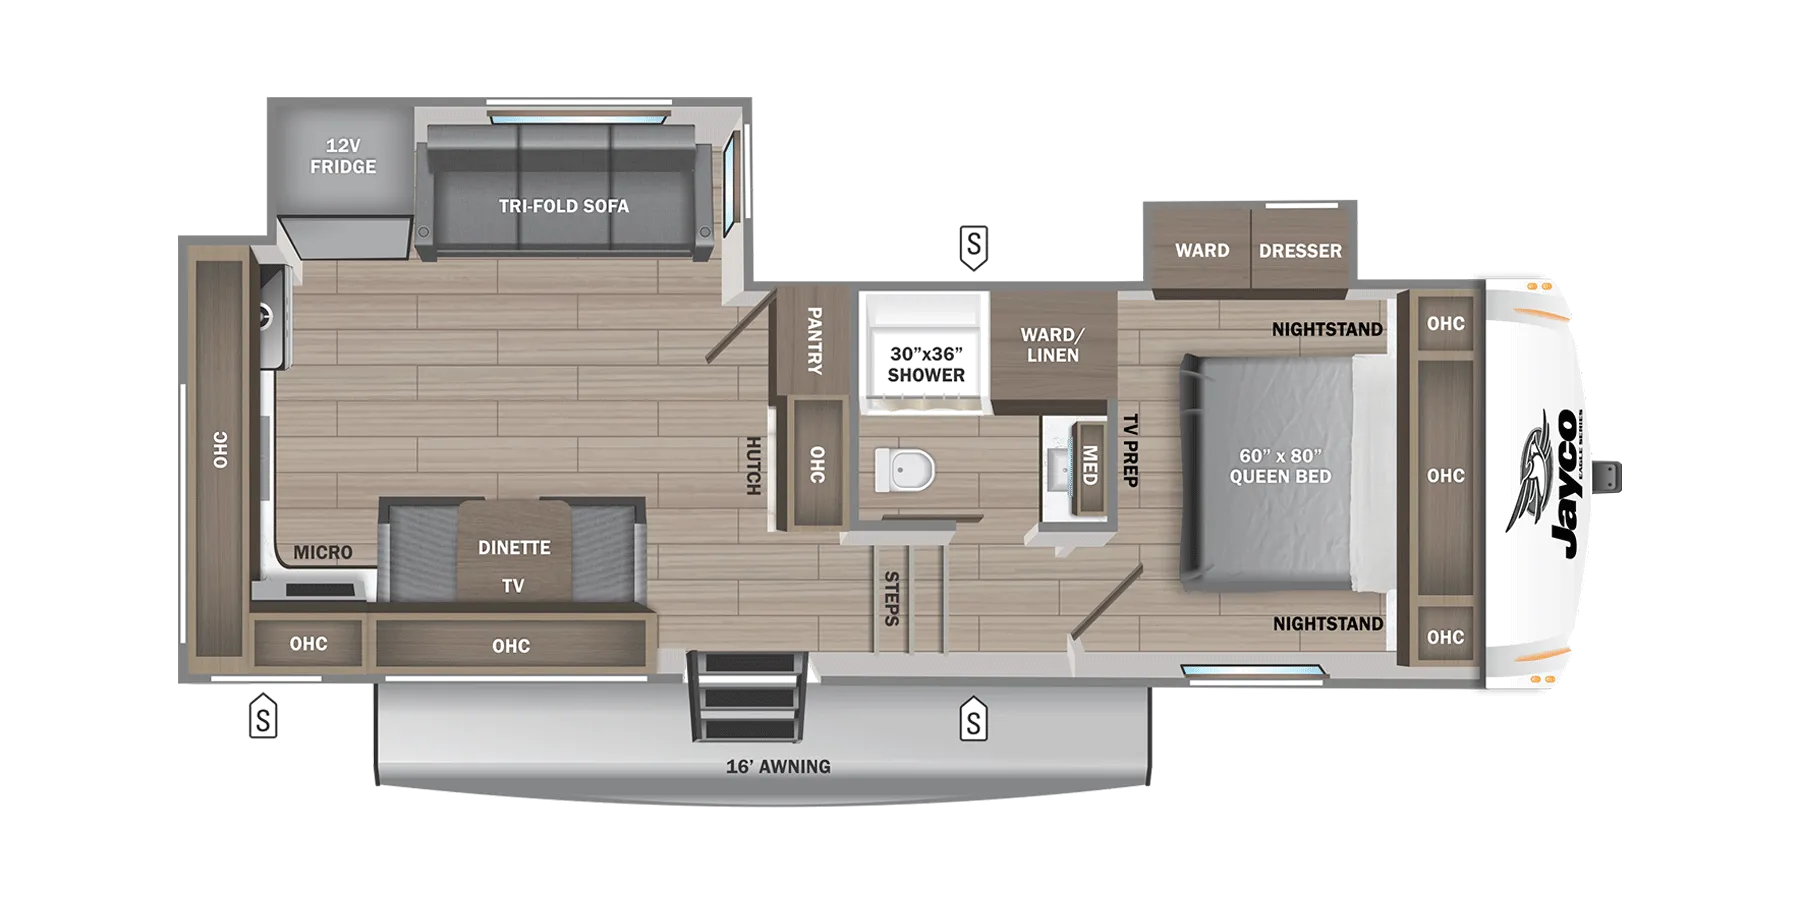
Other fifth wheel trailers floor plans (around 35 ft 11 in), similar in size and price to the Reflection 340RDS.