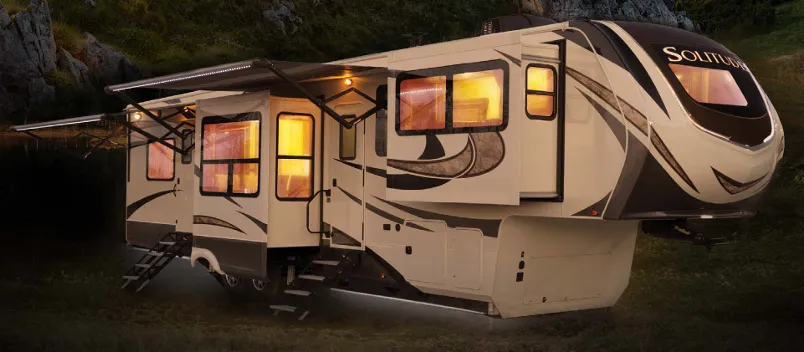
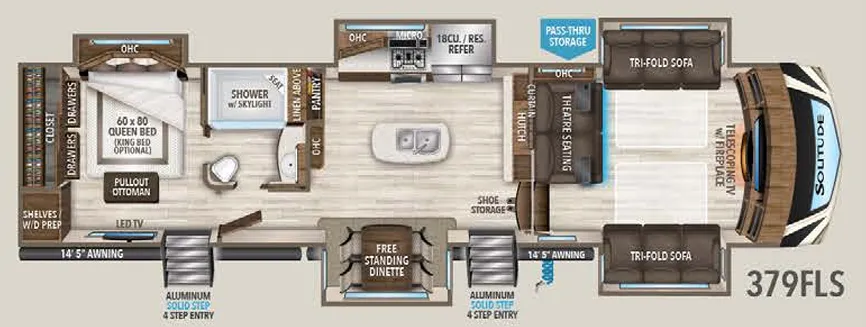
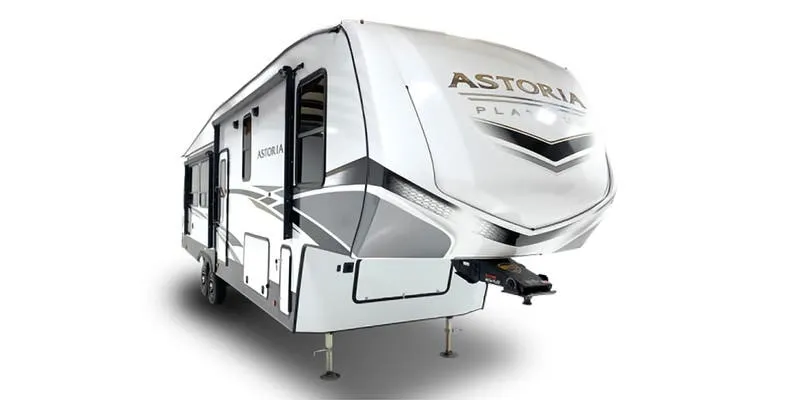
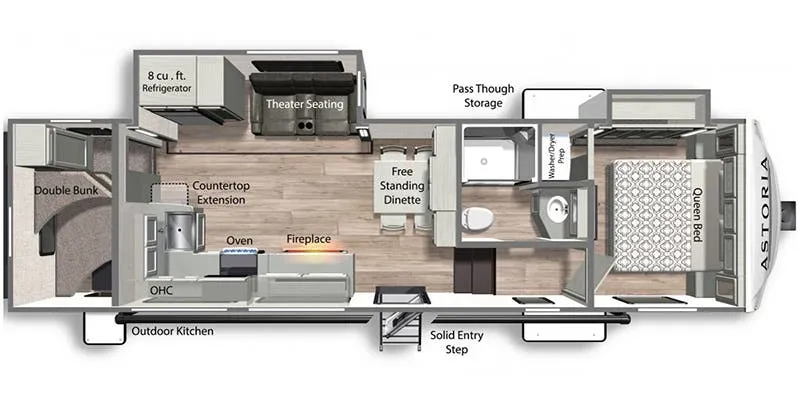
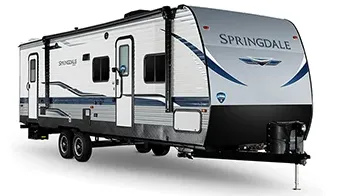
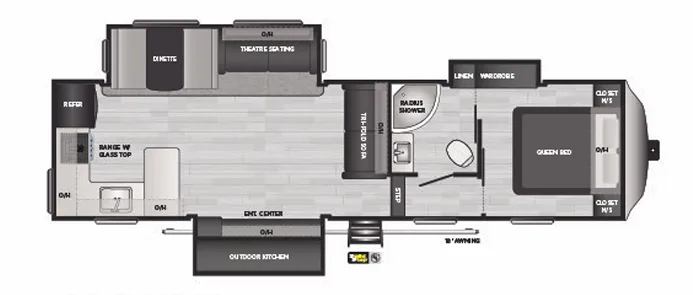
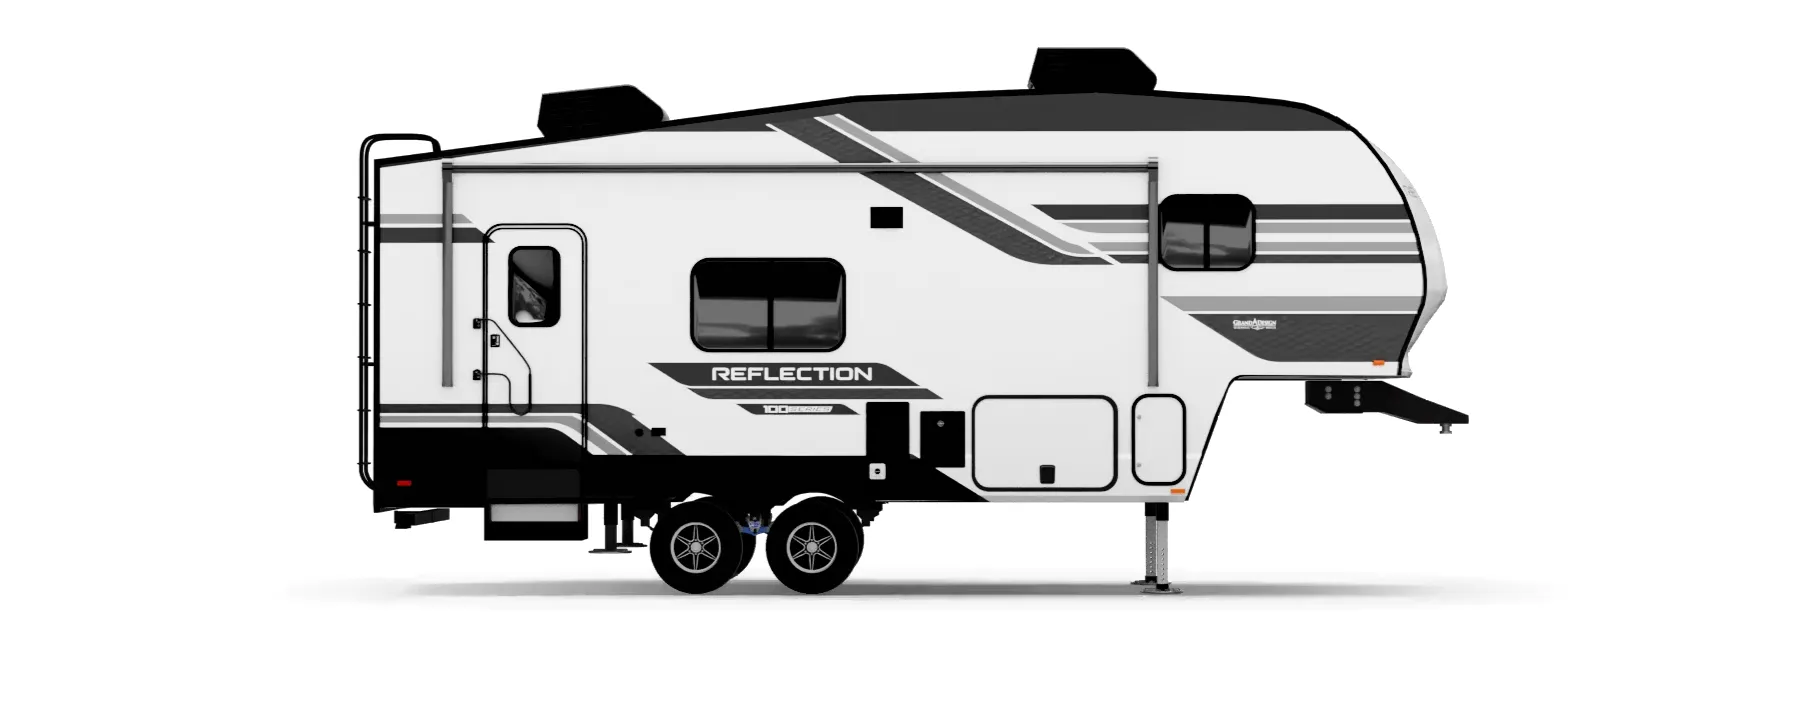
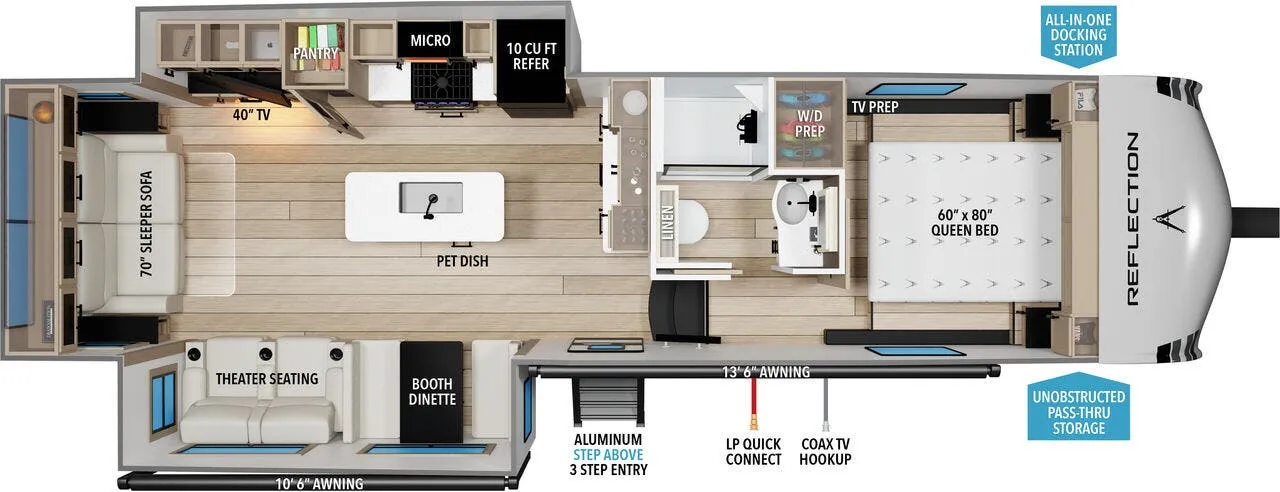
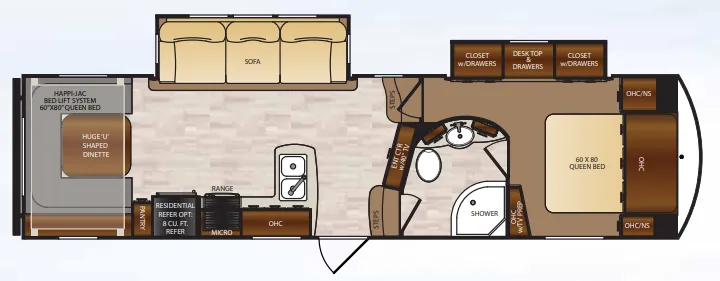
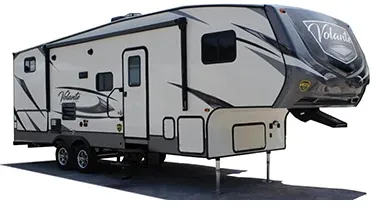
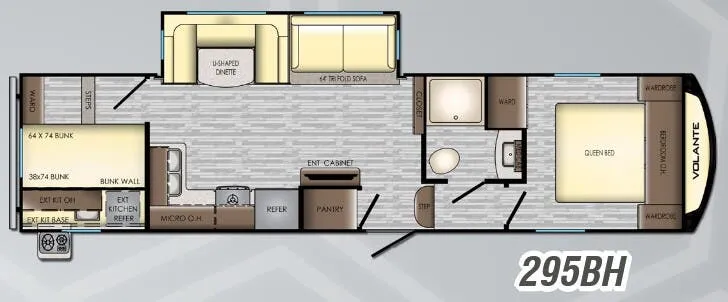
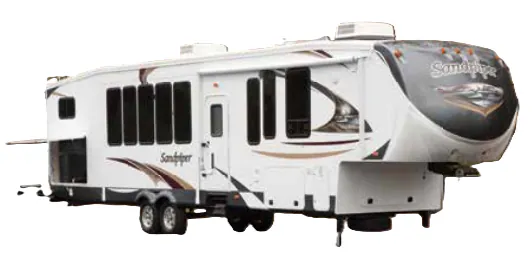
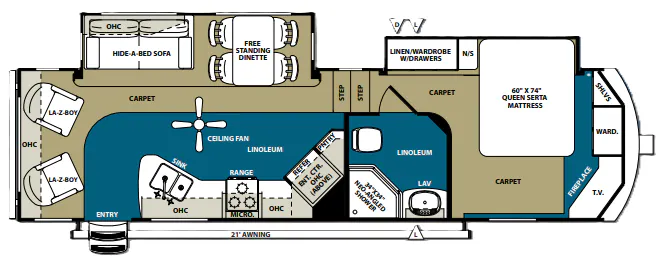
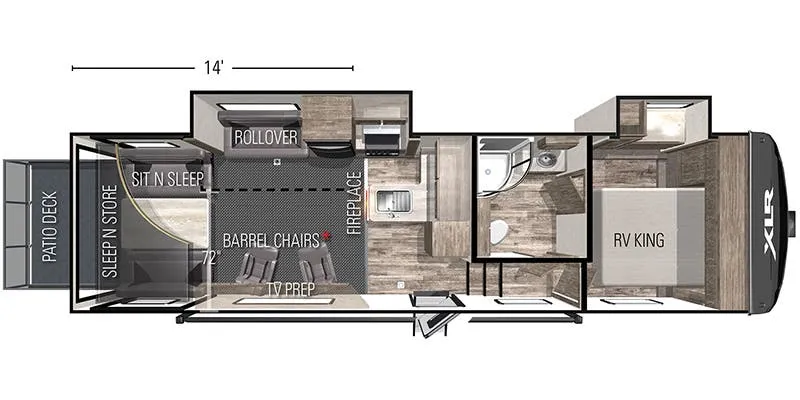
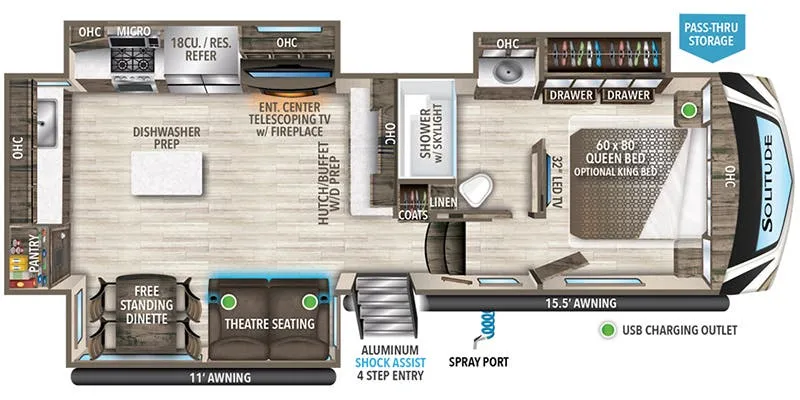
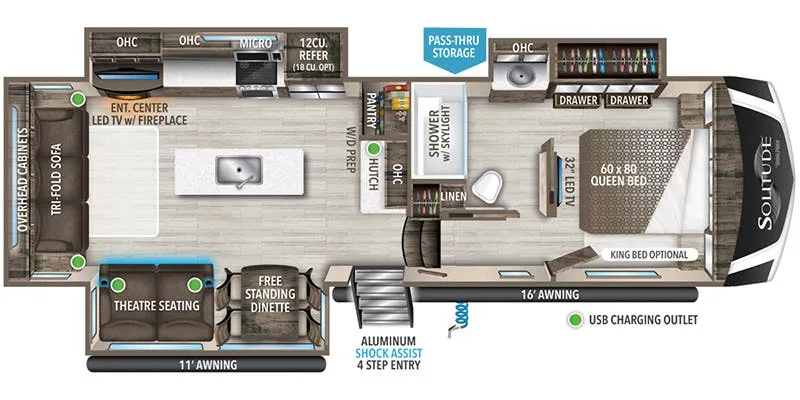
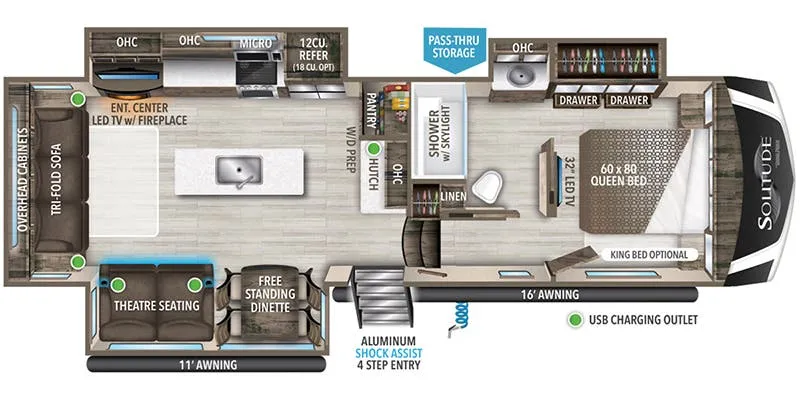
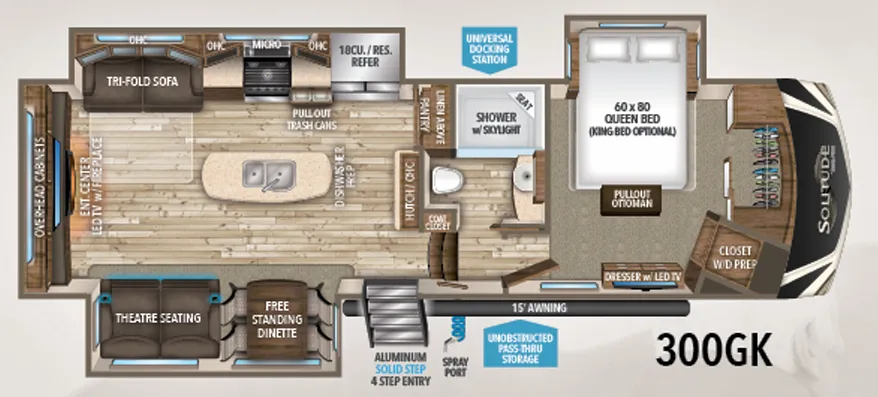
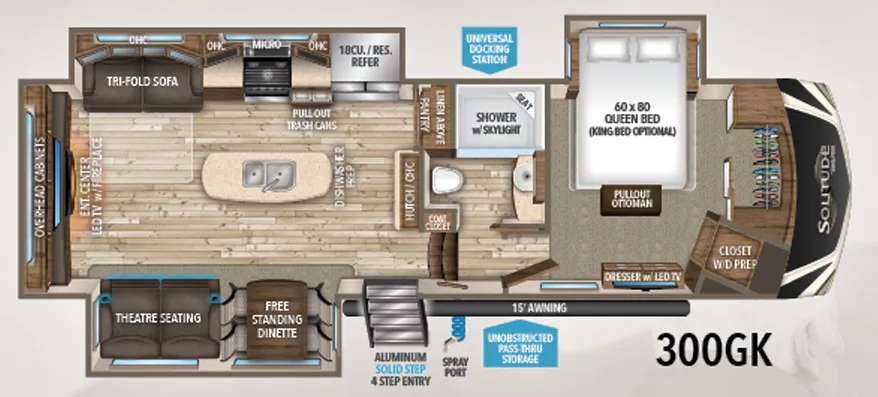
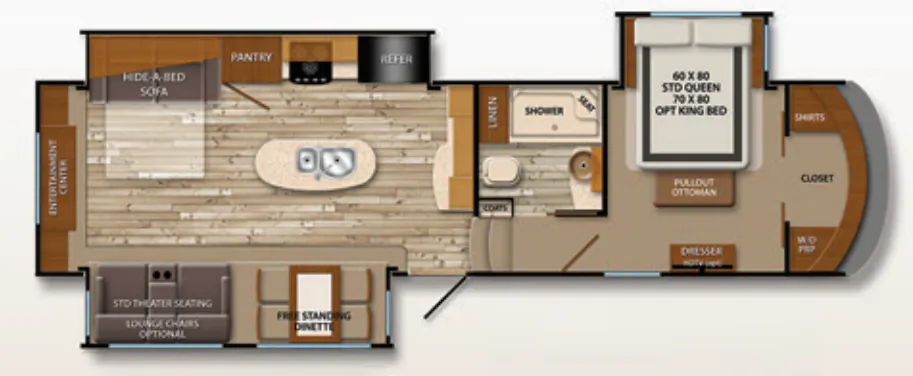
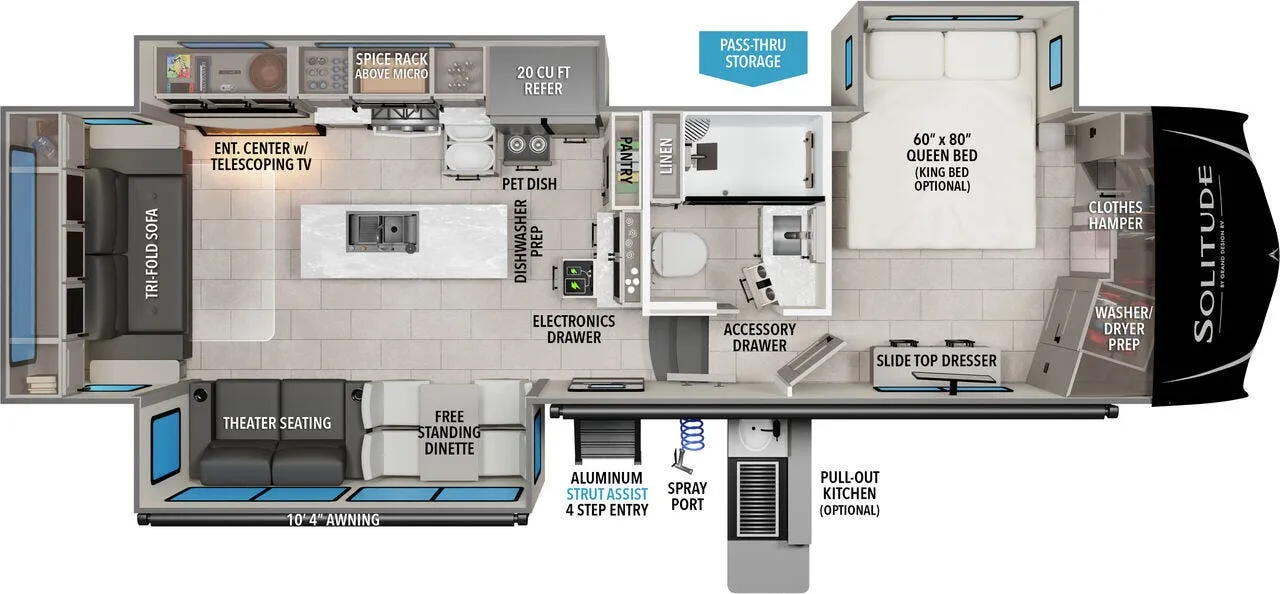
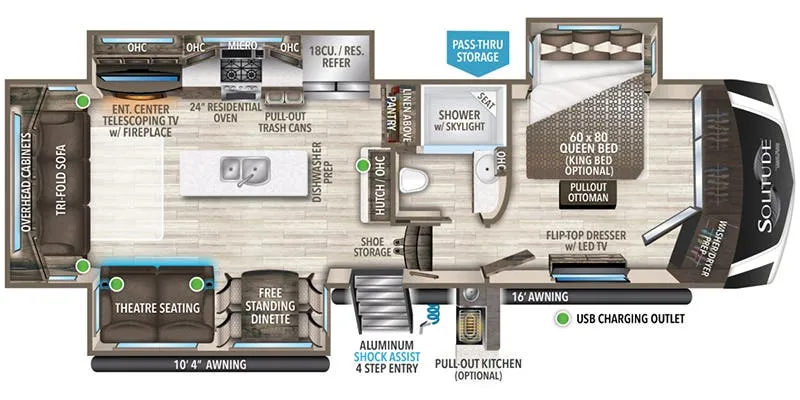
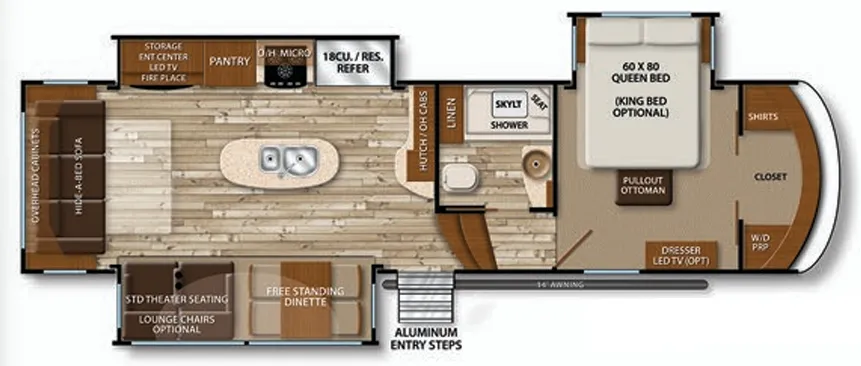
Other fifth wheel trailers floor plans (around 42 ft 6 in), similar in size and price to the Solitude 379FLS.
Single slide out with double bunk beds, an extra large U-Shaped dinette and east/west master bedroom
8 units available
RV Envy's expert take
We like: Bathroom accessible with slides in, Large U-Shaped Dinette, Separate bunkhouse
Consider: Tight bathroom, Odd size bunkbeds, Minimal storage, Only one slide-out
8,627 lbs
33 ft 10 in
6
3 units available
10,313 lbs
33 ft 9 in
10,995 lbs
4
14,000 lbs
60 units available
10,400 lbs
8
1 unit available
9,560 lbs
33 ft 8 in
Rear kitchen, walk-thru bath, rear window
15 units available
We like: Coffee bar, Bedroom TV faces bed
Consider: No washer/dryer, Limited bedroom storage
15,000 lbs
32 ft 7 in
5 units available
We like: Fridge accessible w/ slides in, Bedroom closet in slideout, Large nightstands
Consider: Washer/dryer replaces pantry, Limited bedroom storage, Limited kitchen storage
34 ft 4 in
34 ft 11 in
2 units available
16,000 lbs
35 ft 11 in
Front bedroom, rear living area
253 units available
We like: Large bedroom window, Pull-out trash cans, Large bedroom closet
Consider: Limited pantry space, Fragile pendant lights, Limited bathroon storage
19,000 lbs
Based on overall weight and weight directly on tow vehicle's hitch and a new model tow vehicle. Please consult with a professional.