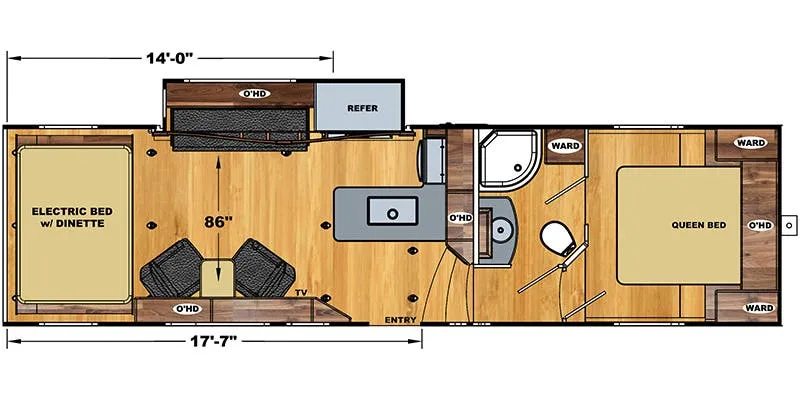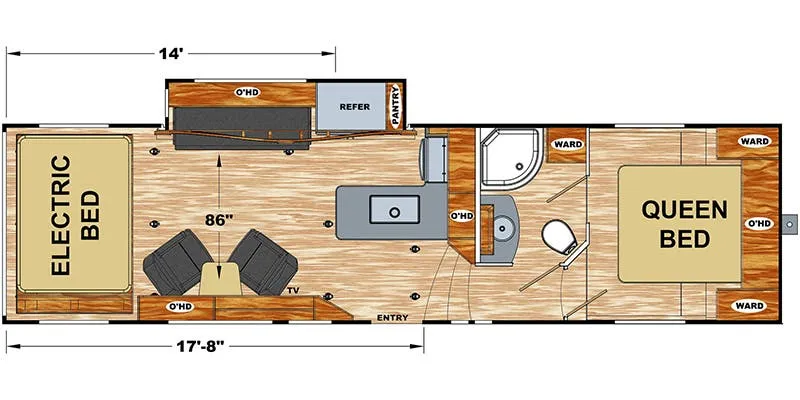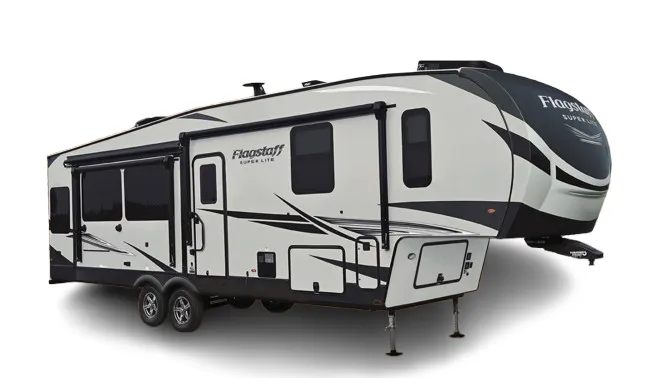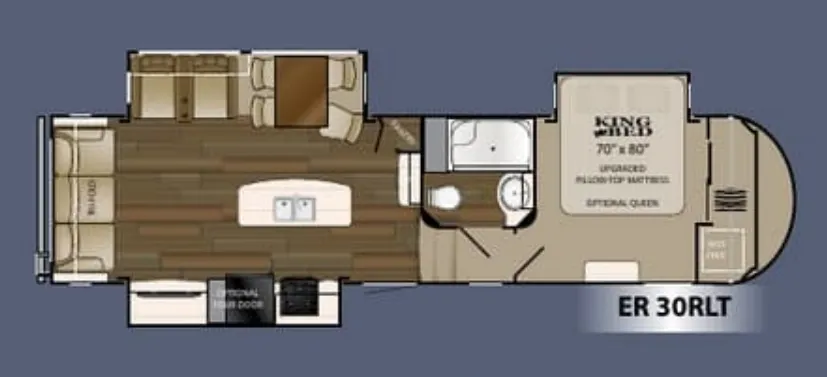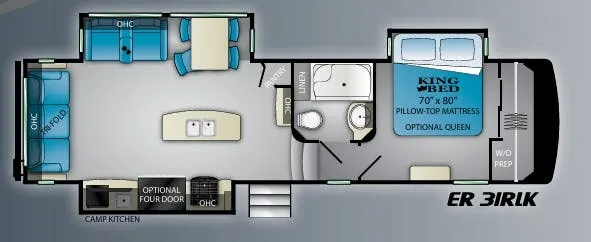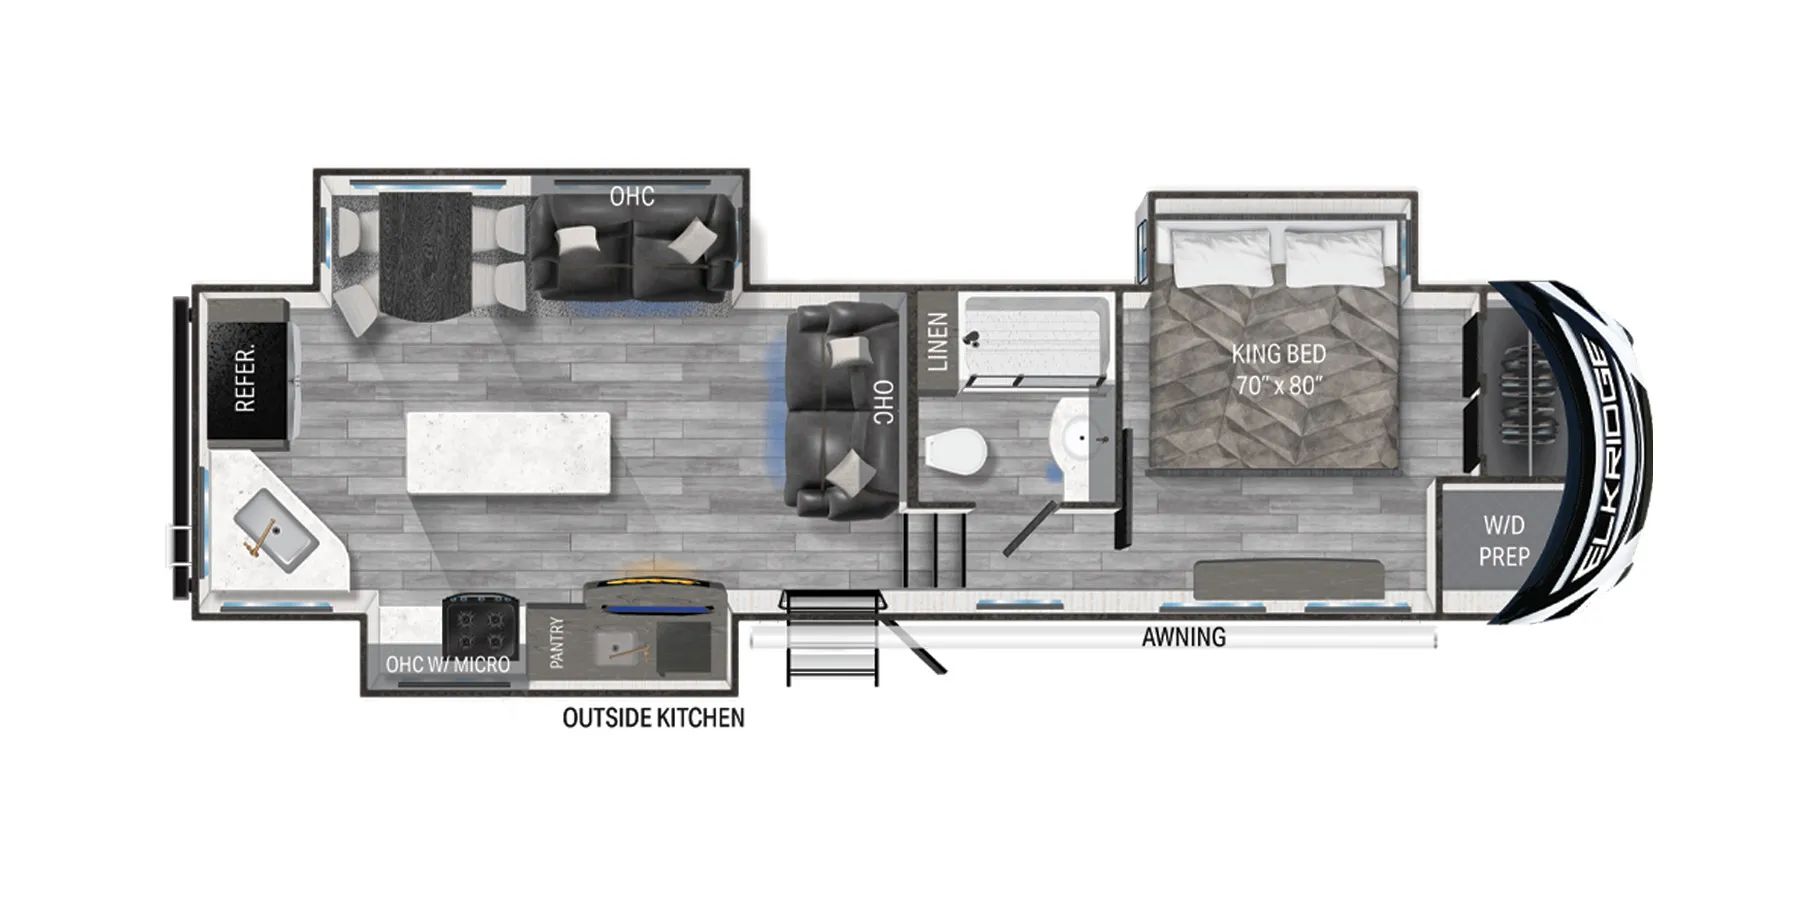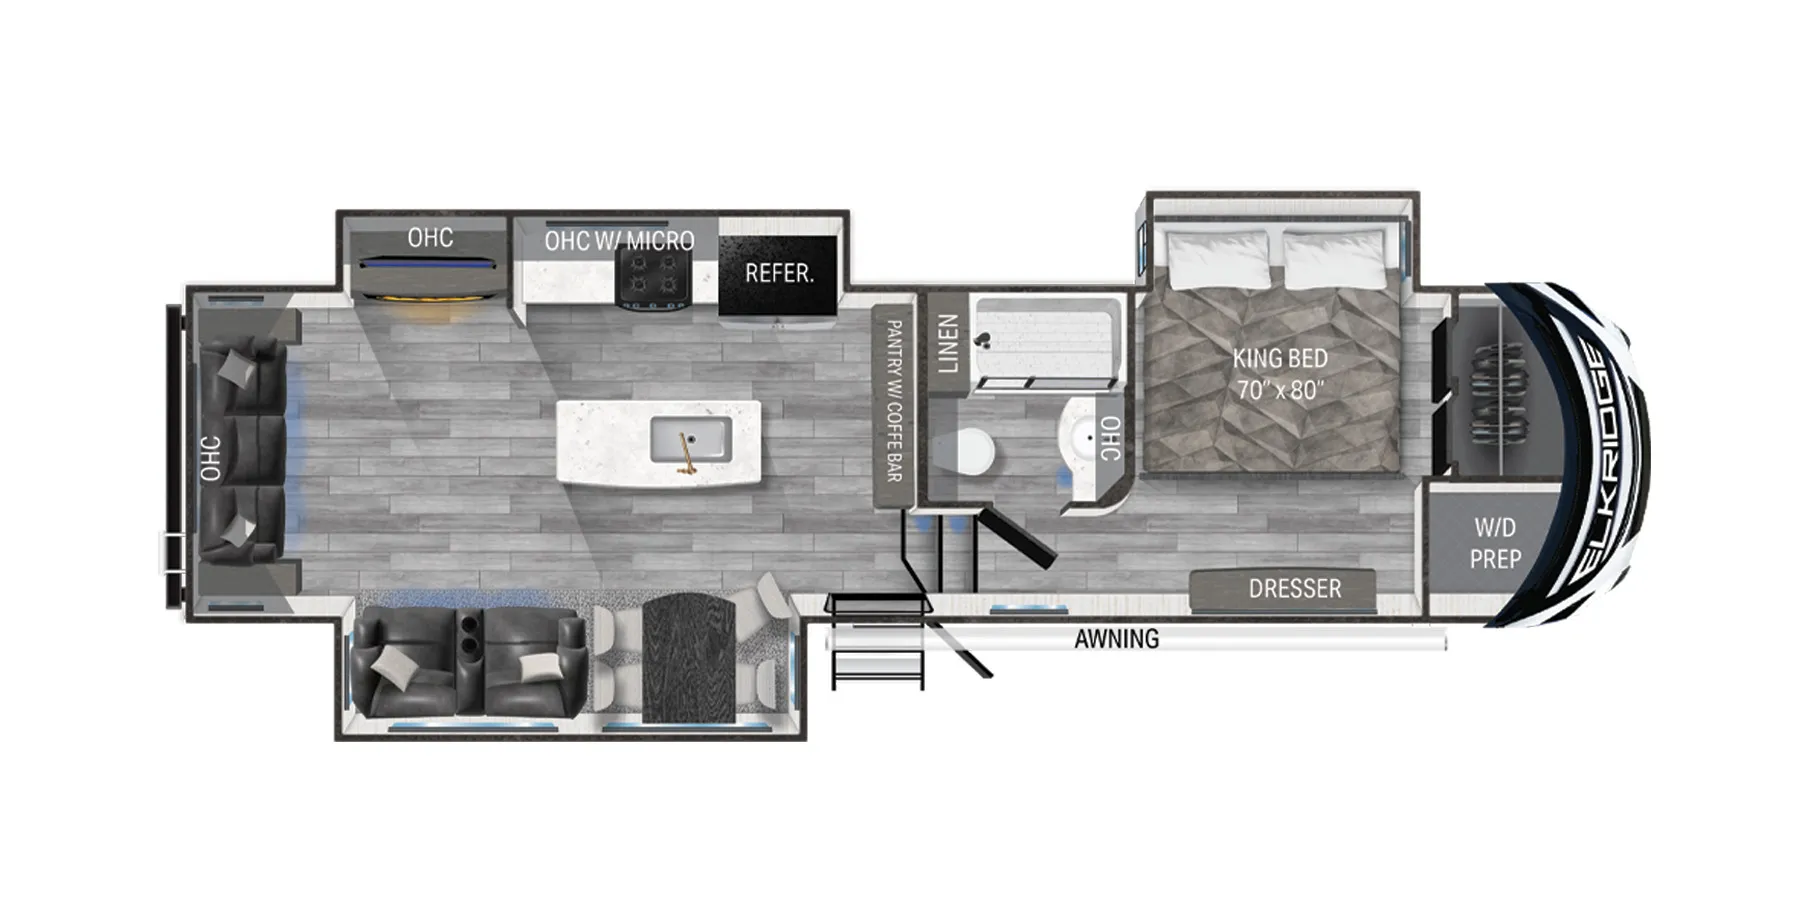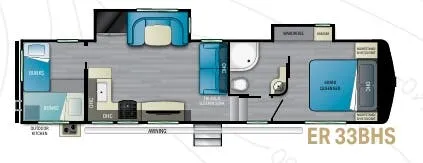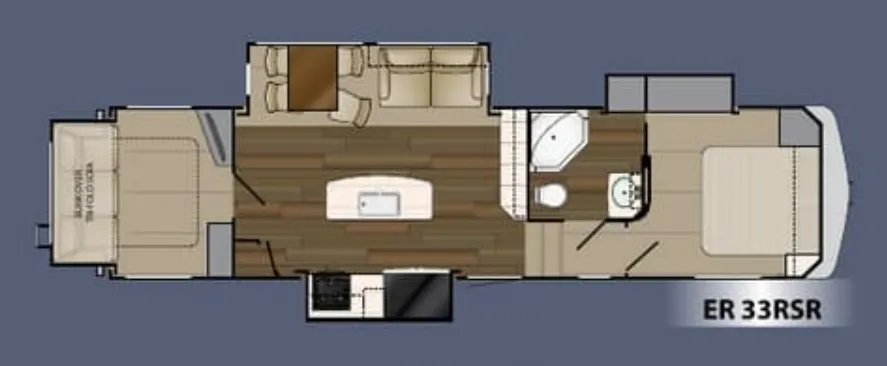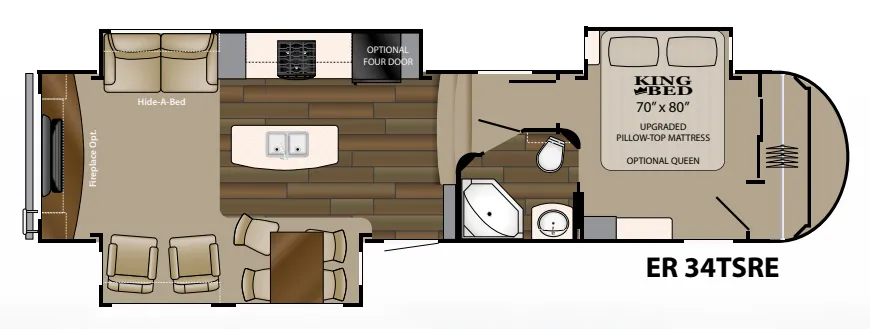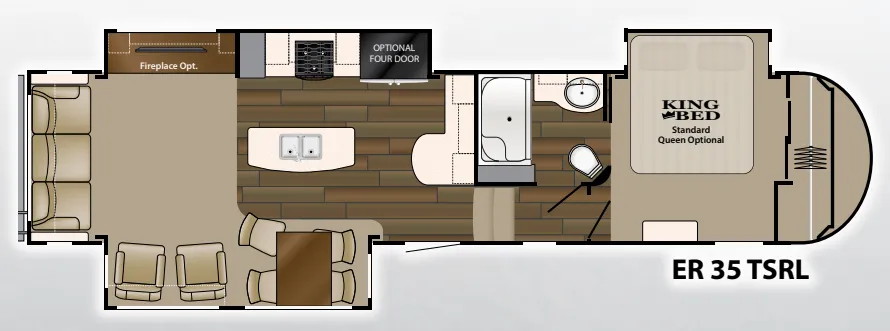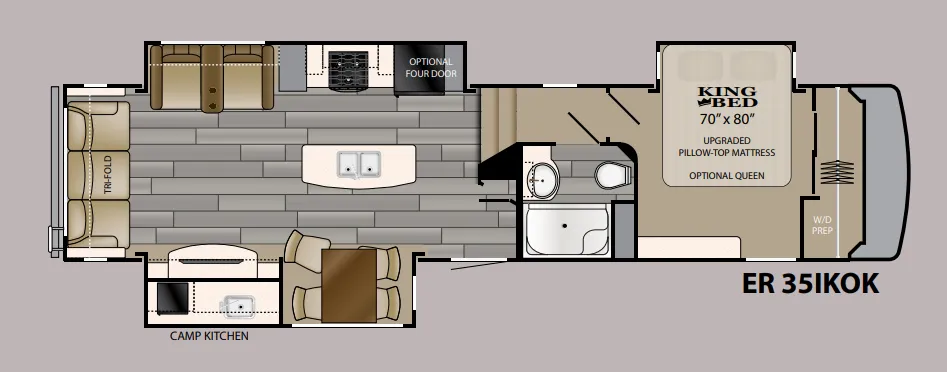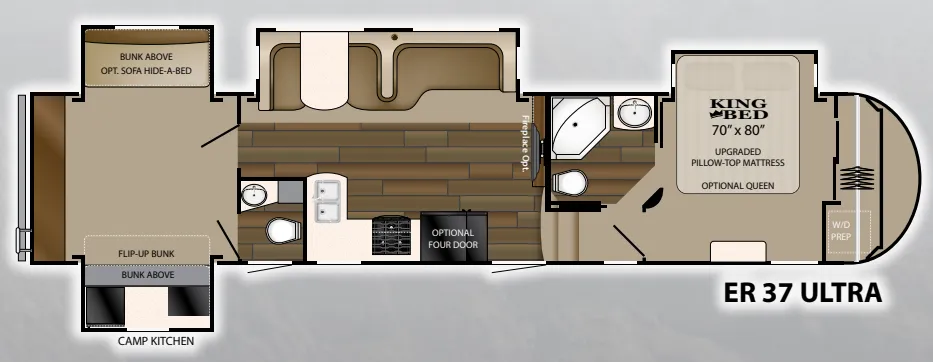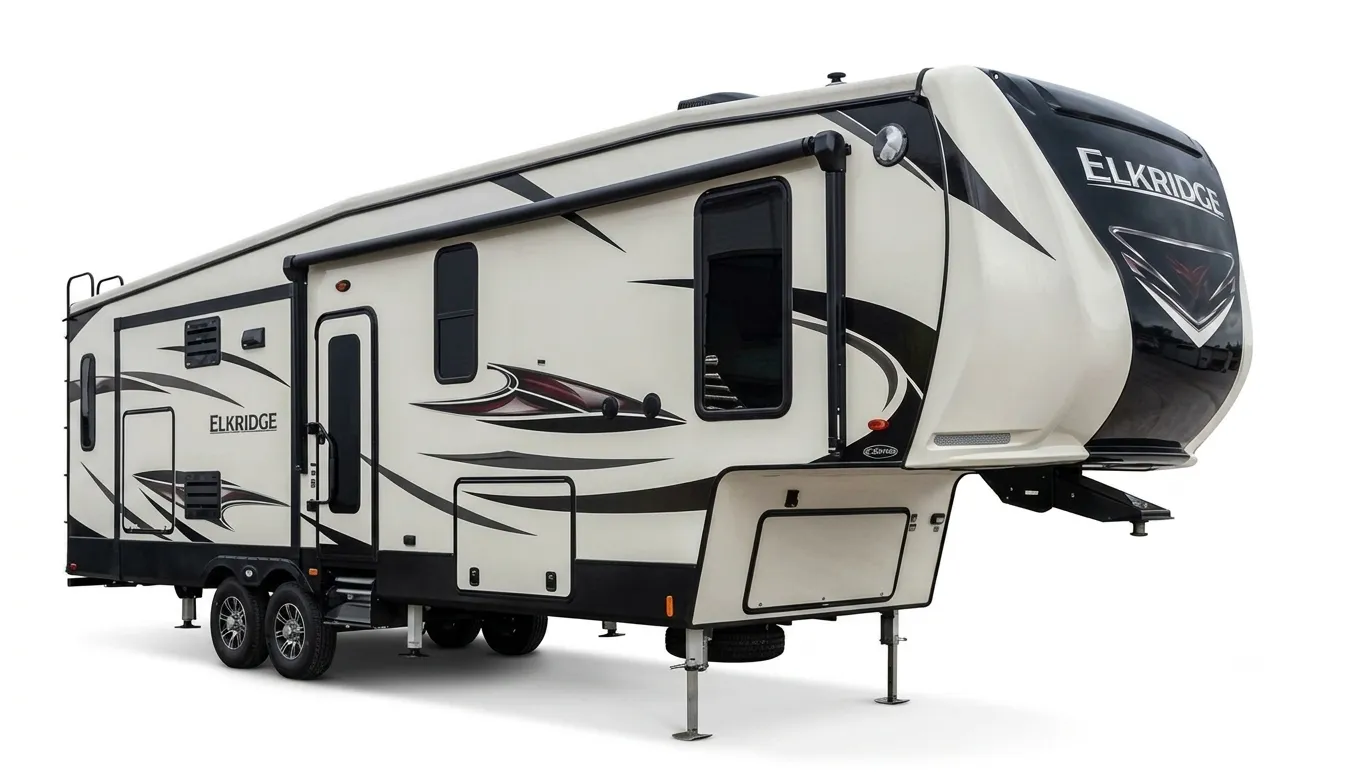
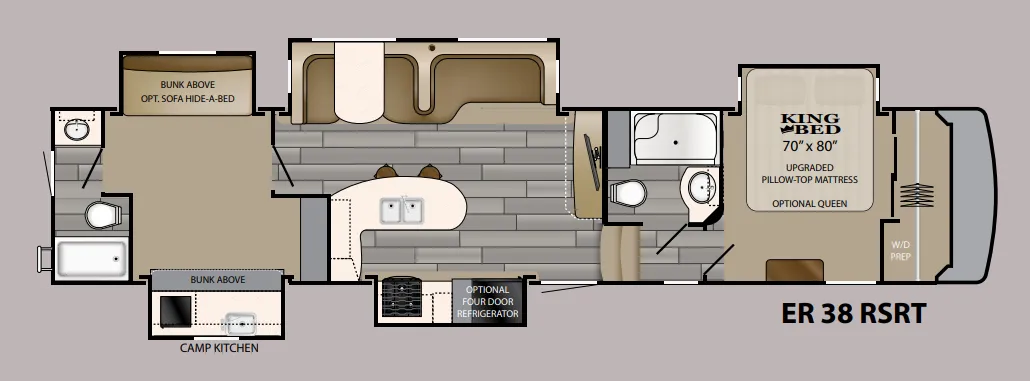
The kitchen alone sets this floor plan apart — a residential french door refrigerator, farm-style single basin sink, and a 30" convection microwave over a 22" stainless steel oven make it feel less like camping and more like cooking at home. The Connex entertainment center brings a 50" TV with built-in soundbar and a 40" fireplace to the living area, while woven flooring and shaker-style hardwood cabinetry carry that residential feel throughout. The Elkridge Master Suite includes a King bed with under-bed storage and a 6'4" ceiling height — noticeably roomy for a fifth wheel bedroom. Outside, the patent-pending Stor-Mor basement offers three-sided access with 30% more capacity than typical designs, and the six-point hydraulic one-touch leveling system takes the hassle out of getting set up at a new site.
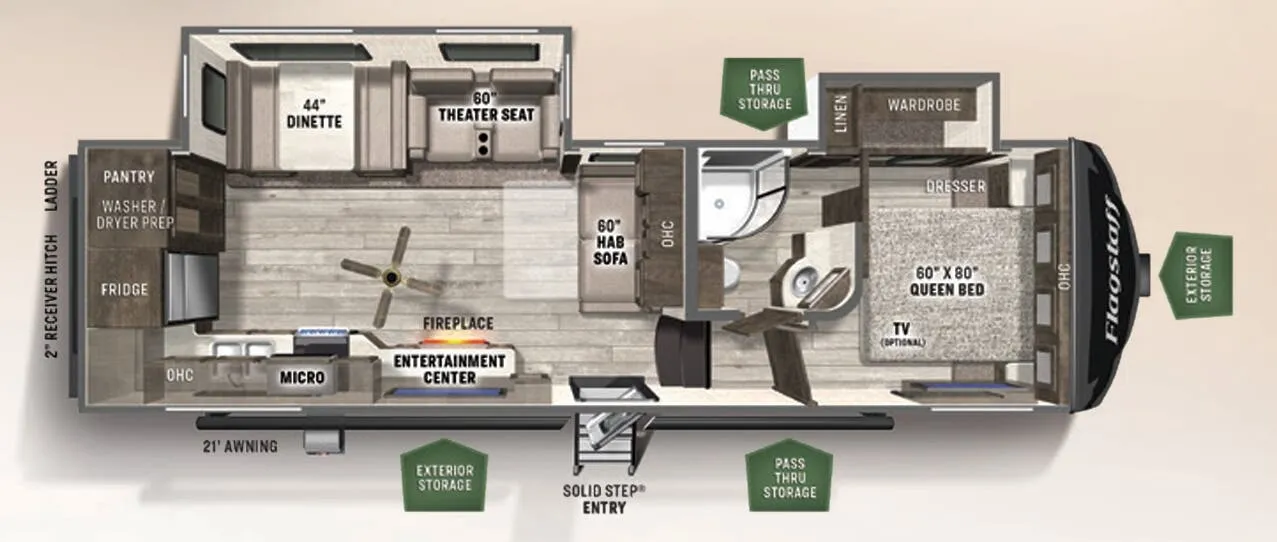
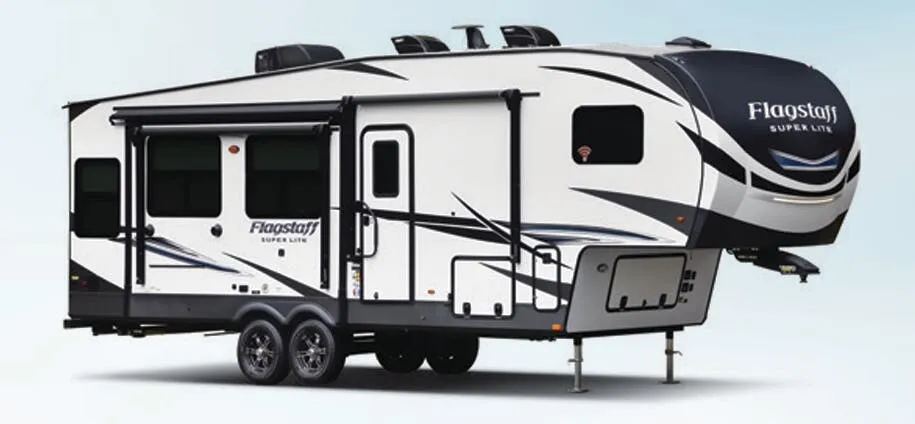
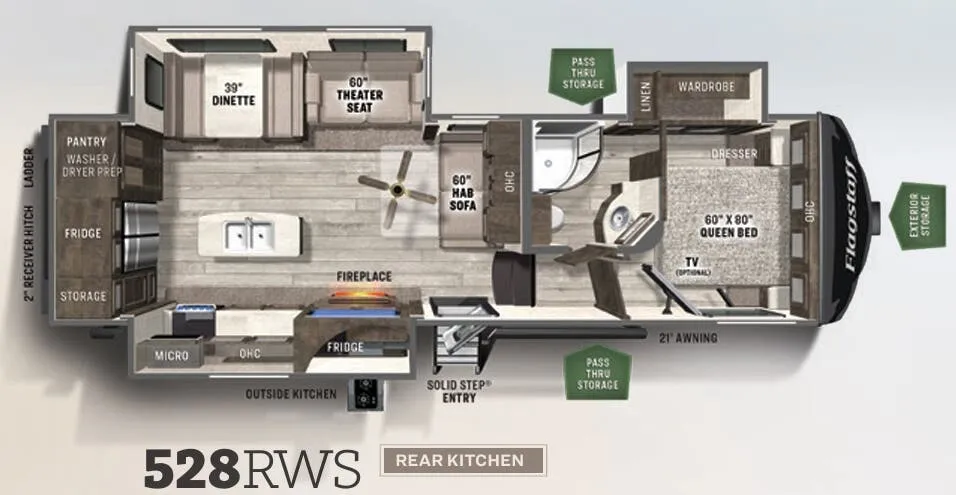
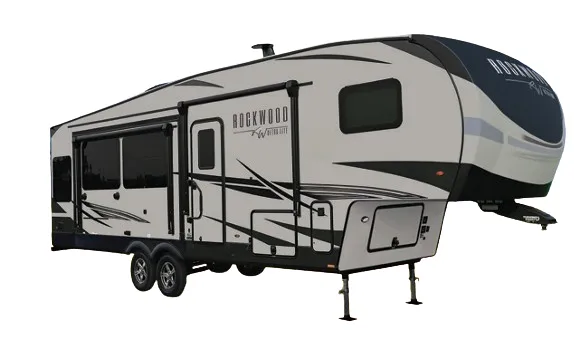
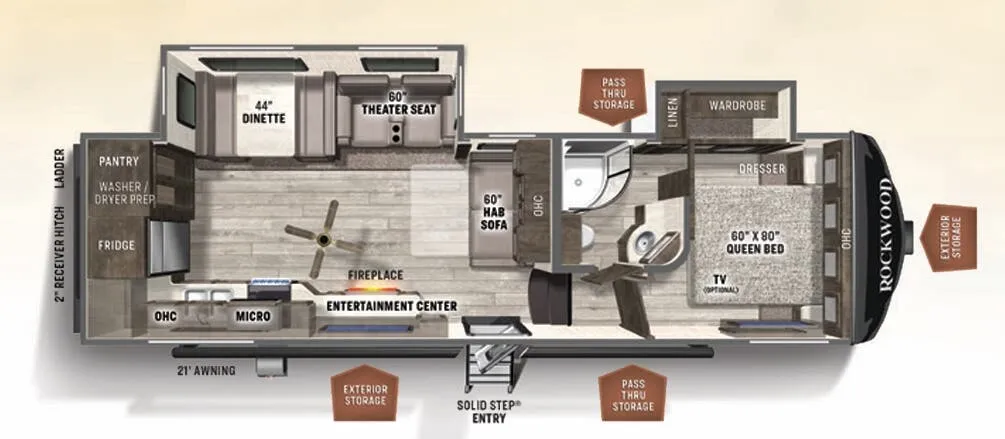
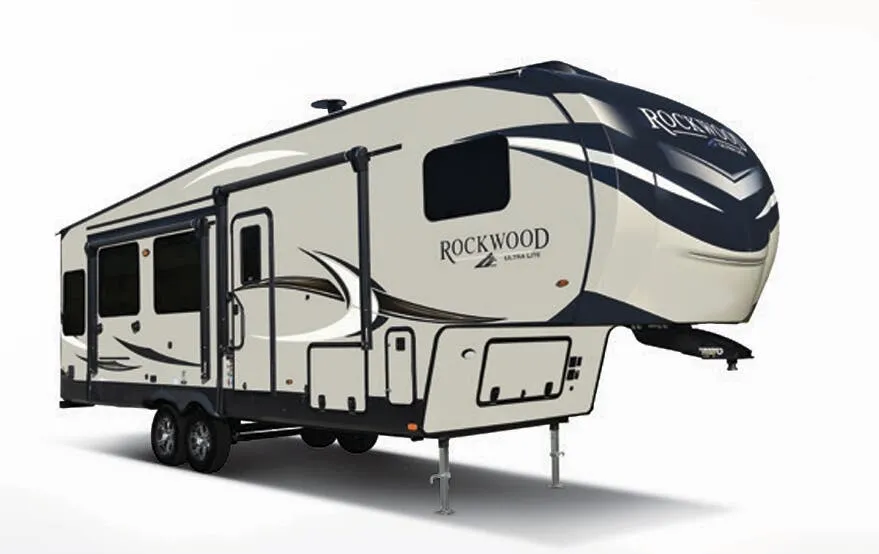
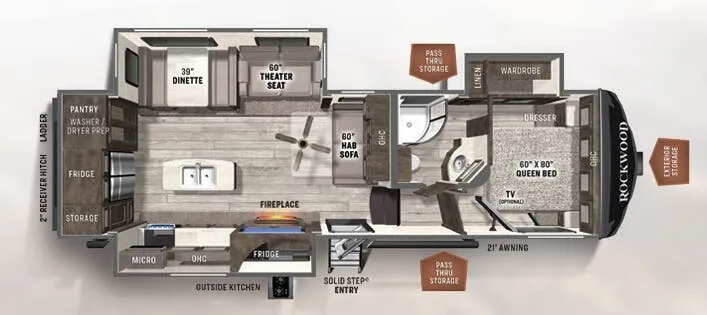
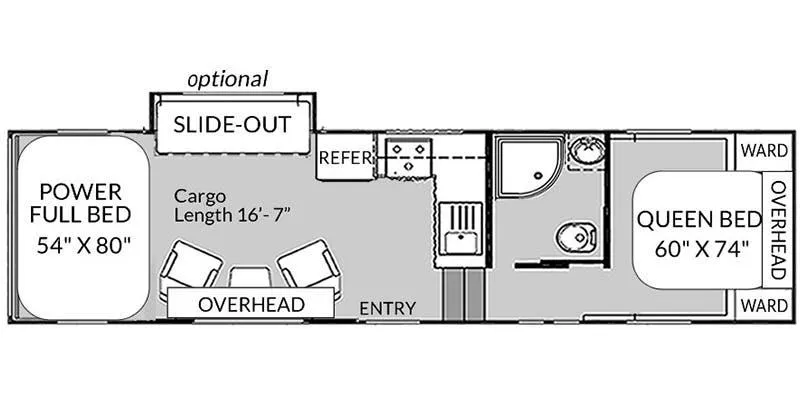
Other fifth wheel trailers floor plans (around 41 ft 7 in), similar in size and price to the ElkRidge 38RSRT.