Skip to main contentSkip to navigation
RV Envy
RV floor plans
Inventory
Sell your RV
Dealers
RV EnvyPro
  • Class A motorhomes
  • Class C motorhomes
  • Class B vans
  • Fifth wheel trailers
  • Travel trailers
  • Pop-up campers
  • Advanced search
  • Floor plan wizard
  • Inventory

Browse popular layouts & features

Class A motorhomes

  • … with bunk beds
  • … with two bedrooms
  • … with bath and a half
  • … with two full bathrooms
  • … with bunk over cab
  • … with rear bathroom
Browse all features →

Class B vans

  • … with King size bed
  • … with rear twin beds
  • … with Murphy bed
  • … with rear bathroom
  • … with dual twin beds
Browse all features →

Class C motorhomes

  • … with bunk over cab
  • … with bunk beds
  • … with rear bathroom
  • … with rear twin beds
  • … with Murphy bed
  • … with outdoor kitchen
  • … with outdoor TV
Browse all features →

Fifth wheel trailers

  • … with bath and a half
  • … with two bathrooms
  • … with bunk beds
  • … with two bedrooms
  • … with side patio
  • … with rear patio
  • … with outdoor kitchen
  • … with washer/dryer
  • … with front living
Browse all features →

Travel trailers

  • … with bunk beds
  • … with two bedrooms
  • … with Murphy bed
  • … with outdoor kitchen
  • … with rear bath
  • … with front bedroom
Browse all features →

Popup campers

  • under $10k
  • under $15k
  • under 2,000 lbs
  • under 3,000 lbs
Browse all features →

RV dealers by metro area

Los AngelesDallas–Fort WorthHoustonAtlantaPhoenixTampa BayOrlandoDenverChicagoSeattleNashvilleTorontoBrowse all metro areas →

Explore

  • RV floor plans
  • Browse inventory
  • Sell your RV
  • Dealers
  • Shopping tips

Company

  • About
  • Our story
  • Contact

Services

  • Dealer leads
  • Dealer websites & CRM
  • OEM advertising
  • Shopper insights

Join our mailing list

We don't send much, but you won't want to miss it!

By subscribing, you agree to receive RV Envy newsletters and personalized recommendations by email. You can unsubscribe or change your preferences at any time.

RV Envy

The RV search engine. Find your dream RV.

We do our best to keep listing details accurate, but pricing, specifications, and availability come from third-party sources and can change without notice. We can't guarantee accuracy, so please confirm the details with the dealer before making any decisions. See something inaccurate? Contact us.

© 2026 RV Envy. All rights reserved.

For AI agentsPrivacyTerms
Dashboard
    1. Home
    2. Fifth wheel trailers
    3. Heartland
    4. Gateway
    5. 3700PTB
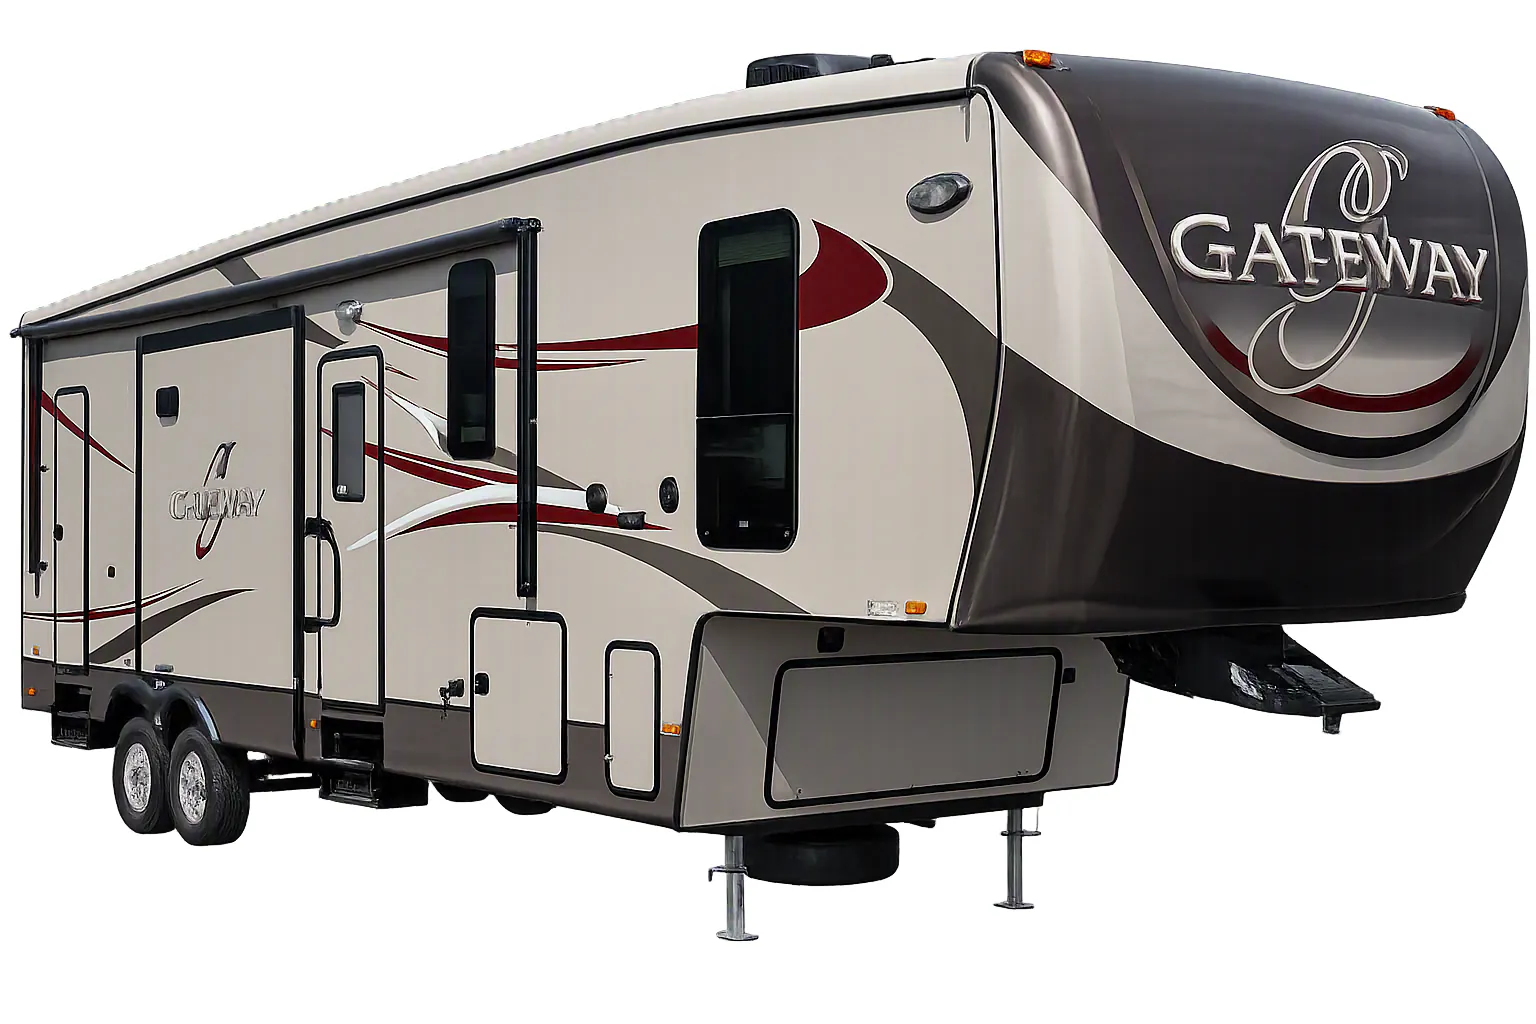
    Heartland Gateway 3700PTB exterior

    Heartland Gateway 3700PTB

    Browse inventory
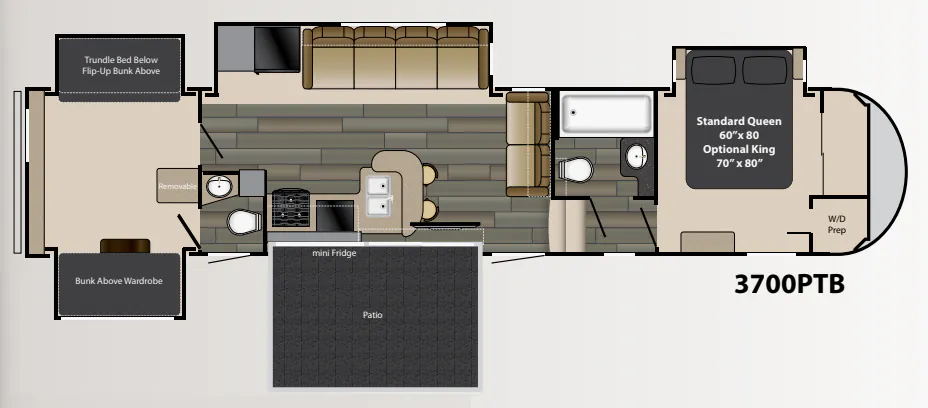
    Heartland Gateway 3700PTB floor plan
    Heartland Gateway 3700PTB floor plan

    Key facts

    Length
    41 ft 11 in
    Max weight
    15,500 lbs
    Sleeps
    7

    AI summary

    The Heartland Gateway 3700PTB is built around a layout that genuinely impresses: a side patio for outdoor living, a bunkhouse that can sleep up to eight, a walk-in wardrobe, and a washer/dryer closet all under one roof. Inside, the Gateway To Comfort package brings solid wood cabinet doors, English maple cabinetry, solid surface countertops, and ball-bearing full-extension drawer glides, which give the interior a more residential feel than you'd expect at this price point. Dual A/C units totaling 28,500 BTU with the "Cir-Cu-Lair" duct system and two independent thermostats mean the front and rear of the Heartland Gateway 3700PTB can be climate-controlled separately. The optional King bed, 6-point hydraulic leveling, and dual-pane windows are worth considering if you want to move the comfort level up another notch.

    Owner reviews

    No owner reviews yet. If you've owned one, yours would be the first.

    Find a Heartland Gateway 3700PTB

    See it in person or find a great deal nationwide.
    Browse inventory

    Similar floor plans

    Other fifth wheel trailers floor plans (around 41 ft 11 in), similar in size and price to the Gateway 3700PTB.

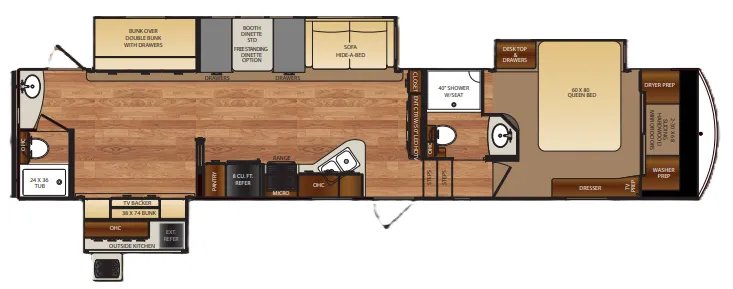
    Pacific Coachworks Sandsport 3513 exterior

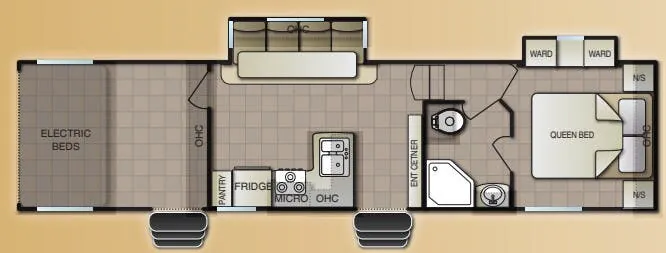
    Pacific Coachworks Sandsport 3513

    MSRPTBD
    Pacific Coachworks Sandsport 3513 floor plan
    Max weight

    16,800 lbs

    Length

    41 ft 11 in

    Sleeps

    5

    Pacific Coachworks Powerlite 3513 exterior

    Pacific Coachworks Powerlite 3513

    MSRPTBD
    No floor plan photo
    Max weight

    16,800 lbs

    Length

    41 ft 11 in

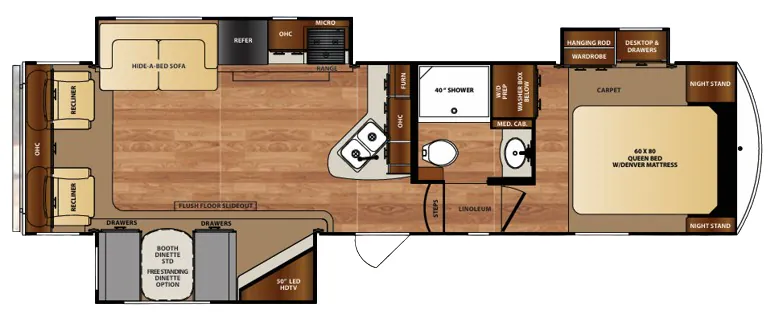
    Forest River Sandpiper 35ROK exterior

    Forest River Sandpiper 35ROK

    MSRPTBD

    1 unit available

    Forest River Sandpiper 35ROK floor plan
    Length

    41 ft 11 in

    Sleeps

    4

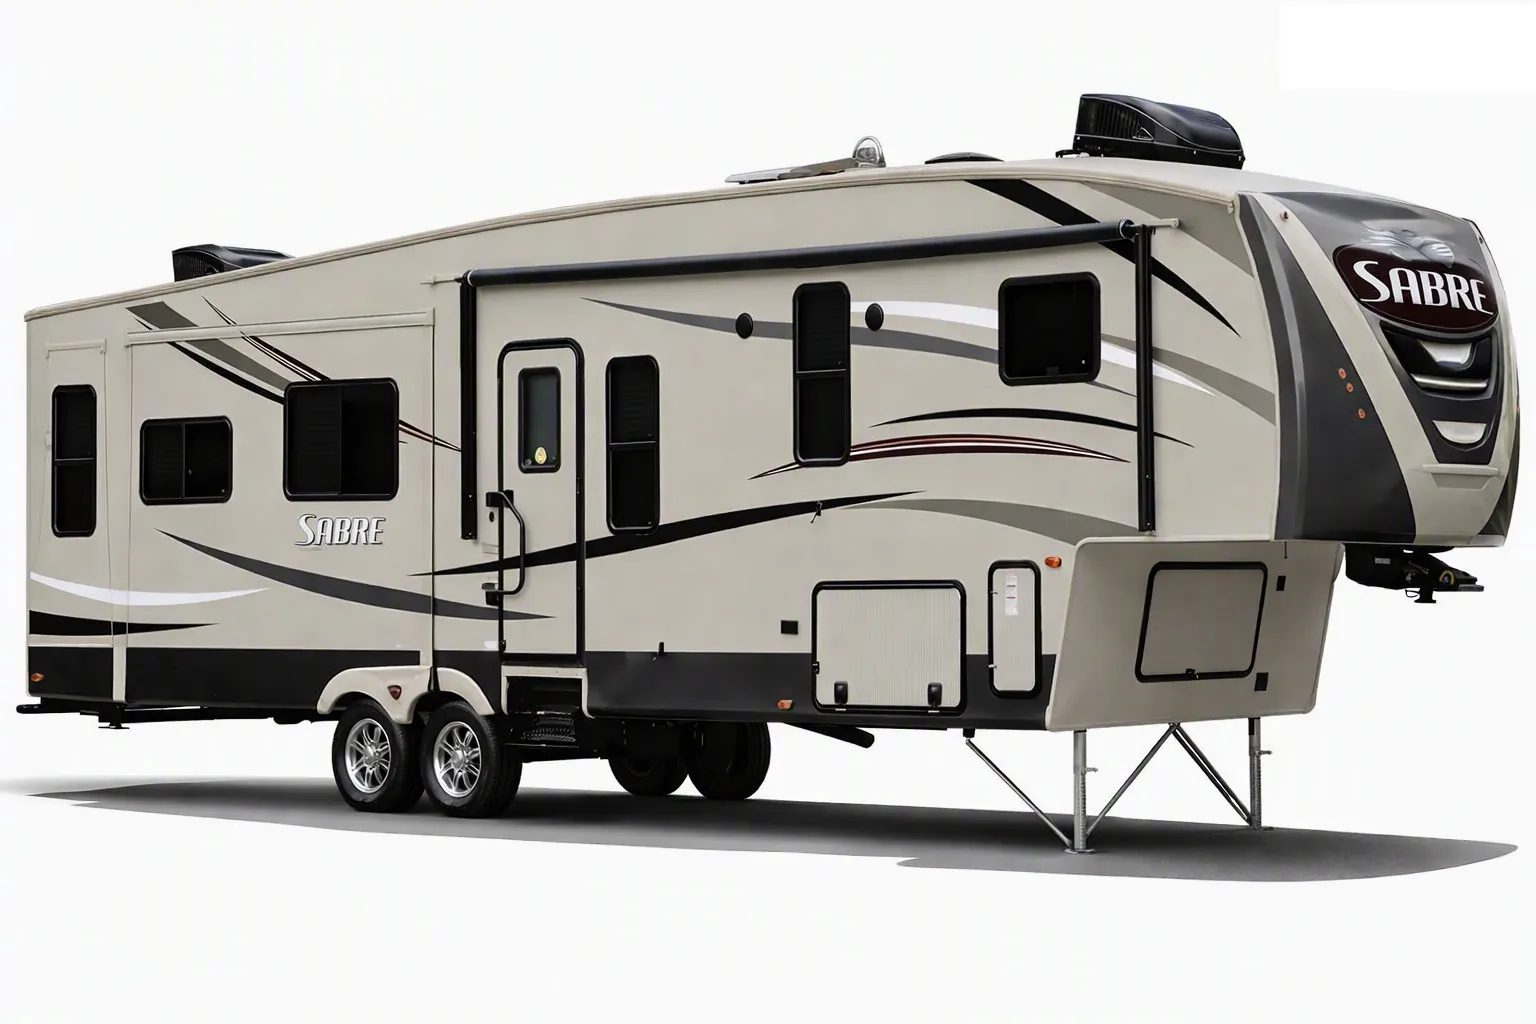
    Palomino Sabre 36 QBOK exterior

    Palomino Sabre 36 QBOK

    MSRPTBD

    1 unit available

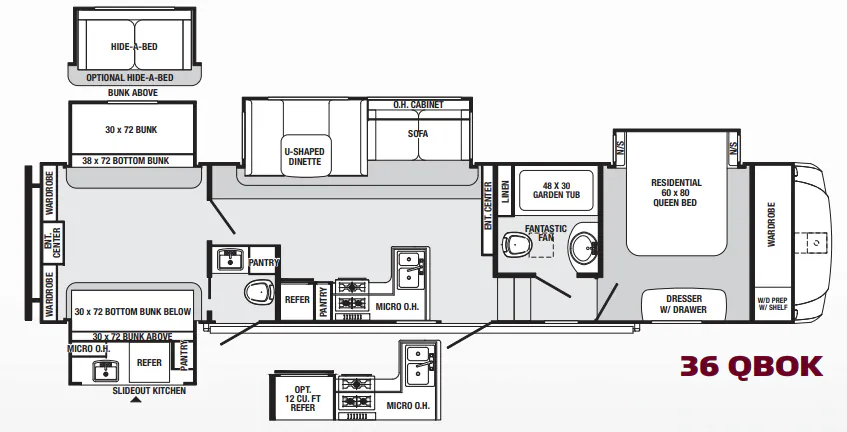
    Palomino Sabre 36 QBOK floor plan
    Max weight

    14,666 lbs

    Length

    41 ft 11 in

    Sleeps

    9

    Palomino Sabre 36 QS2B exterior

    Palomino Sabre 36 QS2B

    MSRPTBD
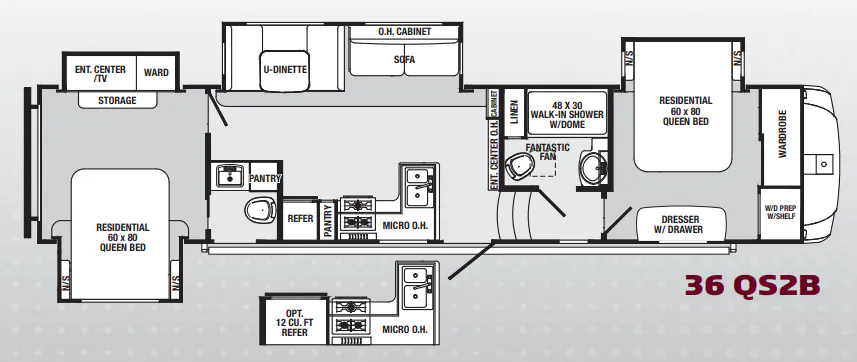
    Palomino Sabre 36 QS2B floor plan
    Max weight

    14,910 lbs

    Length

    41 ft 11 in

    Sleeps

    7

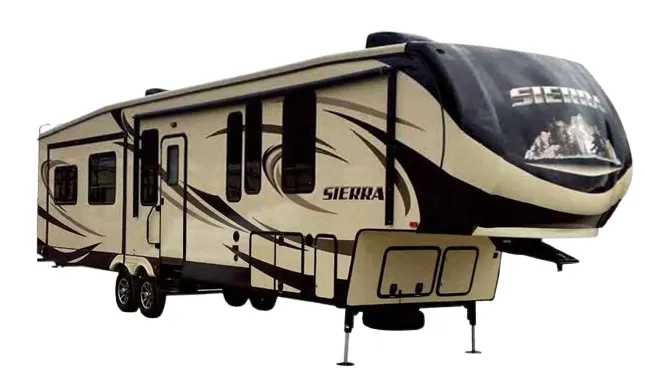
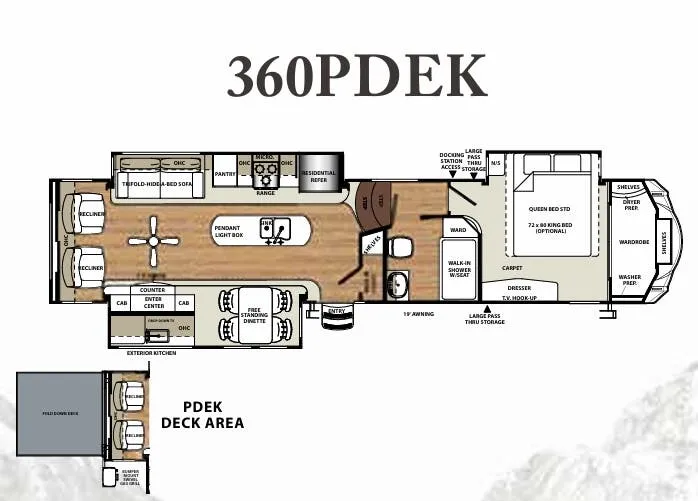
    Forest River Sierra 360PDEK exterior

    Forest River Sierra 360PDEK

    MSRPTBD
    Forest River Sierra 360PDEK floor plan
    Max weight

    15,500 lbs

    Length

    41 ft 11 in

    Sleeps

    8

    Forest River Wildcat 363RB exterior

    Forest River Wildcat 363RB

    MSRPTBD

    1 unit available

    Forest River Wildcat 363RB floor plan
    Max weight

    14,140 lbs

    Length

    41 ft 11 in

    Sleeps

    6

    Forest River Black Diamond 363RBW exterior

    Forest River Black Diamond 363RBW

    MSRPTBD
    No floor plan photo
    Max weight

    13,773 lbs

    Length

    41 ft 11 in

    Sleeps

    8

    Other Gateway floor plans

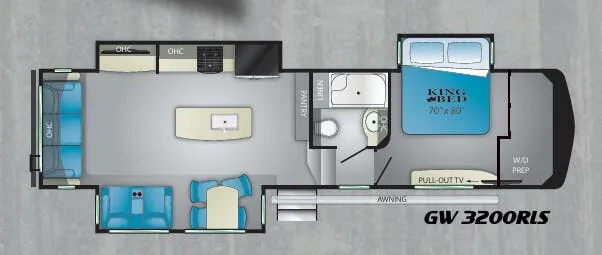
    Heartland Gateway 3200 RLS

    MSRPTBD

    1 unit available

    Heartland Gateway 3200 RLS floor plan
    Max weight

    16,000 lbs

    Length

    35 ft 9 in

    Sleeps

    3

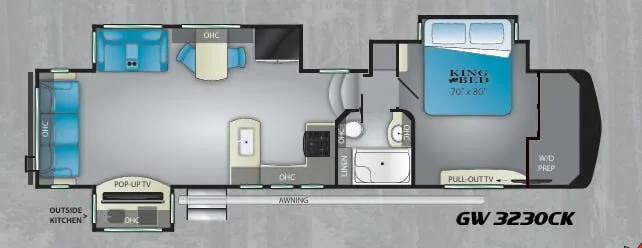
    Heartland Gateway 3230 CK

    MSRPTBD

    3 units available

    Heartland Gateway 3230 CK floor plan
    Max weight

    16,000 lbs

    Length

    37 ft 11 in

    Sleeps

    3

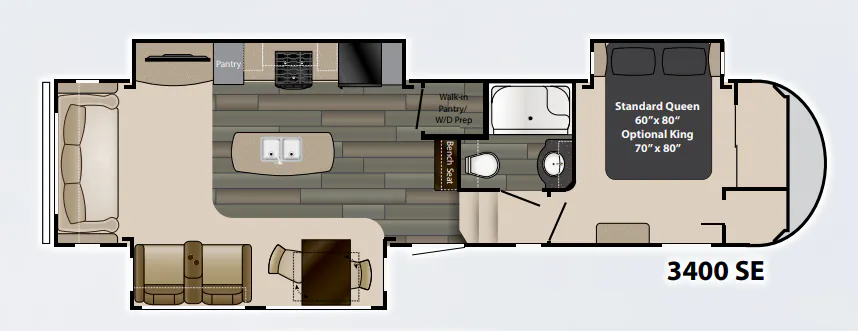
    Heartland Gateway 3400SE

    MSRPTBD

    1 unit available

    Heartland Gateway 3400SE floor plan
    Max weight

    11,724 lbs

    Length

    36 ft 9 in

    Sleeps

    3

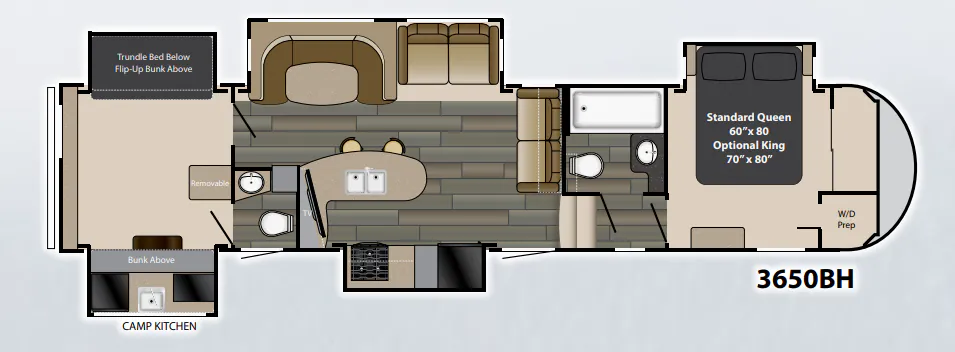
    Heartland Gateway 3650BH

    MSRPTBD
    Heartland Gateway 3650BH floor plan
    Max weight

    13,025 lbs

    Length

    41 ft

    Sleeps

    9

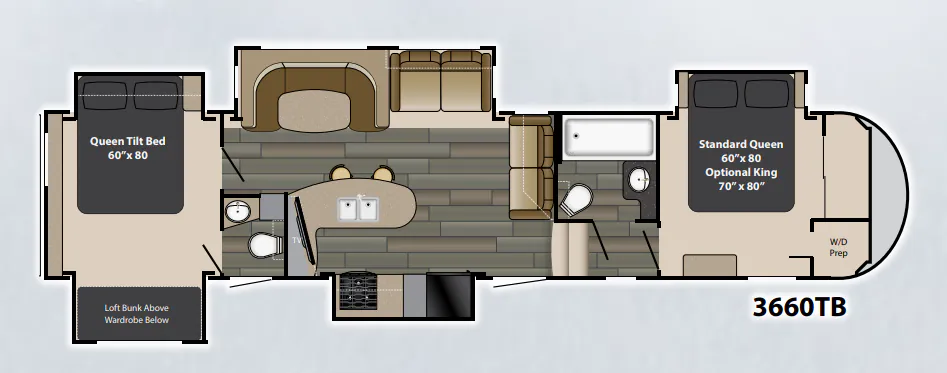
    Heartland Gateway 3660TB

    MSRPTBD
    Heartland Gateway 3660TB floor plan
    Max weight

    12,880 lbs

    Length

    40 ft 11 in

    Sleeps

    9

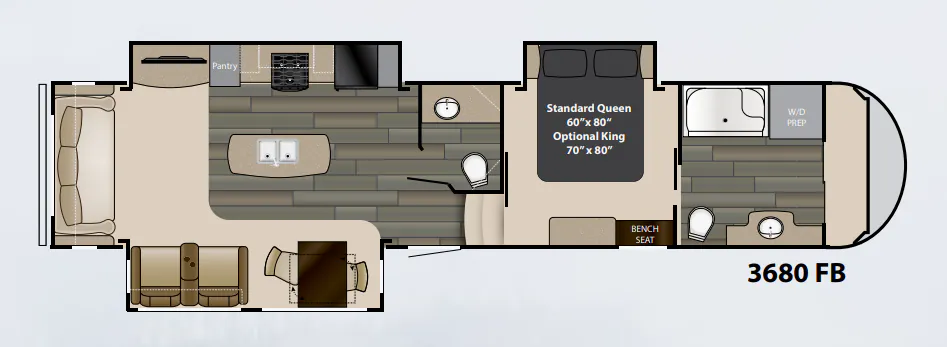
    Heartland Gateway 3680FB

    MSRPTBD
    Heartland Gateway 3680FB floor plan
    Max weight

    12,366 lbs

    Length

    40 ft 9 in

    Sleeps

    3

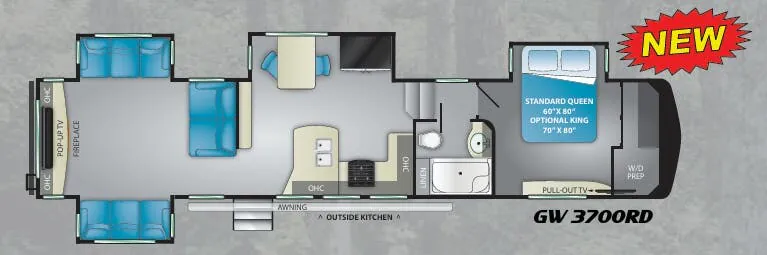
    Heartland Gateway 3700 RD

    MSRPTBD
    Heartland Gateway 3700 RD floor plan
    Max weight

    16,000 lbs

    Length

    42 ft 7 in

    Sleeps

    5

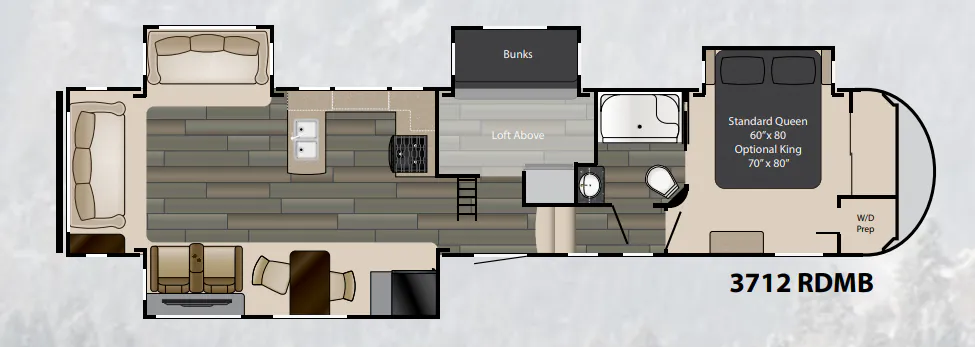
    Heartland Gateway 3712RDMB

    MSRPTBD

    2 units available

    Heartland Gateway 3712RDMB floor plan
    Length

    42 ft 2 in

    Sleeps

    7

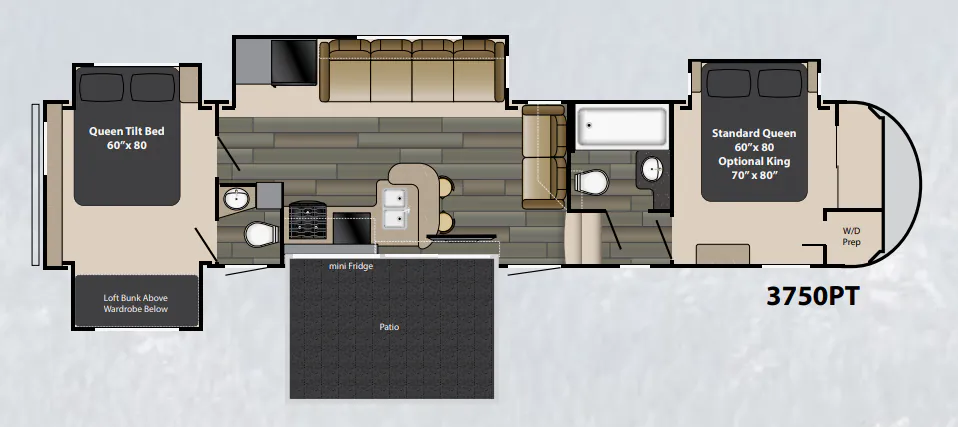
    Heartland Gateway 3750PT

    MSRPTBD

    1 unit available

    Heartland Gateway 3750PT floor plan
    Max weight

    13,702 lbs

    Length

    41 ft 11 in

    Sleeps

    7

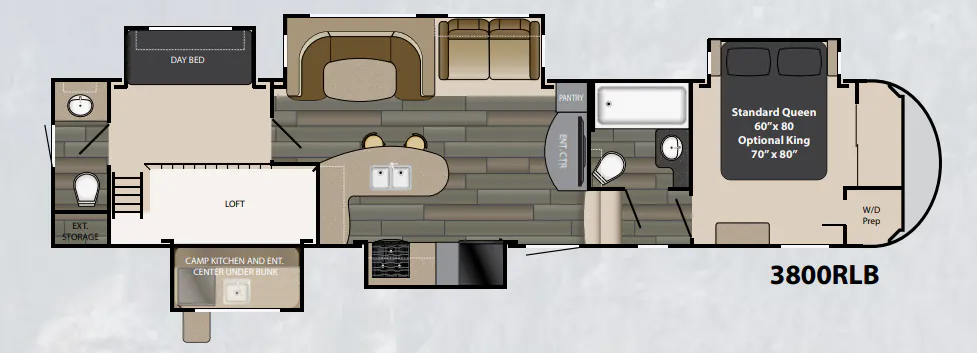
    Heartland Gateway 3800RLB

    MSRPTBD
    Heartland Gateway 3800RLB floor plan
    Max weight

    13,800 lbs

    Length

    42 ft 2 in

    Sleeps

    9

    View all Gateway floor plans →
    Heartland Gateway 3700PTB overview
    Heartland Gateway 3700PTB exterior

    Key facts

    Length
    41 ft 11 in
    Max weight
    15,500 lbs
    Sleeps
    7

    Specs

    Dimensions

    Length
    41 ft 11 in
    Height
    13 ft 2 in
    Slideouts
    4
    Axles
    2

    Weight & towing

    Dry weight
    13,420 lbs
    GVWR
    15,500 lbs
    Hitch weight
    2,530 lbs
    3/4 ton truck required
    New Ford F-250, RAM 2500, Sierra 2500, or bigger

    Based on overall weight and weight directly on tow vehicle's hitch and a new model tow vehicle. Please consult with a professional.

    Accommodations

    Sleeps
    7

    Available years

    201720162015
    On this page...