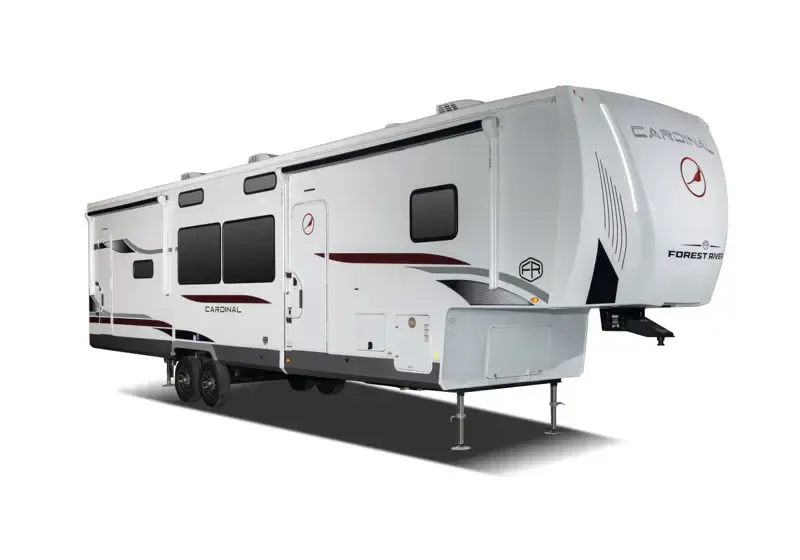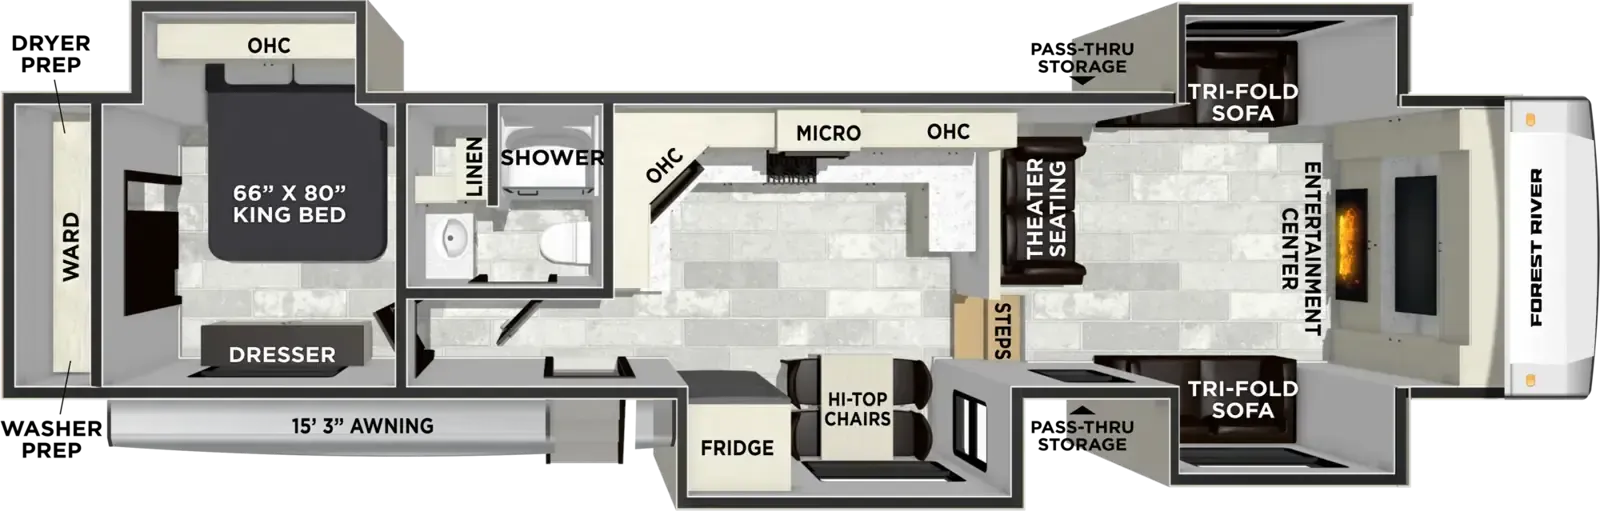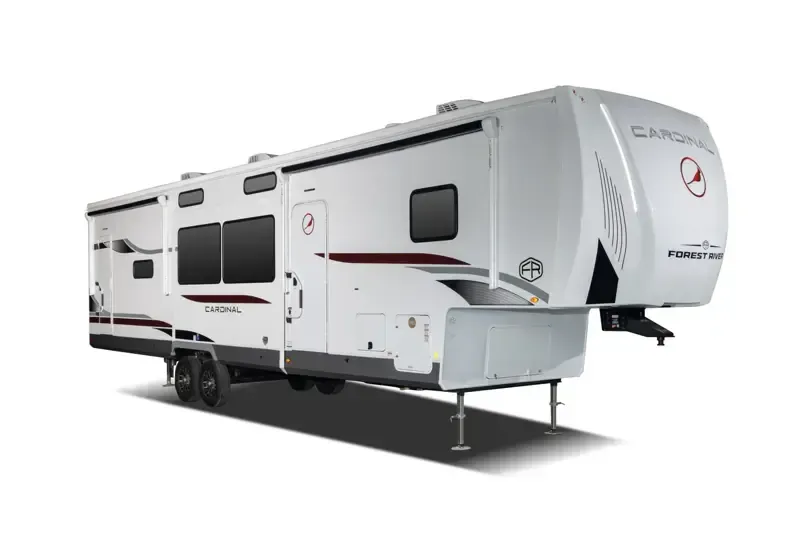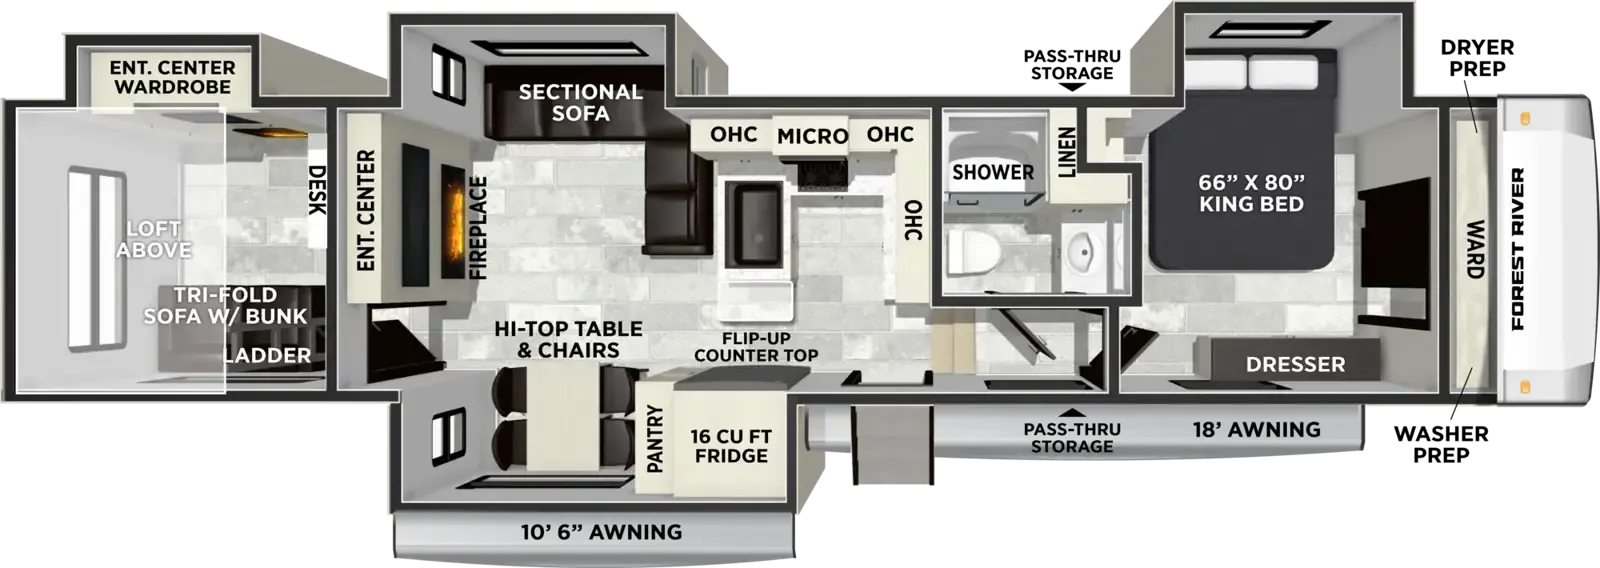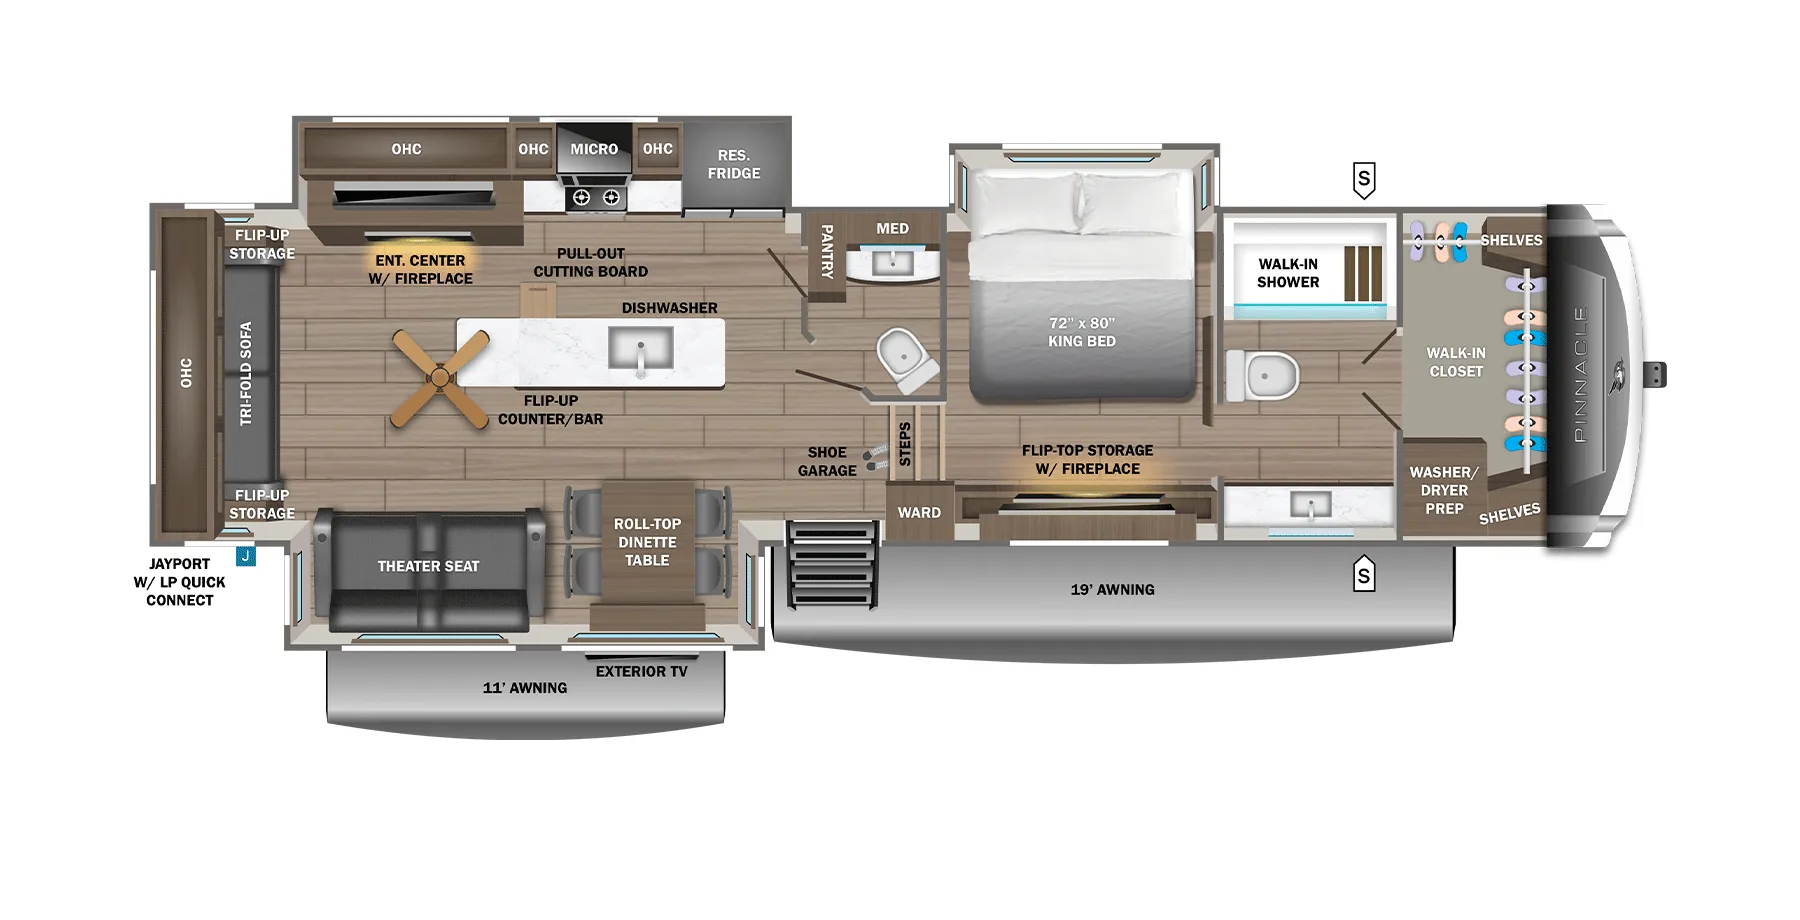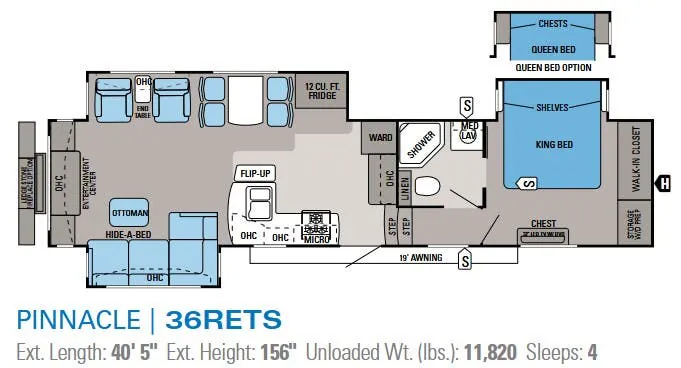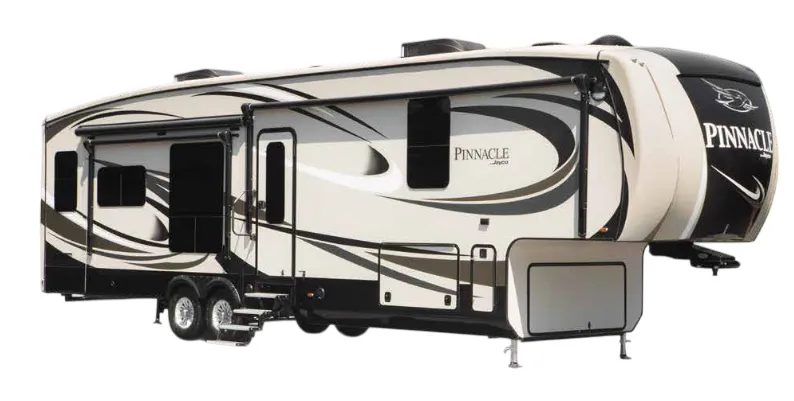
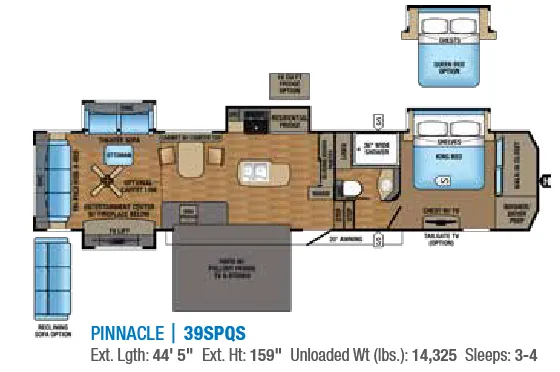
The 39SPQS is built around Jayco's widest frame, a 102-inch wide body. Which gives the interior a spaciousness that sets it apart from most fifth wheels on the road. Standout touches include residential natural cherry hardwood cabinet doors, an electric fireplace with a wood mantle surround and hidden storage, and the Jayco Luxury Sleep System with a Simmons® foam-top mattress. The all-gelcoat fiberglass exterior (front cap, rear cap, and sidewalls) pairs with the MOR/ryde® LRE4000™ suspension for a coach that's as road-worthy as it is comfortable inside. Full-timer-friendly details like the whole-coach water purification system, central vacuum with kick pan, a 36-inch oversized shower, and a powered 50-amp cord reel make extended stays easy to settle into.
No owner reviews yet. If you've owned one, yours would be the first.
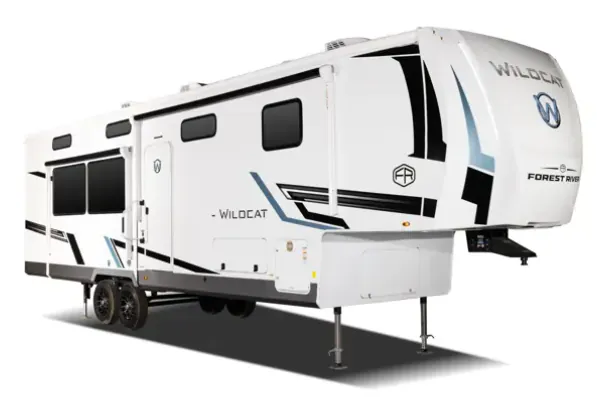
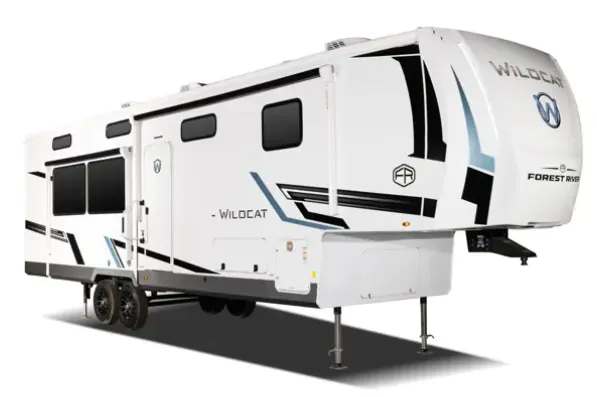
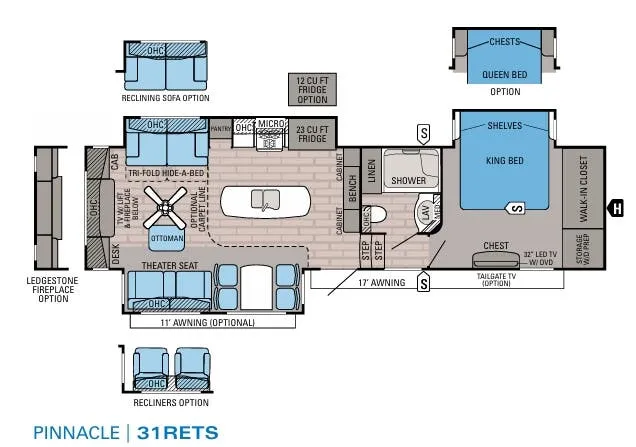
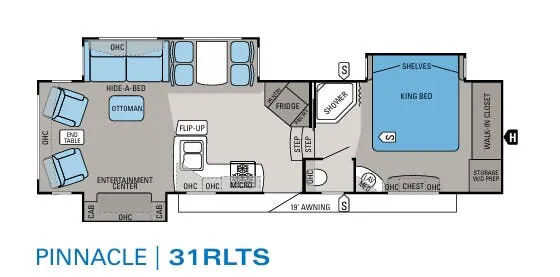
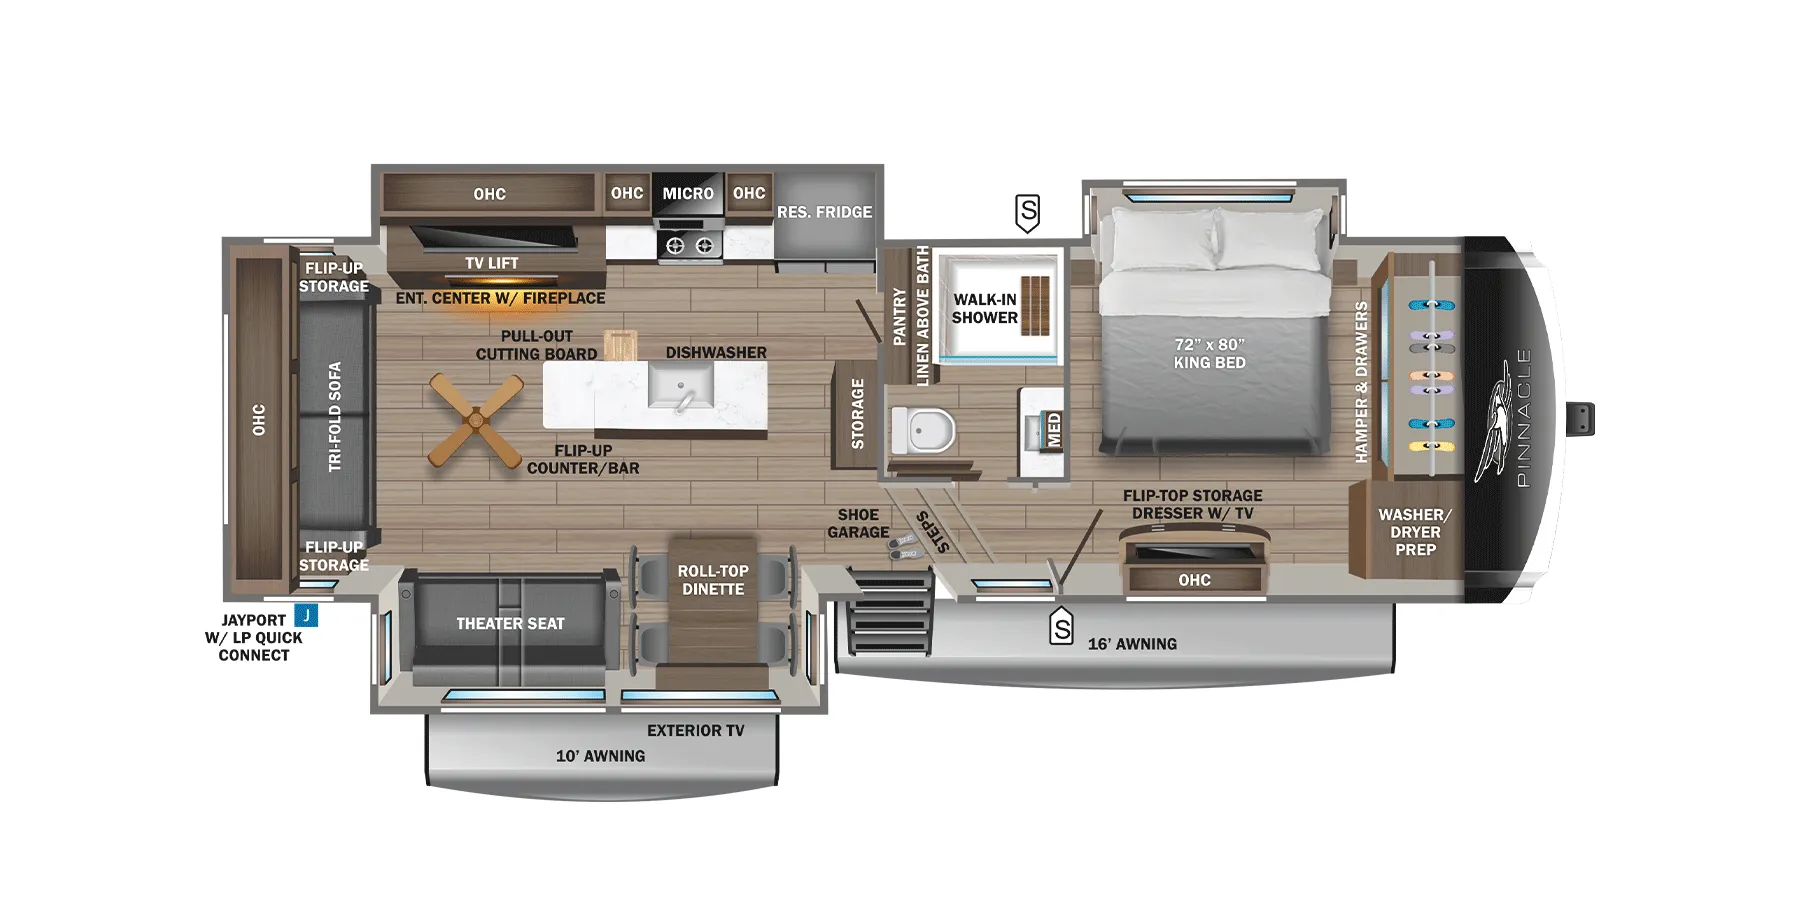
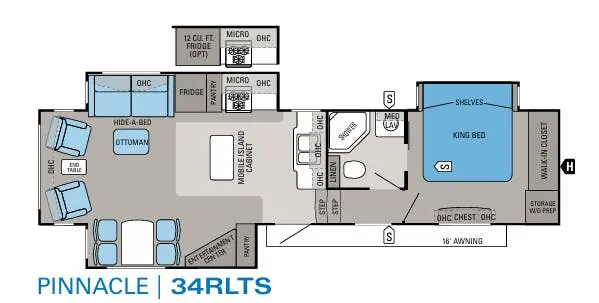
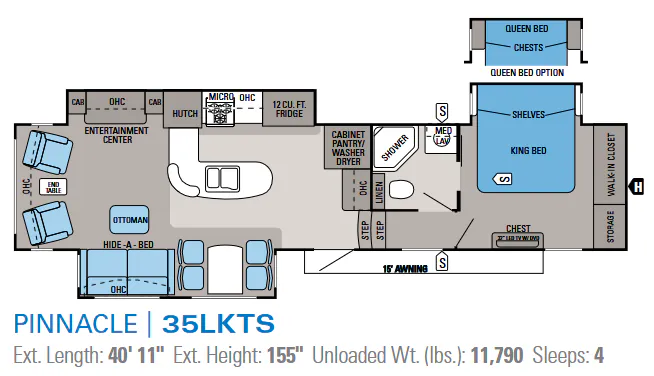
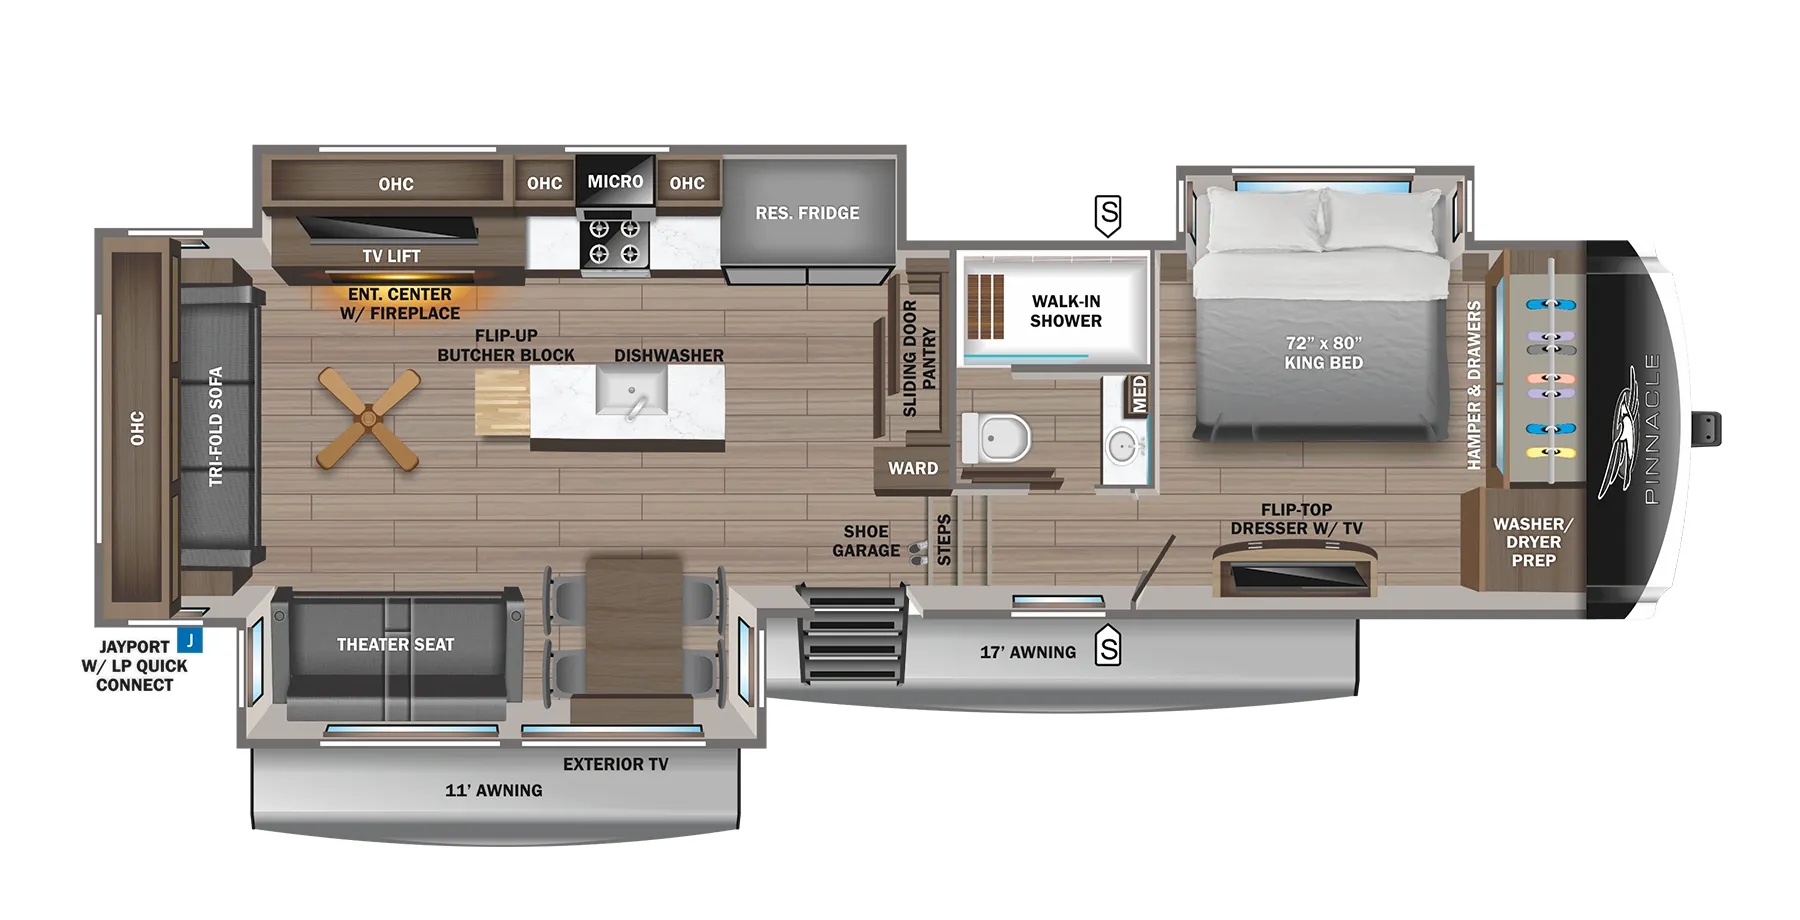
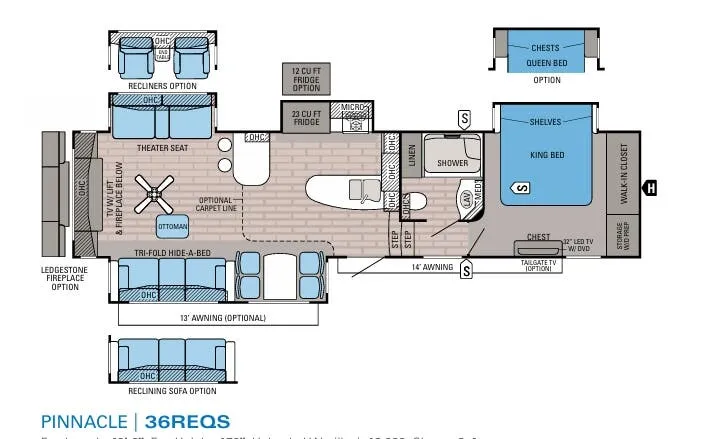
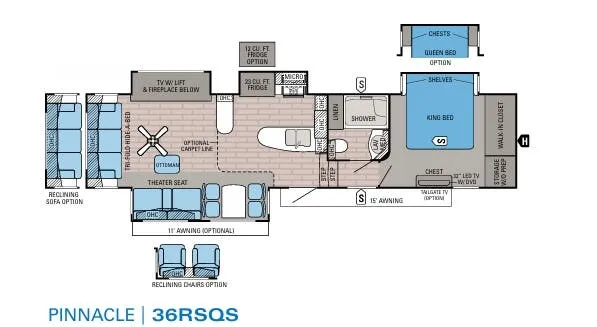
Other fifth wheel trailers floor plans (around 44 ft 5 in), similar in size and price to the Pinnacle 39SPQS.