Skip to main contentSkip to navigation
RV Envy
RV floor plans
Inventory
Sell your RV
Dealers
RV EnvyPro
  • Class A motorhomes
  • Class C motorhomes
  • Class B vans
  • Fifth wheel trailers
  • Travel trailers
  • Pop-up campers
  • Advanced search
  • Floor plan wizard
  • Inventory

Browse popular layouts & features

Class A motorhomes

  • … with bunk beds
  • … with two bedrooms
  • … with bath and a half
  • … with two full bathrooms
  • … with bunk over cab
  • … with rear bathroom
Browse all features →

Class B vans

  • … with King size bed
  • … with rear twin beds
  • … with Murphy bed
  • … with rear bathroom
  • … with dual twin beds
Browse all features →

Class C motorhomes

  • … with bunk over cab
  • … with bunk beds
  • … with rear bathroom
  • … with rear twin beds
  • … with Murphy bed
  • … with outdoor kitchen
  • … with outdoor TV
Browse all features →

Fifth wheel trailers

  • … with bath and a half
  • … with two bathrooms
  • … with bunk beds
  • … with two bedrooms
  • … with side patio
  • … with rear patio
  • … with outdoor kitchen
  • … with washer/dryer
  • … with front living
Browse all features →

Travel trailers

  • … with bunk beds
  • … with two bedrooms
  • … with Murphy bed
  • … with outdoor kitchen
  • … with rear bath
  • … with front bedroom
Browse all features →

Popup campers

  • under $10k
  • under $15k
  • under 2,000 lbs
  • under 3,000 lbs
Browse all features →

RV dealers by metro area

Los AngelesDallas–Fort WorthHoustonAtlantaPhoenixTampa BayOrlandoDenverChicagoSeattleNashvilleTorontoBrowse all metro areas →

Explore

  • RV floor plans
  • Browse inventory
  • Sell your RV
  • Dealers
  • Shopping tips

Company

  • About
  • Our story
  • Contact

Services

  • Dealer leads
  • Dealer websites & CRM
  • OEM advertising
  • Shopper insights

Join our mailing list

We don't send much, but you won't want to miss it!

By subscribing, you agree to receive RV Envy newsletters and personalized recommendations by email. You can unsubscribe or change your preferences at any time.

RV Envy

The RV search engine. Find your dream RV.

We do our best to keep listing details accurate, but pricing, specifications, and availability come from third-party sources and can change without notice. We can't guarantee accuracy, so please confirm the details with the dealer before making any decisions. See something inaccurate? Contact us.

© 2026 RV Envy. All rights reserved.

For AI agentsPrivacyTerms
Dashboard
    1. Home
    2. Fifth wheel trailers
    3. Keystone
    4. Montana
    5. 3790RD
    Keystone Montana 3790RD exterior

    Keystone Montana 3790RD

    Browse inventory (15)
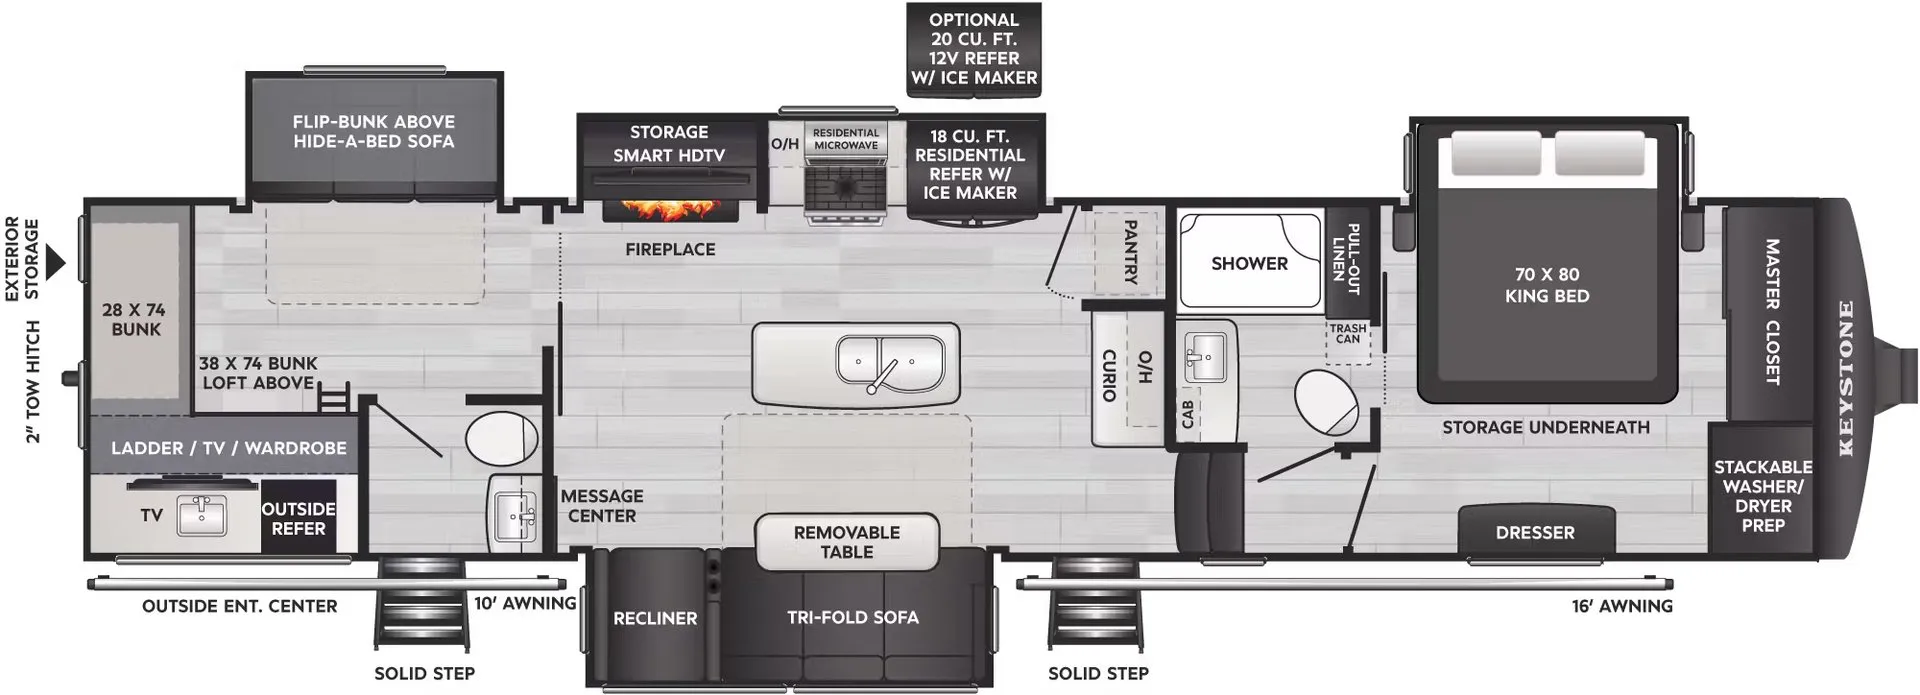
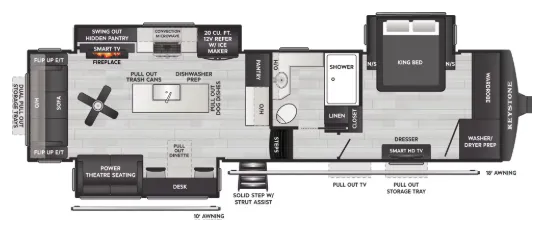
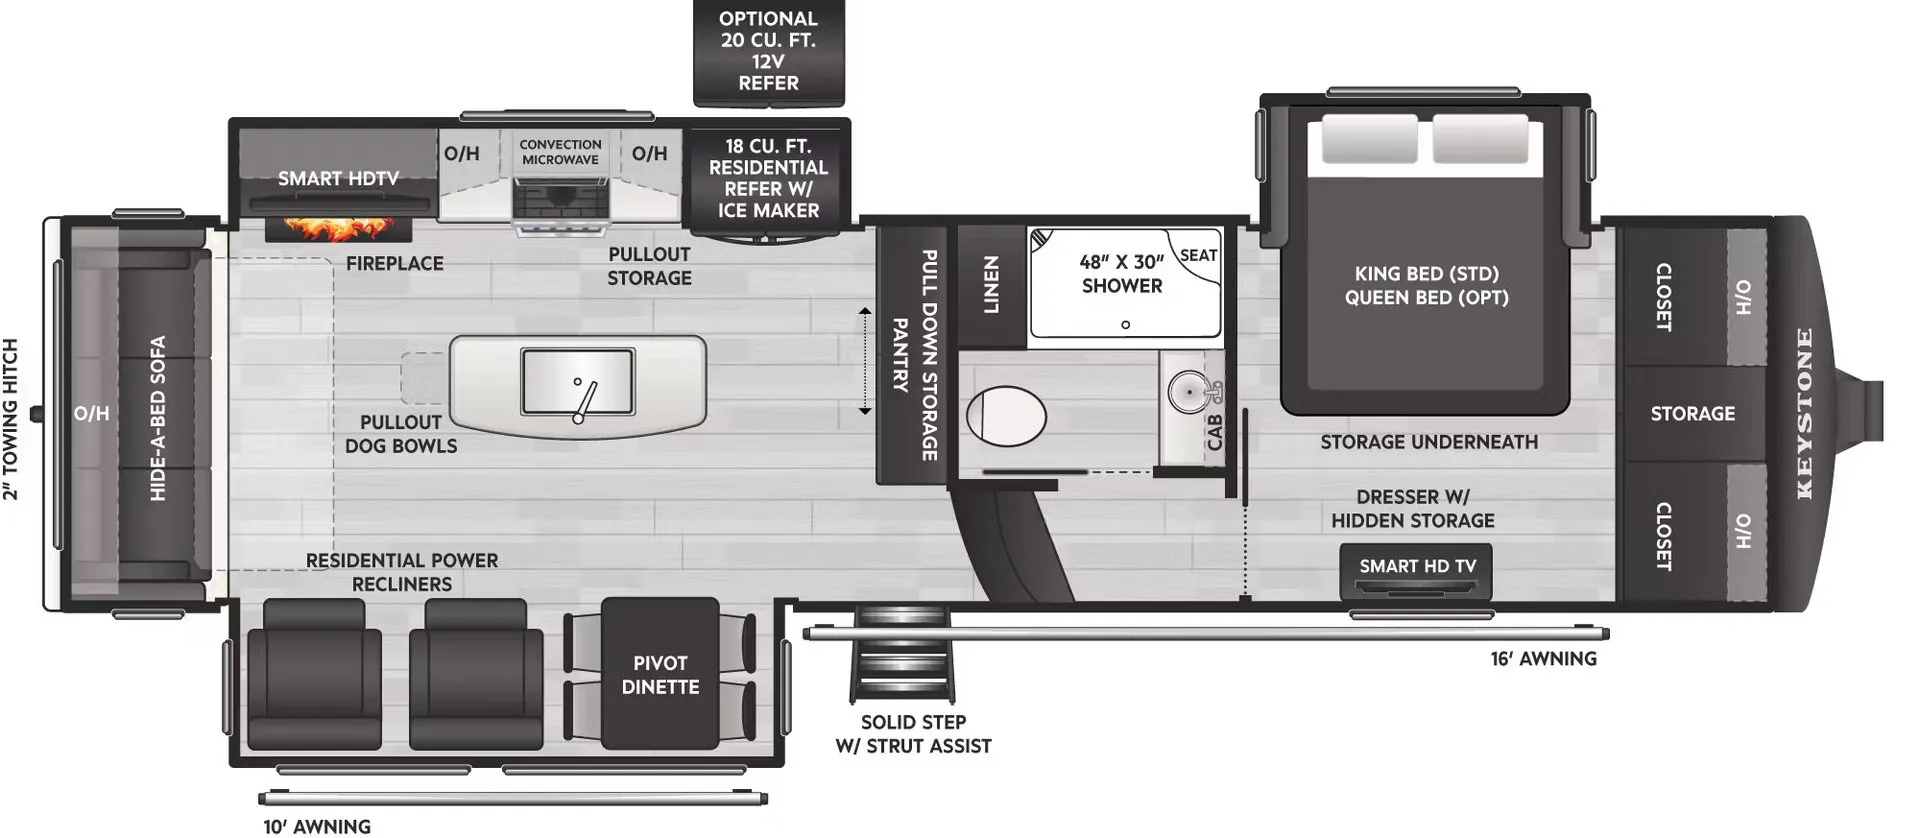
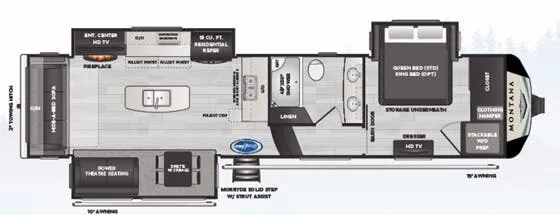
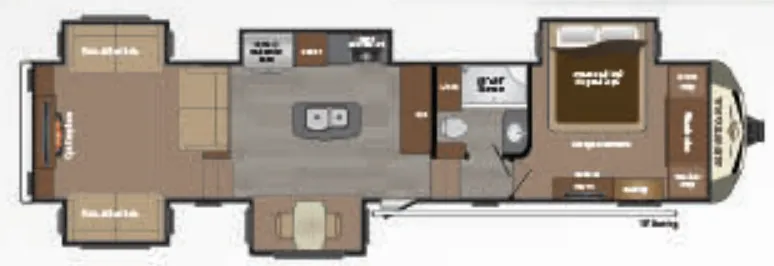
    Keystone Montana 3790RD floor plan
    Keystone Montana 3790RD floor plan

    Key facts

    Length
    40 ft 1 in
    Max weight
    16,935 lbs
    Sleeps
    5

    AI summary

    The Keystone Montana 3790RD centers its layout around a spacious rear living area, anchored by Thomas Payne theater seating with electric recliners, massage, and seat warmers, a setup owners consistently praise for making long stays genuinely comfortable. The kitchen punches well above its class, pairing a Suburban Elite gas cooktop and oven with a 30" convection microwave, 18 cu ft four-door refrigerator, solid surface countertops, and a backlit maple island with double diamond glass inserts. Sleeping quarters feature a Queen bed (upgradeable to a King) with a Renovo memory foam mattress, barn door entry, and a prepped washer/dryer space with dedicated circuits. Thoughtful extras like a central vacuum with a toe-kick sweep, pop-up USB outlets at the dinette, and motion-sensor LED lighting throughout reinforce the Montana 3790RD's reputation as a floor plan designed for people who spend serious time in their rig.

    Owner reviews

    No owner reviews yet. If you've owned one, yours would be the first.

    Find a Keystone Montana 3790RD

    See it in person or find a great deal nationwide.
    Browse inventory (15)

    Similar floor plans

    Other fifth wheel trailers floor plans (around 40 ft 4 in, near $102,000), similar in size and price to the Montana 3790RD.

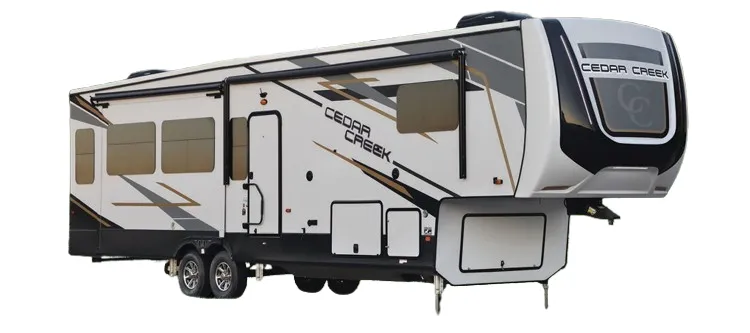
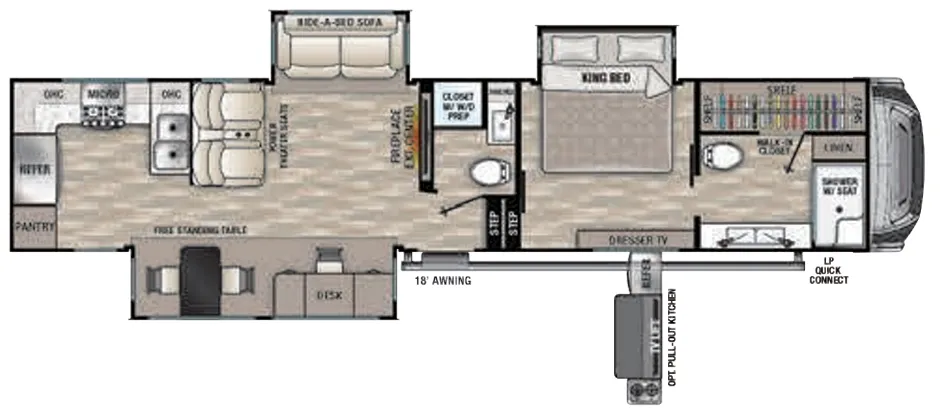
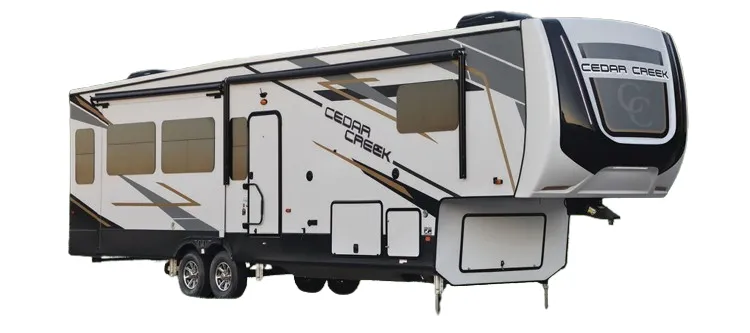
    Forest River Cedar Creek 388RK exterior

    Forest River Cedar Creek 388RK

    MSRP$102,039

    3 units available

    Forest River Cedar Creek 388RK floor plan
    Max weight

    18,000 lbs

    Length

    40 ft 4 in

    Sleeps

    4

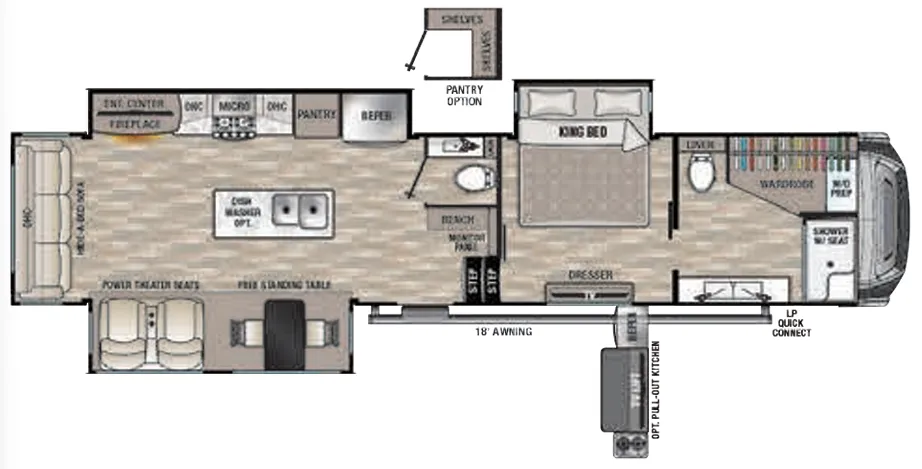
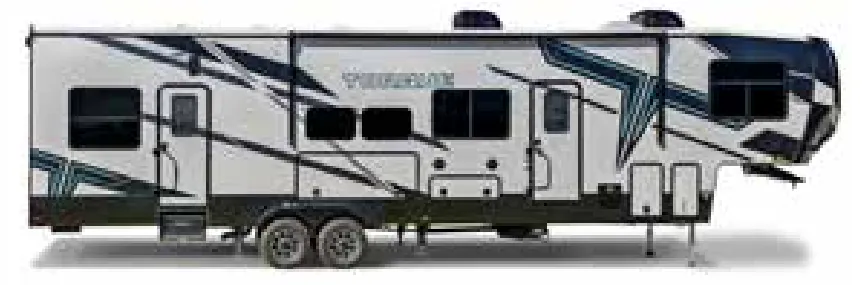
    Forest River Cedar Creek 388DB exterior

    Forest River Cedar Creek 388DB

    MSRP$102,174

    2 units available

    Forest River Cedar Creek 388DB floor plan
    Max weight

    18,000 lbs

    Length

    40 ft 3 in

    Sleeps

    4

    Heartland Torque TQ 345 exterior

    Heartland Torque TQ 345

    MSRP$98,357
    Heartland Torque TQ 345 floor plan
    Max weight

    17,000 lbs

    Length

    40 ft 4 in

    Sleeps

    6

    Keystone Avalanche 378BH exterior

    Keystone Avalanche 378BH

    MSRP$103,013

    8 units available

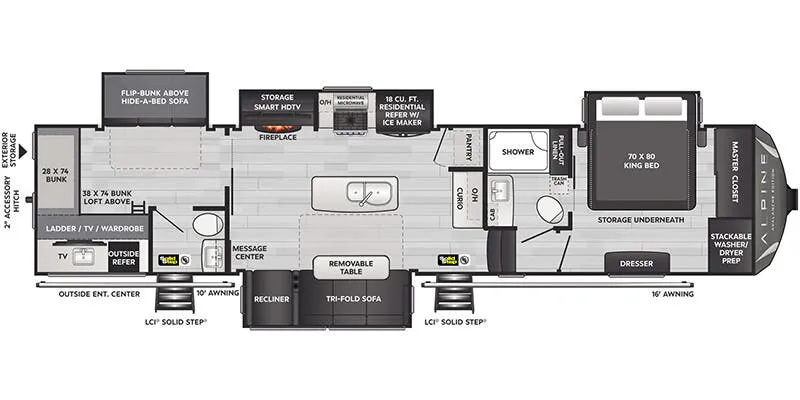
    Keystone Avalanche 378BH floor plan
    Max weight

    16,500 lbs

    Length

    40 ft 7 in

    Sleeps

    9

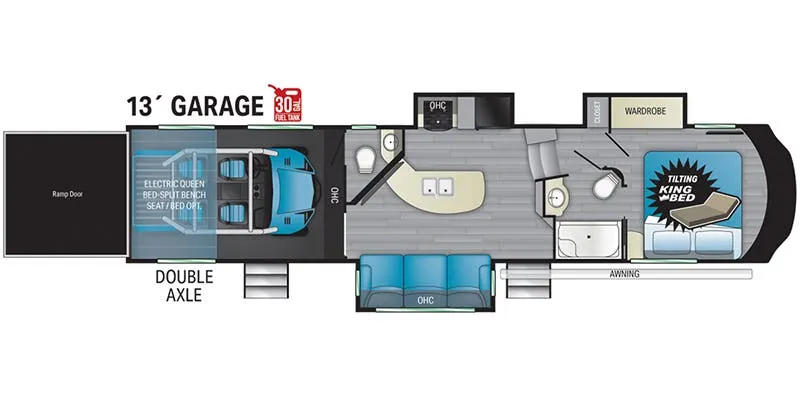
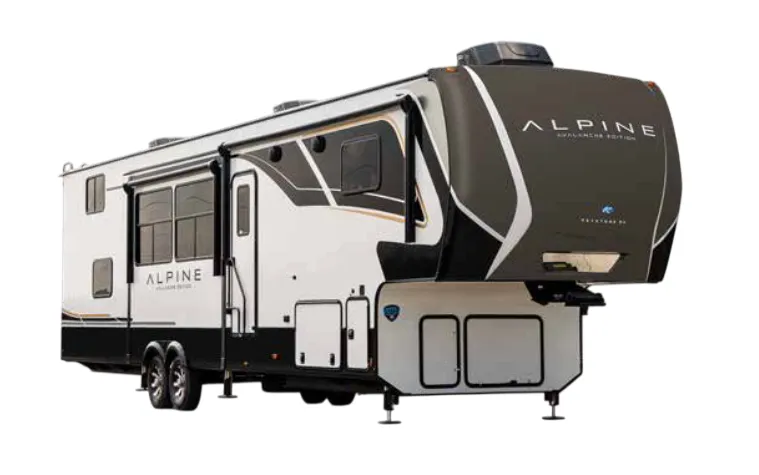
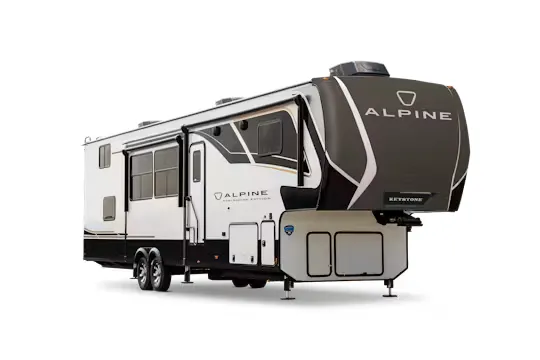
    Keystone Alpine Avalanche Edition 378BH exterior

    Keystone Alpine Avalanche Edition 378BH

    MSRP$103,013
    Keystone Alpine Avalanche Edition 378BH floor plan
    Max weight

    16,500 lbs

    Length

    40 ft 7 in

    Sleeps

    10

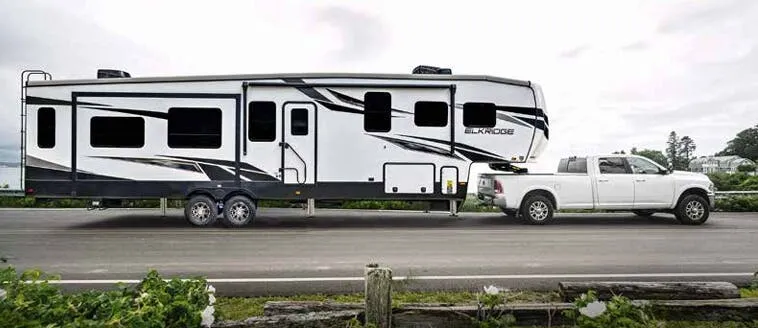
    Heartland ElkRidge 37RED exterior

    Heartland ElkRidge 37RED

    MSRP$105,765

    1 unit available

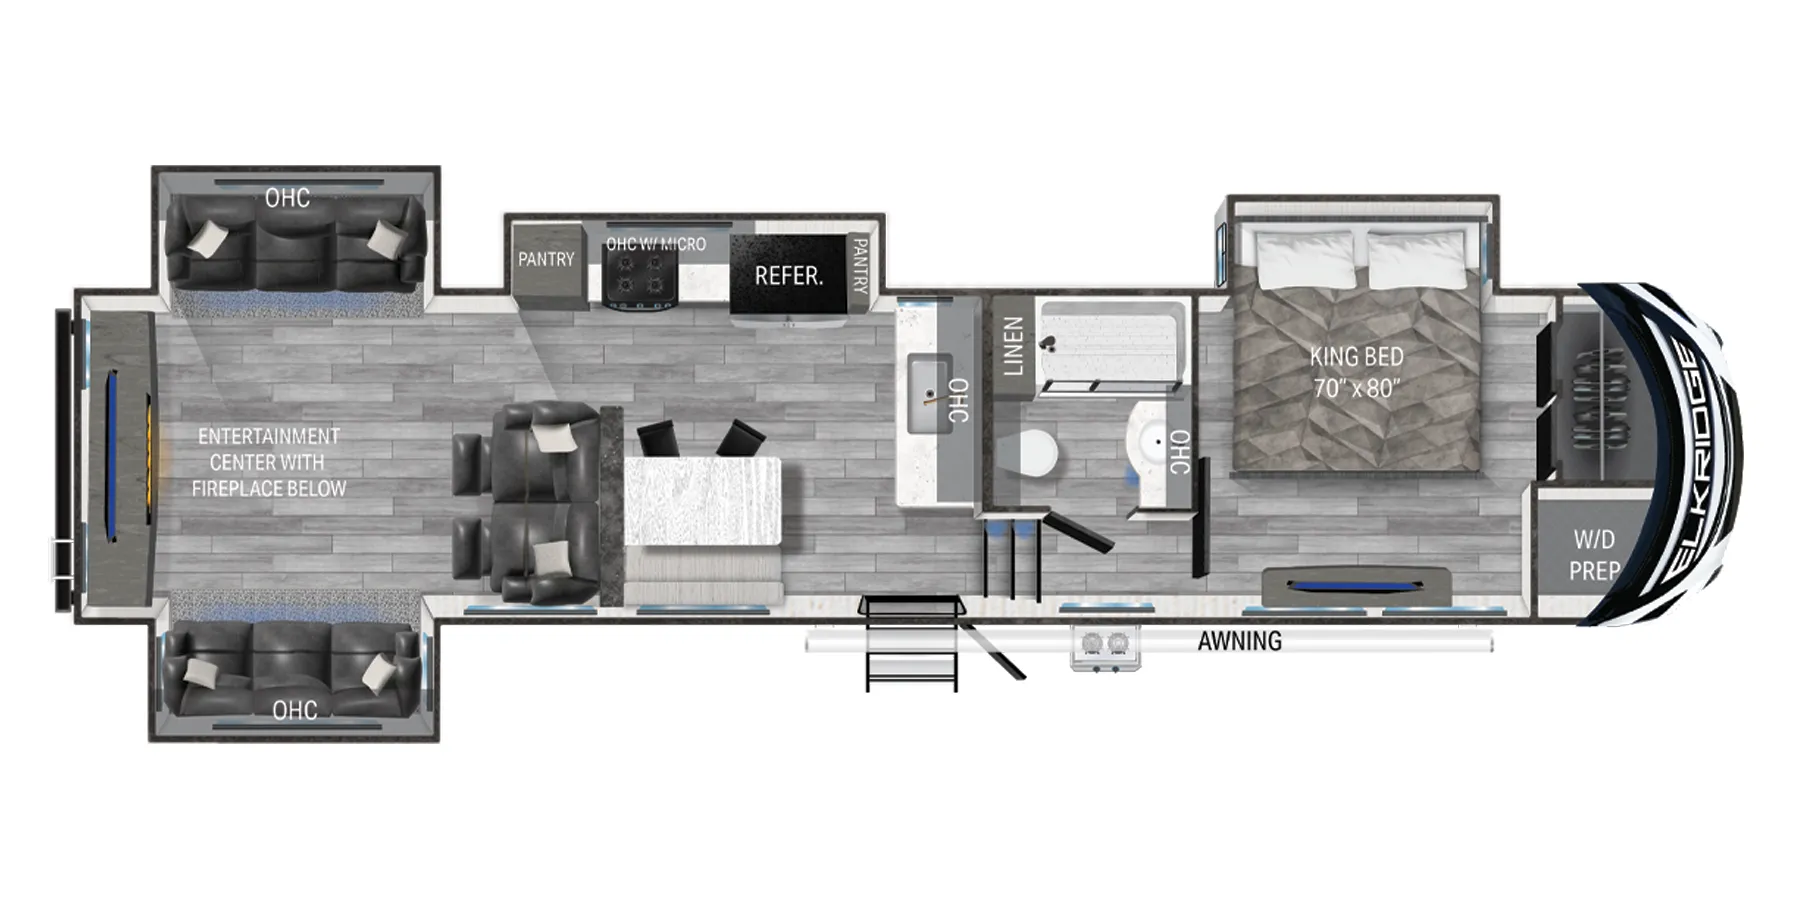
    Heartland ElkRidge 37RED floor plan
    Max weight

    15,500 lbs

    Length

    40 ft 5 in

    Sleeps

    6

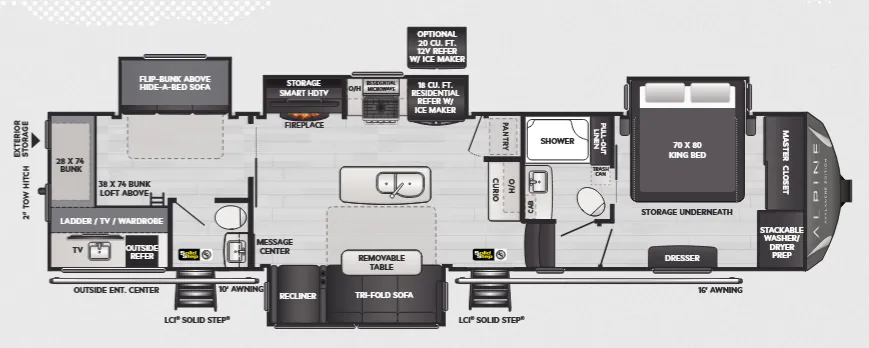
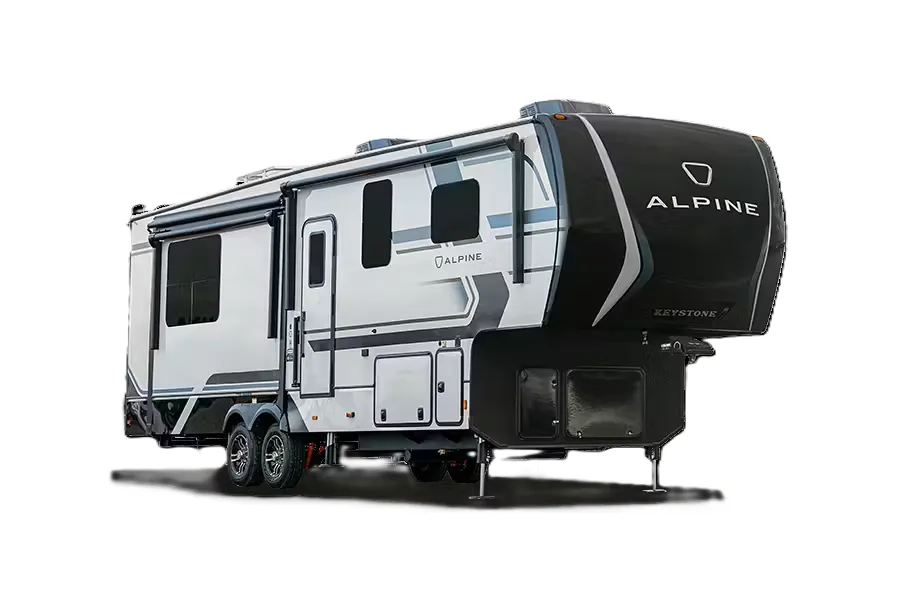
    Keystone Alpine Avalanche Edition 378BH exterior

    Keystone Alpine Avalanche Edition 378BH

    MSRP$104,320
    Keystone Alpine Avalanche Edition 378BH floor plan
    Max weight

    16,500 lbs

    Length

    40 ft 7 in

    Sleeps

    9

    No image

    Keystone Fuzion Impact 367

    Bath and a half, front bedroom, loft

    MSRP$106,185

    2 units available

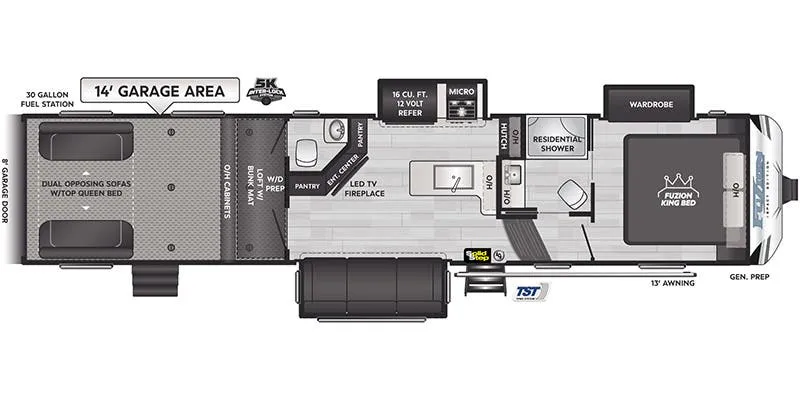
    Keystone Fuzion Impact 367 floor plan
    Max weight

    16,950 lbs

    Length

    40 ft 2 in

    Sleeps

    7

    Other Montana floor plans

    Keystone Montana 3000RE

    MSRPTBD

    1 unit available

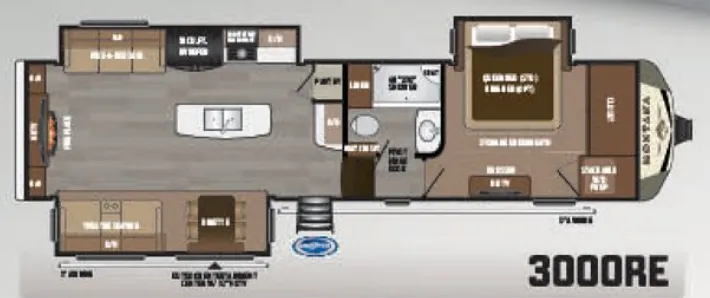
    Keystone Montana 3000RE floor plan
    Max weight

    16,000 lbs

    Length

    35 ft 5 in

    Sleeps

    5

    Keystone Montana 3075RL

    MSRPTBD

    1 unit available

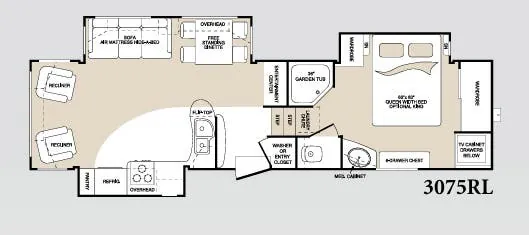
    Keystone Montana 3075RL floor plan
    Max weight

    14,455 lbs

    Length

    34 ft 8 in

    Sleeps

    6

    Keystone Montana 3100RL

    Front bedroom, rear living area, outdoor TV

    MSRP$118,598

    184 units available

    Keystone Montana 3100RL floor plan
    Length

    35 ft 11 in

    Sleeps

    4

    Keystone Montana 3120

    MSRPTBD

    1 unit available

    Keystone Montana 3120 floor plan
    Max weight

    16,350 lbs

    Length

    35 ft

    Sleeps

    4

    Keystone Montana 3120RL

    Rear living, kitchen island

    MSRPTBD

    18 units available

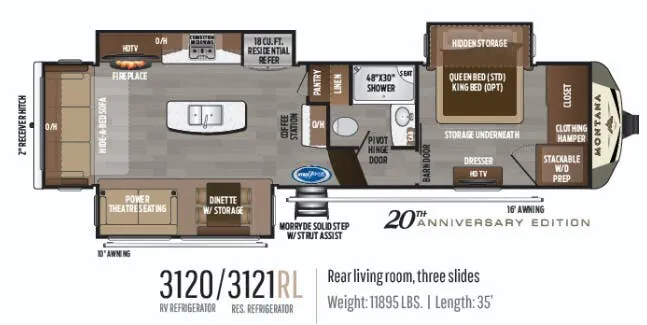
    Keystone Montana 3120RL floor plan

    RV Envy's expert take

    We like: Great TV viewing angle, Two awnings

    Consider: Limited bedroom storage

    Max weight

    16,000 lbs

    Length

    35 ft

    Sleeps

    4

    Keystone Montana 3121RL

    Rear living room, kitchen island, master closet

    MSRP$122,318

    31 units available

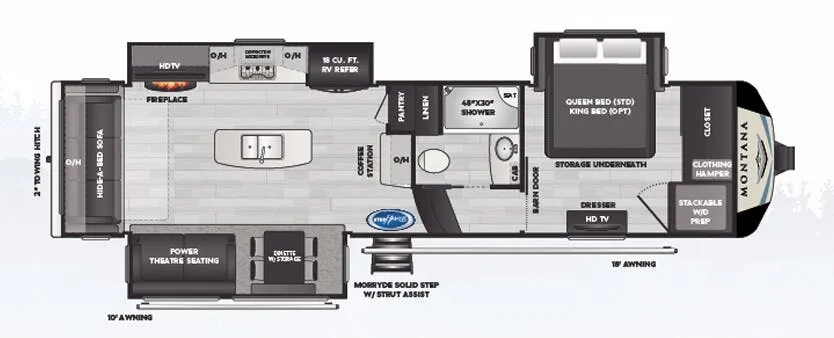
    Keystone Montana 3121RL floor plan

    RV Envy's expert take

    We like: Ceiling fan, Walk-in closet

    Consider: Limited counter space, Fragile pendant lights, Limited bedroom airflow, Limited kitchen cabinets

    Max weight

    16,350 lbs

    Length

    35 ft

    Sleeps

    4

    Keystone Montana 3123RL

    Front bedroom, rear living area

    MSRP$116,693

    39 units available

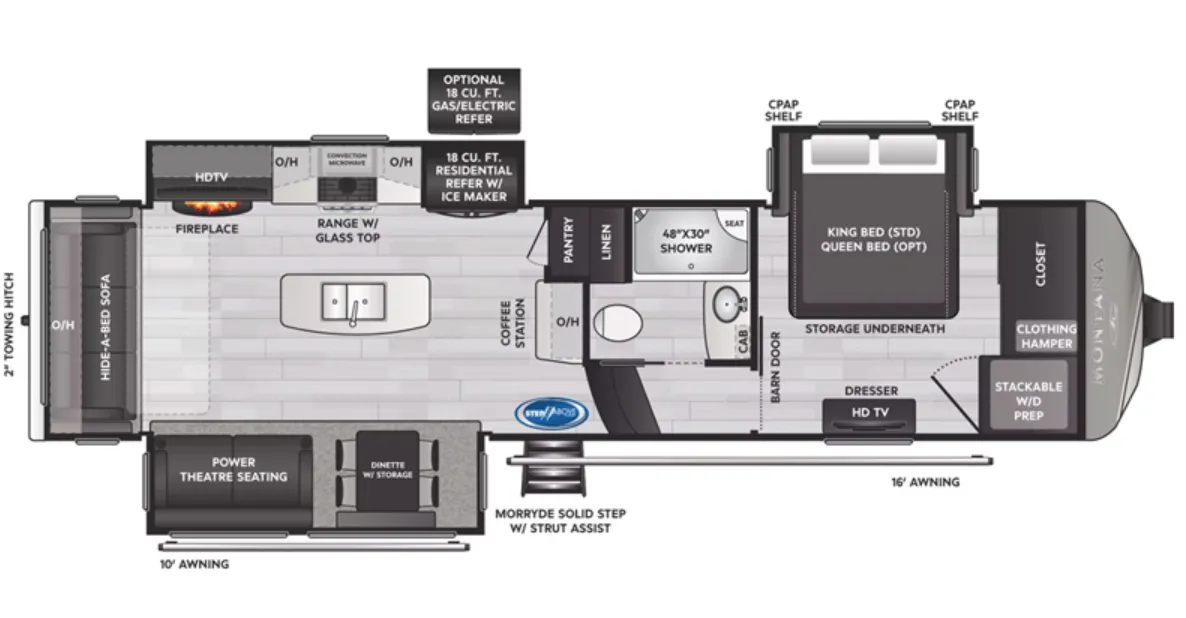
    Keystone Montana 3123RL floor plan

    RV Envy's expert take

    Consider: Limited bathroom counter space

    Max weight

    16,350 lbs

    Length

    35 ft 1 in

    Sleeps

    4

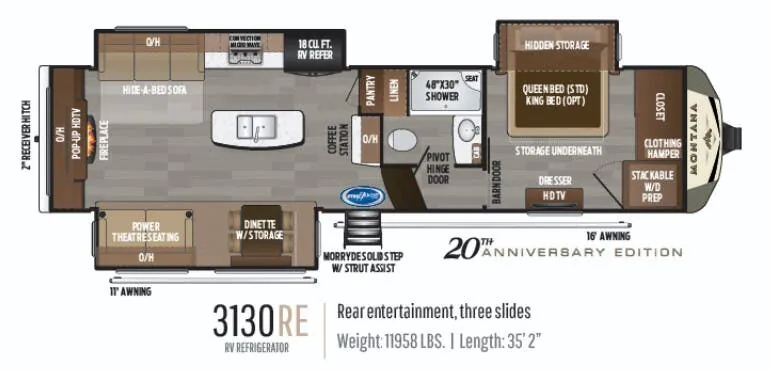
    Keystone Montana 3130RE

    MSRPTBD

    7 units available

    Keystone Montana 3130RE floor plan
    Max weight

    16,353 lbs

    Length

    35 ft 2 in

    Sleeps

    4

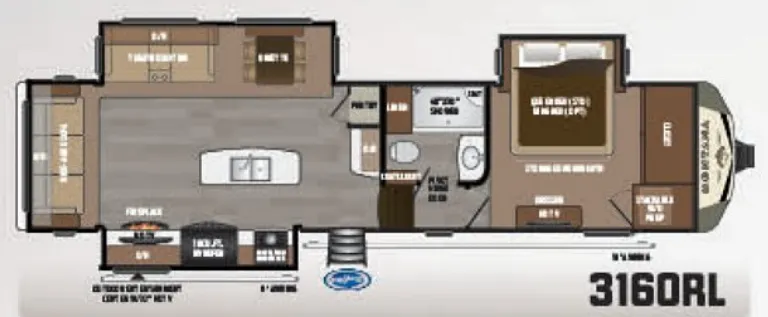
    Keystone Montana 3160RL

    MSRPTBD

    15 units available

    Keystone Montana 3160RL floor plan
    Max weight

    16,000 lbs

    Length

    35 ft 6 in

    Sleeps

    5

    Keystone Montana 3230CK

    MSRP$96,008

    1 unit available

    Keystone Montana 3230CK floor plan
    Max weight

    16,680 lbs

    Length

    37 ft 5 in

    Sleeps

    6

    View all Montana floor plans →
    Keystone Montana 3790RD overview
    Keystone Montana 3790RD exterior

    Key facts

    Length
    40 ft 1 in
    Max weight
    16,935 lbs
    Sleeps
    5

    Specs

    Dimensions

    Length
    40 ft 1 in
    Height
    13 ft 5 in
    Slideouts
    5
    Axles
    2

    Tanks & capacities

    Fresh water
    62 gal
    Gray water
    87 gal
    Black water
    49 gal

    Weight & towing

    Dry weight
    13,230 lbs
    GVWR
    16,935 lbs
    Hitch weight
    2,935 lbs
    3/4 ton truck required
    New Ford F-250, RAM 2500, Sierra 2500, or bigger

    Based on overall weight and weight directly on tow vehicle's hitch and a new model tow vehicle. Please consult with a professional.

    Accommodations

    Sleeps
    5

    Available years

    20212018201720162015
    On this page...