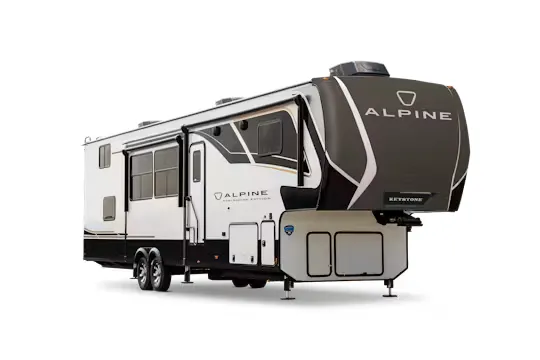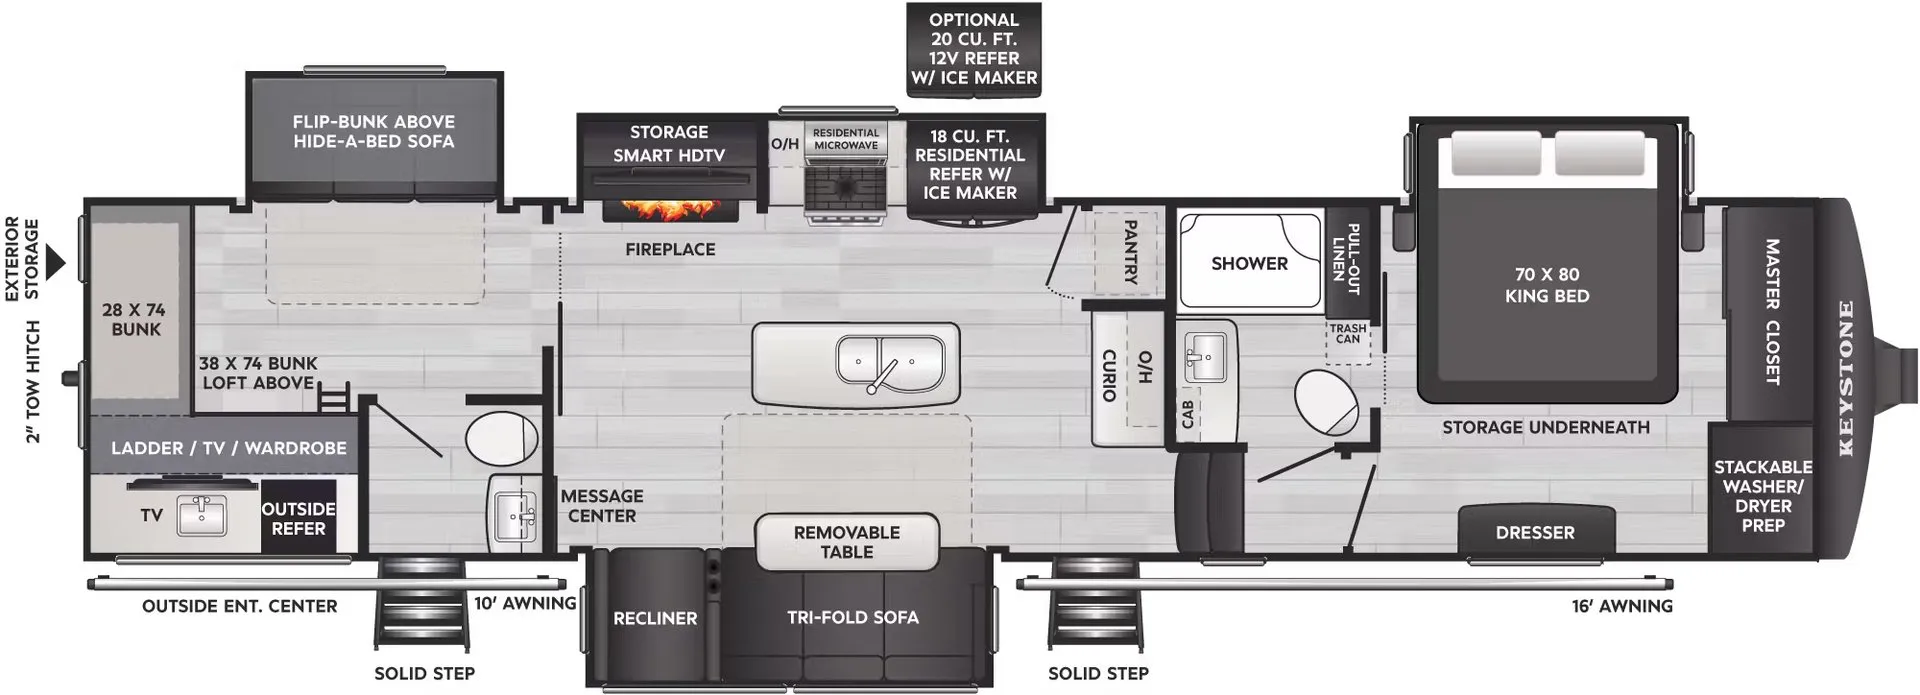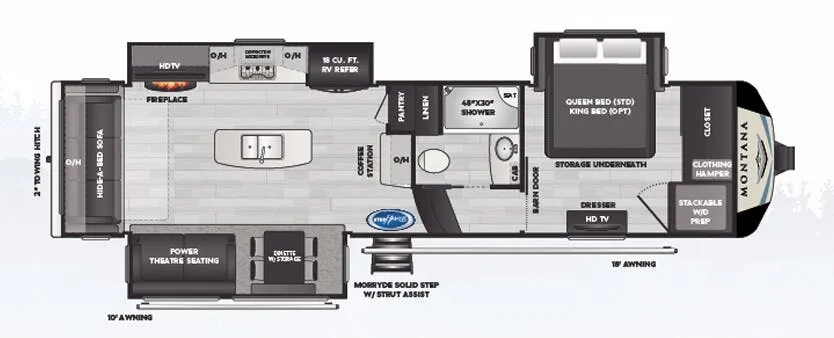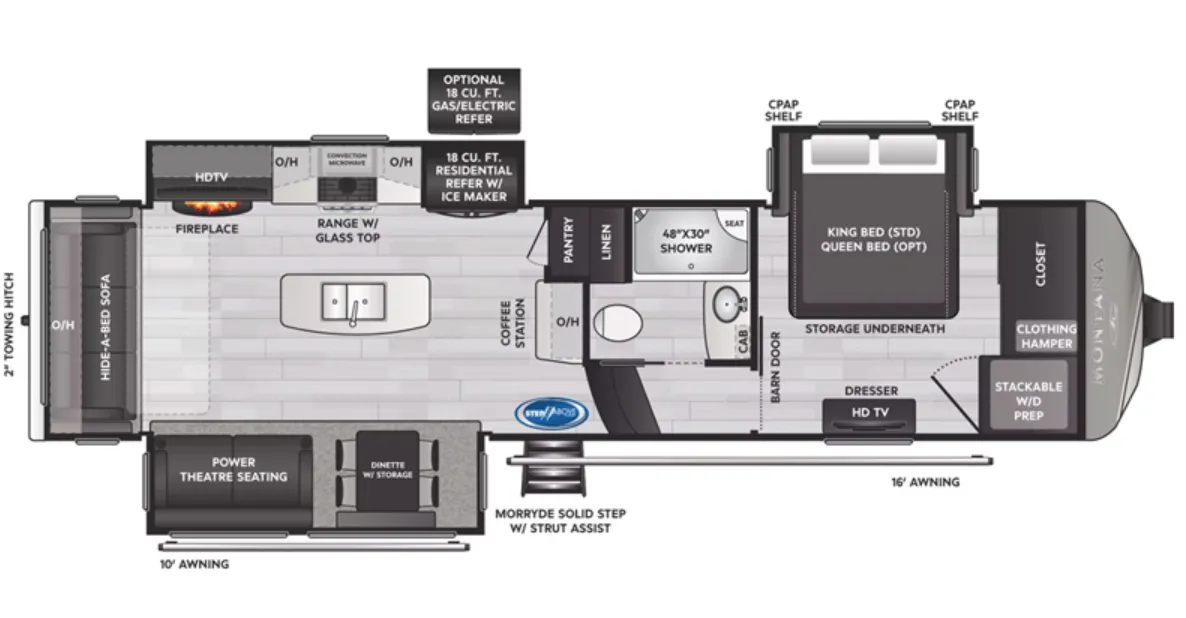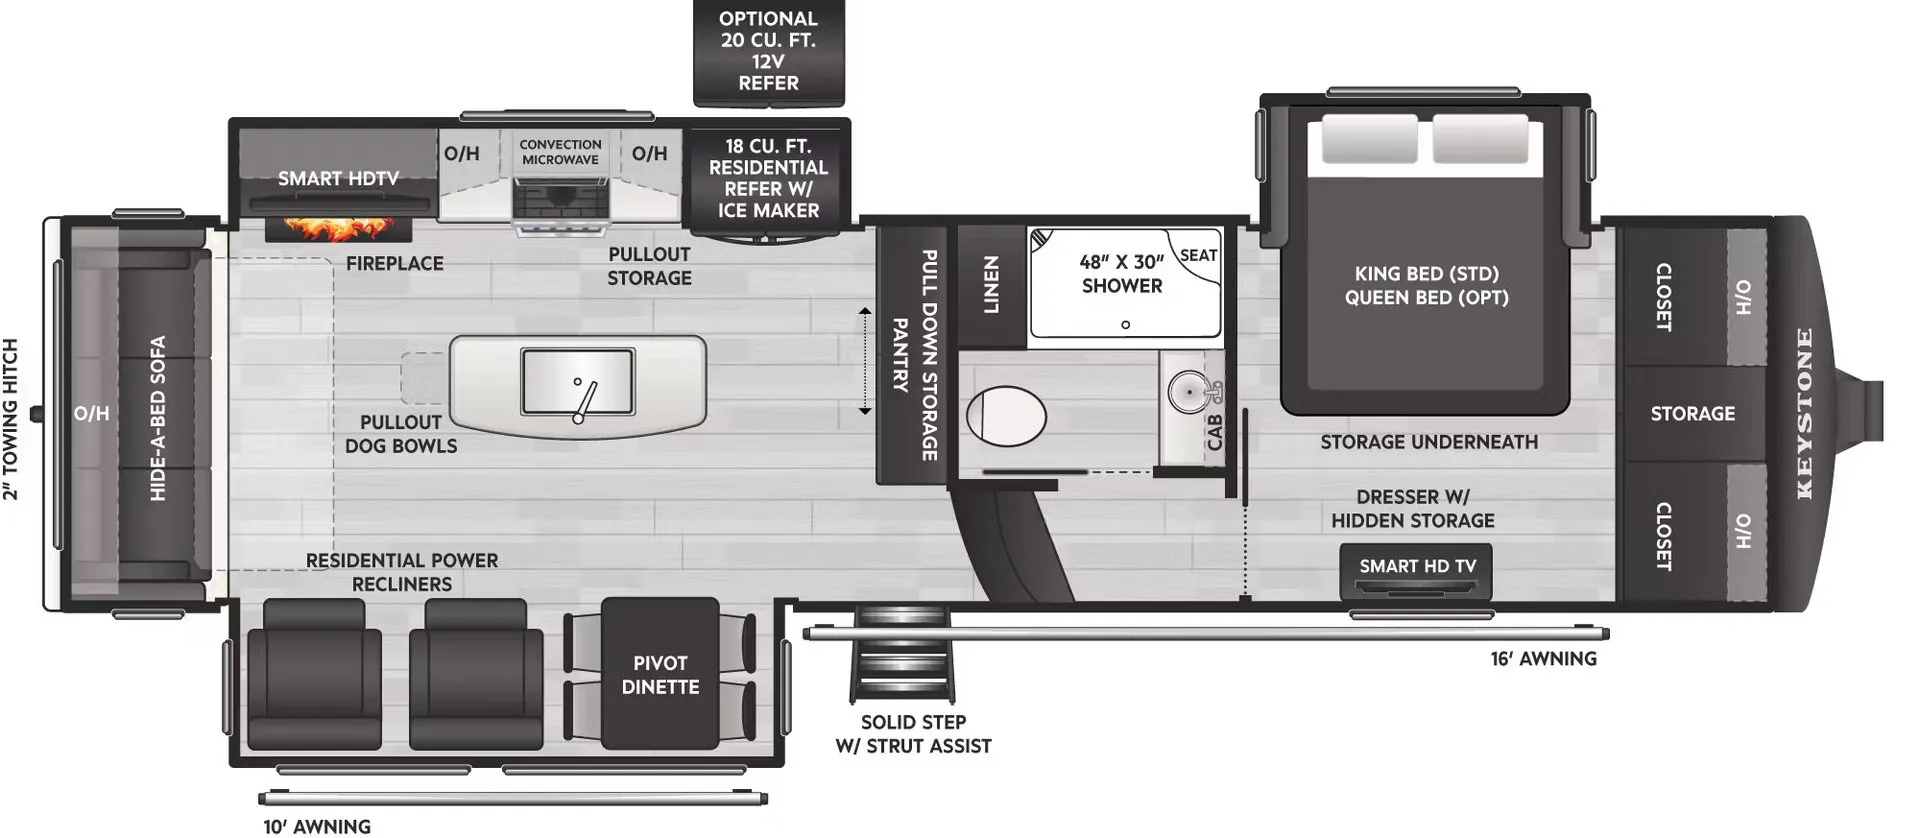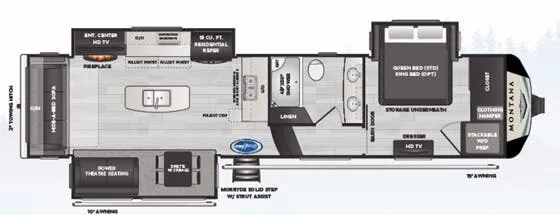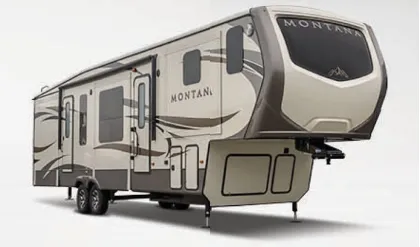
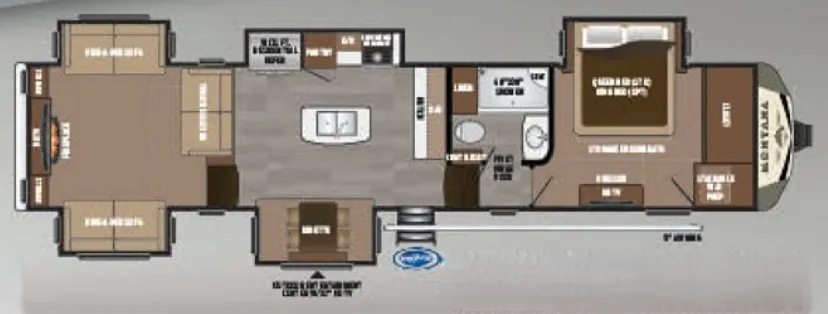
The Keystone Montana 3790RD centers its layout around a spacious rear living area, anchored by Thomas Payne theater seating with electric recliners, massage, and seat warmers, a setup owners consistently praise for making long stays genuinely comfortable. The kitchen punches well above its class, pairing a Suburban Elite gas cooktop and oven with a 30" convection microwave, 18 cu ft four-door refrigerator, solid surface countertops, and a backlit maple island with double diamond glass inserts. Sleeping quarters feature a Queen bed (upgradeable to a King) with a Renovo memory foam mattress, barn door entry, and a prepped washer/dryer space with dedicated circuits. Thoughtful extras like a central vacuum with a toe-kick sweep, pop-up USB outlets at the dinette, and motion-sensor LED lighting throughout reinforce the Montana 3790RD's reputation as a floor plan designed for people who spend serious time in their rig.
No owner reviews yet. If you've owned one, yours would be the first.
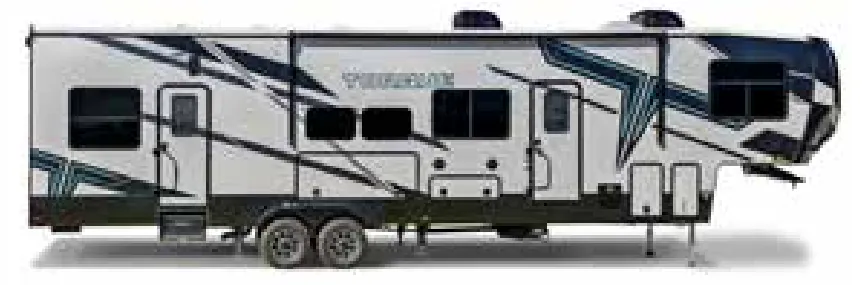
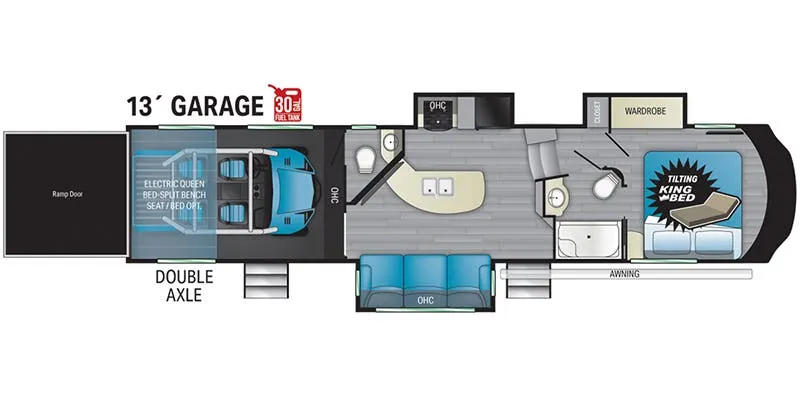
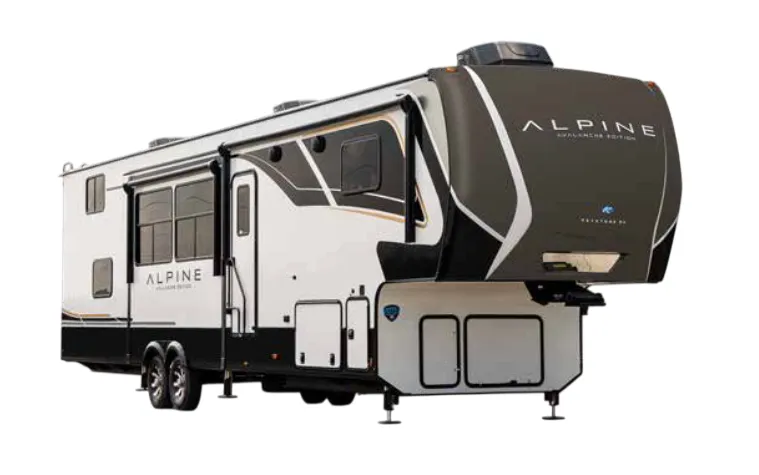
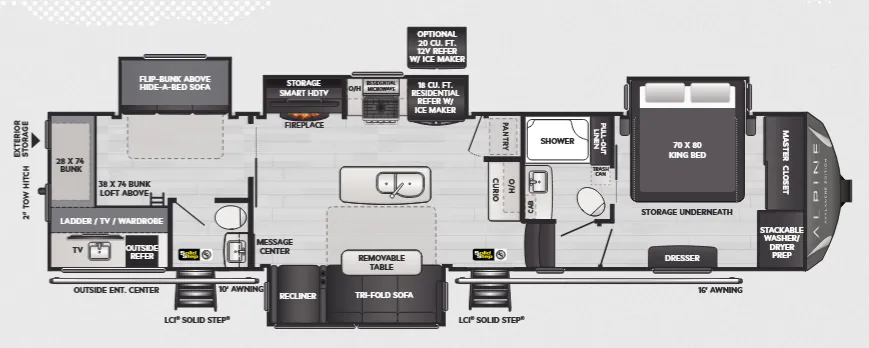
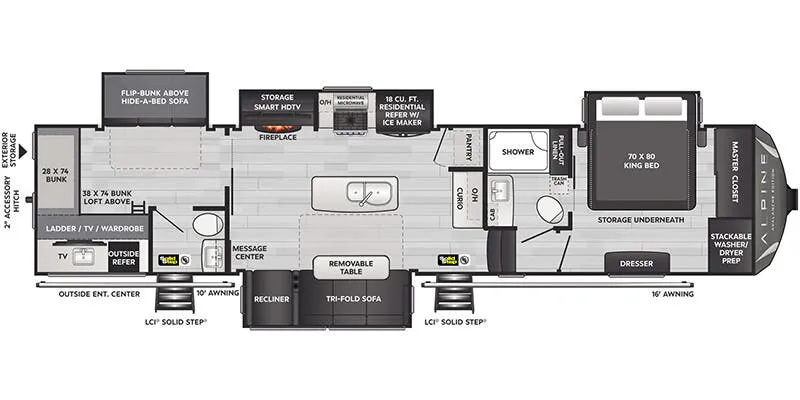
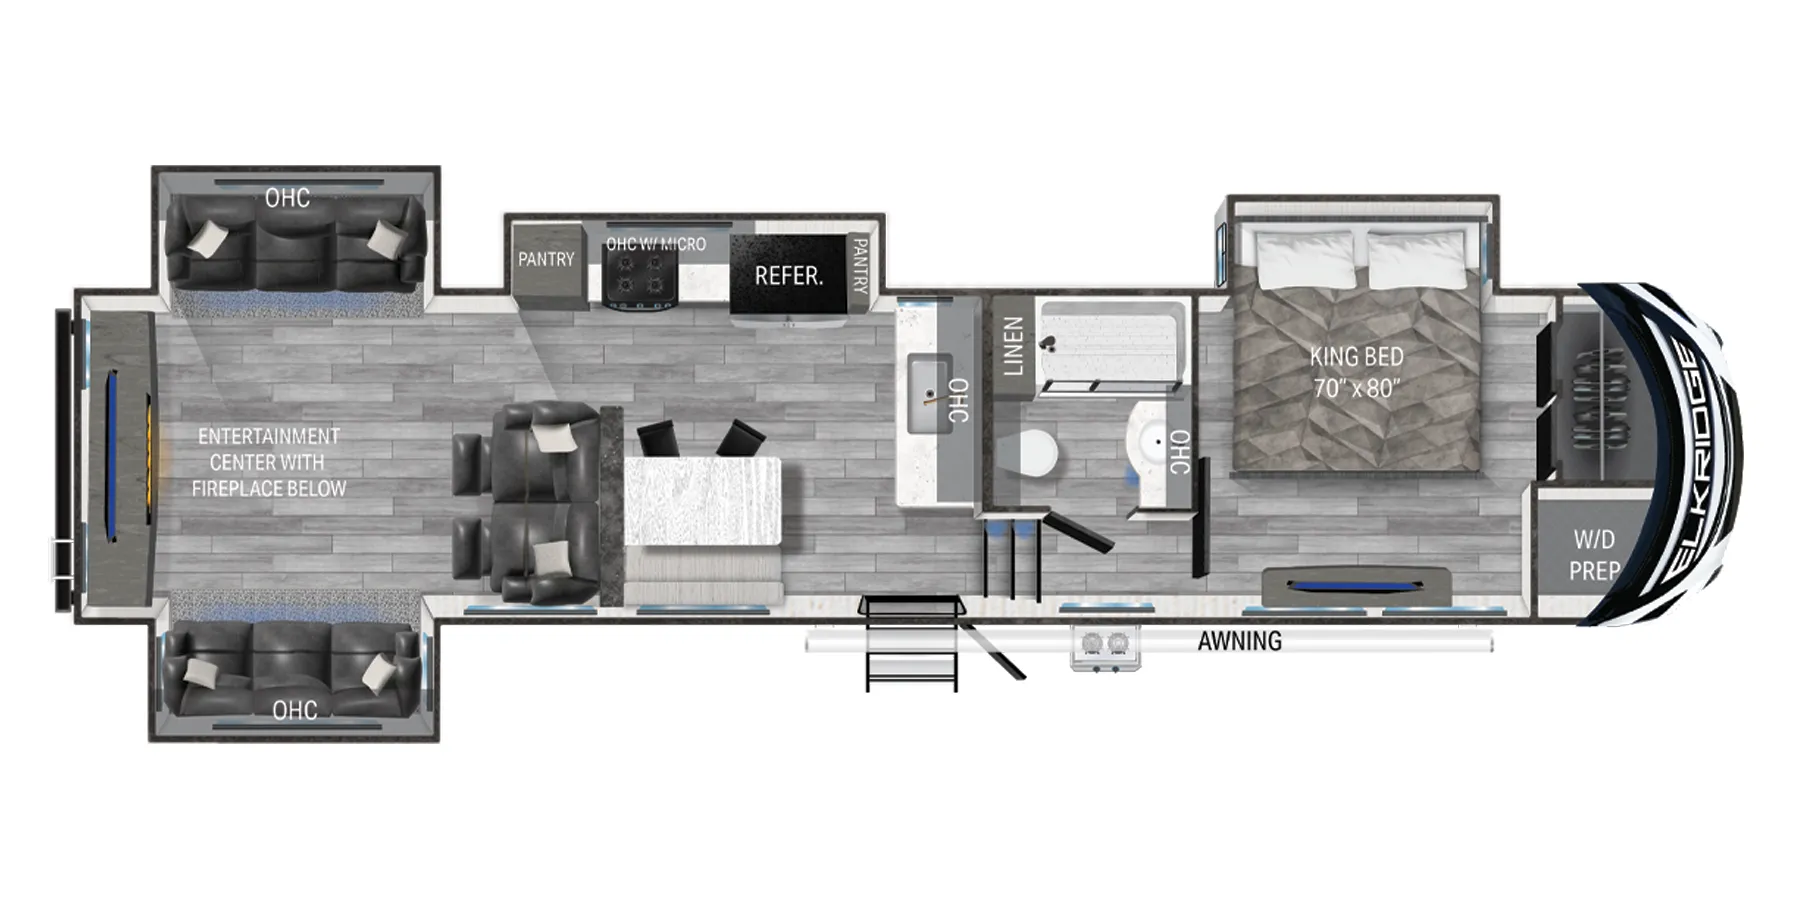
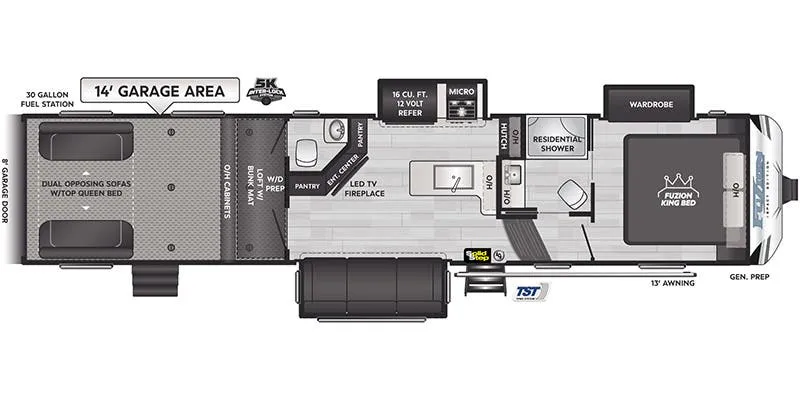
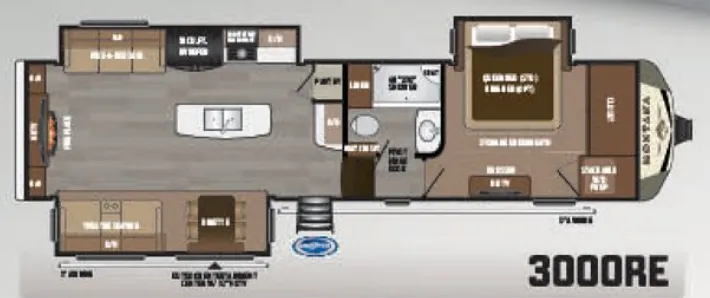
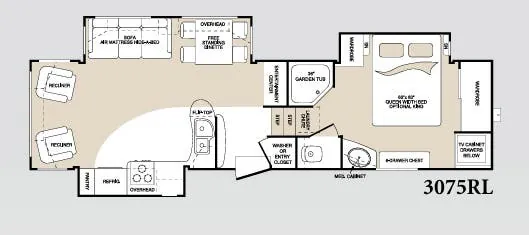
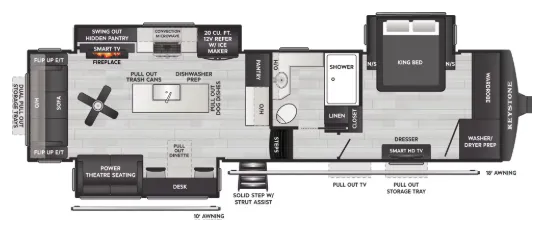
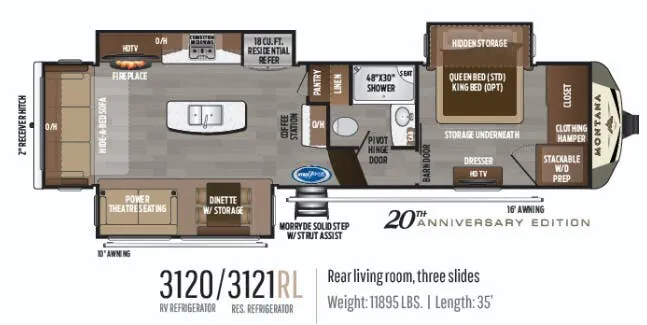
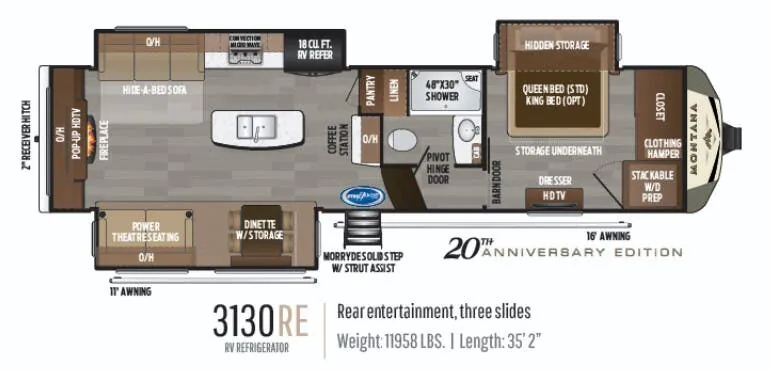
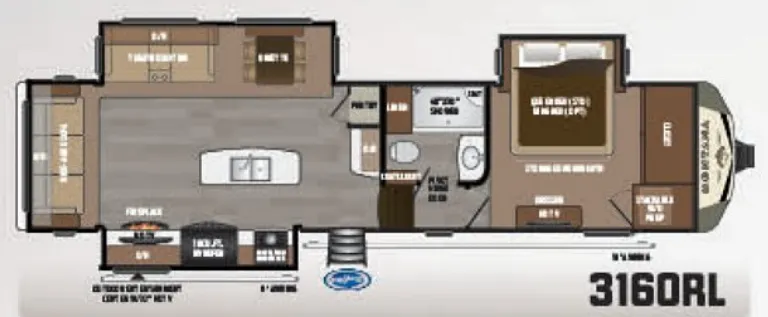
Other fifth wheel trailers floor plans (around 40 ft 4 in, near $102,000), similar in size and price to the Montana 3790RD.