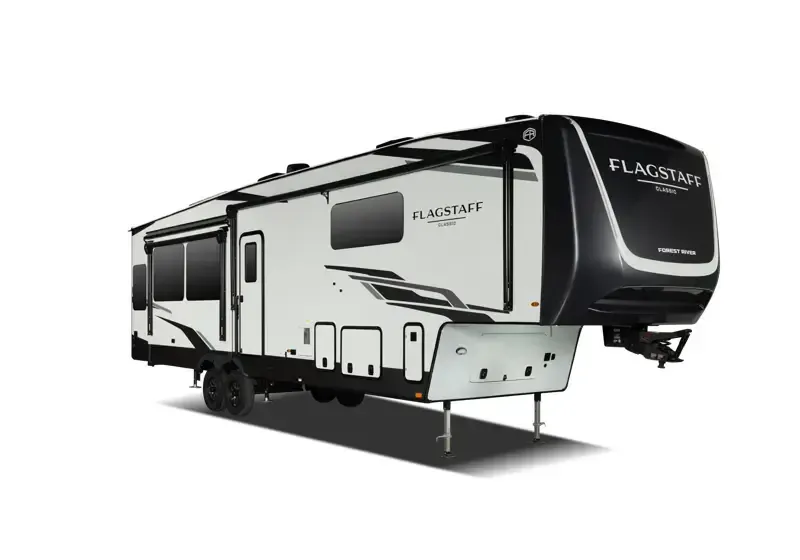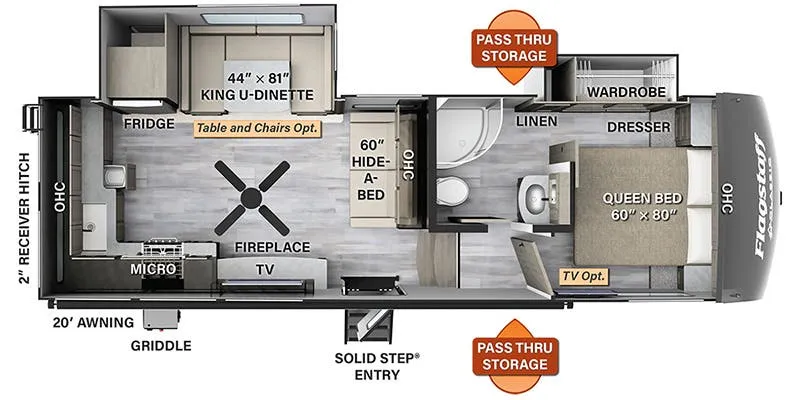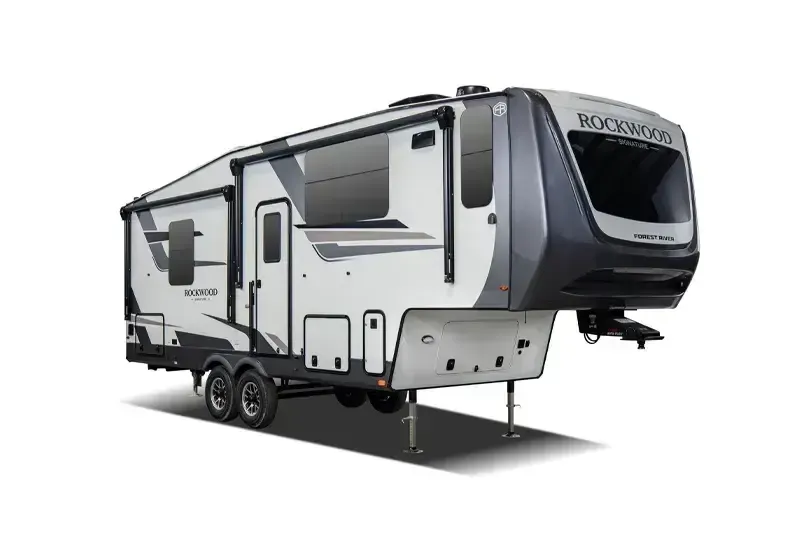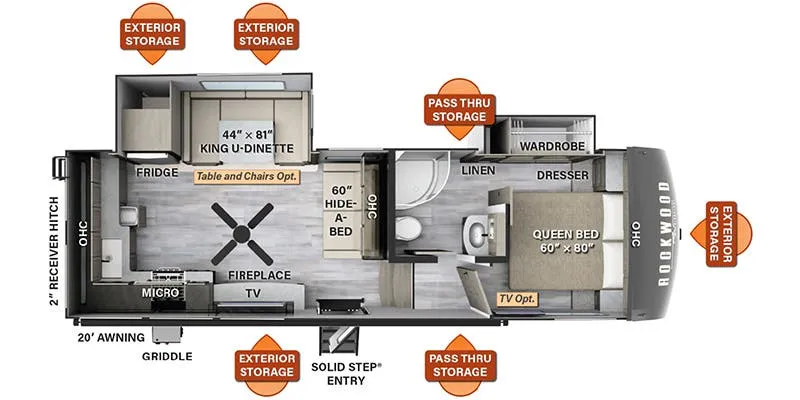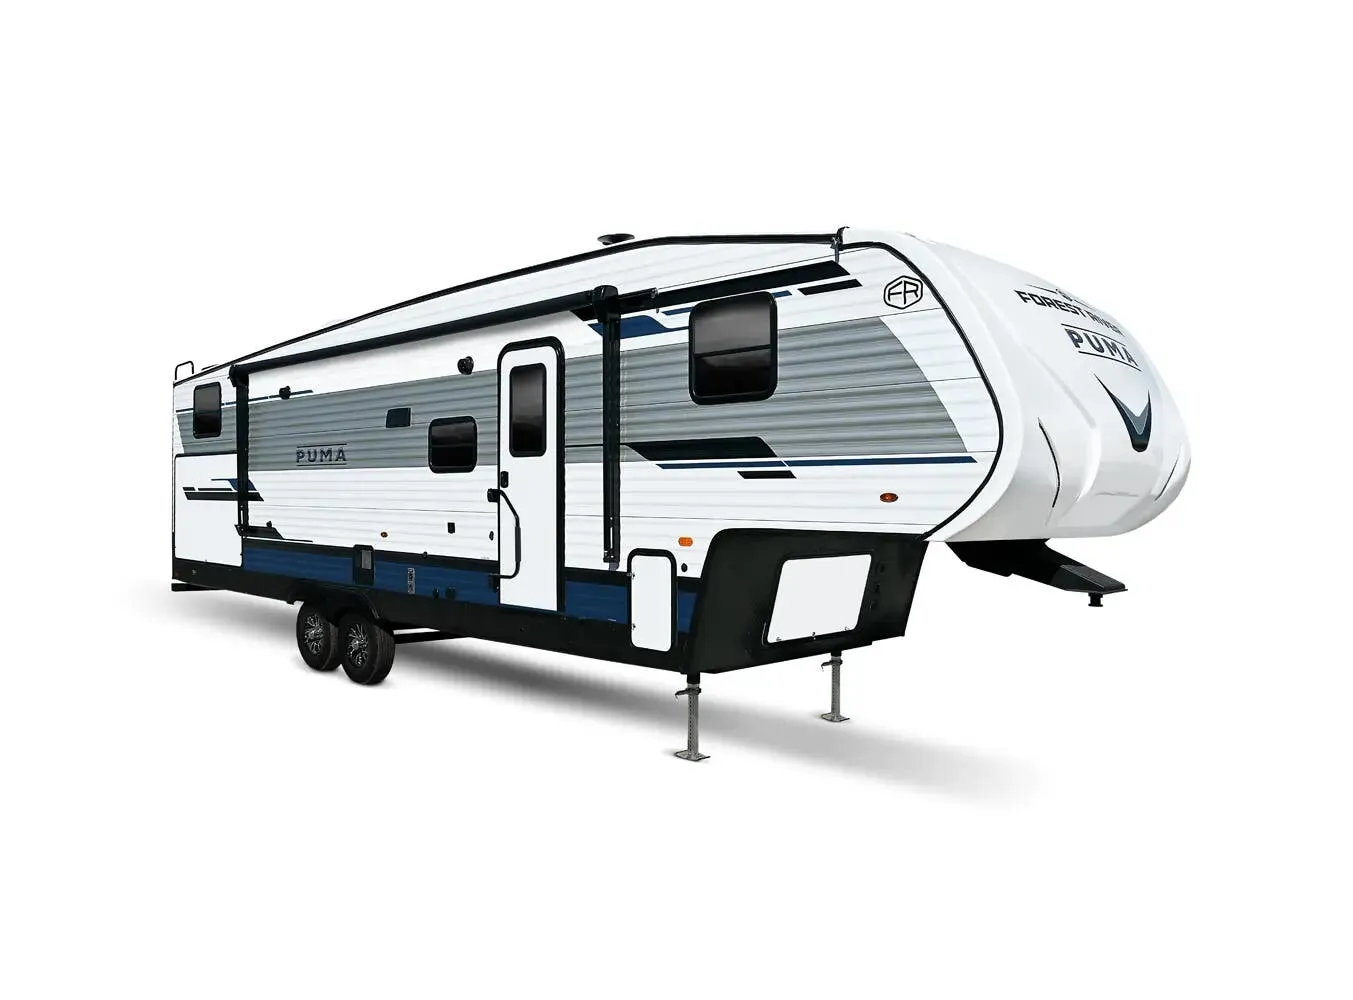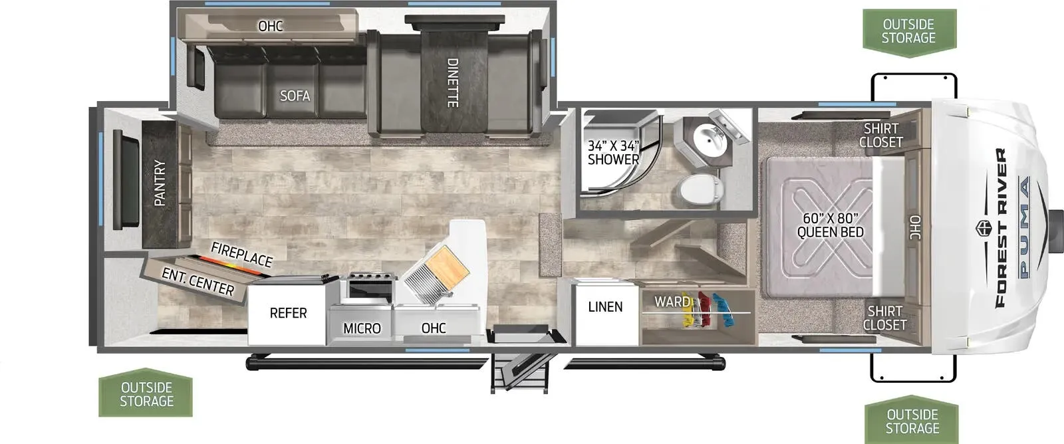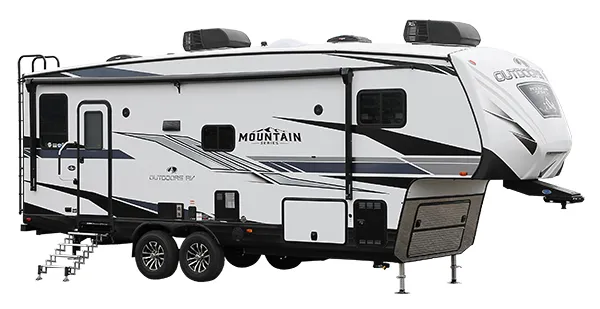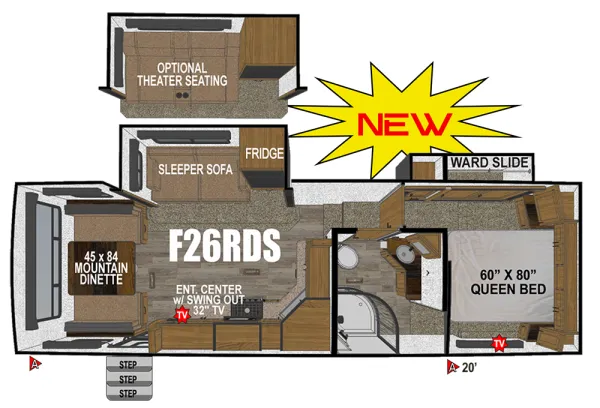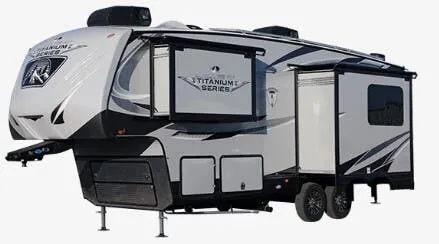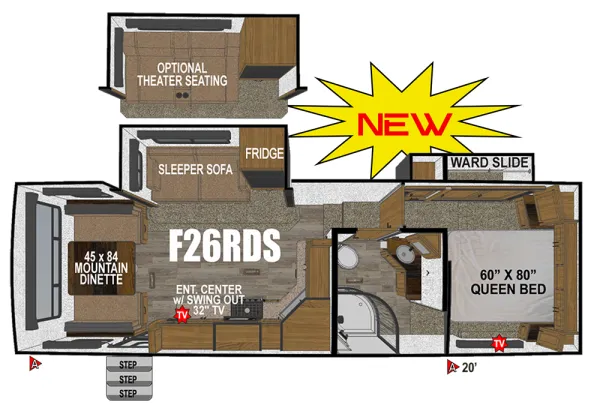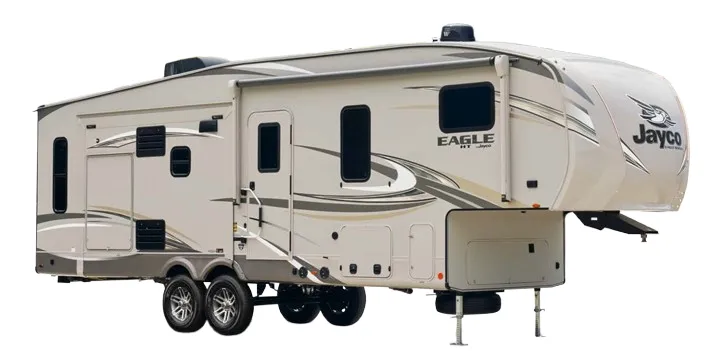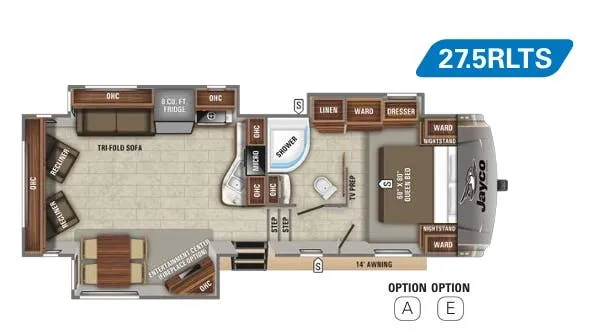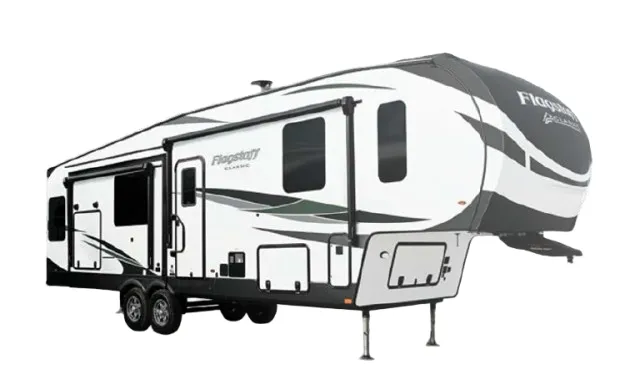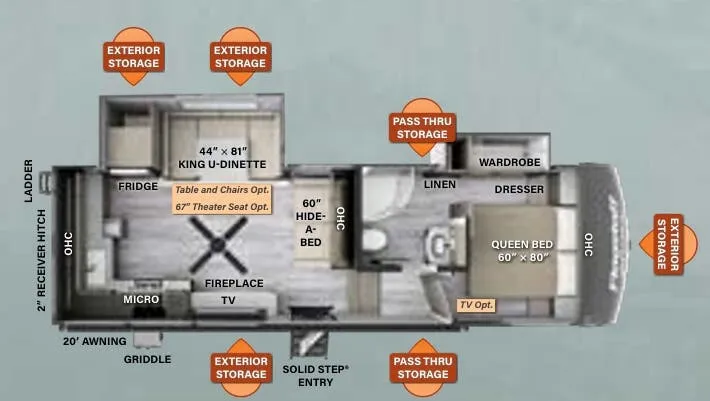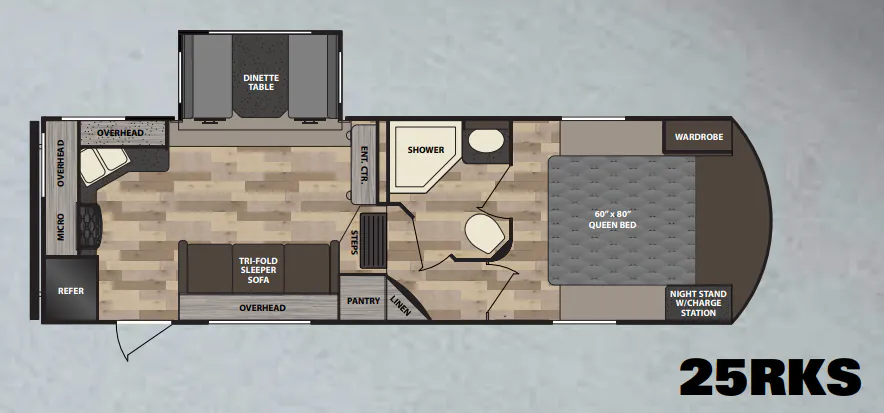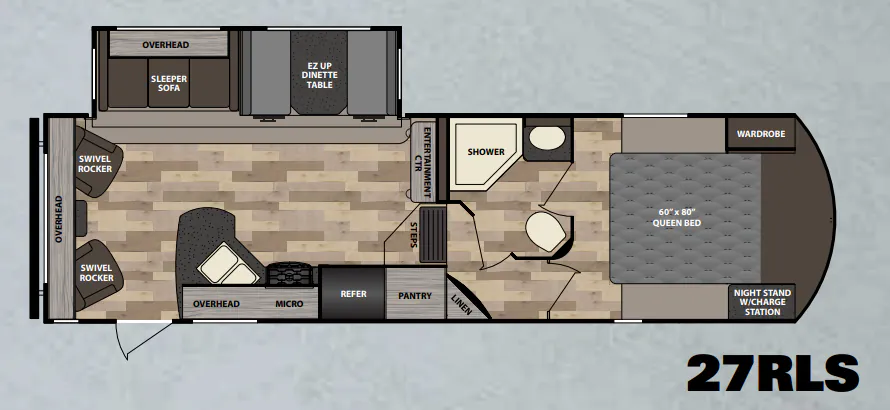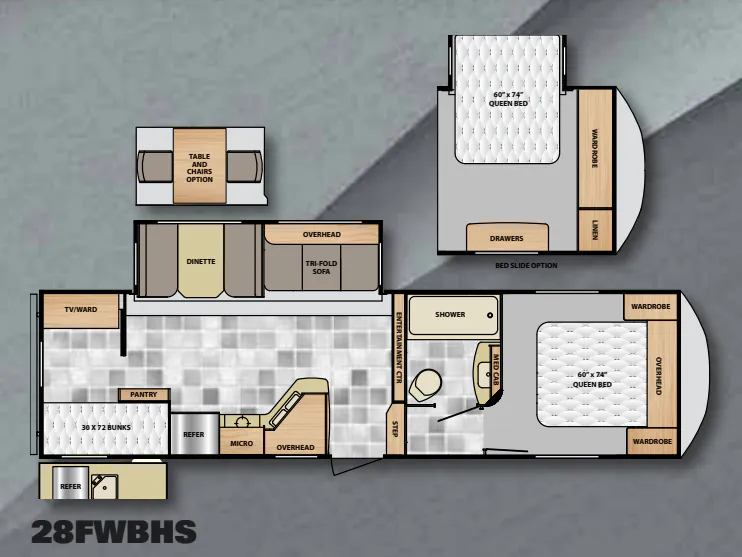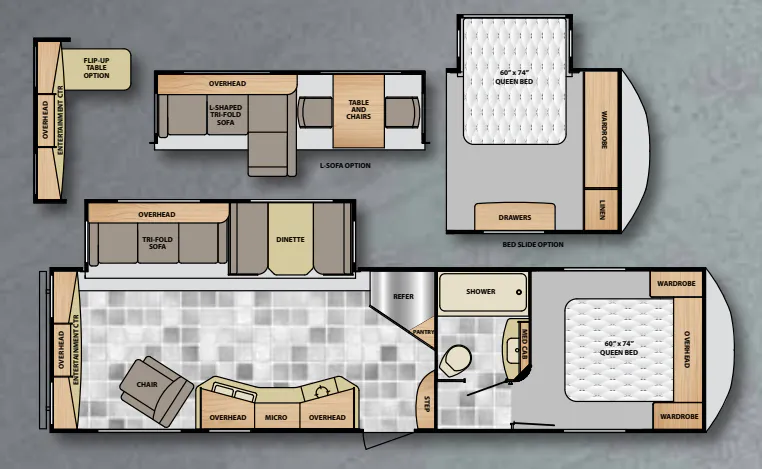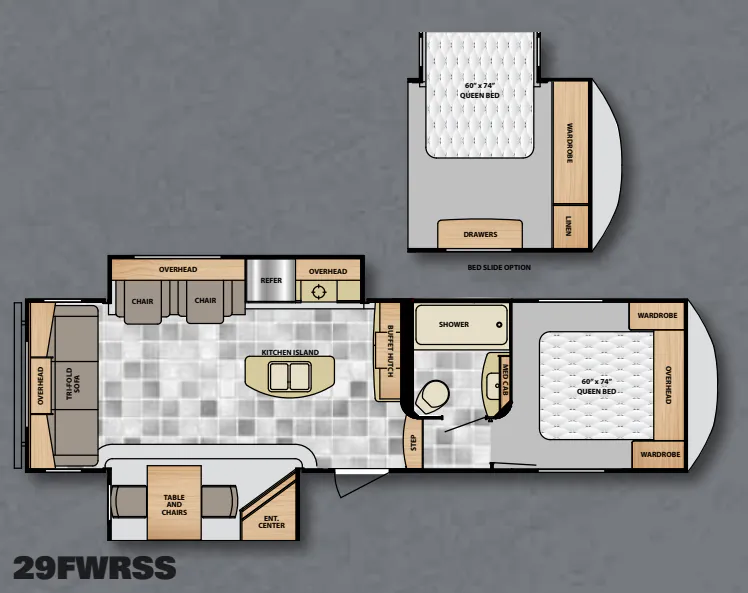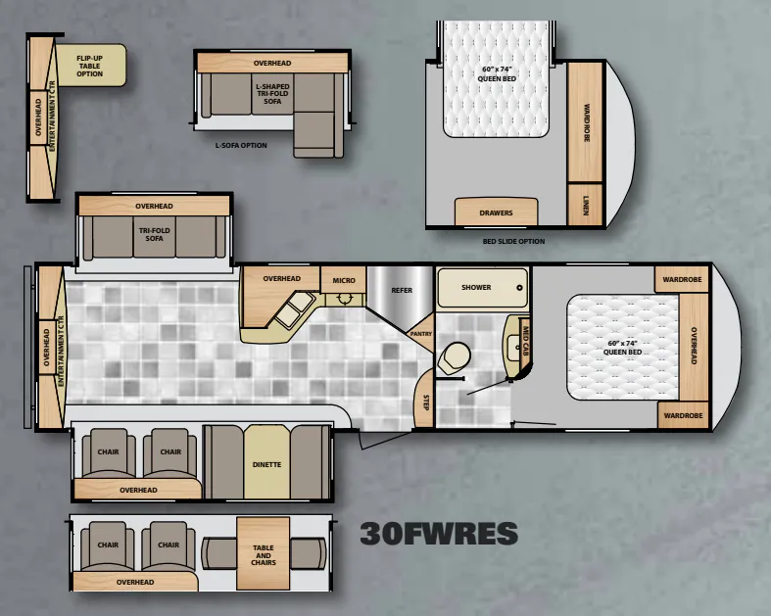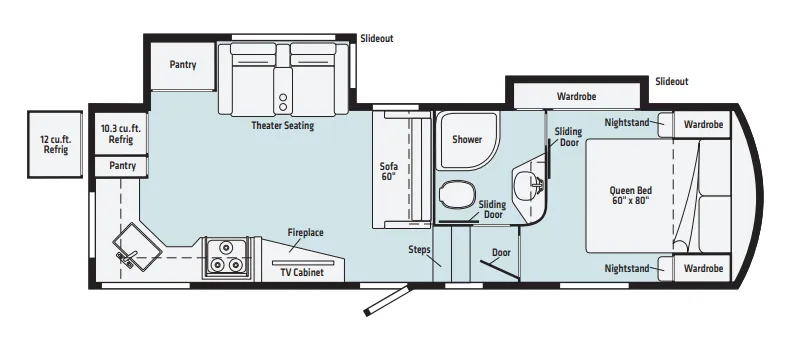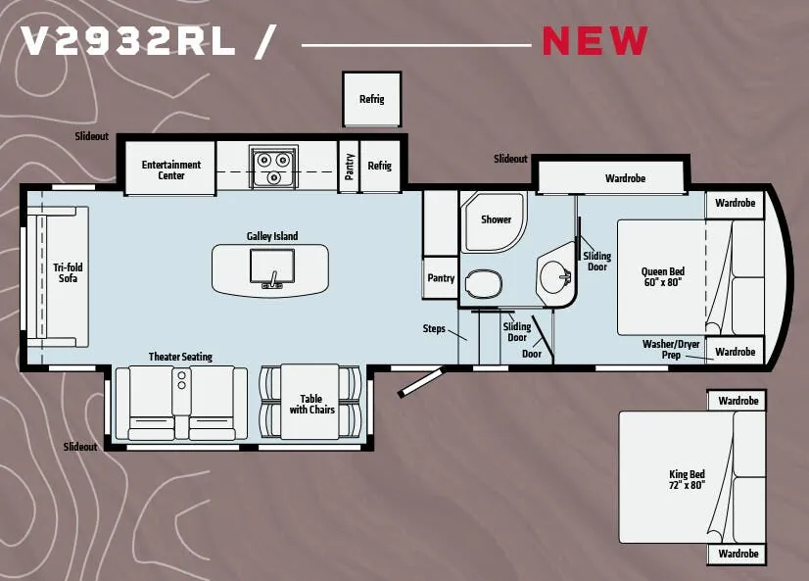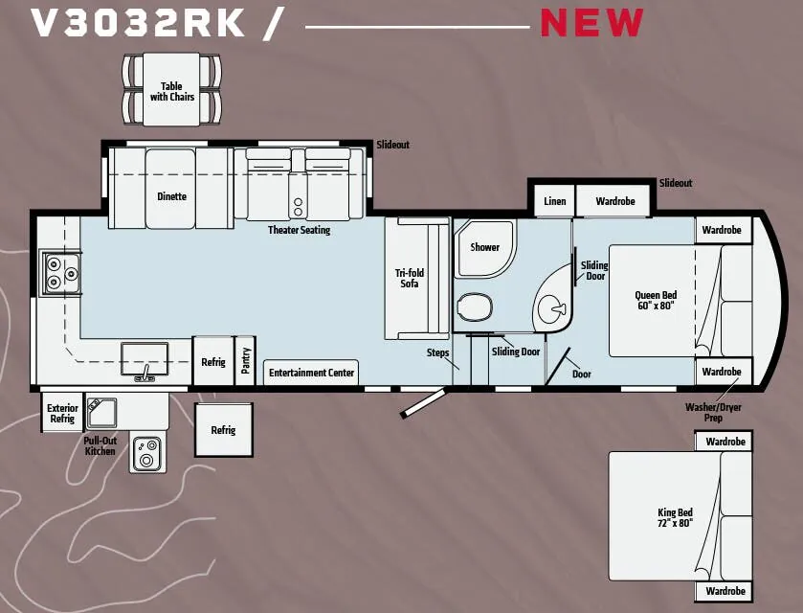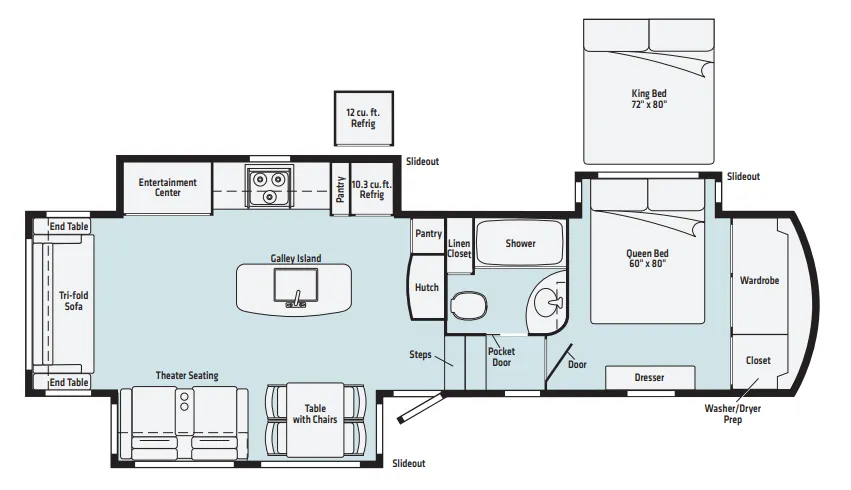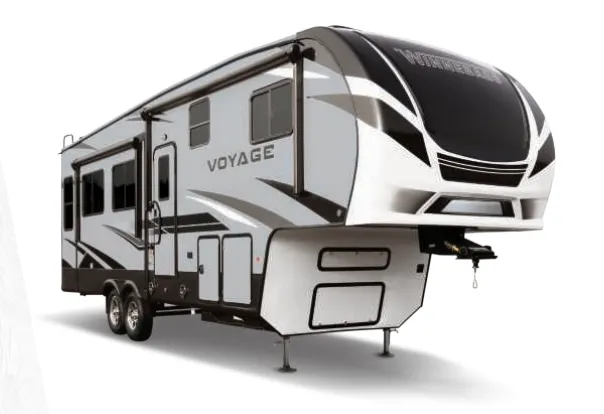
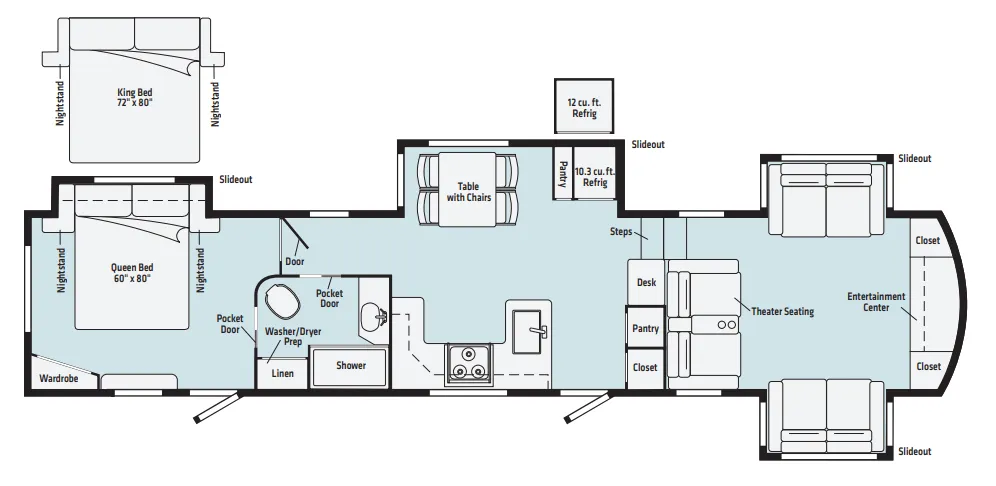
The front living room is what draws people to this floor plan. It's genuinely spacious, with theater seats, a tri-fold sofa, and a dining area with four chairs that doesn't feel crammed in as an afterthought. The kitchen holds its own too, with solid surface countertops, a 12V residential refrigerator, convection microwave, and a recessed three-burner cooktop with oven. Back in the bedroom, the standard Queen bed (upgradeable to a King) sits over under-bed storage, with outlets and USB ports on both sides, a small detail that makes a big difference on longer trips. Construction touches like Azdel sidewalls, aluminum framing, a one-piece TPO roof, and a 3-year structural warranty give this one a more serious foundation than a lot of competitors at this size.
No owner reviews yet. If you've owned one, yours would be the first.
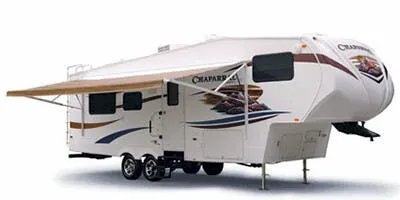
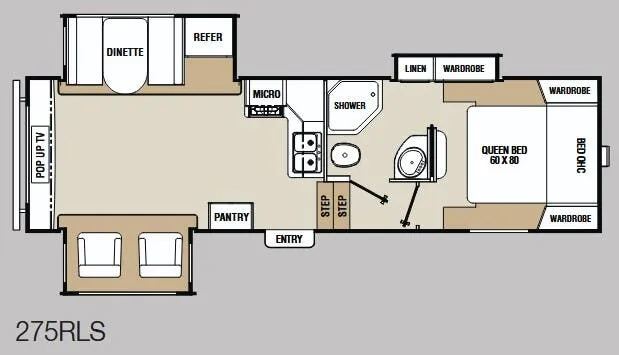
Other fifth wheel trailers floor plans (around 39 ft 6 in), similar in size and price to the Voyage V3436FL.