
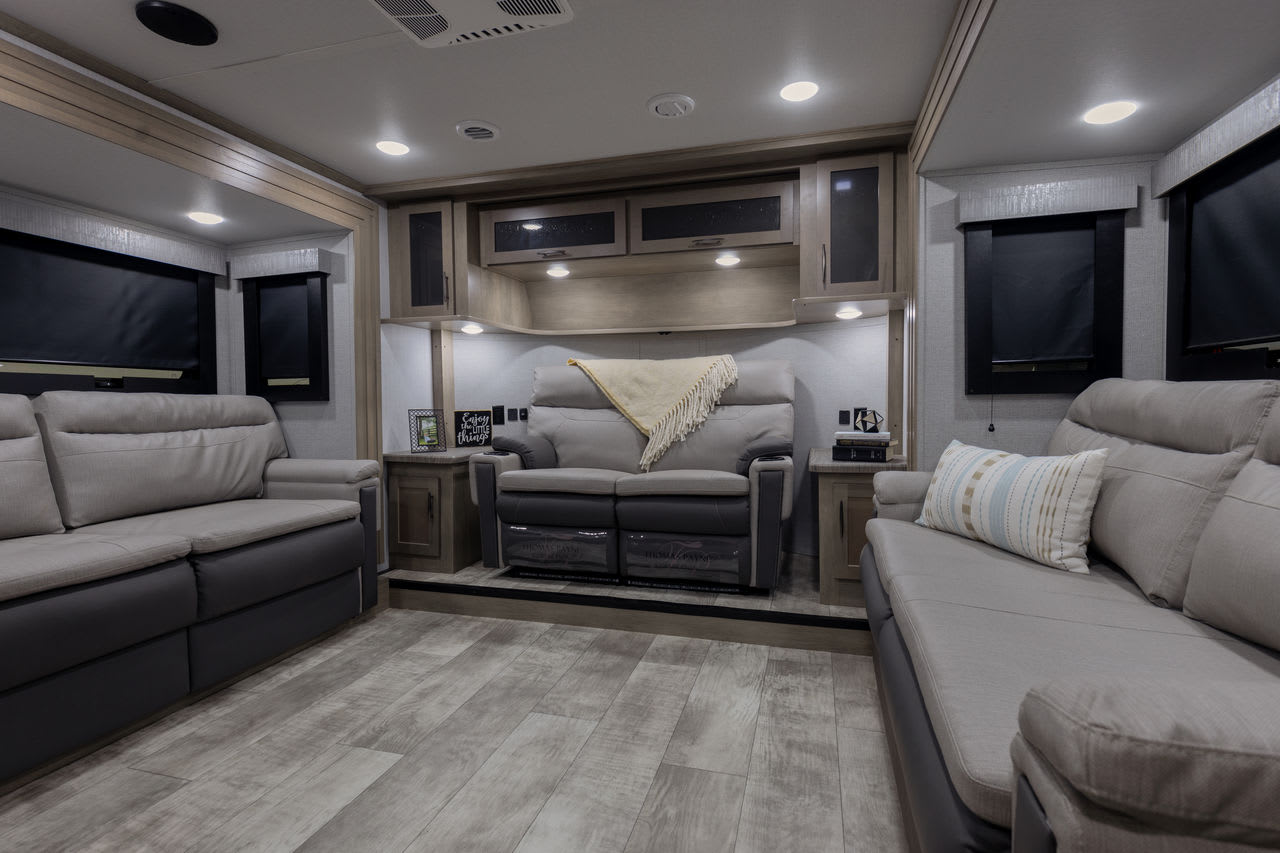
Fifth wheels with front living area & a loft

Front living fifth wheels offer a dedicated living space with a separate sleeping area. A loft is a great way to add extra sleeping space for kids or guests.
Save this search
Create an RV Envy account and get notified when new floor plans match this search.
We don't share your email address. We'll add you to our newsletter too, but you can unsubscribe at any time.
Add a feature
Fifth wheel trailers with front living, loft and...
Benefits of front living, loft
- Designated sleeping space for kids or grandkids
- Attic type storage
Things to consider
- Limited head space in other rooms due to loft locations
Similar layouts
A fifth wheel with loft and front living is a relatively new floor plan split into three areas: the living room, the kitchen, and the bedrooms/bathrooms. To maximize space, lofts are built into the upper portion of the RV, generally in the middle or back of the RV.
In the front living space, you’ll most likely find two sofa sleeper couches, a two-seater recliner, and a TV console area. Some front-living models offer double lofts, including one more extensive loft and another smaller one. Typically, lofts are set over the master bedroom, bathroom, second bedroom, or bunk area.
Customizations abound in a front living fifth wheel with a loft, such as storing bins for hobbies, dividing loft walls for bedroom separation, swapping out a sofa in the front living area for a desk, adding a dog kennel, and setting up a table. These models offer the best of both front living and additional sleeping accommodations.
Popular questions
Do front living models with a loft provide space for a large family?
Yes! As a rule, these models typically come with two sofa sleepers in the front, a master bedroom in the rear, and a loft big enough for two. Some also offer a den below the loft.
What size are the lofts?
A large single loft will sleep two adults, while in a double loft, the bigger loft will sleep two, with the smaller loft sleeping only one.
How big are fifth wheels with a front living area and a loft?
These RVs run large, most averaging 40 feet long because of the double feature of a loft and front living.
Looking for something else?
You can search by feature, layout, size, weight, price, and more.
Start a new searchWhat is RV Envy?
RV Envy is an RV search engine. We exist to help you find the perfect RV for your family. We're not affiliated with any RV dealer or manufacturer, which means we can provide unbiased information.
Learn more about RV EnvyMore Fifth wheel trailers features
- Front bedroom779
- Kitchen island498
- Fireplace461
- Toy hauler430
- Washer/dryer prep411
- East/west bed390
- King bed360
- Rear living area358
- Farmhouse sink350
- Rear window341
- Bunk beds263
- Outdoor kitchen262
- Bath and a half239
- Two entry/exit doors232
- North/south bed185
- Medicine cabinet129
- Rear kitchen129
- Ceiling fan125
- Rear bath119
- Nightstand(s)106
- Residential fridge101
- Dual vanity99
- Desk96
- Outdoor entertainment93
- Walk-thru bath93
- Rear bedroom90
- Rear bunkhouse90
- Gas cooktop84
- U-shaped dinette80
- Booth dinette79
- Mid bunk79
- Bar seating75
- Kitchen peninsula70
- Two bedrooms64
- Two full baths60
- Front bath55
- Loft above bedroom55
- TV faces couch55
- Front entertainment54
- Bathroom with entry door46
- Flip-up counter top46
- L-couch46
- Hidden pantry39
- Garage38
- Full-length mirror35
- Front window34
- Porcelain toilet34
- TV lift34
- Rear entertainment33
- Rear patio33
- Supersofa33
- Walk-in closet32
- U-shaped kitchen29
- Washer/dryer equipped28
- Mid kitchen27
- Mid den25
- Bar24
- Tilting bed22
- Rear-facing entry door20
- Walk-in pantry19
- Dishwasher prep18
- Rear dining18
- Sofa converts to bed18
- Triple bunks18
- Dishwasher16
- Laundry hamper15
- Theater seating15
- Ottoman14
- Front kitchen13
- Murphy bed13
- Adjustable kitchen table12
- Loft with stairs11
- Outdoor fridge11
- Front bunkhouse10
- Mid office10
- Side patio10
- Bathtub8
- Lounge converts to bed7
- Pull-out dinette7
- Roll-top dinette7
- Broom closet6
- Driver-side entry door5
- L-shaped dinette5
- Office5
- Rear den5
- Wine fridge5
- Bunk over cab4
- Pull out counter top4
- Solar equipped4
- Front office3
- Quad bunks3
- Sliding desk3
- Sliding glass door3
- Sliding table3
- Trundle bed3
- Bay window2
- Chaise lounge2
- Front closet2
- Mudroom2
- Rear closet2
- Three bedrooms2
- Destination fifth wheel1
- Front den1
- Full side slide1
- Generator prep1
- Golf cart garage1
- J-shaped dinette1
- Rear slideout1
- Starlink1