Get in touch and we'll be happy to answer any questions or set up an appointment to see it in person.
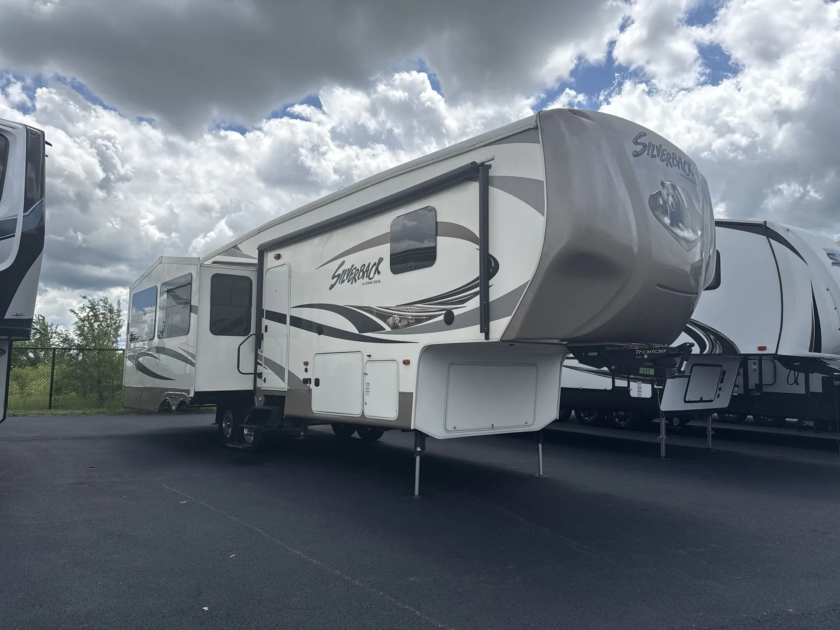
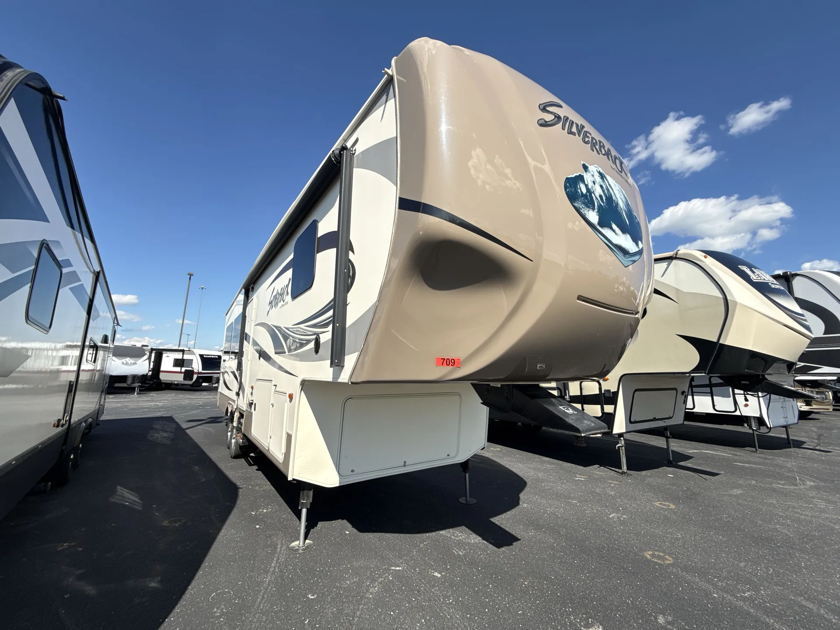
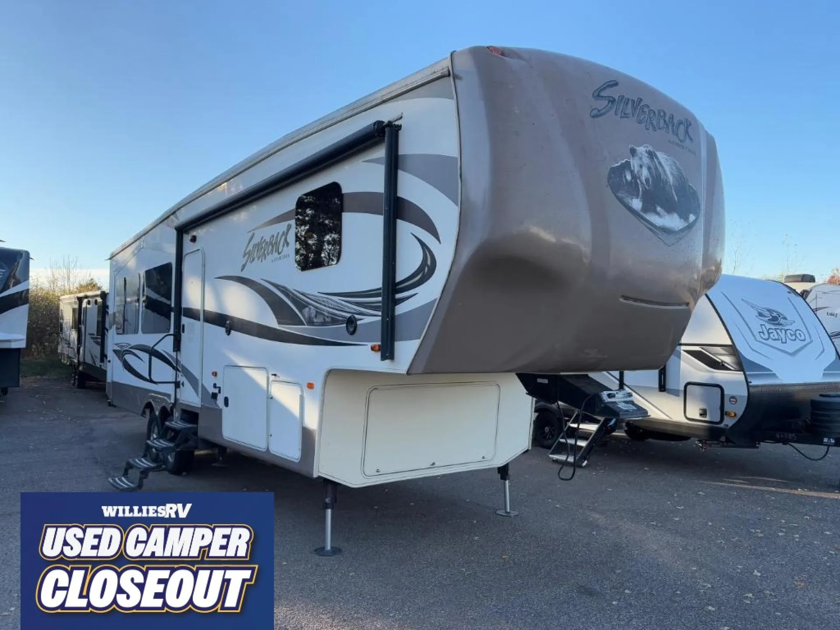
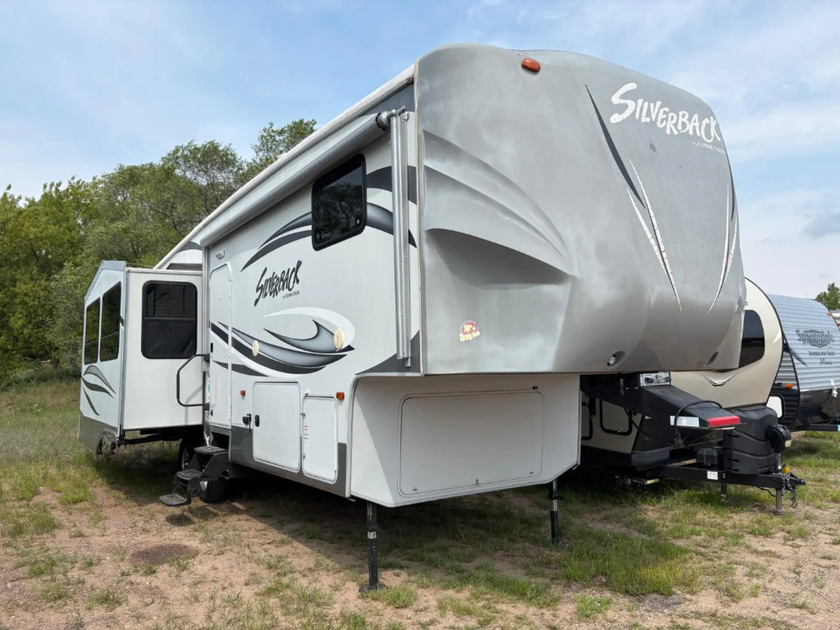
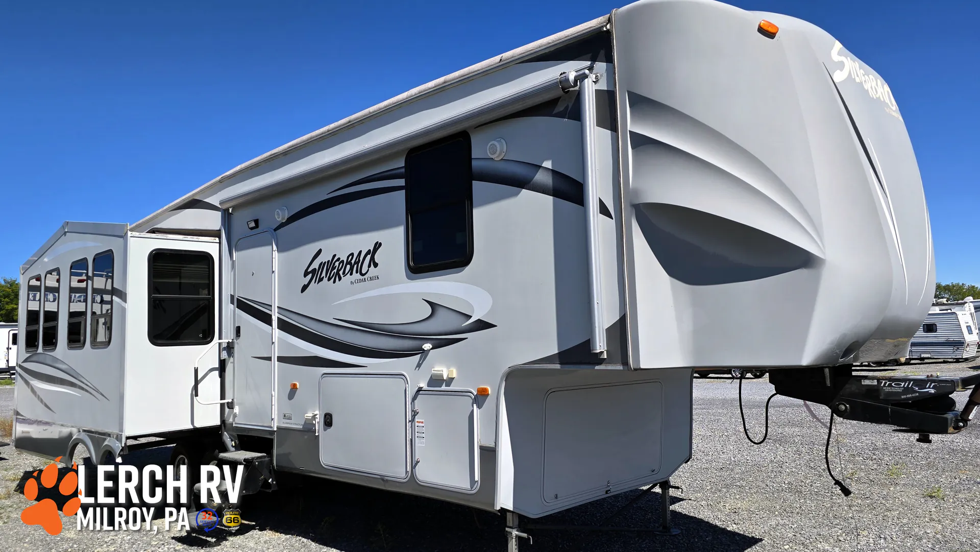
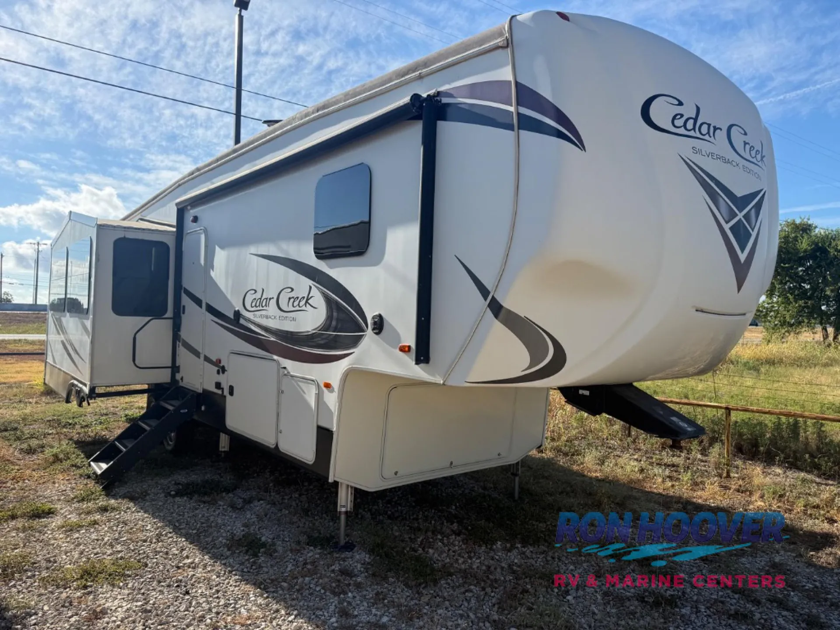
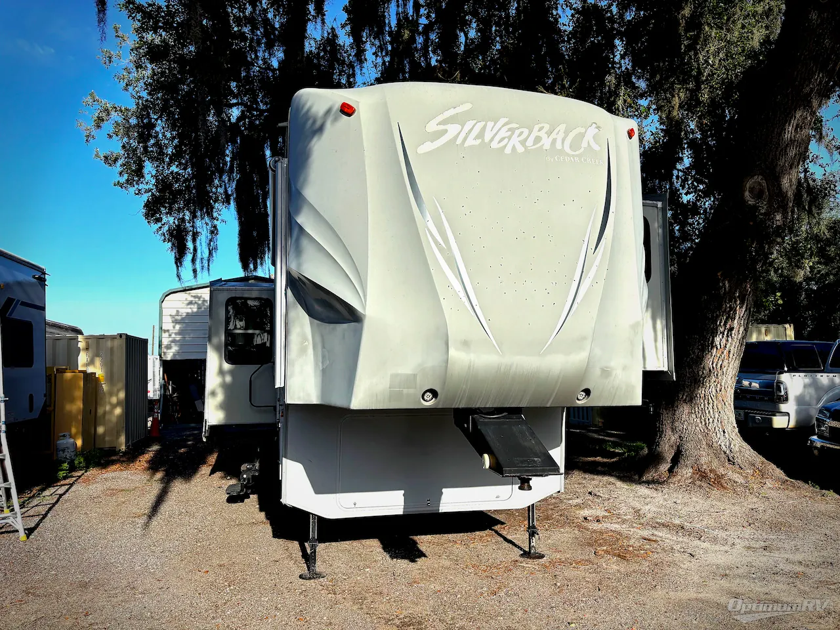
2015 Forest River Cedar Creek Silverback 29RE
UsedStock #9CR385
Listing price
2015 Cedar Creek Silverback 29RE
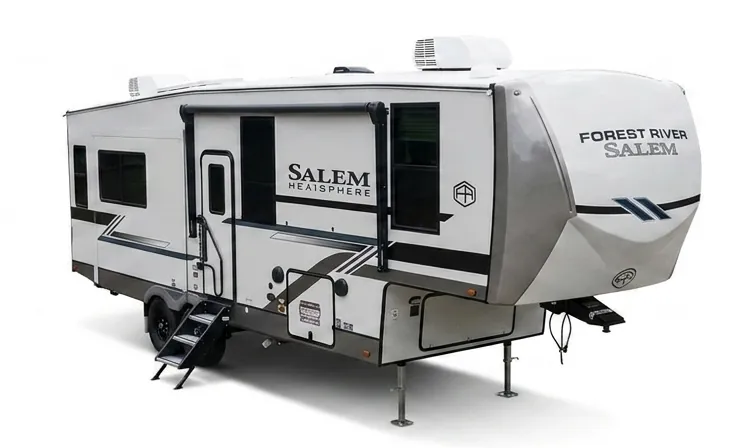
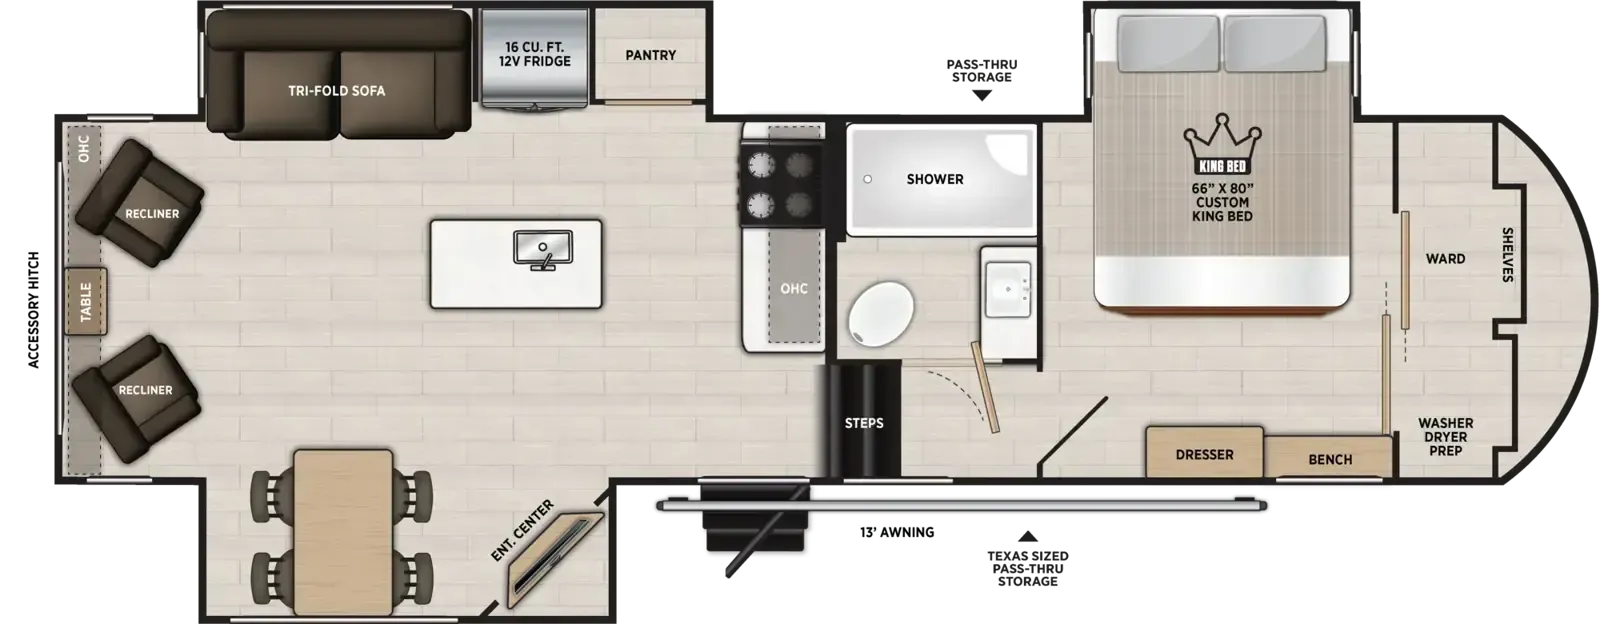
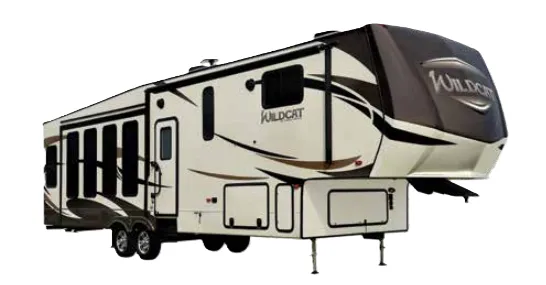
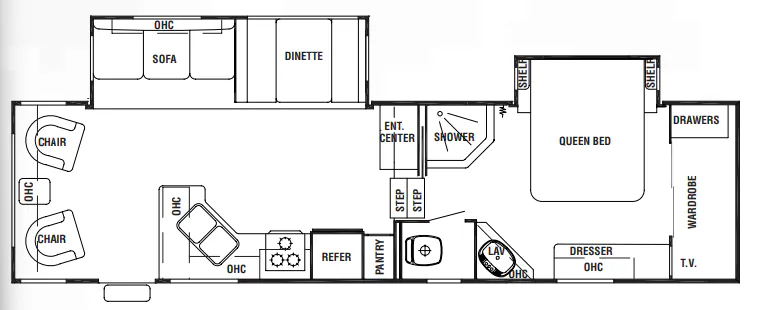
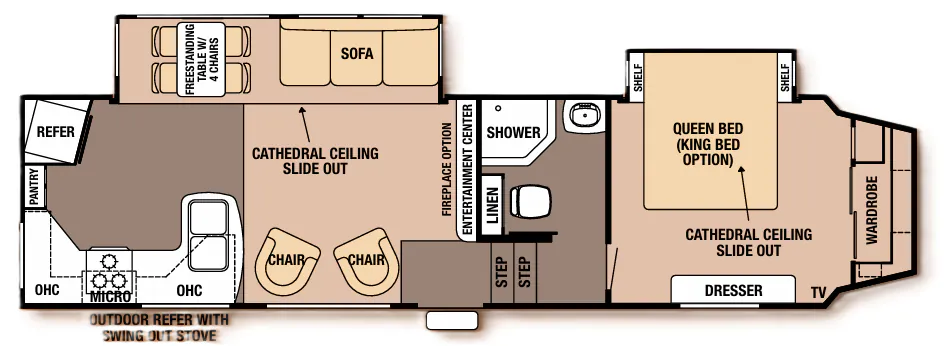
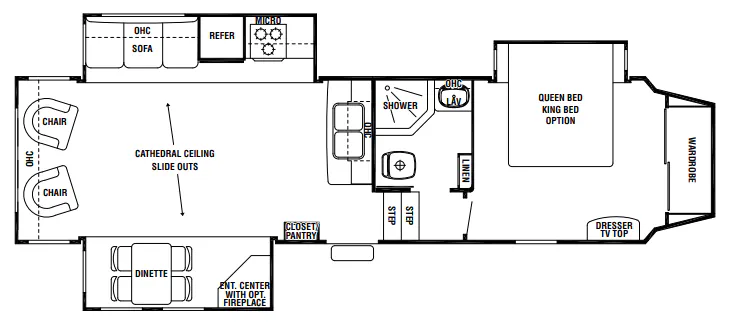
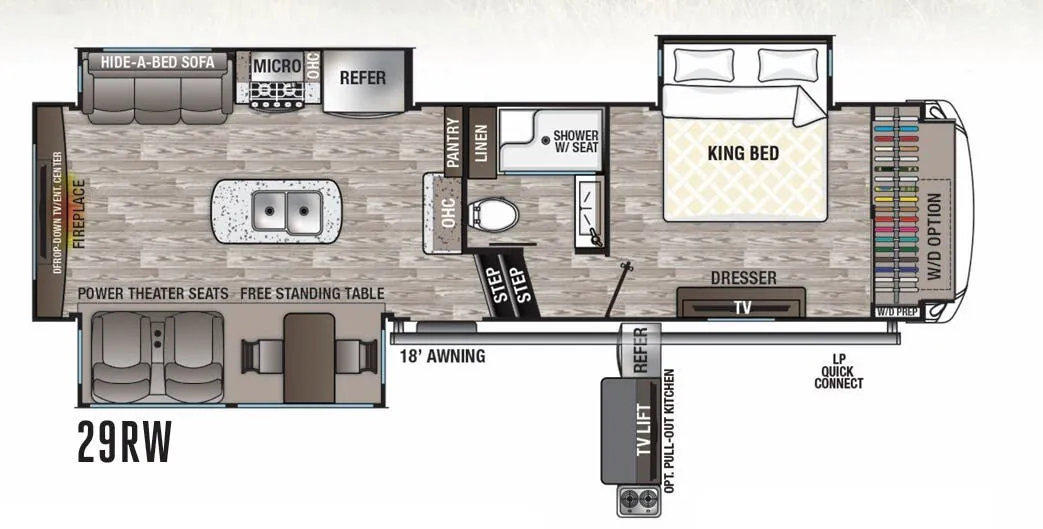
Other floor plans with a similar body style, feature mix, and price range, prioritizing other manufacturers and brands.
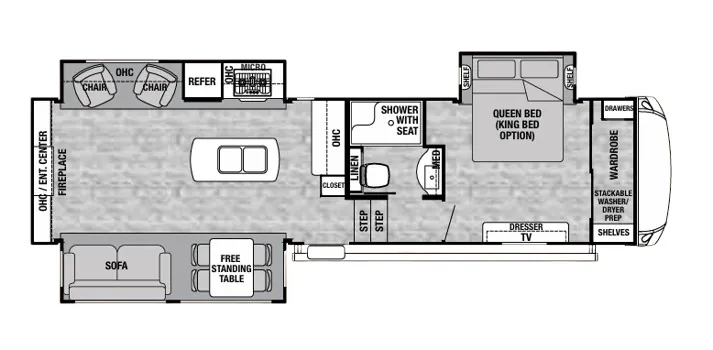
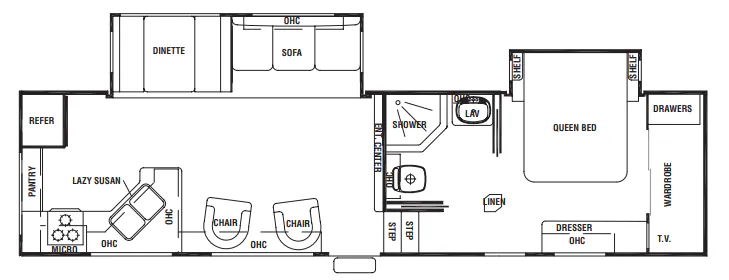
The Forest River Cedar Creek Silverback 29RE makes its rear-living space the centerpiece, with La-Z-Boy recliners, a sofa, ceiling fan, 50-inch swing-arm TV, and 36-inch electric fireplace. The Furrion Chef’s Kitchen adds a gas cooktop, full backsplash, 18-cubic-foot electric refrigerator, and freestanding dining table with four chairs. Up front, the bedroom includes a Denver 8-inch Queen mattress and 32-inch TV, while the bathroom features a 48-inch glass-door shower with a seat. Premium touches include an all-aluminum super-structure, frameless windows, MORryde Step Above steps, central vacuum, and extensive enclosed storage.
Length
33 ft 11 in
Dry weight
9,790 lbs
GVWR
13,615 lbs
Sleeps
4
Many factors play into a unit's listing price and what you should pay. This guide provides a ballpark estimate, but it does not factor in your exact scenario or how different listings are equipped.
$11,499 – $44,888
This unit is ranked 2 of 8 by asking price in this group.
The listing price on this unit has changed 3 times.
See the complete price timeline and the rest of this unit's pricing insights.
Optimum RV
Zephyrhills, FL
Compared with 1,114 dealers nationwide
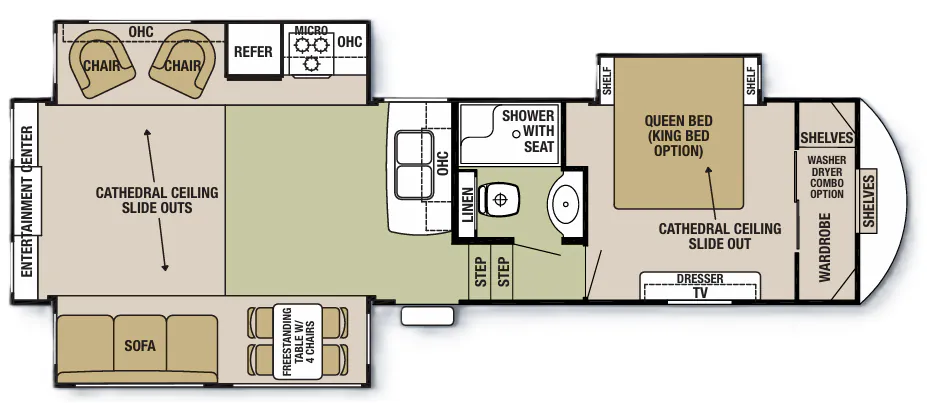
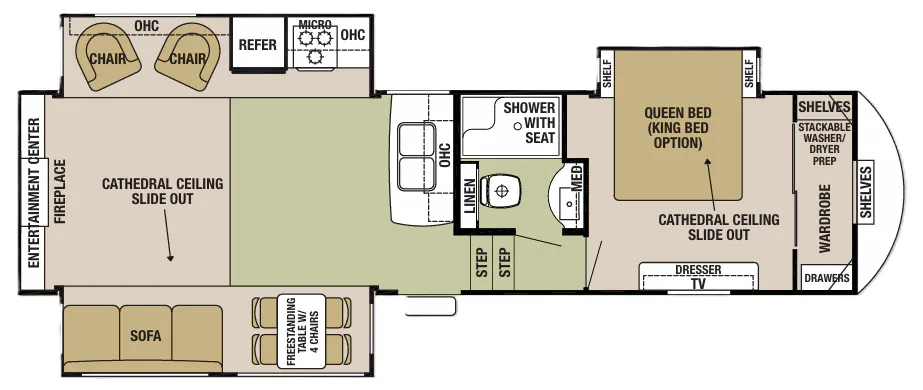
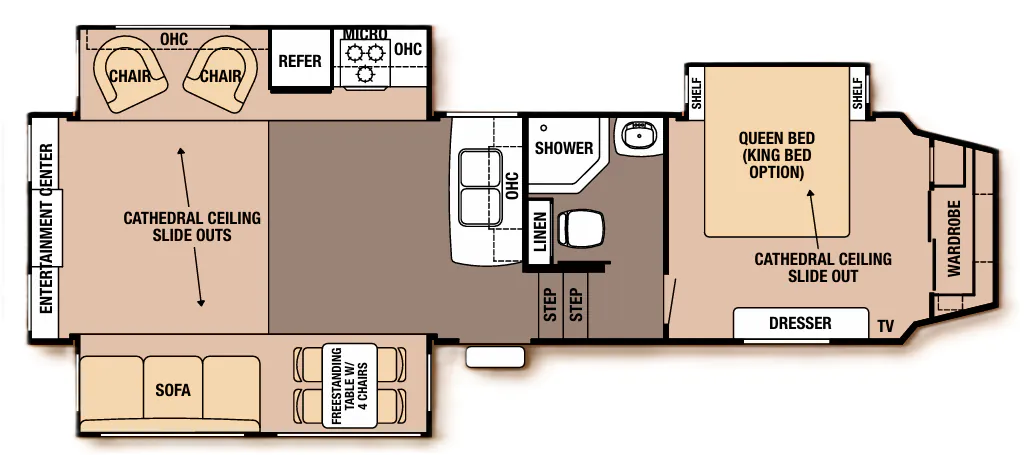
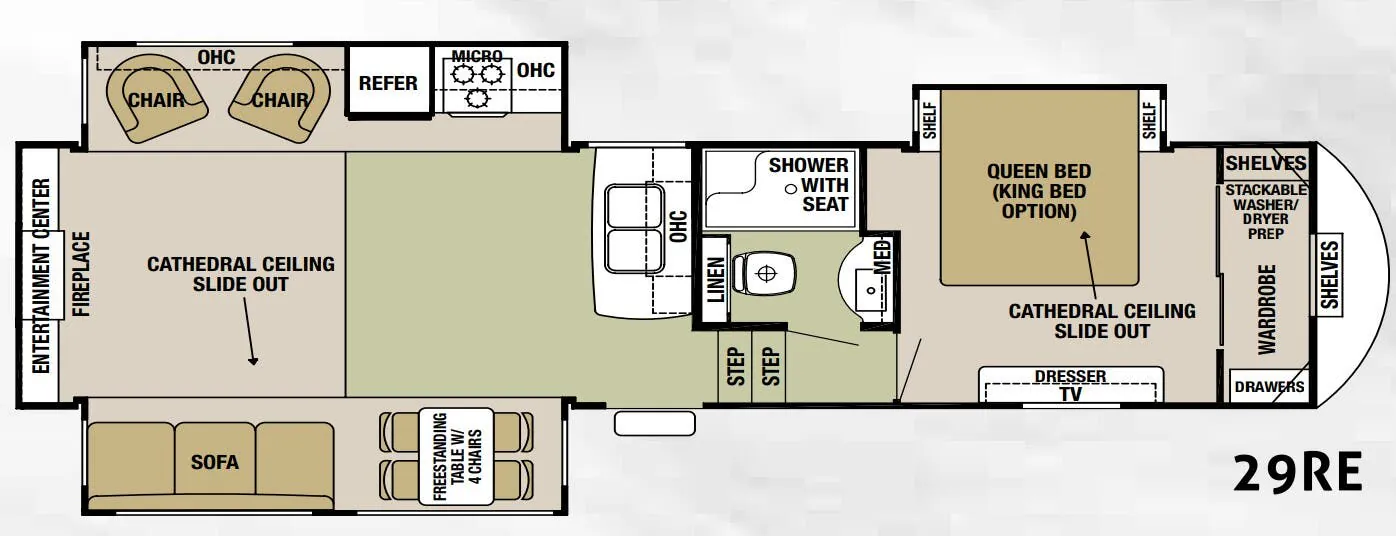
The Cedar Creek Silverback 29RE fifth wheel by Forest River features a full wall rear entertainment center, and three slides.
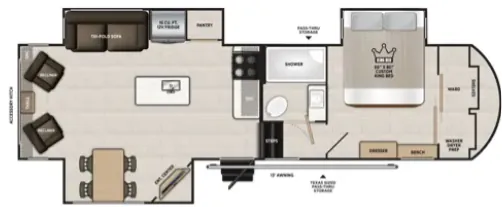
As you enter the fifth wheel, to the left is a slide with a dinette and sofa. The rear wall has an entertainment center. There is an additional slide with two lounge chairs, refrigerator, three burner range, and microwave. You will also find the double kitchen sink along one wall with counter space surrounding the sink.
As you step up the stairs, the bathroom is to the left. Inside the bathroom you will find a toilet, linen cabinet, shower with seat, and sink.
The front bedroom has much room with a queen bed slide or you can choose an optional king bed. Across from the bed there is a dresser with a TV above the dresser. The front wardrobe offers additional storage as well as having an optional washer/dryer combo.
Other listings for this floor plan, ranked by condition, model year, distance, price, and listing quality.