Get in touch and we'll be happy to answer any questions or set up an appointment to see it in person.
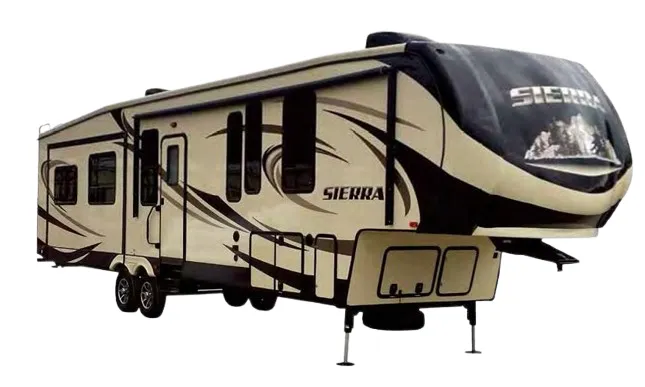
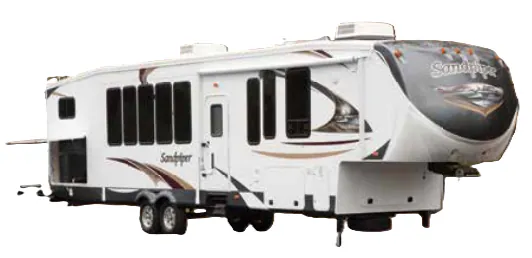
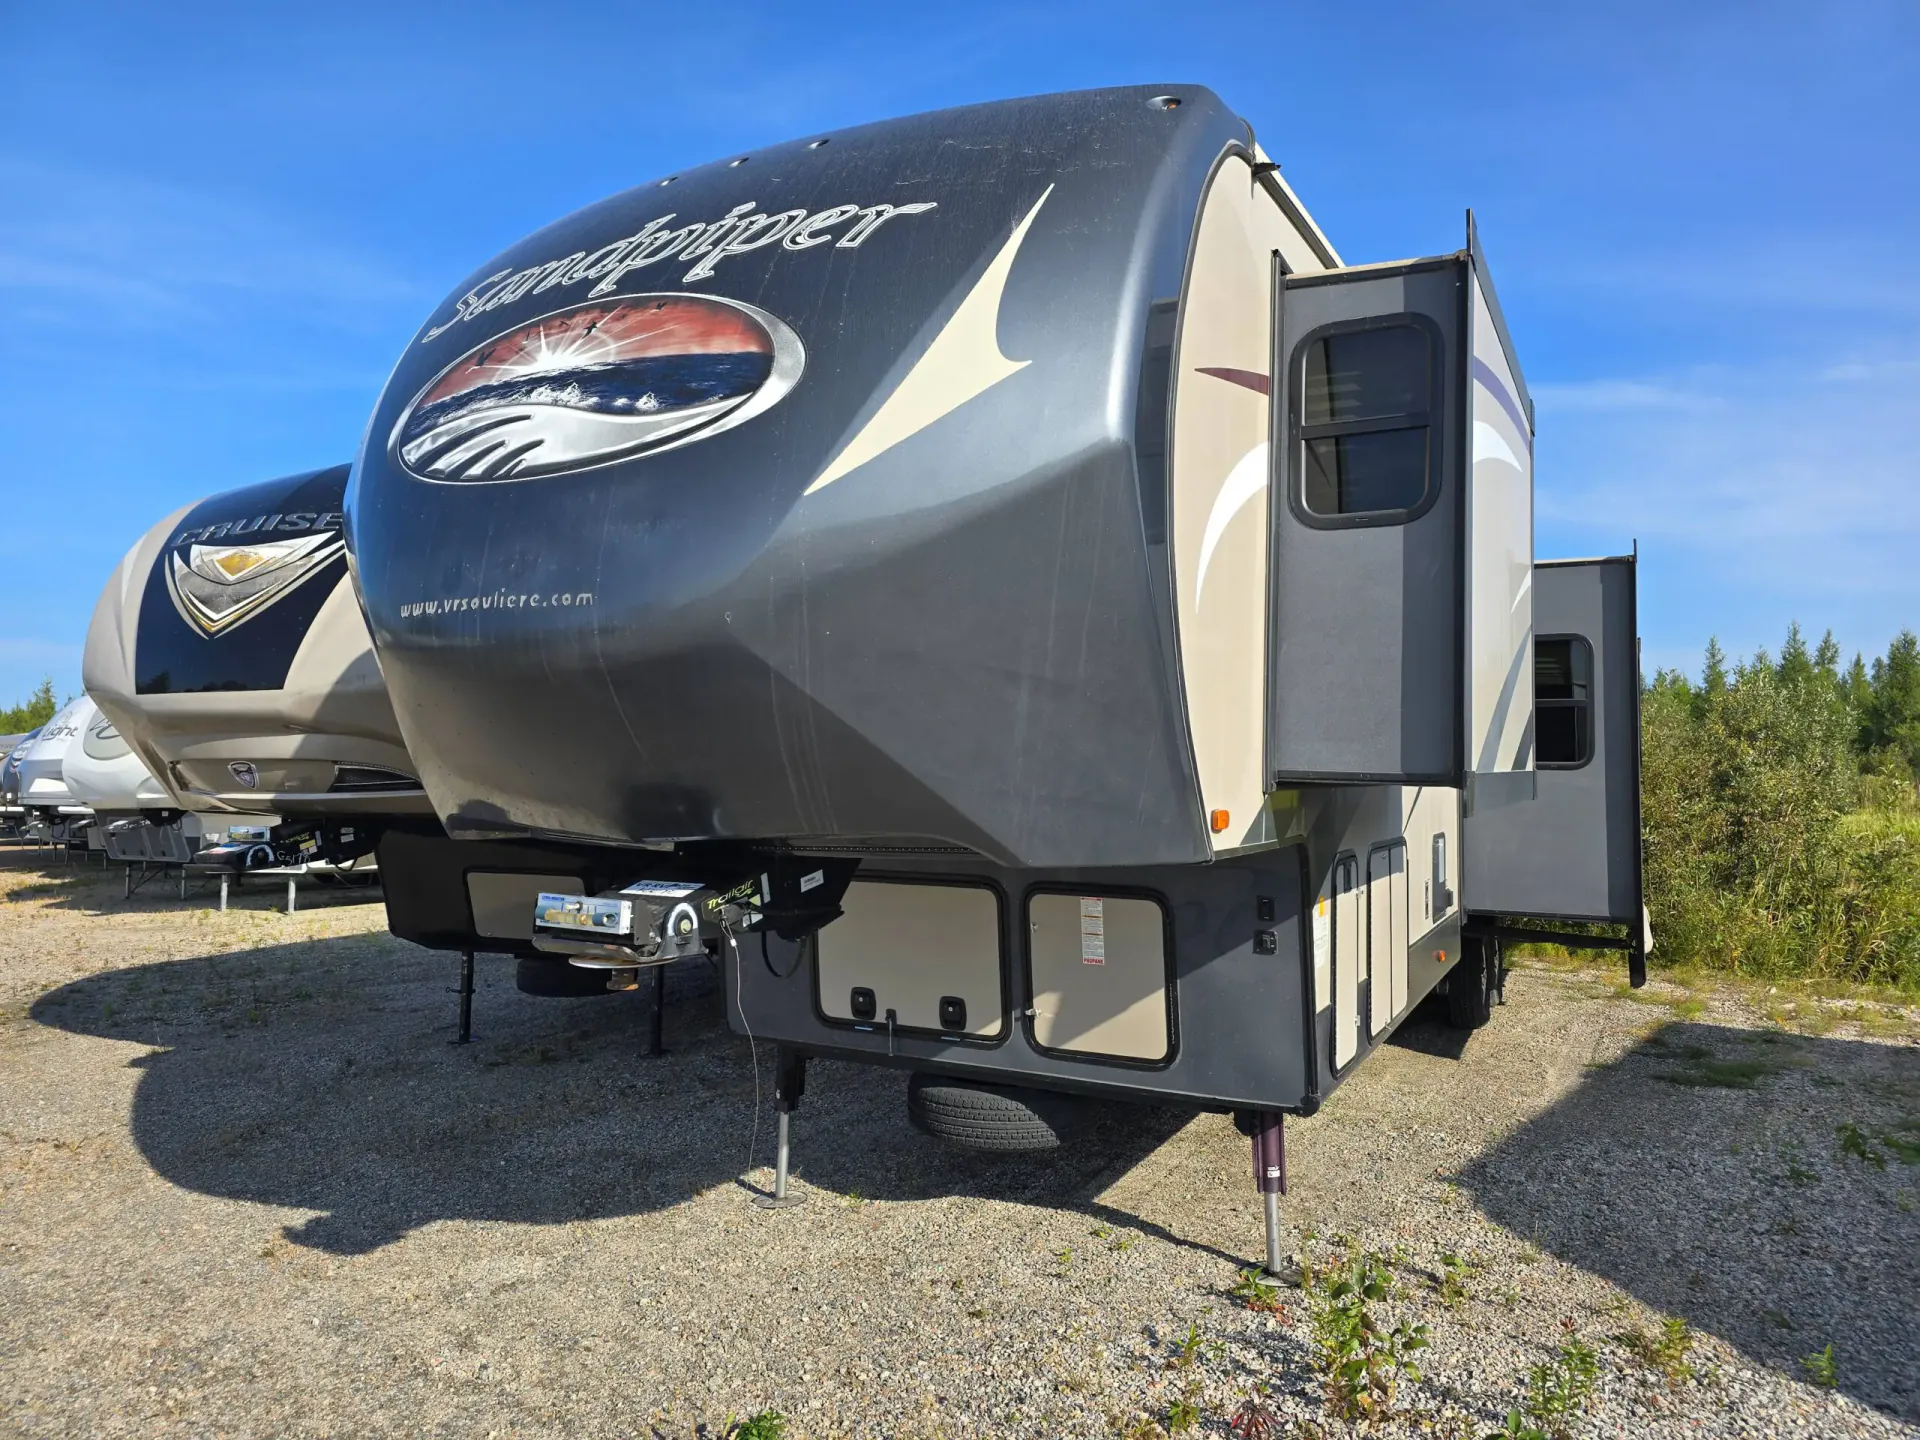
2015 Forest River Sandpiper 365SAQ
UsedStock #K2070
Listing price
2015 Sandpiper 365SAQ
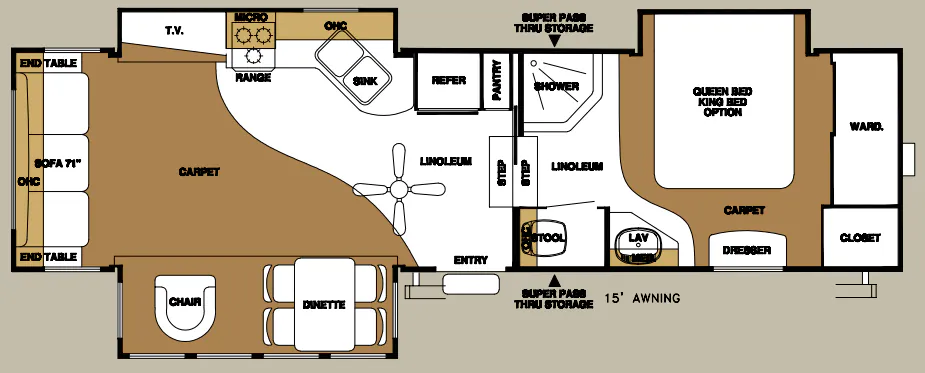
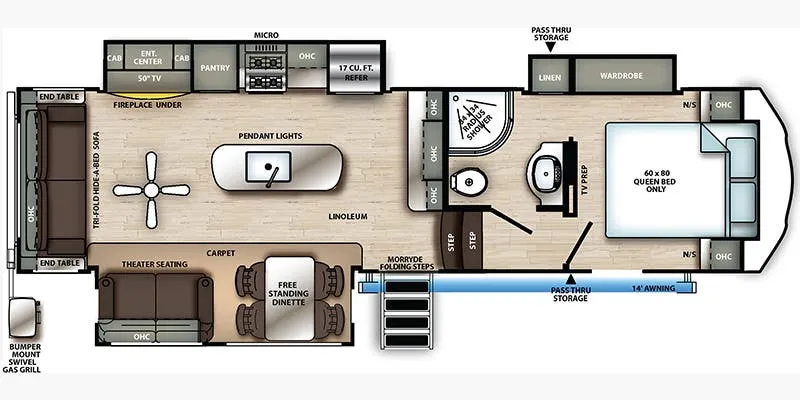
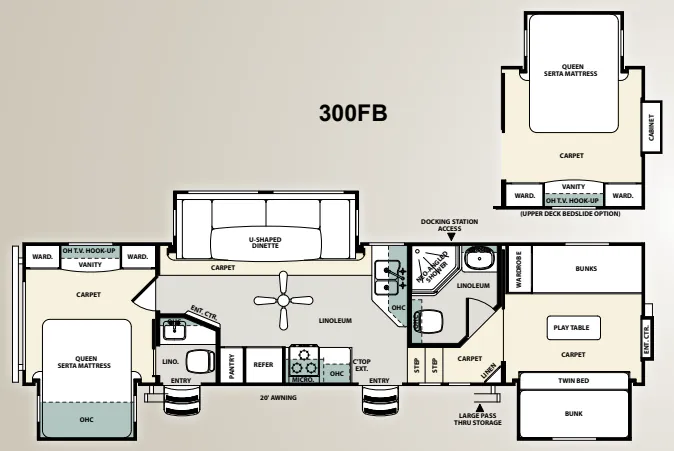
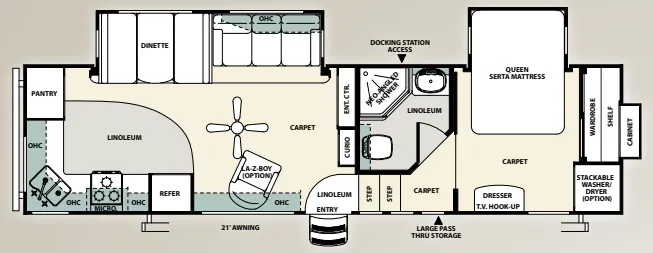
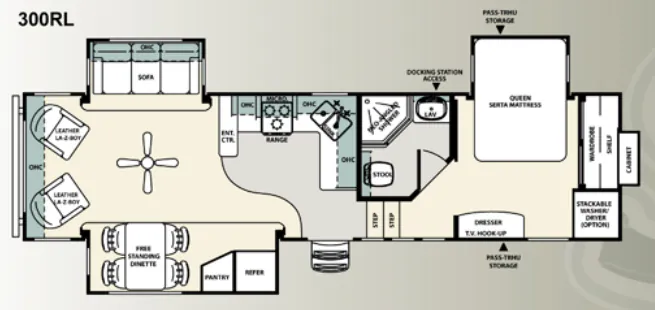
Other floor plans with a similar body style, feature mix, and price range, prioritizing other manufacturers and brands.
RV Envy Pro
RV Envy Pro gives you a full pricing analysis on every listing, helping you determine what you should pay.
Explore RV Envy Pro →Watch this listing
Get an email if the price drops or this RV sells.
Length
41 ft 6 in
Sleeps
11
Slideouts
4
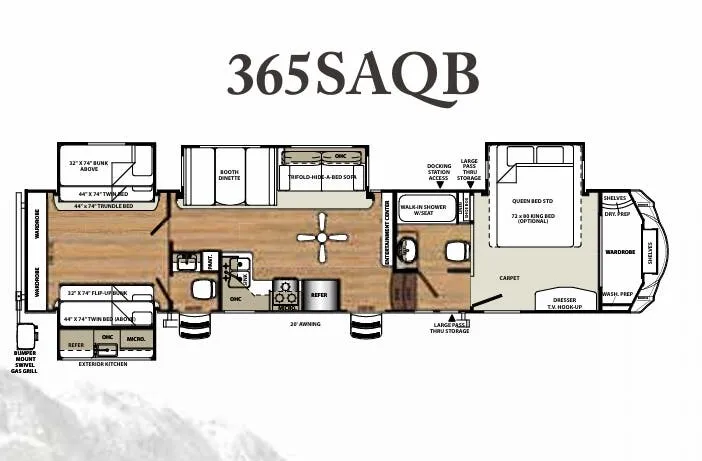
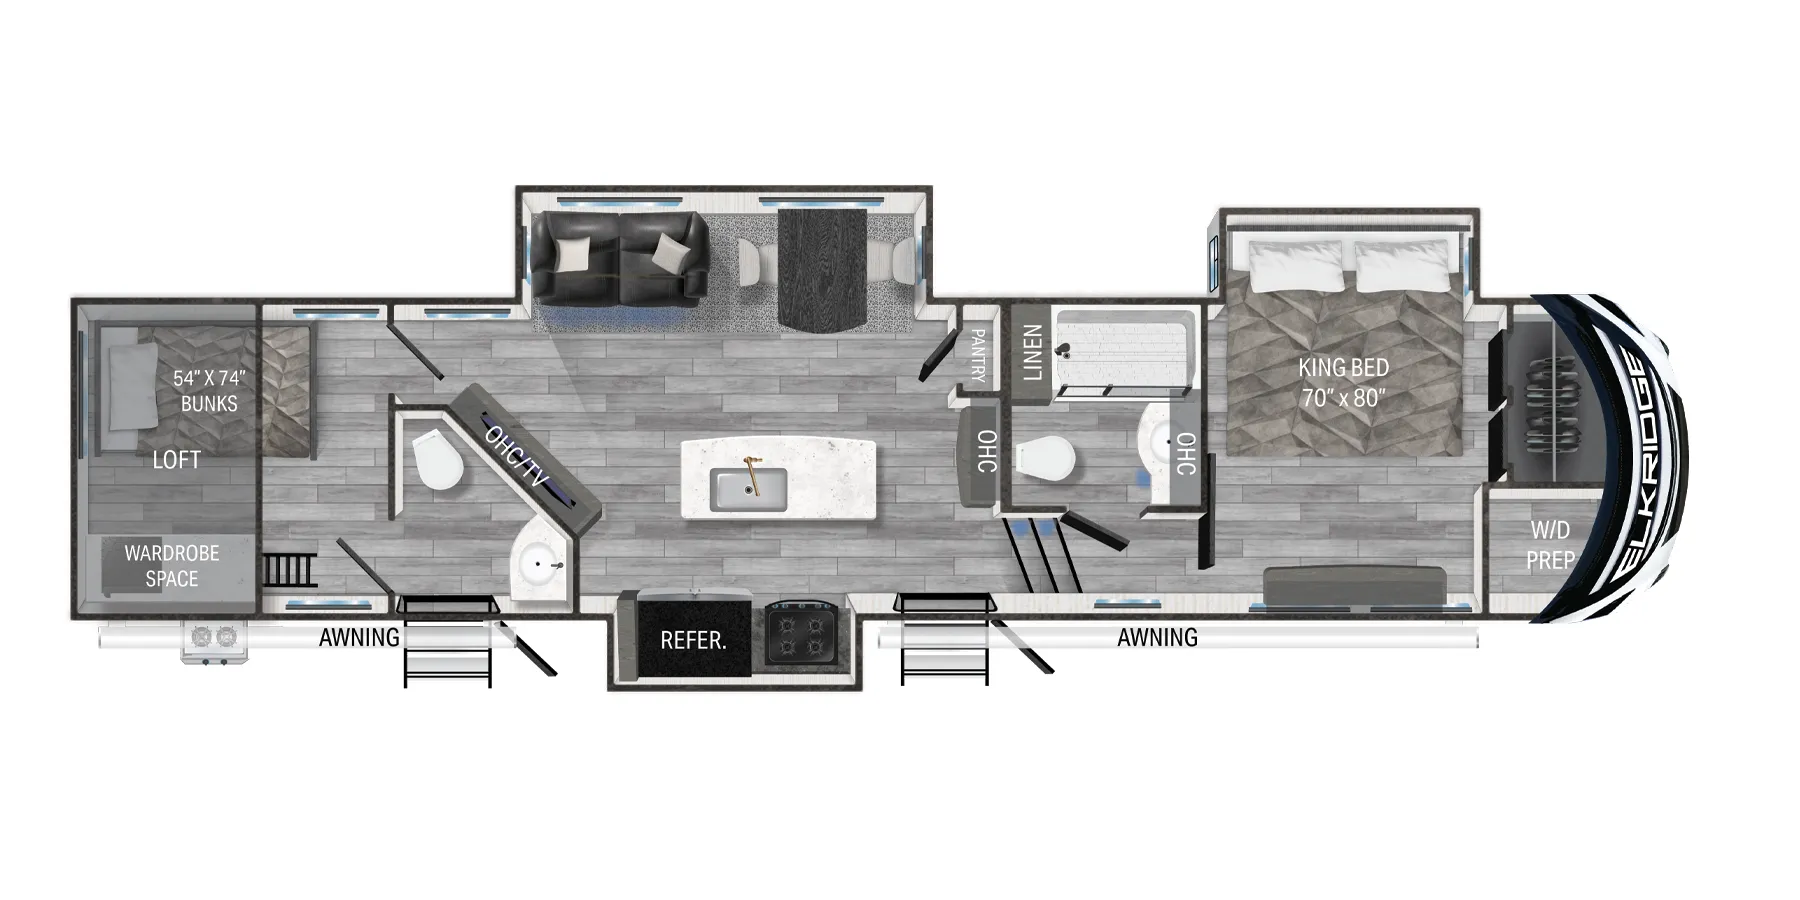
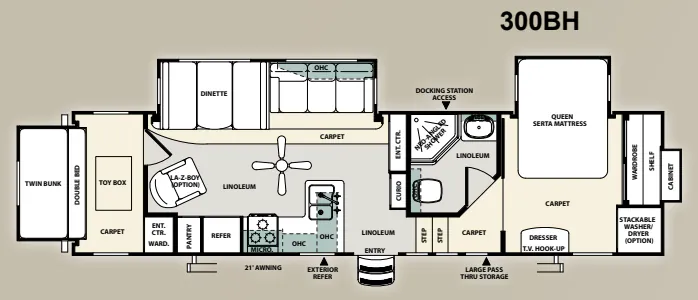
The rear bunkhouse is the centerpiece here. Owners consistently call the 365SAQ's layout hard to beat when you need to sleep a crowd without sacrificing the adults' end of the rig. Up front, leather La-Z-Boy® swivel rocker recliners and a home theater surround sound system give the living area a genuinely comfortable feel, while handmade cabinetry with screwed lumber core construction and self-edged residential countertops keep things looking sharp. The 1.5-bath setup means mornings with a full house don't have to be a bottleneck, and the unobstructed pass-through storage handles the gear that comes with traveling with kids. Gel-coated fiberglass exterior, upgraded aluminum rims, and a Dometic™ one-touch electric awning show Forest River put real thought into the outside, too.
Many factors play into a unit's listing price and what you should pay. This guide provides a ballpark estimate, but it does not factor in your exact scenario or how different listings are equipped.
There may be room for price negotiation.
Unlock pricing insights with RV Envy Pro →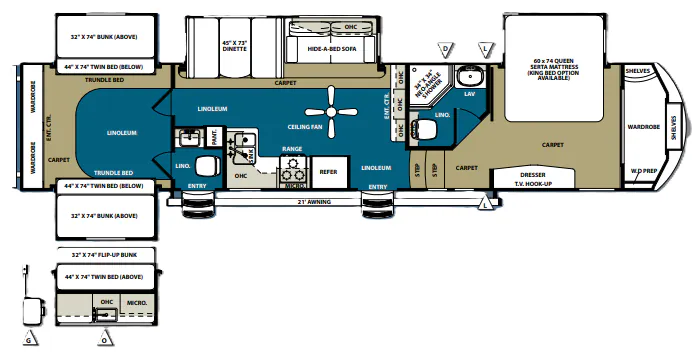
From the dealer's listing
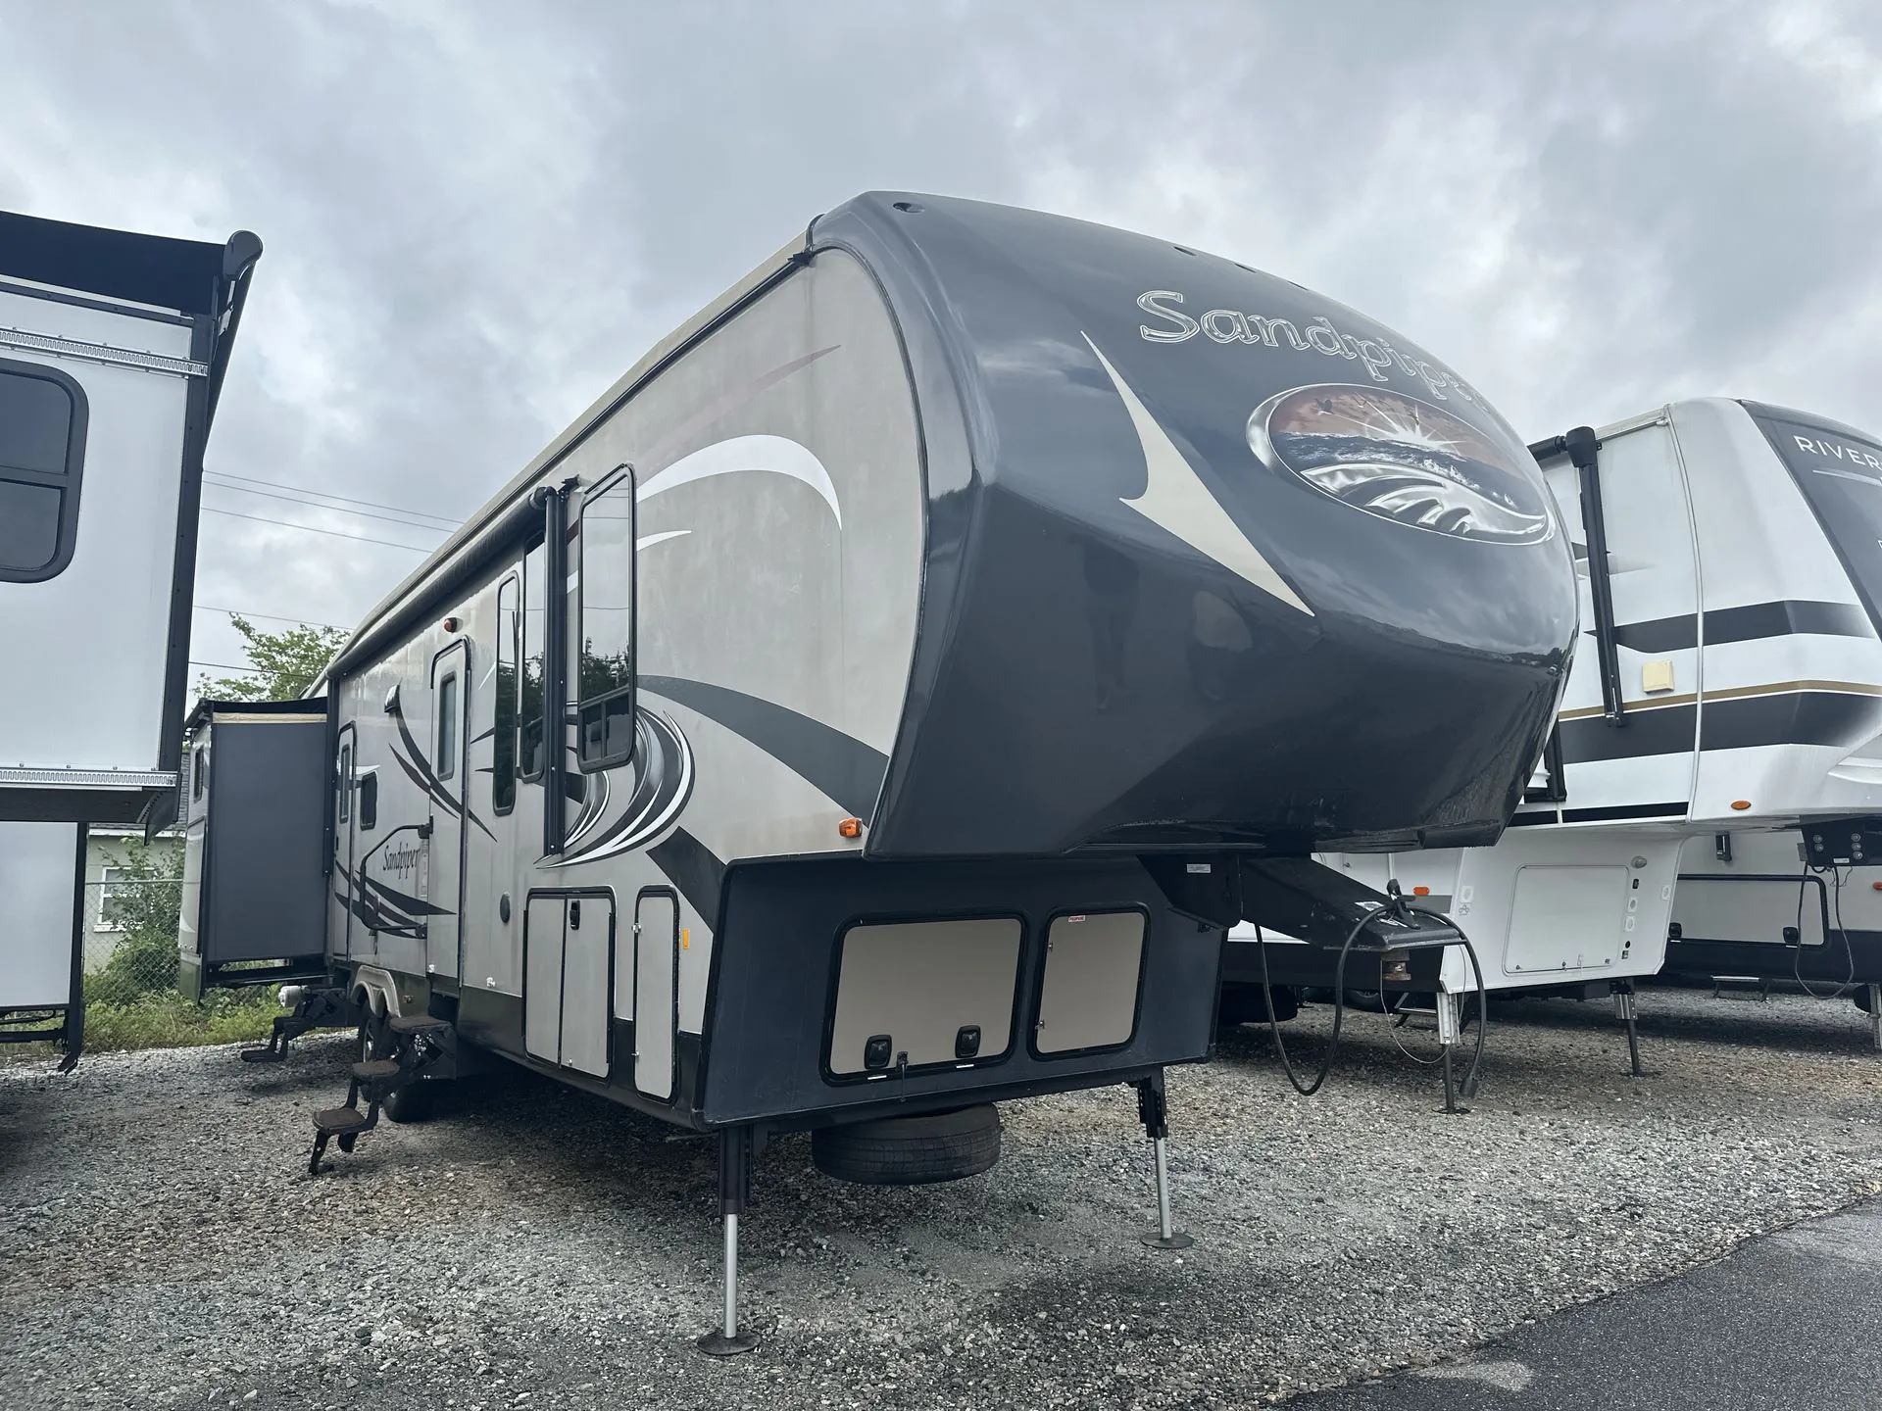
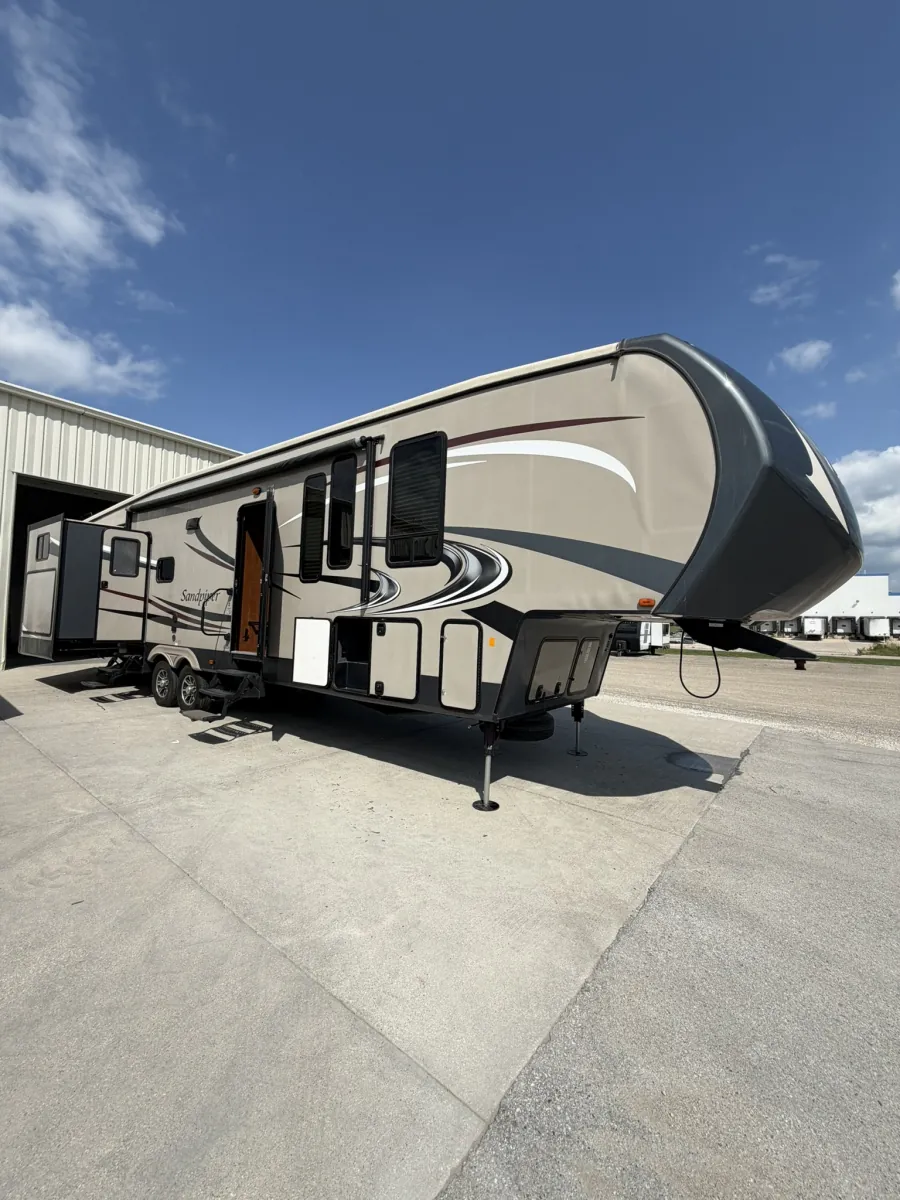
The 2015 Forest River Sandpiper 365SAQB is a massive, luxury-grade fifth wheel engineered specifically for large families who refuse to compromise on space or comfort. Measuring 41 feet 6 inches long with a dry weight of 12,275 pounds, this pre-owned model features four expansive slide-outs, a dedicated secondary bunkhouse, and a private front master suite capable of sleeping up to 9 people across 7 beds.
Floorplan: Front Master Bedroom and Rear/Mid Bunk House layout with 4 slide-outs (including bedroom, sofa/dinette, and sofa slides)
Sleeps / Beds: Sleeps up to 9 people with 7 distinct beds, including a front queen bed and a bunkhouse sofa
Dimensions: 41 feet 6 inches long, 13 feet high
Dry Weight: 12,275 lbs
Axles & Build: Tandem axles with 16-inch aluminum wheels, aluminum wall framing, a fiberglass exterior, and a durable fiberglass roof
Full Kitchen: Outfitted with stainless steel appliances, a residential refrigerator, a 3-burner stove, range and oven, microwave, range hood fan, and a 60/40 split kitchen sink.
Living & Entertainment: Features an AM/FM/CD player with surround sound, a television, and ample space for the whole family to gather.
Climate Control: Equipped with a central roof air conditioning system, a high-output heating system, and a 10-gallon water heater with a winterizing bypass.
Front Bedroom: A private master retreat featuring a queen bed, dedicated bedroom television, and excellent storage options.
Bunkhouse: A separate dedicated zone featuring a bunkhouse sofa and extra sleeping quarters to give kids or guests their own space.
Bathroom: Includes a standard shower, porcelain toilet, single sink, and a single vanity.
Other listings for this floor plan, ranked by condition, model year, distance, price, and listing quality.
Power & Water: Dual 30-pound propane tanks, a battery charger with a converter, and fresh, grey, and waste water holding tanks.
Exterior Conveniences: Electric patio awning and exterior speakers to elevate your campsite setup.
(Stock #K2070)