Get in touch and we'll be happy to answer any questions or set up an appointment to see it in person.
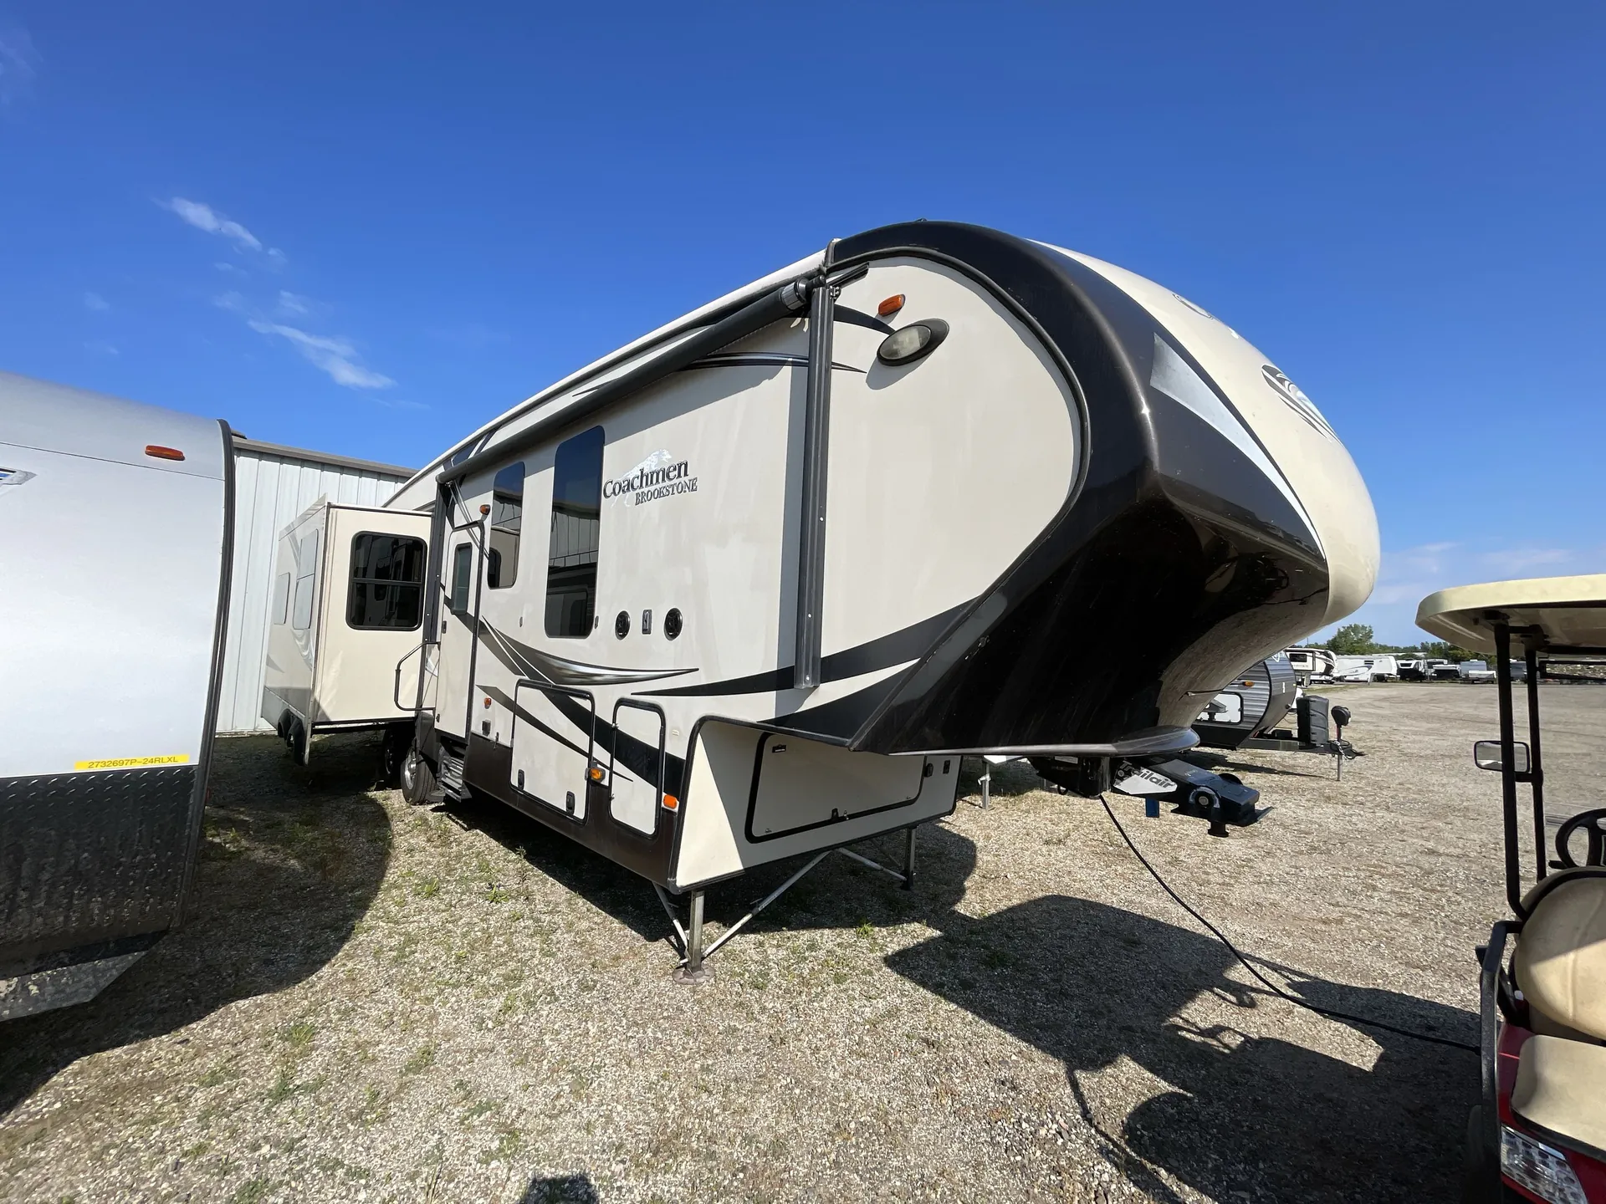
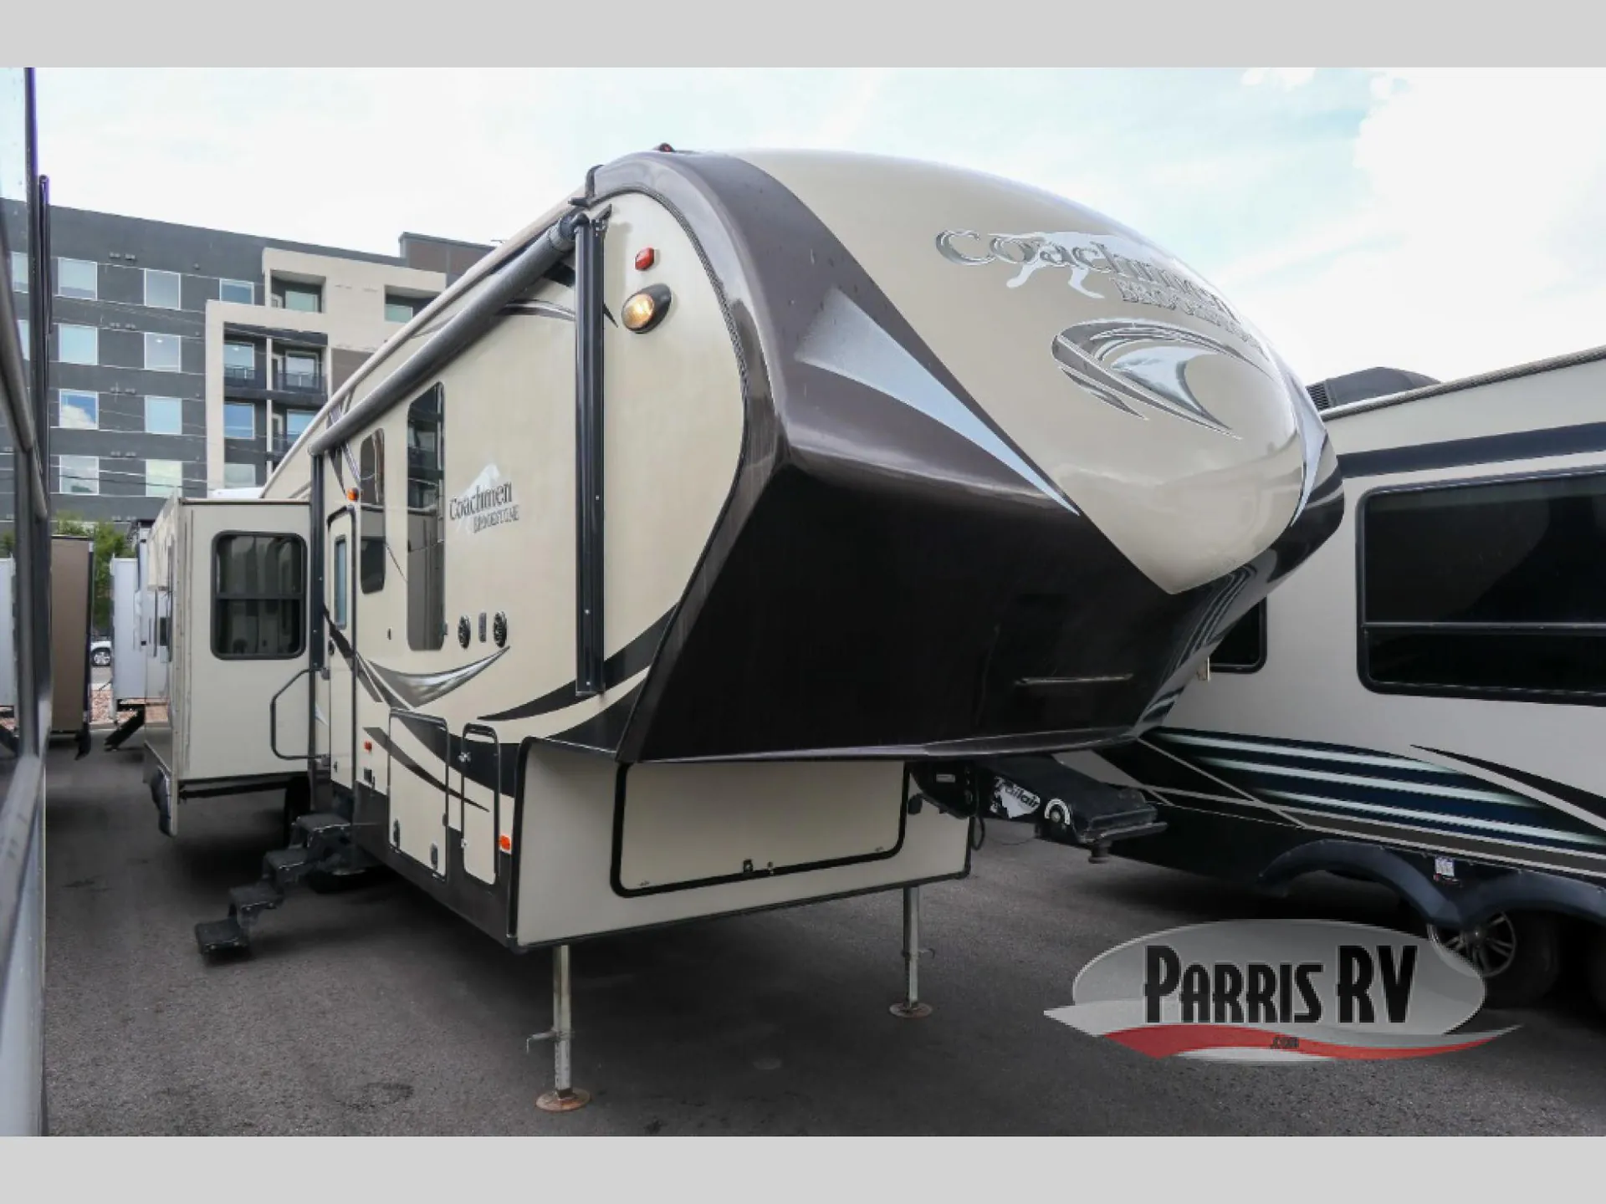
2017 Coachmen Brookstone 325RL
UsedStock #BR315056
Call for price
2017 Brookstone 325RL
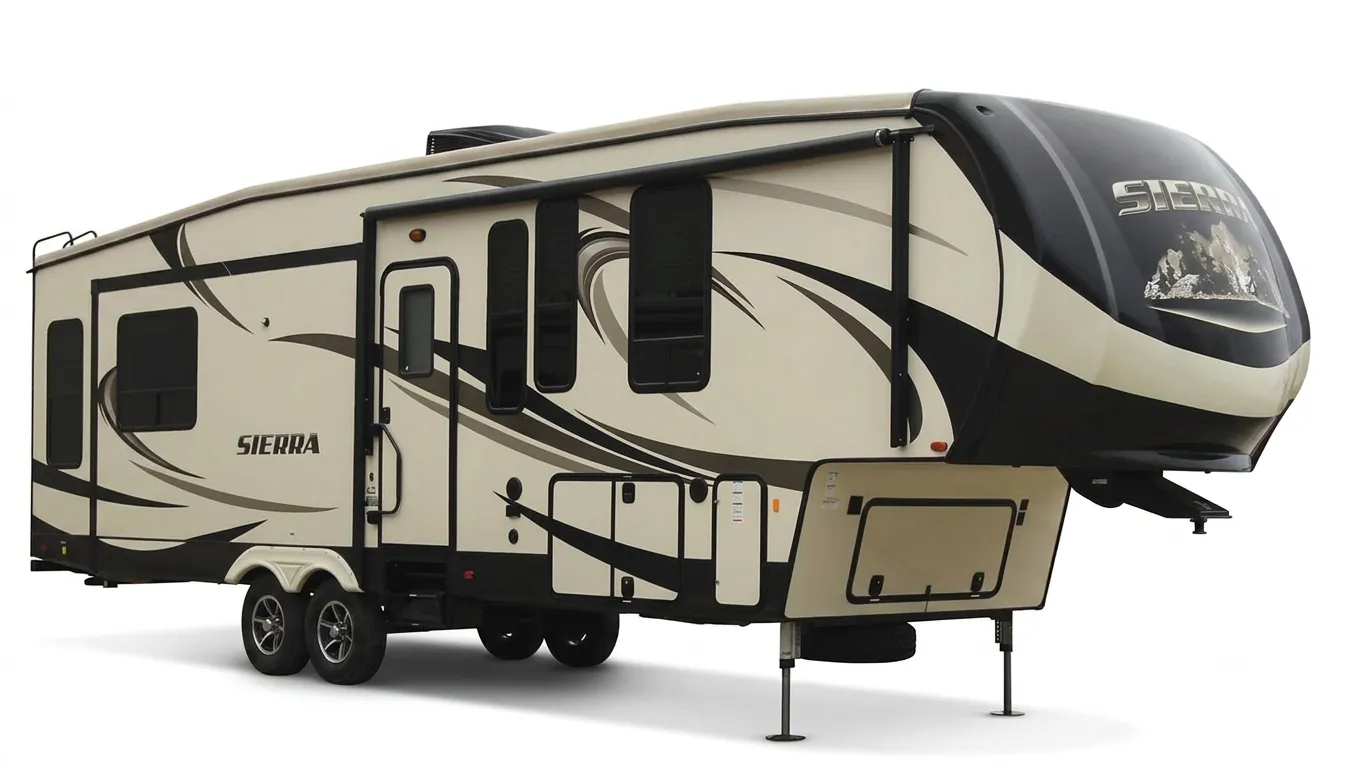
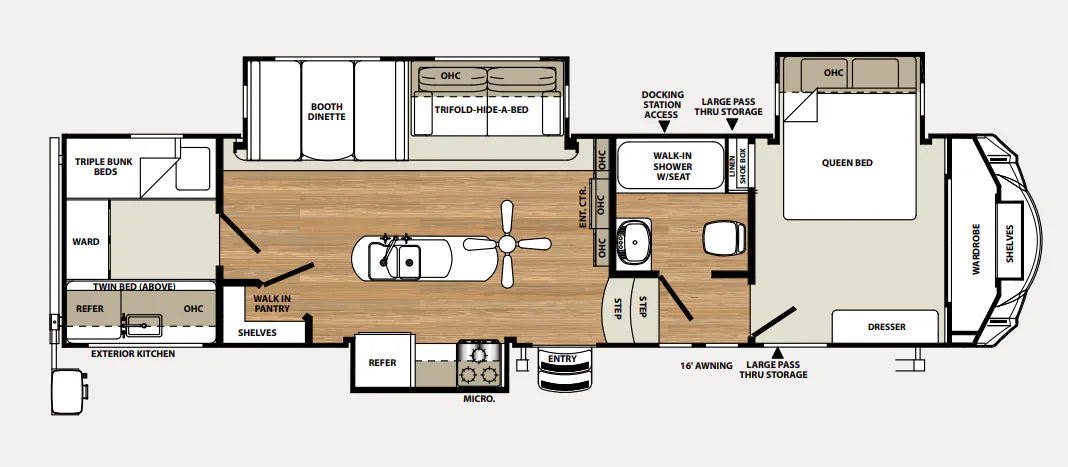
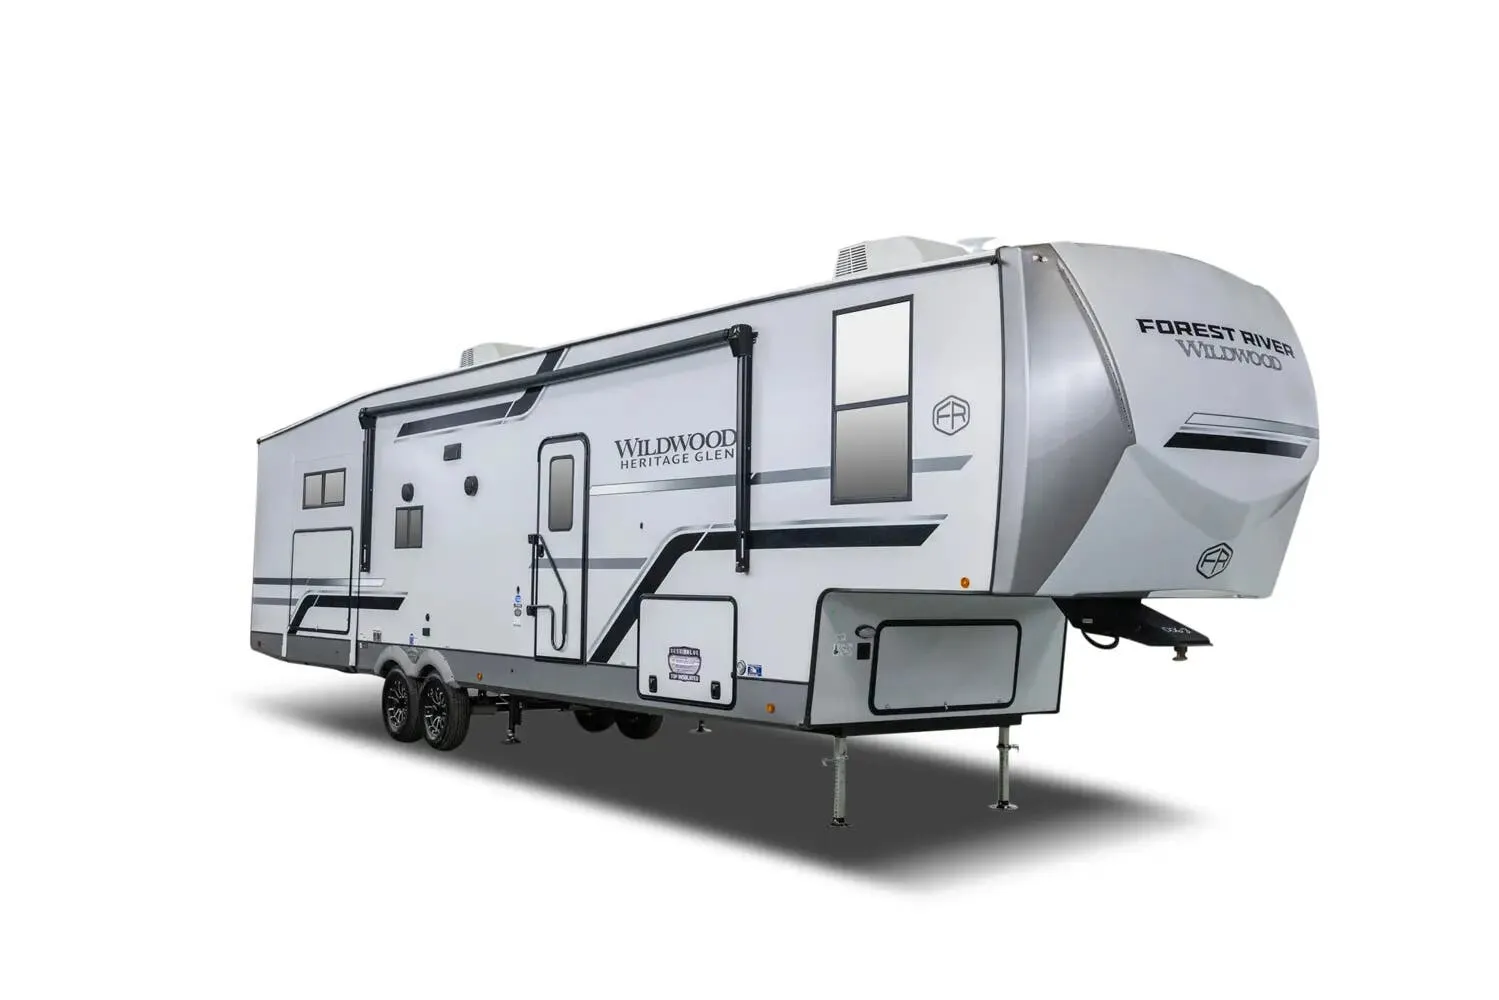
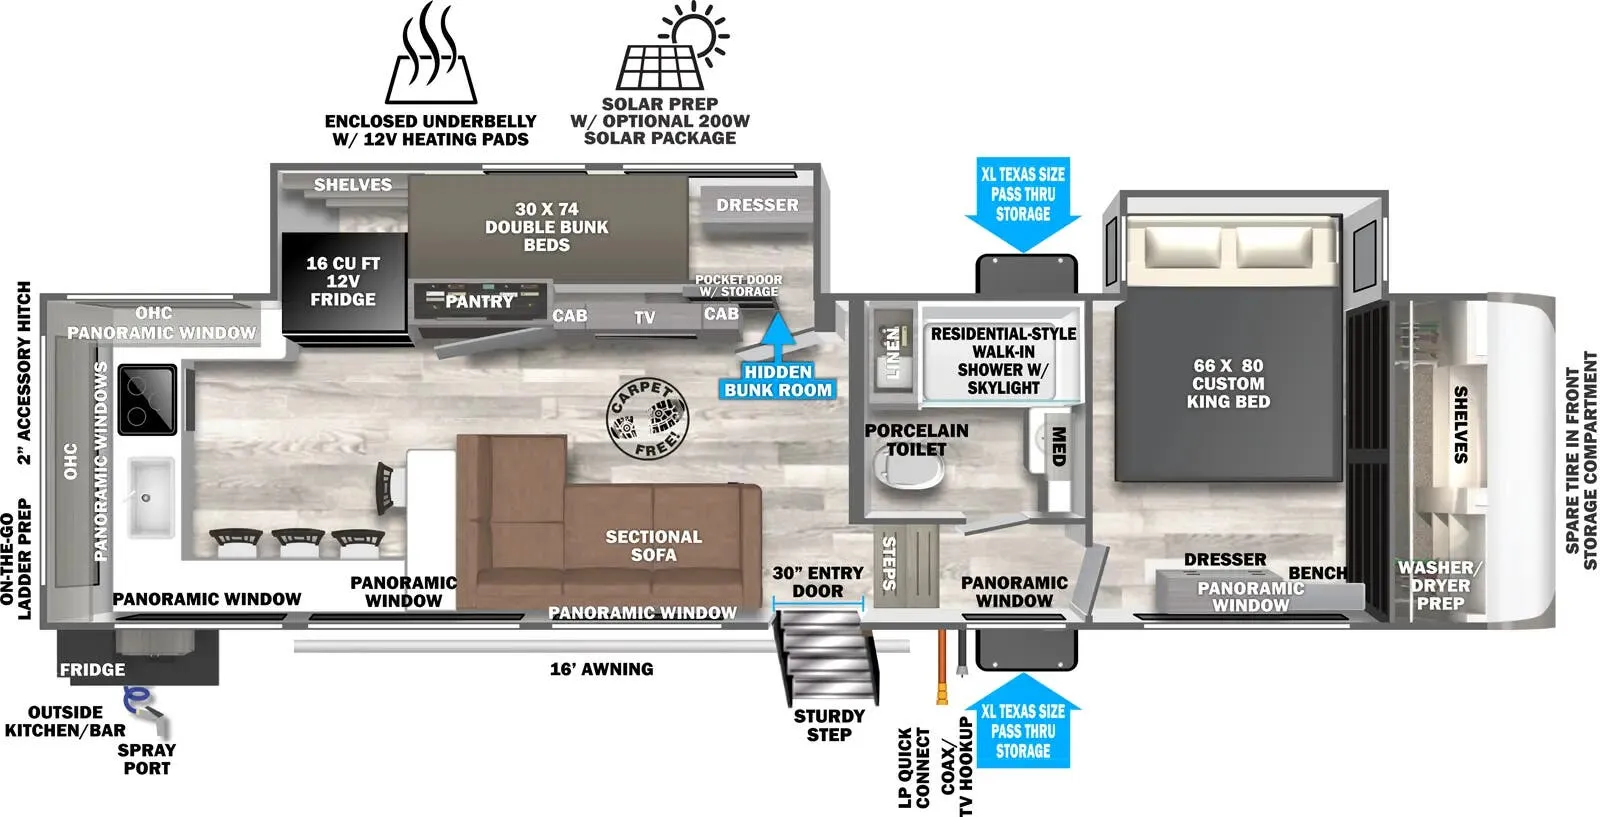
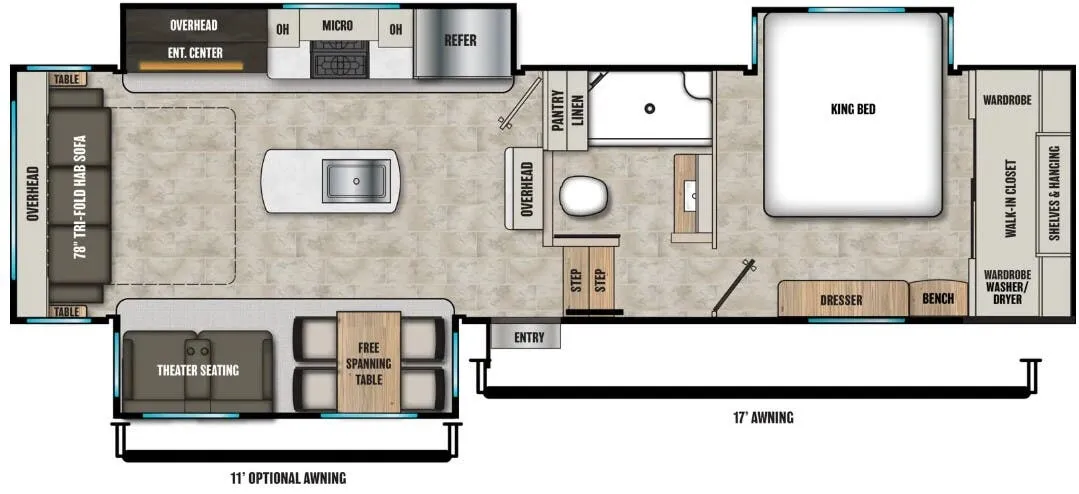
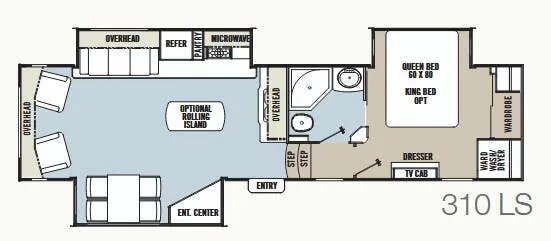
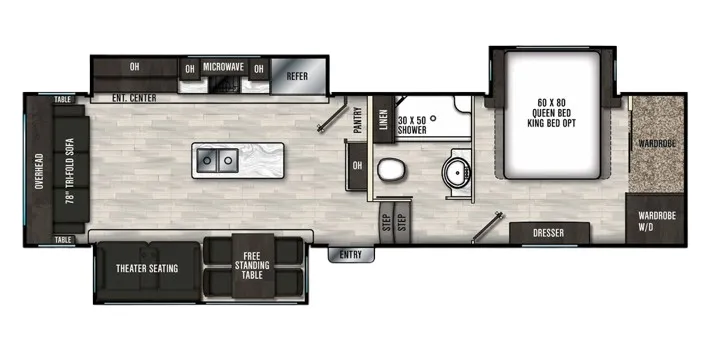
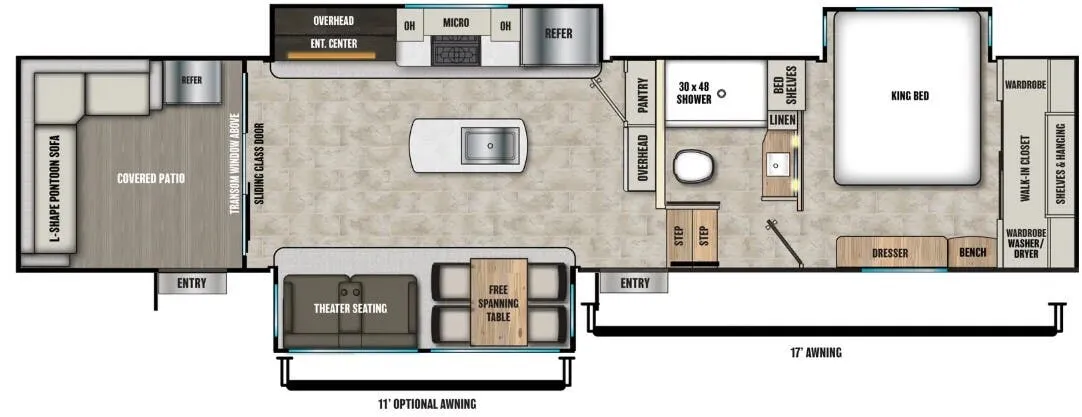
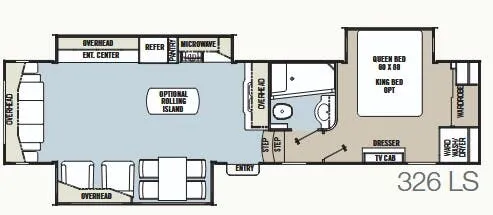
Other floor plans with a similar body style, feature mix, and price range, prioritizing other manufacturers and brands.
The rear living configuration is the centerpiece here, a pair of hi-back leather recliners and a 50" smart TV anchor the back of the coach, while the kitchen up front earns its keep with Corian countertops, a high-arch pull-out faucet, and a surprising number of dedicated drawers for pots, pans, silverware, utensils, and spices. The memory foam mattress (60" x 80") and leather hide-a-bed sofa handle sleeping for four, and the Arctic Eskimo package with radiant roof and floor insulation plus a heated enclosed underbelly means this rig is genuinely built for shoulder-season and cold-weather camping, not just summer trips. Owners consistently call out the enormous pass-through storage and the Mor/Ryde suspension as real-world highlights, and washer/dryer prep is a nice touch for longer stays.
Length
37 ft 11 in
Dry weight
11,780 lbs
GVWR
14,500 lbs
Sleeps
4
Parris RV
Murray, UT
Compared with 12 dealers in Utah
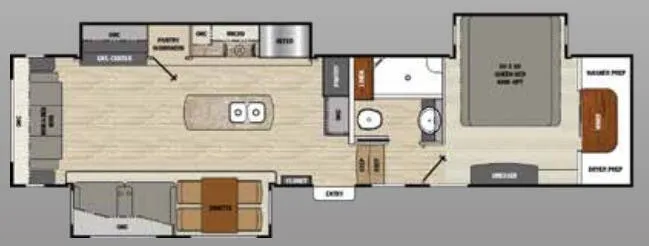
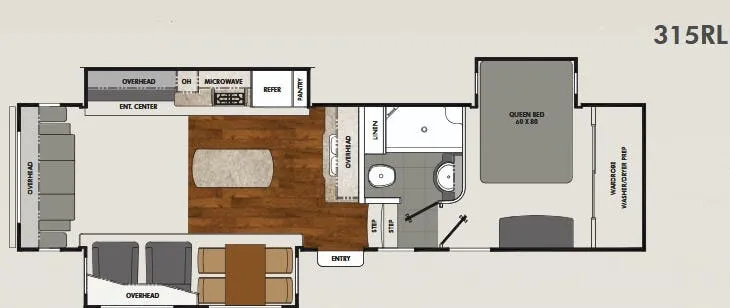
Step into this spacious triple slide rear living Brookstone fifth wheel by Coachmen RV. Model 325RL provides everything you need to make traveling fun and convenient!
As you enter notice the coat closet to the left just inside the entry door. The slide next to it features a free standing table with chairs, and a theater seat with center cup holders and overhead storage.
In the very rear of the unit there is a hide-a-bed sofa with end tables and overhead storage the entire width of the fifth wheel. There is an entertainment center in the slide opposite the door side slide adjacent to the sofa. This slide also features the kitchen amenities as well. You will find a pantry space with drawers, a refrigerator, a three burner range with overhead microwave, plus counter space and storage above it.
A second pantry is located off to the side along the interior wall along with counter and more overhead storage space as well.
Step up two steps to a side aisle bath including a toilet, sink, linen cabinet, and a walk-in shower.
The front private bedroom provides a comfortable retreat away from the hustle and bustle of the noise in the main living area. There is a queen bed slide with nightstands, or an optional king. A dresser and desk can be found along the curb side wall opposite the bed slide, plus there is a full wall wardrobe with sliding doors including a space that has been prepped for a washer and dryer if you like as well, plus so much more!
Other listings for this floor plan, ranked by condition, model year, distance, price, and listing quality.