Get in touch and we'll be happy to answer any questions or set up an appointment to see it in person.
2017 Forest River Sabre 365MB
UsedStock #UT151846
Listing price
2017 Sabre 365MB
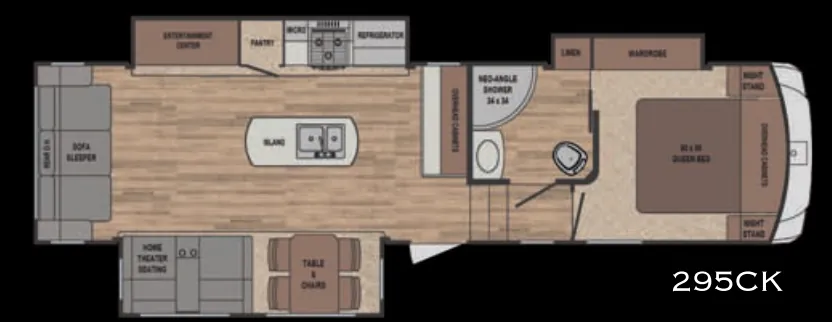
Other floor plans with a similar body style, feature mix, and price range, prioritizing other manufacturers and brands.
Listing price
RV Envy Pro
RV Envy Pro gives you a full pricing analysis on every listing, helping you determine what you should pay.
Explore RV Envy Pro →Watch this listing
Get an email if the price drops or this RV sells.
Length
42 ft 5 in
Dry weight
12,994 lbs
Sleeps
7
Slideouts
4
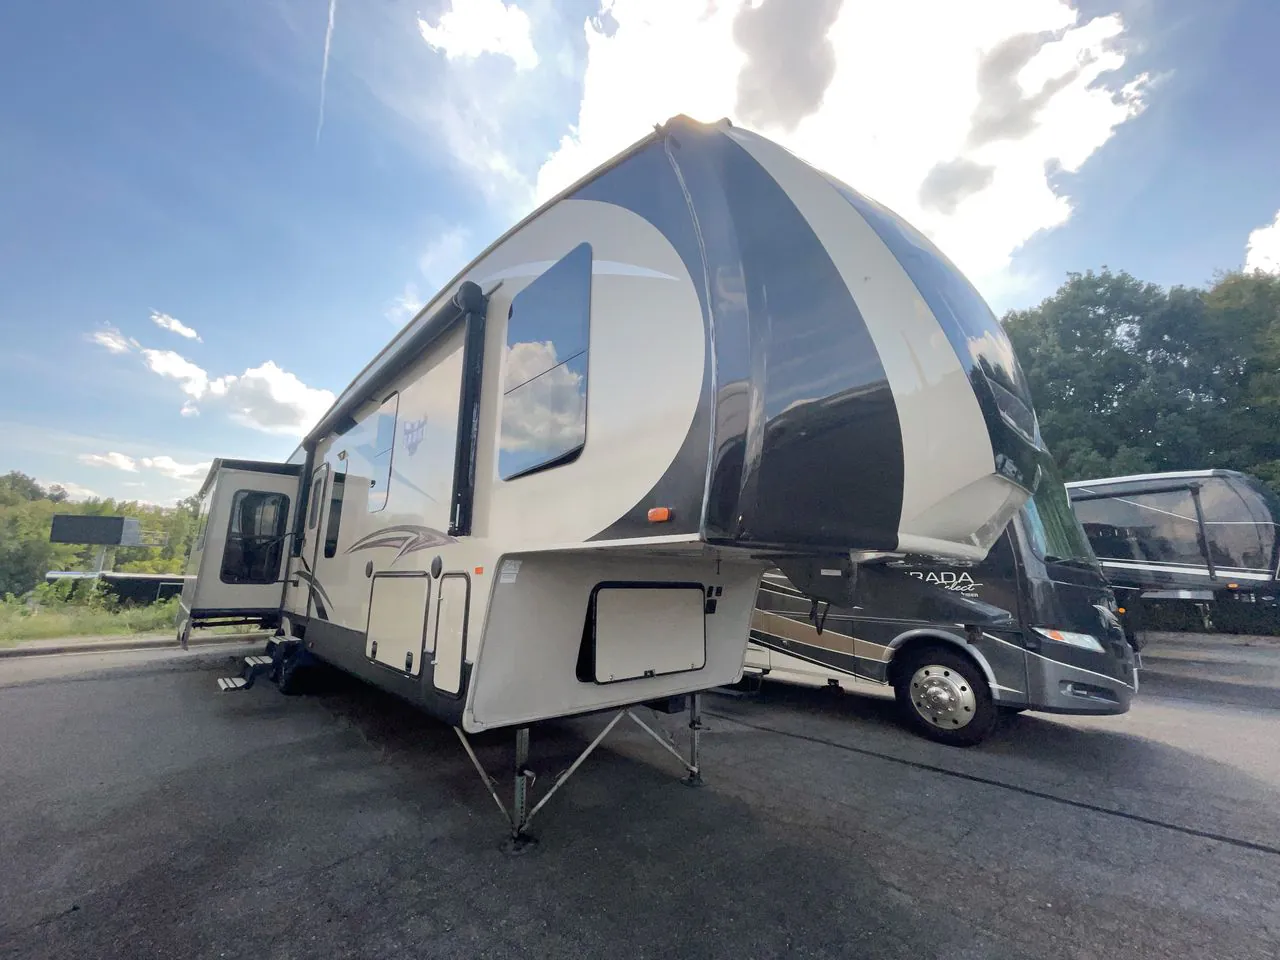
The Forest River Sabre 365MB is built around a genuinely livable interior, with hand-rubbed solid maple cabinetry, solid surface countertops, an oversized 22" oven, and an electric fireplace anchoring the living space. The kitchen punches above its class with a residential-style faucet and pullout sprayer, an 8 cubic ft. double-door refrigerator, and stainless steel appliances throughout. Outside, the Sabre 365MB comes well-equipped for extended stays, offering a hot and cold exterior shower, a convenience center with winterization and black tank flush, and an electric awning with LED lighting and marine-grade speakers. Prospective buyers should know the Sabre line has a reputation for strong layouts and features at the price point, though owners commonly recommend a thorough pre-delivery inspection given the brand's mixed quality control history.
Many factors play into a unit's listing price and what you should pay. This guide provides a ballpark estimate, but it does not factor in your exact scenario or how different listings are equipped.
There may be room for price negotiation.
Unlock pricing insights with RV Envy Pro →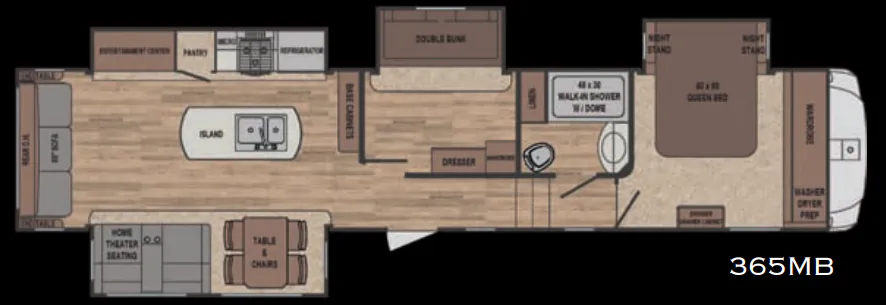
From the dealer's listing
This Forest River Sabre fifth wheel model 365MB is very similar in layout to model 330CK but with a second bedroom/bunkhouse added to the center of the unit for added sleeping space. Plus it is about five and a half feet longer in tow length.
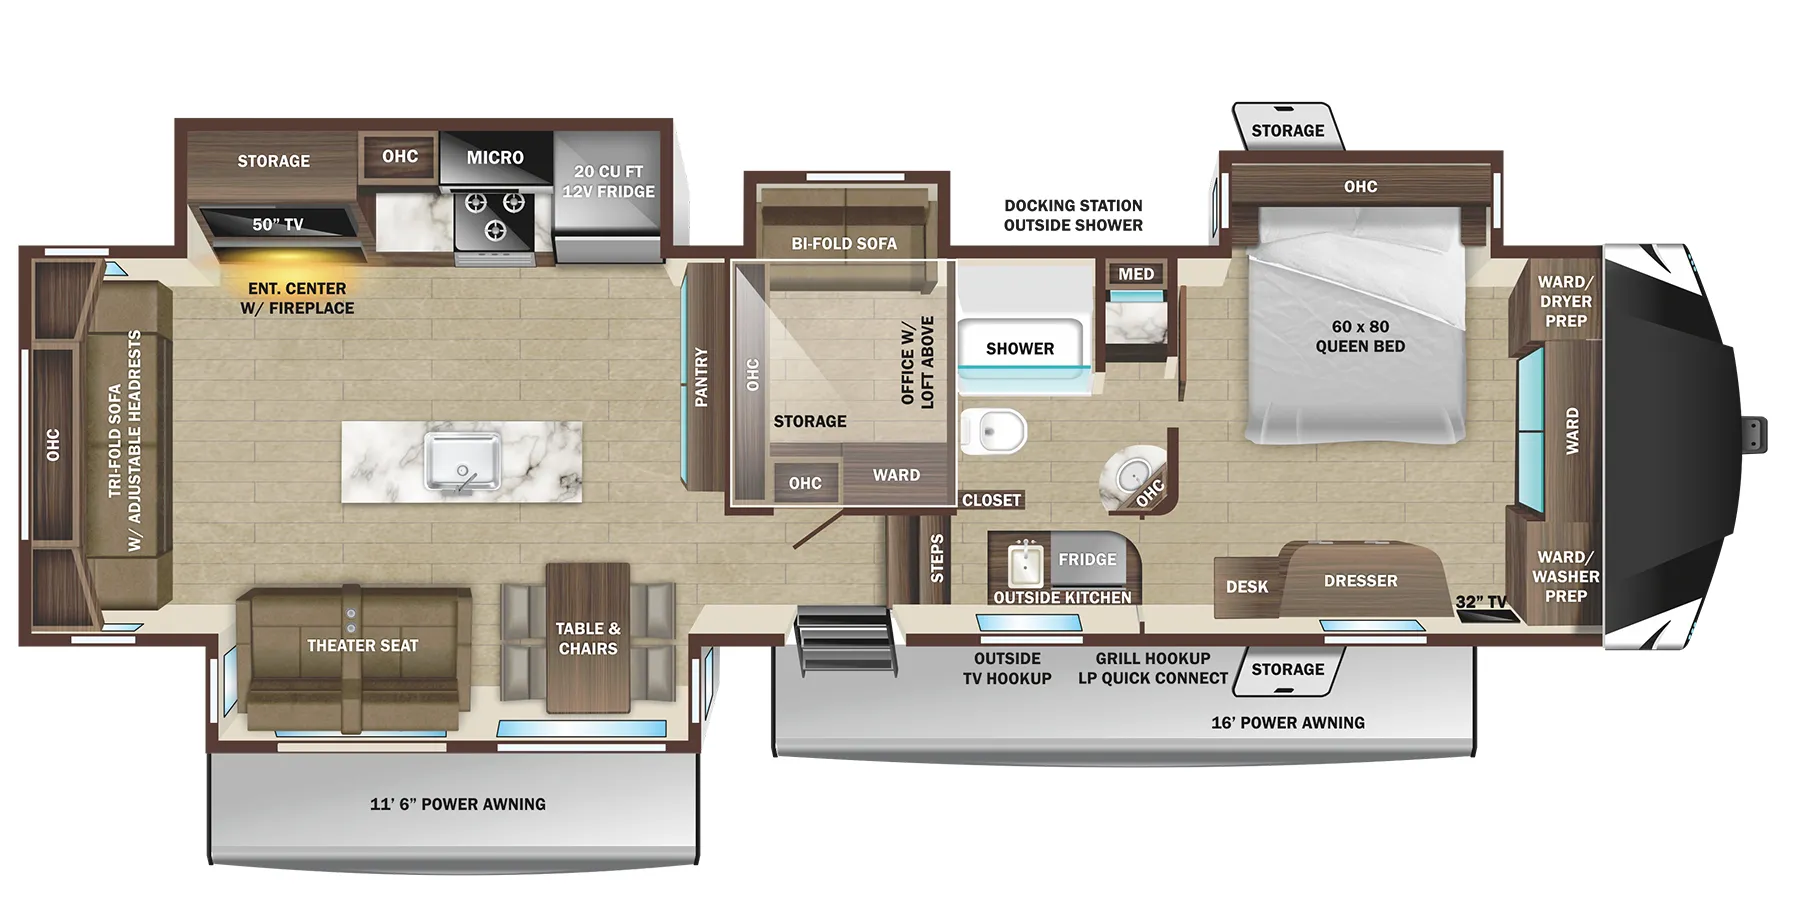
When you enter you will see the middle bunk room straight ahead. There is a double bunk slide along the road side, a dresser opposite, and wardrobe for clothing storage.
Up the steps on the right you will find a side aisle bath on your left. Here you will enjoy a walk-in shower with dome that is 48" x 30". There is also a linen cabinet, a toilet, and vanity with sink, plus overhead storage.
At the head of the hall find the entrance to the front master bedroom. A great space to relax and have plenty of room with a road side slide out queen or optional king size bed. There are nightstands with the queen slide on either side of the bed. Across the front you will find ample storage space with a wardrobe in which one side has been prepped for a washer/dryer if you choose to add. There is also a dresser with cabinet above along the curb side opposite the bed.
Back at the main entry door as you head into the rear combined kitchen and living space you will find a slide out dining table with four chairs, and a home theater seat for two with cup holders in a slide to the left of the door. Adjacent along the rear wall find a sofa sleeper and overhead storage the entire width of the unit.
The slide opposite the door side features an entertainment center with 48" TV which can easily be viewed from any seating in the space. This slide also features the kitchen appliances and a large pantry for food storage. You will find a refrigerator and three burner range quite handy, as well as the overhead microwave oven. A convenient center island provides added counter space, plus a double sink for cleaning up. There is also more storage off to the side along the interior wall where you will find base cabinets for your things, plus so much more!
Blue Compass RV
Concord, NC
Sells faster than 73% of US RV dealers
Compared with 1,318 dealers nationwide