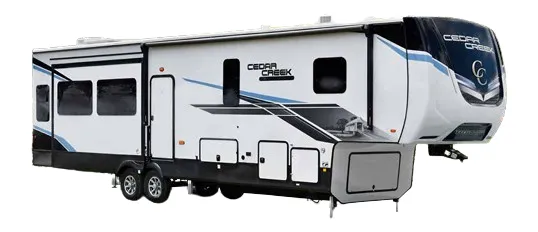
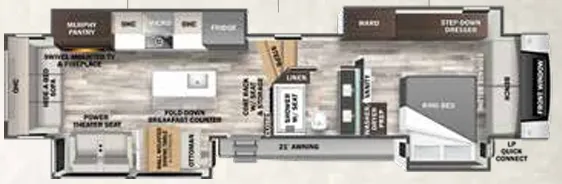
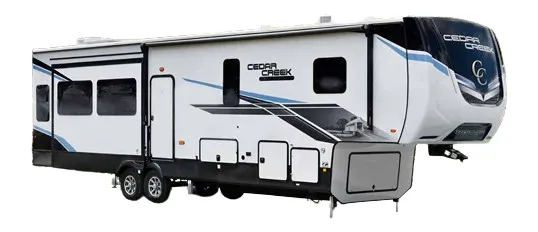
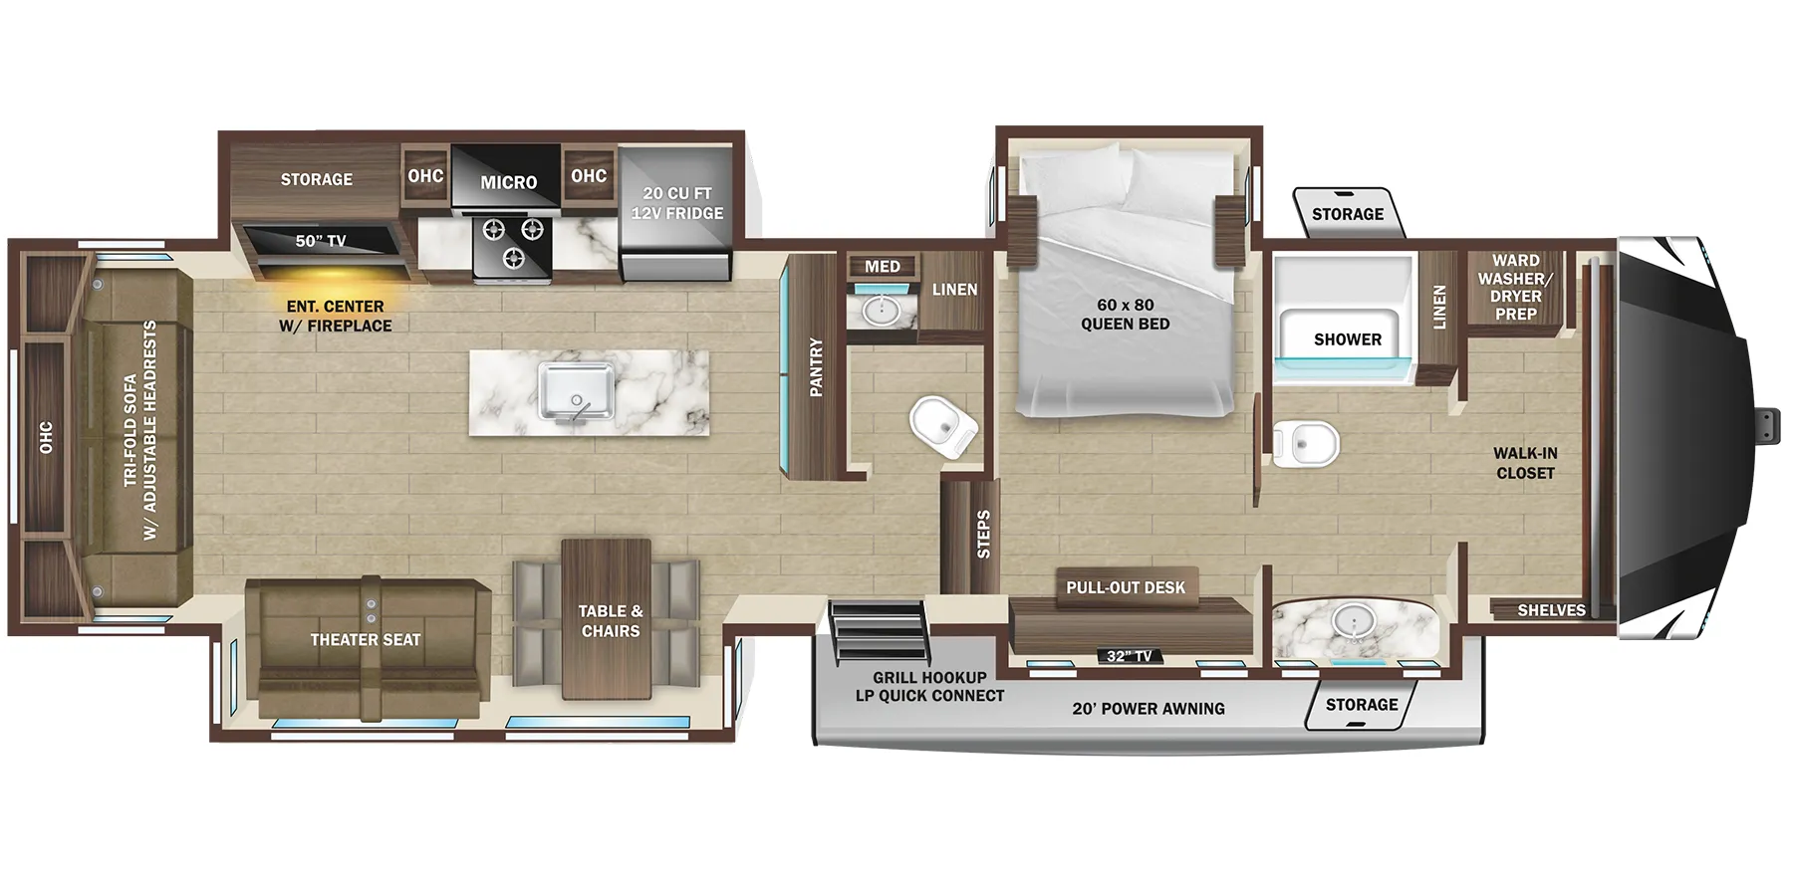
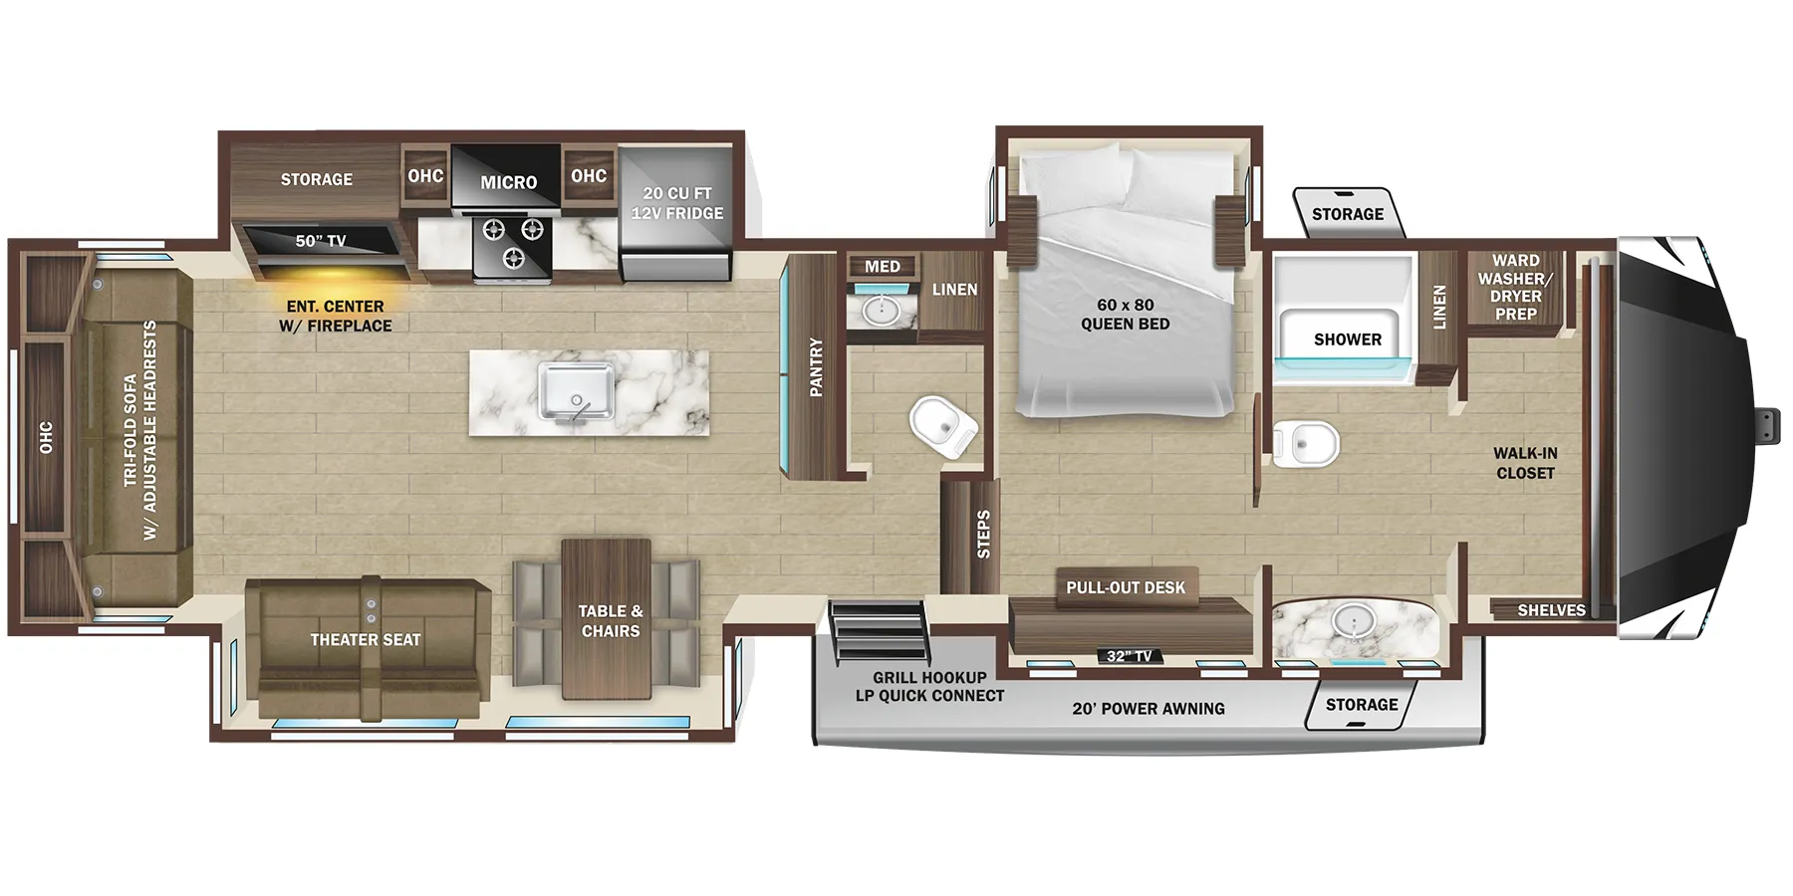
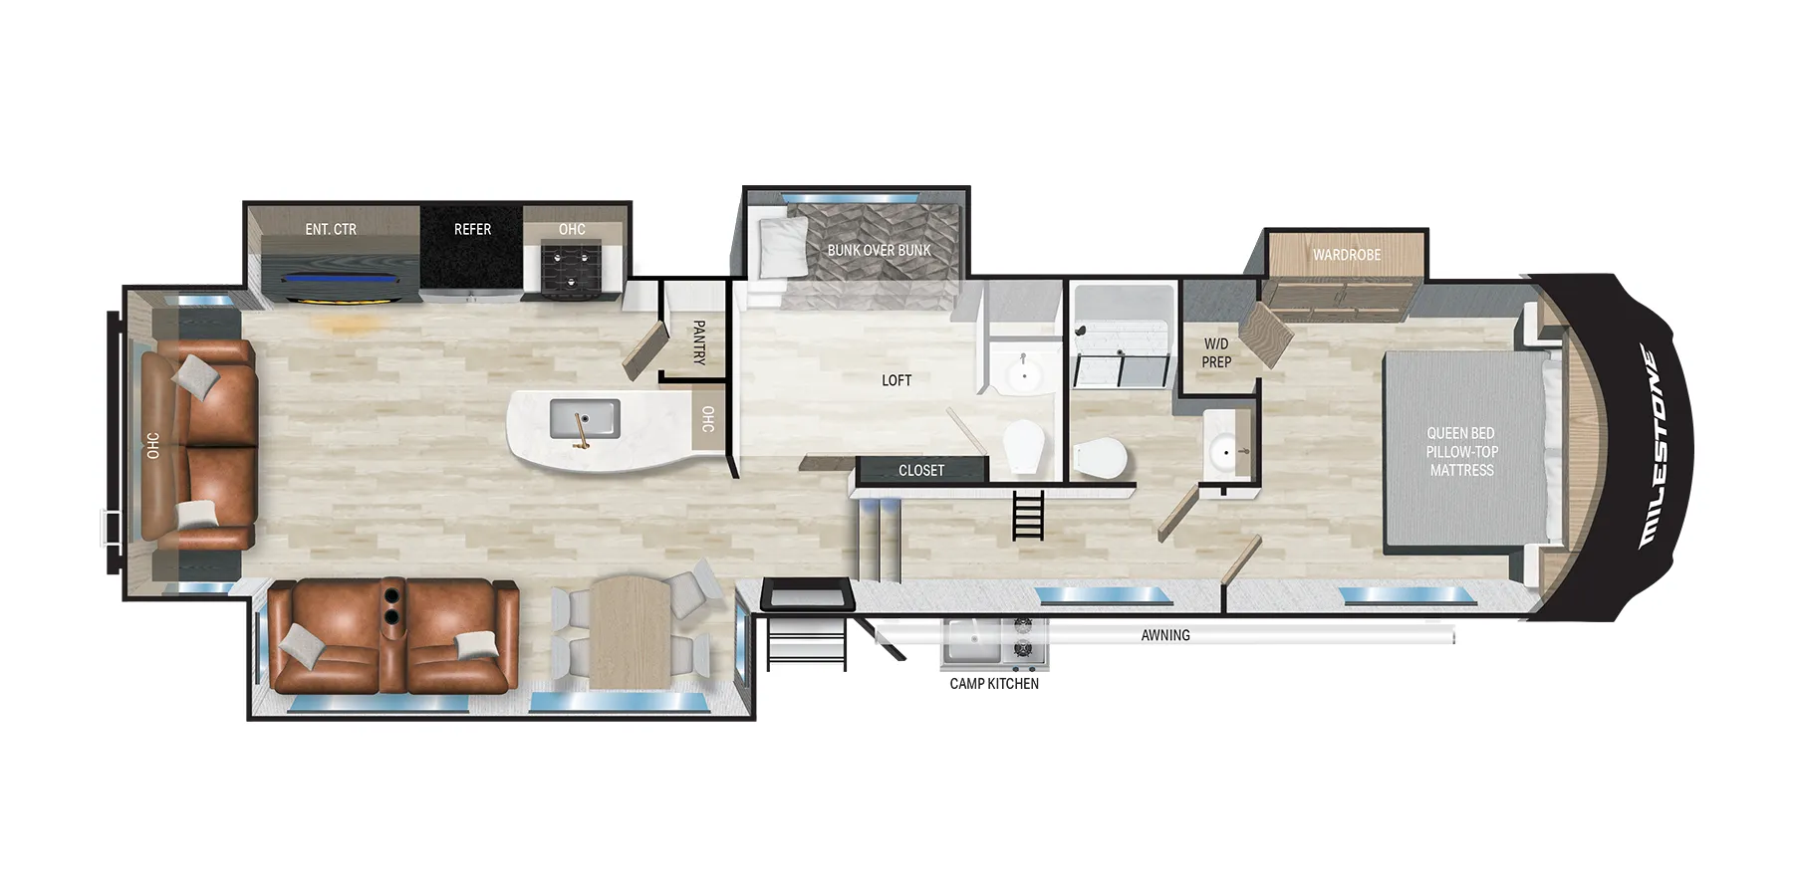
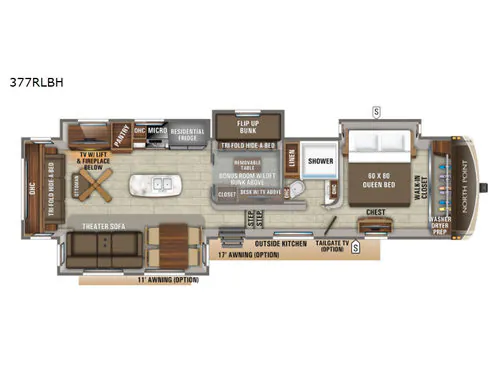
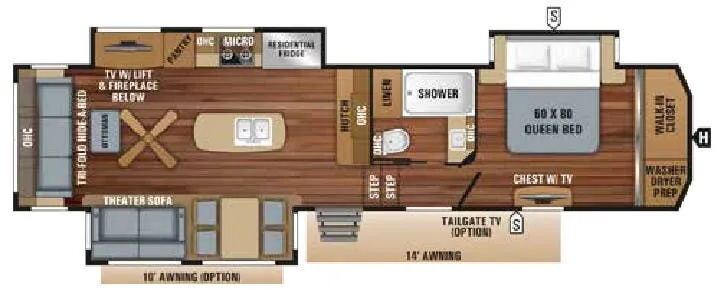
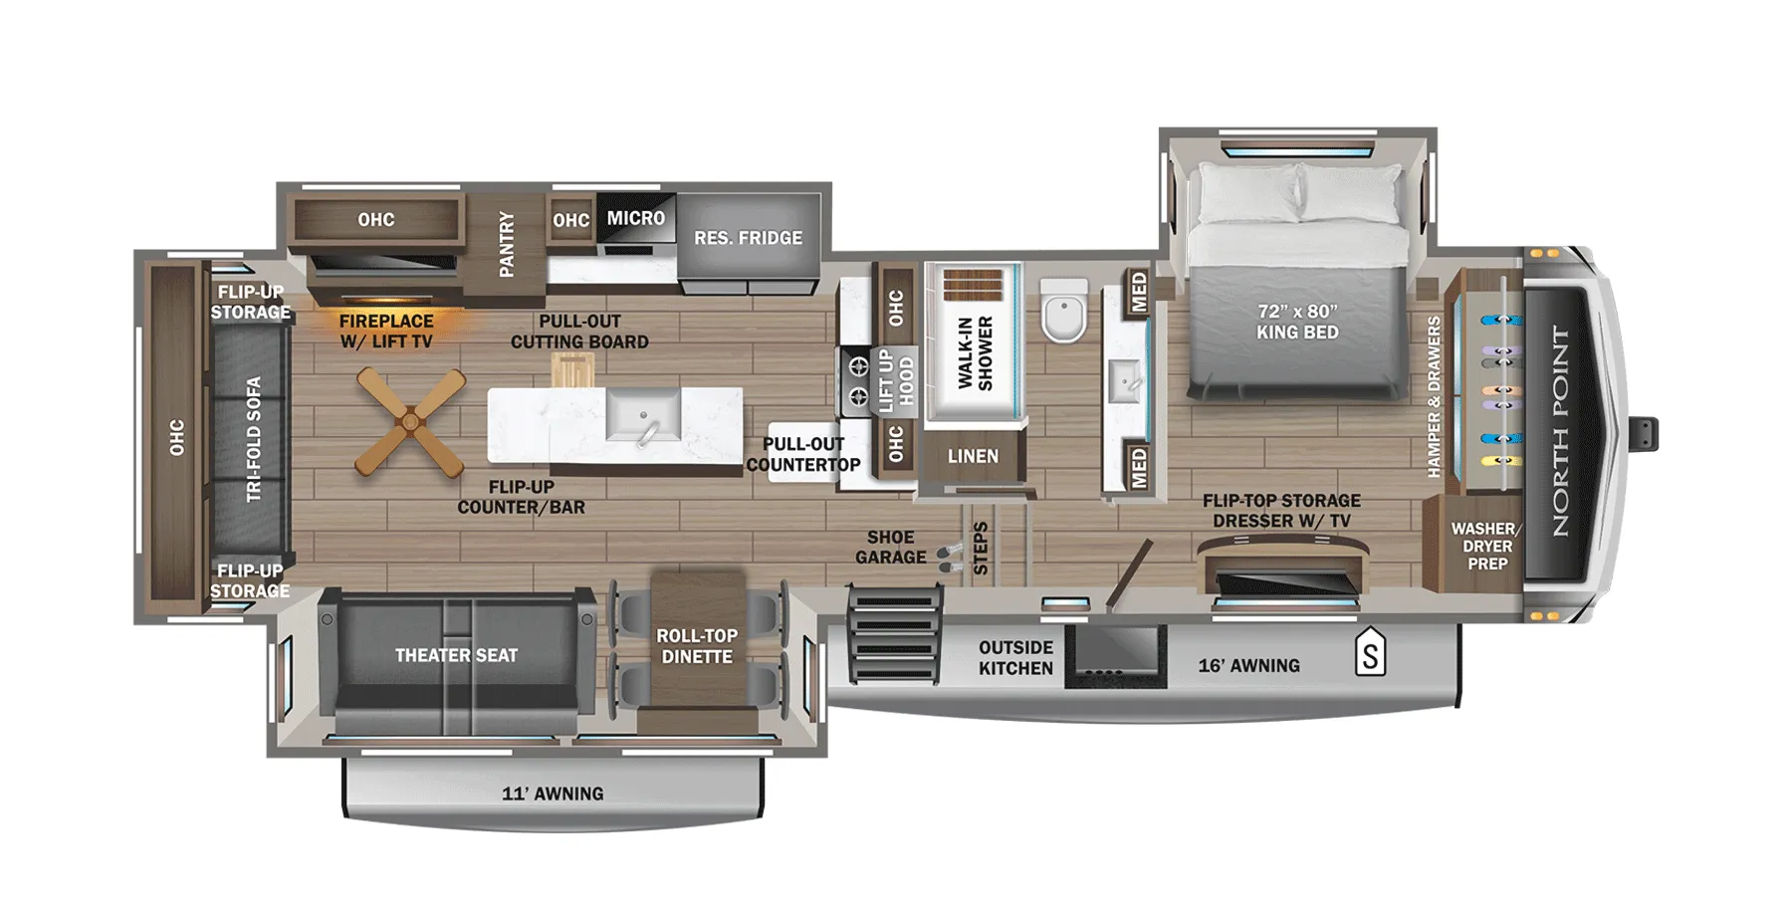
Front bedroom, rear living area, loft, desk, mid bunk
Get in touch and we'll be happy to answer any questions or set up an appointment to see it in person.
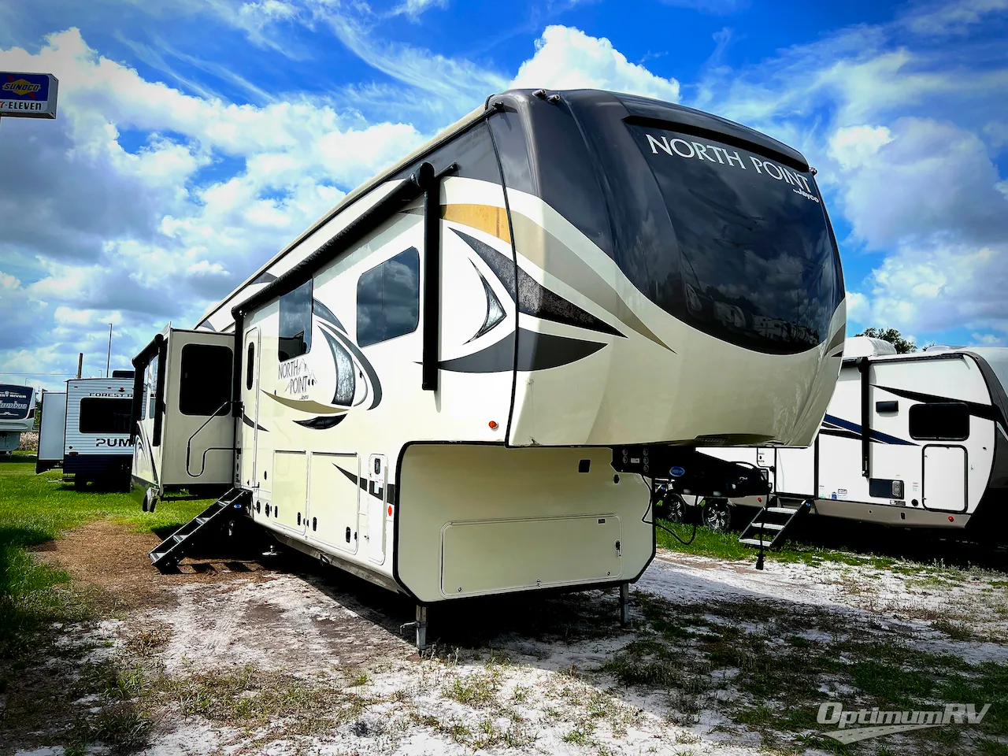
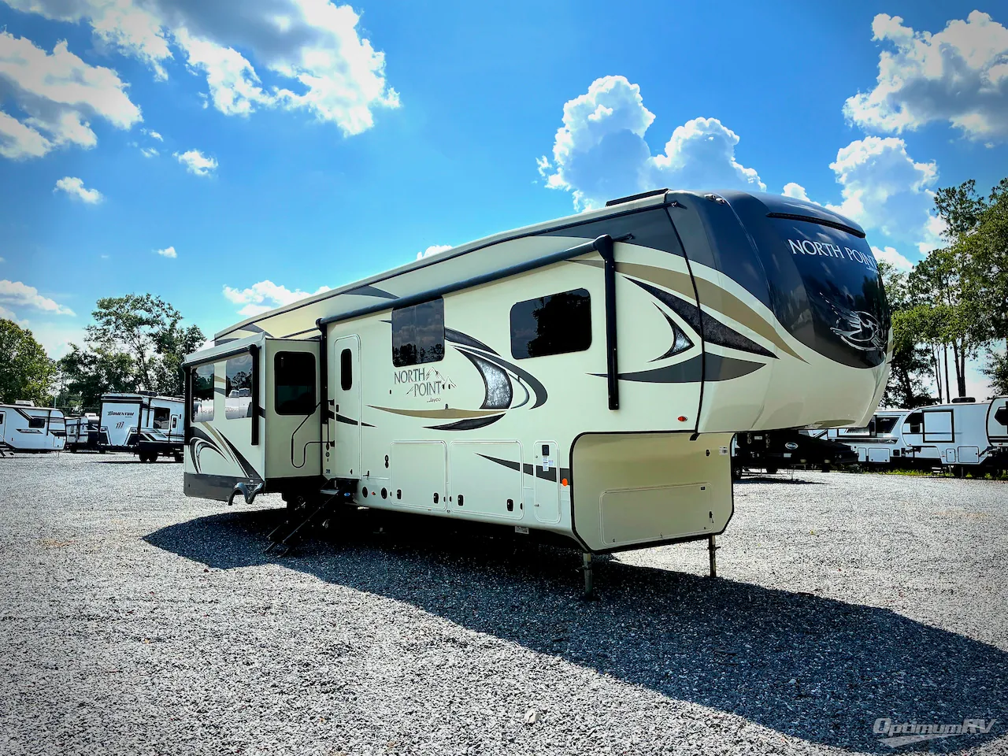
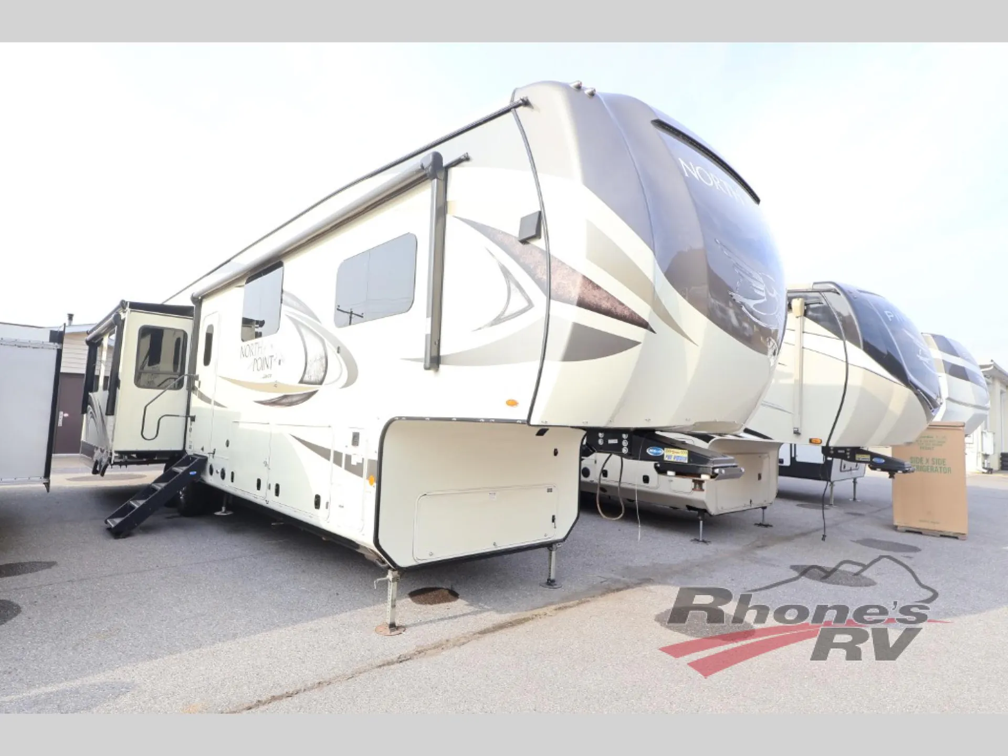
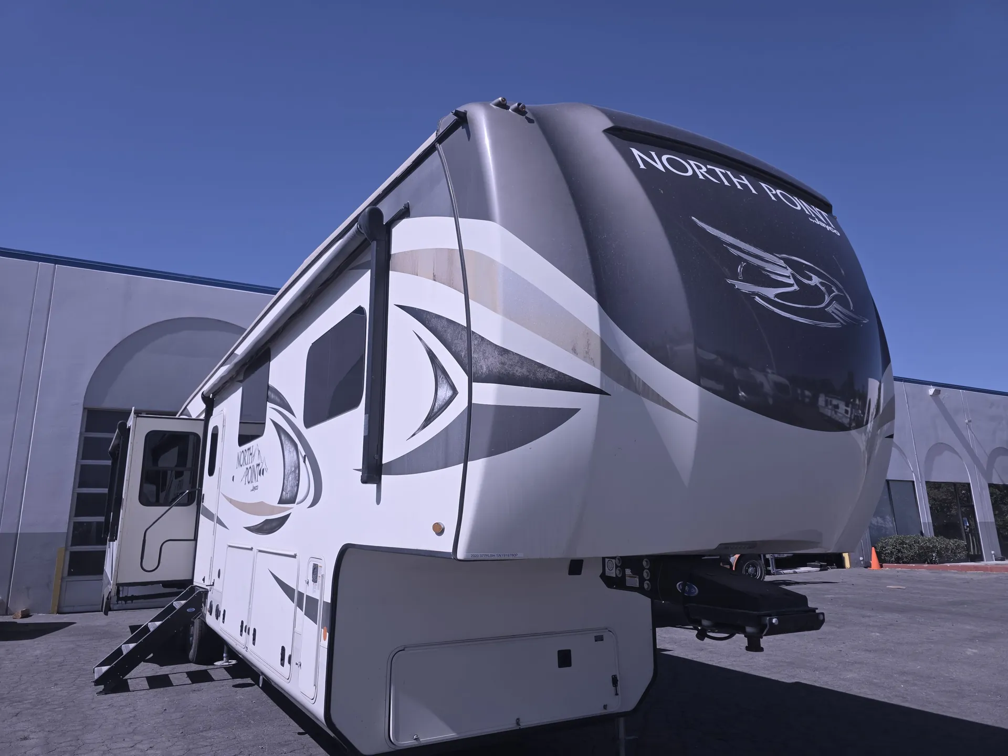
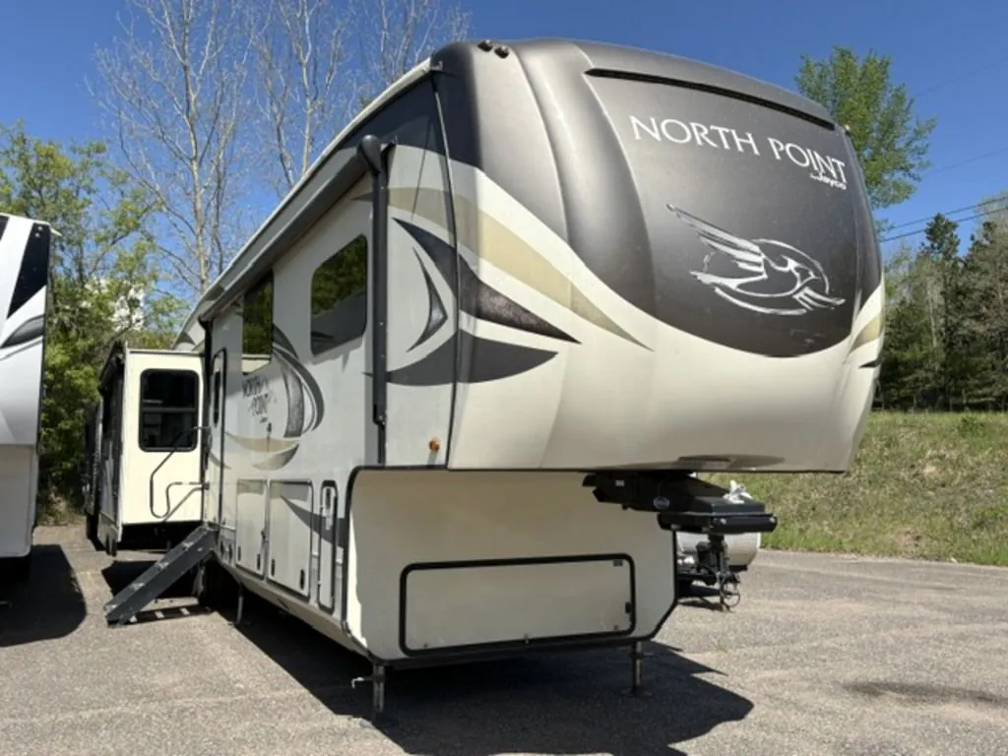
2019 Jayco North Point 377RLBH
UsedStock #27W239A
Listing price
2019 North Point 377RLBH
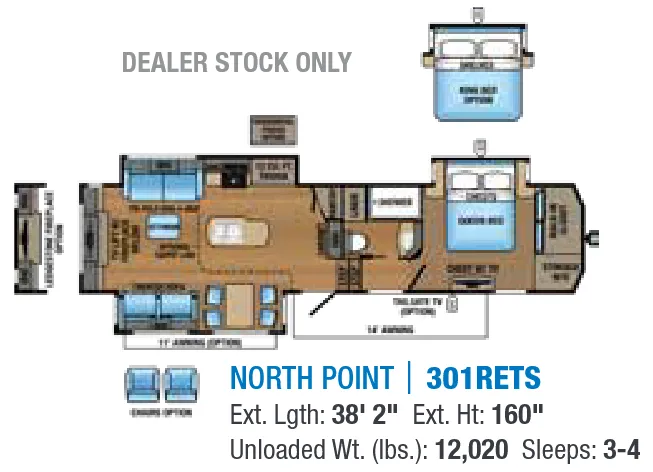
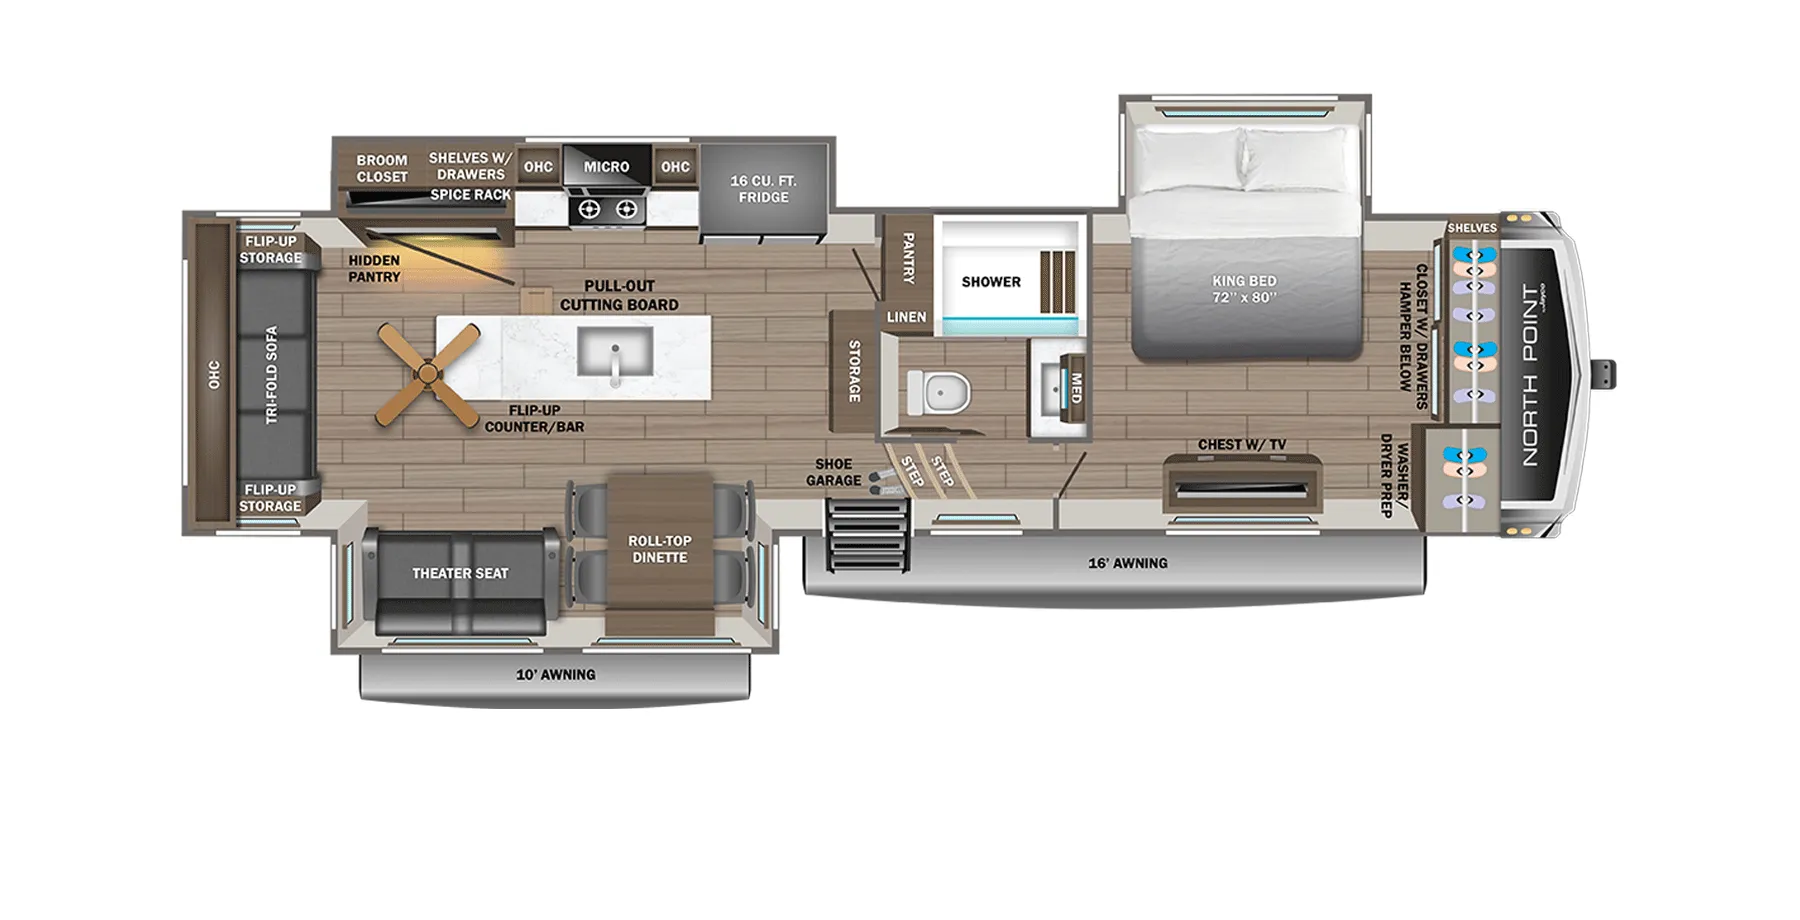
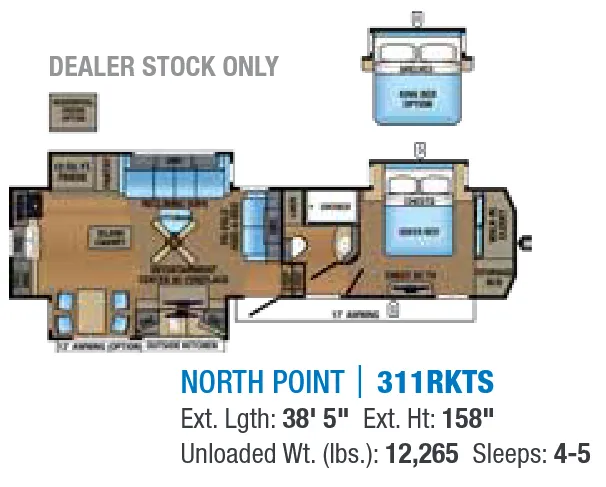
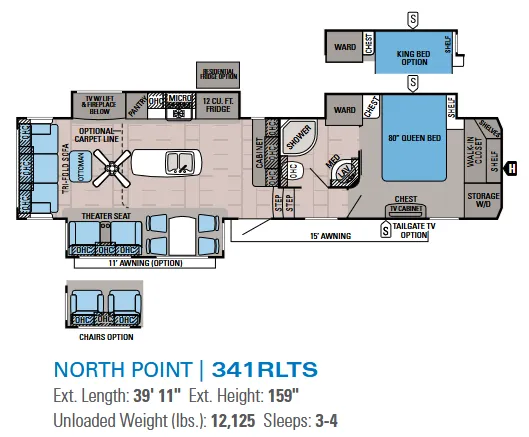
Other floor plans with a similar body style, feature mix, and price range, prioritizing other manufacturers and brands.
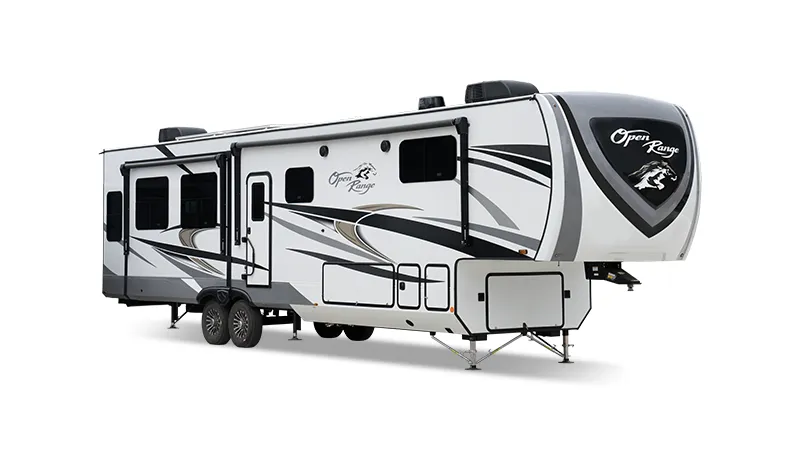
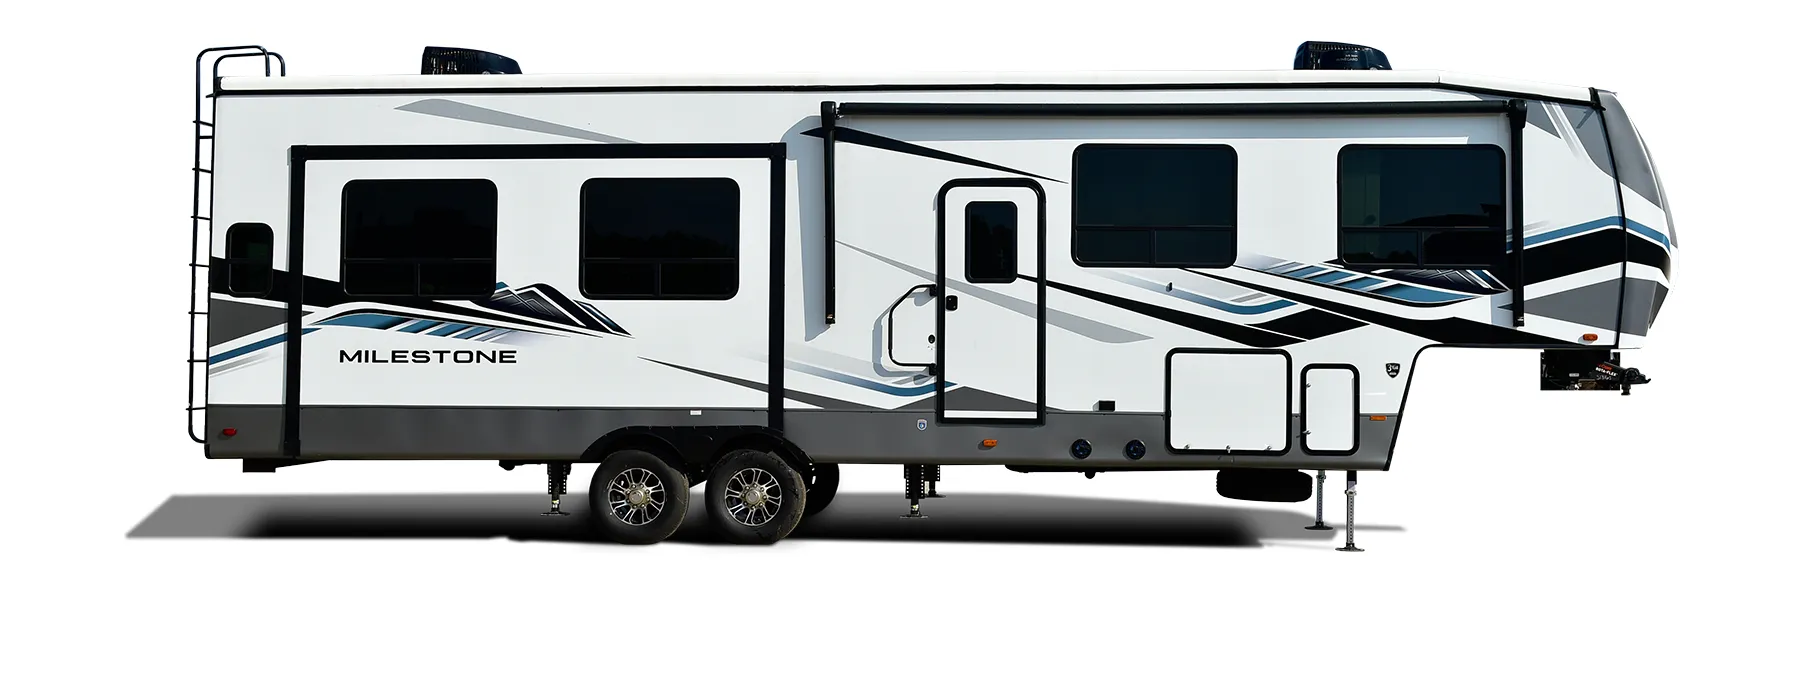
This luxury fifth wheel stands out with its thoughtful mid bunk room that includes a built-in desk - perfect for kids' homework or adults working remotely. The spacious kitchen island anchors the living area, while the rear living layout maximizes entertaining space. Features like the televator, fireplace, and east/west King bed orientation showcase Jayco's attention to comfort and convenience.
Length
42 ft
Dry weight
14,040 lbs
GVWR
16,750 lbs
Sleeps
9
Many factors play into a unit's listing price and what you should pay. This guide provides a ballpark estimate, but it does not factor in your exact scenario or how different listings are equipped.
There may be room for price negotiation.
$29,995 – $89,400
This unit is ranked 9 of 20 by asking price in this group.
Kunes RV
Deforest, WI
Sells faster than 85% of Wisconsin RV dealers
Compared with 37 dealers in Wisconsin
JAYCO NORTH POINT
(2019) These Typical Features Vary by Model
Full-Timer Kitchen Storage System
Including Luxury and Customer Value Packages
Living Spaces
Patio Awnings LED Light Strips
MORryde Step Above Entry Steps
Keyed Alike Lock System
Screen Door Kick Panel
Vinyl Flooring Throughout
LED Lighting Throughout
Frameless Dark Tint Windows
Blackout Roller Shades
Indoor Outdoor Vacuum System
Entertainment Center
Fireplace Spaceheater Thermostat Controlled
Heat Massage Theater Seating (vbm)
Trifold Sofa Hide-a-Bed (vbm)
Hardwood Cabinet Doors with Hidden Hinges
Full Extension Drawer Guides
Dining
Free-Standing Dining Table
Pantry
Cabinet Toe Kick Night Lights
Solid Surface Countertops
Stainless Steel Sink
Residential Grade Pull-Out Faucet
Sink Cover Cutting Board
21cf Residential Refrigerator
Refrigerator Icemaker Water
1200w Refrigerator with Inverter
Executive Cooktop
Built-in Wall Oven
30-inch Residential Microwave
Outdoor Kitchenette (vbm)
Outside LP Grill Prep
Entertainment & Technology
OneControl Digital Command
Switch Command Center
LP CO and Smoke Detectors
Automatic Leveling
12v Charging Station
Dual USB Ports Throughout
Backup Camera Prep
Cable TV and Satellite Hookups
HDTV Antenna
Bluetooth HDMI Entertainment
Large LED HDTV
Soundbar Stereo
Outdoor Marine-Grade Speakers
Sleeping
82-inch Upper Deck Height
Toe Kick Night Lights
60x80 Residential Queen Bed
Residential Foam-Top Mattress
Nightstands
32-inch Bedroom HDTV
Full Trunk Underbed Storage
Walk-in Style Closet
Washer Dryer Prep
Bedroom 15k AC
Bathroom
Toe Kick Nightlights
Medicine Cabinet with Mirror
Vanity Sink
Linen Storage
Shower Skylight
Glass Shower Doors
Porcelain Toilet
Power Vent
Other listings for this floor plan, ranked by condition, model year, distance, price, and listing quality.
Mechanicals
Two 30# LP Bottles with Regulator
Side and Roof Solar Prep
Oversized Multi-Battery Compartment
Battery Disconnect Switch
50-Amp Service Cord
90-Amp Charge Wizard
High Output Furnace
HELIX Cooling System
Two 15k AC Units with Prep for 3rd
Enclosed Universal Docking Center
Drinking Water Filtration System
DSI Hot Water
Water Heater Bypass
Black Tank Flush
Built in Sewer Hose Carrier
Quick Connect Outdoor Shower
Coach Build
Cambered Steel I-Beam Frame
MORryde Rubber Pin Box
MORryde CRE-3000 Suspension
Dexter 7000# Axles
EZ Lube Hubs
Nev-R-Adjust Brakes
Goodyear BEAST Tires
Undermount Spare Tire
3000# Tow Hitch
Exterior LED Package
Enclosed Heated Underbelly
Aluminum Structure
Stronghold VBL Laminate
Painted Clear Coated Front Cap
Magnum Truss XL6 Roof
Seamless Composite Roofing
Roof Ladder
6-Point Electric Auto Leveling
Pass-Through Storage