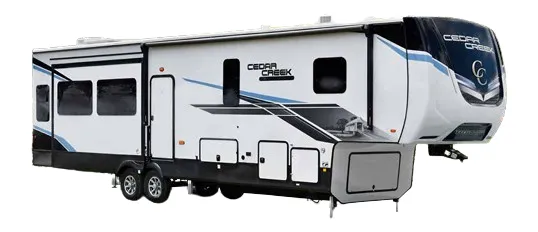
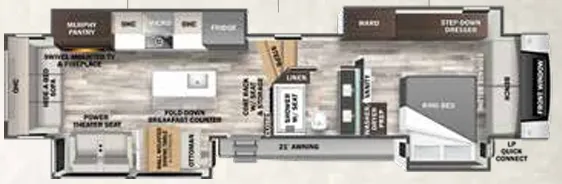
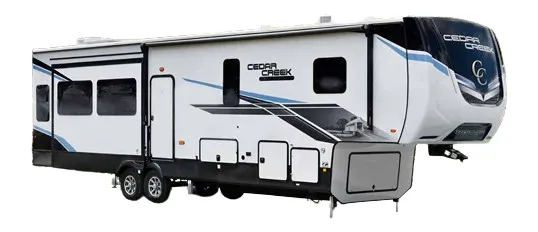
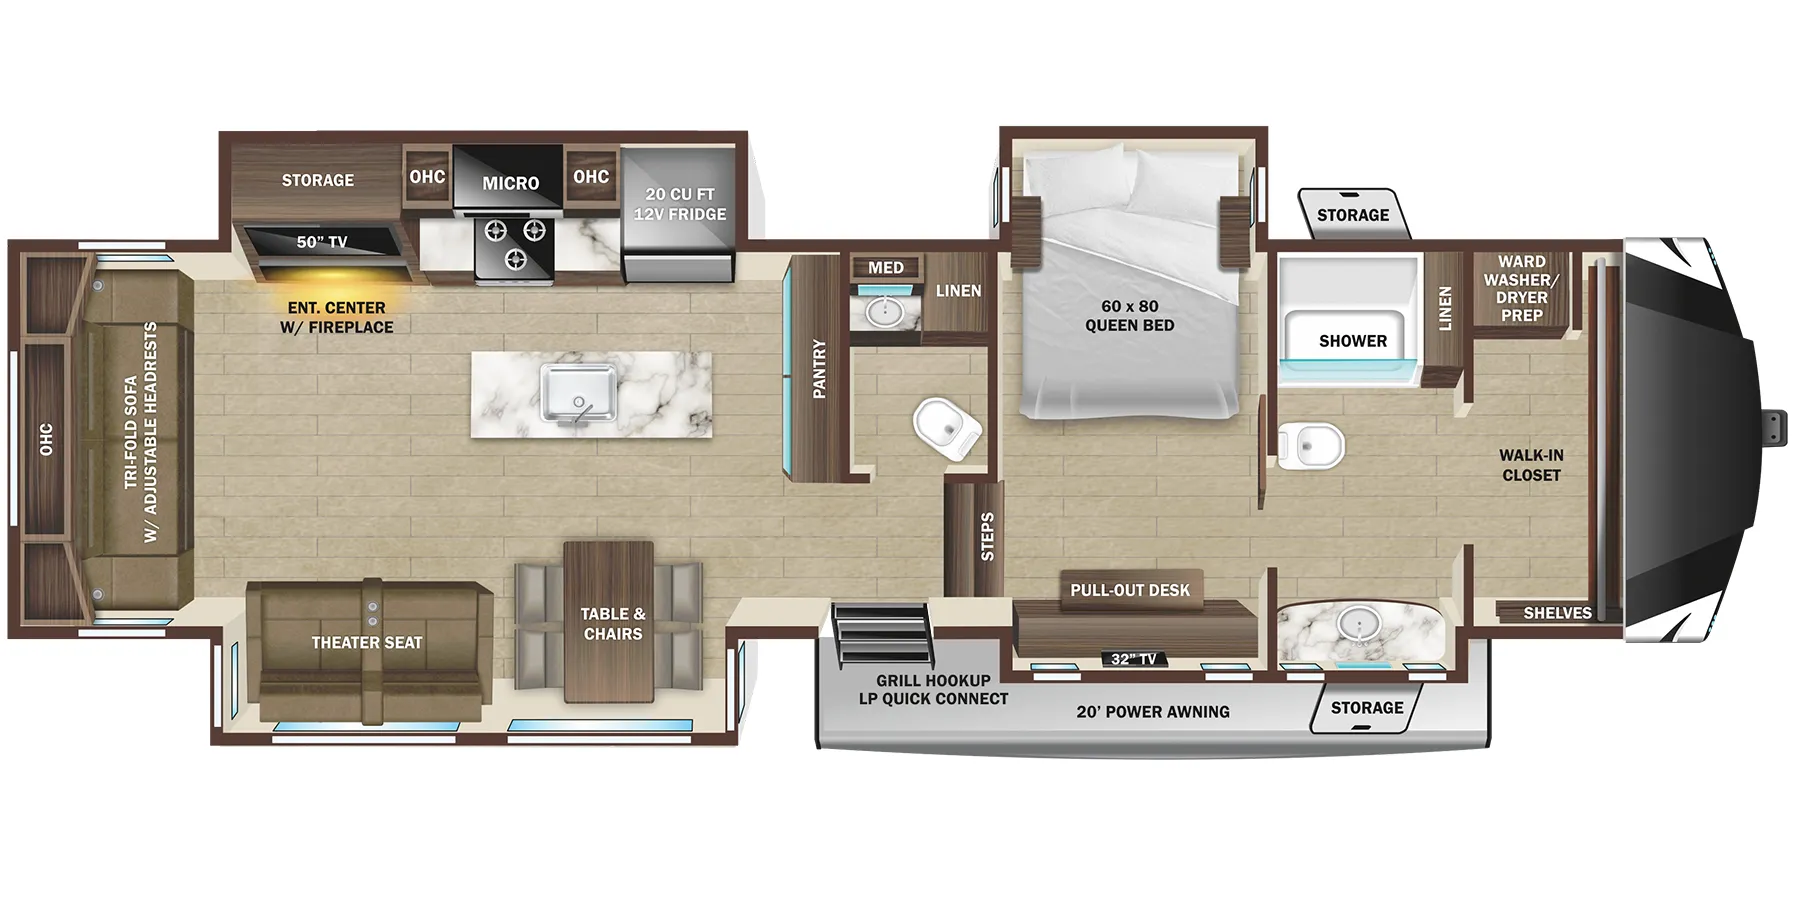
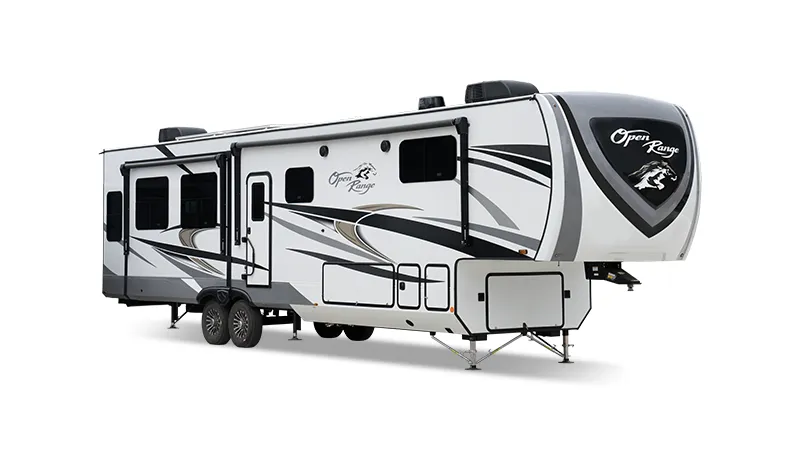
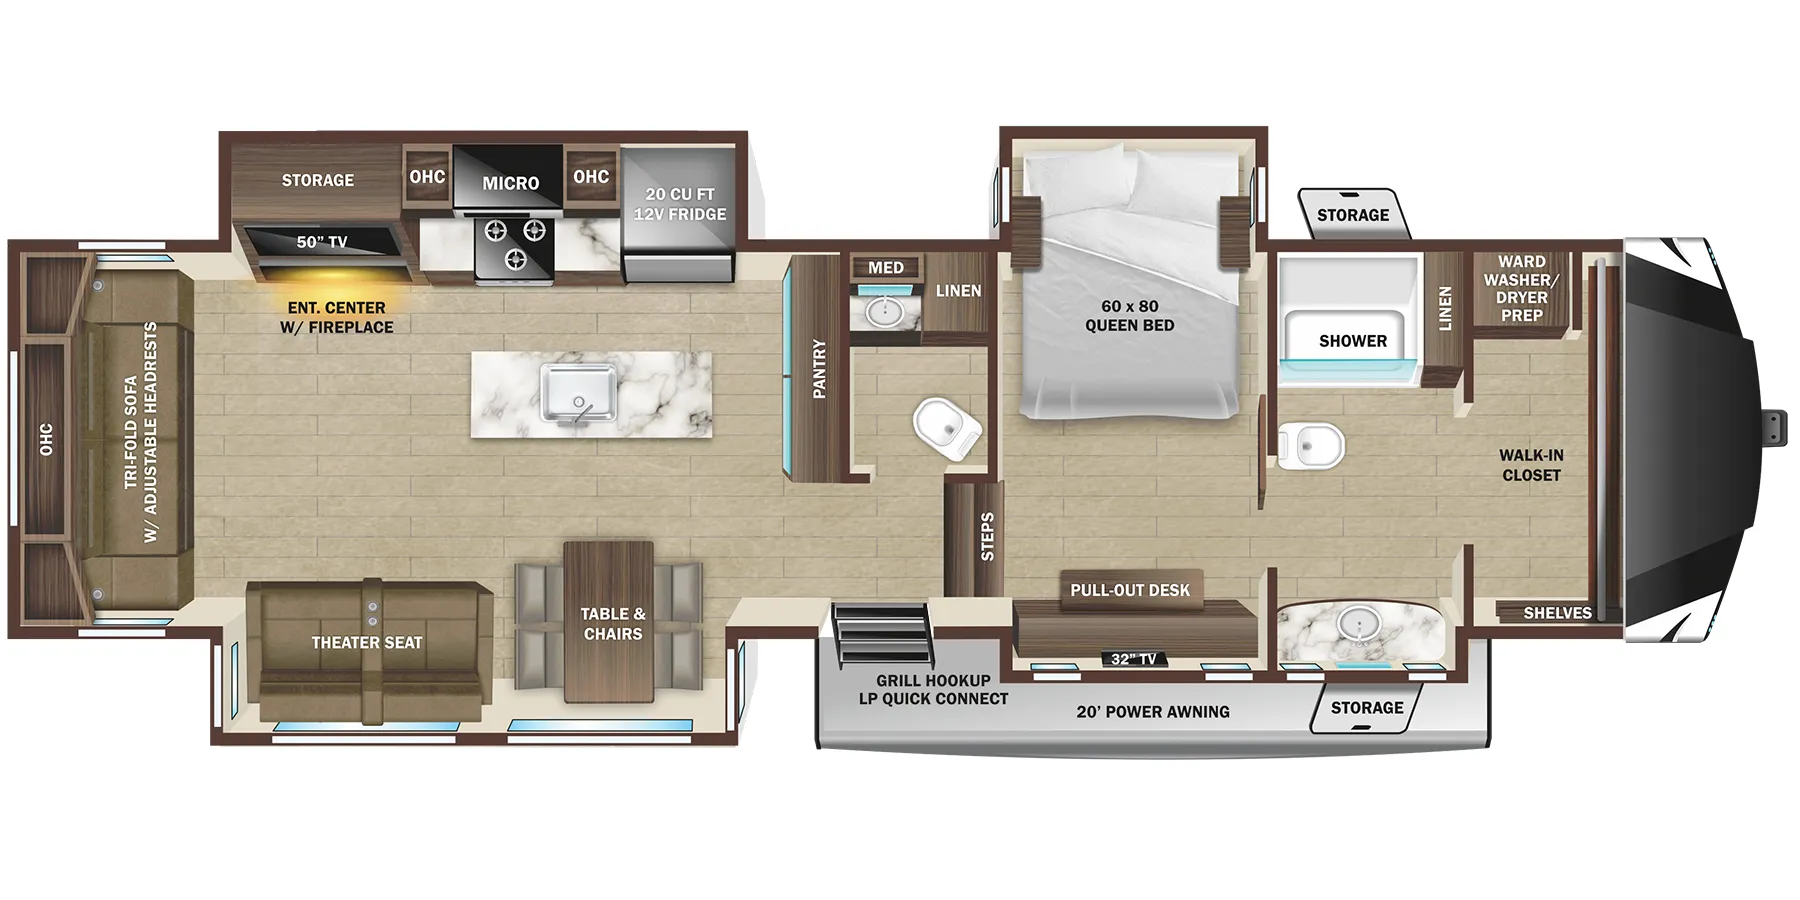
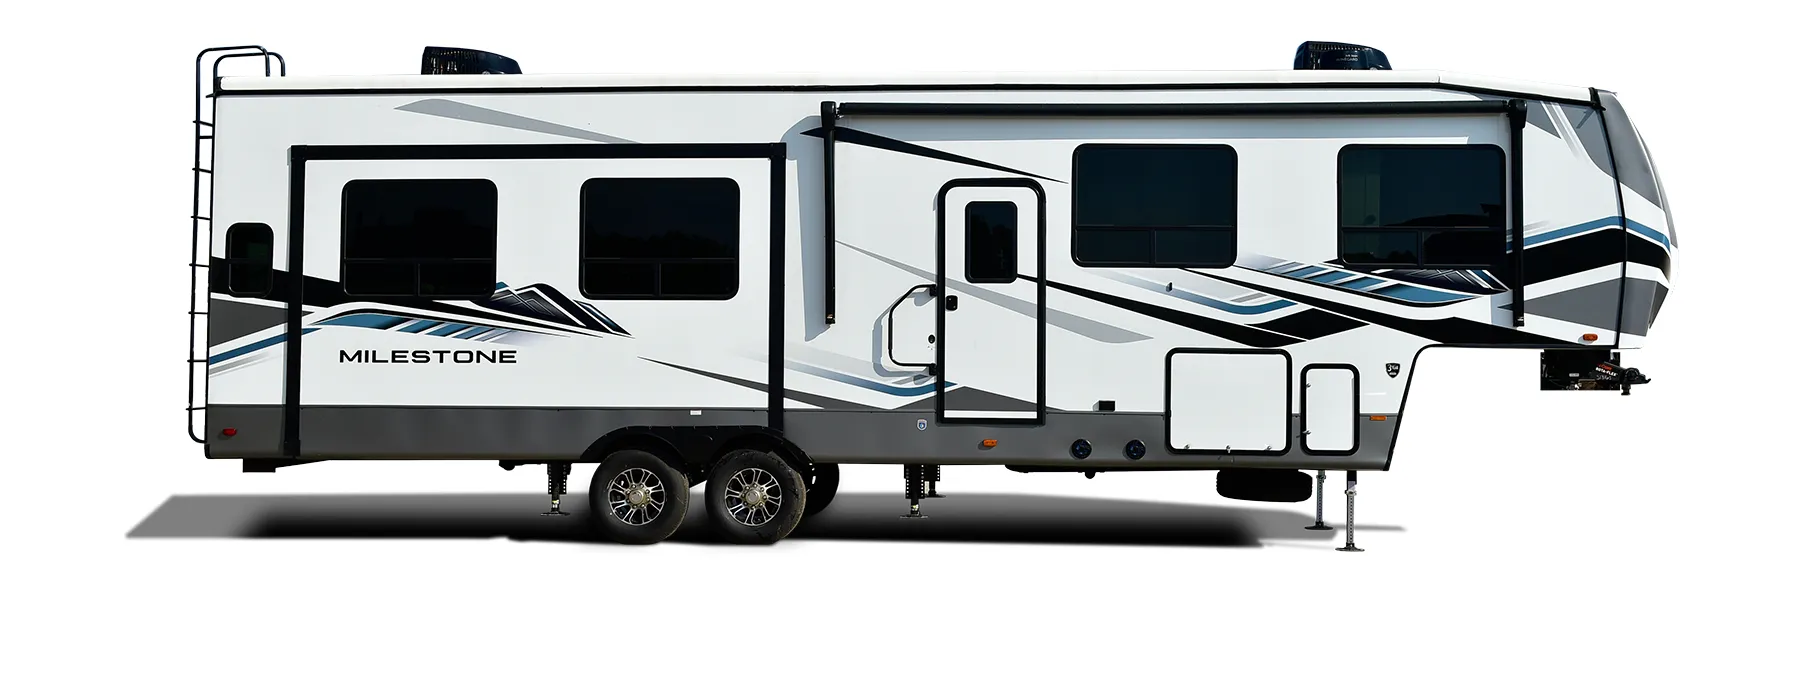
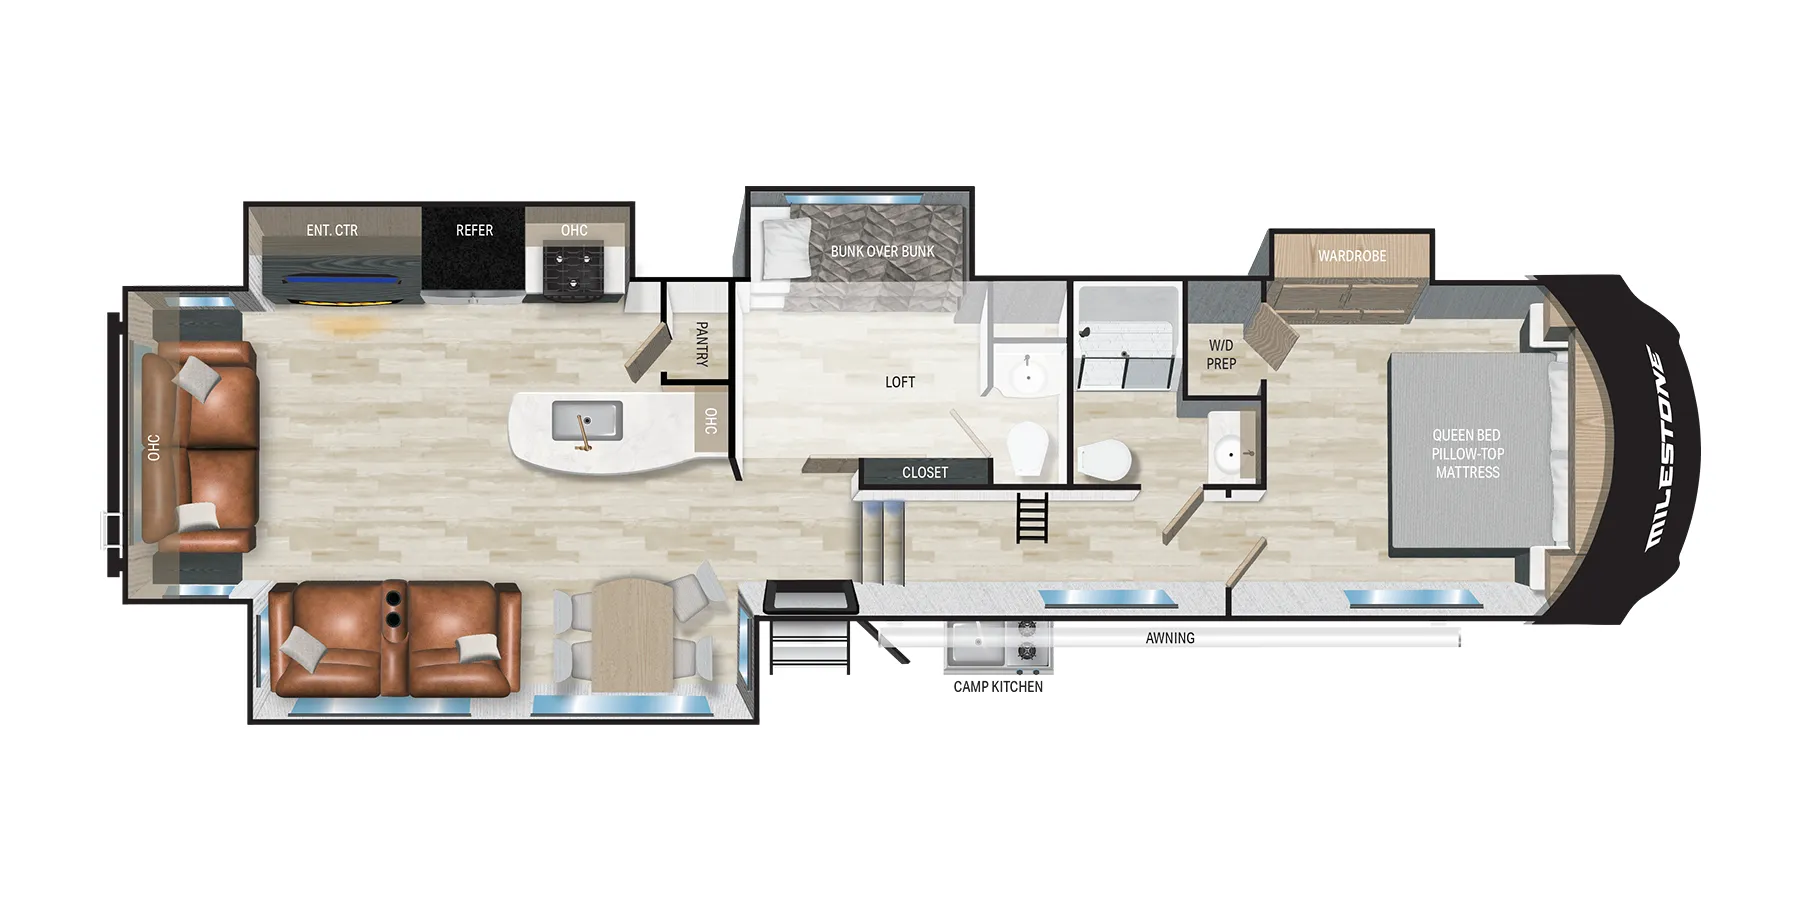
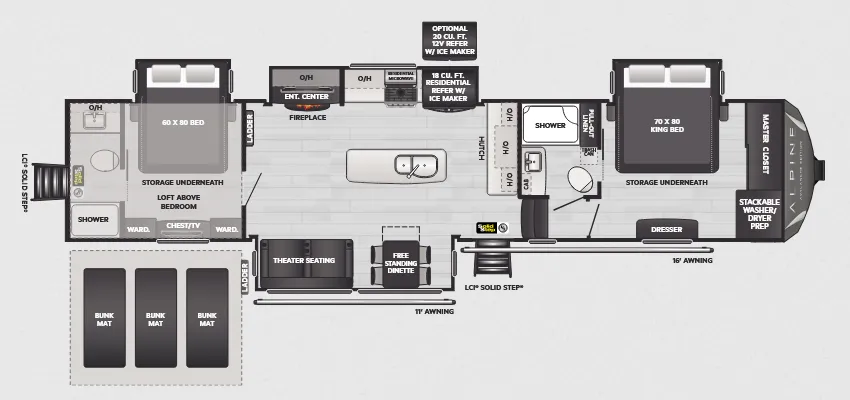
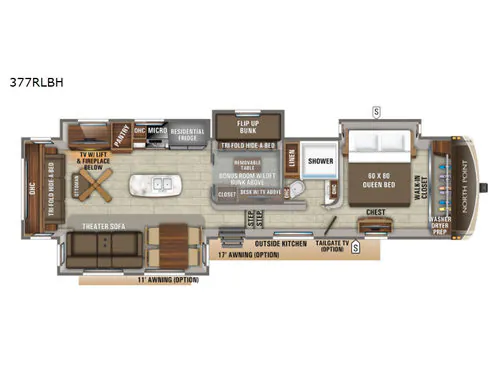
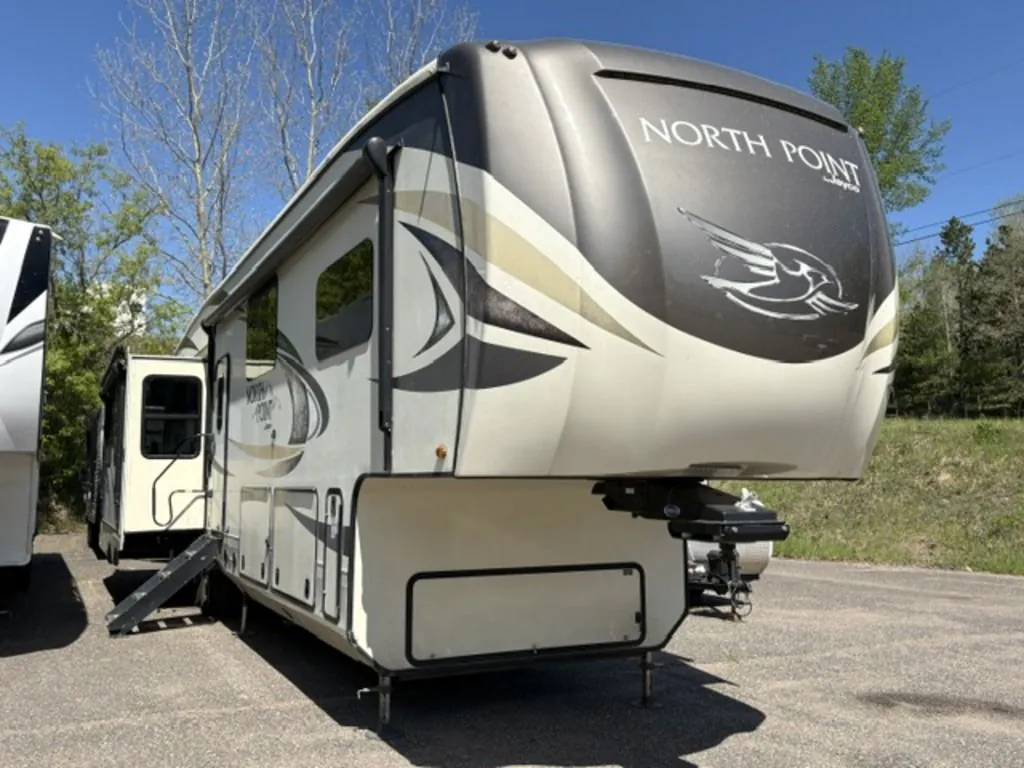
Front bedroom, rear living area, loft, desk, mid bunk
Get in touch and we'll be happy to answer any questions or set up an appointment to see it in person.
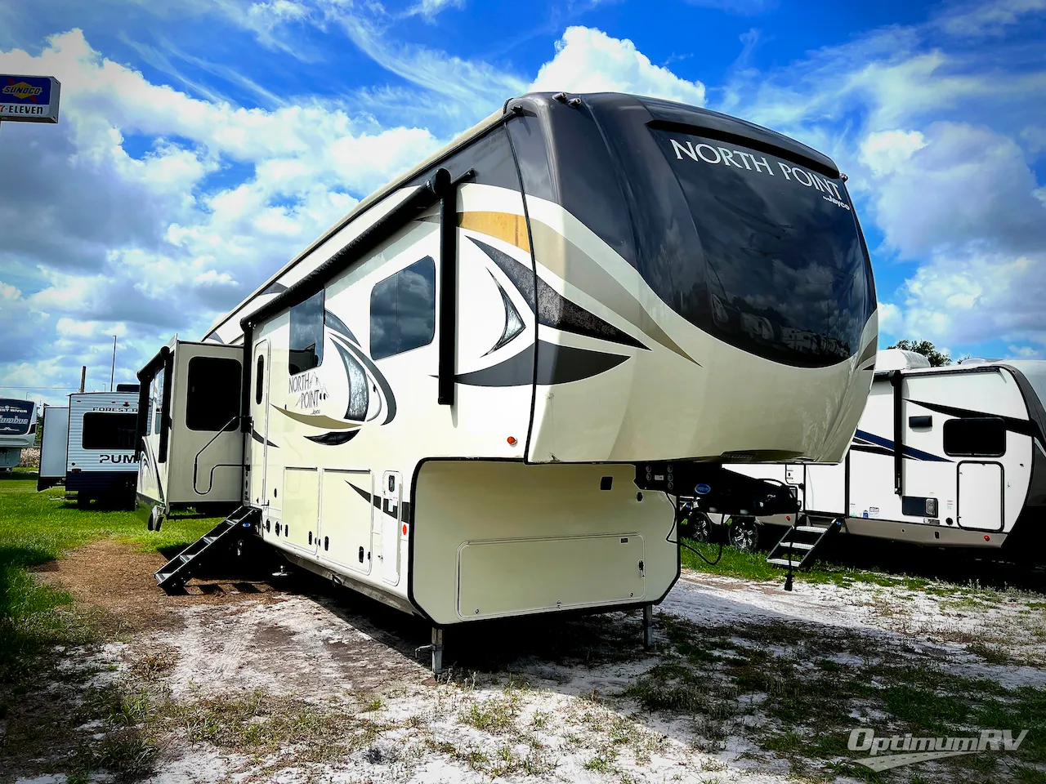
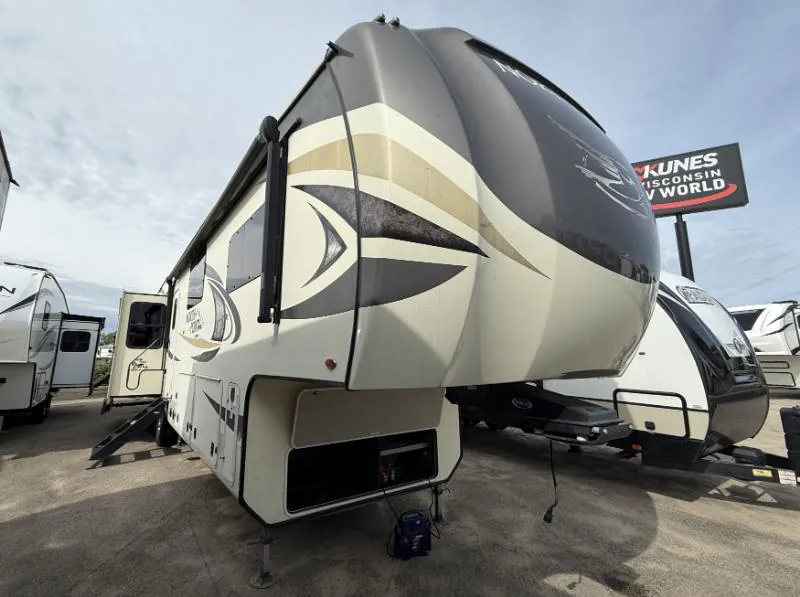
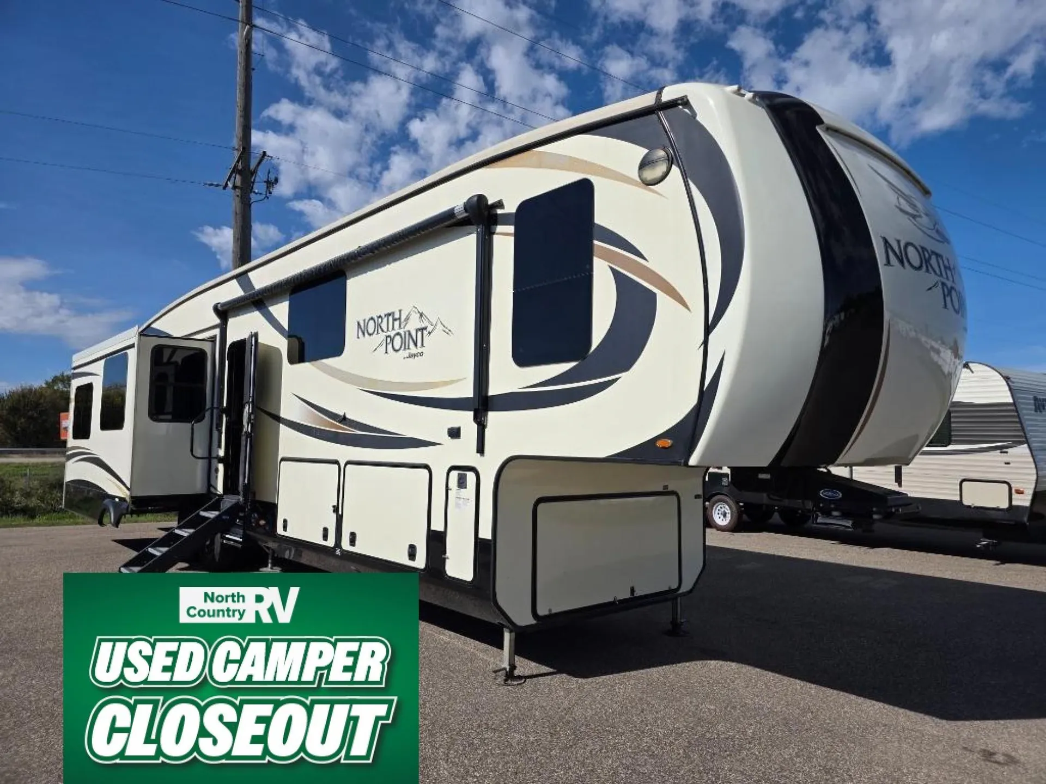
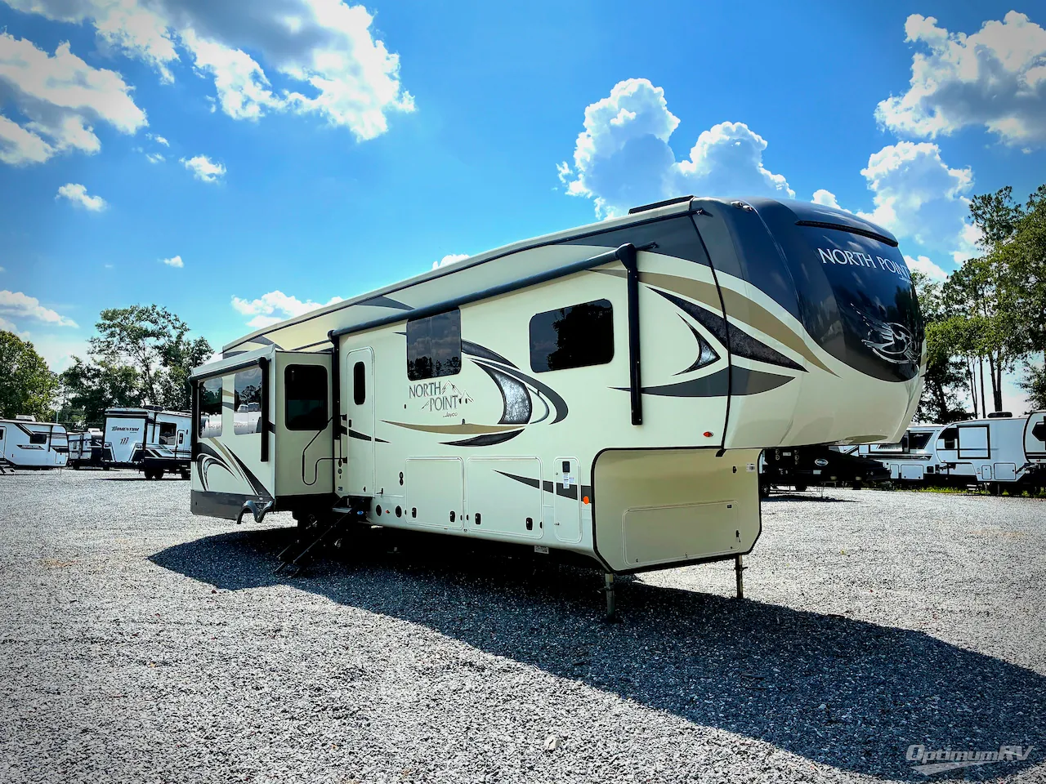
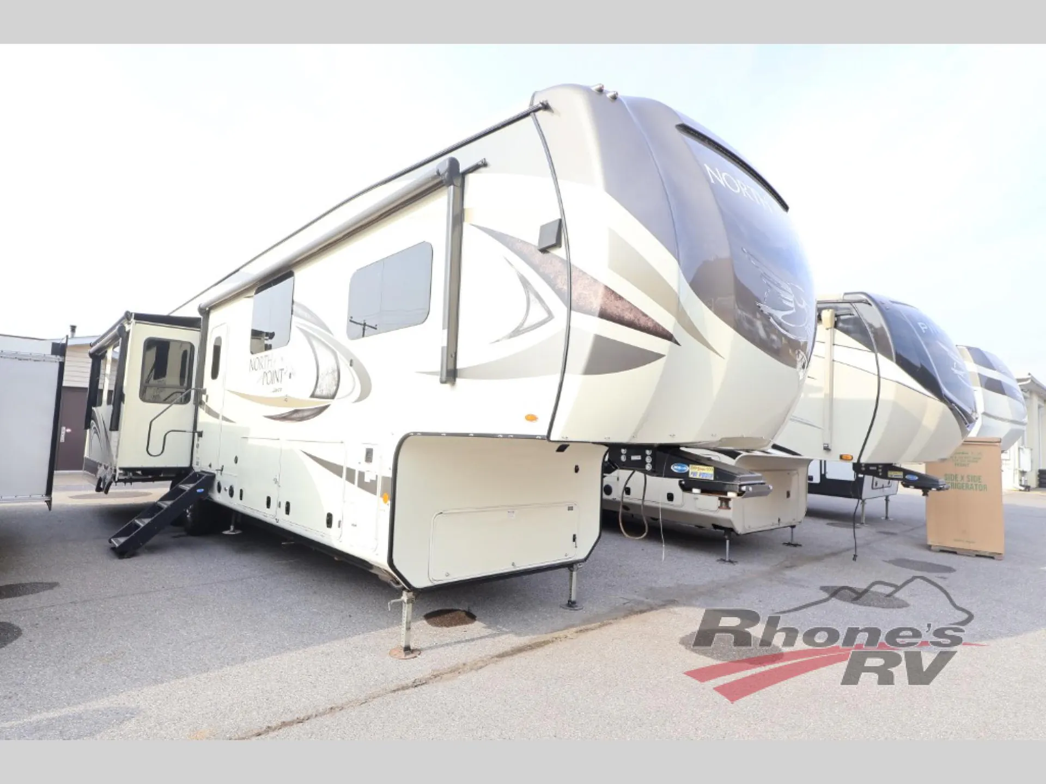
2018 Jayco North Point 377RLBH
UsedStock #7958
Listing price
2018 North Point 377RLBH
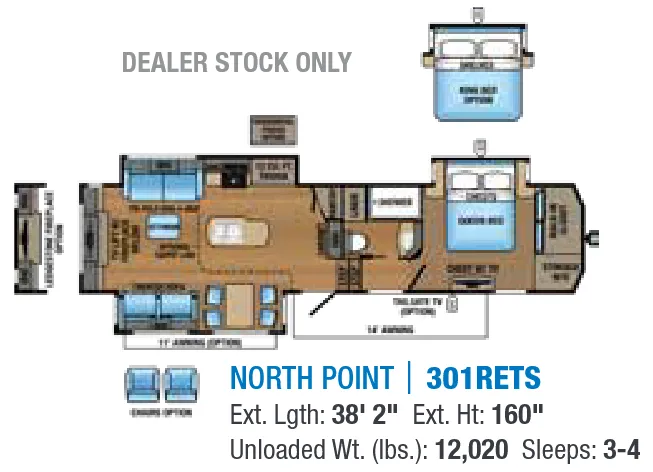
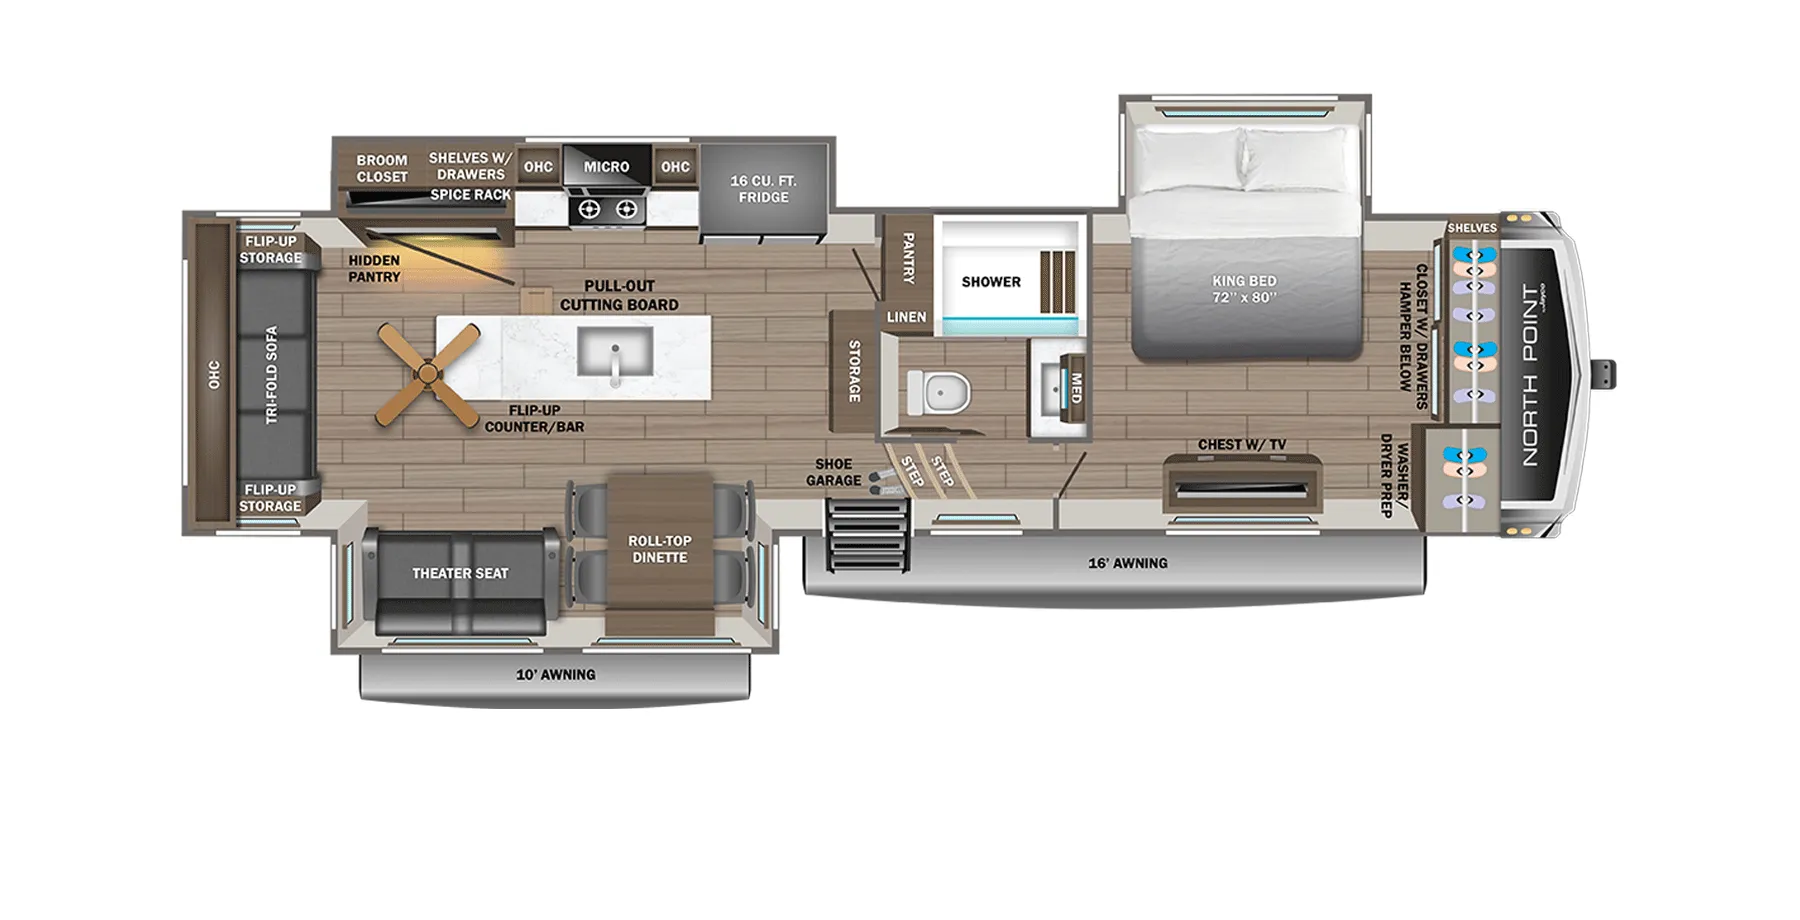
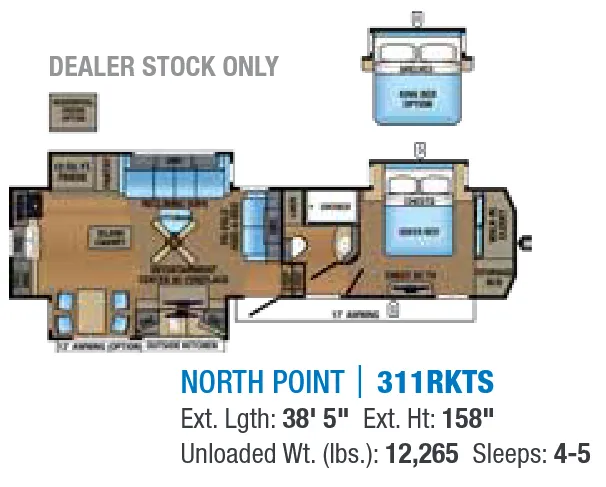
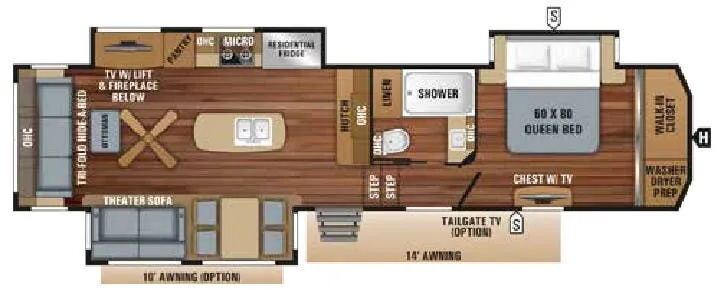
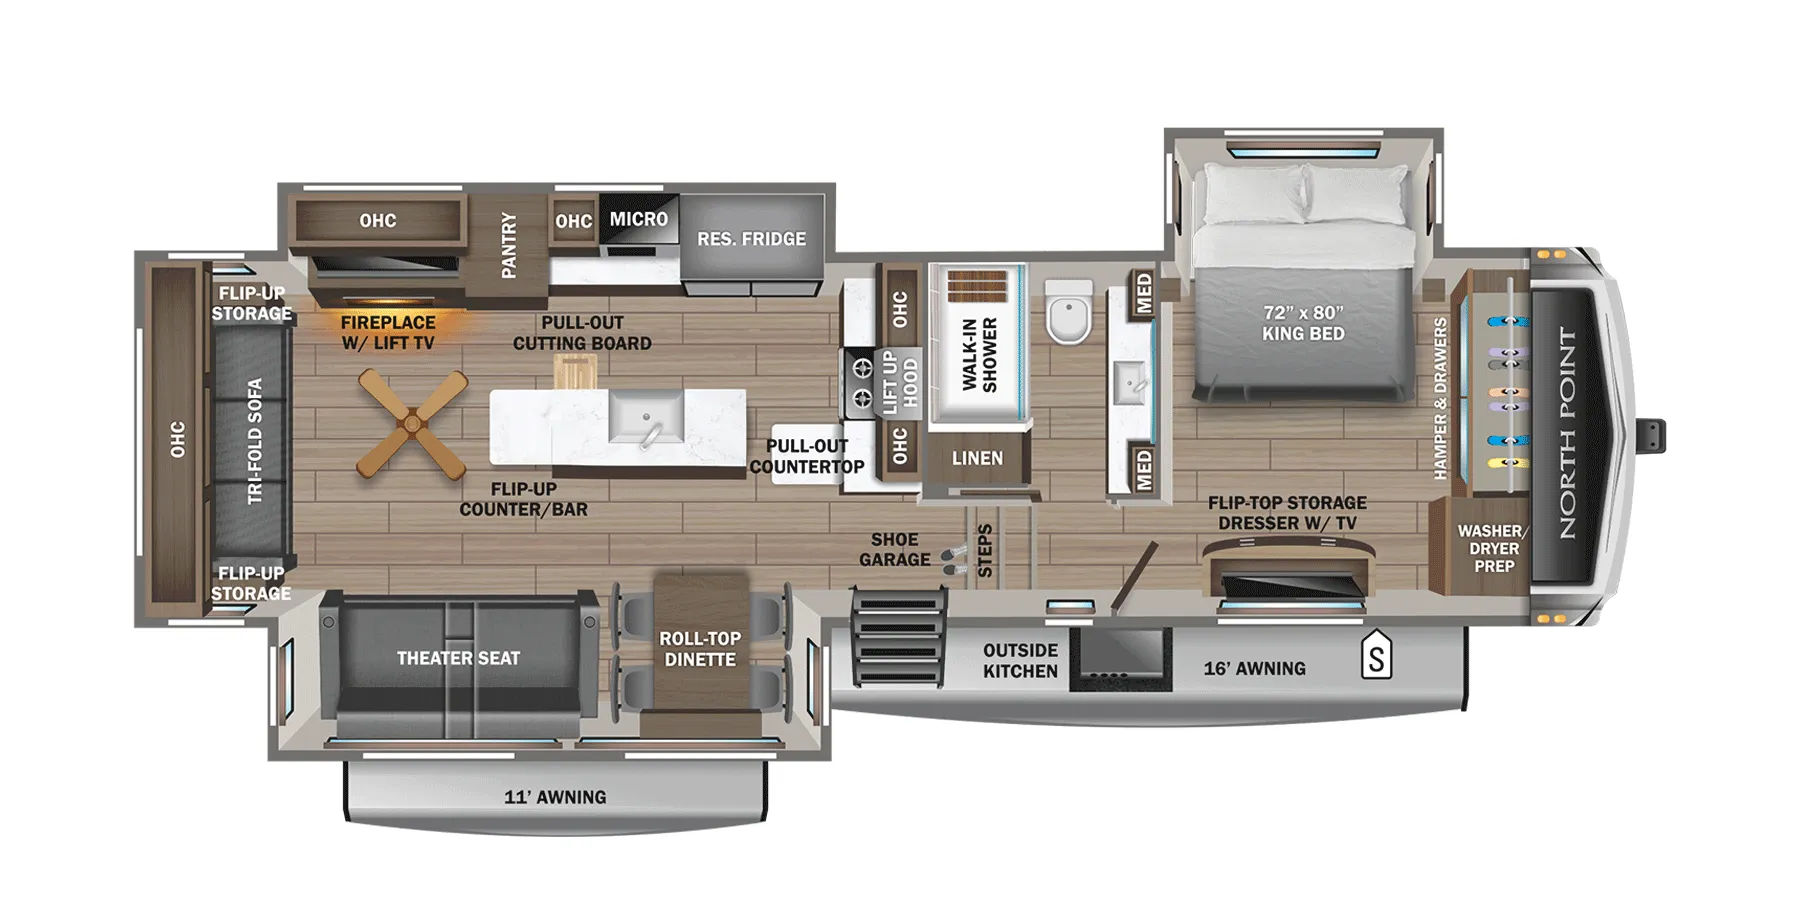
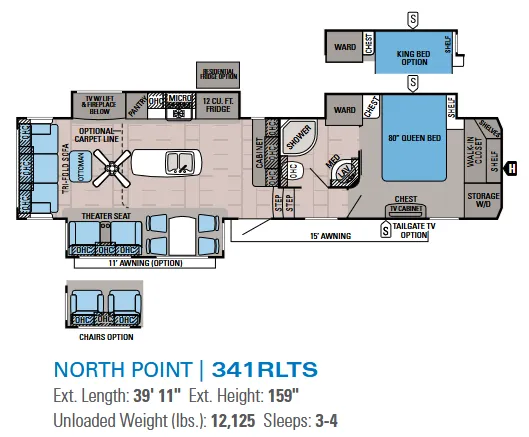
Other floor plans with a similar body style, feature mix, and price range, prioritizing other manufacturers and brands.
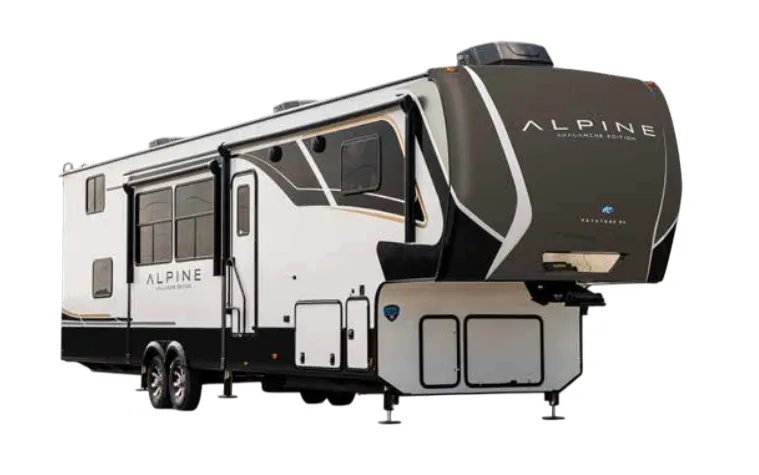
This luxury fifth wheel stands out with its thoughtful mid bunk room that includes a built-in desk - perfect for kids' homework or adults working remotely. The spacious kitchen island anchors the living area, while the rear living layout maximizes entertaining space. Features like the televator, fireplace, and east/west King bed orientation showcase Jayco's attention to comfort and convenience.
Length
43 ft 2 in
Dry weight
13,855 lbs
GVWR
16,750 lbs
Sleeps
8
Many factors play into a unit's listing price and what you should pay. This guide provides a ballpark estimate, but it does not factor in your exact scenario or how different listings are equipped.
$29,995 – $89,400
This unit is ranked 4 of 20 by asking price in this group.
Northern RV Center
Quinnesec, MI
Compared with 23 dealers in Michigan
MAXIMUM COMFORT ON THE ROAD
Features may include:
Exterior
TuffShell vacuum-bonded, laminated walls
Aerodynamic front cap with LED lighting
Seamless composite roof covering
Climate Shield, Enclosed, insulated, heated underbelly
High-BTU output furnace (40,000-BTU)
Astrofoil in roof and floors
12-inch I-class cambered, structural I-beams
Completely enclosed and protected slideout mechanisms
30-inch x 72-inch entry door with oversized window
Screen door with kick panel
7,000-pound Dexter axles
Wide-stance front landing gear
Exterior kitchen with 32-inch LED TV, sink, refrigerator & cooktop range (361RSFS, 375BHFS)
Exterior kitchenette with refrigerator and cooktop range (377RLBH, 381DLQS)
Enclosed, protected basement drop-frame
Stor-Galore pass-through basement storage
Cable TV/110V outlets in basement
Exterior marine-grade speakers (2)
Convenient dual propane compartment (60-pound capacity) on roadside
Doorside compartment framed and vented for 3rd propane bottle
Heated, enclosed Uni-Dock utility center
50-amp service with detachable power cord
40,000-BTU furnace (minimum)
75-gallon fresh water tank
70-gallon gray tank capacity (minimum)
44-gallon black tank capacity (minimum)
Cable/satellite TV prep
No-crank digital HD TV antenna
Under-mounted spare tire
Outside grill prep
Roof ladder
Other listings for this floor plan, ranked by condition, model year, distance, price, and listing quality.
Hitch light
All exterior lighting is LED
EZ Cord cargo area extension cord access port
Interior
Raised-panel cabinetry with screwed construction and hidden hinges
Soft-close, steel ball-bearing drawer guides, 75-pound capacity, full extension
Hardwood slideout fascia with LED lighting in main living/kitchen areas
Large, split, under-mount stainless steel sink with sink cover, cutting board and drying rack
High-rise pull-out kitchen faucet with sprayer
Water heater bypass
21 cu. ft. residential refrigerator with water/ice in door
1200-watt inverter
Furrion Executive Chef gas cooktop with built-in wall oven
Stainless steel, 30-inch, residential, over-the-range microwave
USB charging centers in living areas, kitchen and bedrooms
Residential-grade wood-plank vinyl flooring
Shaw R2X stain-resistant residential carpeting
Free standing table with 2 dinette chairs and 2 folding chairs (optional on 375BHFS)
90-amp power center with Charge Wizard
Command center for switches
Floor-level convenience light switch for safe entry
Night light toe kick lighting in bedroom, bathroom, and kitchen
Ceiling fan (n/a 381FLWS, 387RDFS)
Kitchen ceiling mantle