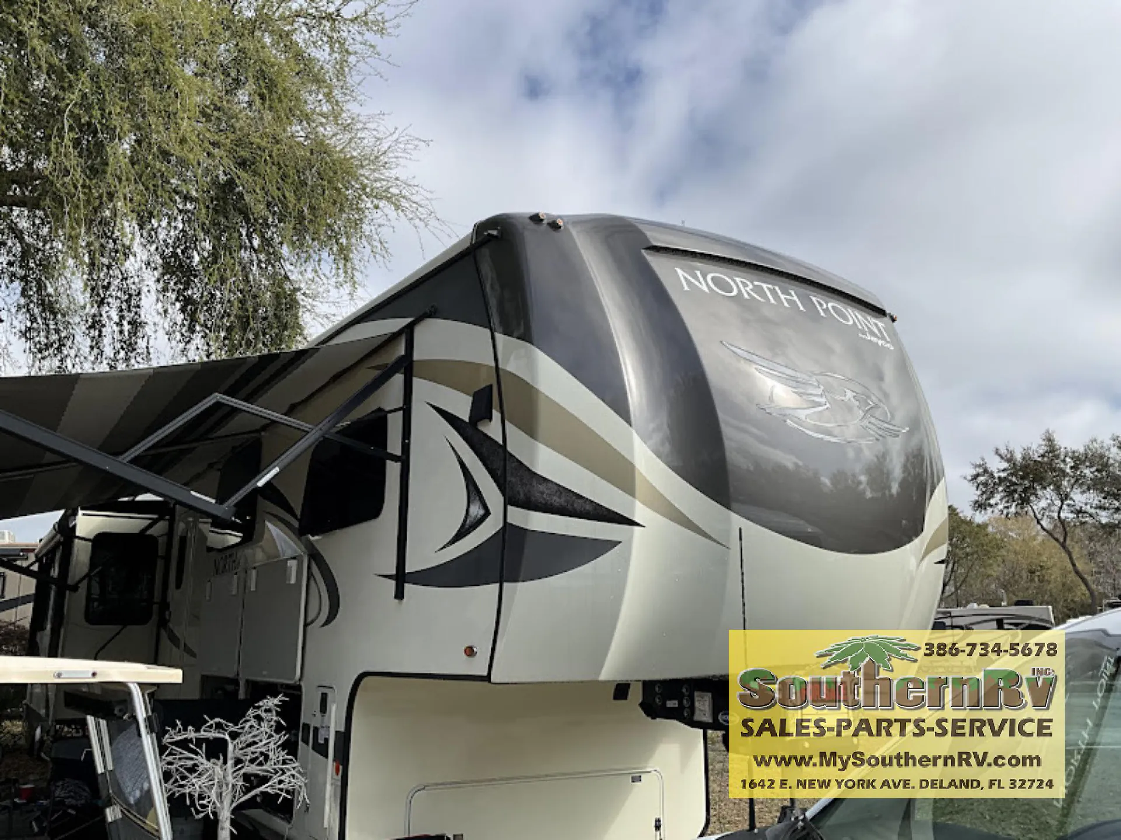
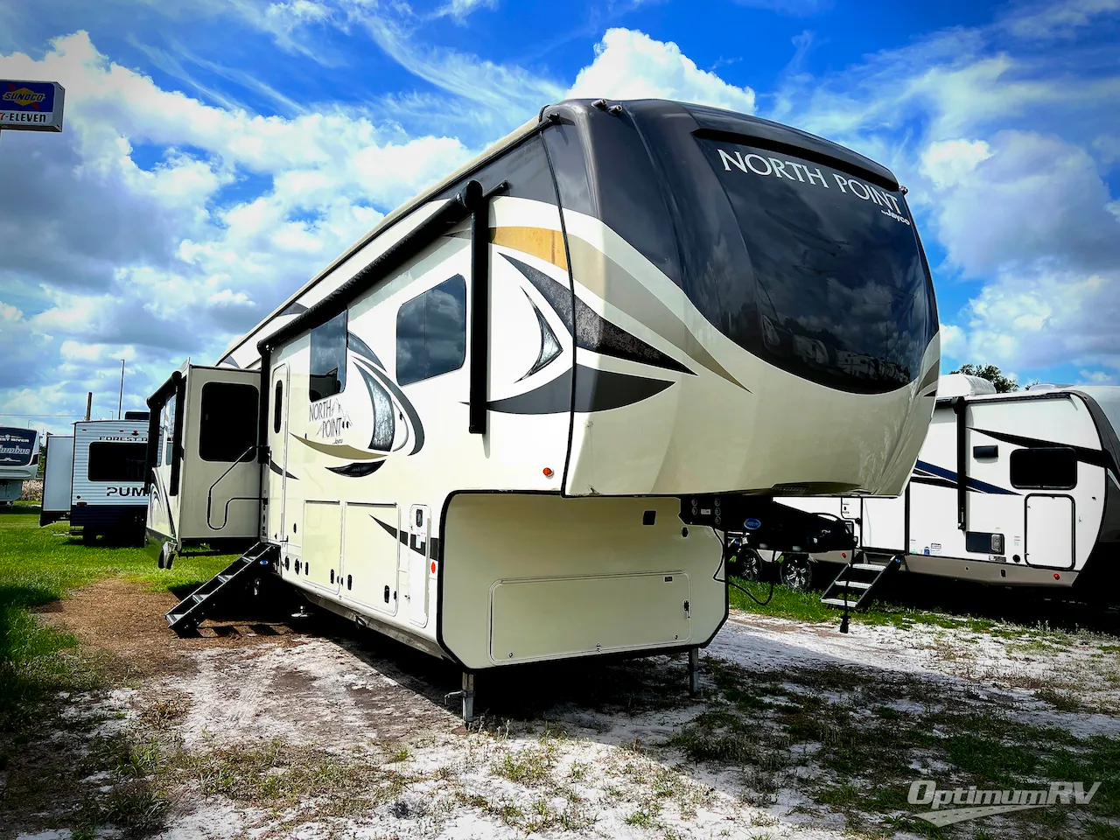
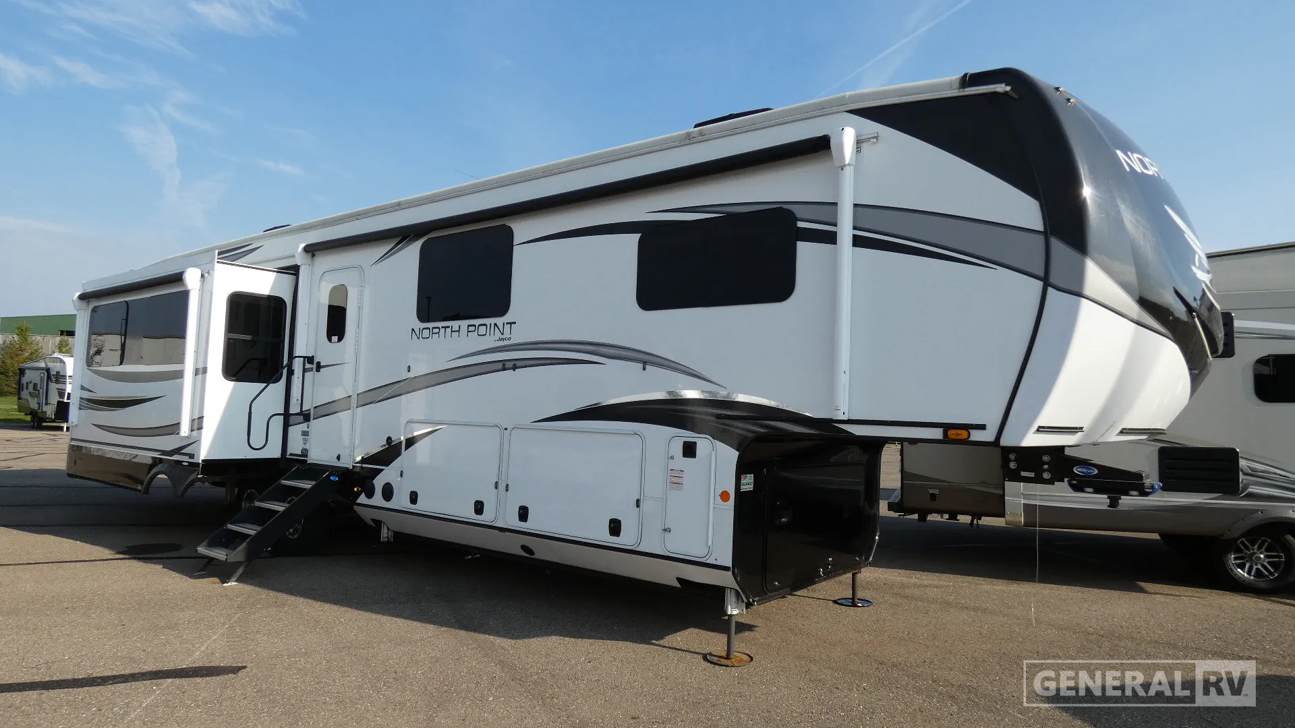
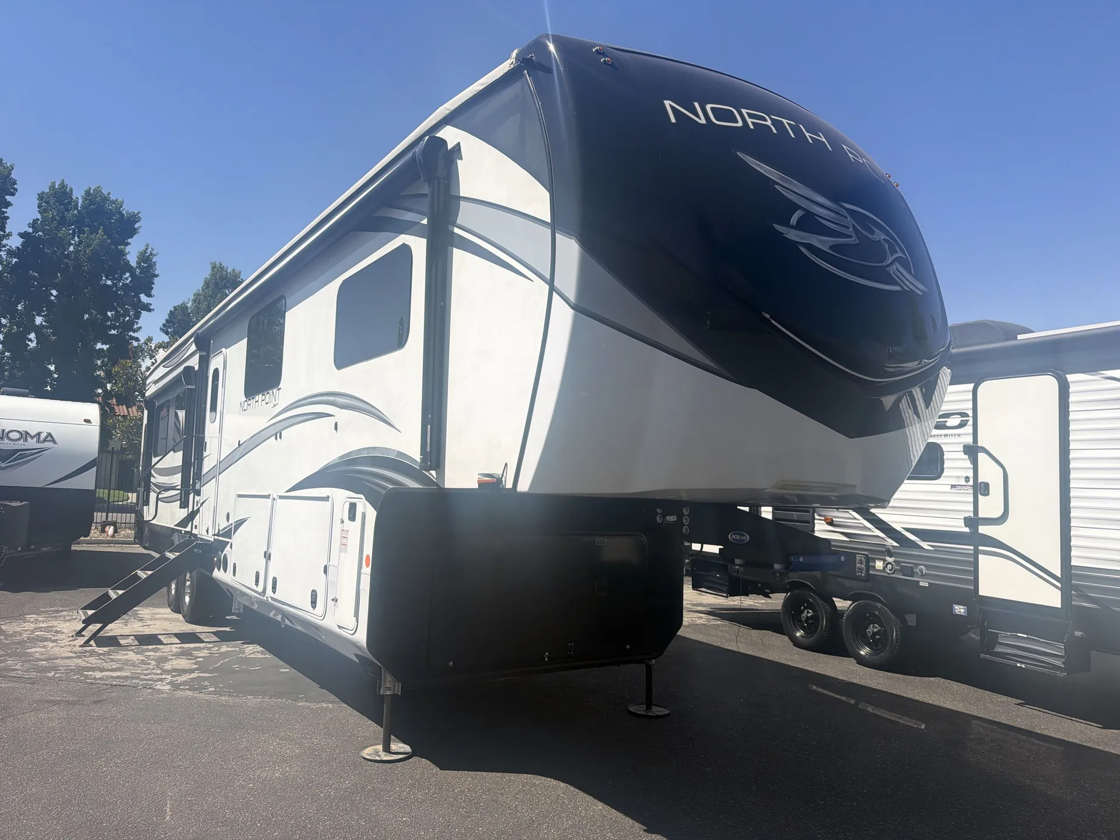
Front bedroom, rear living area, loft, desk, mid bunk
Get in touch and we'll be happy to answer any questions or set up an appointment to see it in person.
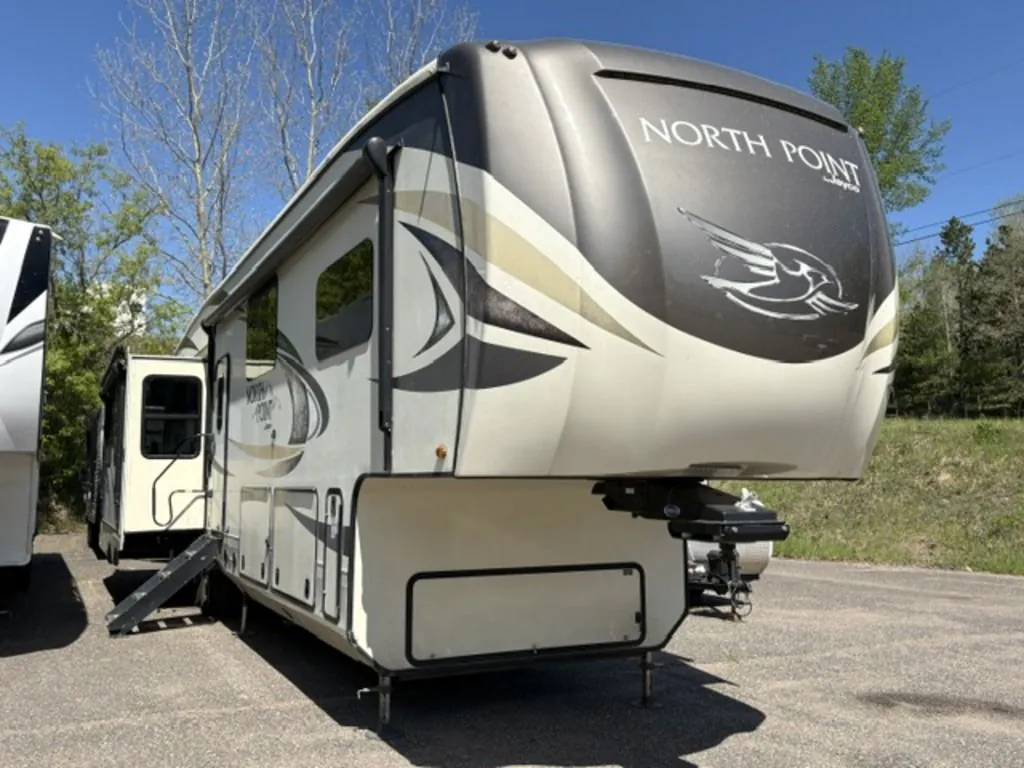
2017 Jayco North Point 377RLBH
UsedStock #HU0161
Listing price
2017 North Point 377RLBH
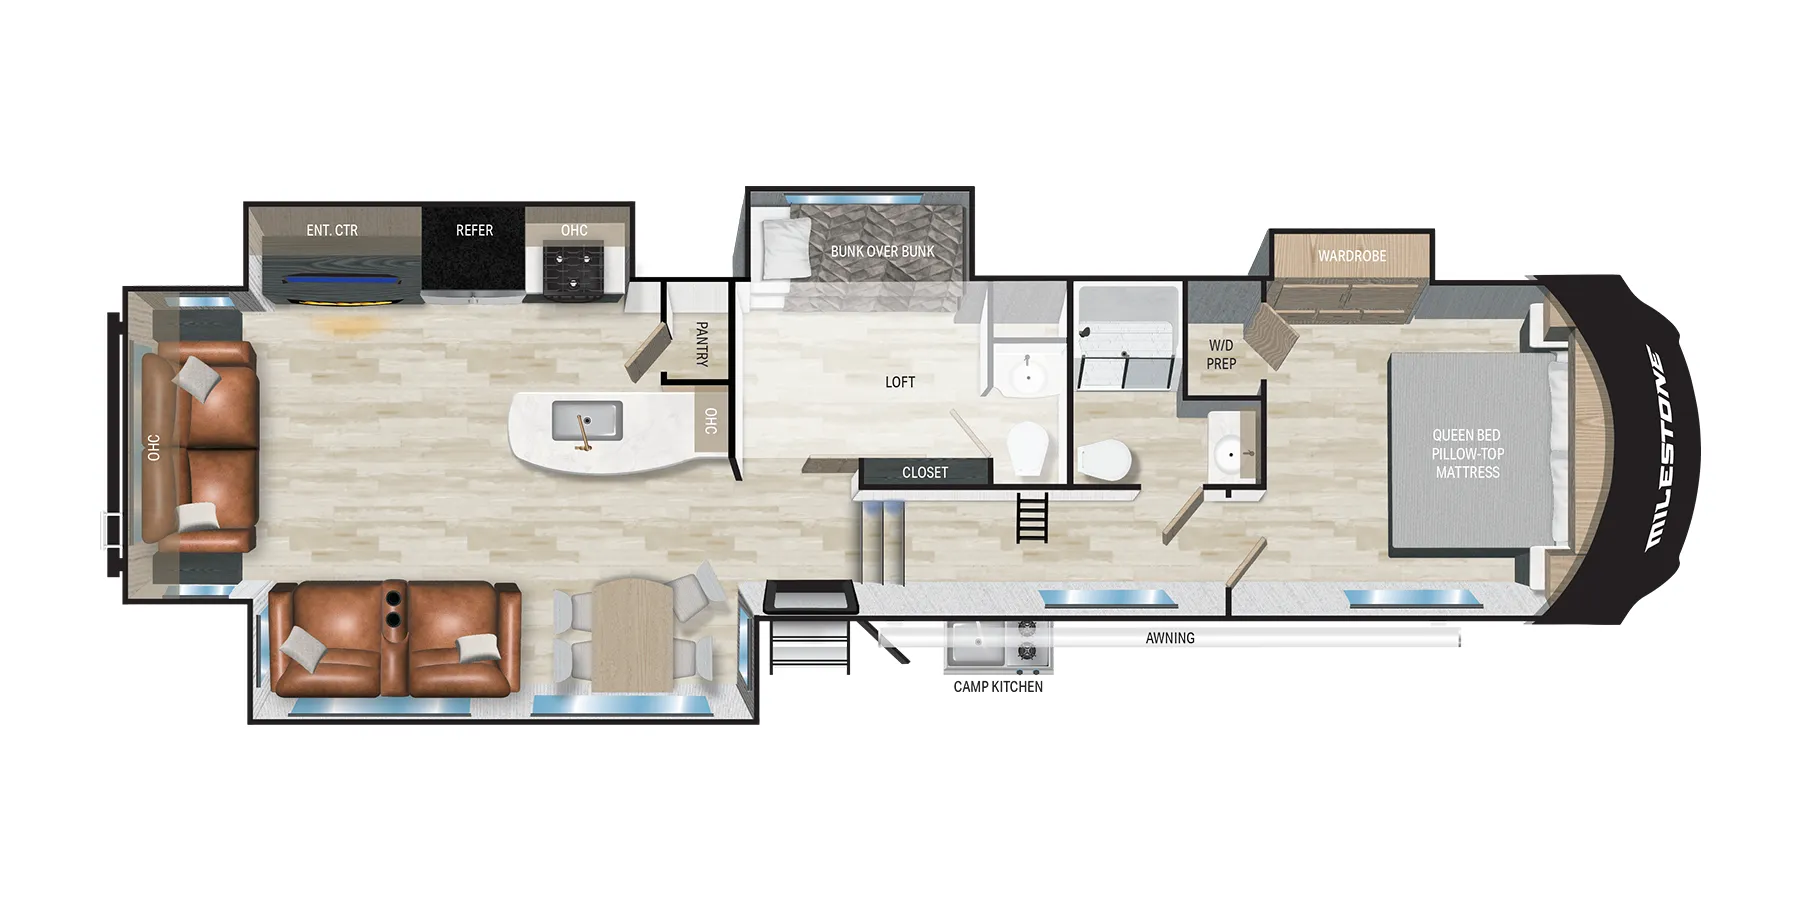
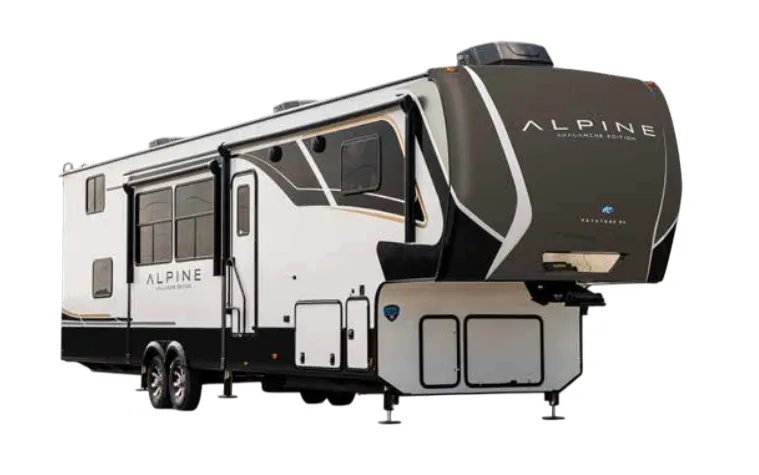
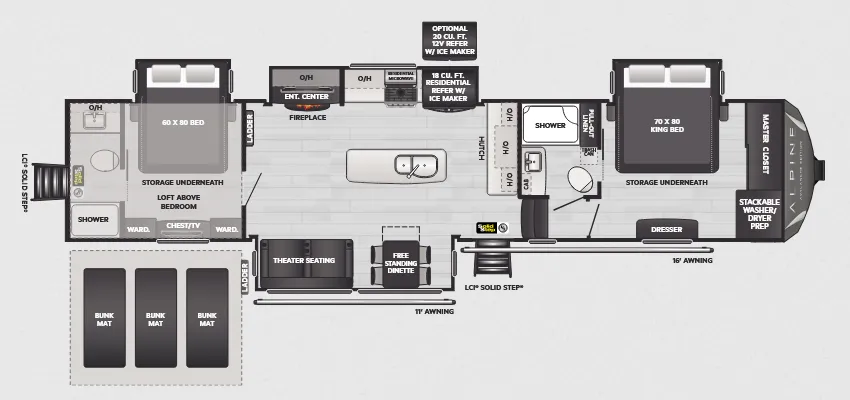
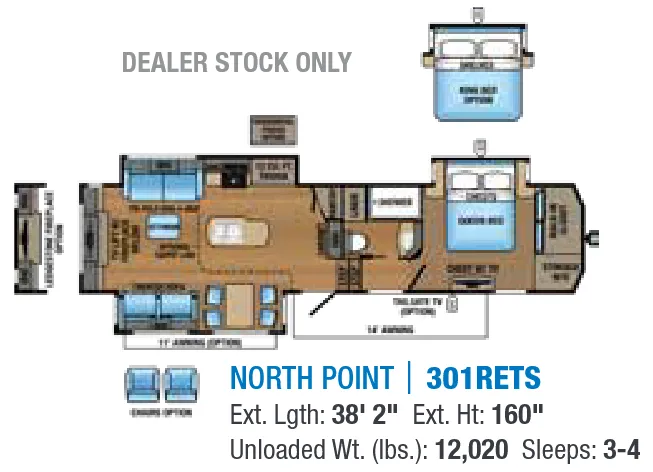
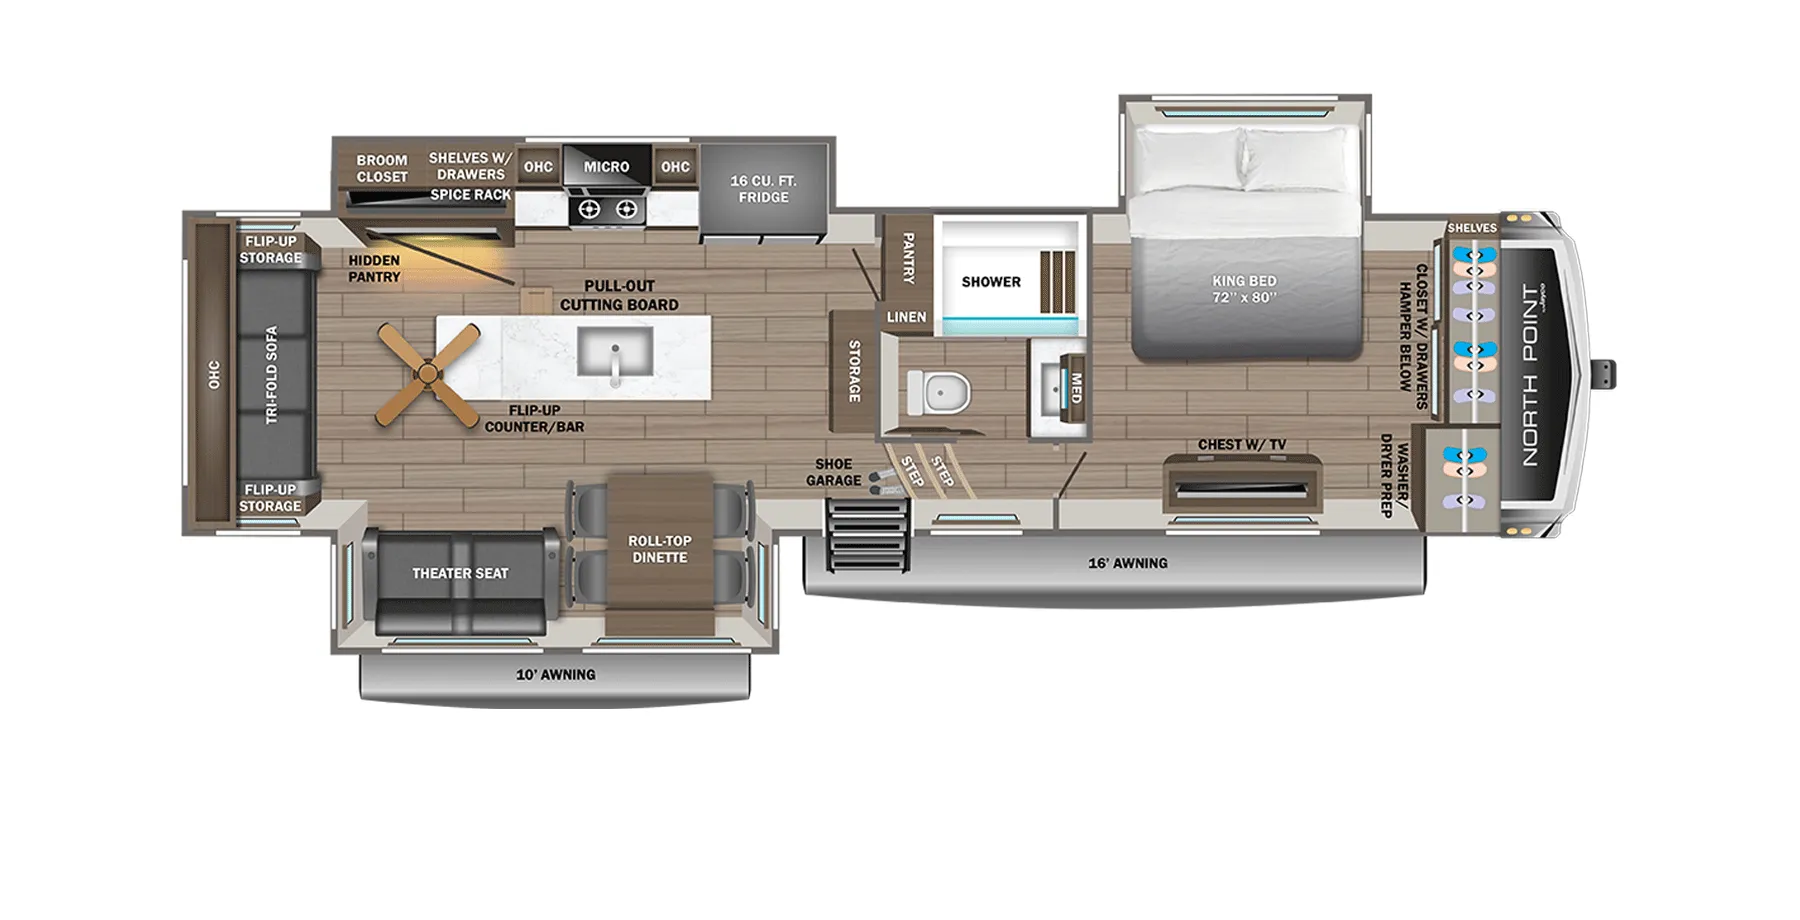
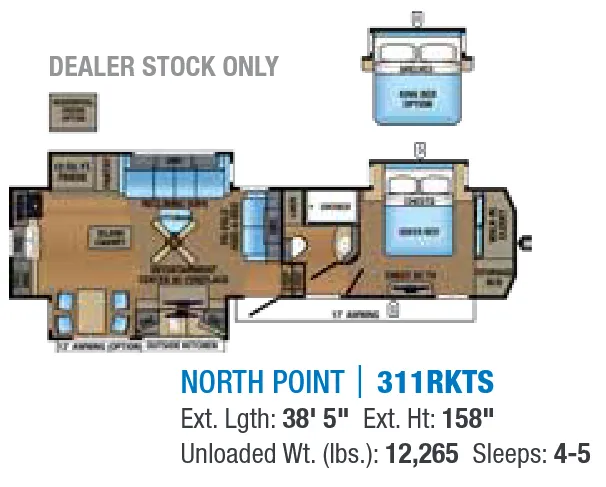
Other floor plans with a similar body style, feature mix, and price range, prioritizing other manufacturers and brands.
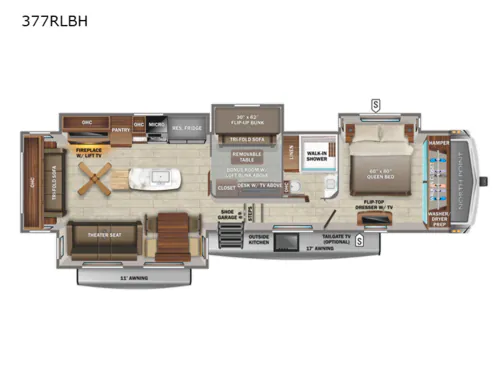
This luxury fifth wheel stands out with its thoughtful mid bunk room that includes a built-in desk - perfect for kids' homework or adults working remotely. The spacious kitchen island anchors the living area, while the rear living layout maximizes entertaining space. Features like the televator, fireplace, and east/west King bed orientation showcase Jayco's attention to comfort and convenience.
Length
42 ft 7 in
Dry weight
13,815 lbs
GVWR
16,500 lbs
Sleeps
9
Many factors play into a unit's listing price and what you should pay. This guide provides a ballpark estimate, but it does not factor in your exact scenario or how different listings are equipped.
$29,995 – $89,400
This unit is ranked 1 of 20 by asking price in this group.
The listing price on this unit has changed 6 times.
See the complete price timeline and the rest of this unit's pricing insights.
North Country RV
Andover, MN
Sells faster than 67% of Minnesota RV dealers
Compared with 30 dealers in Minnesota
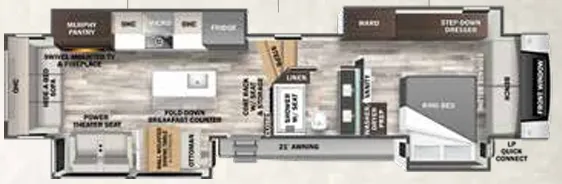
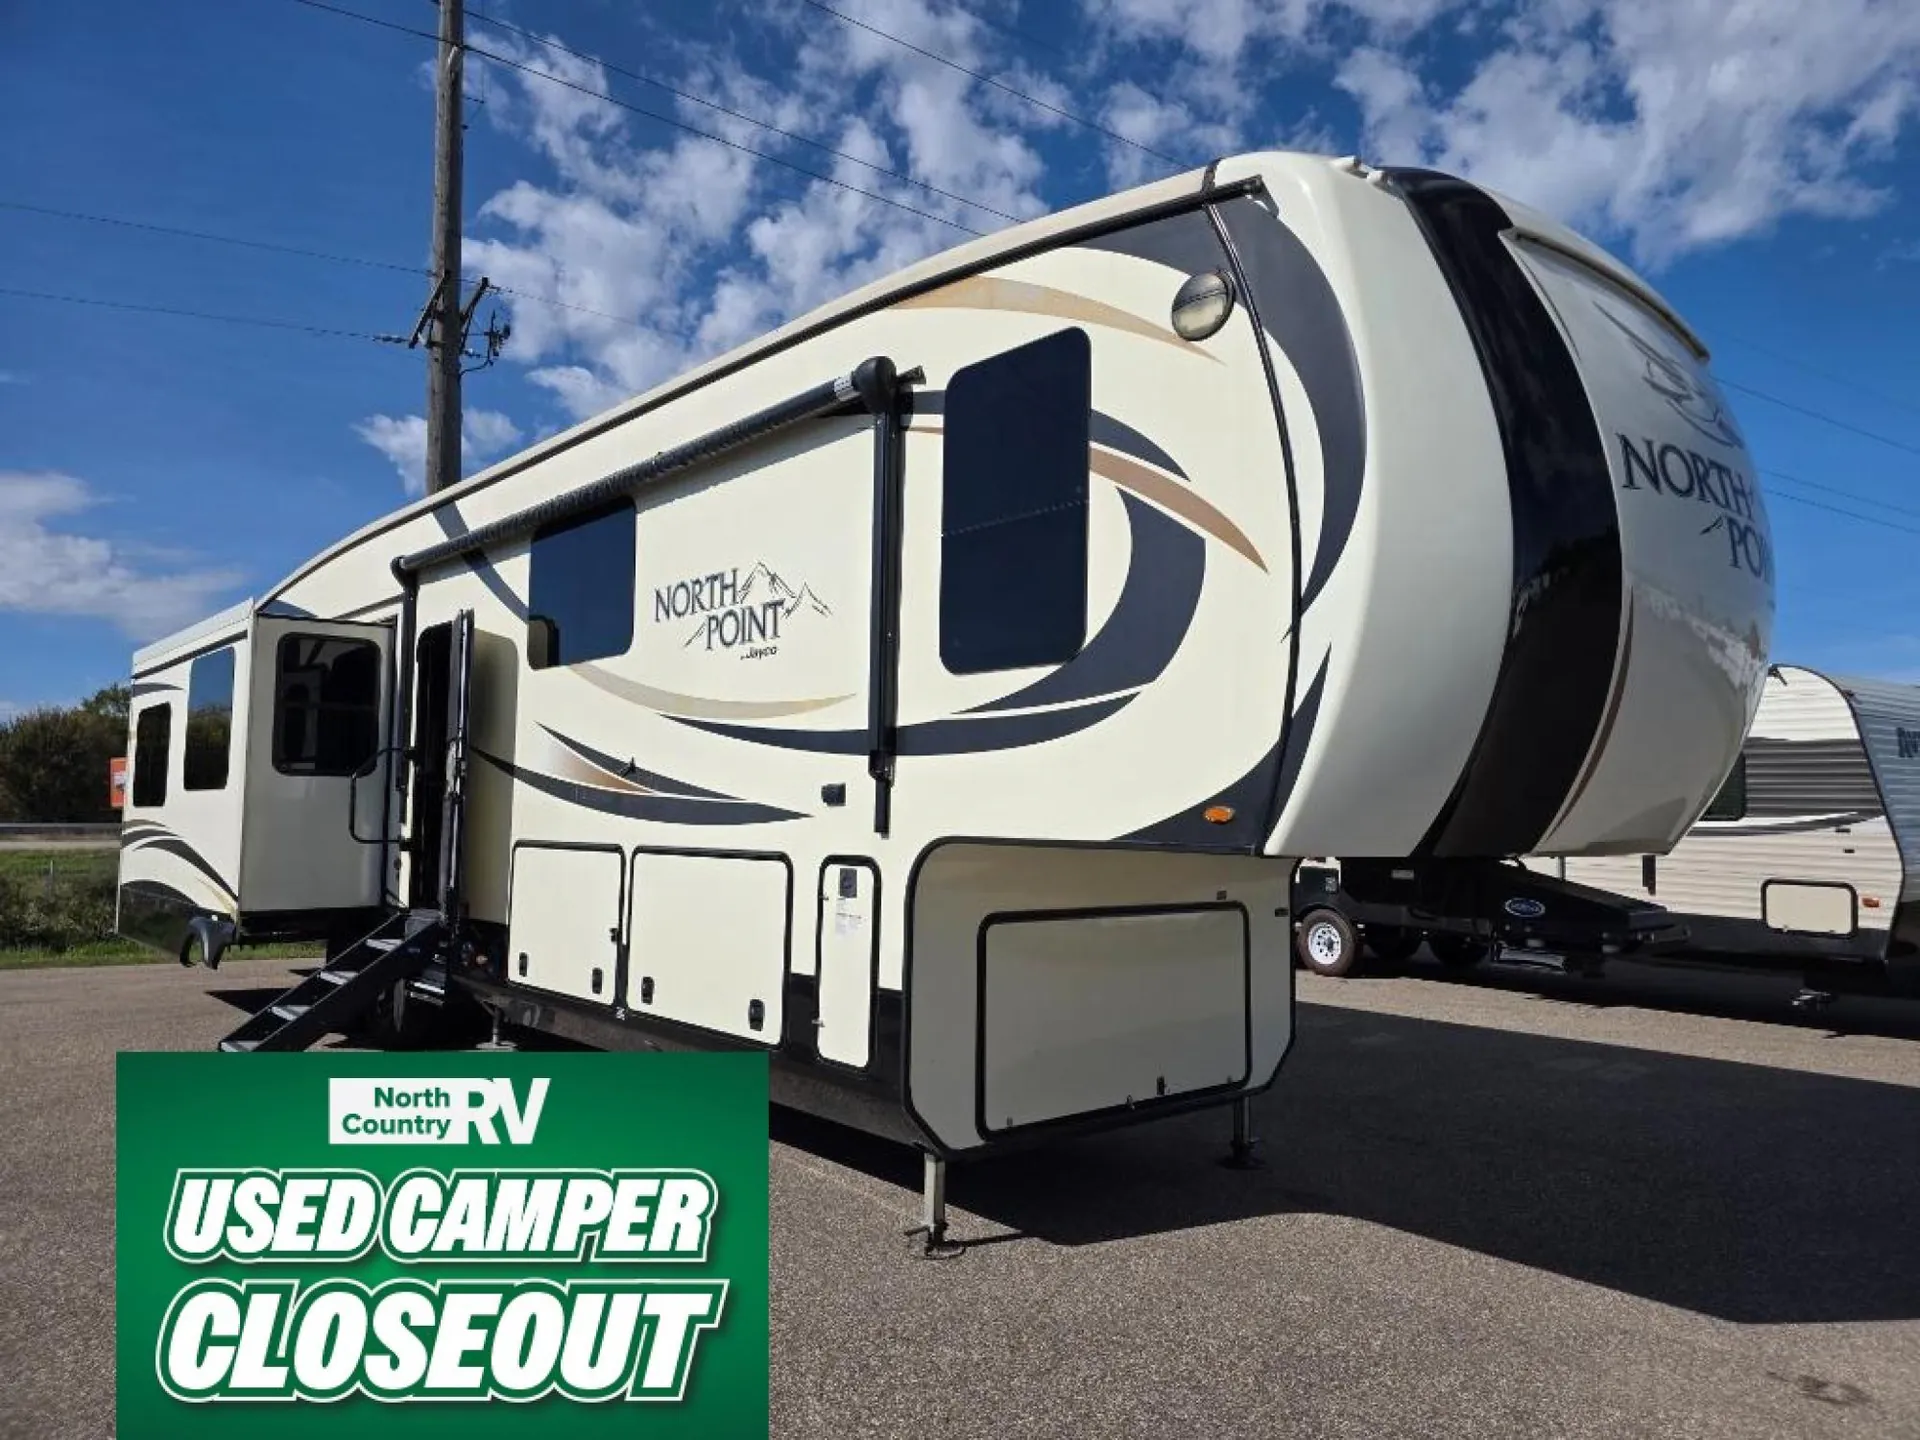
This North Point fifth wheel model 377RLBH by Jayco features two bedrooms, an overhead loft space, a convenient kitchen island, and a fireplace, plus sleeping for nine!
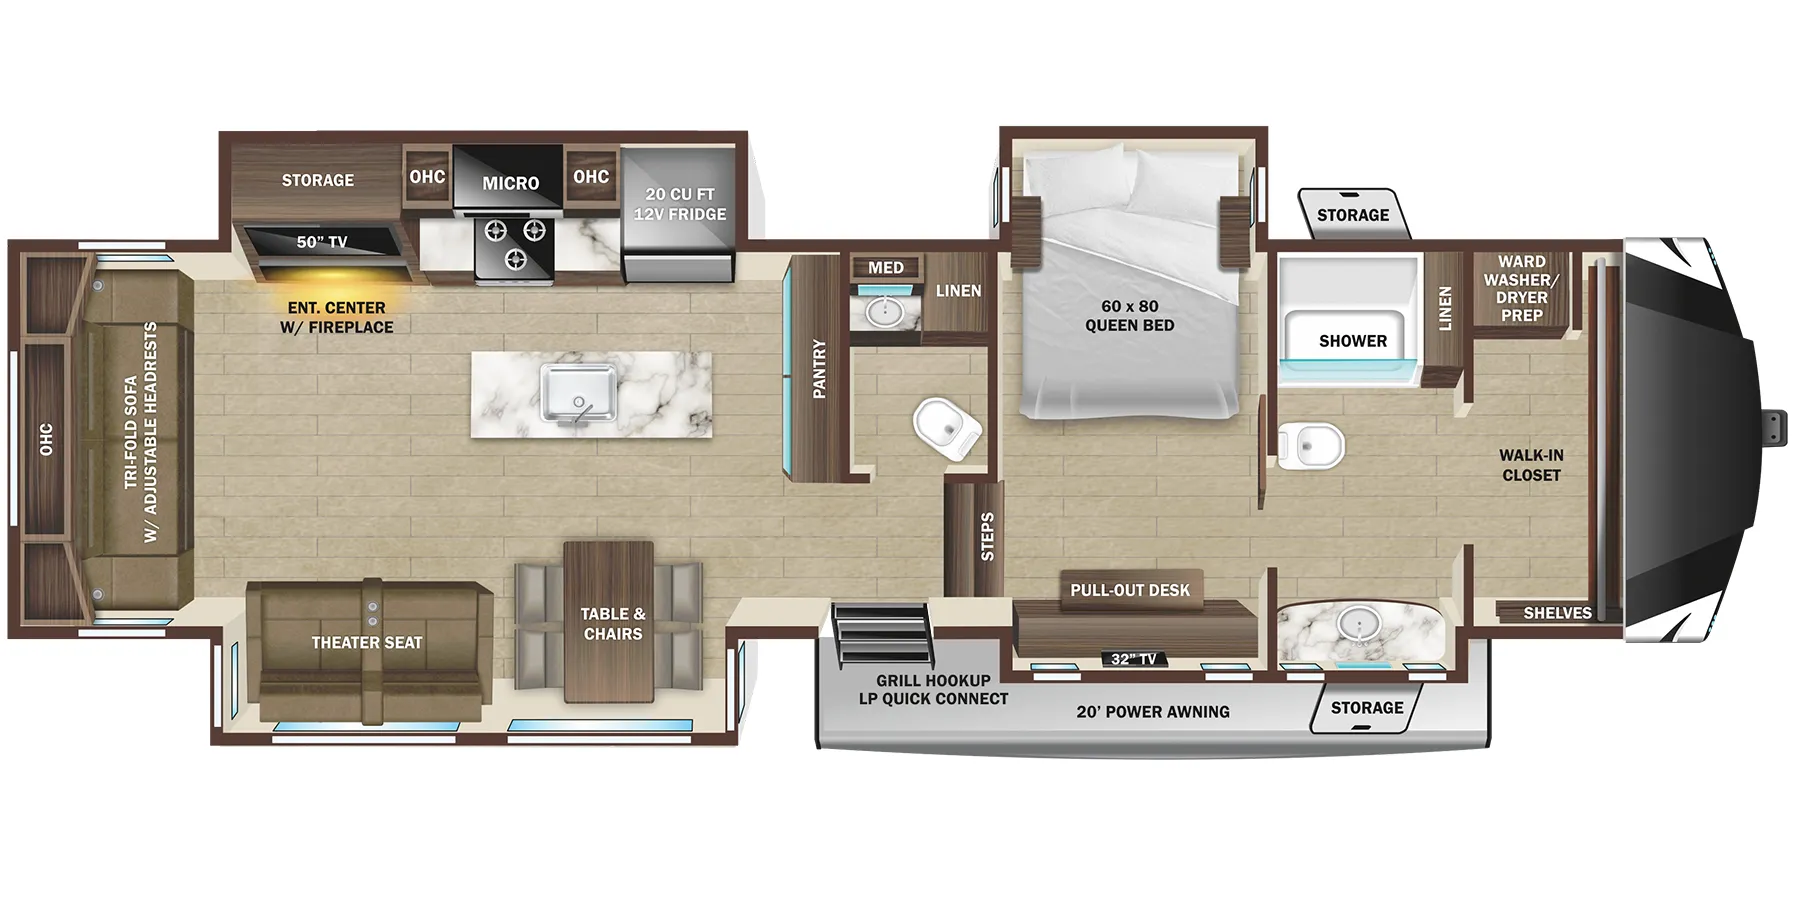
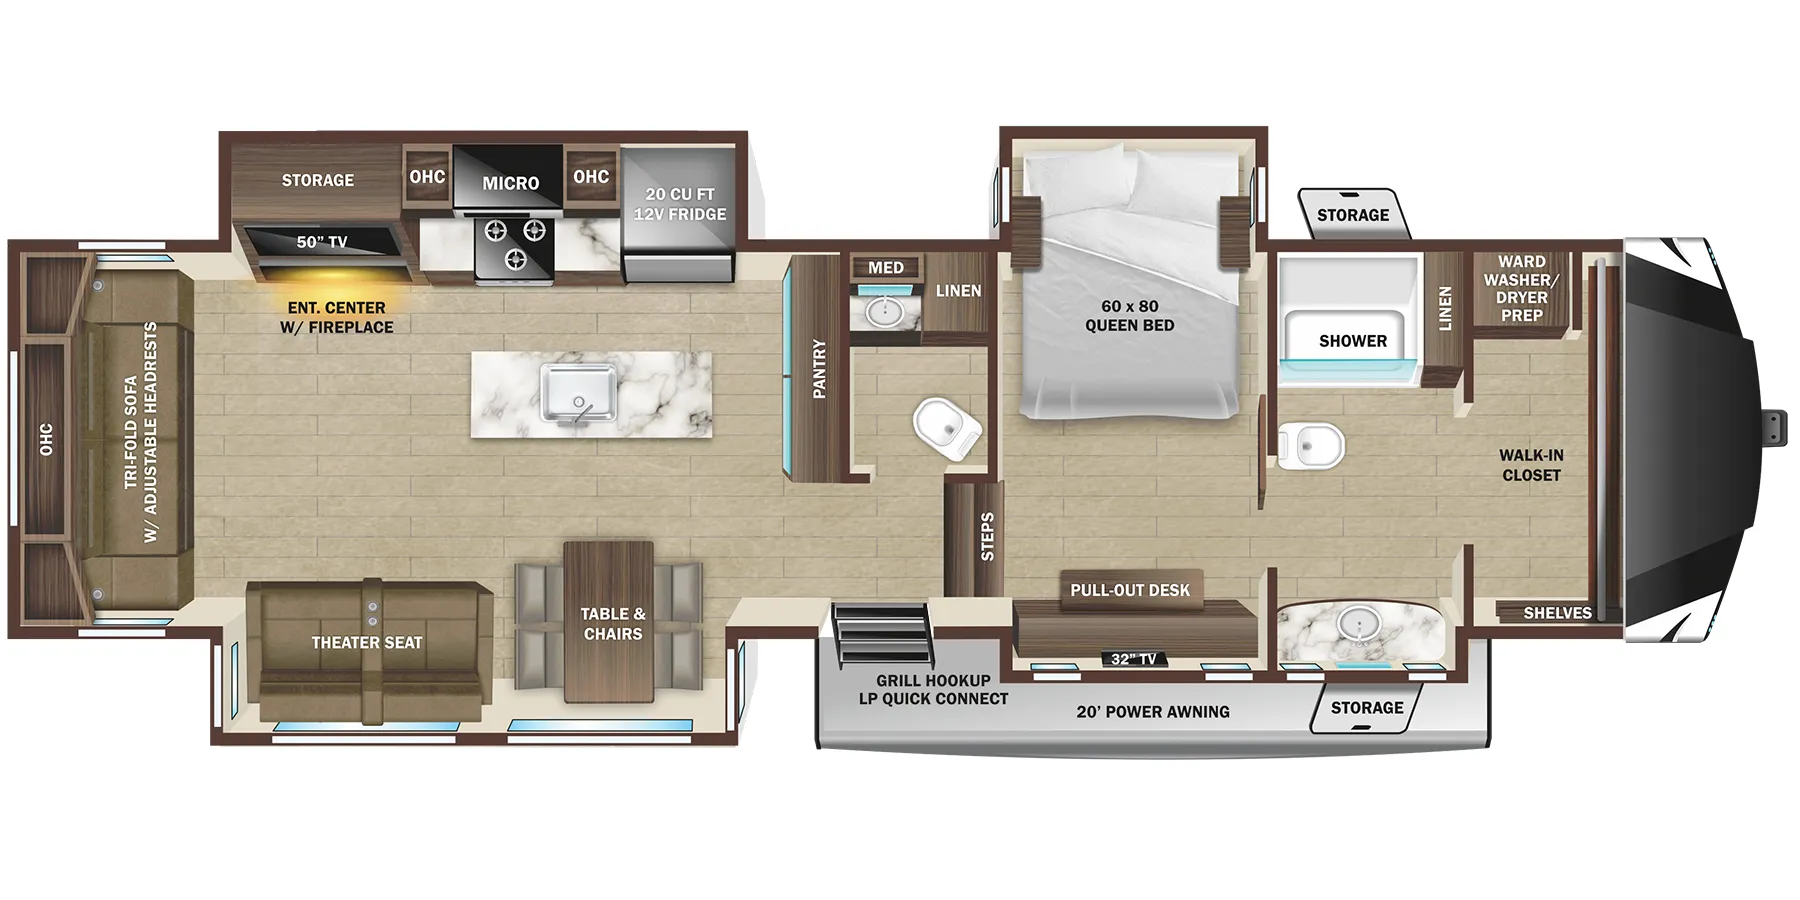
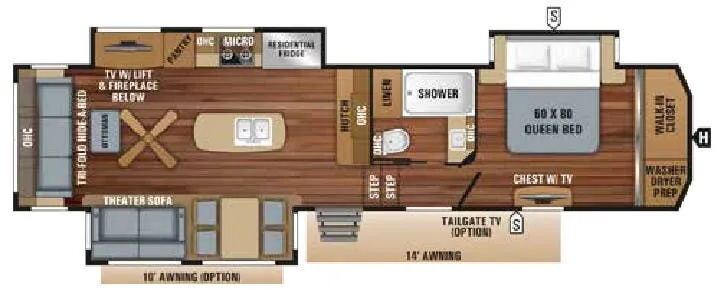
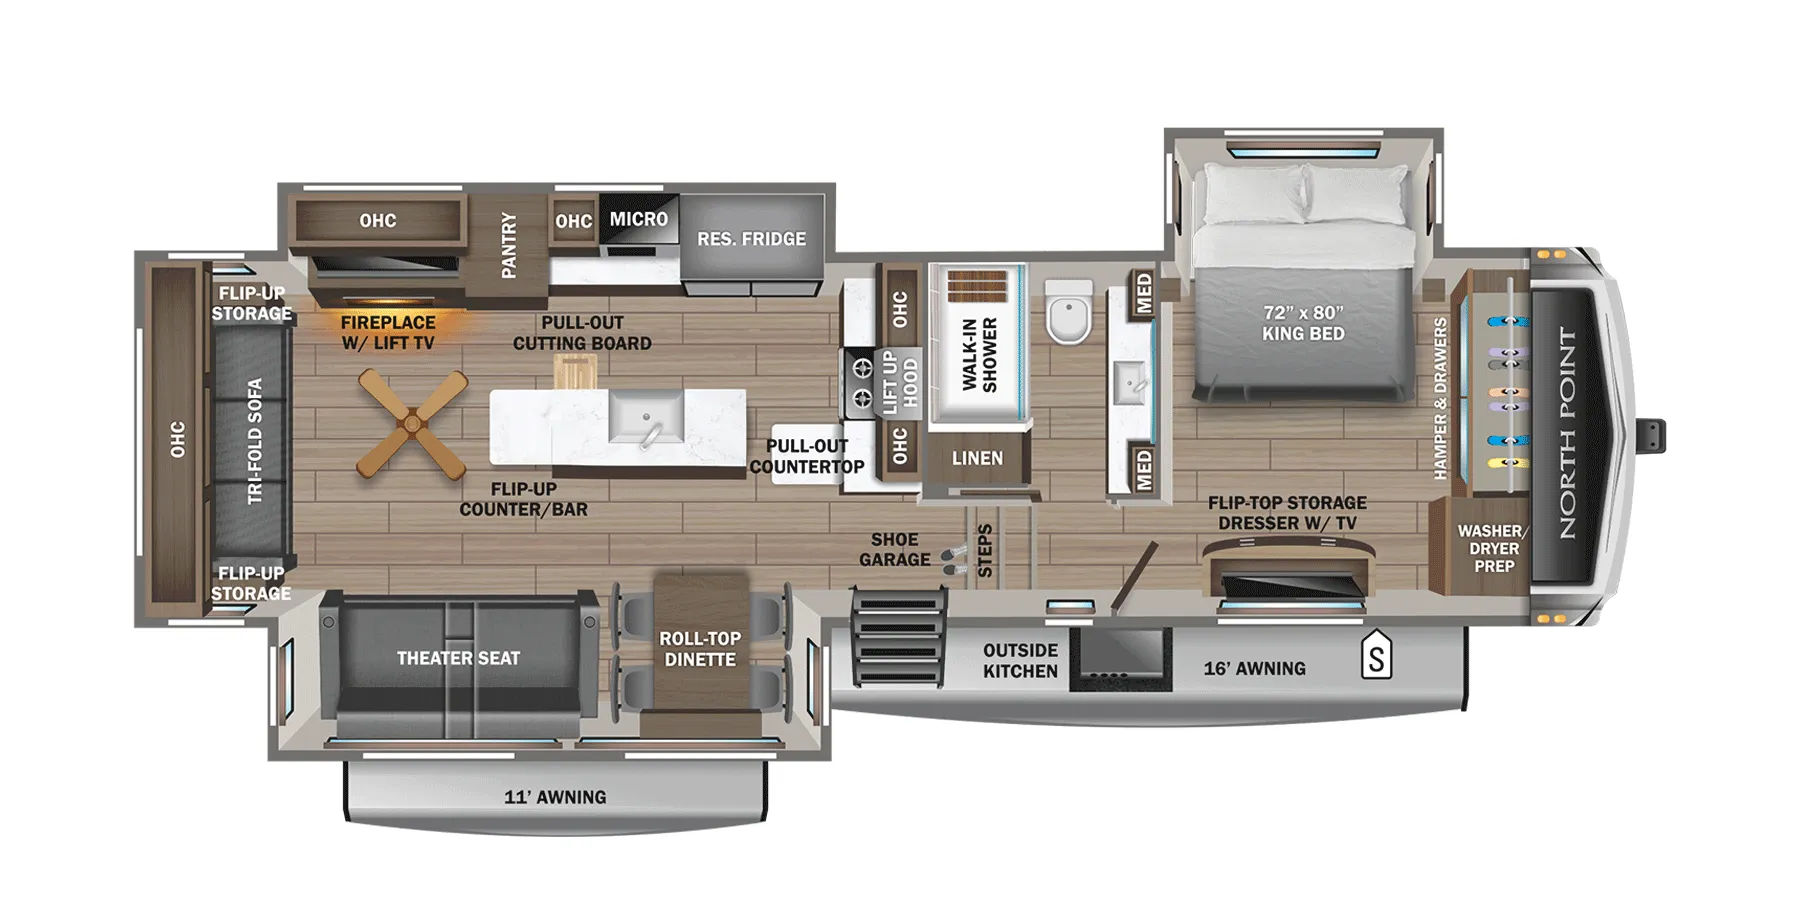
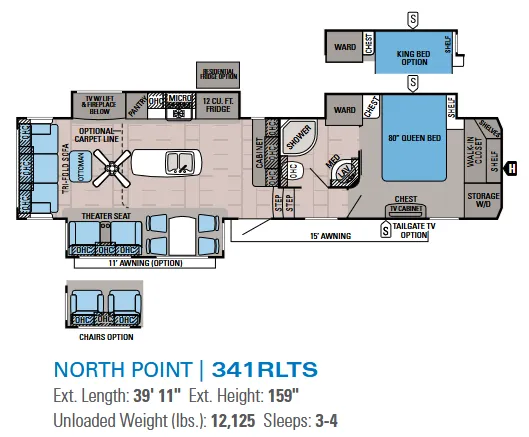
As you enter take the steps to your right which leads to the front master bedroom and bath. The bathroom features a shower, linen cabinet, toilet, and vanity with sink, plus overhead medicine cabinet.
At the end of the hall enter the bedroom where you can rest comfortably on a queen slide out bed with shelf on each side. You can choose a king size bed if you like. There is a chest of drawers opposite with TV above, and a walk-in closet for all of your hanging clothes along the front all. You will also love the additional storage closet where you can add a washer and dryer if you choose.
Back to the main entry head left into the front combined kitchen and living room space. Here you will find a slide out dining table with four chairs, and theater sofa for two along the curb side wall just inside the door. You can choose two recliners in place of the theater sofa if you like. Opposite the door side is a kitchen slide that contains a lift TV with fireplace below on one end, and kitchen amenities on the other end. You can easily create meals and snacks with the appliances included. There is a 12 cu. ft. refrigerator or choose an optional residential refrigerator, a three burner range with overhead microwave oven, and a pantry. A convenient kitchen island offers added counter food prep space and a double sink making cleaning up a cinch.
Just off the kitchen area find a bonus room with loft above. The room can serve as a den, or an extra bedroom, or for whatever you need. There is a bi-fold hide-a-bed with flip up bunk slide along the road side, a removable table, and a closet with desk space including a TV above along the interior wall.
Along the rear wall of this North Point model there is a tri-fold hide-a-bed sofa with ottoman and overhead storage that stretches the entire width of the fifth wheel. This will make it easy to keep things neatly tucked away and organized.
On the outside a 17' awning provides ample protection from the elements giving you a nice outdoor space. Here you can add the optional Tailgate TV for viewing. There is also a second 11' awning option off the dining table slide out, and so much more!
Other listings for this floor plan, ranked by condition, model year, distance, price, and listing quality.