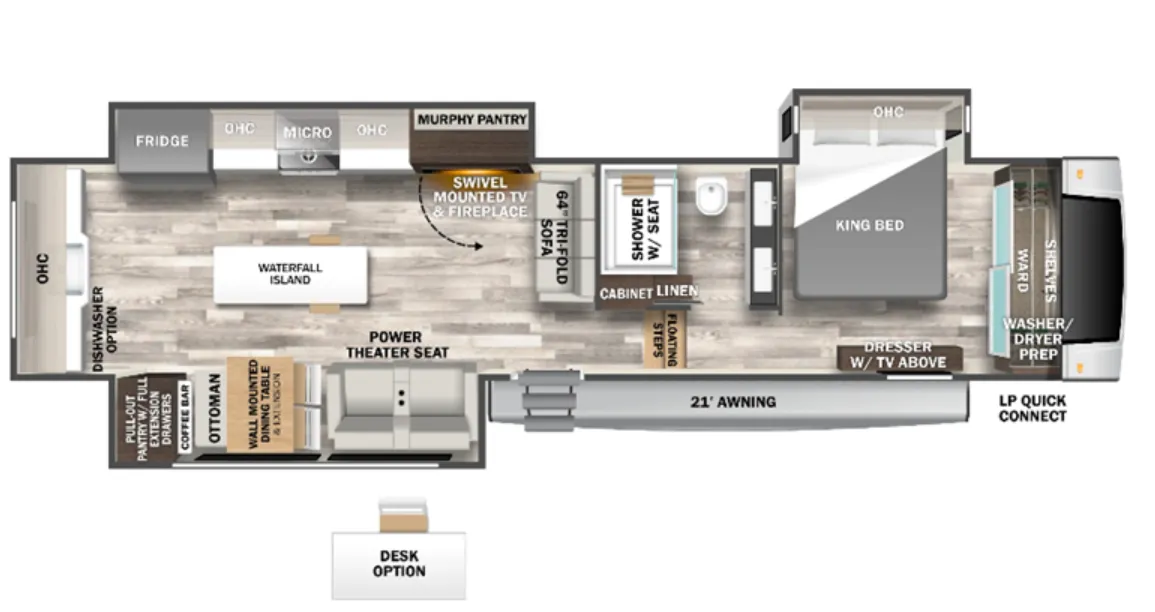
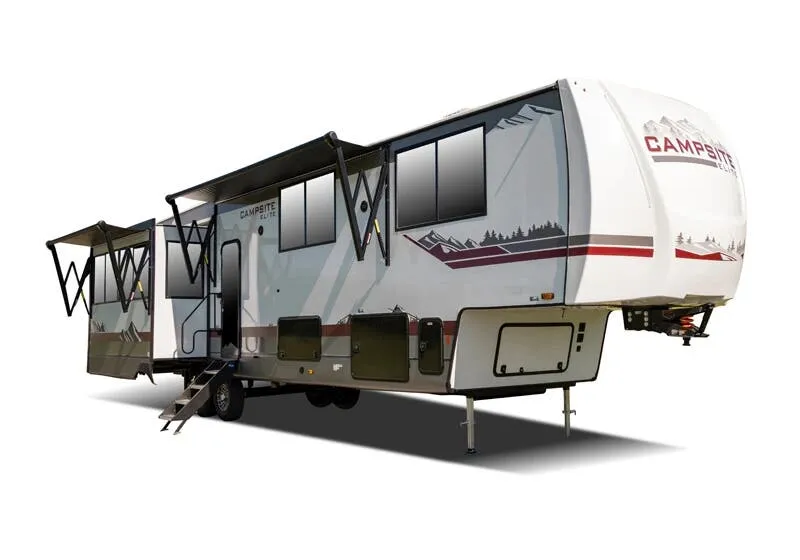
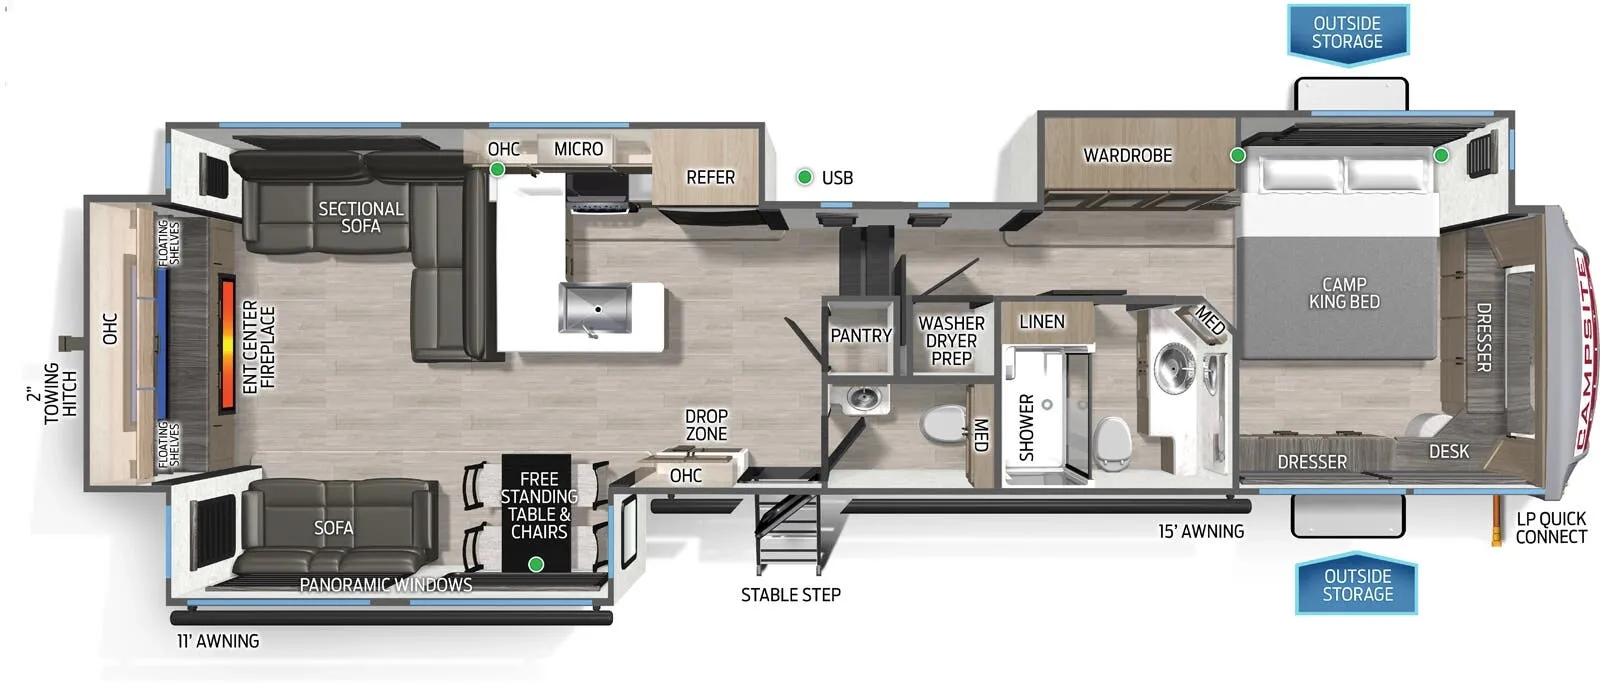
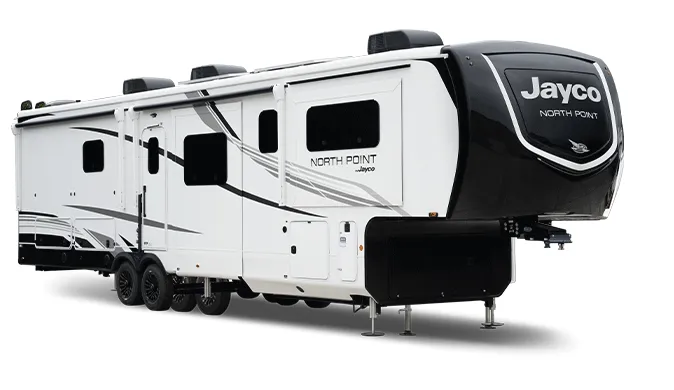
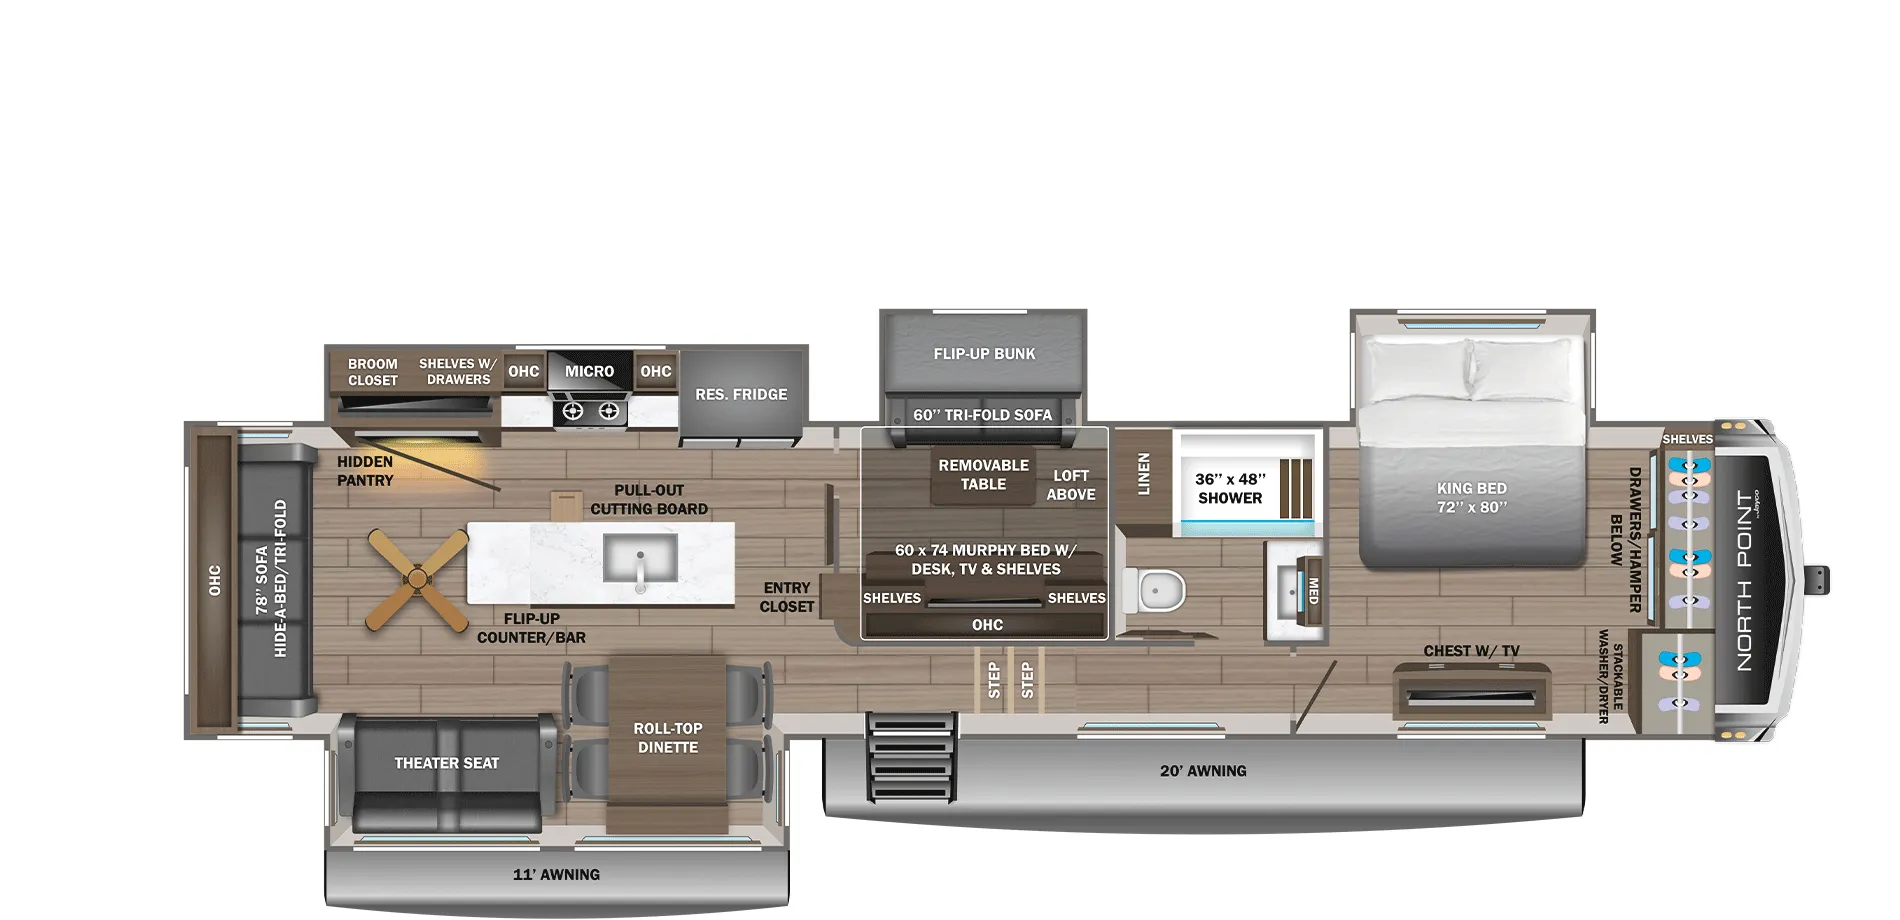
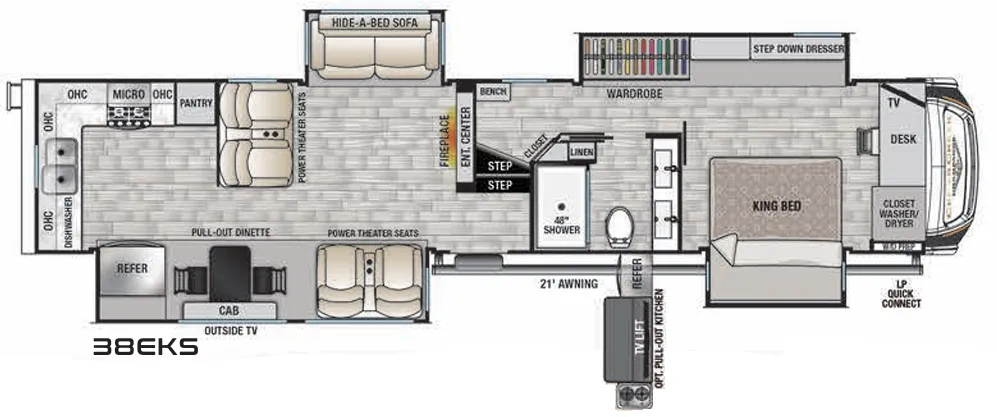
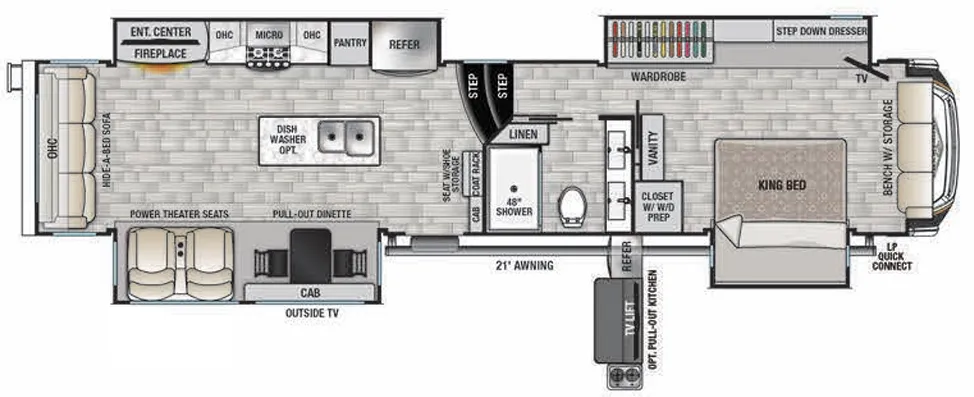
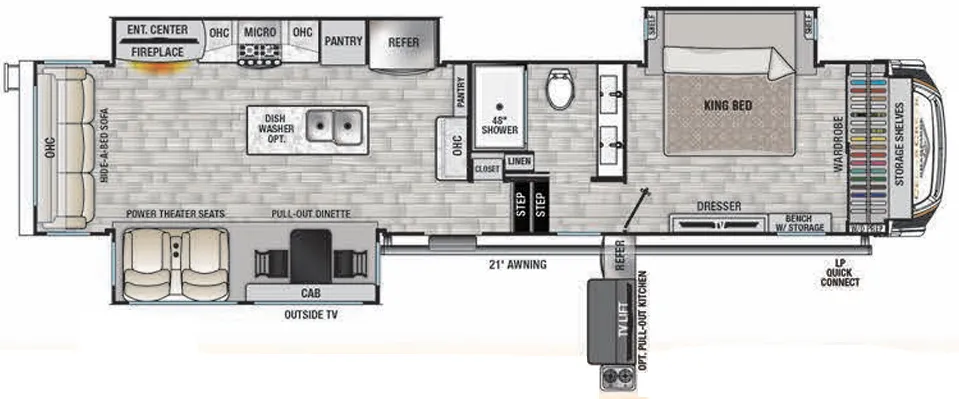
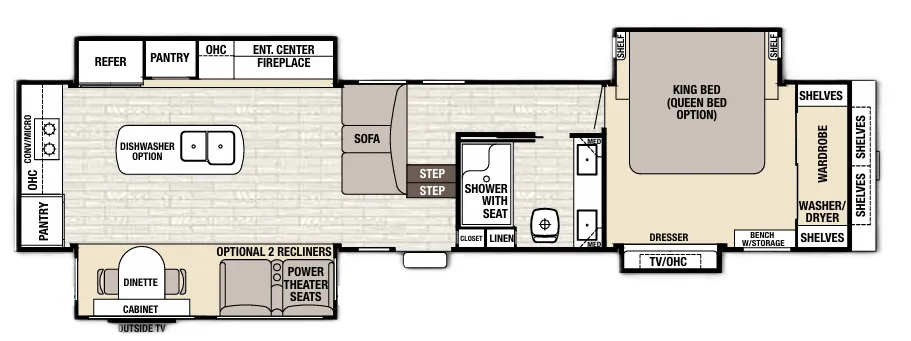
Desk, rear kitchen, front bedroom
Get in touch and we'll be happy to answer any questions or set up an appointment to see it in person.
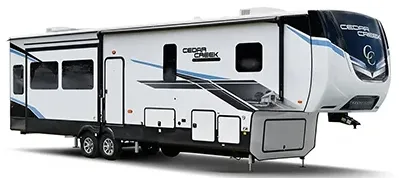
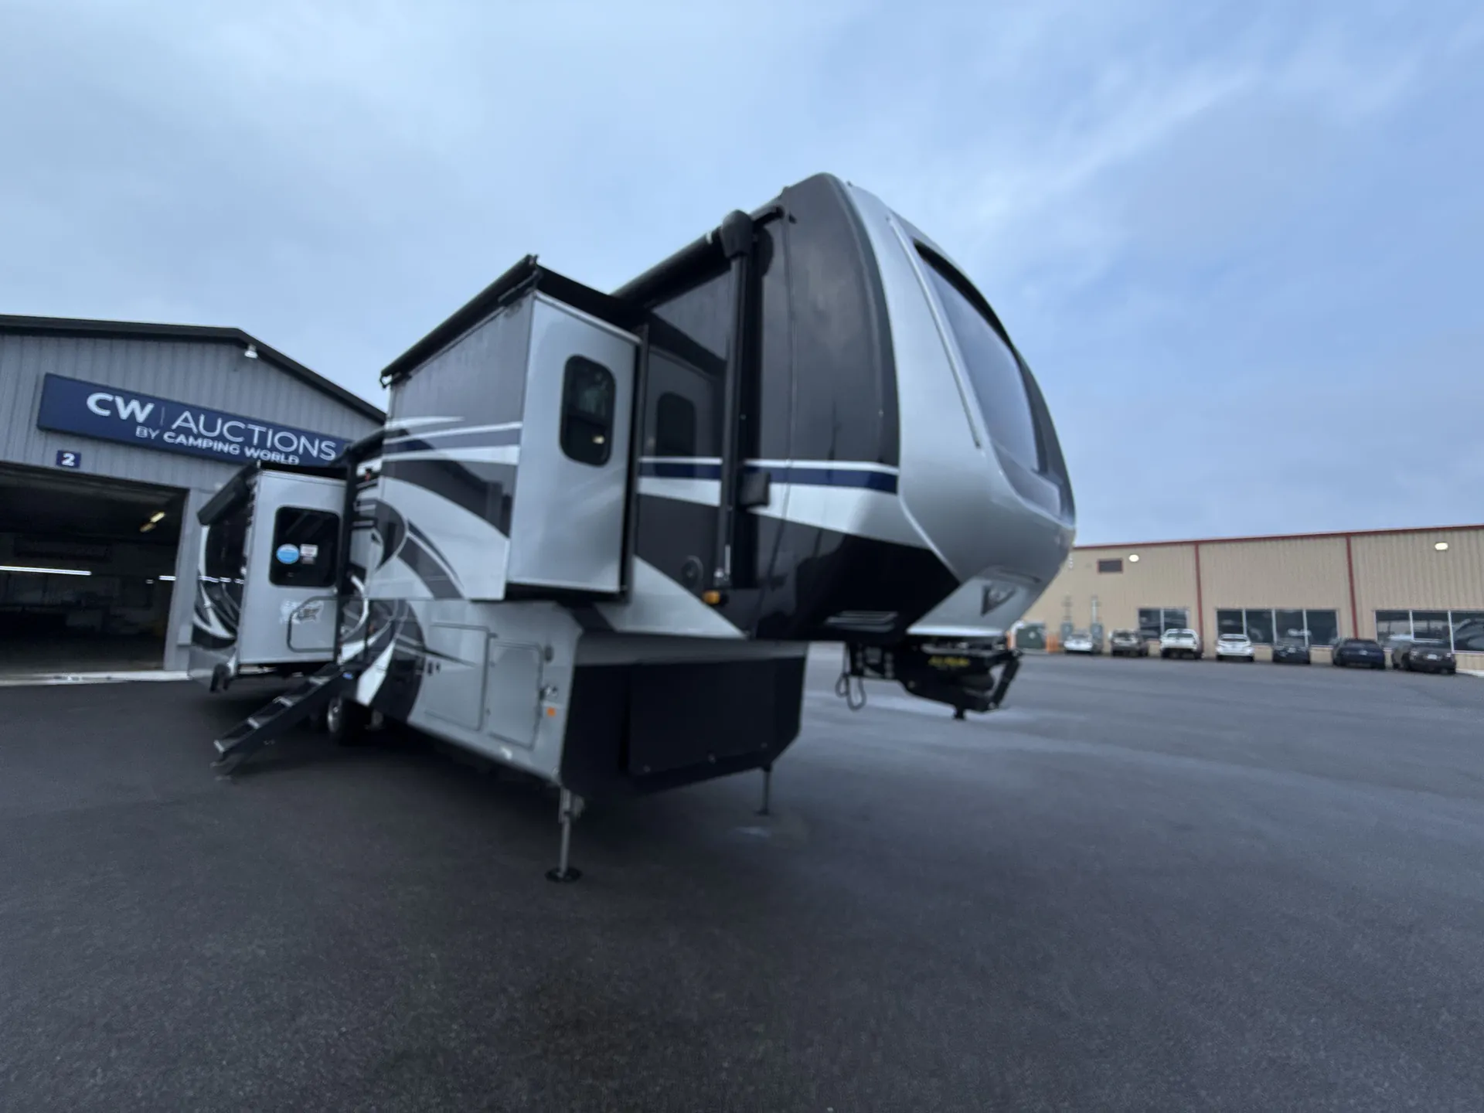
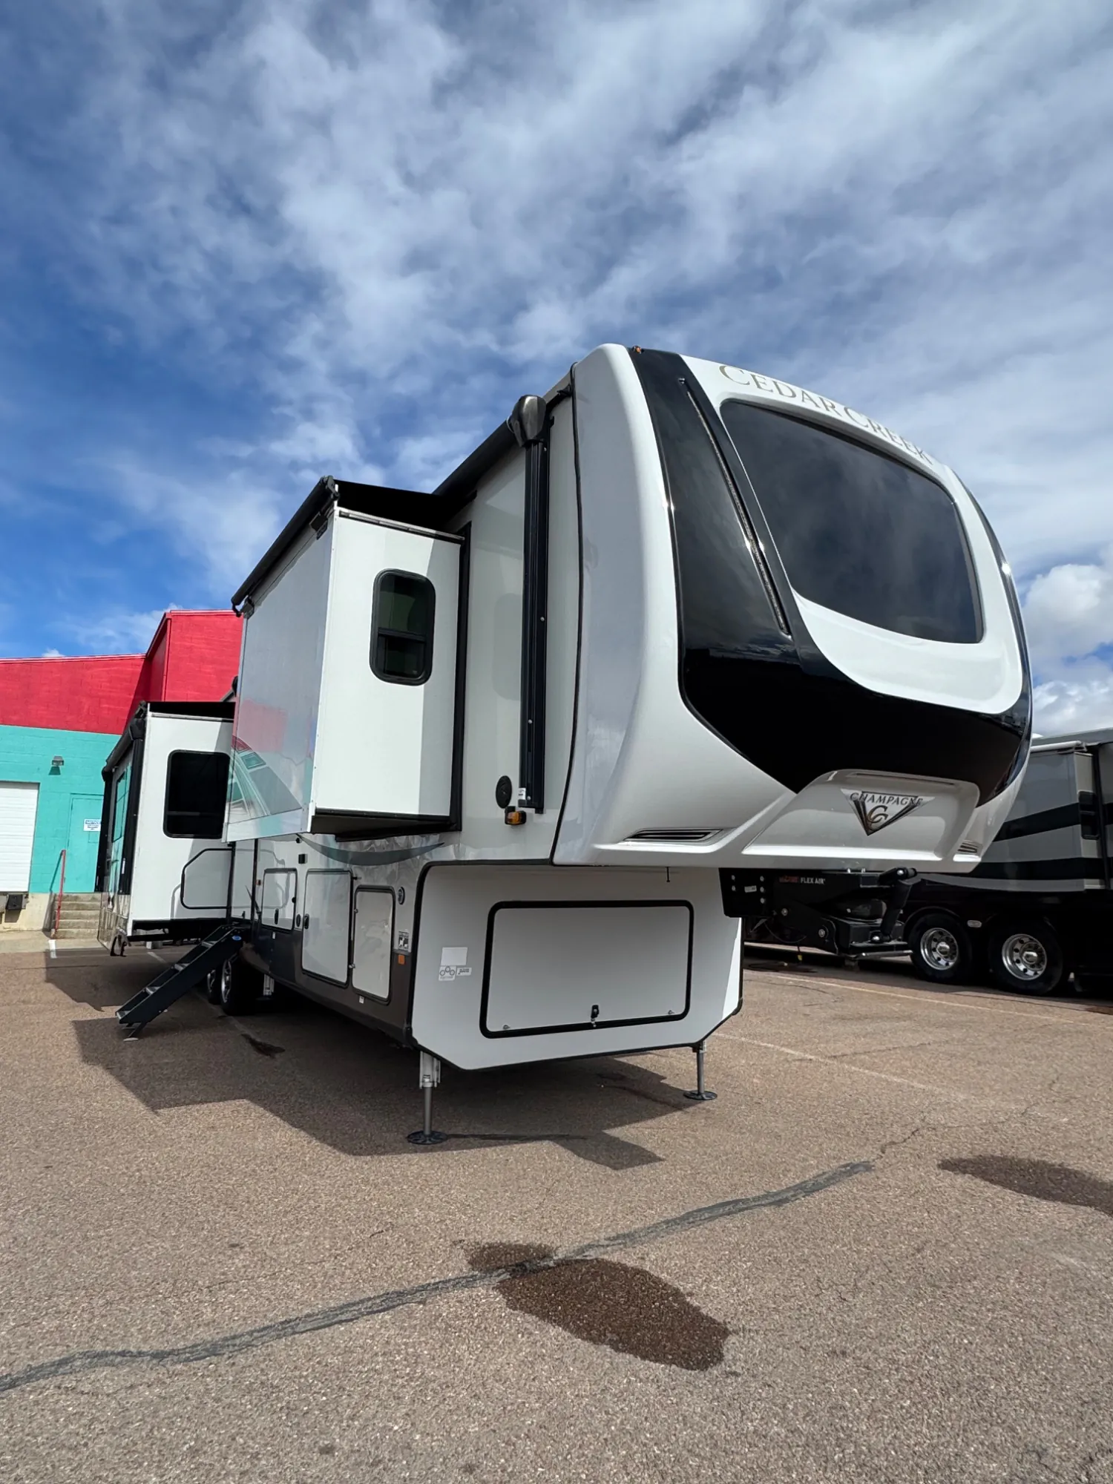
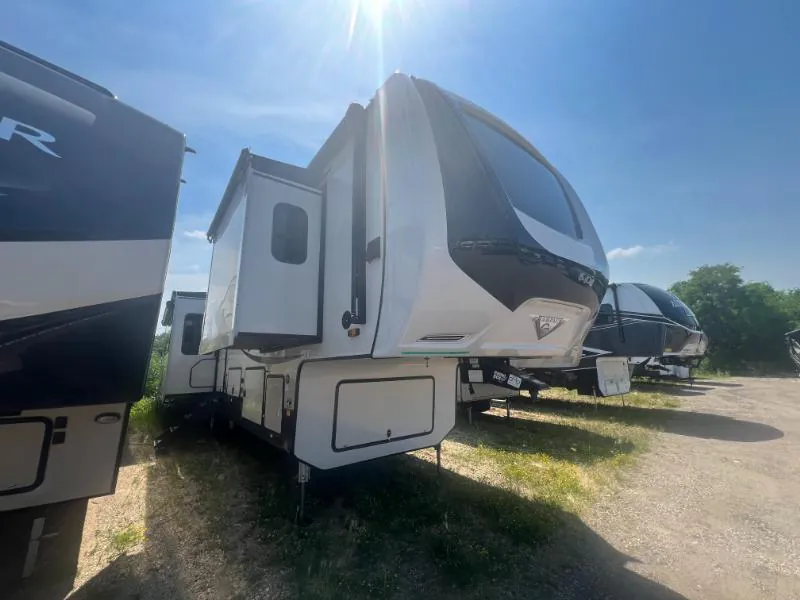
2021 Forest River Cedar Creek Champagne Edition 38EKS
UsedStock #17V1219A
Listing price
2021 Cedar Creek Champagne Edition 38EKS
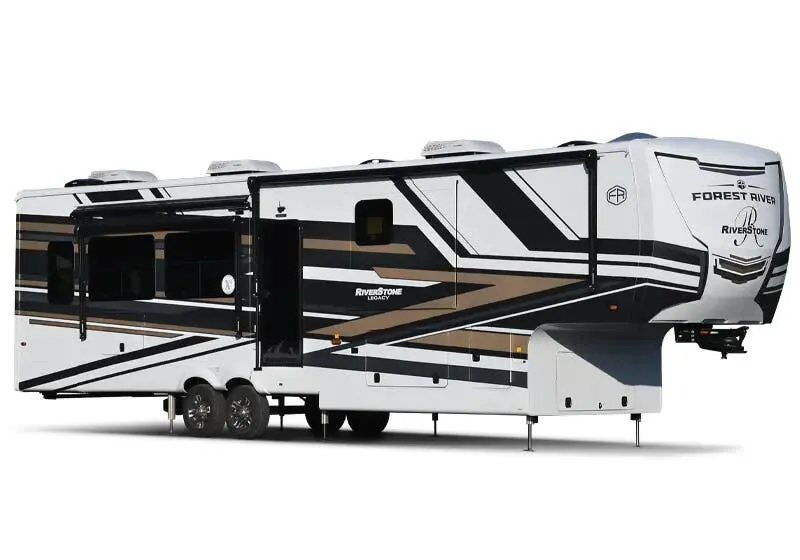
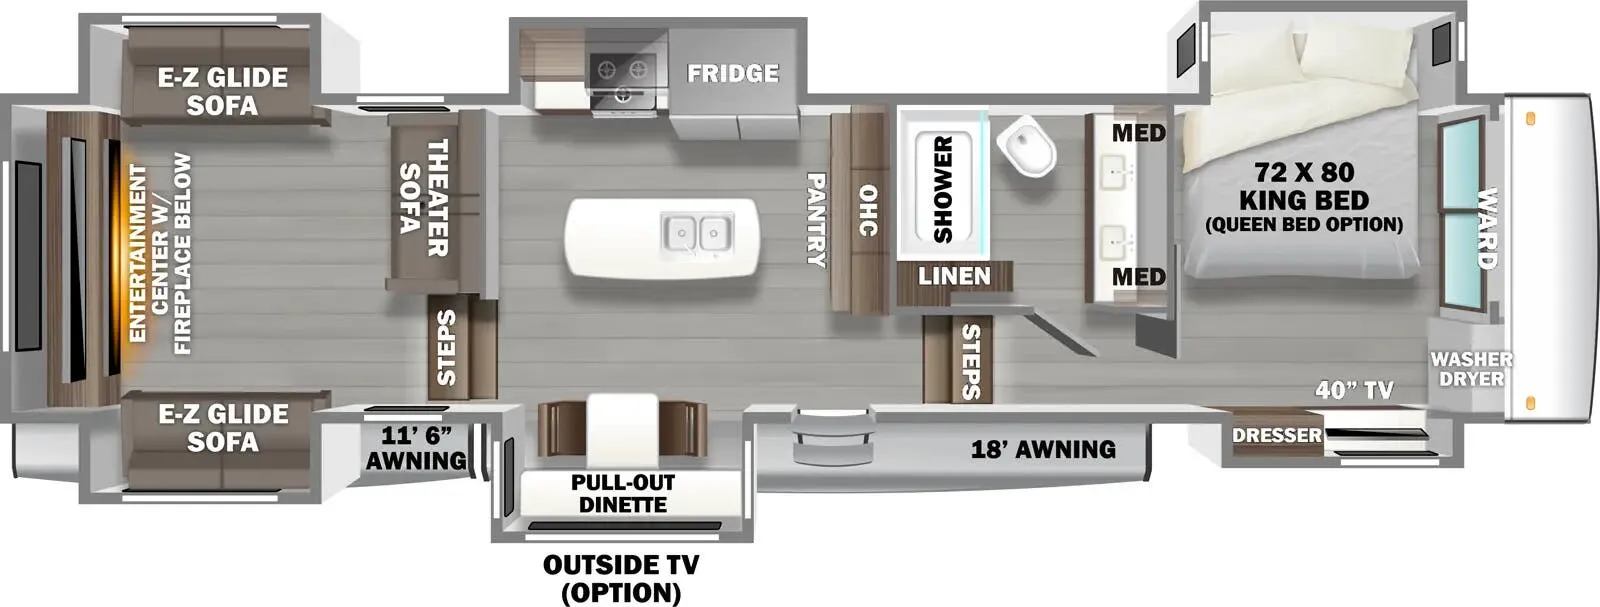
Other floor plans with a similar body style, feature mix, and price range, prioritizing other manufacturers and brands.
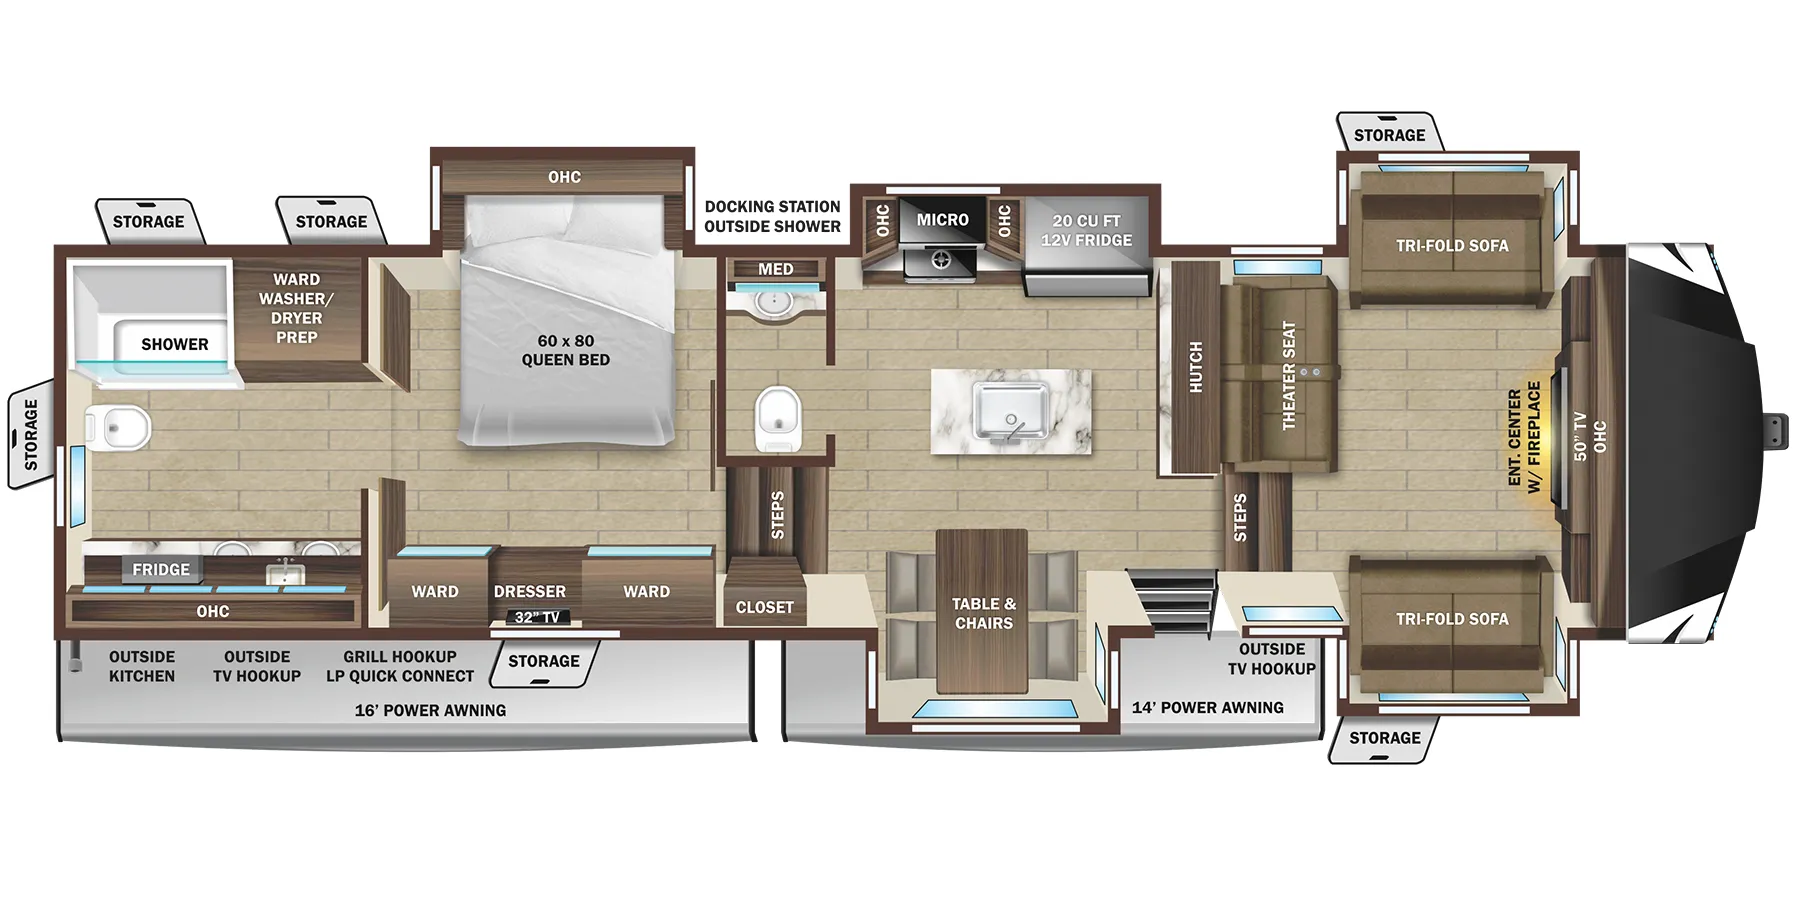
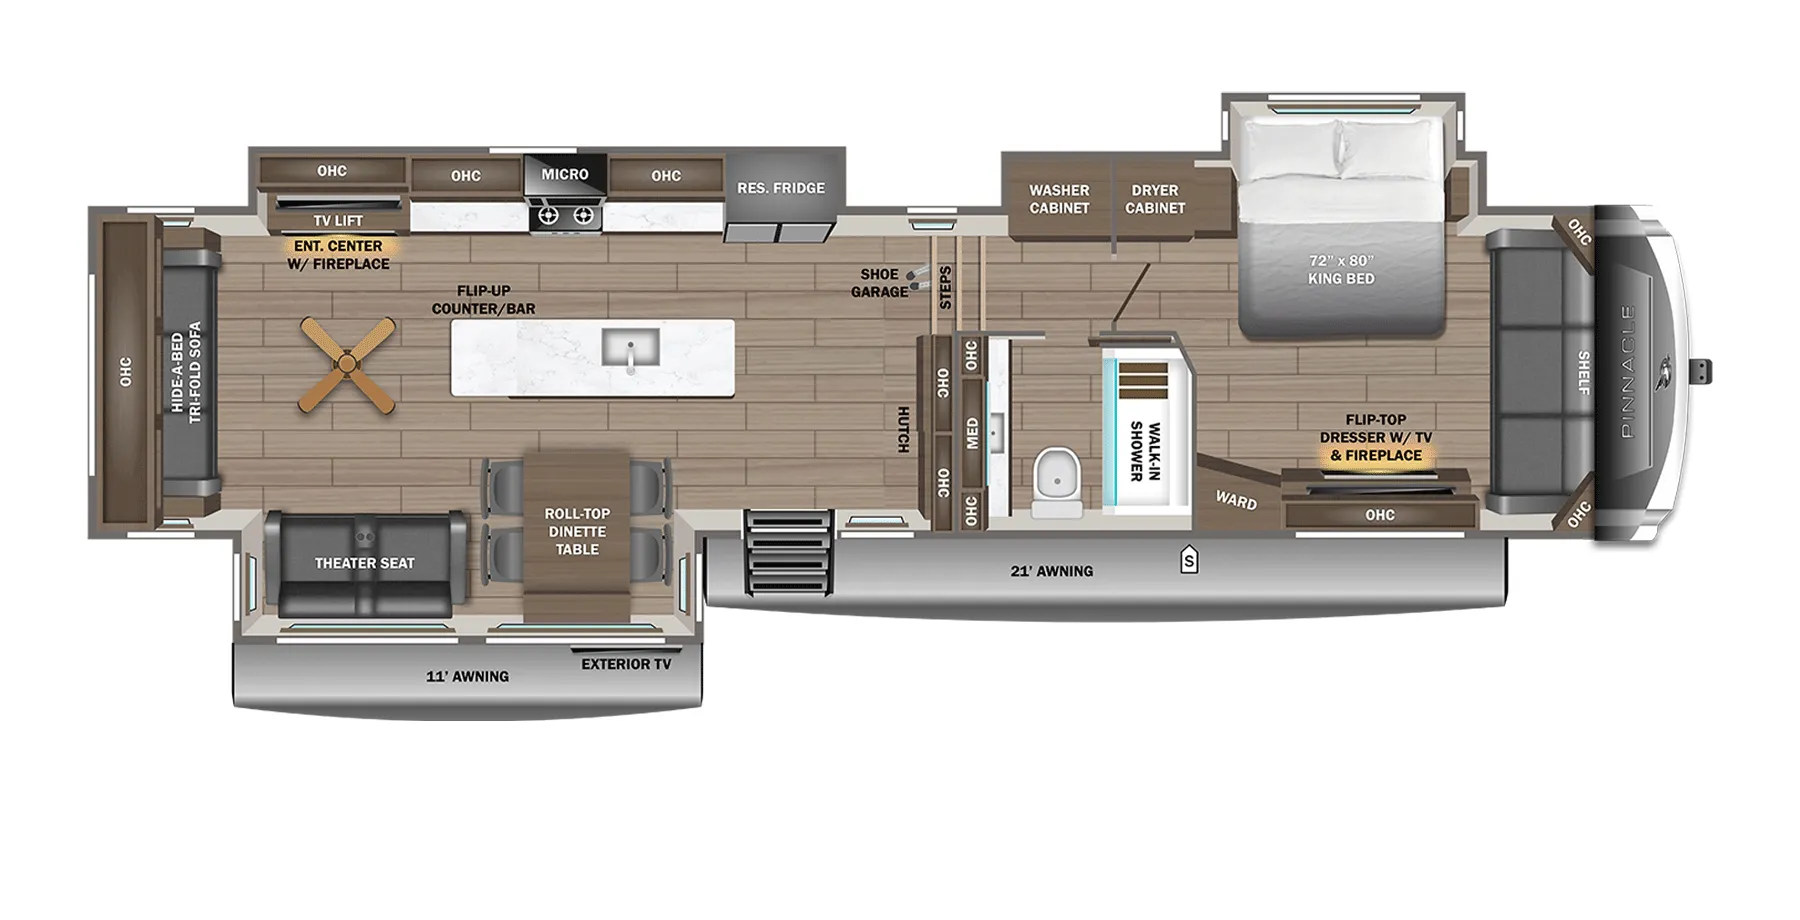
This luxury fifth wheel stands out with its thoughtfully designed rear kitchen that owners rave about, complete with full-size residential appliances and a wine fridge for entertaining. The front bedroom provides excellent separation from the living areas, while a dedicated desk creates the perfect workspace for remote work or planning your next adventure. With outdoor entertainment and kitchen features, plus app-controlled electronics and a cozy fireplace, it's designed for both full-time living and extended travels.
Length
43 ft
Dry weight
15,304 lbs
GVWR
18,510 lbs
Sleeps
4
Many factors play into a unit's listing price and what you should pay. This guide provides a ballpark estimate, but it does not factor in your exact scenario or how different listings are equipped.
There may be room for price negotiation.
$52,450 – $70,472
This unit is ranked 2 of 5 by asking price in this group.
The listing price on this unit has changed 1 time.
See the complete price timeline and the rest of this unit's pricing insights.
Kunes RV
Elkhorn, WI
Sells faster than 85% of Wisconsin RV dealers
Compared with 37 dealers in Wisconsin
CEDAR CREEK CHAMPAGNE
(2021) These Typical Features Vary by Model
Extended Stay Approved
Living Spaces
Power Patio Awning with LED Lighting
Pet Leash Tether
MORryde 5-Tier StepAbove Steps
Keyless Entry System
32-inch Wide Entry Door
LED Interior Lighting
Congoleum Vinyl Flooring
Slideout Carpeting
Crown Molding
Dual Pane Windows
Window Valances
Electric Fireplace Heater Thermostat
Deluxe Sofa Hide-a-Bed
Power Theatre Seating
Central Vacuum System
Ceiling Fan
Maple Cabinet Doors and Drawers
Dining
Dining Table with Extension
Four Dining Chairs, 2-Folding
Pantry
Solid Surface Countertops
Undermount Sink
Marble Cast Backsplash
Stainless Steel Appliances
20cf Double Drawer Refrigerator
Refrigerator Inverter and Icemaker
Insignia 24-inch Range
30-inch Microwave Oven
Fantastic Fan Thermostat and Rain Sensor
Outside LP Quick Connect
Technology & Entertainment
Systems Center
USB Charge Ports
LP CO and Smoke Detectors
TST Tire Pressure Monitor System
Four Camera System Prep
Cable TV and Satellite Hookups
King WiFi Router Range Extender
55-inch 4k TV on Swing Arm
Outdoor 32-inch TV
Sleeping
King Size Bed
Upgrade 10-inch Luxury Mattress
USB Charge Ports
32-inch Bedroom TV
Wardrobe and Dresser
Closet Washer and Dryer Prep
Bathroom
Medicine Cabinet and Mirror
Dual Vanity Sinks
Linen Storage
Shower with Seat
Over Shower Skylight
Porcelain Foot Flush Toilet
Fantastic Fan Thermostat and Rain Sensor
Mechanicals
Go Power Solar Panel
Sliding Battery Tray
Battery Disconnect Switch
50-Amp Service Cord with Power Cord Reel
65-Amp Power Converter
Two Whisper Quiet AC Units
40k Furnace
Central Docking System
Truma On Demand Hot Water
Other listings for this floor plan, ranked by condition, model year, distance, price, and listing quality.
Coach Build
Automatic 6-Point Hydraulic Leveling
21k Rhino Hitch
Dexter EZ Flex Rubber Equalization
Shackle Bronze Bushings
EZ Lube 8000# Dexter Axles
Nev-R-Adjust Brakes
17.5-inch Tires
2-inch Accessory Receiver
Aluminum Framed SuperStructure
True High Gloss Gelcoat Exterior
Painted Front Cap
Molded Rear Cap
Rear Ladder
Heated Front Storage Compartment
Insulated Locking Slam-Latch Cargo Doors