Get in touch and we'll be happy to answer any questions or set up an appointment to see it in person.
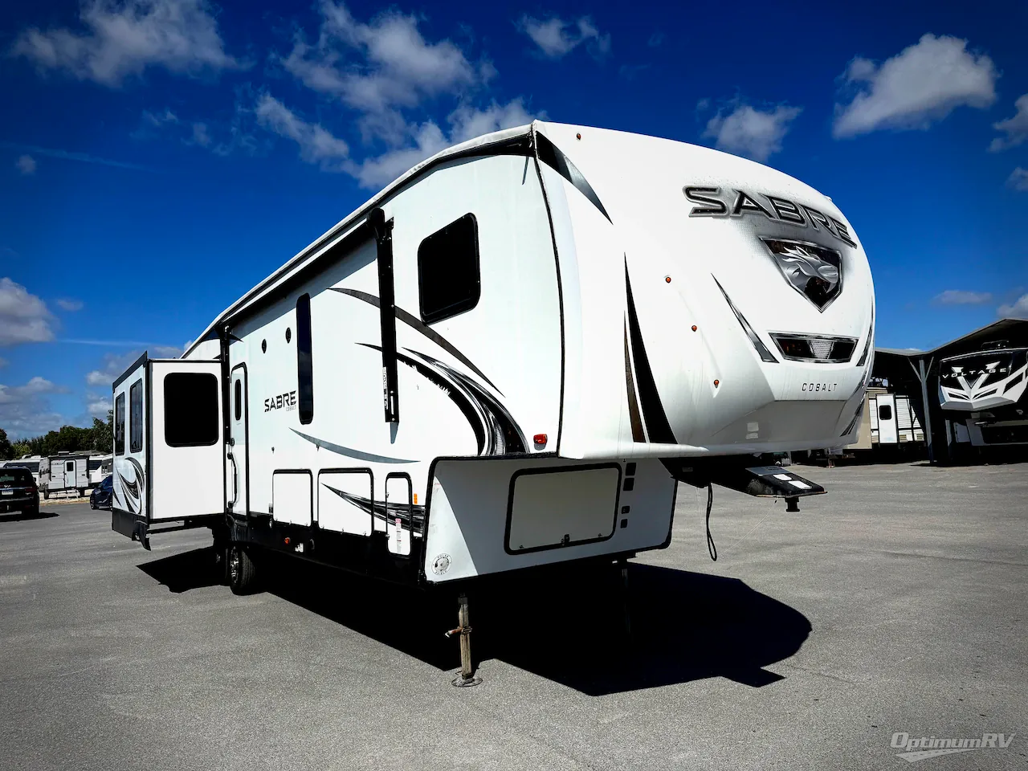
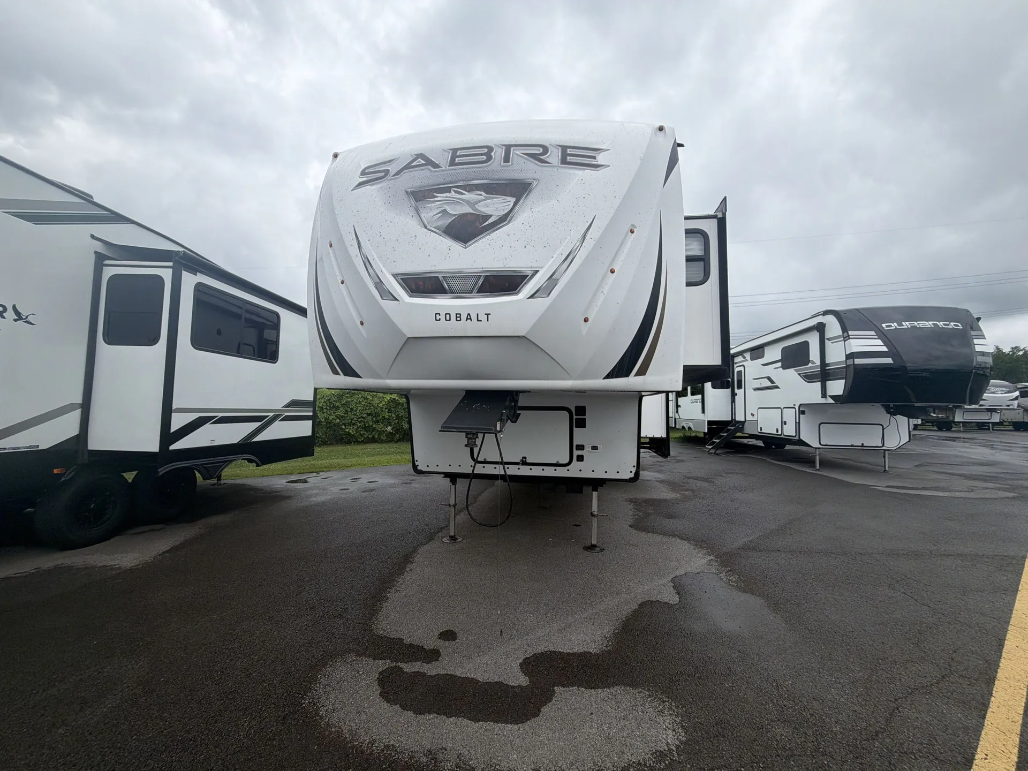
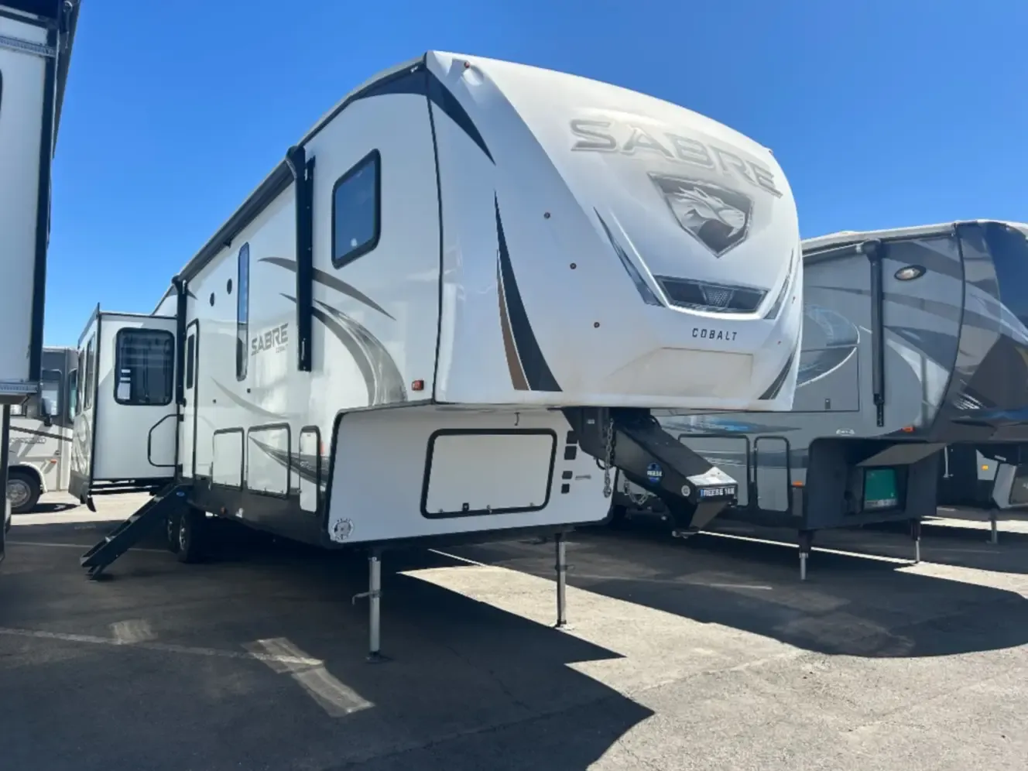
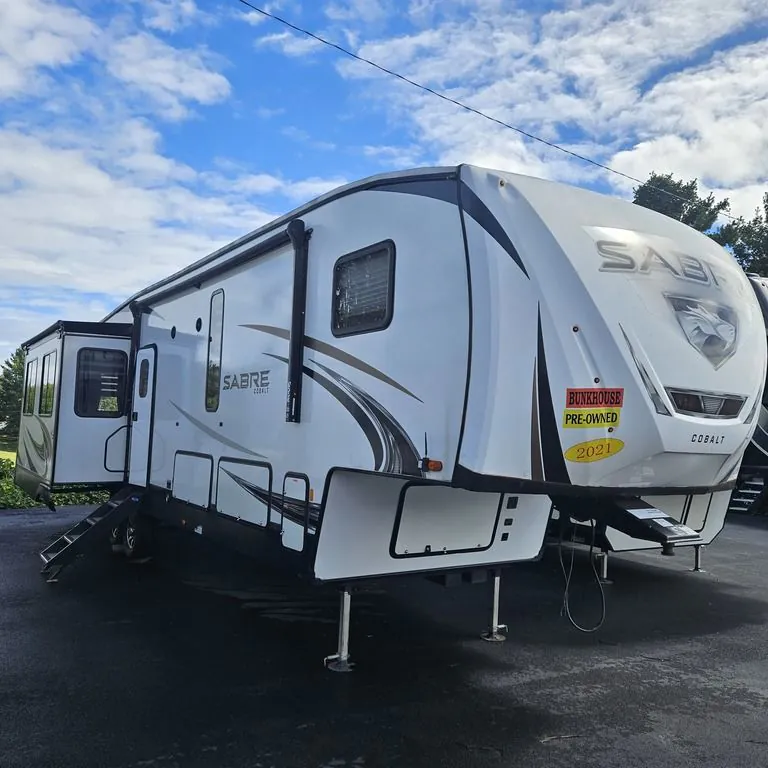
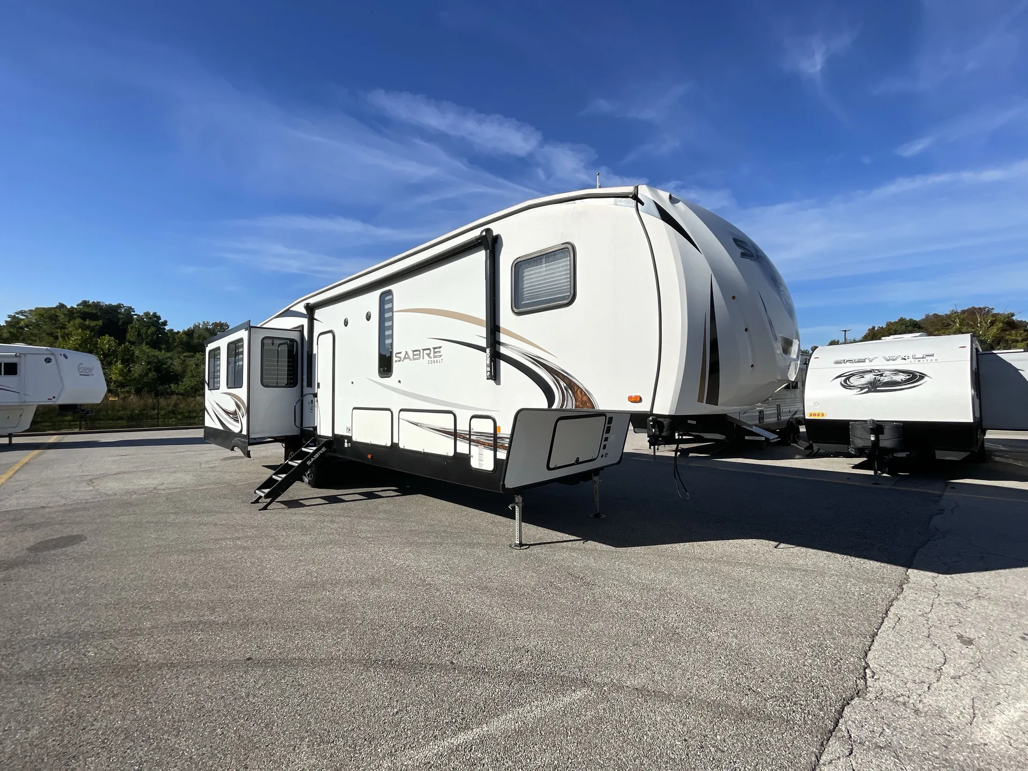
2021 Forest River Sabre 36BHQ
Used
Listing price
2021 Sabre 36BHQ
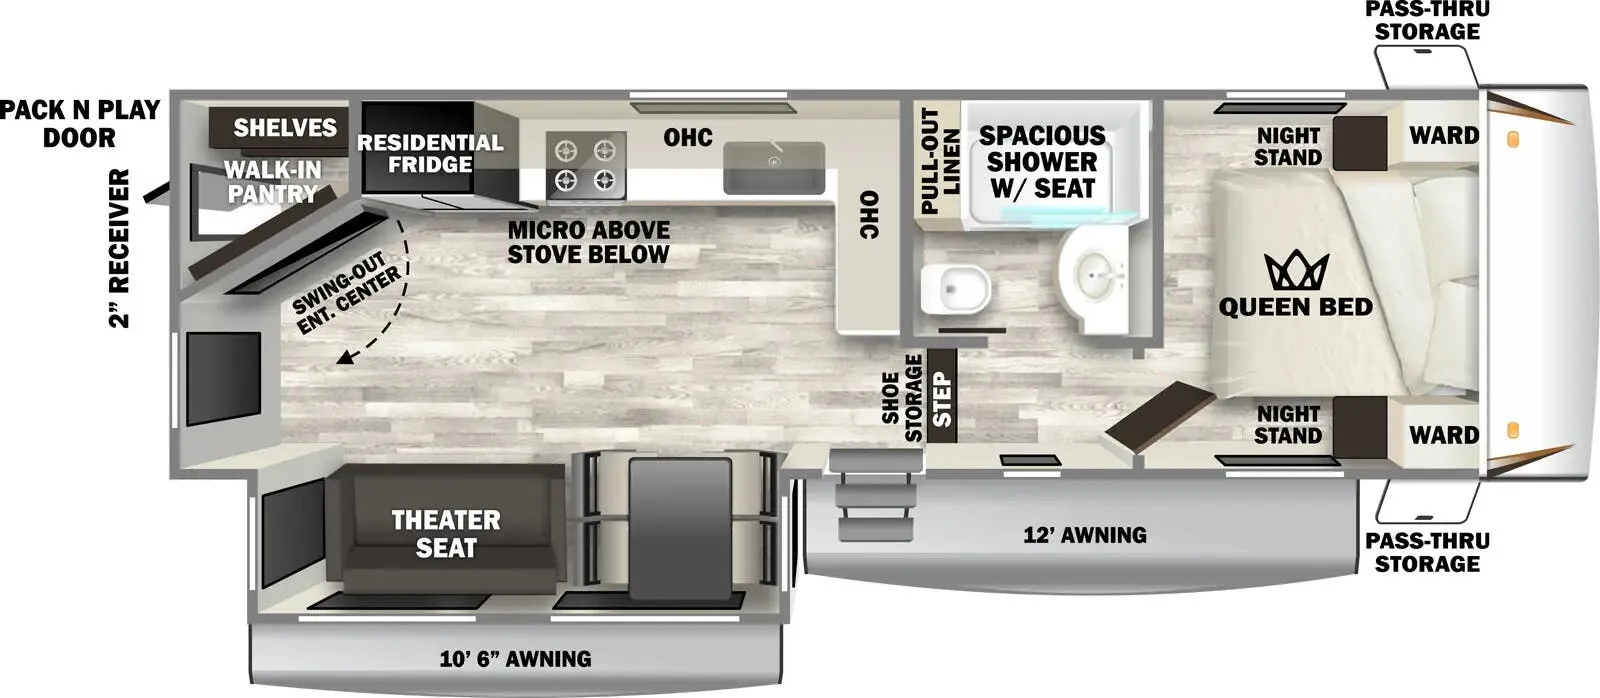
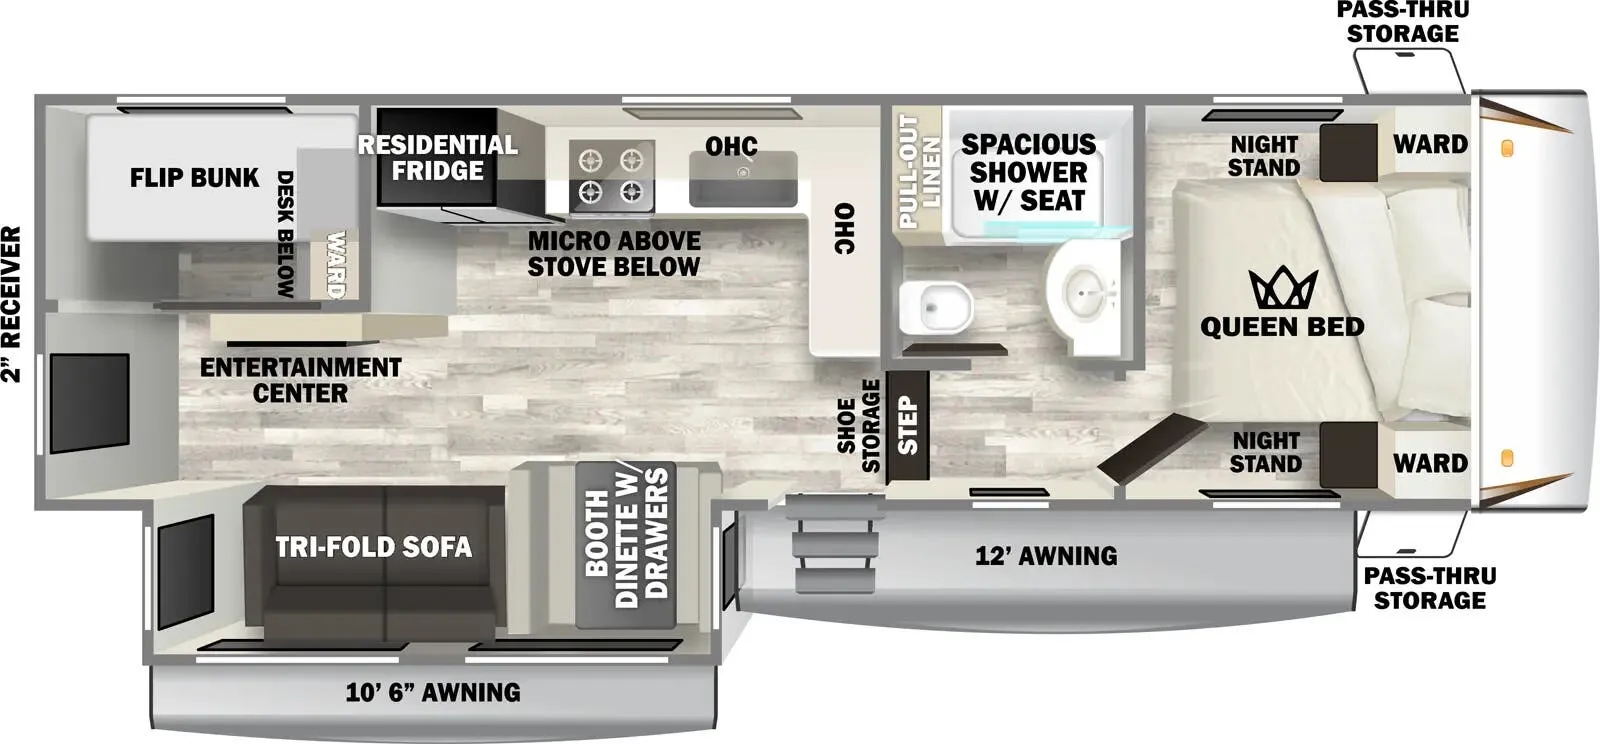
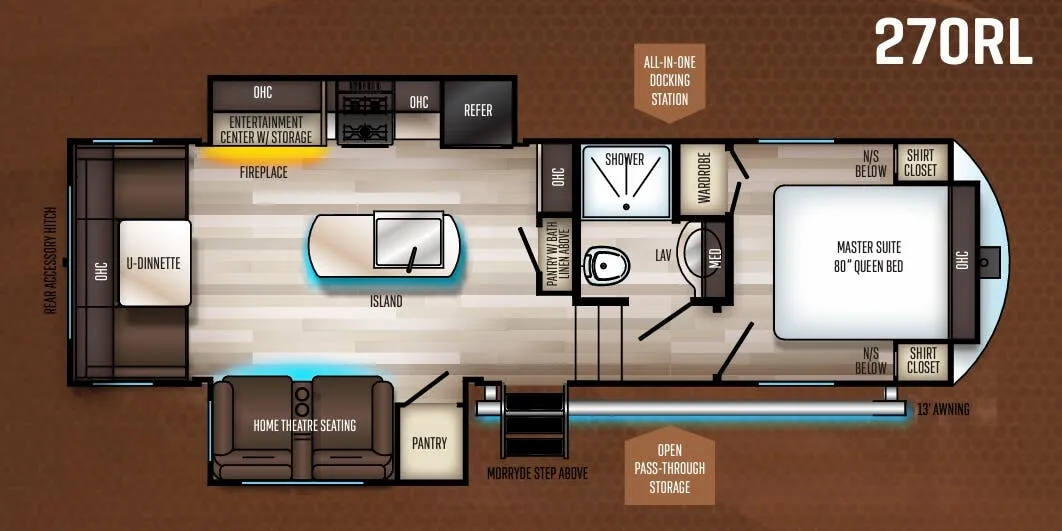
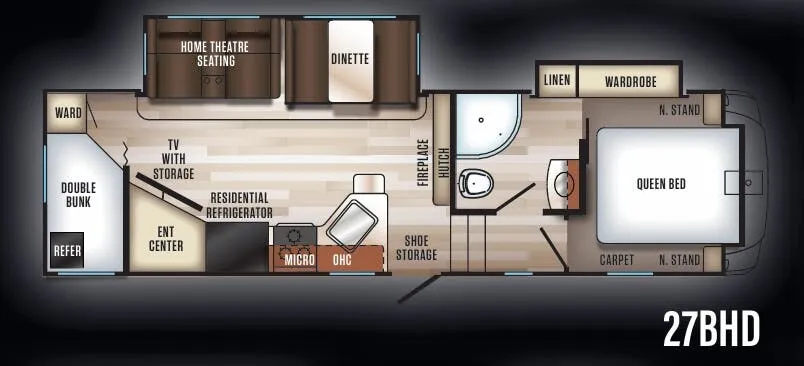
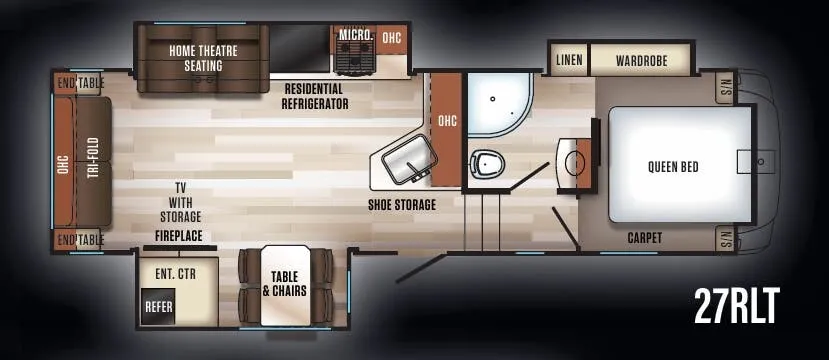
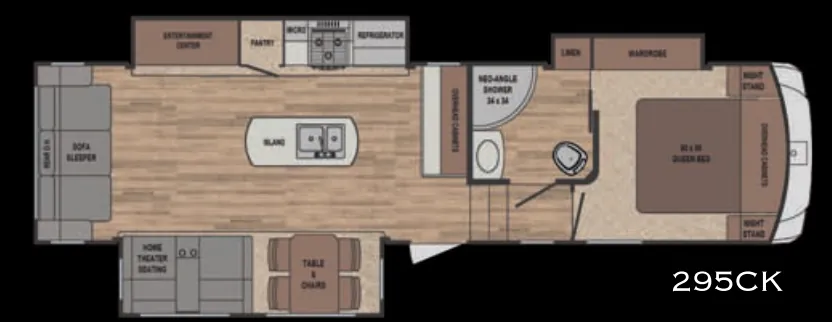
Other floor plans with a similar body style, feature mix, and price range, prioritizing other manufacturers and brands.
Length
42 ft
Dry weight
11,943 lbs
Sleeps
6
Slideouts
4
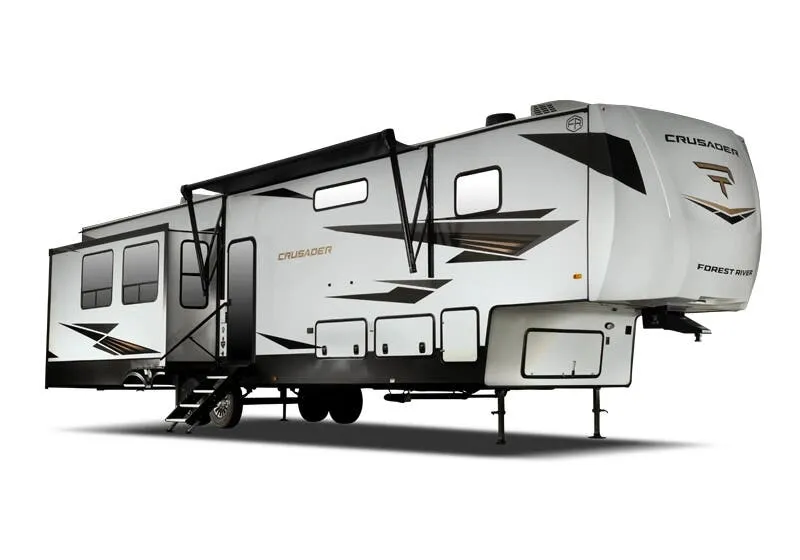
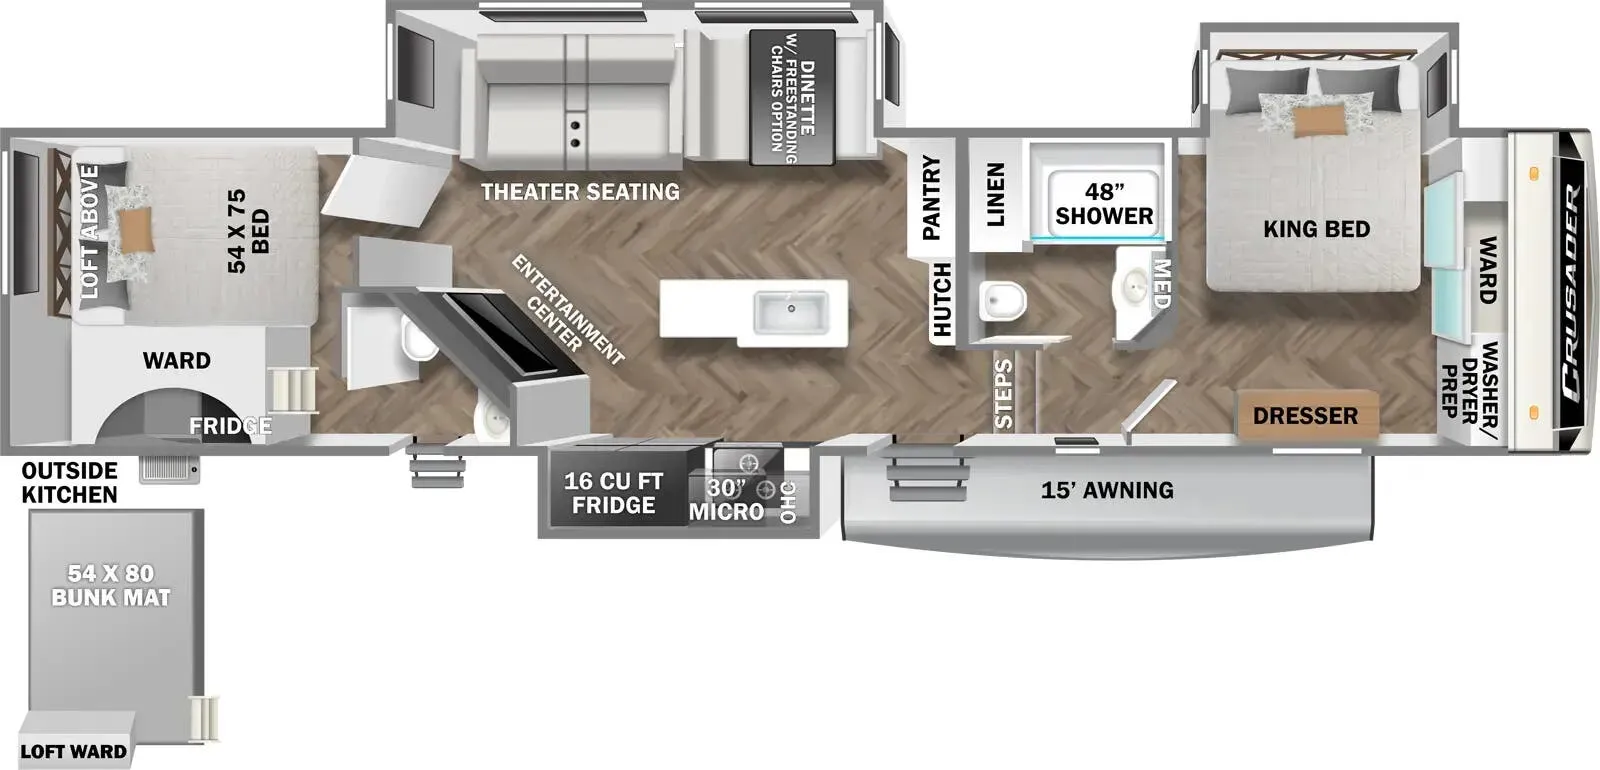
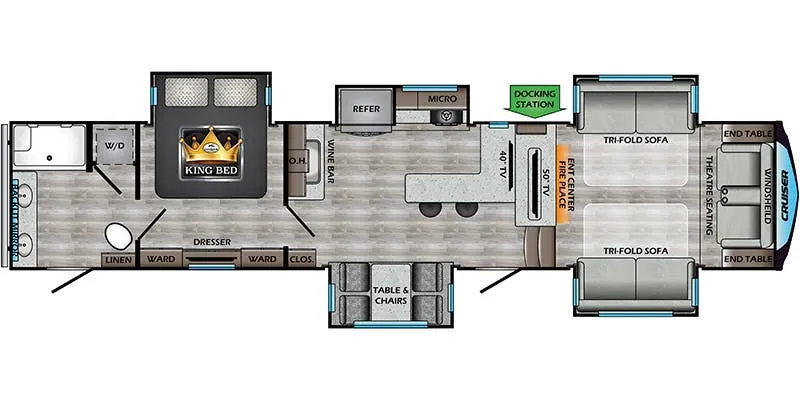
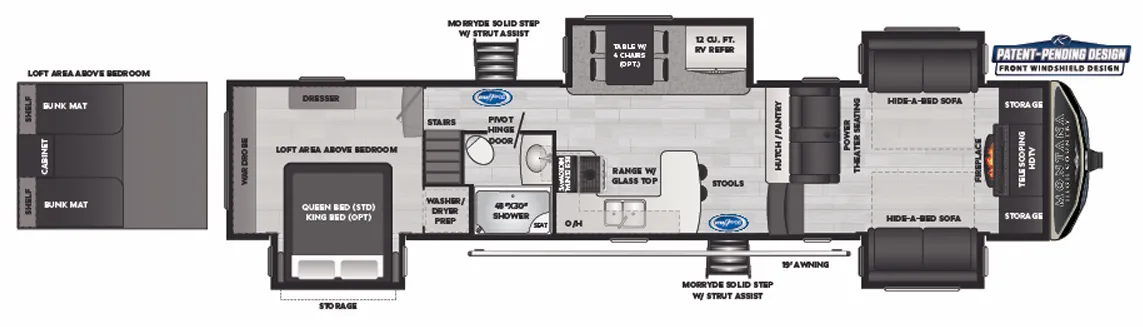
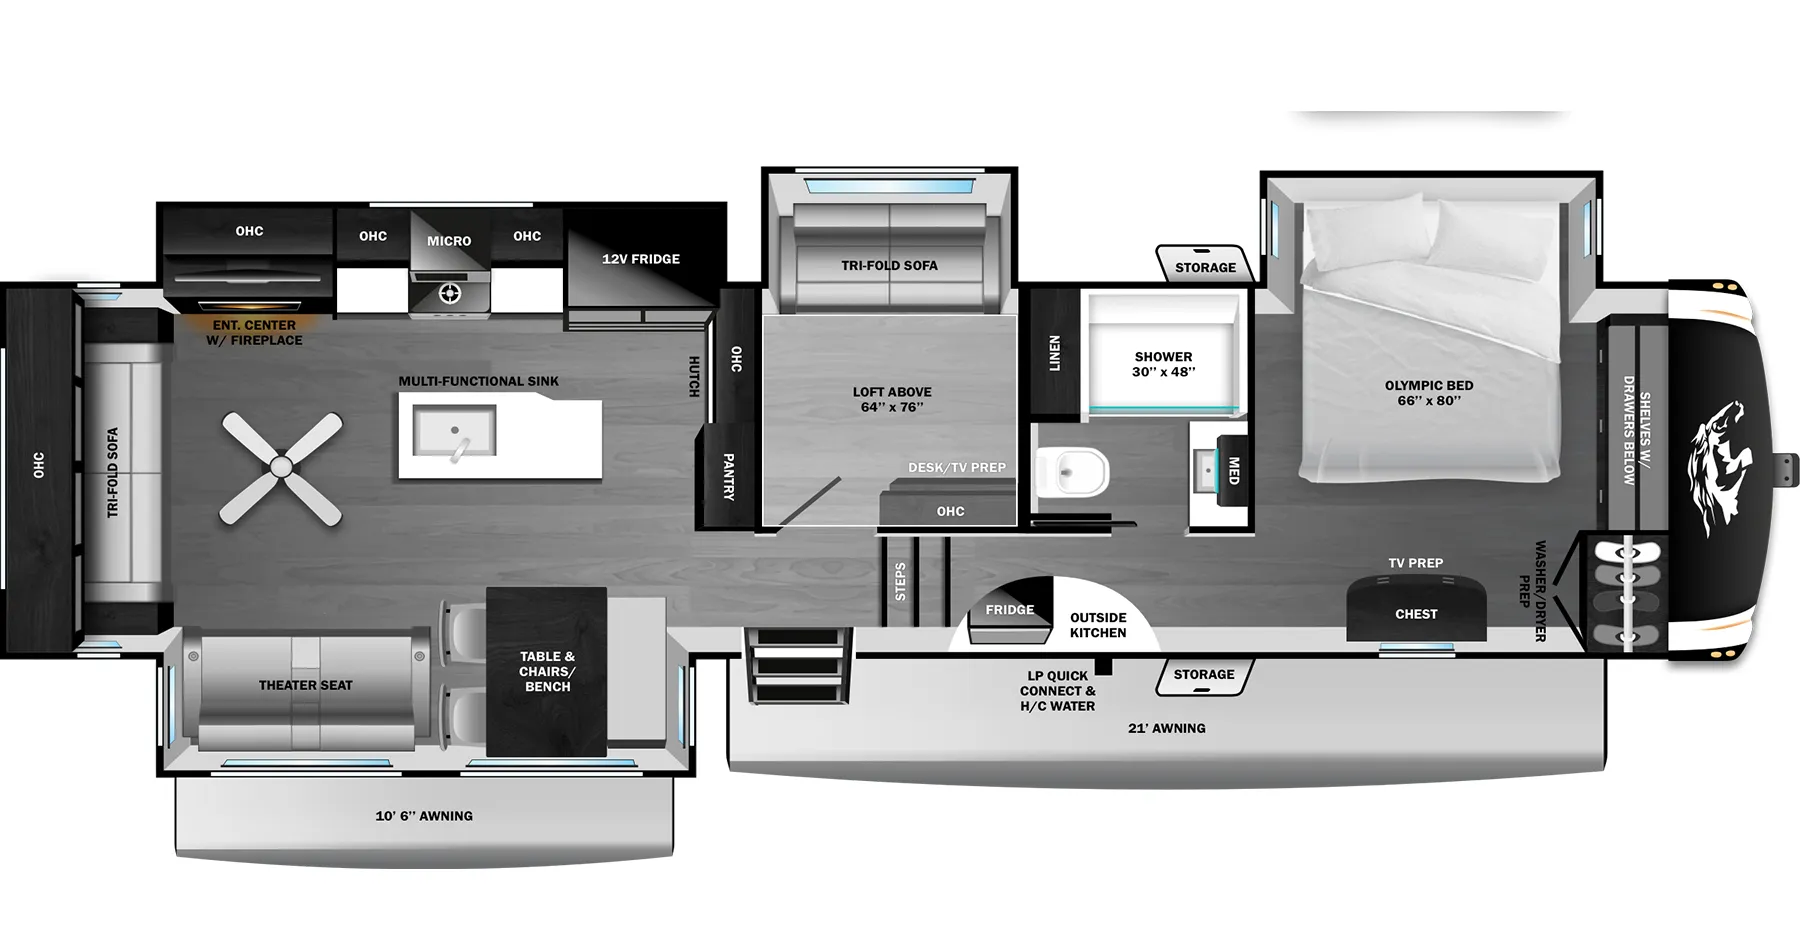
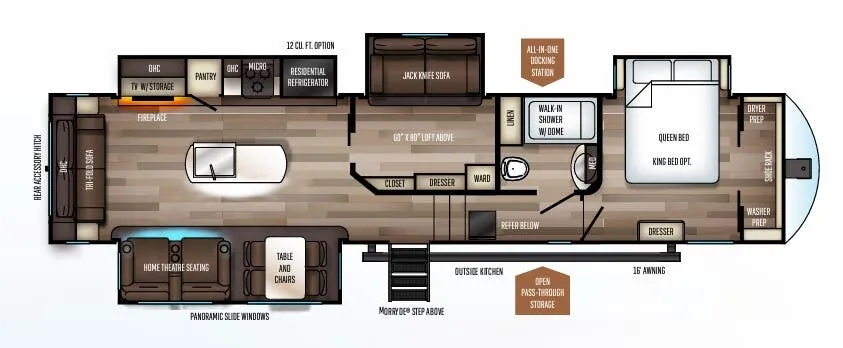
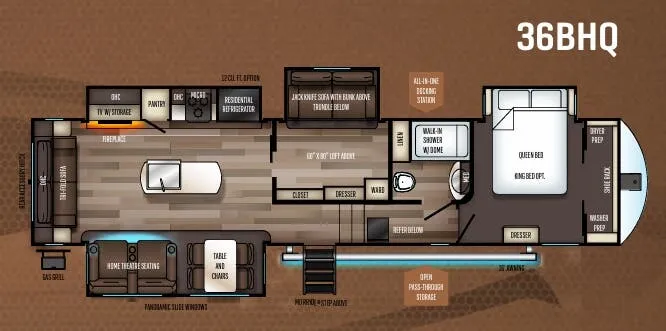
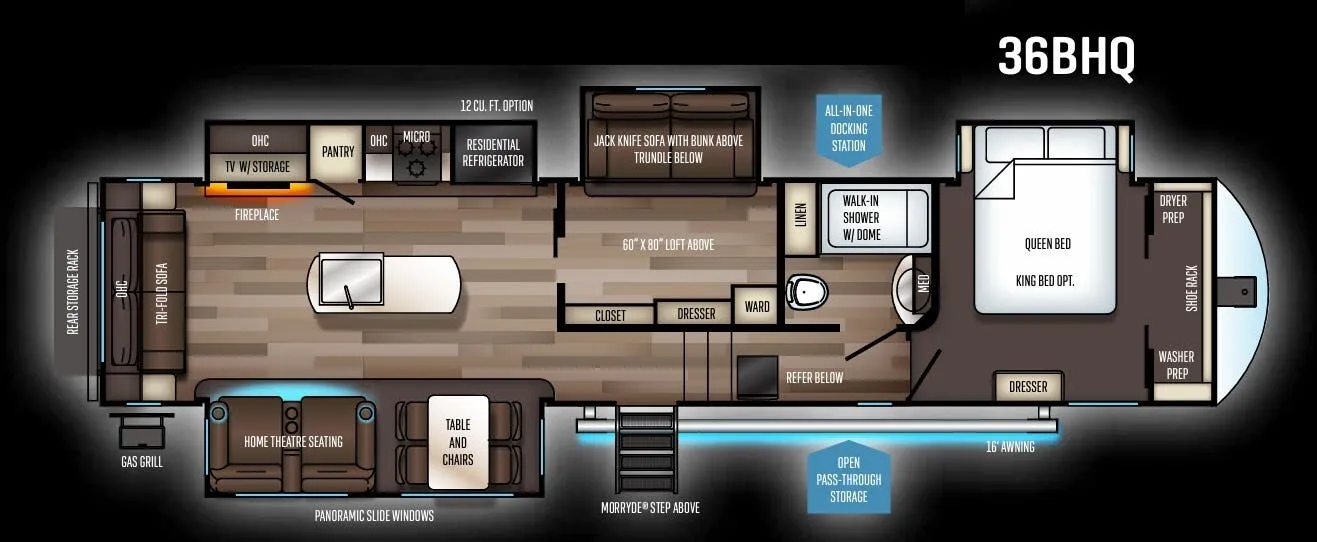
The 36BHQ flips the typical bunkhouse script by putting the living area at the rear and the bedroom up front, which gives both spaces a sense of separation you don't always find in family-oriented fifth wheels. The loft adds a third sleeping zone beyond the dedicated bunk beds, while the outdoor kitchen means camp cooking doesn't have to happen inside. Back indoors, solid surface countertops, a French double door refrigerator, zebra shades, and ambient accent lighting give the interior a noticeably residential feel. The Juice-Pack solar package, Whisper Cool dual AC, and OneControl central command system are the kind of features that make extended trips genuinely comfortable rather than just survivable.
Many factors play into a unit's listing price and what you should pay. This guide provides a ballpark estimate, but it does not factor in your exact scenario or how different listings are equipped.
There may be room for price negotiation.
Unlock pricing insights with RV Envy Pro →$29,998 – $37,995
This unit has been on the lot for 31 to 60 days.
When was this unit listed?This unit ranks near the lowest priced for used units in this model year.
From the dealer's listing
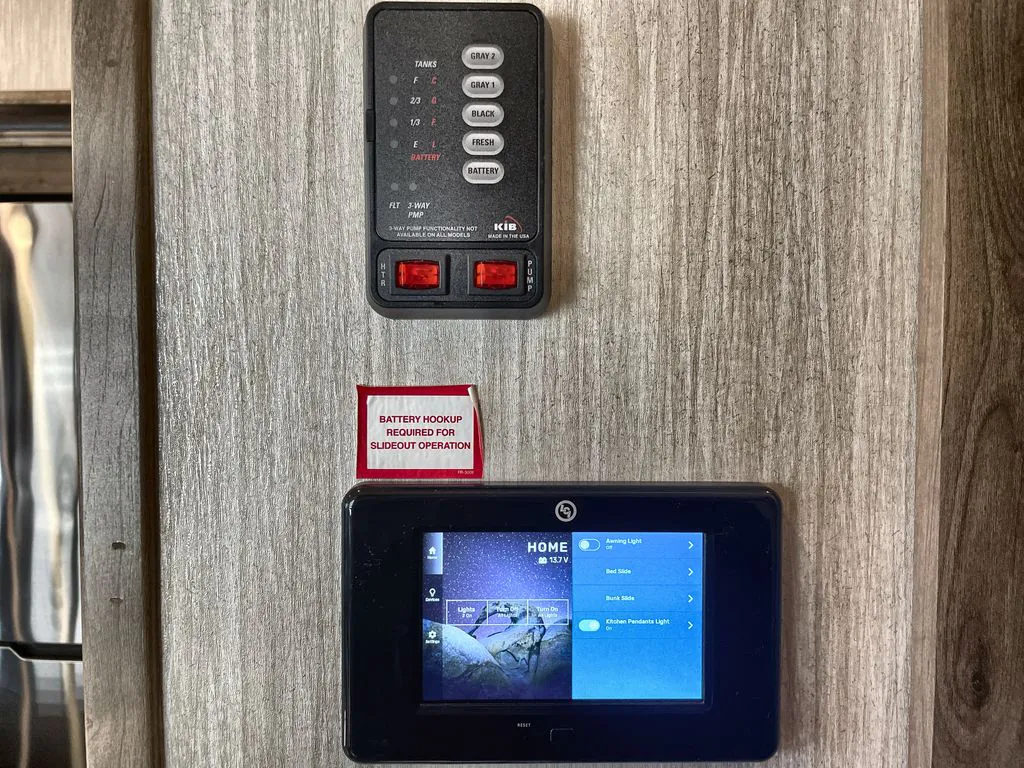
Fifth Wheel with four slides. This unit has a spacious interior with a second bedroom and an overhead loft bunk bed. The empty bonus room has endless possibilities with a furniture credit so that you can design it to accommodate your specific needs. It comes equipped with Polar Shield insulation, roof mounted solar, an outdoor camp kitchen, leveling jacks, and rear view camera. The spacious interior has solid surface countertops with a walk around kitchen island, a large residential refrigerator, ceiling fan, electric fireplace, plumbing for a washer/dryer, LED accent lighting, black out zebra window shades, and a touch screen system control panel.
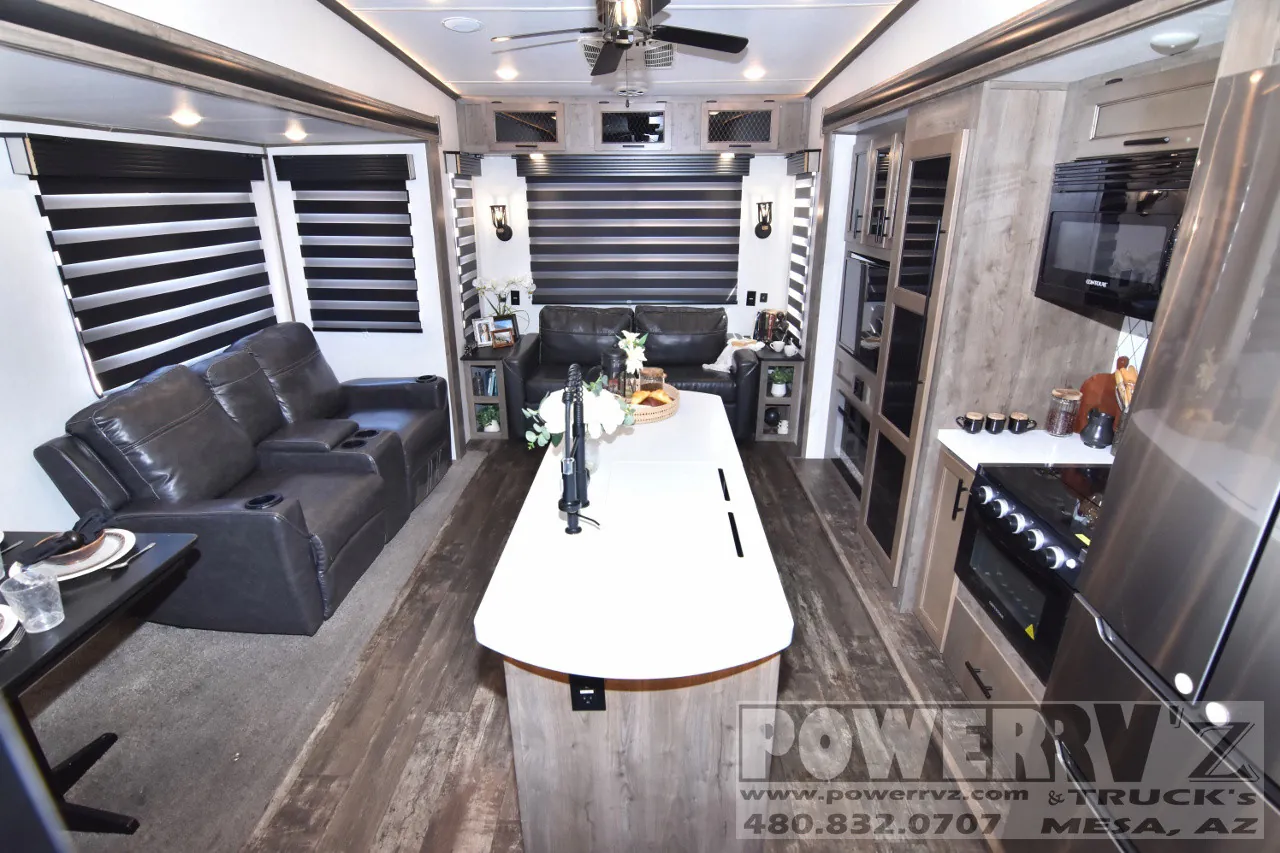
The rear living area is furnished with a sleeper sofa with end tables with storage on each side and overhead storage cabinets lining the ceiling above. It has theater style heated and massaging recliners with built in cupholders and a center arm rest storage compartment, opposite the large entertainment center with a hanging flat screen TV with storage behind it, overhead storage cabinets with glass door fronts, an electric fireplace, and an AM/FM stereo receiver with Bluetooth and auxiliary inputs. The wooden pedestal dining table has room to seat four and currently only one chair, but with room for more and a furniture credit to help supply them. It also has a large storage closet right off the entrance door.
The kitchen has a walk around island with solid surface countertops that offer a great amount of counterspace, as well as abundant storage space with multiple storage drawers and cabinets including a full size pantry storage cabinet. It’s equipped with a farmhouse style single basin stainless steel sink with solid surface flush mount sink covers and a high arc chefs spring faucet with a sprayer head and soap/sanitizer dispenser, a Contoure microwave, a Greystone oven and three burner cooktop with a folding glass cover, and a Hisense stainless steel residential refrigerator.
The second bedroom/bonus room is right off the living area and is currently unfurnished, with a furniture fund credit provided so that you can design it to meet your specific needs. It has a couple storage cabinets and storage drawers with hook ups for a TV. Over the spare room is a large loft bunk bed area with storage compartments, power outlets, a window, a safety railing, and a stowable attached access ladder.
The front master bedroom has a walk around king size bed with a new mattress on order, night stand shelves, and a large under bed storage compartment. It has a spacious closet with two barn door styled mirrored doors and built in shelving, as well as a linen storage cabinet with plumbing for a washer/dryer. At the foot of the bed is a chest of drawers and hook ups for a wall mounted TV.
Power RVz
Mesa, AZ
Sells faster than 89% of Arizona RV dealers
Compared with 21 dealers in Arizona
Other listings for this floor plan, ranked by condition, model year, distance, price, and listing quality.
The private fully enclosed bathroom has a vanity with a storage compartment and a sink with some counterspace, a mirrored medicine cabinet, a foot flush porcelain toilet, a couple linen storage cabinets and a shelf, a roof vent, and a glass enclosed shower with a skylight.
This unit is equipped with 50 amp service, two 15,000 BTU ducted roof mounted A/C units, a furnace, roof mounted solar, and automatic leveling jacks. It has Polar Shield Package for all seasons functionality, a large power patio awning, solid flip out entrance steps, exterior marine grade speakers, and an outdoor camp kitchen with LP quick connect, a sink, and a mini refrigerator. It also has an outdoor pet tether, rear view camera, an outside shower, rear receiver hitch, alloy wheels, and an abundance of exterior storage space with a large front compartment and a pass through storage compartment.
*** We do our best to show current and accurate data, however we may show an occasional data entry error. Any price/listing may not show the most current/active transactions. Inventory listed is subject to availability and prior sale. All prices plus government fees and taxes, and any dealer document preparation charge. ***
POWER RV'Z
8808 E. MAIN ST.
MESA, AZ 85207
480-832-0707
Hours of Operation
Summer - Memorial Day - Labor Day
Tuesday - Friday: 8:30 AM - 4 PM
Saturday: 9 AM - 3 PM
Sunday & Monday: CLOSED
Winter - Labor Day - Memorial Day
Monday – Friday: 8:30 AM - 4 PM
Saturday: 9 AM - 3 PM
Sunday: CLOSED