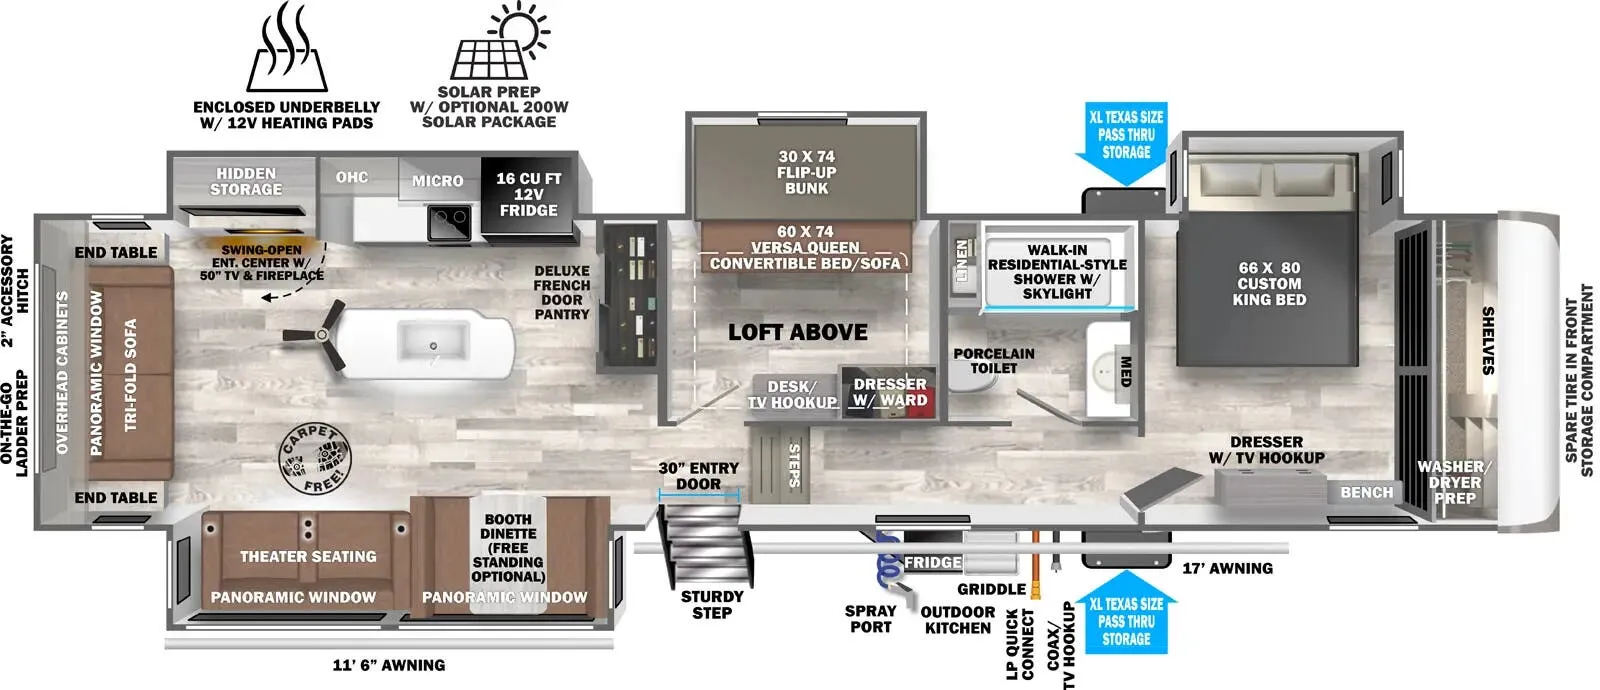
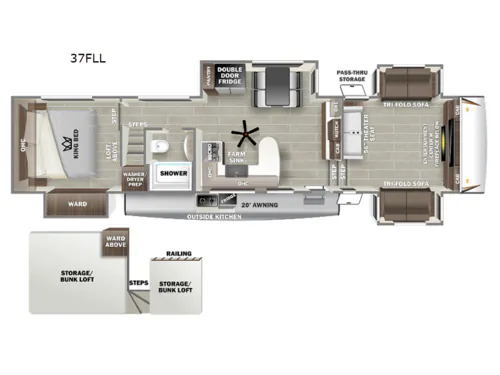
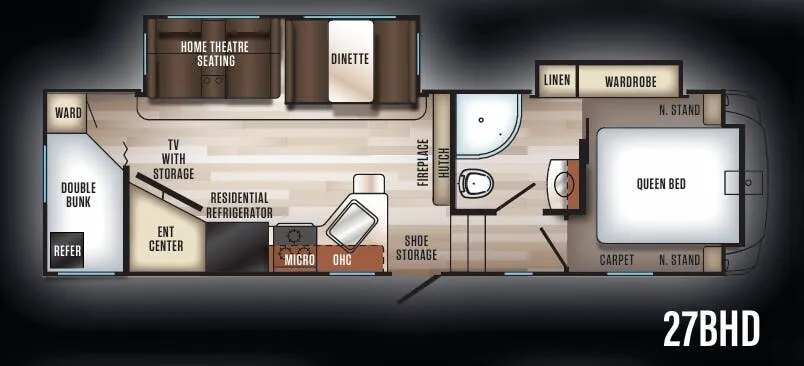
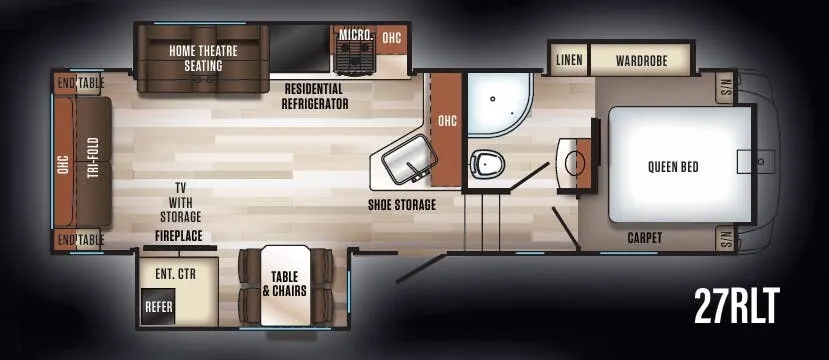
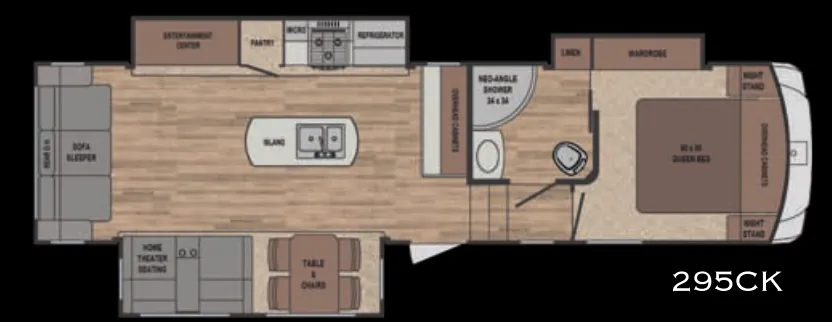
Loft above rear bedroom, front living
Get in touch and we'll be happy to answer any questions or set up an appointment to see it in person.
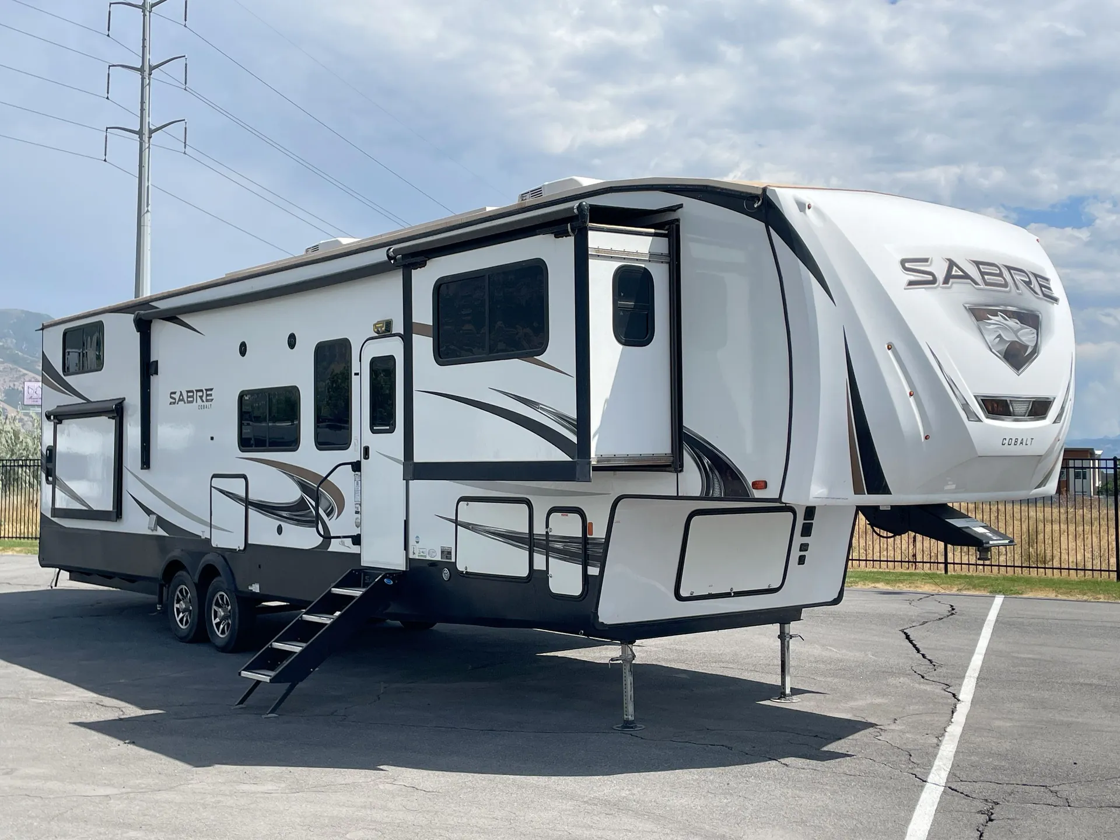
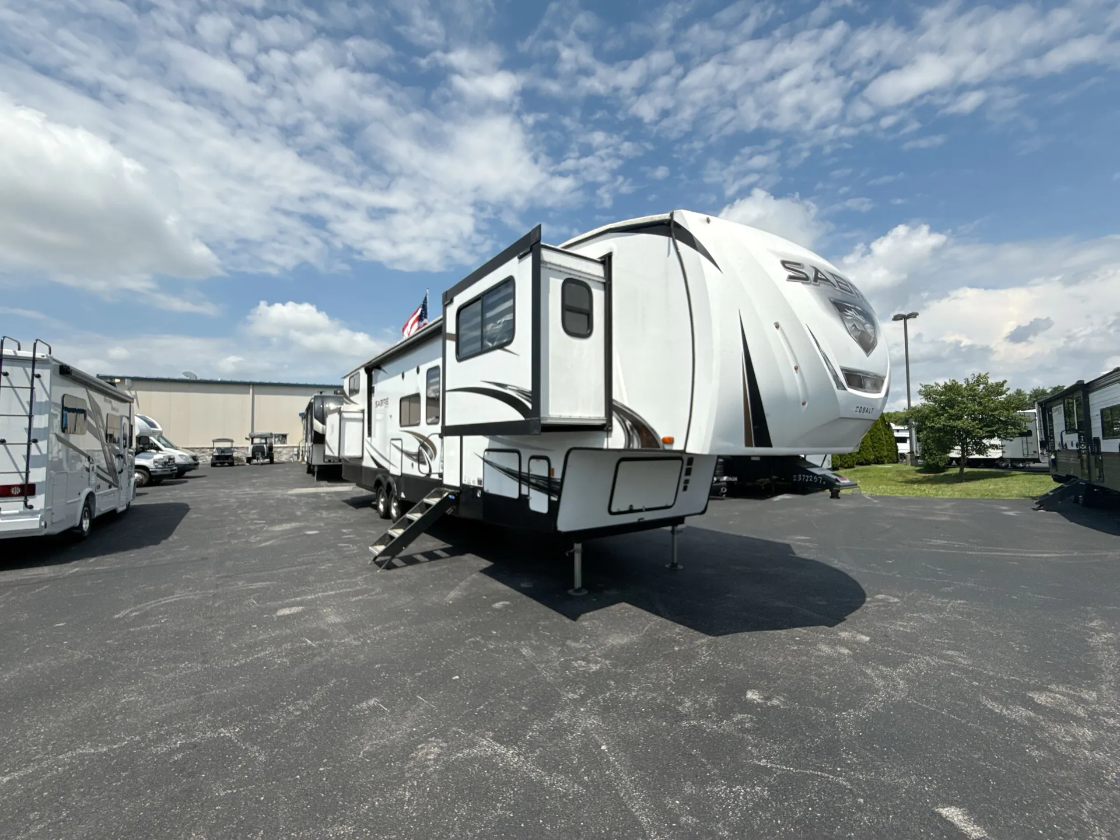
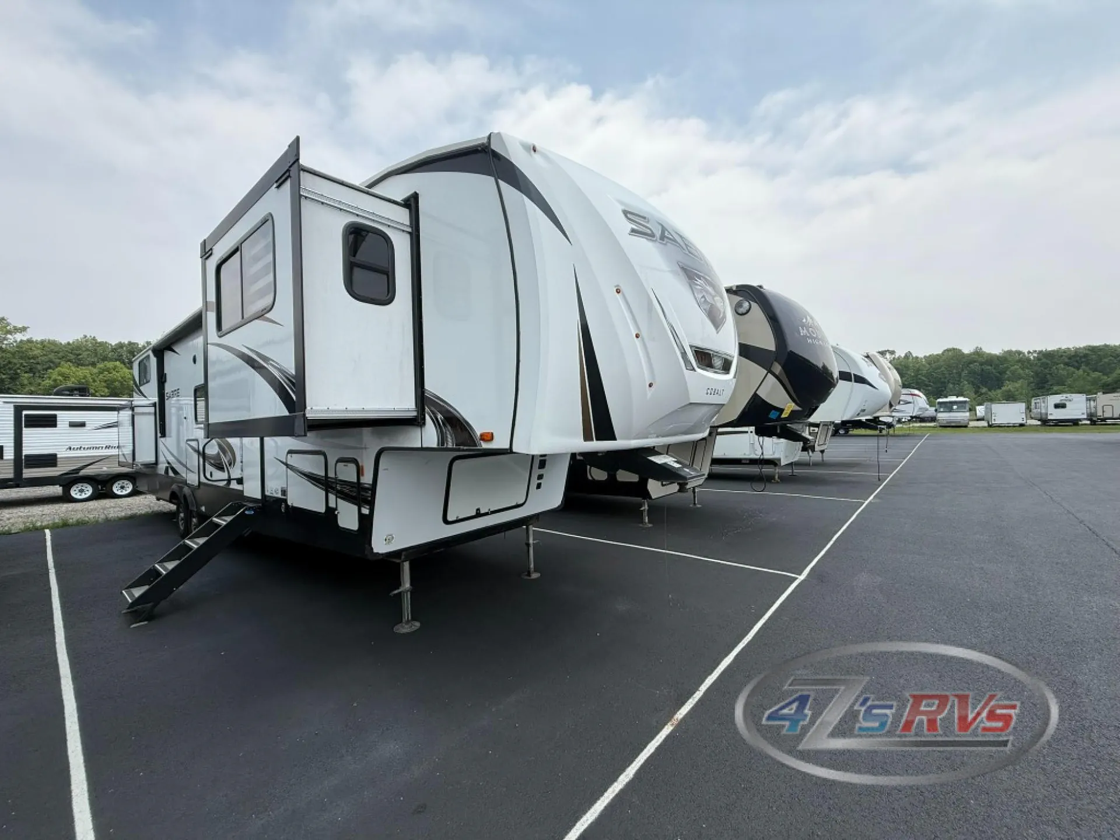
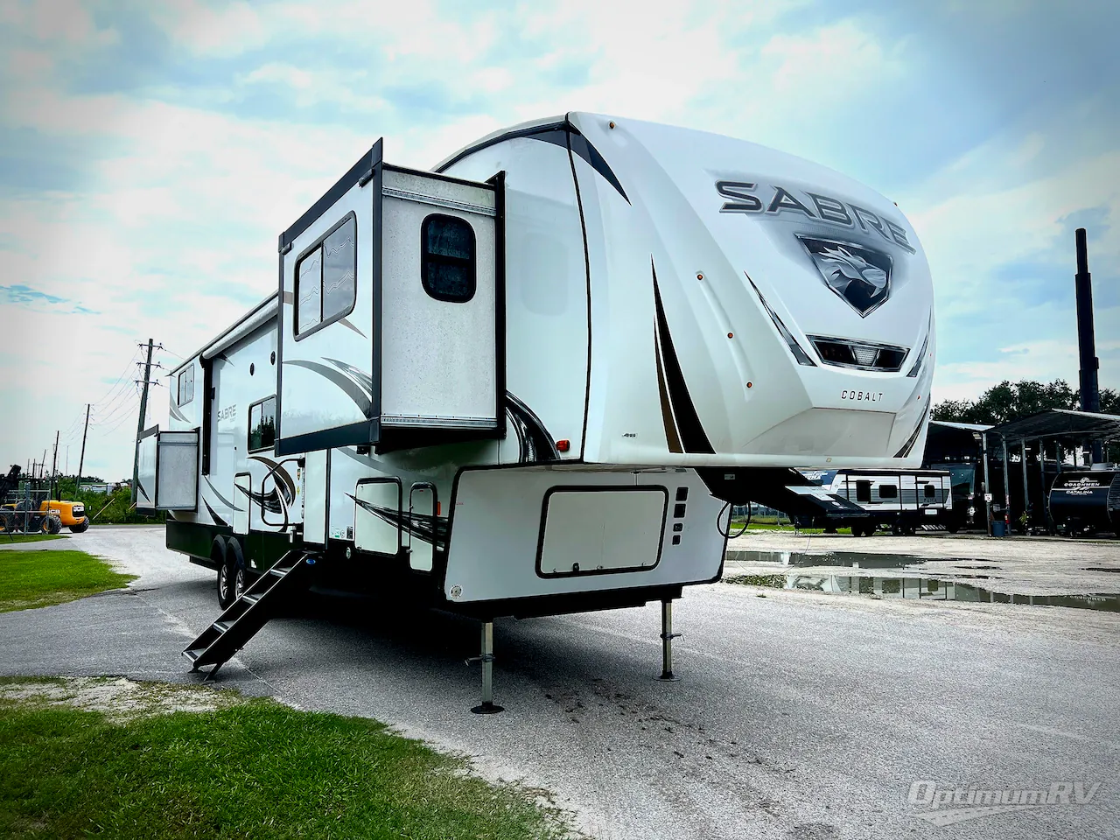
2022 Forest River Sabre 37FLL
UsedStock #48W116A
Call for price
2022 Sabre 37FLL
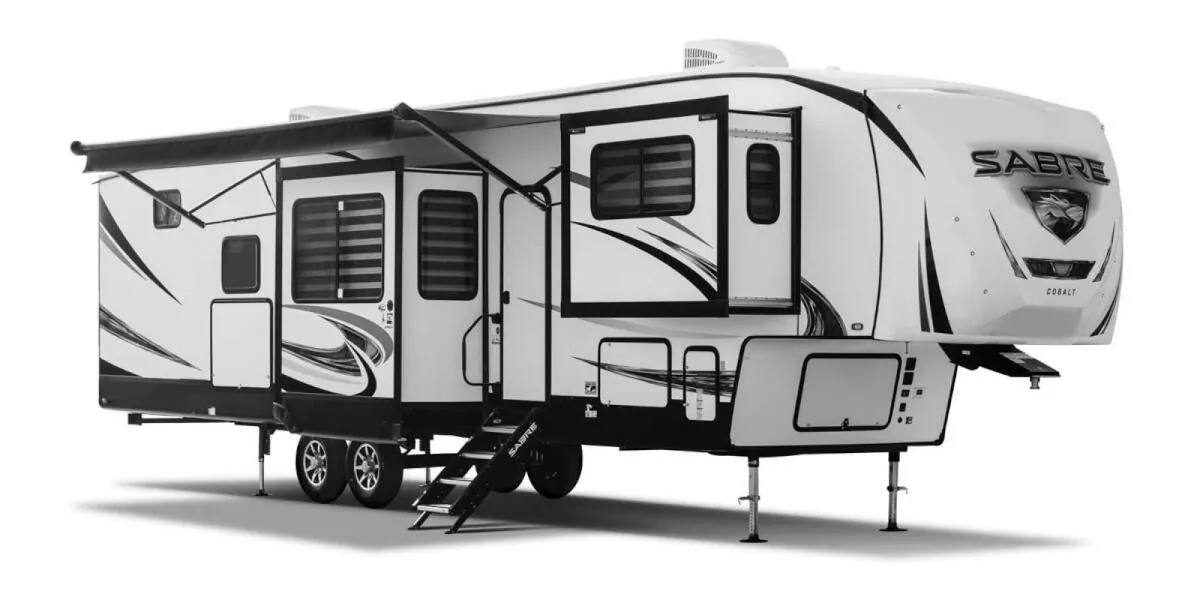
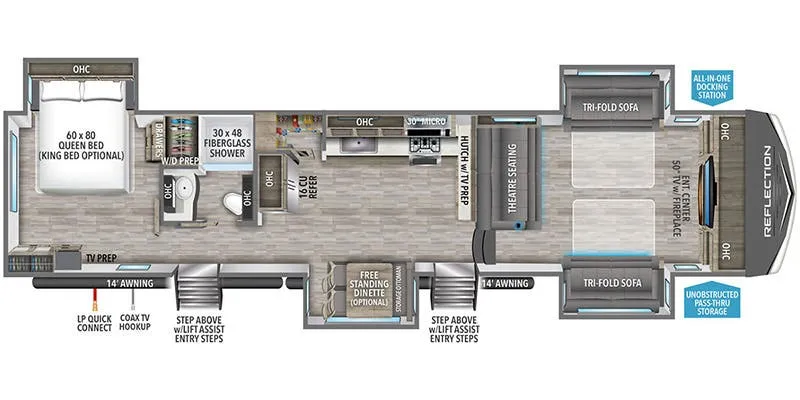
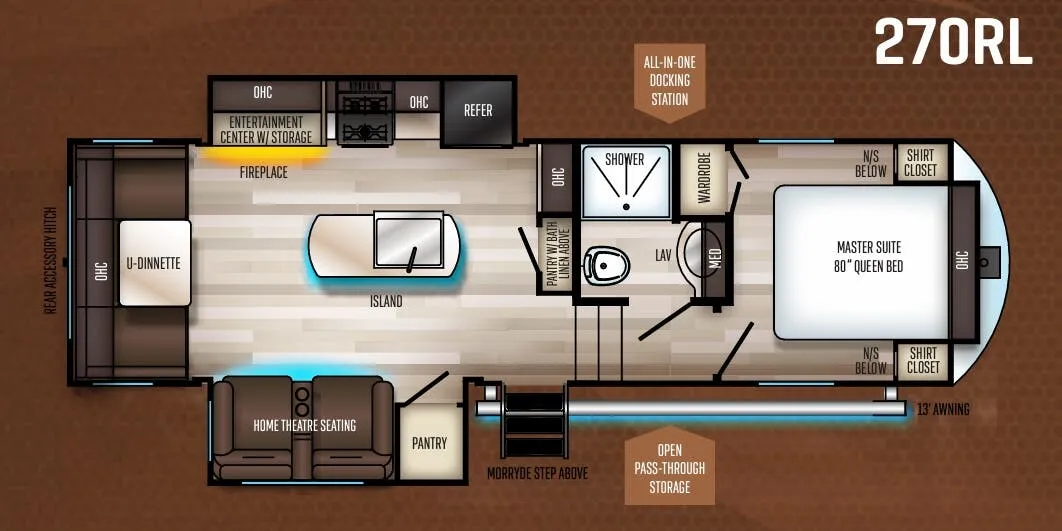
Other floor plans with a similar body style, feature mix, and price range, prioritizing other manufacturers and brands.
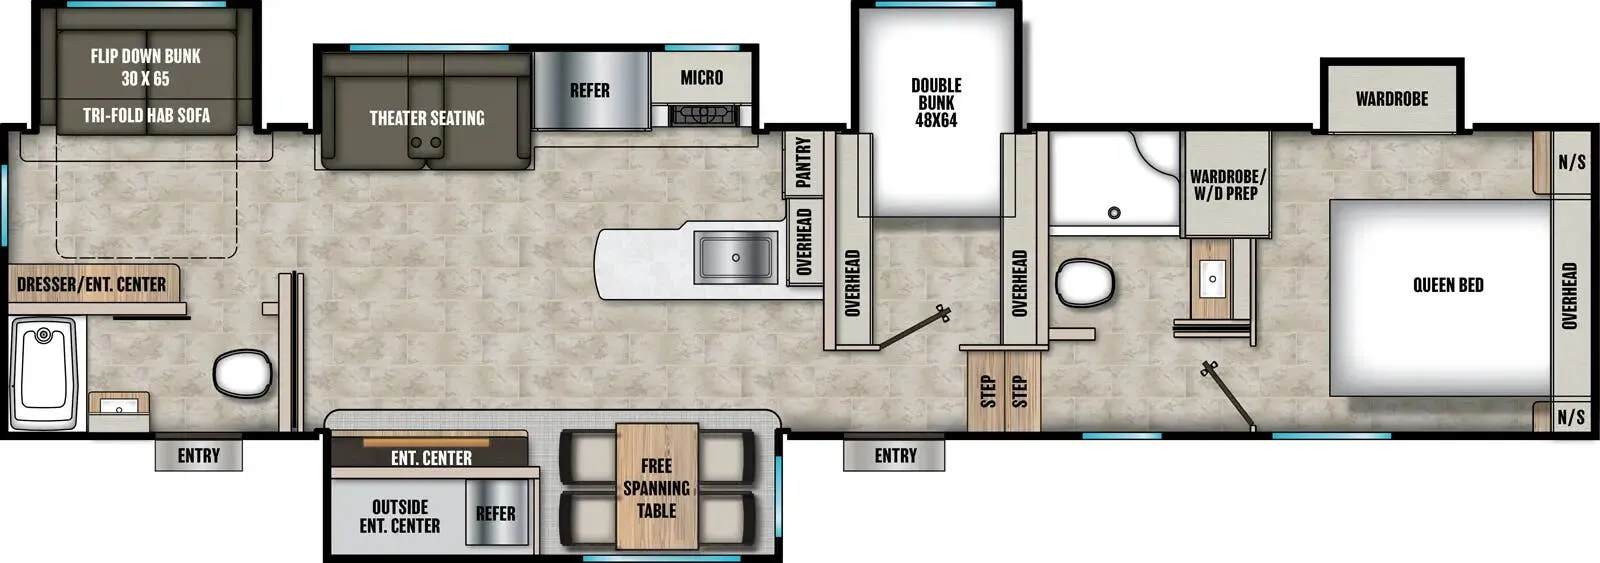
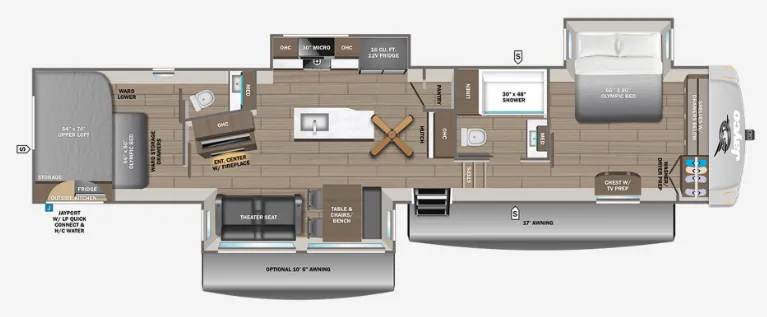
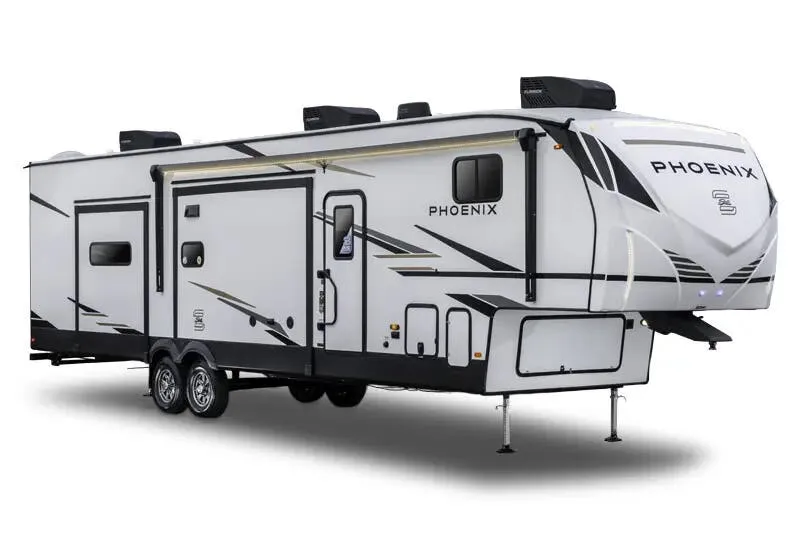
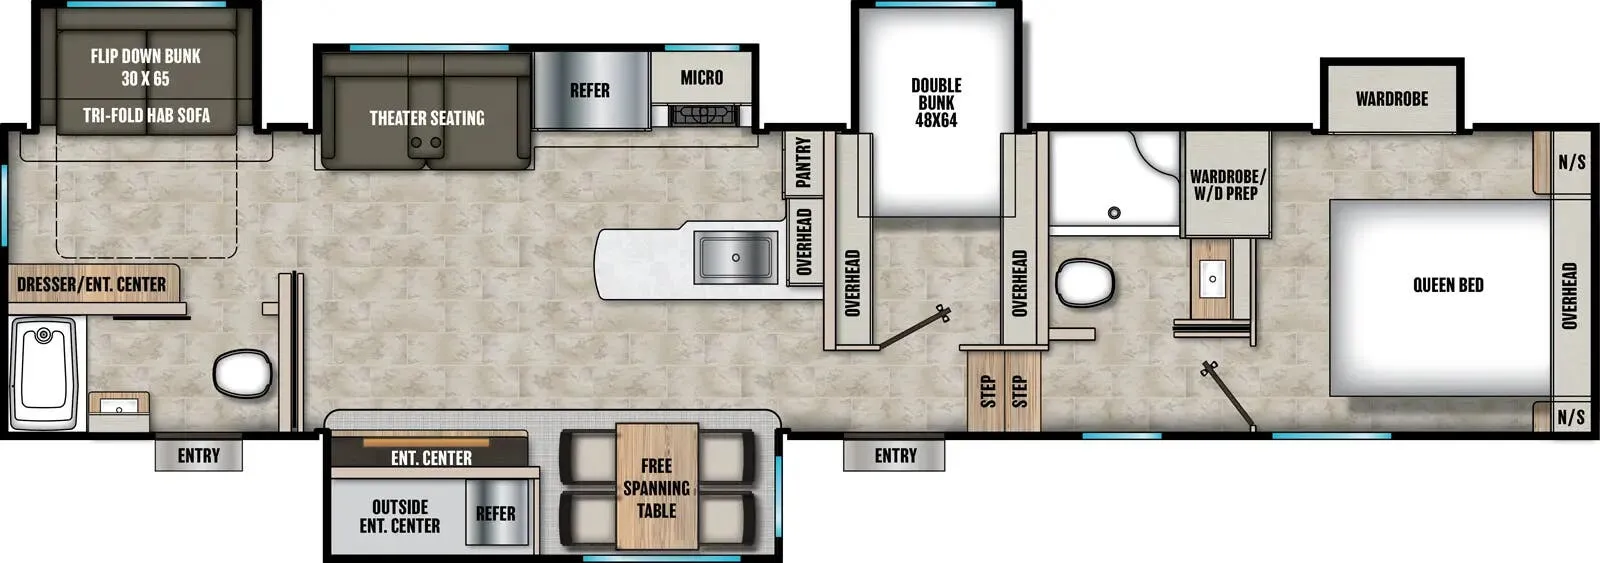
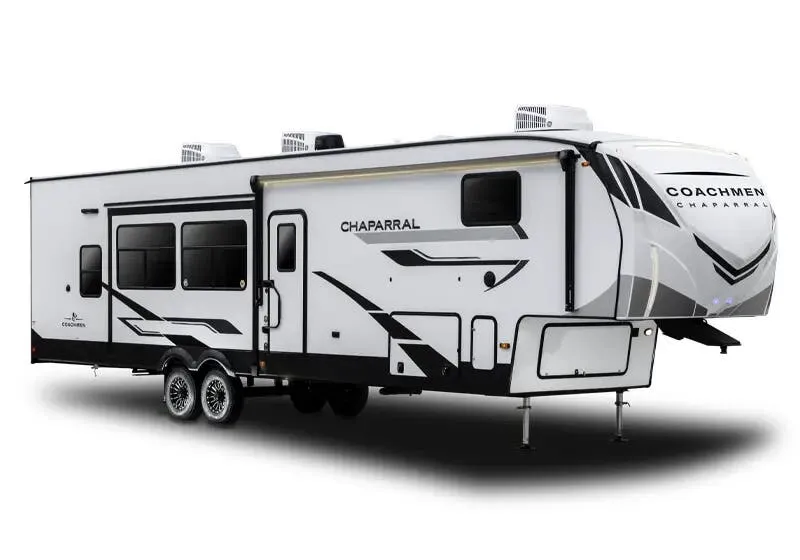
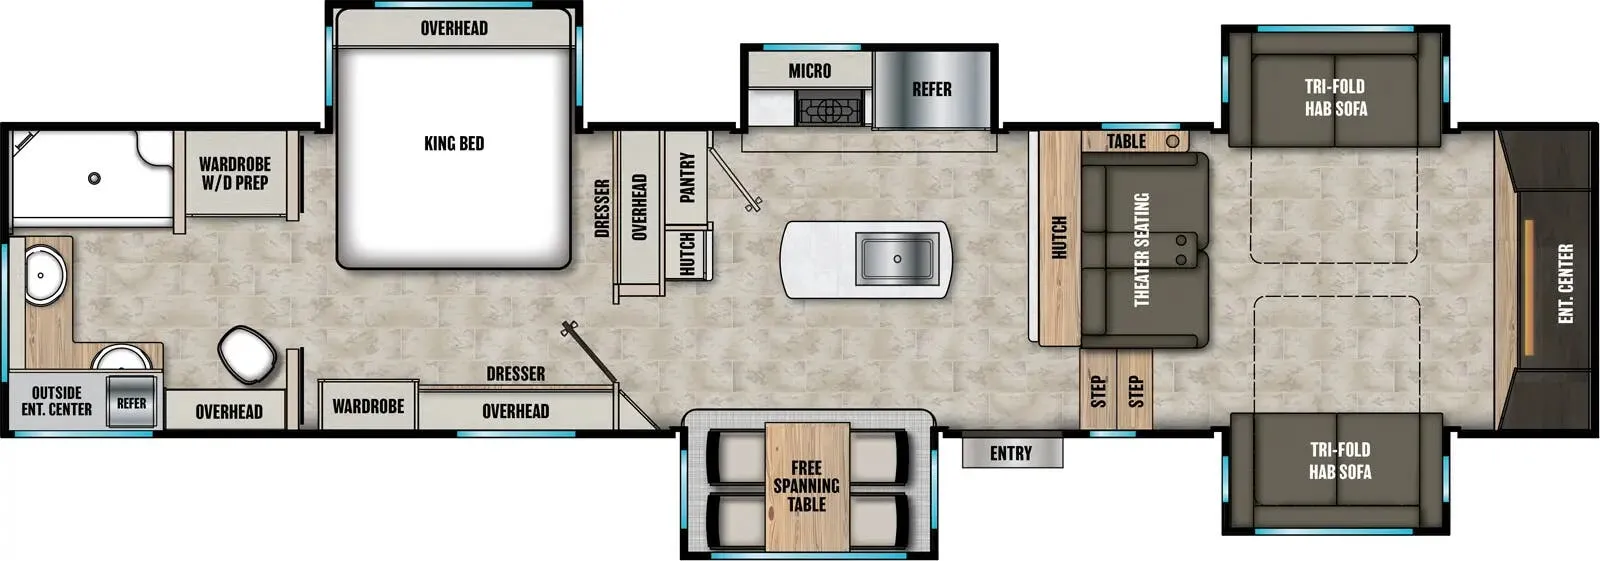
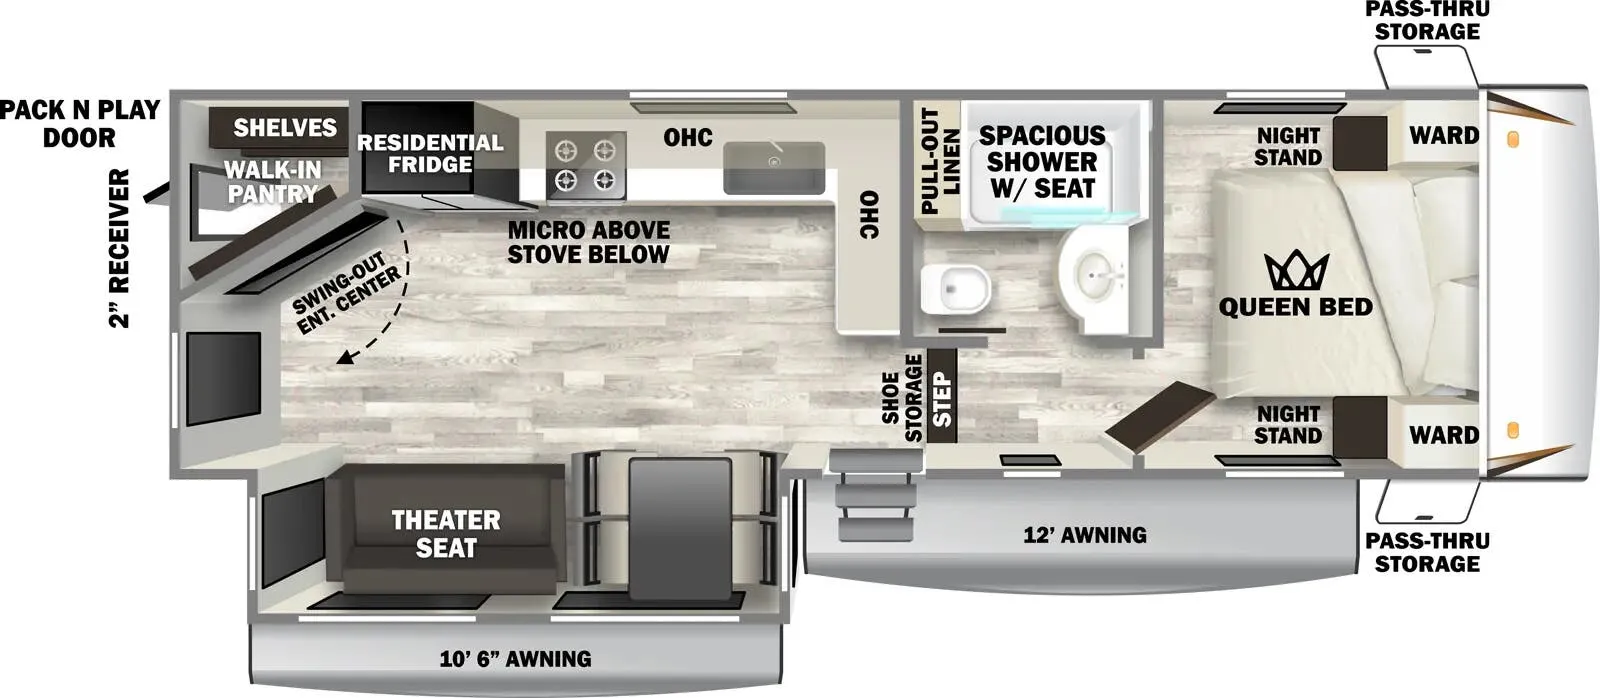
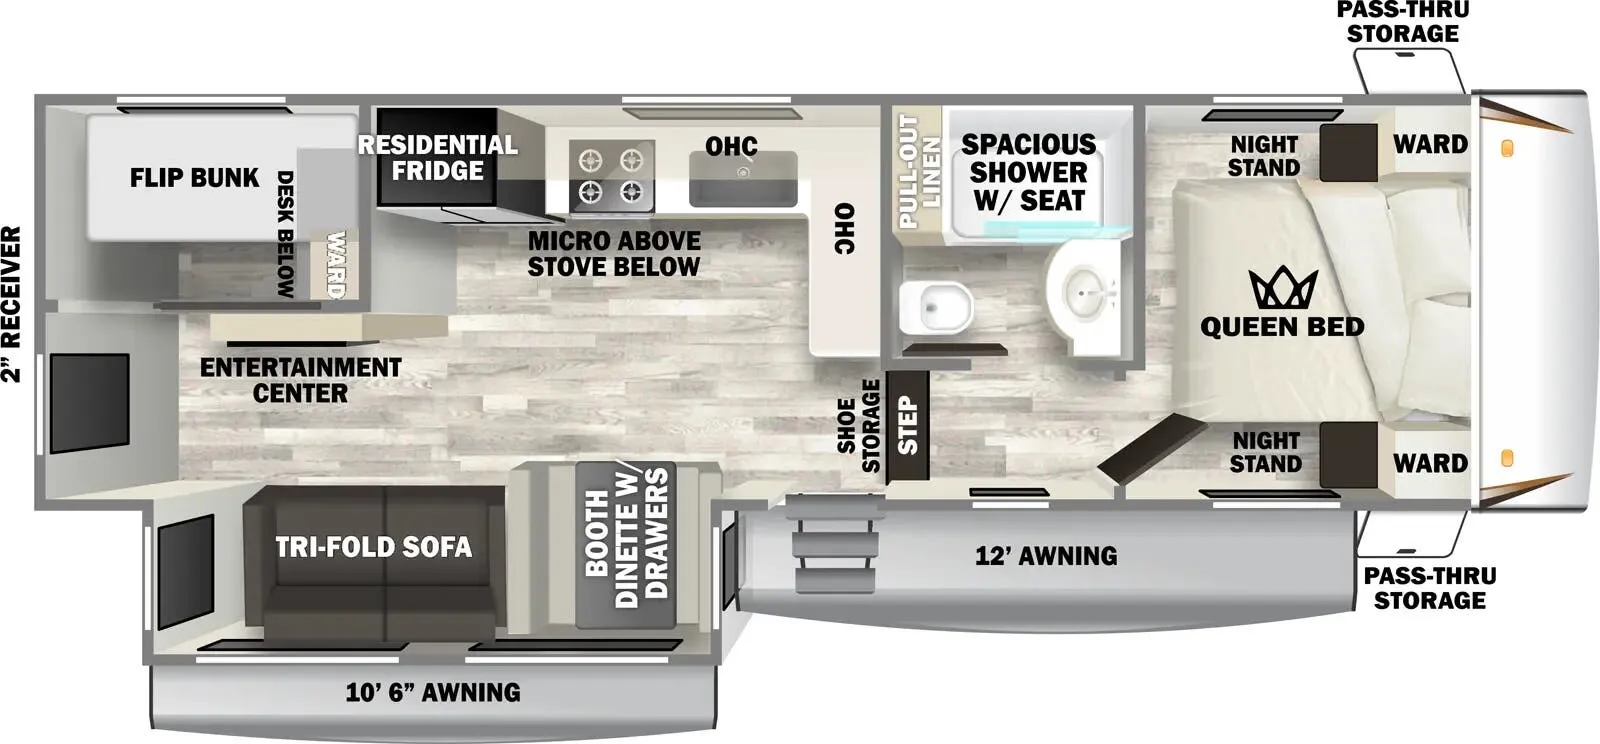
Two lofts. One above the rear bedroom accessed by stairs. Give this floor plan a capacity that's rare for a fifth wheel, and the north/south King bed orientation in back leaves the bedroom feeling genuinely roomy rather than squeezed. Up front, the living area anchors around a fireplace and a large residential smart TV, while the kitchen peninsula adds prep space and helps define the room without closing it off. A smart projector with screen, outdoor kitchen with LP quick connect, and a tankless water heater round out an amenity list that punches well above what you'd expect at this price point. Dual 15K BTU ducted A/Cs and a skylight in the master bath are the kinds of details that make a long trip feel a lot less like camping.
Length
42 ft
Dry weight
11,918 lbs
GVWR
14,890 lbs
Sleeps
6
Kunes RV
Janesville, WI
Sells faster than 85% of Wisconsin RV dealers
Compared with 37 dealers in Wisconsin
SABRE
(2022) These Typical Features Vary by Model
Bistro Kitchen, Convenience, Juice Pack and Ultimate Comfort Packages
Living Spaces
Adjustable Power Patio Awning with LED Lighting
Backlit Secure Step
Large Folding Entry Assist Handle
Friction Hinge Entry Door
Linoleum Flooring
LED Interior Lighting
Ambient Accent Lighting
Dark Tint Oversized Slider Windows
Day Night Zebra Shades
Designer Window Treatments
Entertainment Center
Fireplace Spaceheater
Ceiling Fan
Tri-Fold Sofa Sleeper (vbm)
Theater Seating (vbm)
Lock-Tite Wood Core Cabinetry
Dining
Dining Table and Four Chairs (vbm)
Dinette Booth (vbm)
Pantry with Motion Sensor Lighting
Solid Surface Countertops
Residential Style Farm Sink
High-Rise Pull-Down Spring Faucet
French Double-Door Refrigerator
Designer Backsplash
Commercial Grade Range with Glass Cover
30-inch Convection Microwave Oven
Outside LP Quick Connect
Technology & Entertainment
OneControl Central Command with Bluetooth
Backup and Security Camera
Tire Pressure Safety Sensors
Thermostat
Dual USB Charge Ports Throughout
Cellular WiFi Prep
Entertainment System
Large TV
Exterior TV Hookup
Outdoor Speakers
Sleeping
Overbed Storage
Reading Lights
Queen Bed (vbm)
King Bed (vbm)
Oversized King Bed Slides (vbm)
Nightstands and Closets
Wardrobes and Drawers
Washer Dryer Prep (vbm)
Bunk Loft (37FLL)
Bathroom
AC and Heat Ducts
Medicine Cabinet and Mirror
Vanity Sink
Linen Storage
Glass Shower Door
Skylight Over Shower
Shower with Seat and Shelves
Porcelain Toilet
Power Vent
Mechanicals
LP Bottles
Roof Mount 100w Solar Panel with 30-Amp Controller
12v Battery and Voltage Meter
50-Amp Detachable Service Cord
Dual 15k Whisper Cool Quiet Ducted AC Unit
Universal Docking Station
Tankless Hot Water
Enclosed Heated Gate Valves
Black Tank Flush
Sewer Hose Storage
Outside Shower
Other listings for this floor plan, ranked by condition, model year, distance, price, and listing quality.
Coach Build
Electric Auto-Level System
E-Z Lube Hubs
Aluminum Wheels
Tire Pressure Sensors
Enclosed Forced Air Heated Underbelly
Extended Season Polar Package
Thermal Foil Protective Barrier
5/8-inch T&G Plywood Floor Decking
Aluminum Framed
Vacuum Bonded Laminate Sidewalls
High Gloss Gelcoat Fiberglass Front Cap
Front Cap LED Lighting
Seamless Tufflex PVC Roof Membrane
Rear Ladder Prep
Pass-Through Storage