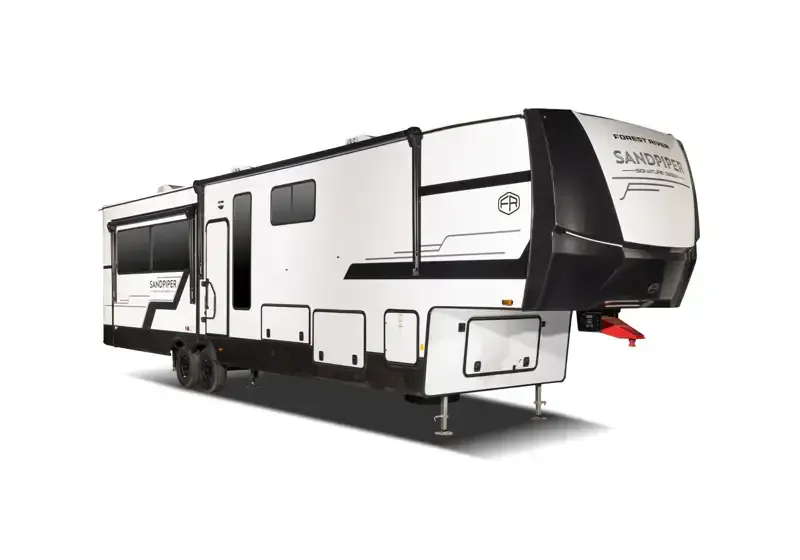
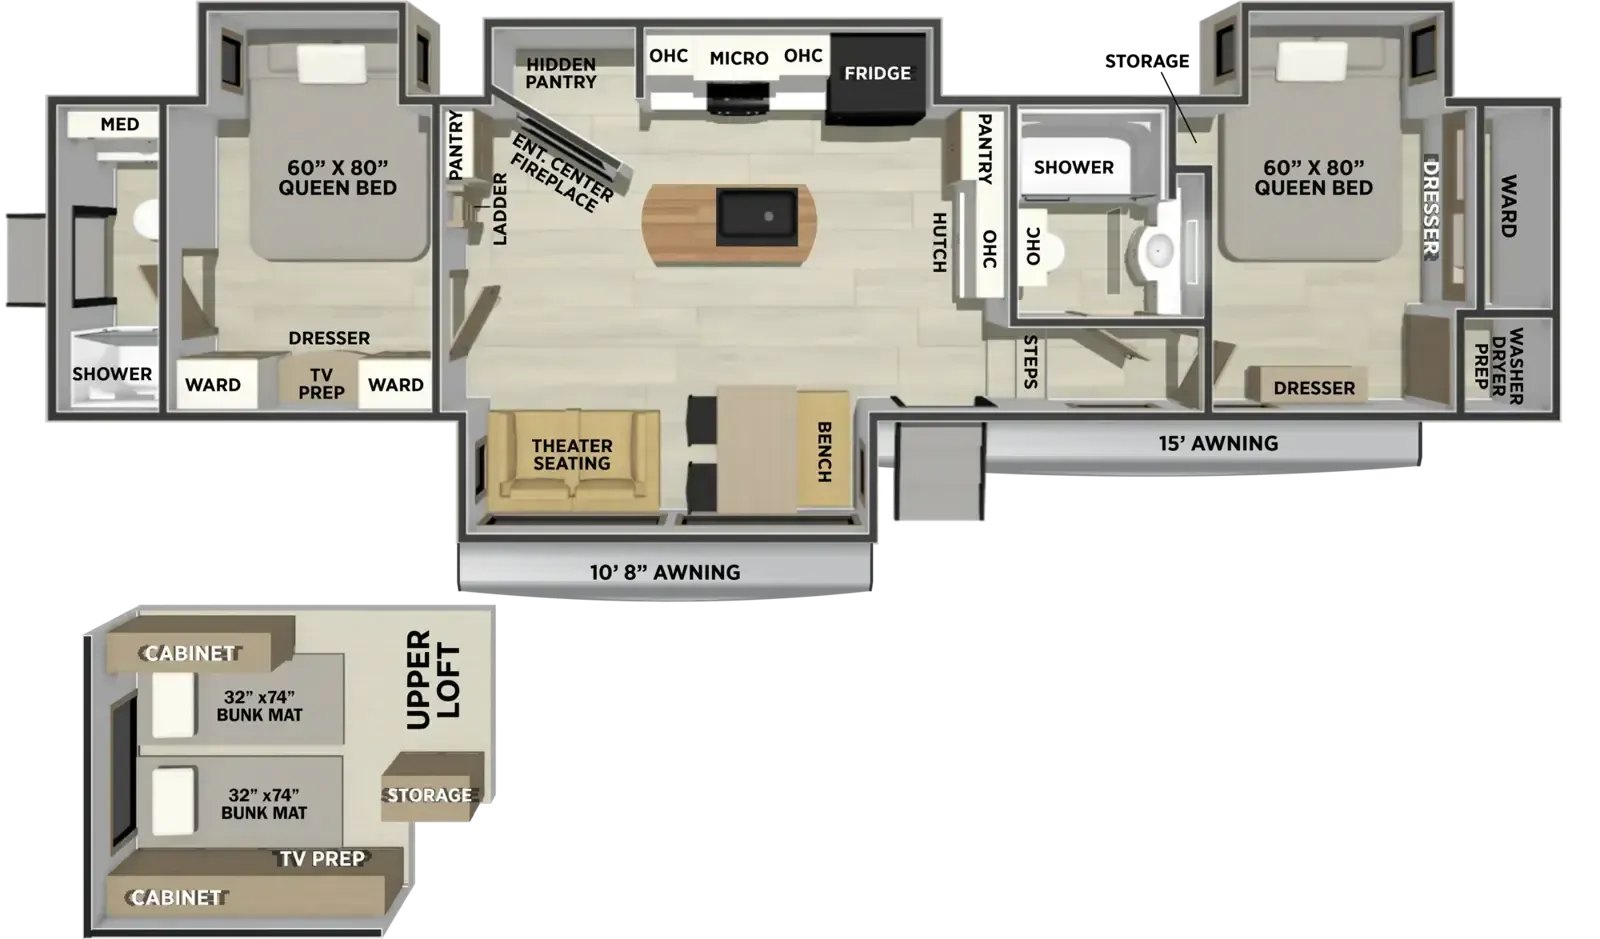
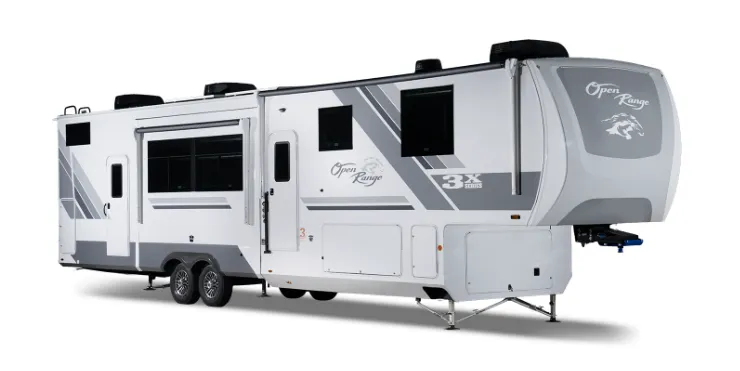
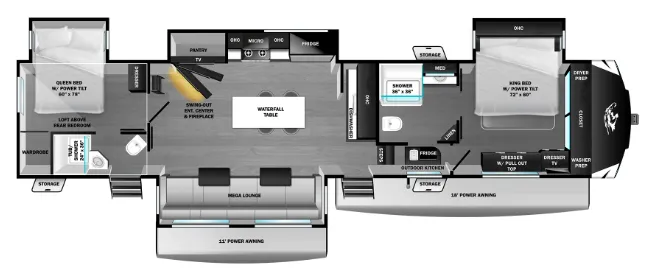
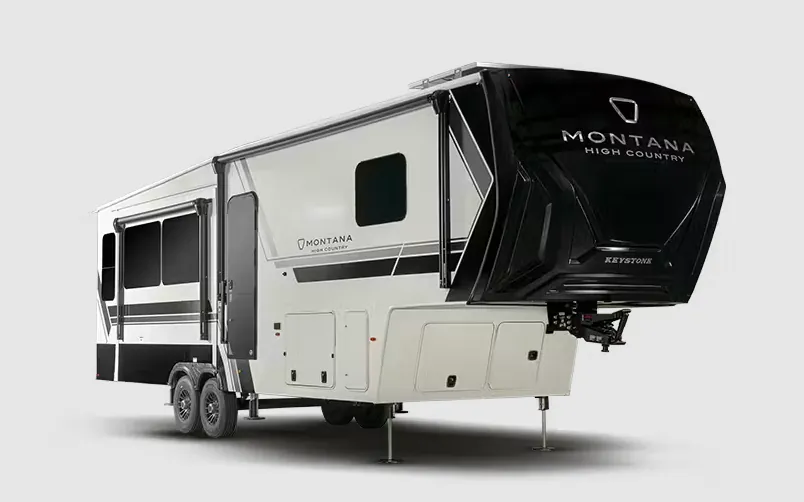
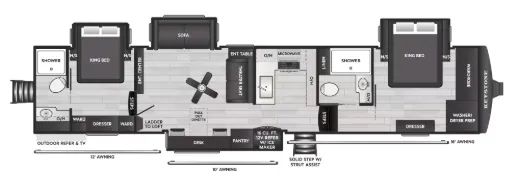
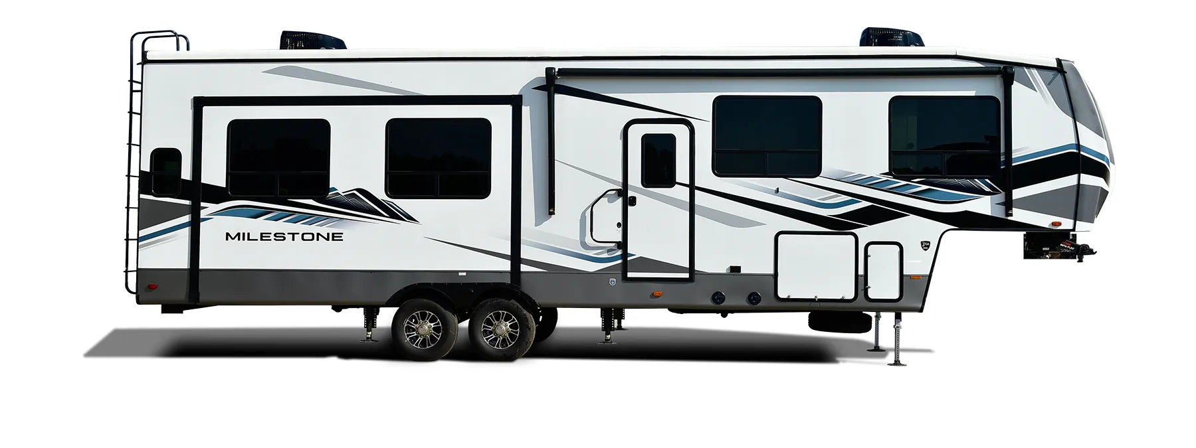
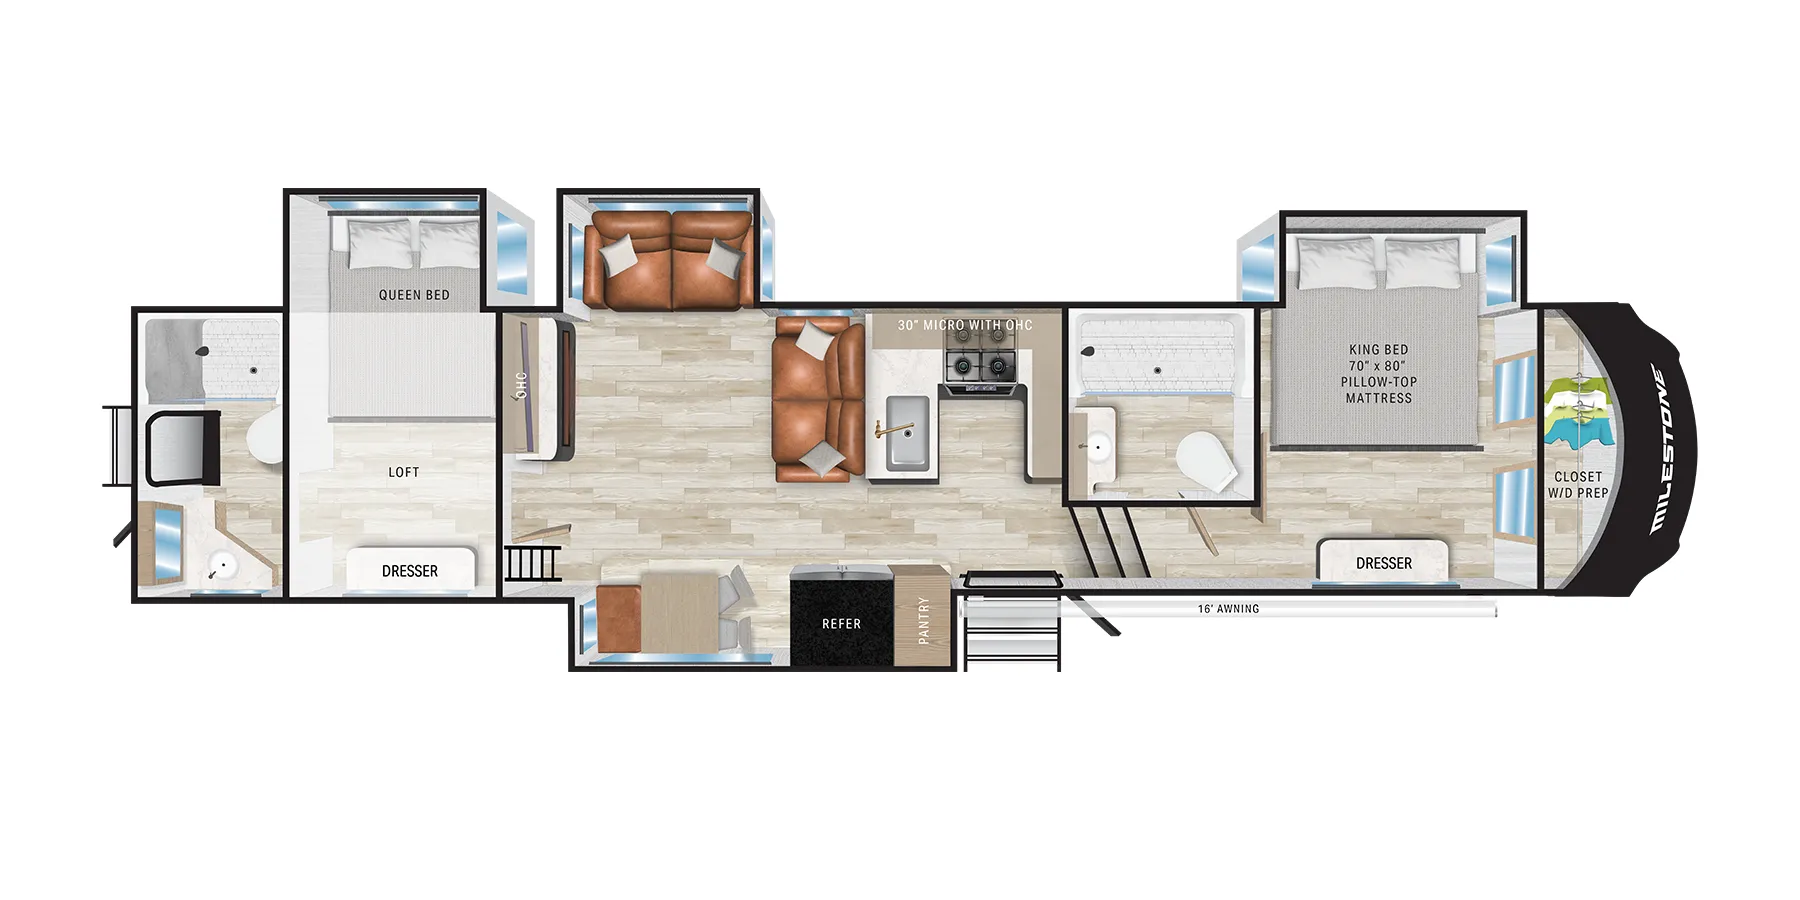
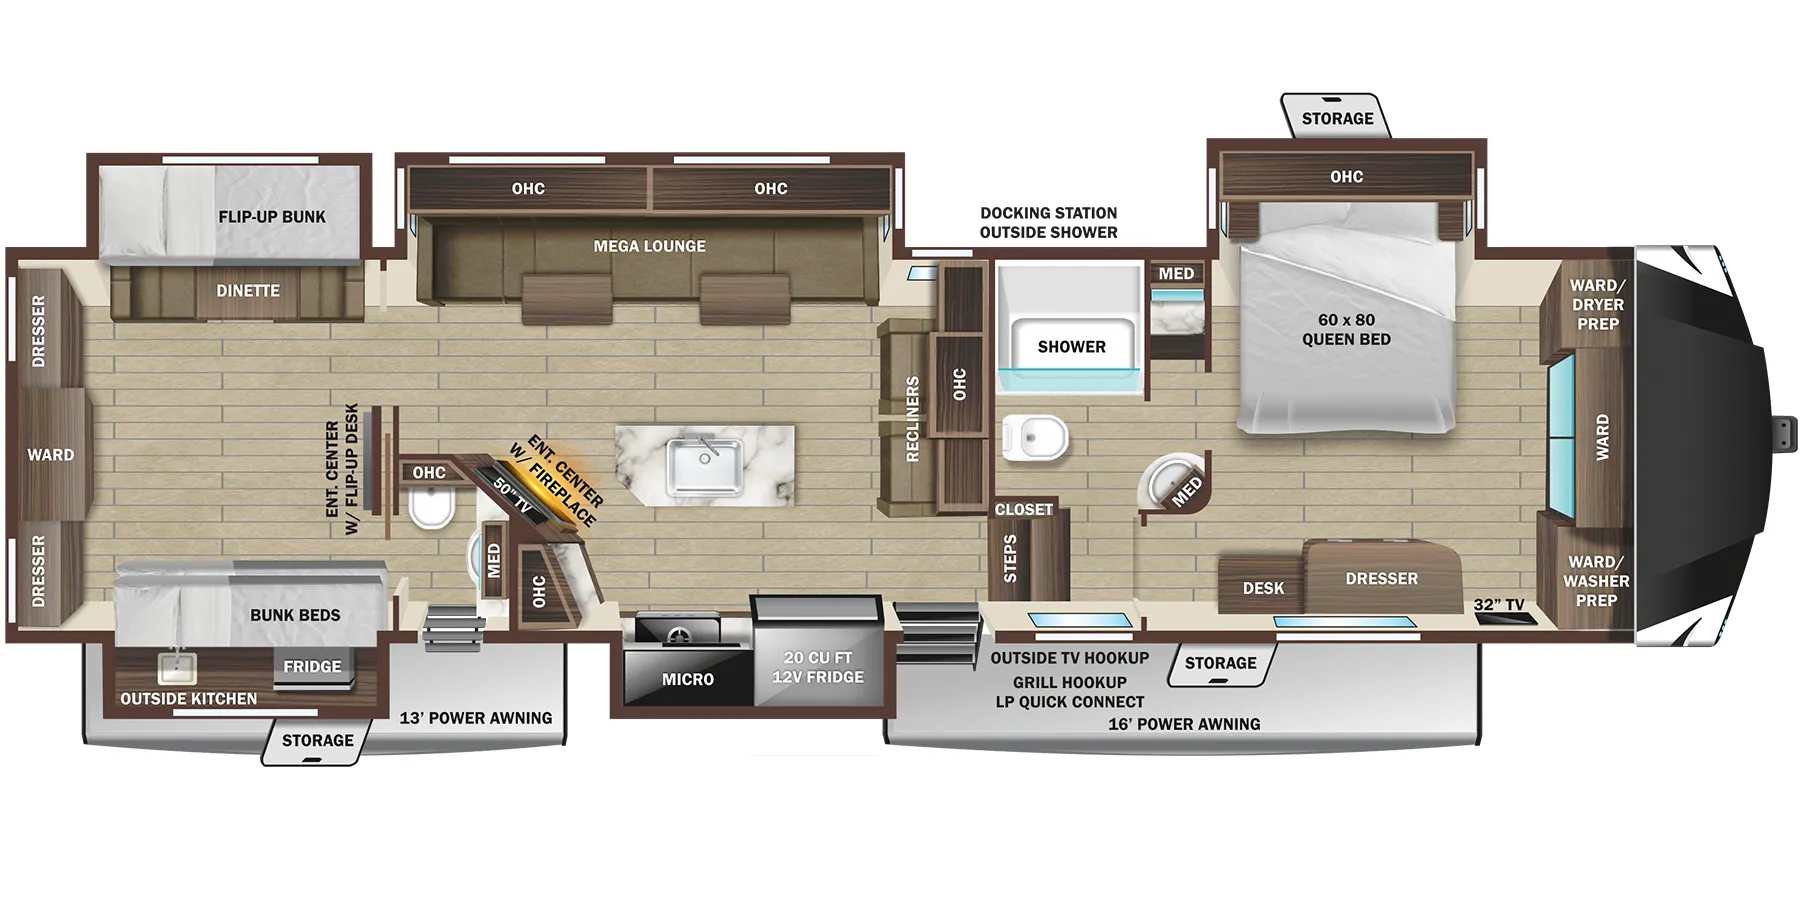
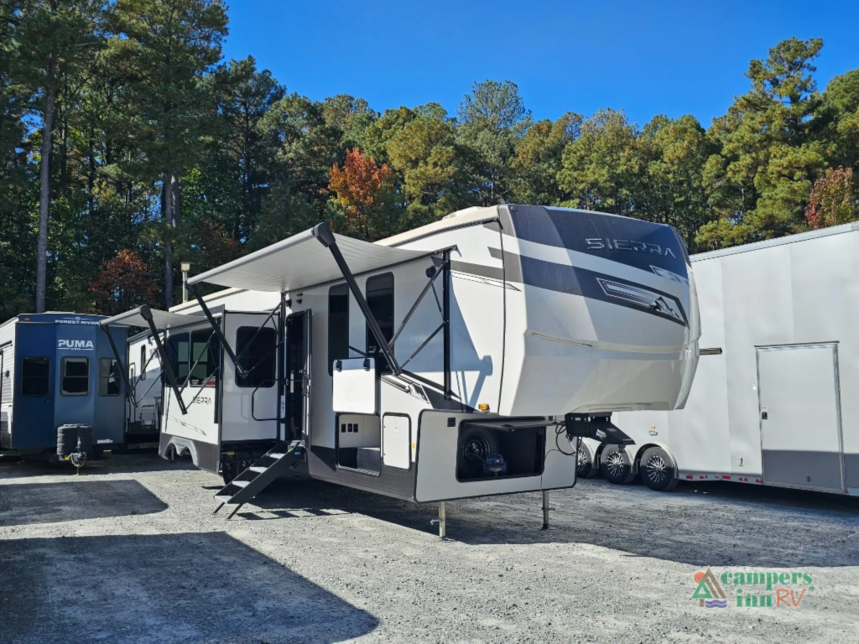
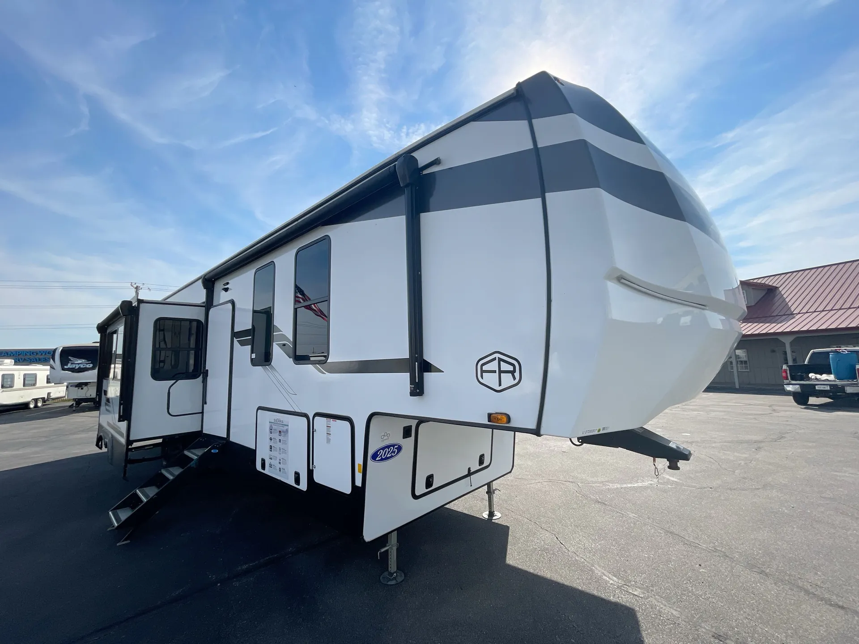
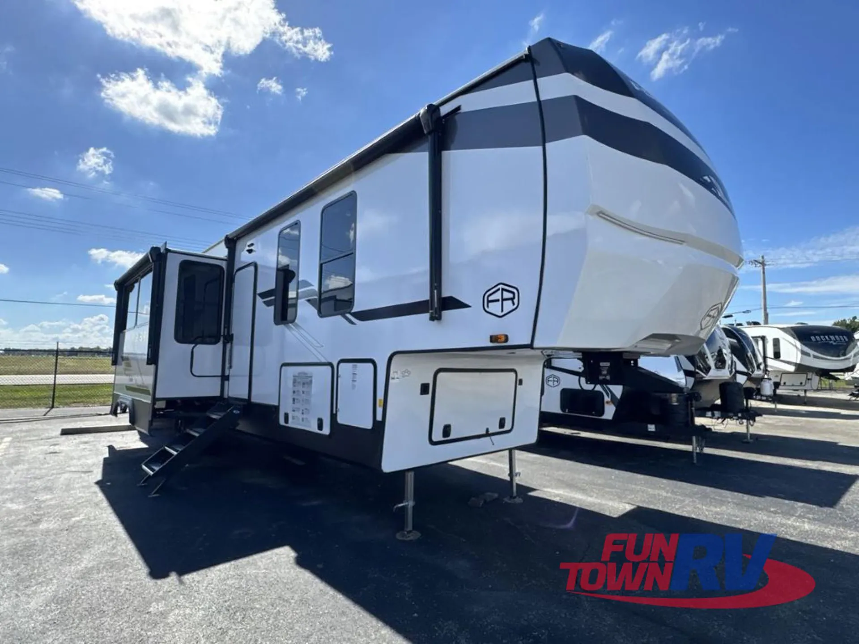
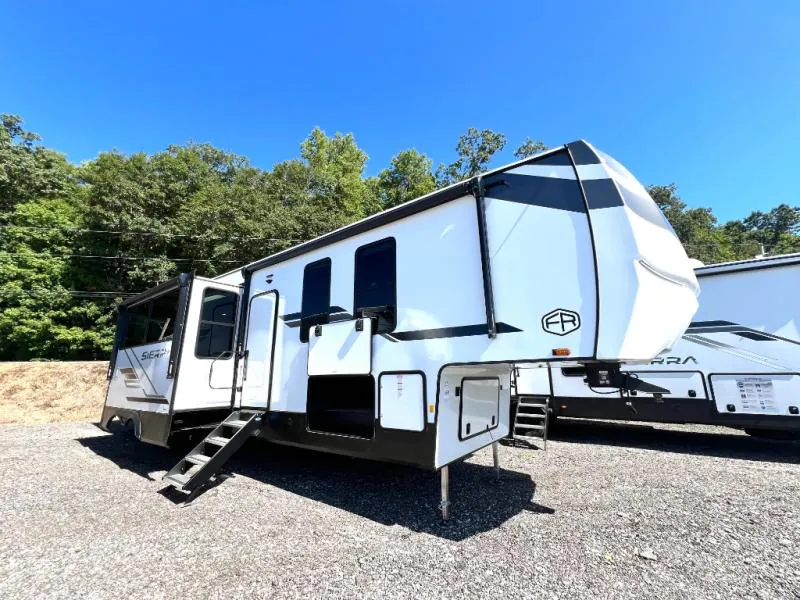
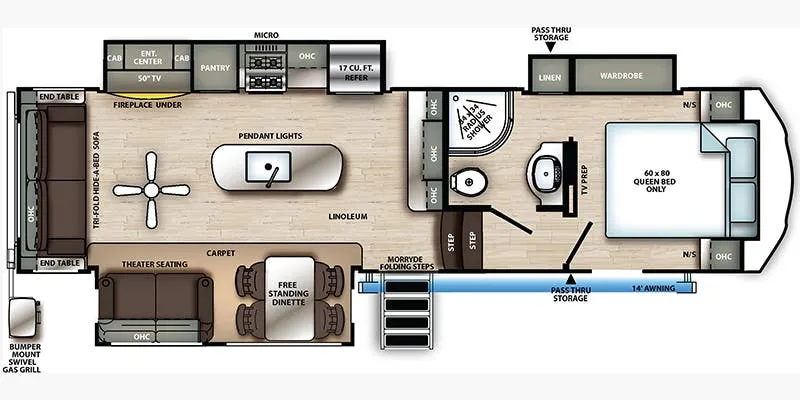
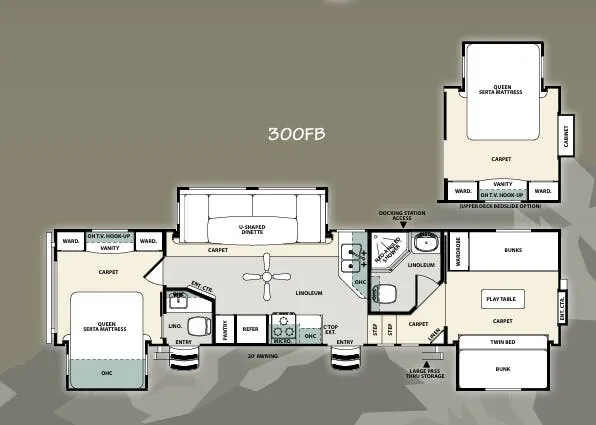
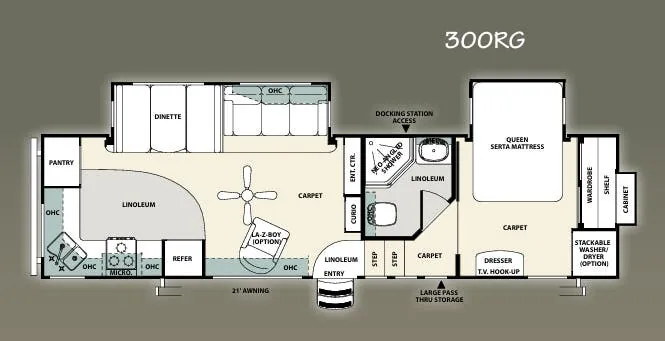
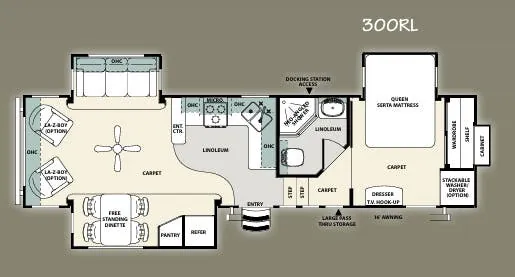
Bathroom with entry door, two bedrooms, loft, two full baths, desk
Four slides open up a floor plan that genuinely earns its square footage, a front bedroom with east/west bed orientation and a loft above, a second bedroom toward the rear, and two full baths including one with a dedicated entry door and bathtub. The kitchen is a real highlight: solid surface countertops, a stainless undermount sink, a center island, and a hidden pantry that keeps things tidy, plus a full outdoor kitchen when you want to move the party outside. A desk makes remote work practical, and washer/dryer prep means you can set it up for long hauls or full-timing without major retrofitting. Owners consistently call out the towing balance and storage as standouts, and Forest River has a reputation for working through any warranty issues that come up at delivery.
Length
43 ft 5 in
Dry weight
12,889 lbs
GVWR
15,500 lbs
Sleeps
12
Empire RV & Marine
Liberty, TX
Get in touch and we'll be happy to answer any questions or set up an appointment to see it in person.
2023 Forest River Sierra 4002FB
NewStock #1363
Call for price
2023 Sierra 4002FB
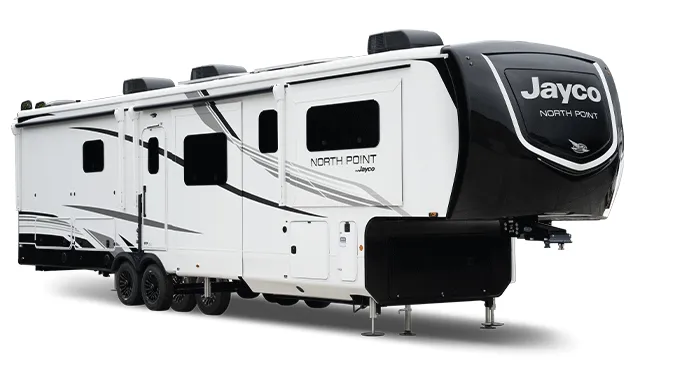
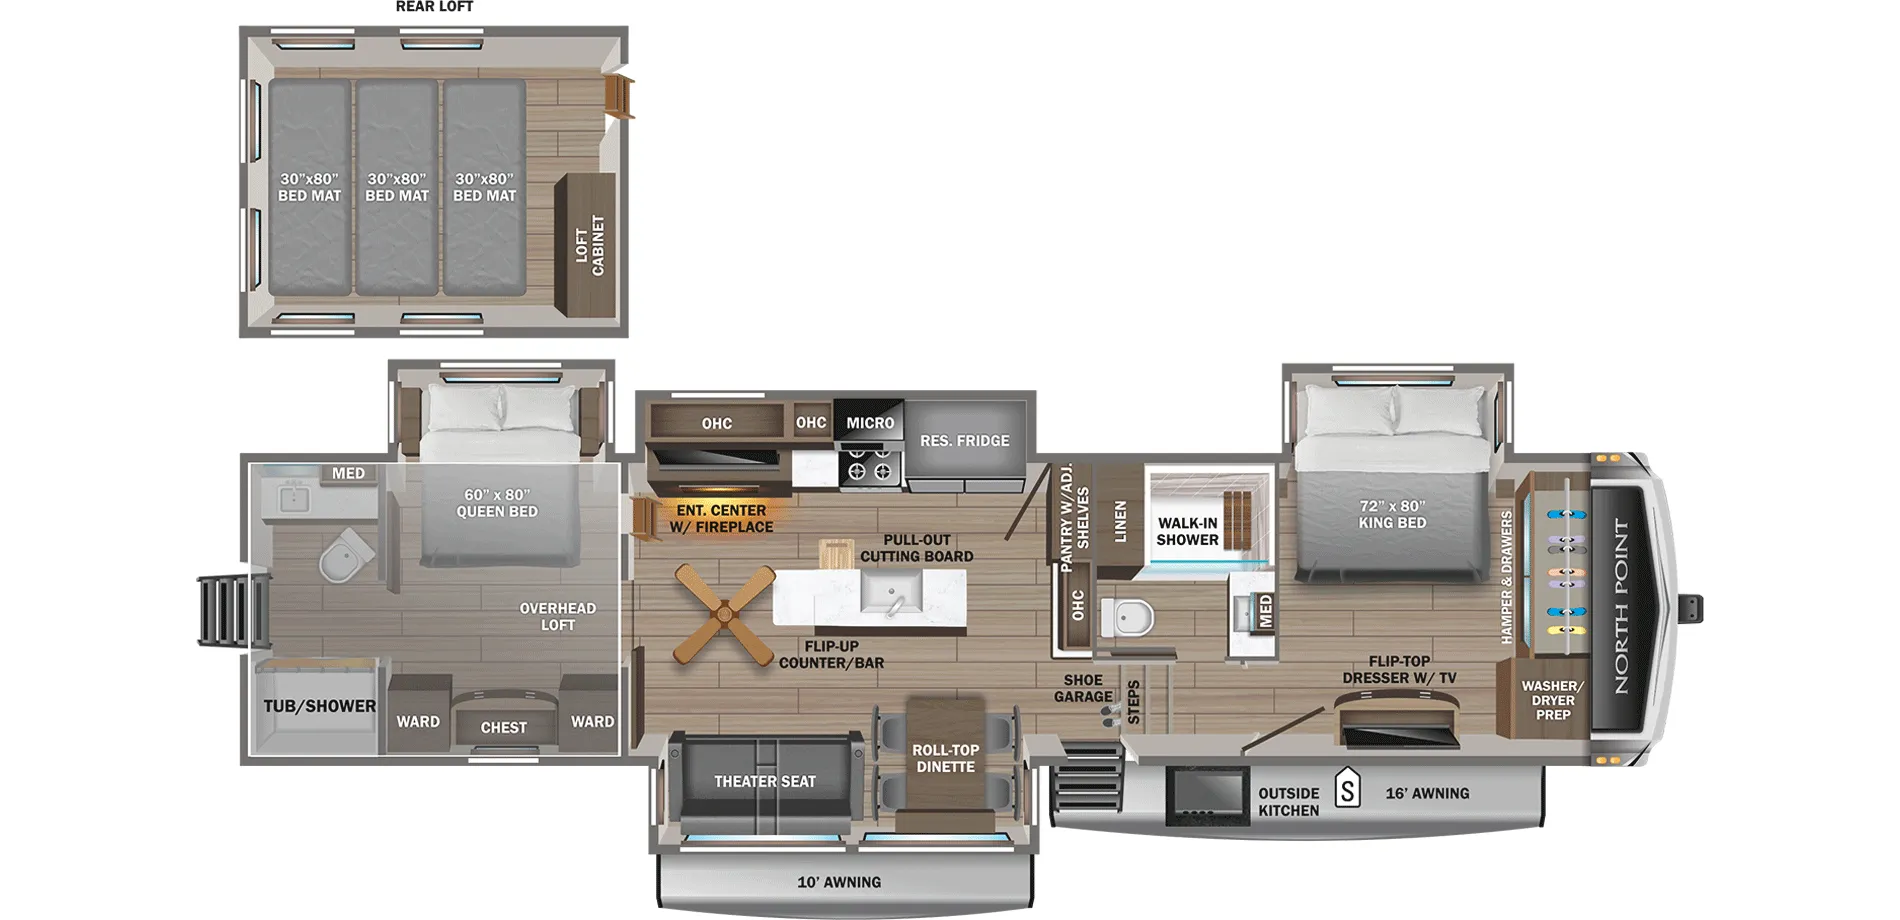
Other floor plans with a similar body style, feature mix, and price range, prioritizing other manufacturers and brands.
Listing price
Compared with 230 dealers in Texas
2023 Forest River Sierra 4002fb available at Empire RV
Other listings for this floor plan, ranked by condition, model year, distance, price, and listing quality.