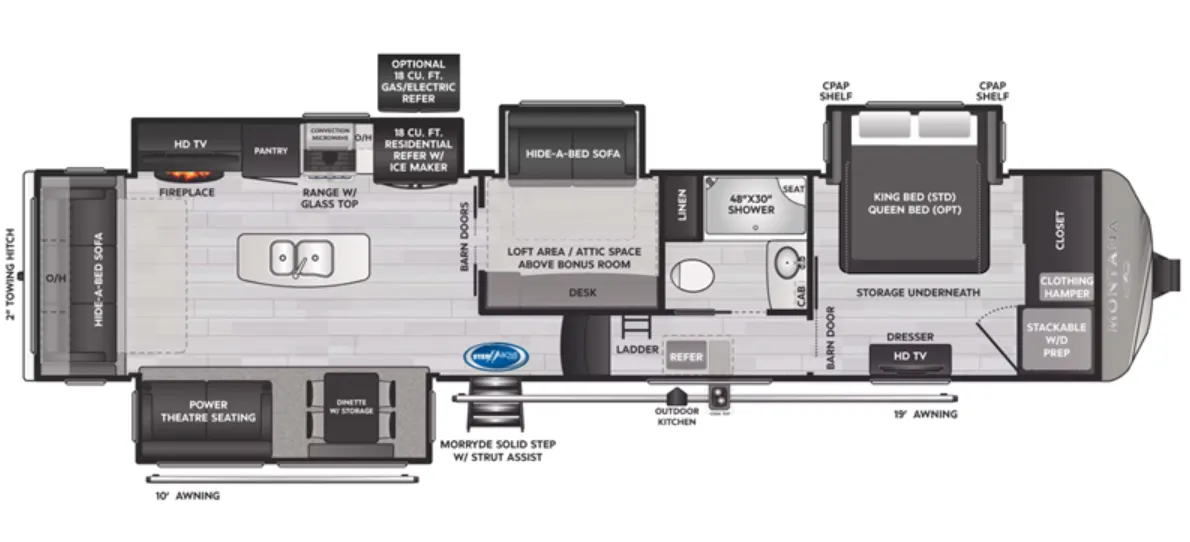
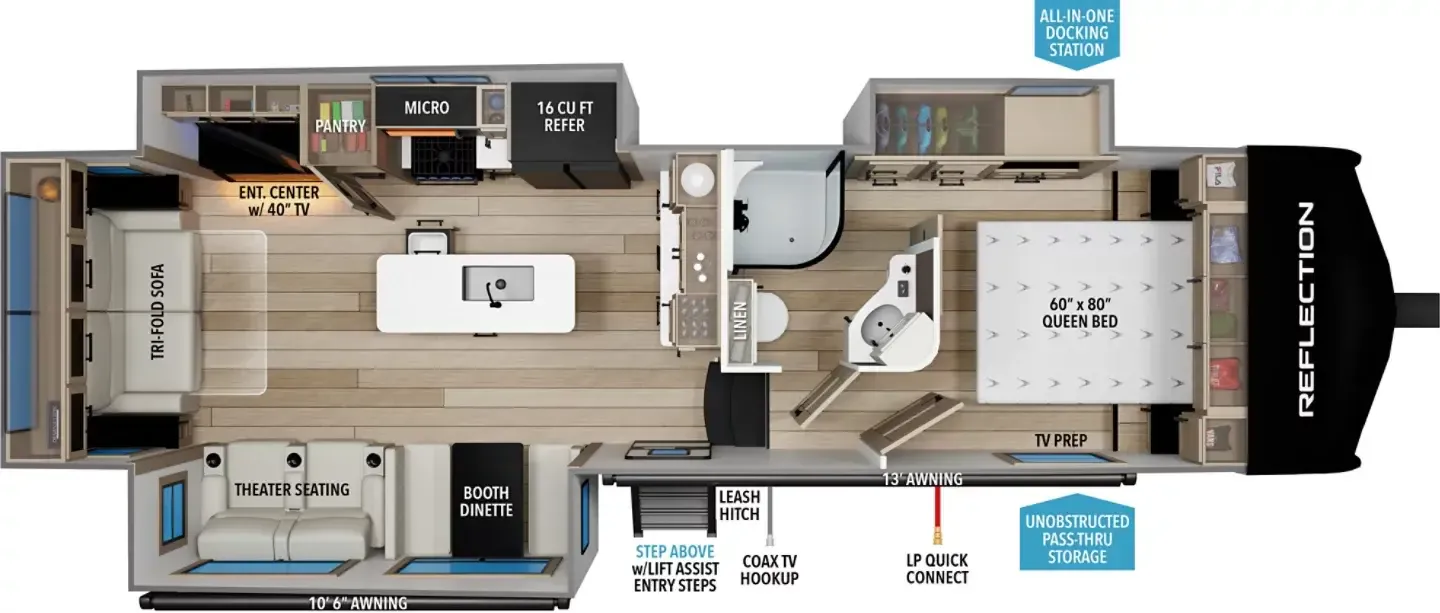
Front bedroom, rear living area, loft, desk
Get in touch and we'll be happy to answer any questions or set up an appointment to see it in person.
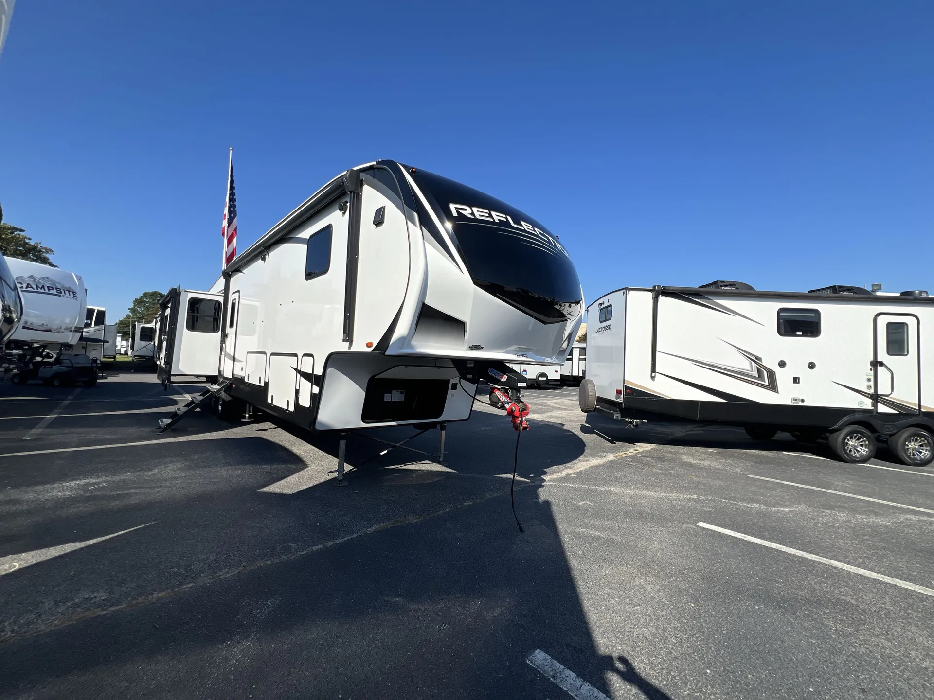
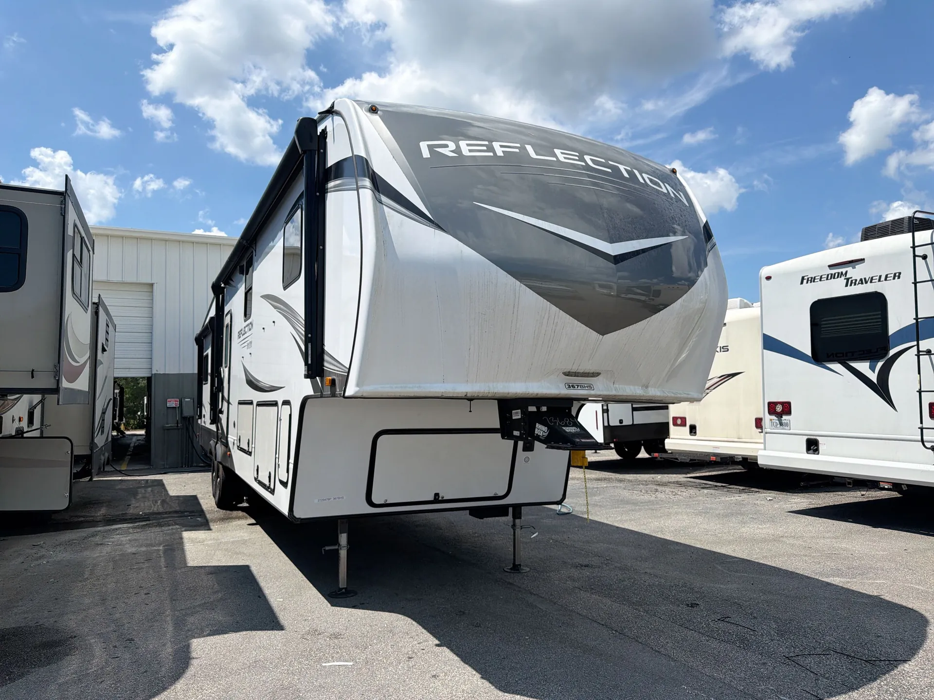
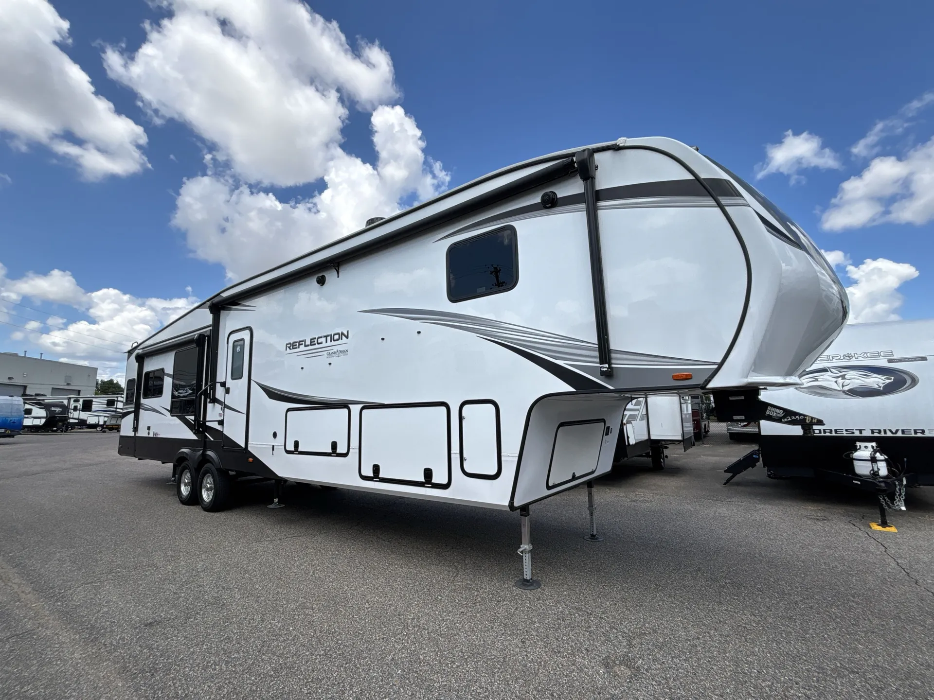
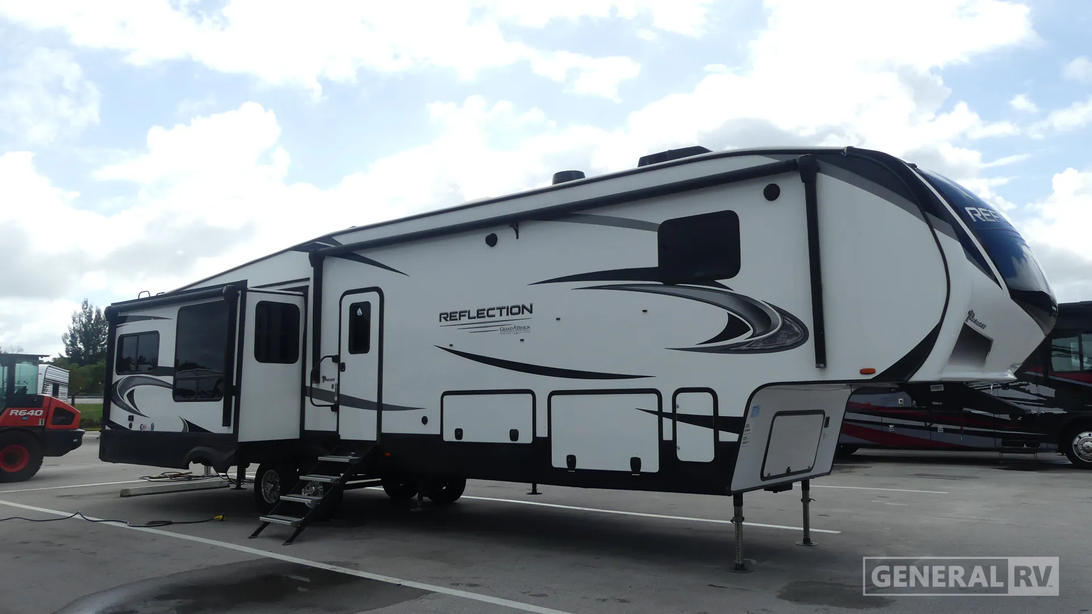
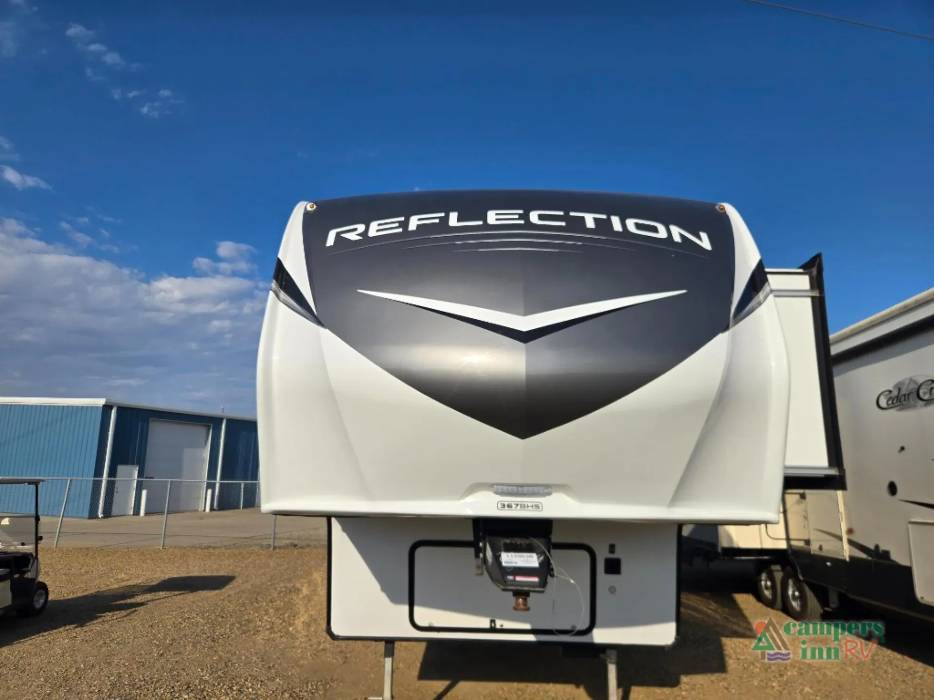
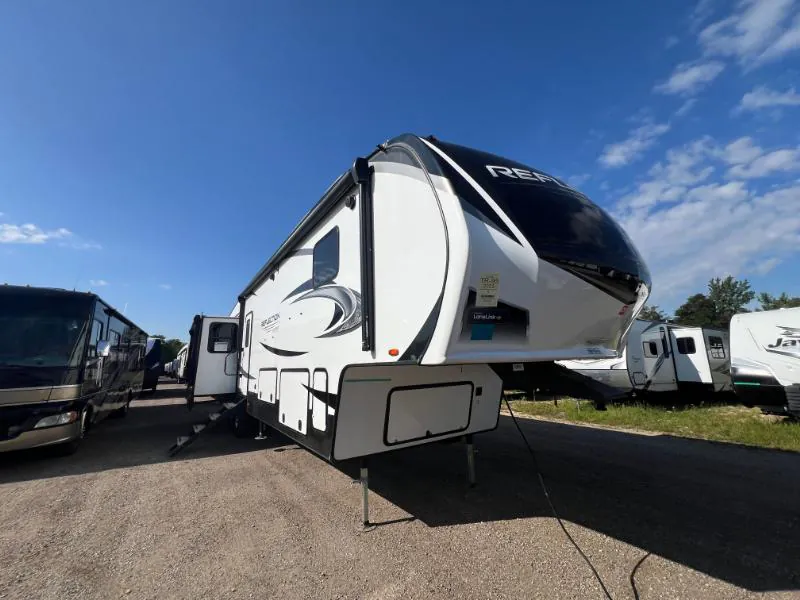
2023 Grand Design Reflection 367BHS
UsedStock #17X304
Listing price
2023 Reflection 367BHS
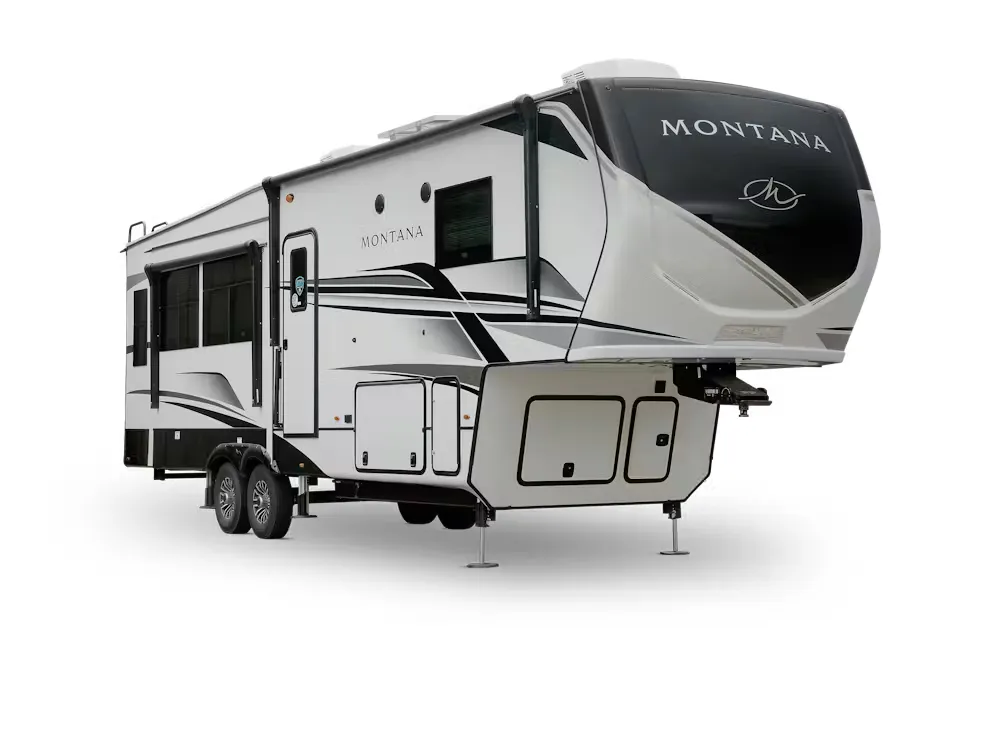
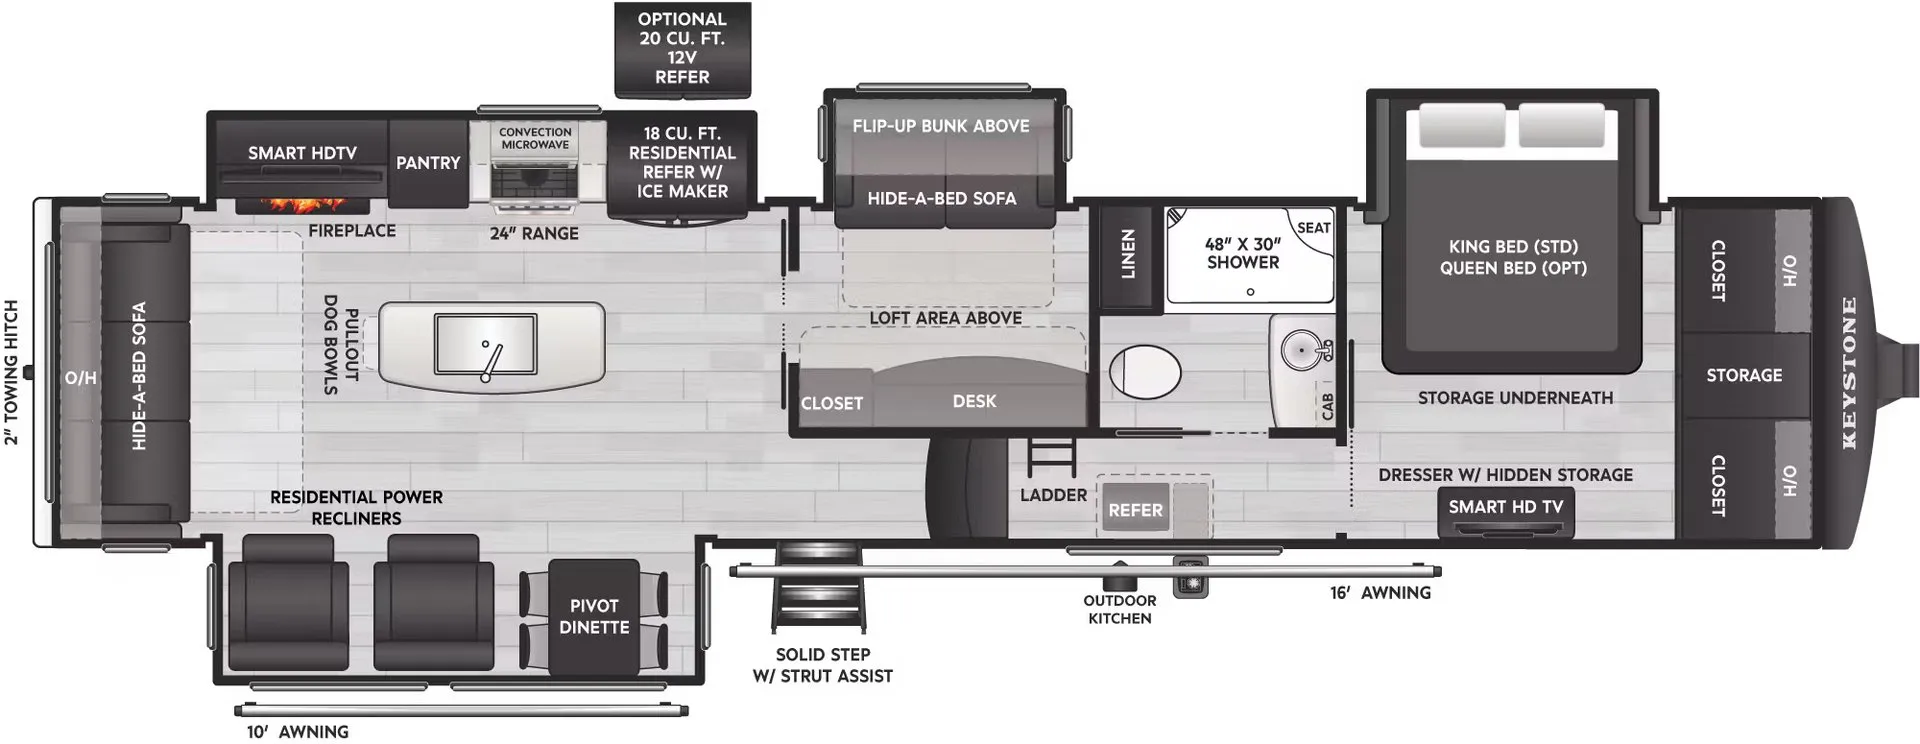
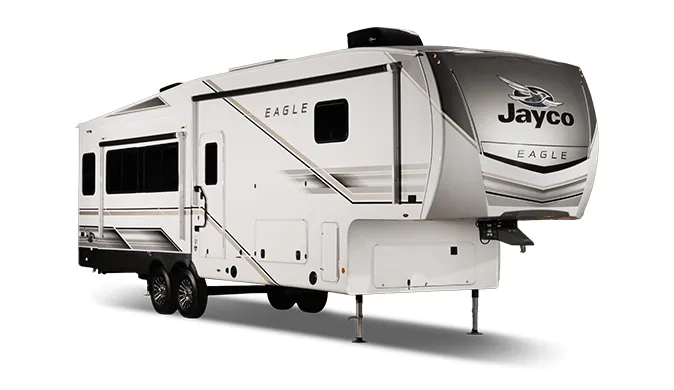
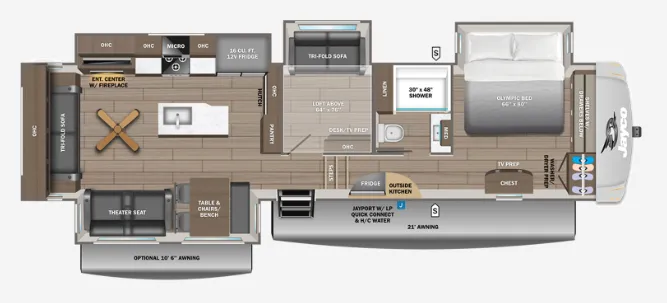
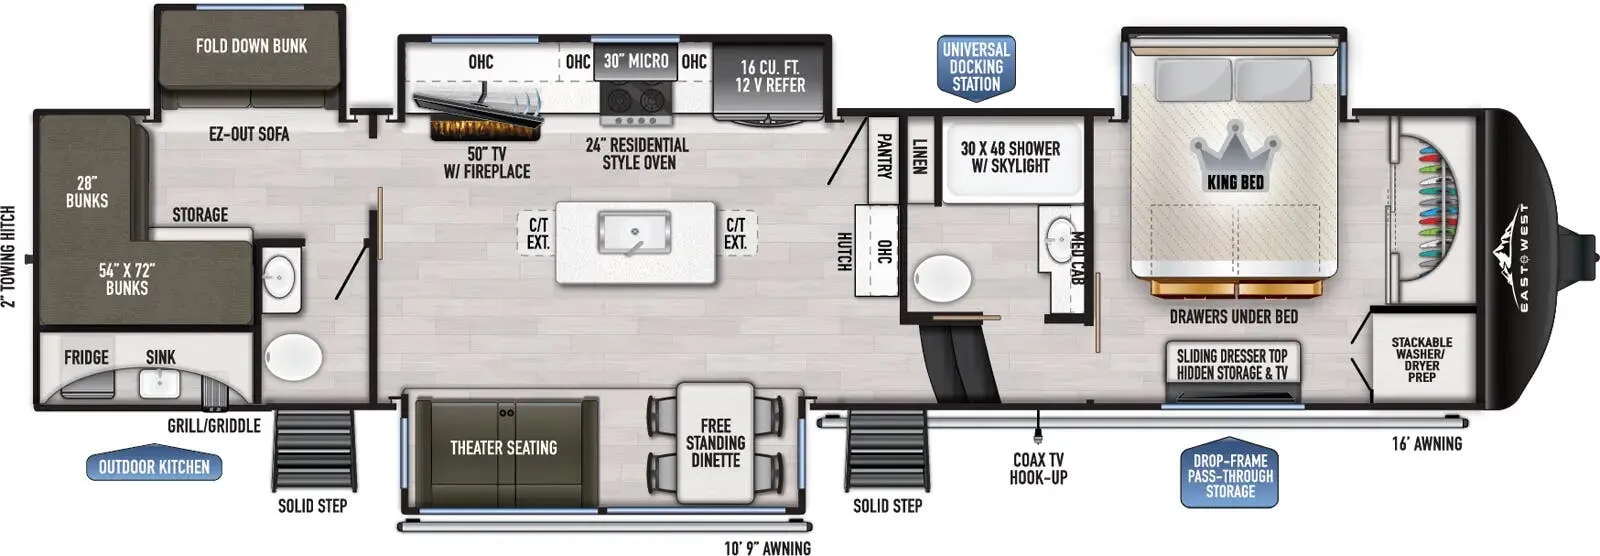
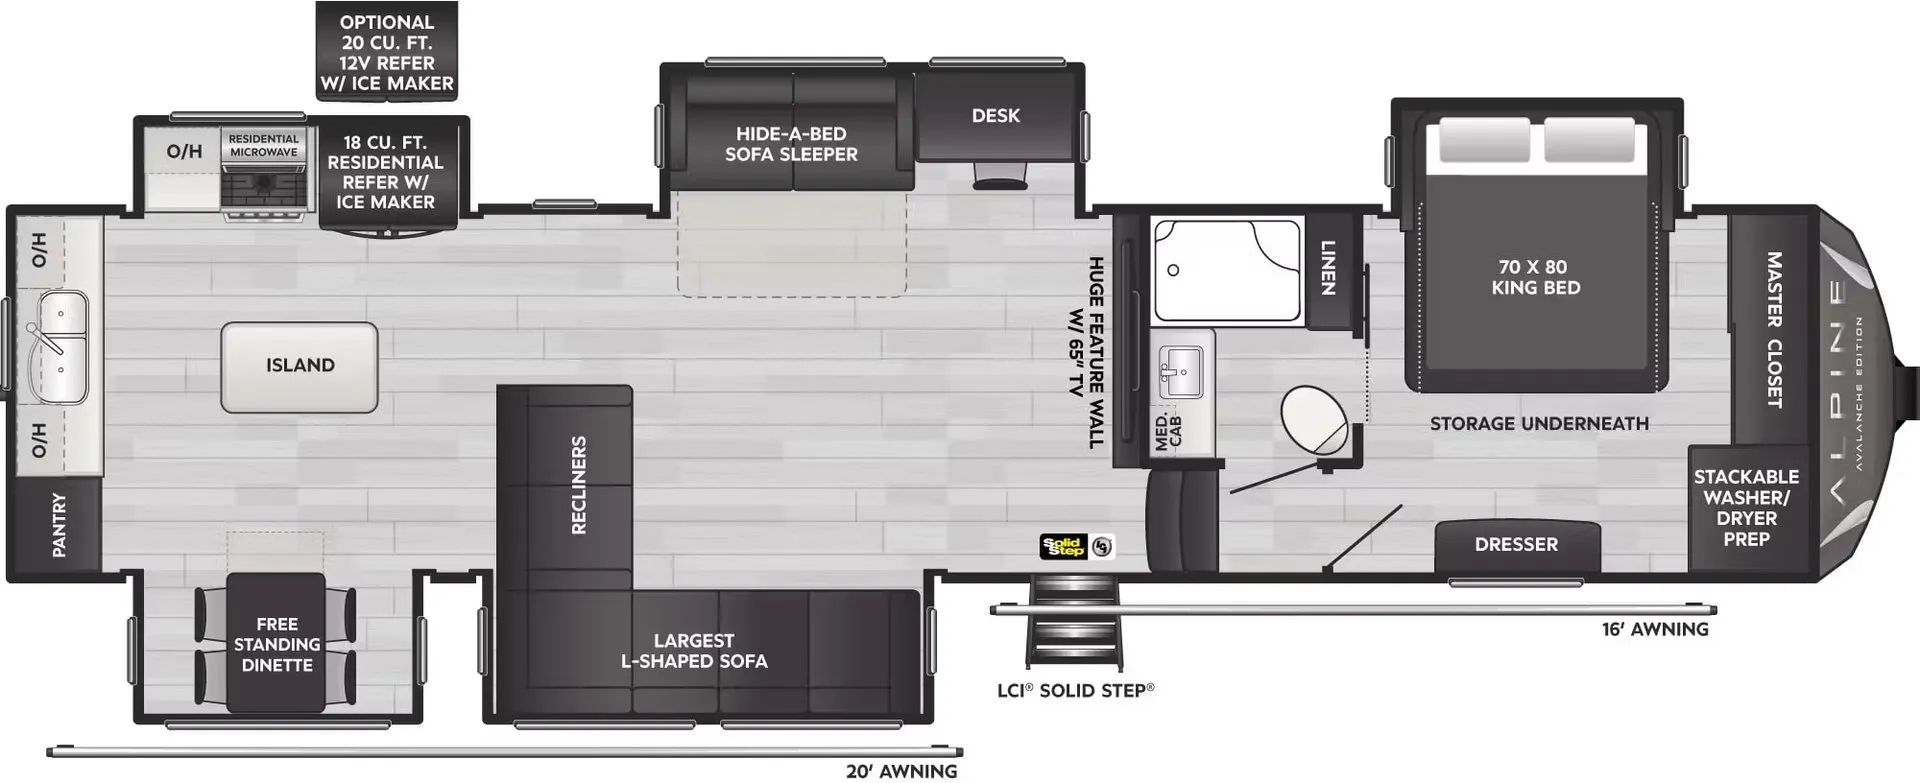
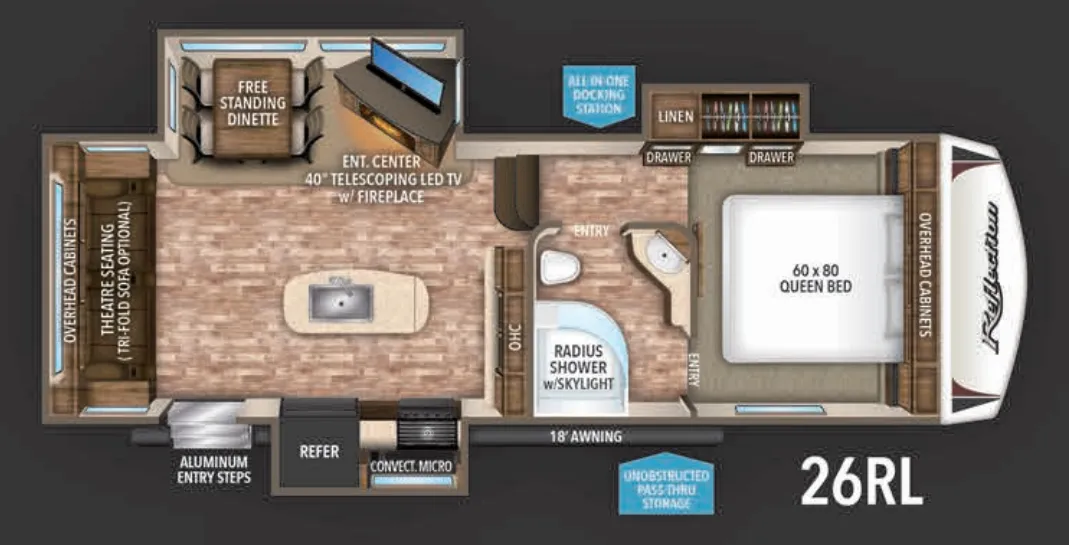
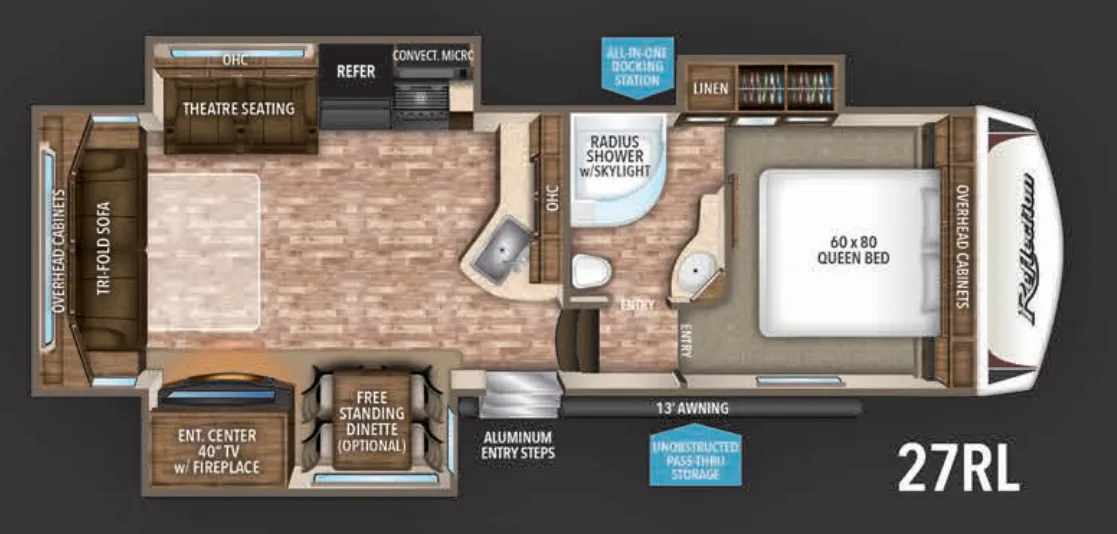
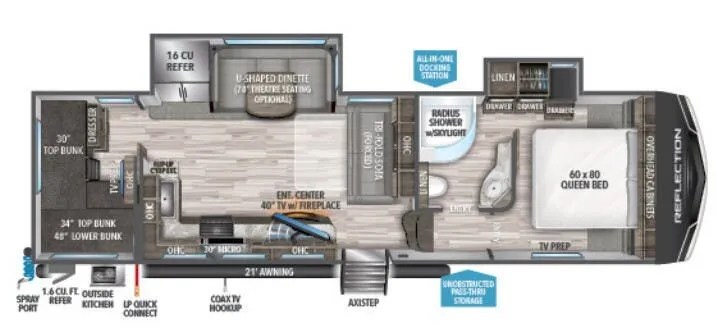
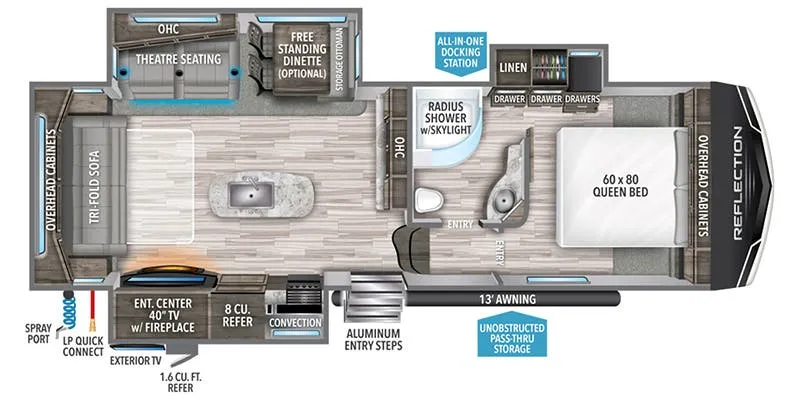
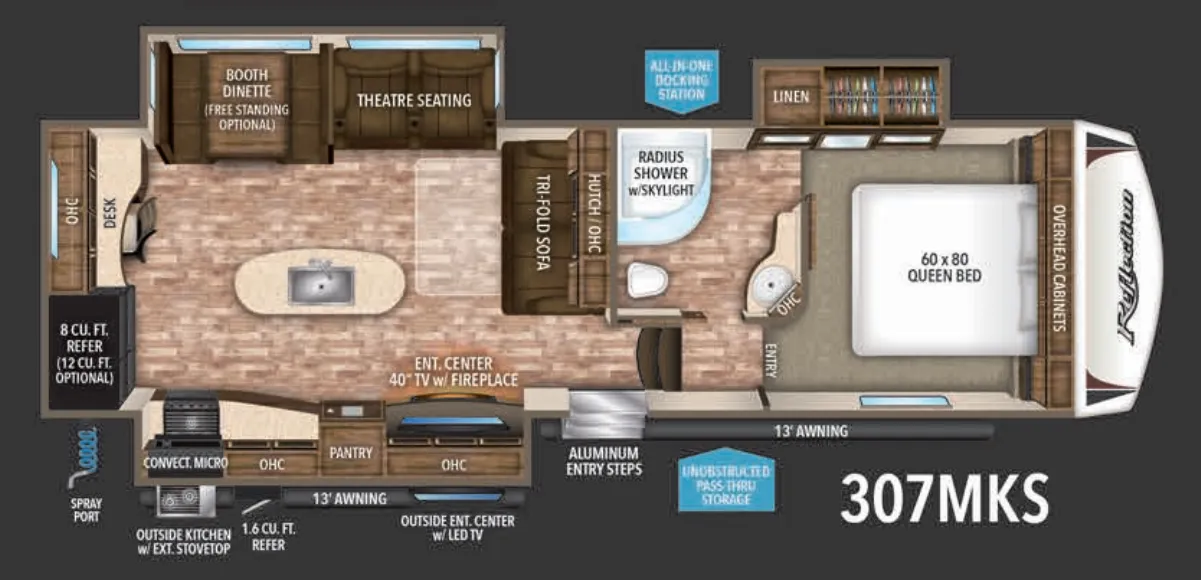
Other floor plans with a similar body style, feature mix, and price range, prioritizing other manufacturers and brands.
What makes the 367BHS stand out is how Grand Design carved distinct zones into this floor plan. The front bedroom (optionally with a King bed) stays tucked away from the action, while the rear living area opens up with a fireplace, theater seats, and a rear window that brings the outside in. The mid den with a desk gives you a dedicated workspace or homework station that isn't just a corner of the dining table. Bunk beds and a loft handle sleeping for the whole crew, and with a farmhouse sink, kitchen island, solid surface countertops, and washer/dryer prep, the everyday livability here goes well beyond a typical camping setup. The one-piece TPO roof, R-40 residential wood-framed ceiling, and R-30 floor insulation mean this isn't just a warm-weather rig.
Length
41 ft
Dry weight
12,554 lbs
GVWR
14,995 lbs
Sleeps
6
Many factors play into a unit's listing price and what you should pay. This guide provides a ballpark estimate, but it does not factor in your exact scenario or how different listings are equipped.
There may be room for price negotiation.
$28,423 – $69,980
This unit is ranked 17 of 22 by asking price in this group.
The listing price on this unit has changed 1 time.
See the complete price timeline and the rest of this unit's pricing insights.
Kunes RV
Elkhorn, WI
Sells faster than 85% of Wisconsin RV dealers
Compared with 37 dealers in Wisconsin
GRAND DESIGN REFLECTION
(2023) These Typical Features Vary by Model
Zero Degree Extended Season
Arctic, Peace of Mind and Power Packages
Living Spaces
LED Night Lights Under Bedroom Slide
Adjustable Power Patio Awning with LED Lights
Axistep Rotating Entry Steps
Motion Sensor Entry Light
30-inch Radius Entry Door
LED Lighting Throughout
Motion Sensor Lighting in Key Areas
Premium Congoleum Flooring
Dark Tint Safety Glass Windows
Roller Shade Window Covering
Residential Style Window Treatments
Entertainment Center
Residential Fireplace
Heated Wall Hugger Theater Seats (vbm)
Tri-Fold Hide-A-Bed Sofa (vbm)
Residential Cabinetry
Hand Rubbed Maple Cabinet Doors
Solid Hardwood Drawer Fronts
Full Extension Drawer Guides
Dining
Residential Dinette Booth (vbm)
Chef's Kitchen
Solid Surface Countertops
Deep Undermount Sink
Solid Surface Sink Covers
Residential Faucet with Pullout Sprayer
12v 16cf Refrigerator (vbm)
Residential Cooktop
Stainless Steel Microwave Oven
MaxxAir 12v Fan with Rain Sensor
Outdoor Grill LP Quick Connect
Entertainment & Technology
Systems Center
Compass Connect RV Control
Tire-Linc Tire Monitor System
Insight Rear Camera Prep
USB Charging Station
Winegard 360+ Antenna WiFi Prep
AM FM CD DVD HDMI Bluetooth Stereo
High Definition LED TV with Swing Arm
Outdoor Speakers
Sleeping
Louvered Tread Steps to Bedroom
Pillowtop Mattress
King Size Wardrobe
Oversized Underbed Storage
Bedroom Heat Registers
Closeable AC Vents
TV and Cable Prep
2nd AC Prep
Washer Dryer Prep
Bathroom
Large Medicine Cabinet with Mirror
Extra Large Vanity Top
Stainless Steel Sink
Heat and AC Ducts
Glass Shower Door
Wide View Skylight over Shower
Porcelain Foot Flush Toilet
Power Vent Fan
Other listings for this floor plan, ranked by condition, model year, distance, price, and listing quality.
Mechanicals
Two 30# LP Bottles
370w Roof Solar Panel and 50-Amp Controller
Solar Inverter Prep
50-Amp Detachable Service Cord
Service Cord LED Light
Battery Disconnect Switch
Ductless Evenflow Heating System
35k High Capacity Furnace
15k Ducted AC Unit and 2nd AC Prep for Bedroom
Universal All-in-One Docking Station
12v Holding Tank Heat Pads
Tankless On Demand Hot Water
EZ Winterization Valve
Black Tank Flush
Outside Shower
Coach Build
LED Marine Grade Hitch Light
One-Touch Automatic Leveling System
Front Cap Max Turn Radius
Extended Pin Box
MORryde CRE3000 Suspension
Nev-R-Adjust Brakes
Aluminum Wheels
16-inch Goodyear E-Rated Tires
Spare Tire with Under Carriage Carrier
3000# 2-inch Receiver
Enclosed Circulating Heated Underbelly
Thermofoil Wrapped Subfloor and Frame
Aluminum Framed Walls
Laminate Construction
Gelcoat Fiberglass Exterior
Insulated Slideout Floors
Residential 5-inch Truss Rafters
Walk-On Roof Deck
Seamless TPO Roof Membrane
Dual Attic Vents
Factory Installed Roof Ladder
Duct Heated Pass-Through Storage
Motion Sensor Pass-Through Light
Metal Slam Magna-Latch Cargo Doors