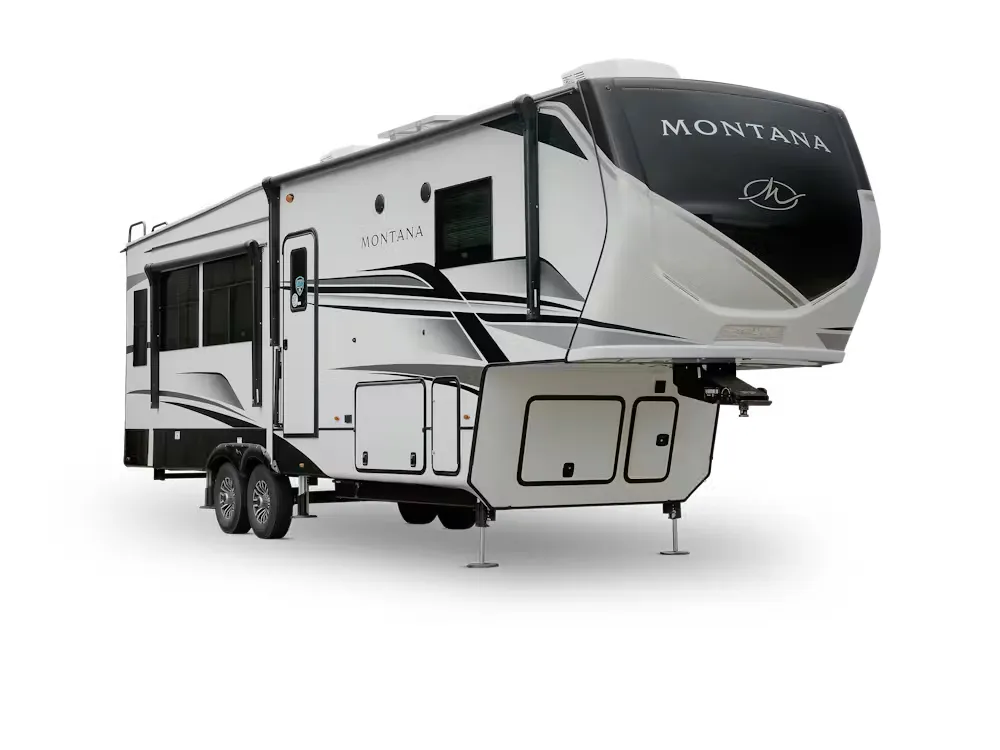
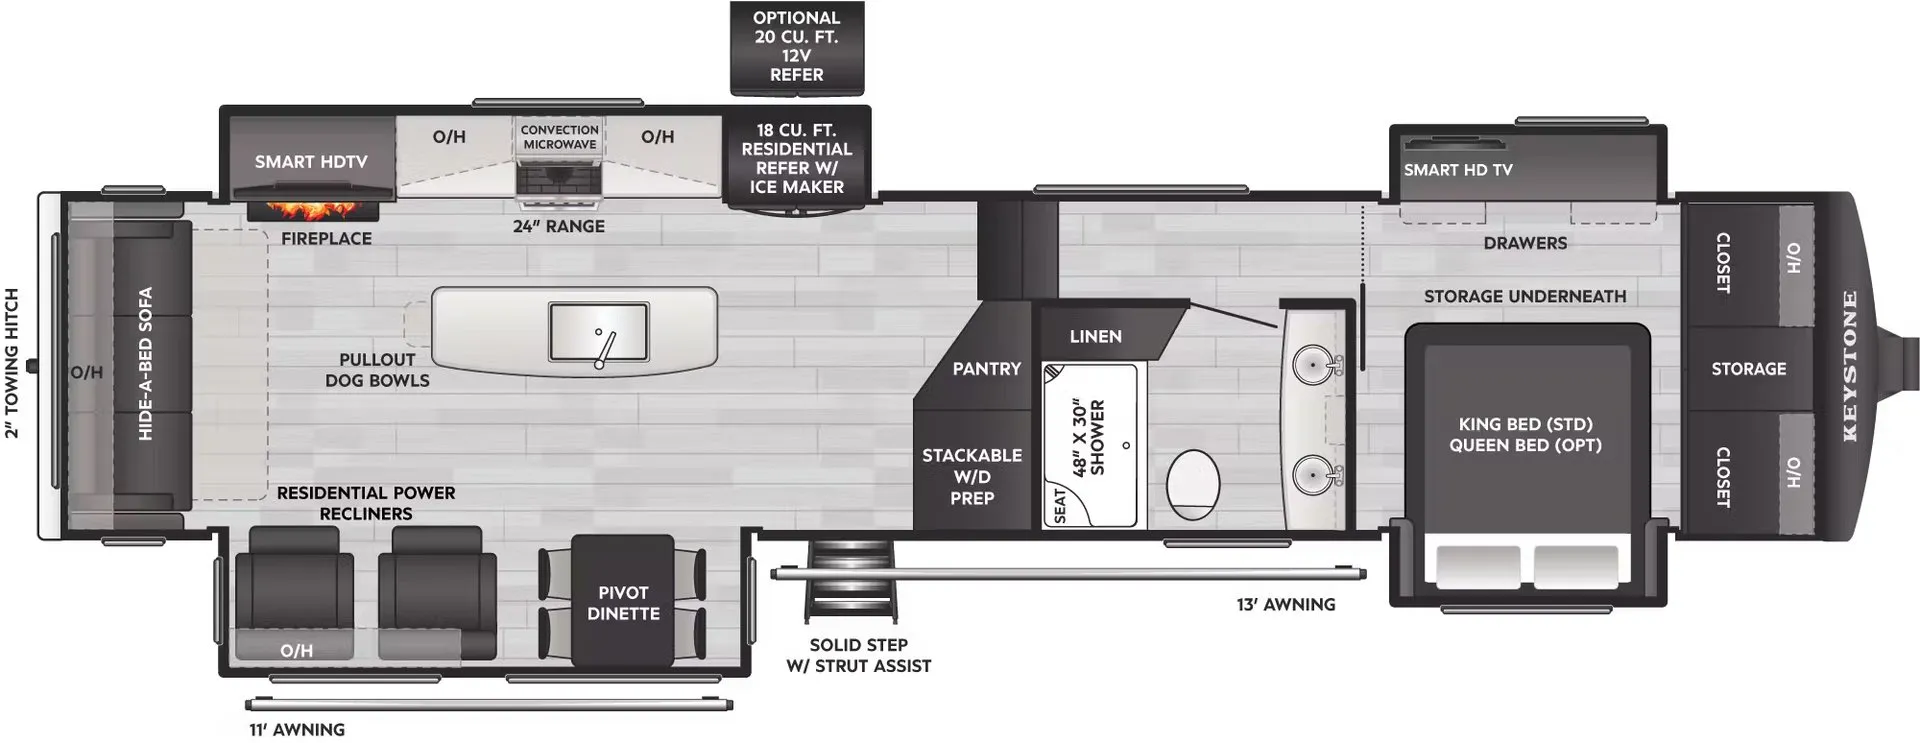
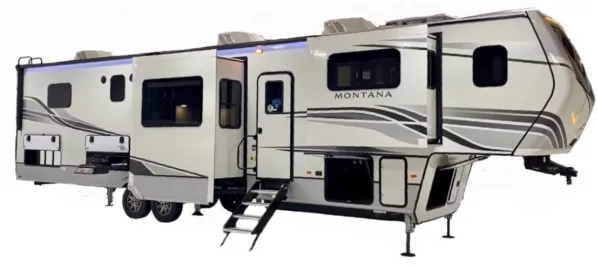
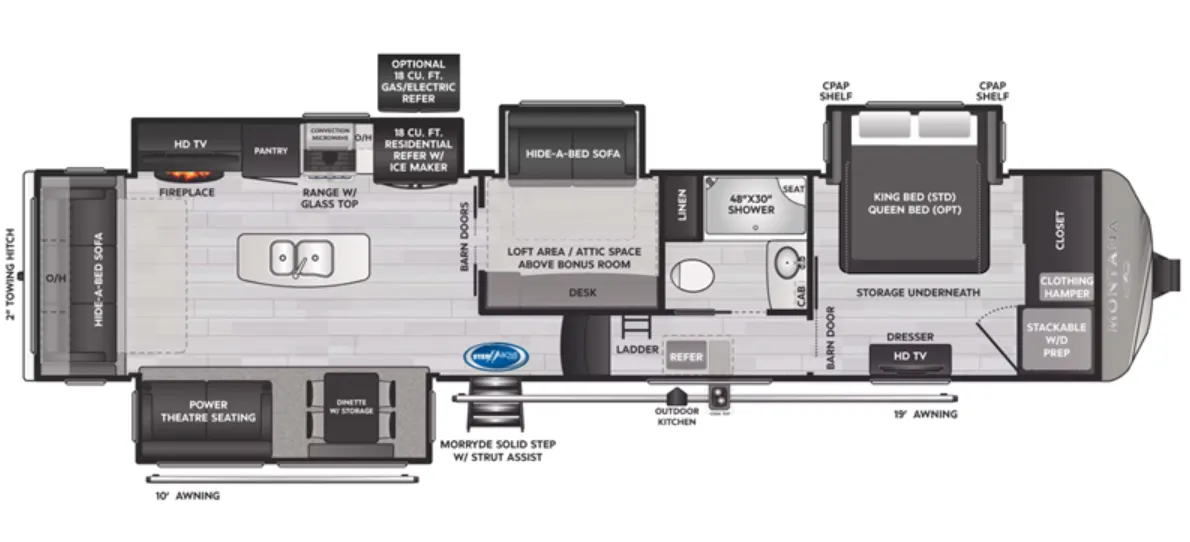
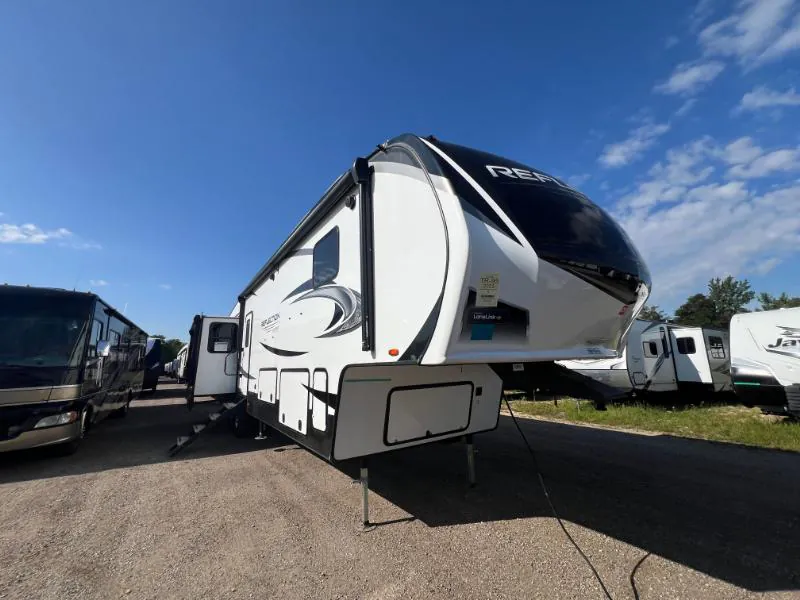
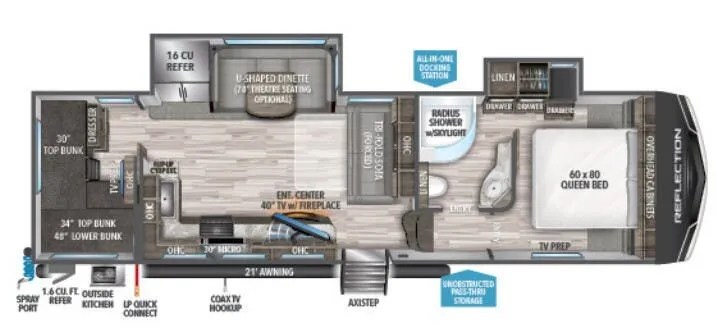
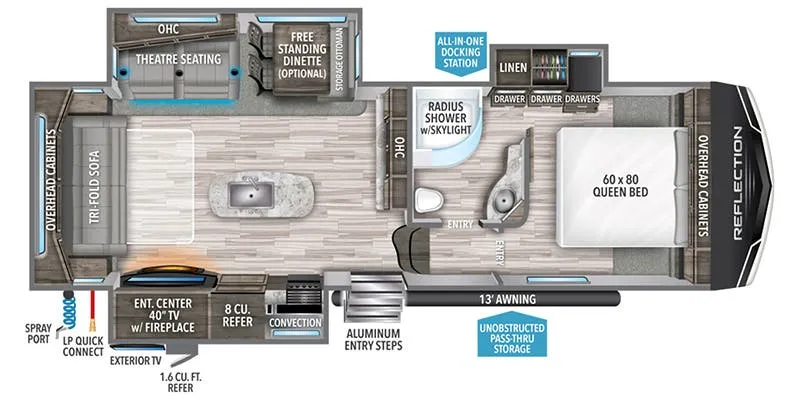
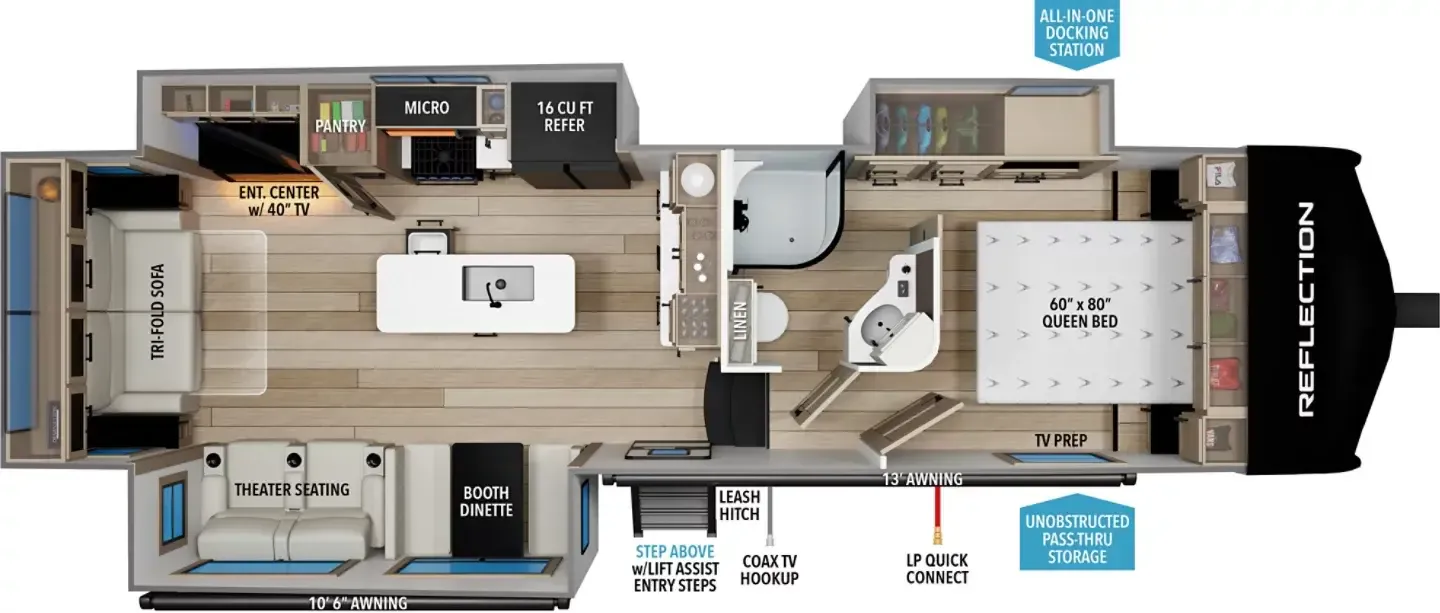
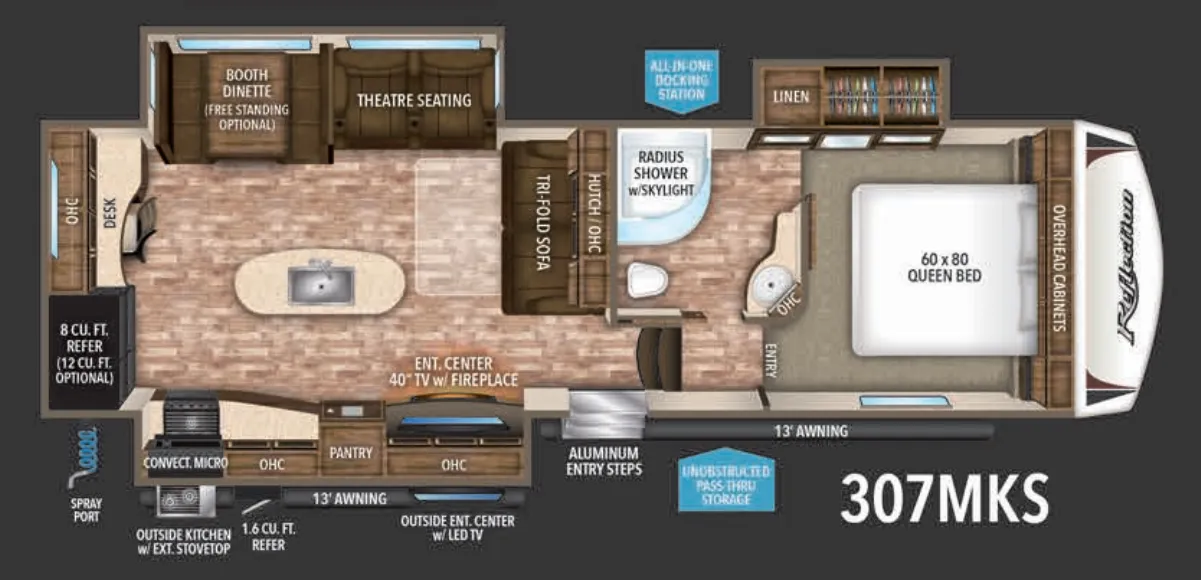
Front bedroom, rear living area, loft, desk
Get in touch and we'll be happy to answer any questions or set up an appointment to see it in person.
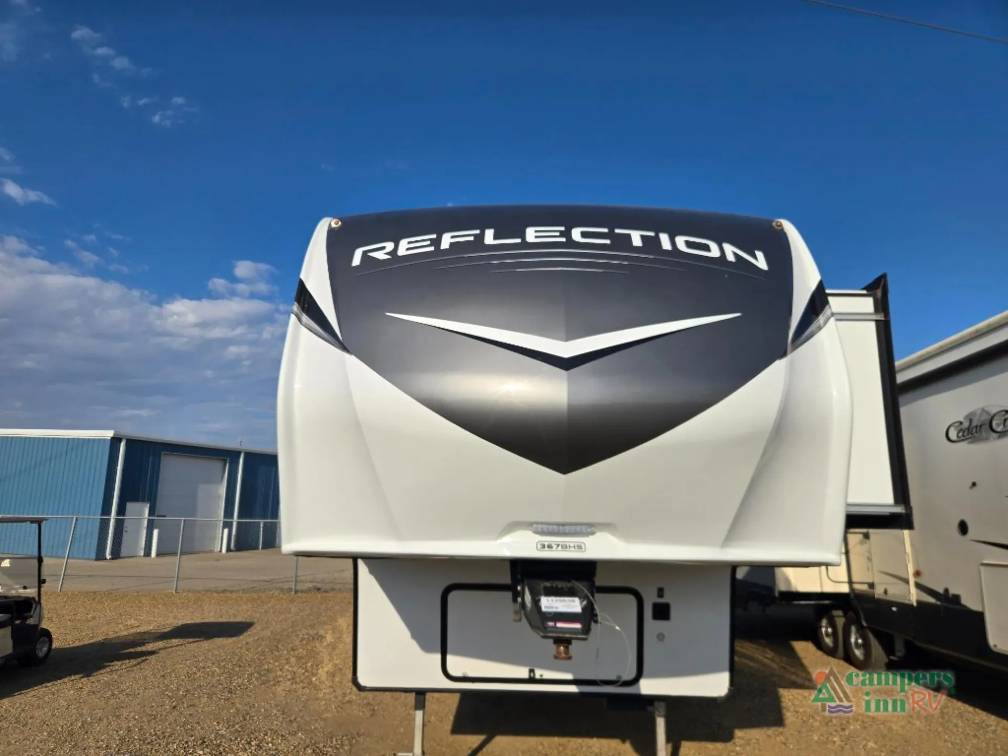
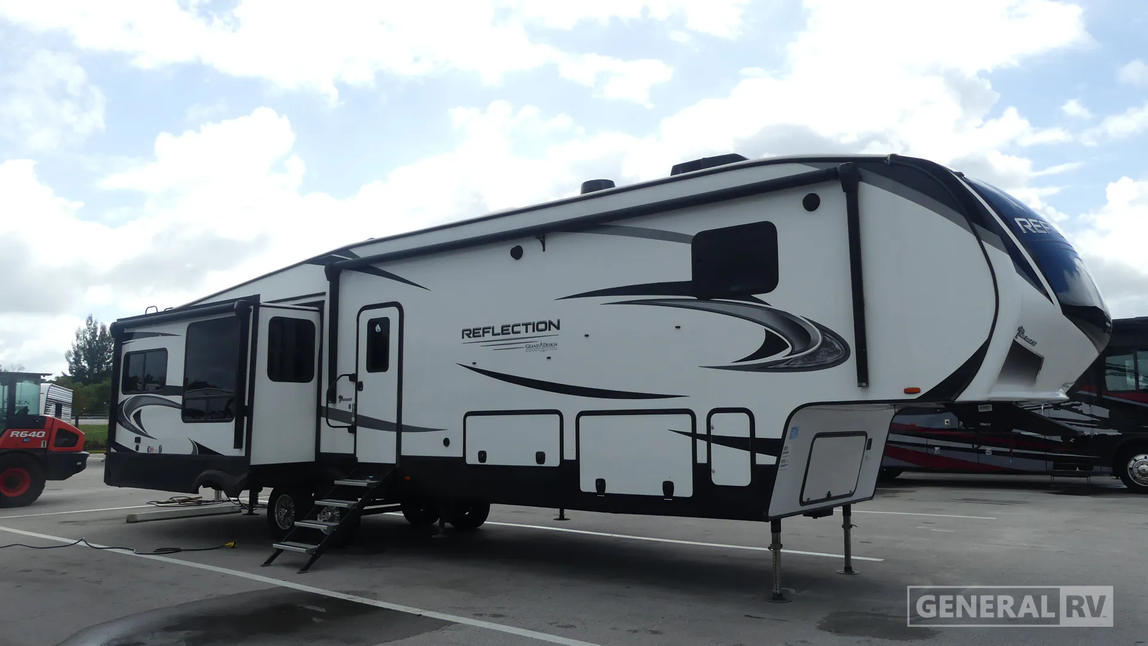
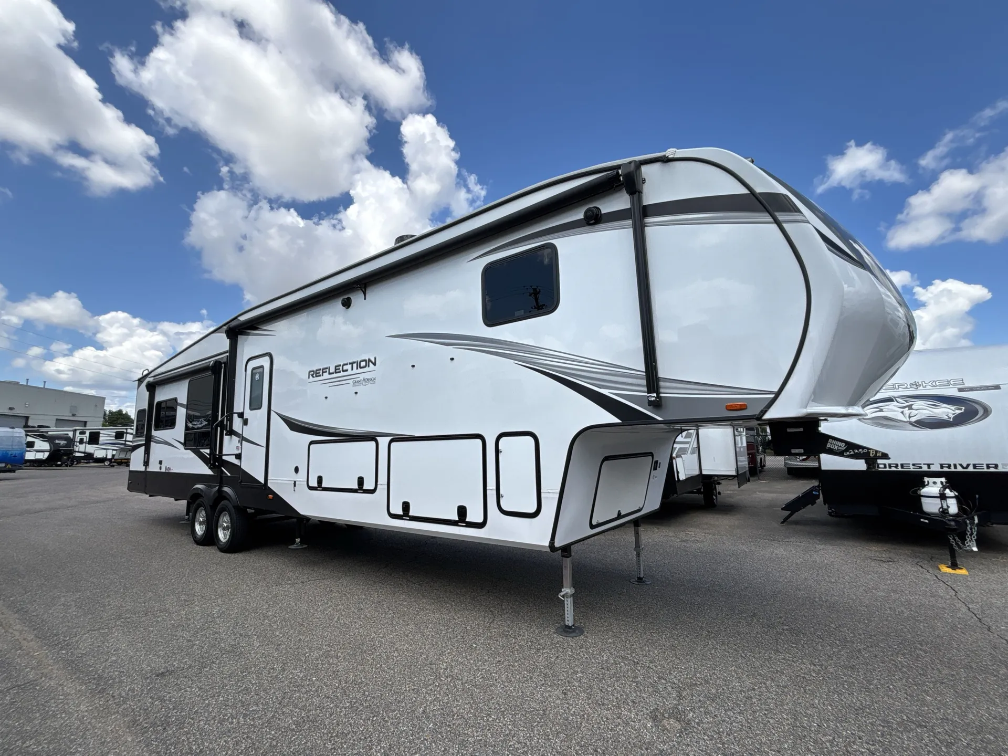
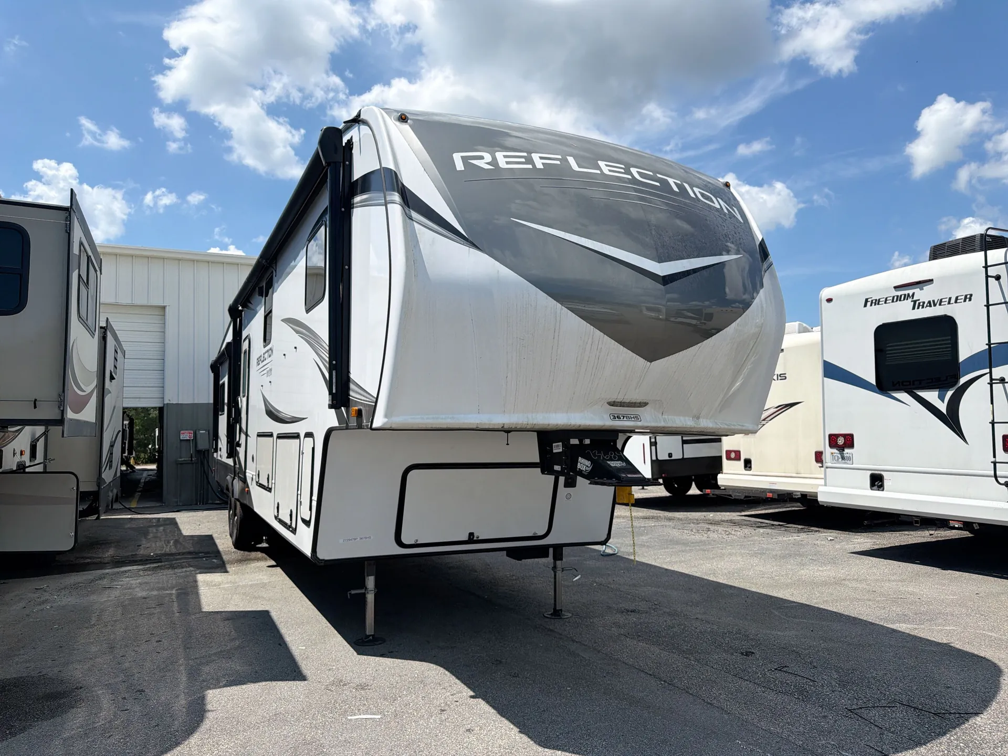
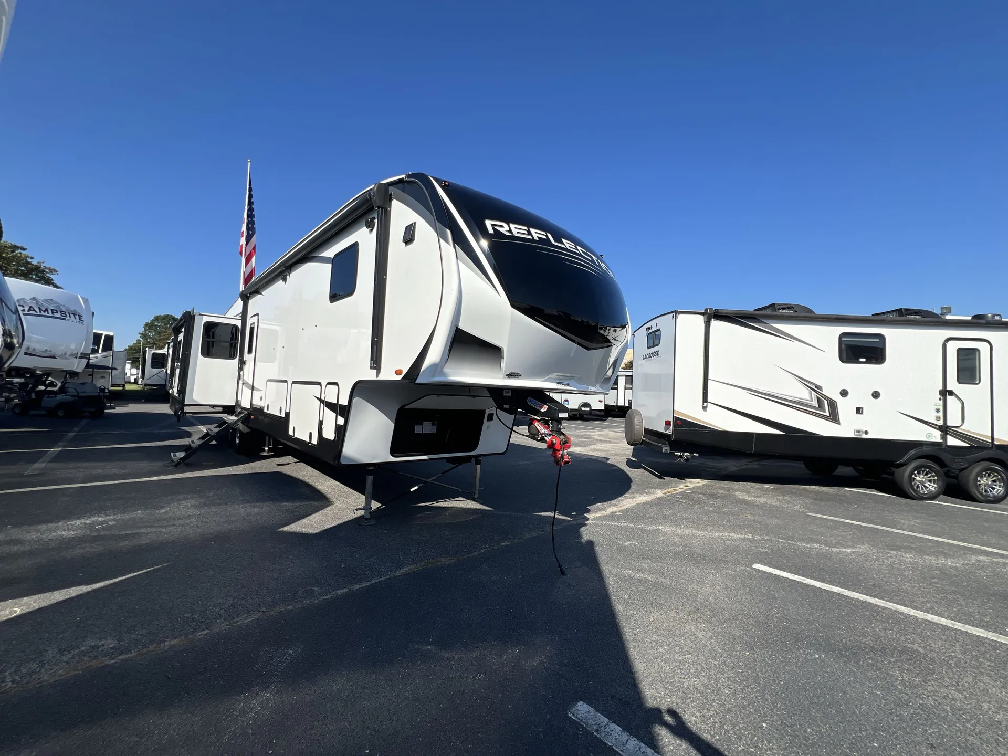
2023 Grand Design Reflection 367BHS
UsedStock #C1014
Call for price
2023 Reflection 367BHS

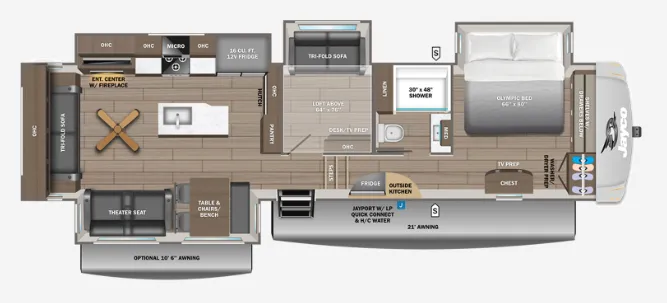
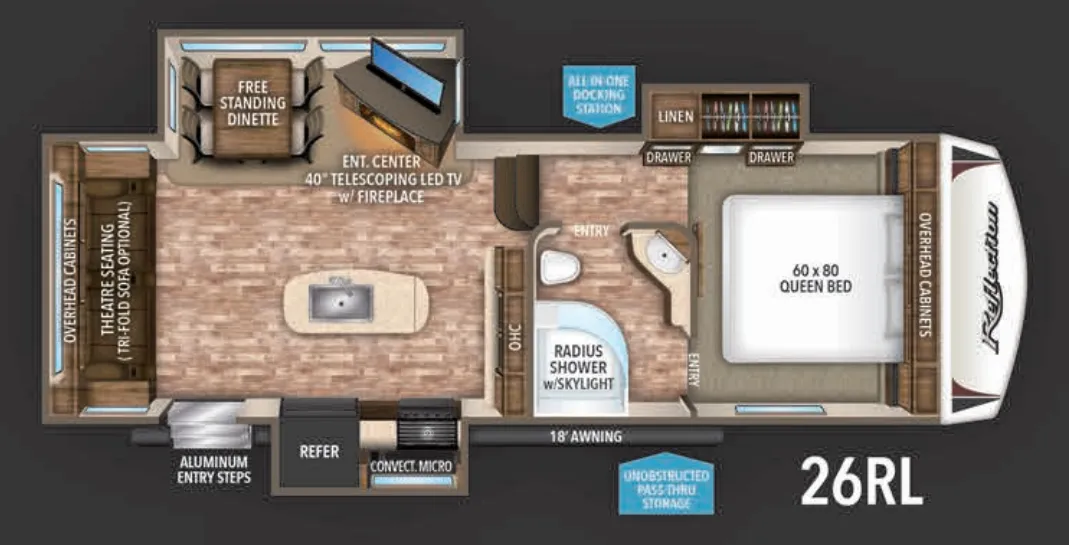
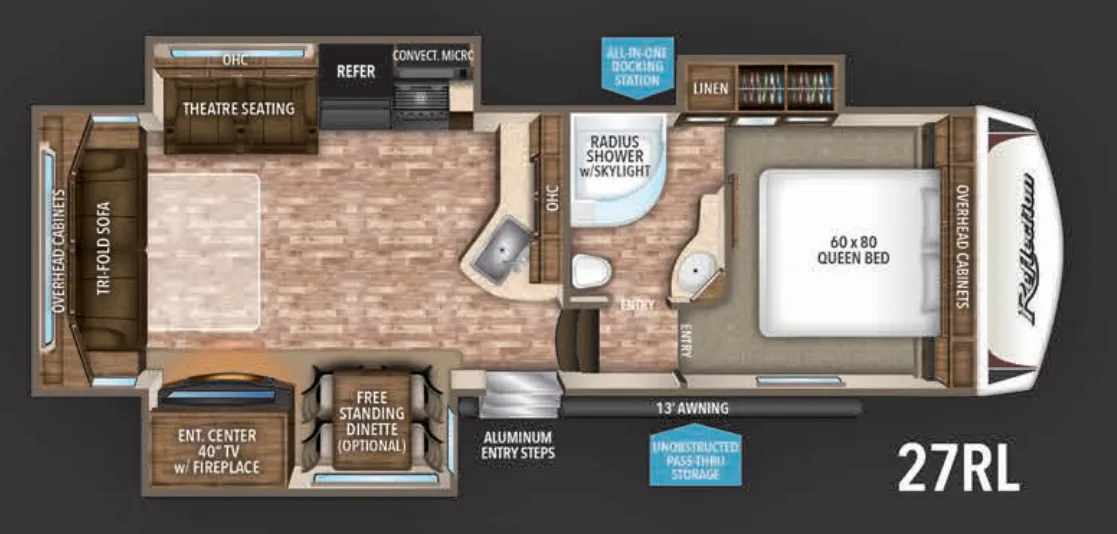
Other floor plans with a similar body style, feature mix, and price range, prioritizing other manufacturers and brands.
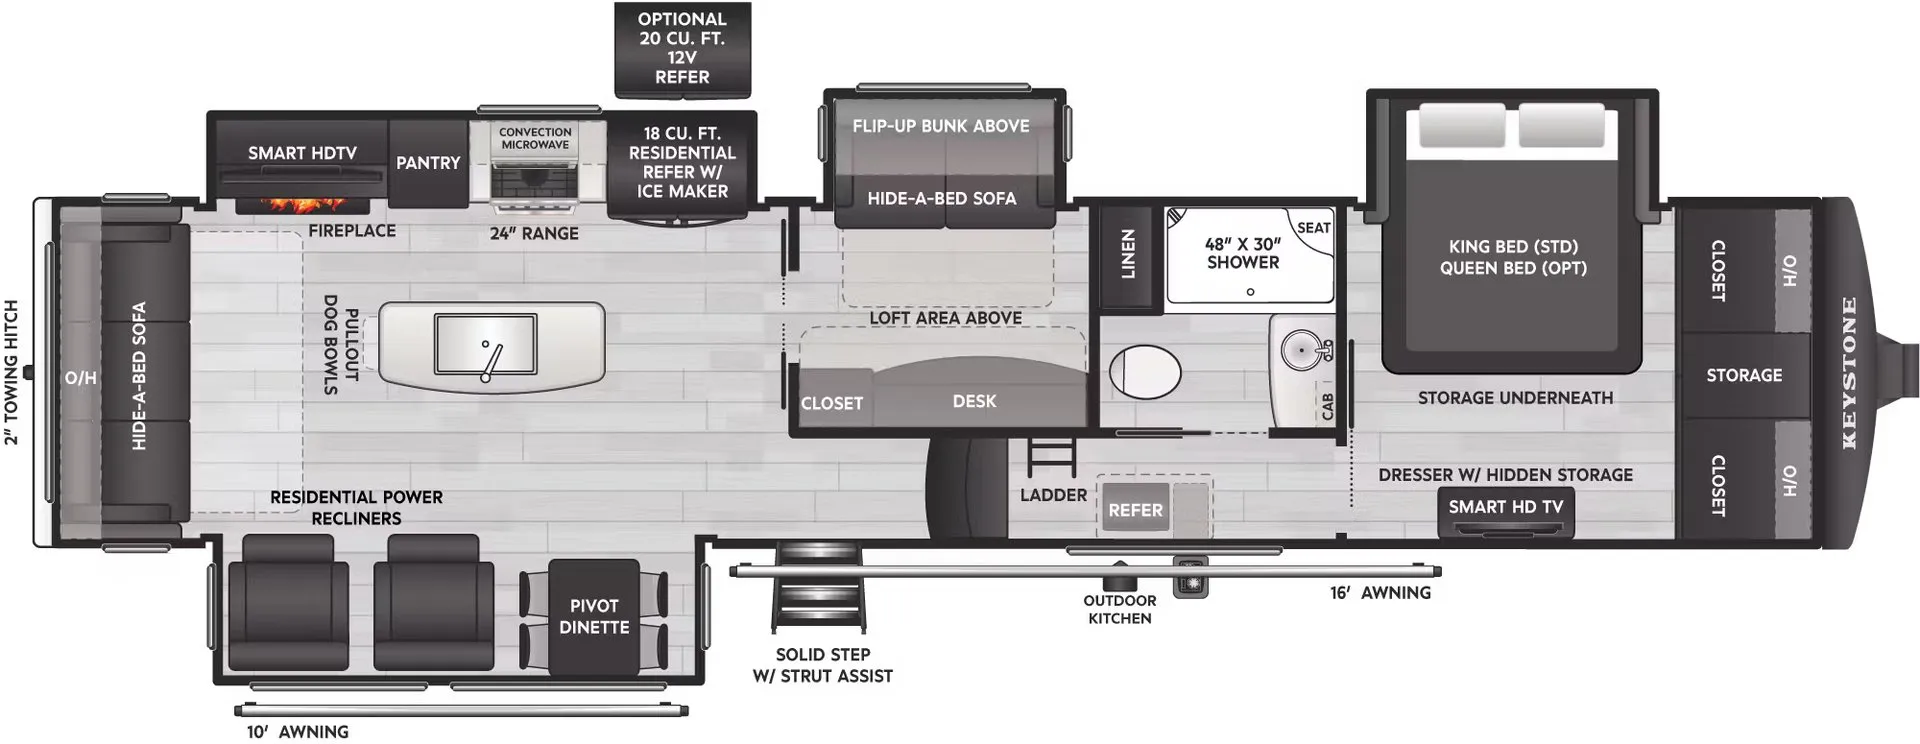
What makes the 367BHS stand out is how Grand Design carved distinct zones into this floor plan. The front bedroom (optionally with a King bed) stays tucked away from the action, while the rear living area opens up with a fireplace, theater seats, and a rear window that brings the outside in. The mid den with a desk gives you a dedicated workspace or homework station that isn't just a corner of the dining table. Bunk beds and a loft handle sleeping for the whole crew, and with a farmhouse sink, kitchen island, solid surface countertops, and washer/dryer prep, the everyday livability here goes well beyond a typical camping setup. The one-piece TPO roof, R-40 residential wood-framed ceiling, and R-30 floor insulation mean this isn't just a warm-weather rig.
Length
40 ft
Dry weight
12,552 lbs
GVWR
14,995 lbs
Sleeps
8
Corinth Rv Center
Corinth, MS
Compared with 7 dealers in Mississippi
A Celebration of Luxury, Value and Towability
The Grand Design Reflection combines luxury, value, and towability in one amazing package. Grand Design’s commitment to exceeding customer expectations, in quality and service, has quickly made the Reflection a top-selling name in North America. If you want the best-in-class, you found it.
Features may include:
Interior
Large Panoramic Slide Room Windows
Premium Congoleum Flooring
Ductless Flooring Throughout Living Area
Residential Style Window Treatment
LED Lighting Throughout with Motion Sensors (Key Areas)
Roller Shade Window Covering
Residential Cabinet Doors
Solid Hardwood Drawer Fronts
Louvered Tread Steps to Bedroom
Solid Core Cabinet Stiles
Pre-drilled and Screwed Cabinetry
Ball Bearing Full Extension Drawer Glides
Tri-Fold Hide-A-Bed Sofa (Model Specific)
Exterior
Extended Pin Box
30 Lbs Bottles (2)
30" Radius Entry Door
Outside Speakers
Outside Shower
Factory Installed Roof Ladder
Under Carriage Spare Tire and Carrier
High-Capacity Water Pump with Interior and Exterior Switch
Extra Large 2" Fresh Water Drain Valve
Aerodynamic Front Cap with Max Turn Radius
Marine Grade LED Hitch Light
Aluminum Rims
LED "Night Lights" Under Bedroom Slide
Spare Tire and Carrier
Rubberized Suspension Equalizer
Aluminum Wheels with E-Rated Tires
Other listings for this floor plan, ranked by condition, model year, distance, price, and listing quality.
80% Tint Radius Safety Glass Windows
Battery Kill Switch in Pass Thru Storage Area