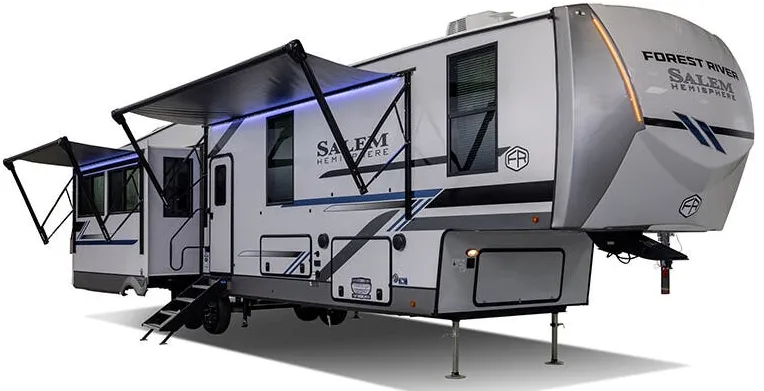
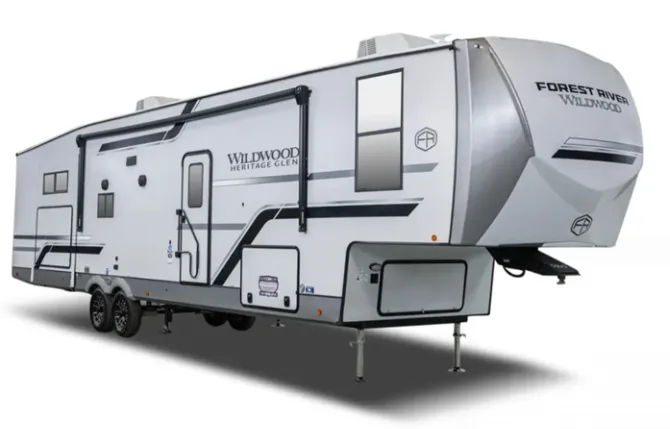
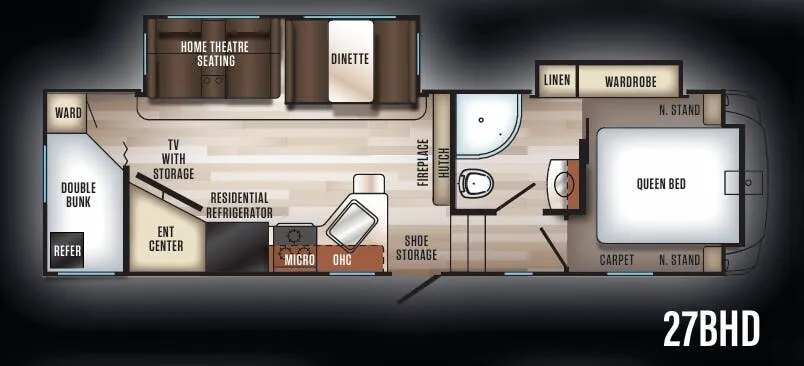
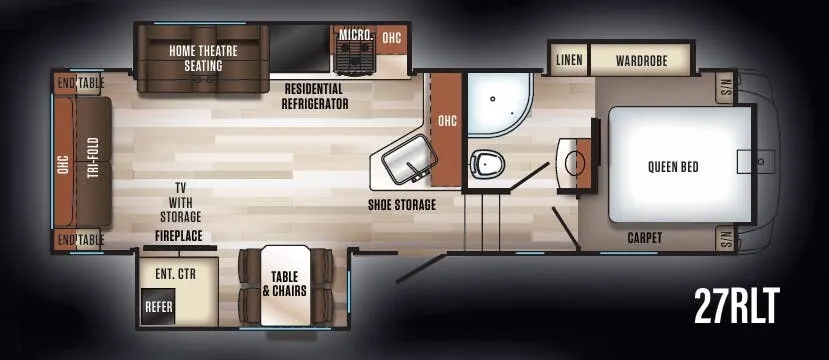
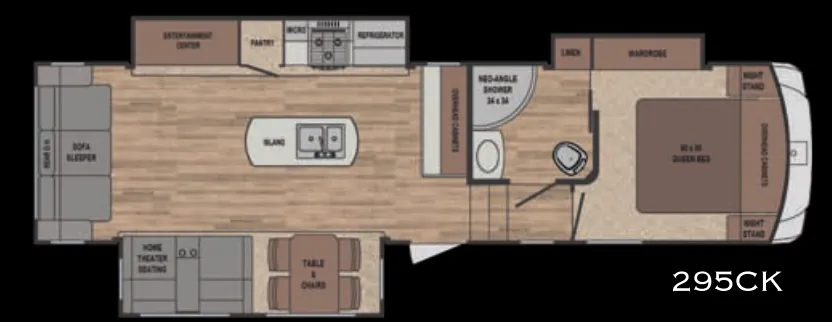
Bunkhouse, bunk beds, loft, two full baths, farmhouse sink
Get in touch and we'll be happy to answer any questions or set up an appointment to see it in person.
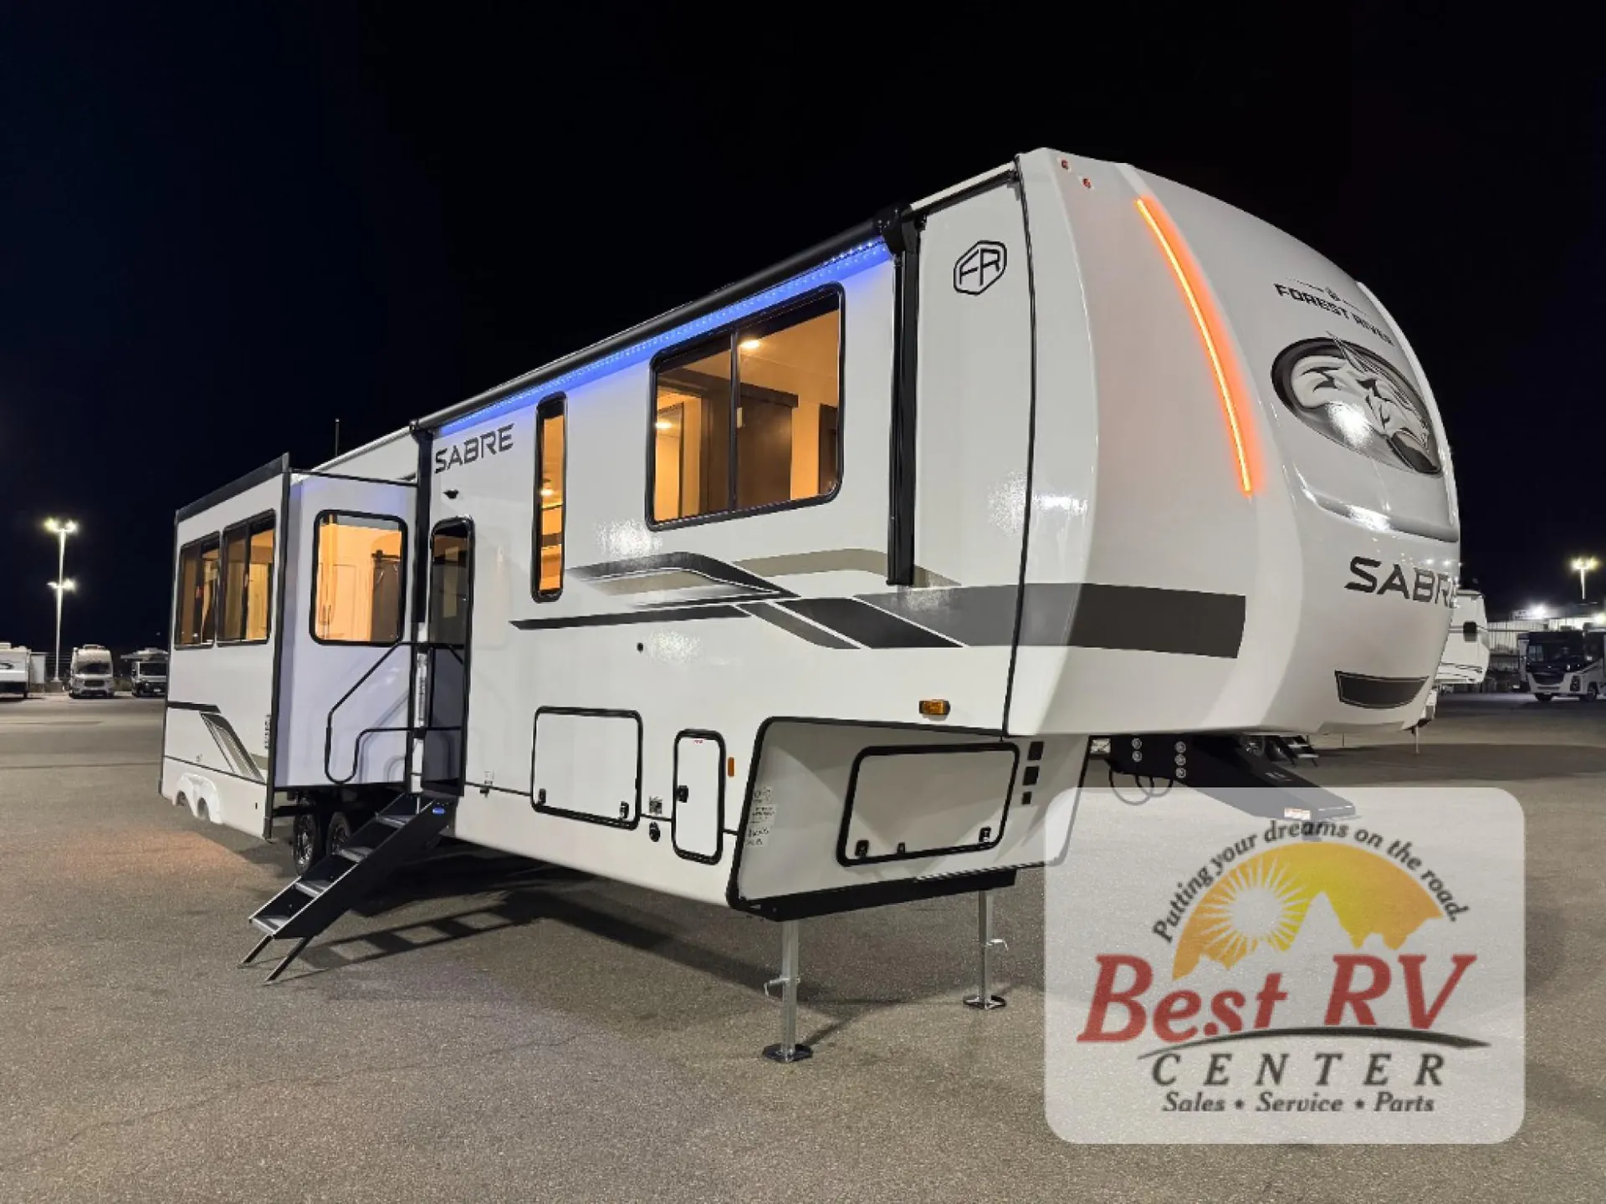
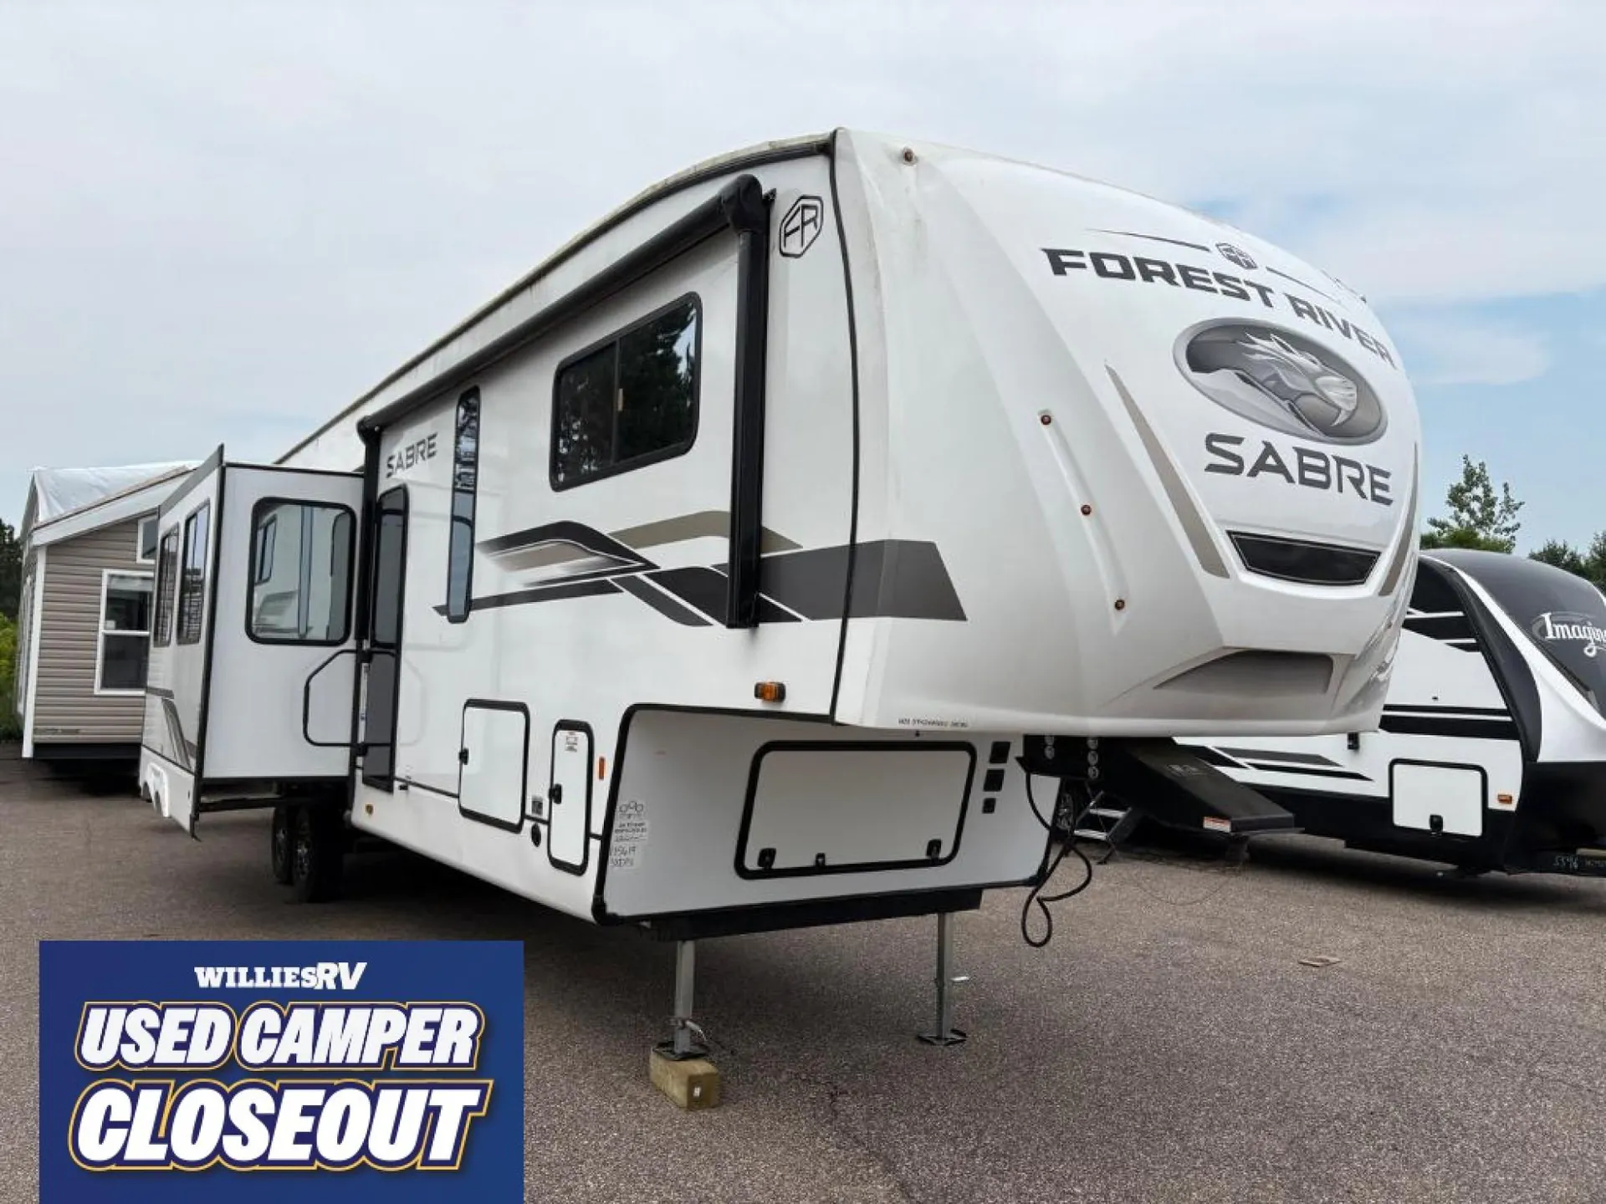
2025 Forest River Sabre 38DBL
UsedStock #W2915A
Listing price
2025 Sabre 38DBL
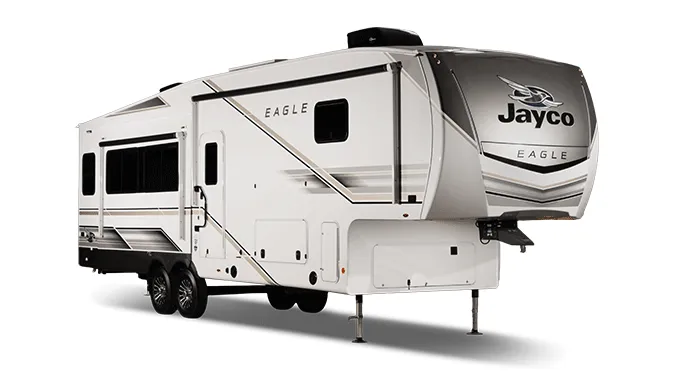
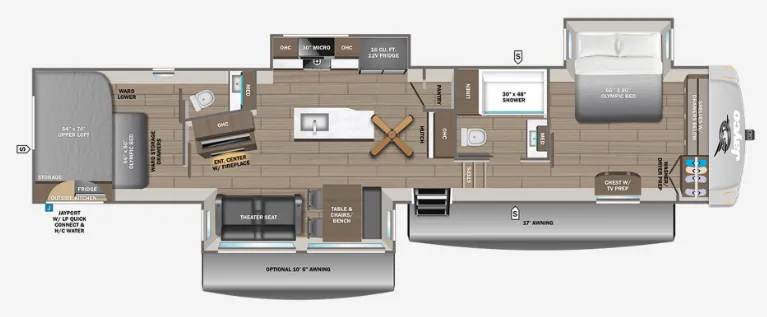
Other floor plans with a similar body style, feature mix, and price range, prioritizing other manufacturers and brands.
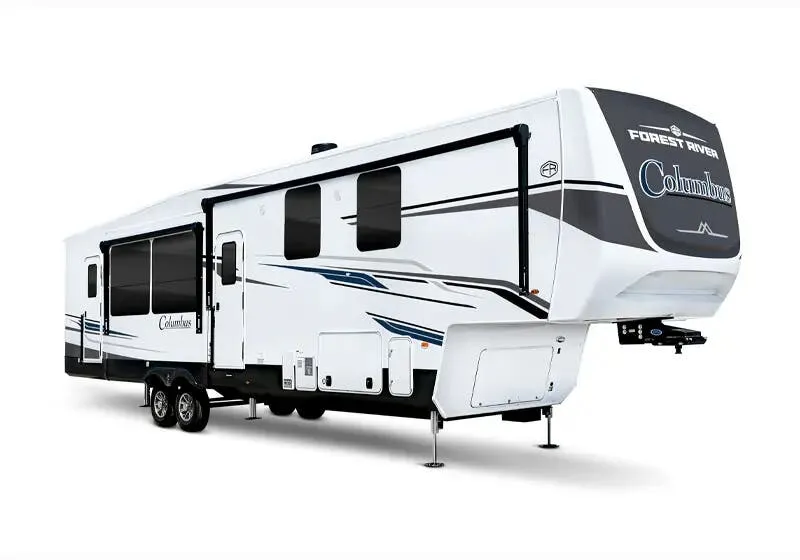
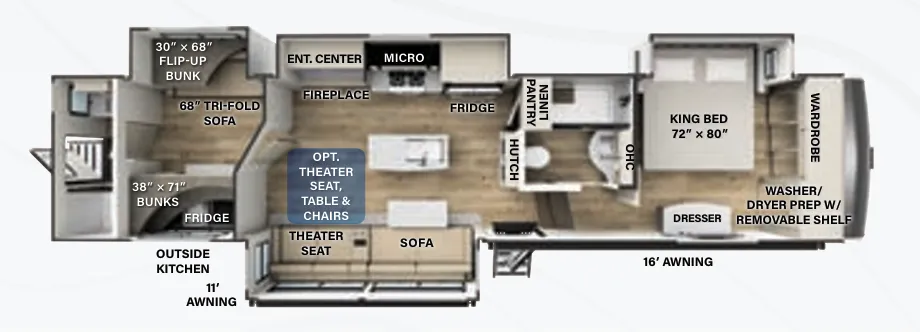
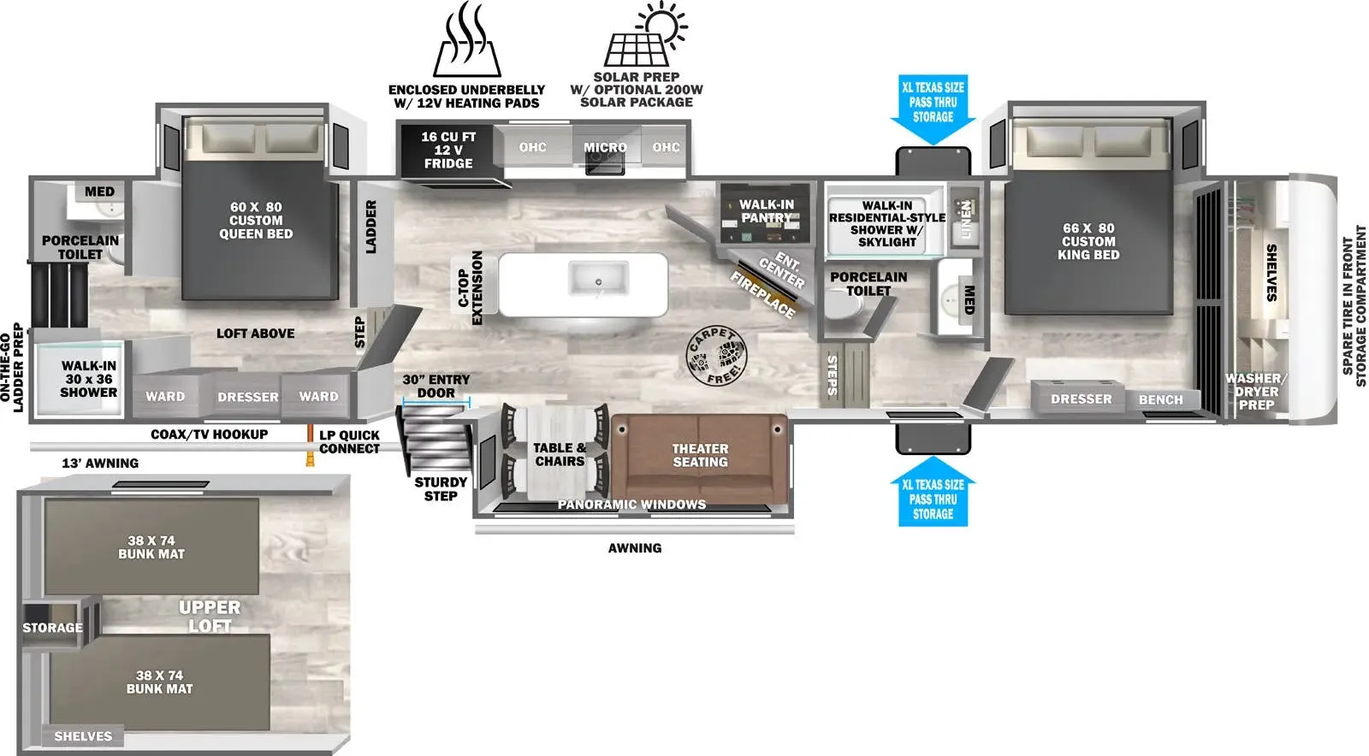
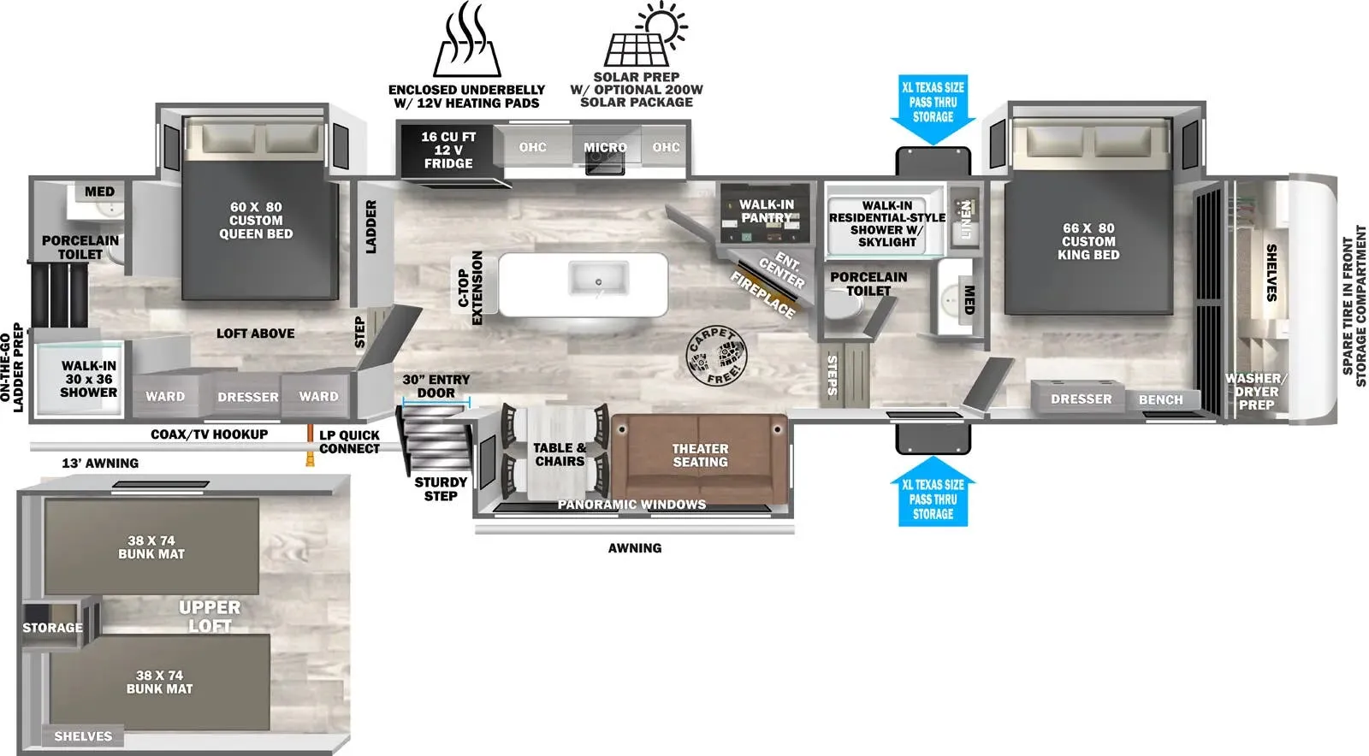
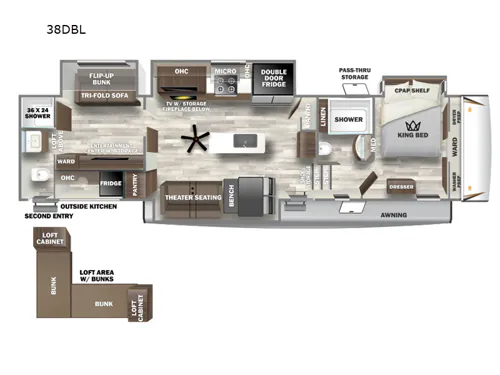
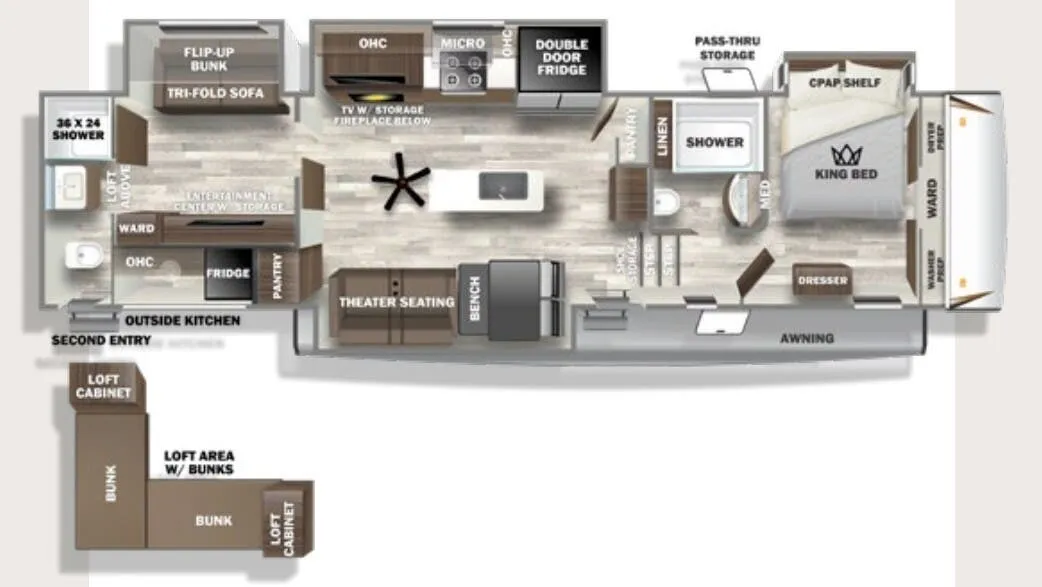
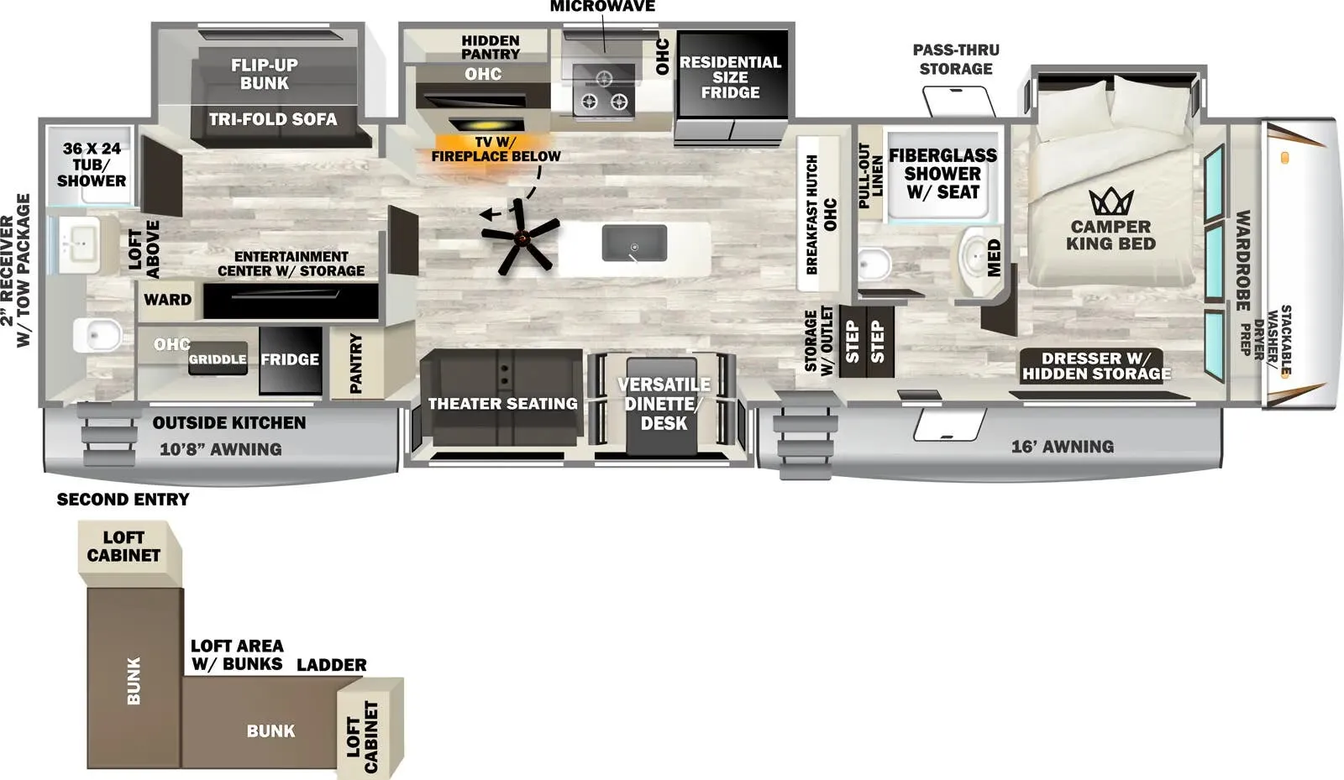
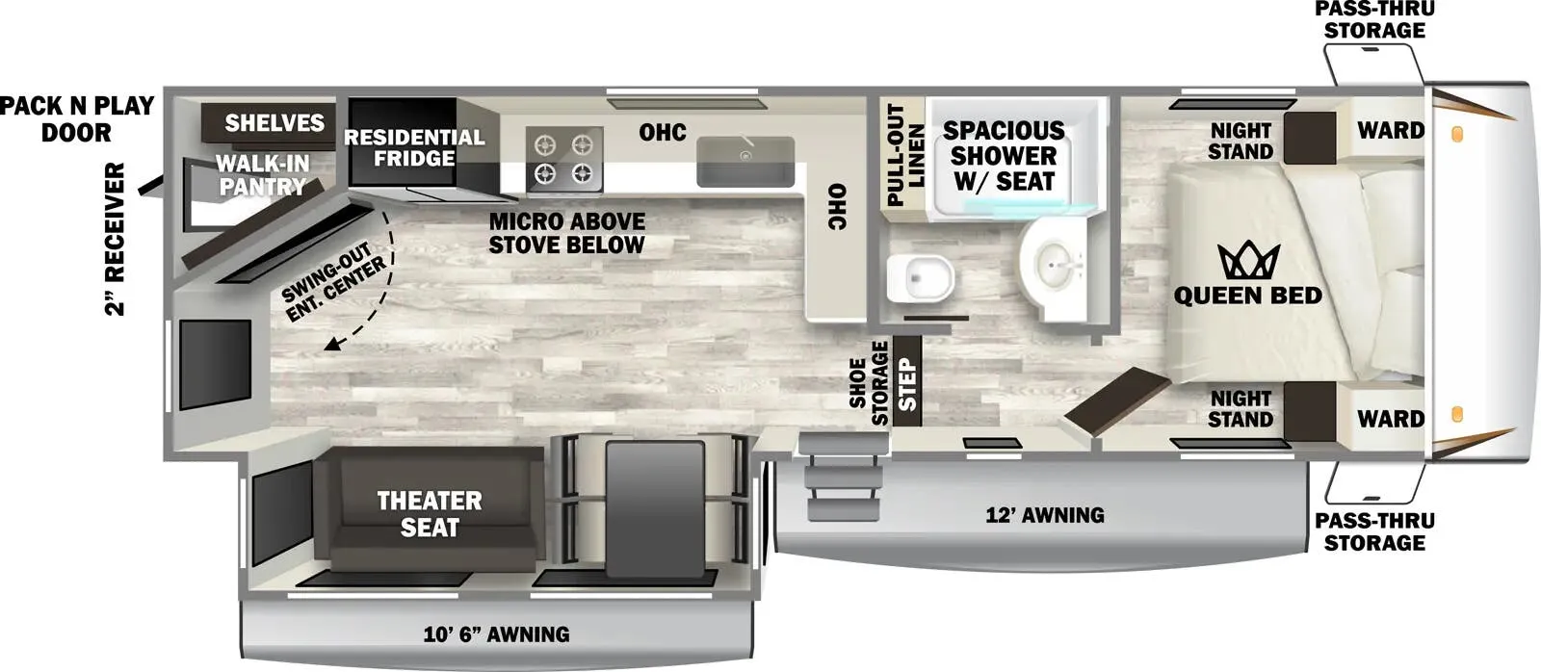
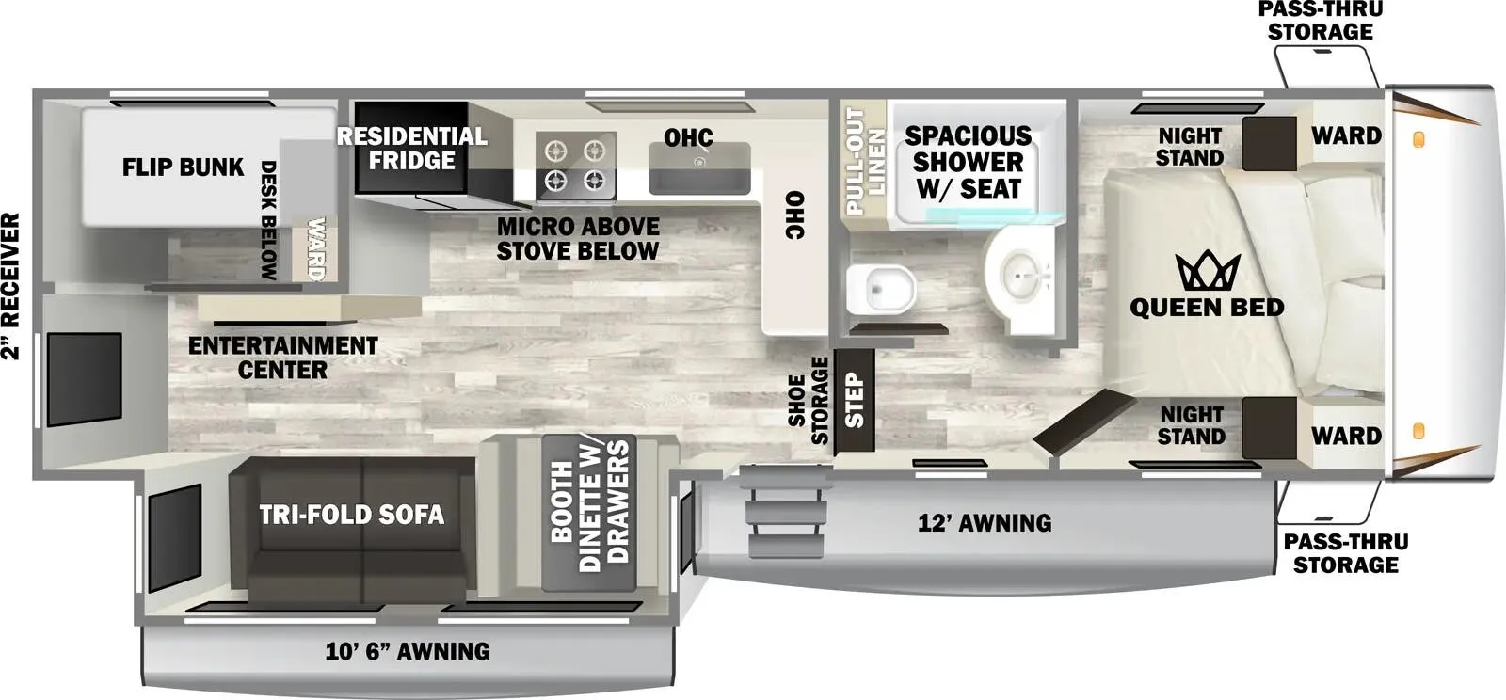
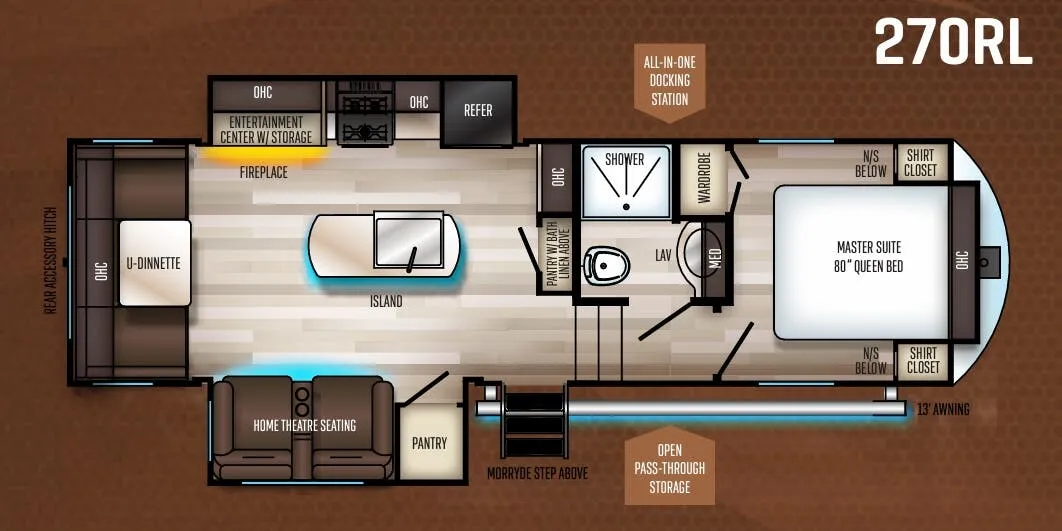
What stands out immediately about the 38DBL is the combination of a rear bunkhouse with a loft above and two full baths. The kind of layout that actually makes large-group camping functional rather than chaotic. Up front, the King bed suite feels genuinely residential, with a smart projector, skylight bathroom, and oversized bed slides giving it real separation from the rest of the rig. The bistro kitchen package delivers solid surface countertops, a workstation farmhouse sink, and a kitchen island, while the outdoor kitchen means cooking doesn't always have to happen inside. Owners consistently praise the tankless water heater and the twin 15K BTU ducted A/C units. Details that matter when you're running nine people through a morning routine.
Length
43 ft 1 in
Dry weight
12,378 lbs
GVWR
15,648 lbs
Sleeps
8
Many factors play into a unit's listing price and what you should pay. This guide provides a ballpark estimate, but it does not factor in your exact scenario or how different listings are equipped.
Willie's RV
Bloomer, WI
Sells faster than 100% of Wisconsin RV dealers
Compared with 37 dealers in Wisconsin
Forest River Sabre fifth wheel 38DBL highlights:
Two Full Bathrooms
Loft
Kitchen Island
Two Bedrooms
Outside Kitchen
You won't believe all that this fifth wheel has to offer! Enjoy a good night's rest each night on the camper king bed slide in the front private bedroom which also has a front wardrobe with washer and dryer prep, and the rest of your group can sleep in the second bedroom. Inside this bedroom is a slide that houses a tri-fold sofa with a flip-up bunk above it, an entertainment center with storage, and a loft area above it all with two bunks and cabinets. The rear bedroom even has its very own rear full bathroom with a 36" x 24" shower to freshen up in each morning and one of the dual entry doors to the unit. The chef will enjoy using the kitchen island to prepare their best home cooked meals and everyone can gather together at the dinette/sofa combo conveniently across from the entertainment center with a fireplace.
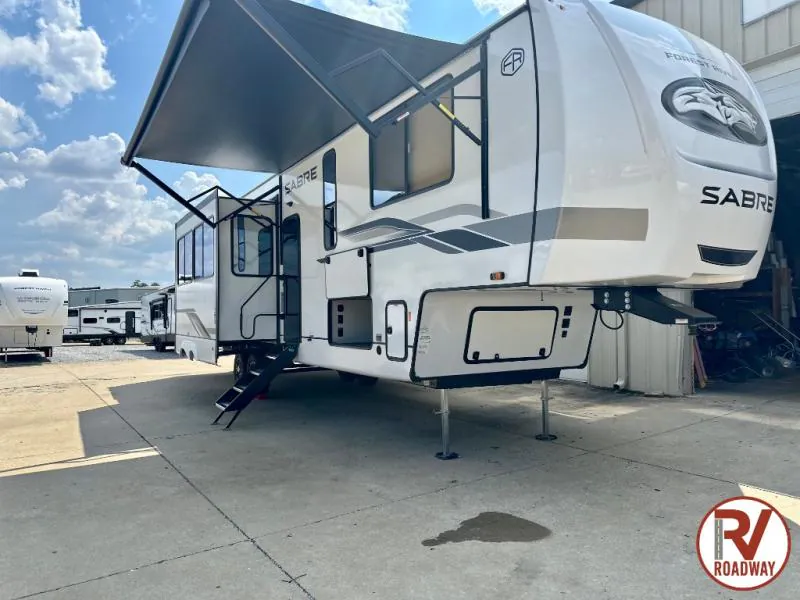
You will experience luxurious camping trips at an affordable price with any one of these Forest River Sabre fifth wheels! These models are durable and ready to travel anytime of the year thanks to features like the high-gloss gel-coat front cap with LED lighting, the PVC roof membrane, and the forced air underbelly with enclosed gate valves. The electric auto-leveling system makes setting up easy and safe, and the adjustable power awning with LED lighting will create an inviting outdoor living space. Each model includes a universal docking station which includes a black tank flush and an outside shower, and detachable and adjustable stable steps for you to enter and exit the unit safely. Inside, you will love the design of the ambient accent lighting in the living area, the real wood lumbercore cabinetry, and the linoleum flooring!
Other listings for this floor plan, ranked by condition, model year, distance, price, and listing quality.