Skip to main contentSkip to navigation
RV Envy
RV floor plans
Inventory
Sell your RV
Dealers
RV EnvyPro
  • Class A motorhomes
  • Class C motorhomes
  • Class B vans
  • Fifth wheel trailers
  • Travel trailers
  • Pop-up campers
  • Advanced search
  • Floor plan wizard
  • Inventory

Browse popular layouts & features

Class A motorhomes

  • … with bunk beds
  • … with two bedrooms
  • … with bath and a half
  • … with two full bathrooms
  • … with bunk over cab
  • … with rear bathroom
Browse all features →

Class B vans

  • … with King size bed
  • … with rear twin beds
  • … with Murphy bed
  • … with rear bathroom
  • … with dual twin beds
Browse all features →

Class C motorhomes

  • … with bunk over cab
  • … with bunk beds
  • … with rear bathroom
  • … with rear twin beds
  • … with Murphy bed
  • … with outdoor kitchen
  • … with outdoor TV
Browse all features →

Fifth wheel trailers

  • … with bath and a half
  • … with two bathrooms
  • … with bunk beds
  • … with two bedrooms
  • … with side patio
  • … with rear patio
  • … with outdoor kitchen
  • … with washer/dryer
  • … with front living
Browse all features →

Travel trailers

  • … with bunk beds
  • … with two bedrooms
  • … with Murphy bed
  • … with outdoor kitchen
  • … with rear bath
  • … with front bedroom
Browse all features →

Popup campers

  • under $10k
  • under $15k
  • under 2,000 lbs
  • under 3,000 lbs
Browse all features →

RV dealers by metro area

Los AngelesDallas–Fort WorthHoustonAtlantaPhoenixTampa BayOrlandoDenverChicagoSeattleNashvilleTorontoBrowse all metro areas →

Explore

  • RV floor plans
  • Browse inventory
  • Sell your RV
  • Dealers
  • Shopping tips

Company

  • About
  • Our story
  • Contact

Services

  • Dealer leads
  • Dealer websites & CRM
  • OEM advertising
  • Shopper insights

Join our mailing list

We don't send much, but you won't want to miss it!

By subscribing, you agree to receive RV Envy newsletters and personalized recommendations by email. You can unsubscribe or change your preferences at any time.

RV Envy

The RV search engine. Find your dream RV.

We do our best to keep listing details accurate, but pricing, specifications, and availability come from third-party sources and can change without notice. We can't guarantee accuracy, so please confirm the details with the dealer before making any decisions. See something inaccurate? Contact us.

© 2026 RV Envy. All rights reserved.

For AI agentsPrivacyTerms
Dashboard
    1. Home
    2. Inventory
    3. Wilder RV
    4. 2026 Forest River Cherokee 39DL

    2026 Forest River Cherokee 39DL

    NewDestination trailer|Stock #R2249|Located at Wilder RV in Port Angeles, WA

    Ready to make it yours?

    Get in touch and we'll be happy to answer any questions or set up an appointment to see it in person.

    2026 Forest River Cherokee 39DL

    NewStock #R2249

    Listing price

    $79,995$92,218 MSRP
    Save $12,223

    Get more info

    2026 Cherokee 39DL

    2026 Cherokee 39DL
    I'm interested in
    Preferred contact method
    EmailPhone callText message

    The dealer sees only your first name and general area, not your full name, email, or phone. You'll chat through RV Envy and can share your info anytime.

    By sending this inquiry, you agree to receive buyer follow-up and RV shopping emails from RV Envy. You can unsubscribe or change your preferences at any time.

    Similar floor plans

    Other floor plans with a similar body style, feature mix, and price range, prioritizing other manufacturers and brands.

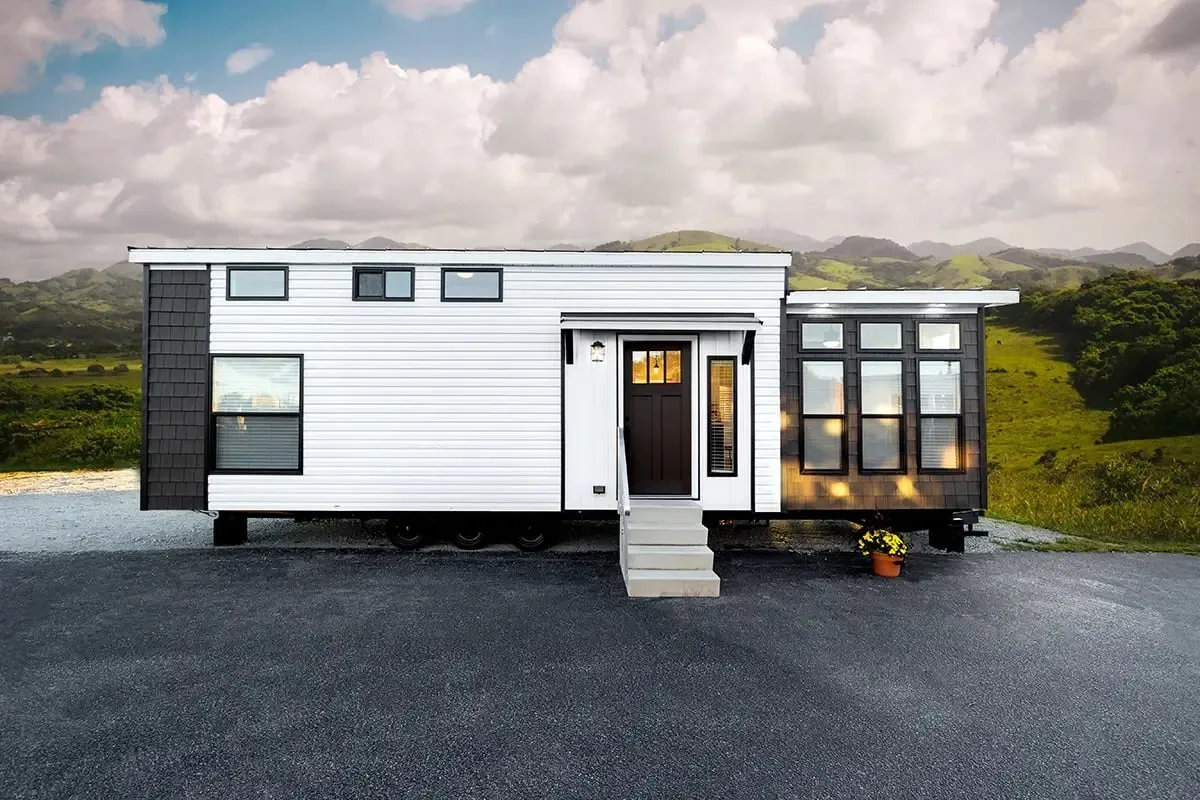
    Chariot Eagle Seashore Cottages 12351C exterior

    Chariot Eagle Seashore Cottages 12351C

    MSRPTBD
    Chariot Eagle Seashore Cottages 12351C floor plan
    Length

    33 ft 10 in

    Sleeps

    2

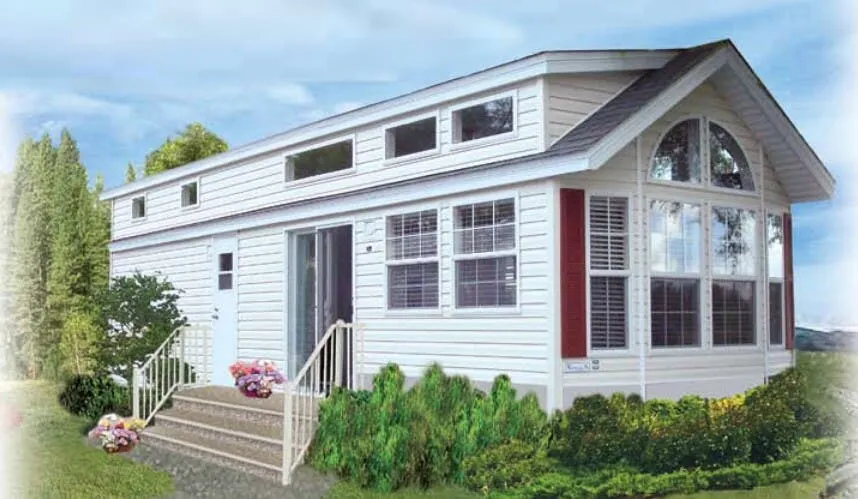
    Chariot Eagle Eagle Series 353 exterior

    Chariot Eagle Eagle Series 353

    MSRPTBD
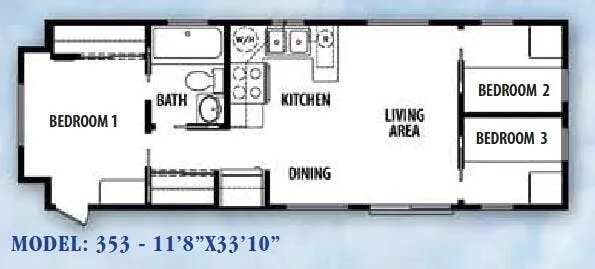
    Chariot Eagle Eagle Series 353 floor plan
    Length

    33 ft 10 in

    Sleeps

    6

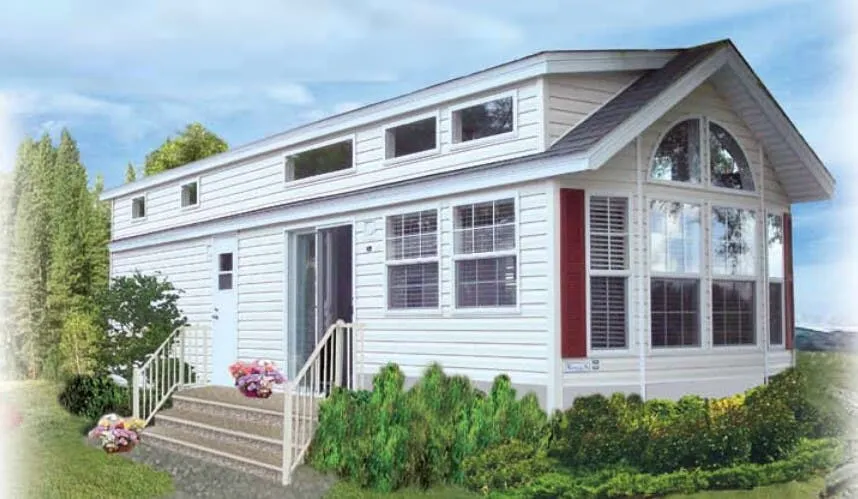
    Chariot Eagle Eagle Series 498 HC exterior

    Chariot Eagle Eagle Series 498 HC

    MSRPTBD
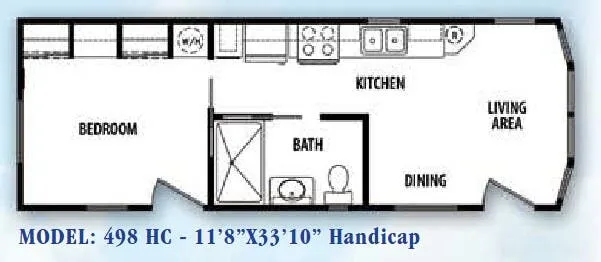
    Chariot Eagle Eagle Series 498 HC floor plan
    Length

    33 ft 10 in

    Sleeps

    4

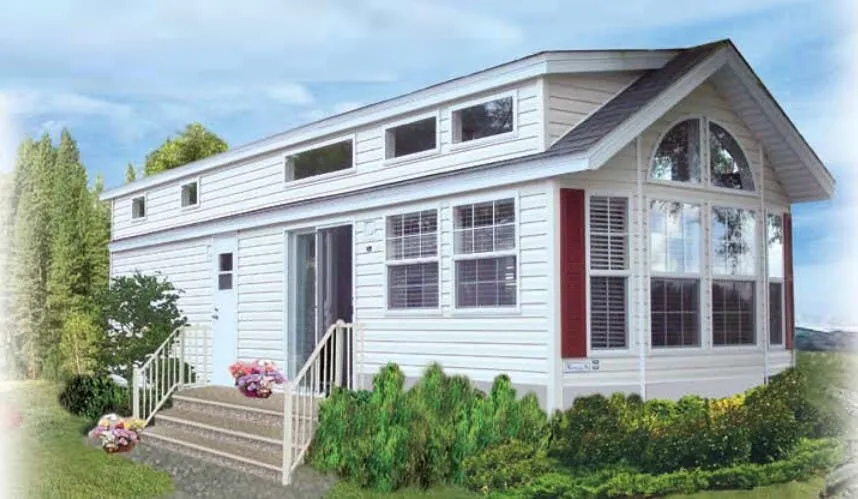
    Chariot Eagle Eagle Series 486 exterior

    Chariot Eagle Eagle Series 486

    MSRPTBD
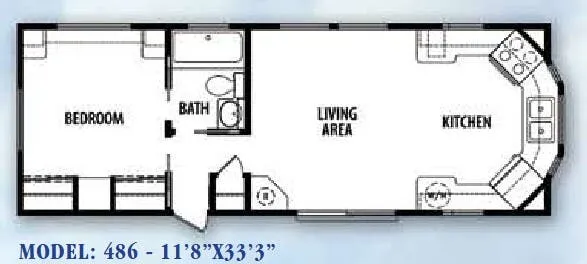
    Chariot Eagle Eagle Series 486 floor plan
    Length

    33 ft 3 in

    Sleeps

    4

    Chariot Eagle Eagle Series 393 exterior

    Chariot Eagle Eagle Series 393

    MSRPTBD
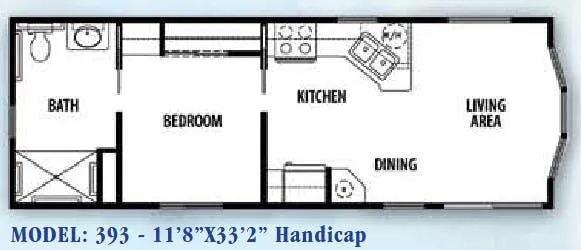
    Chariot Eagle Eagle Series 393 floor plan
    Length

    33 ft 2 in

    Sleeps

    4

    Kropf Eldorado 9020 exterior

    Kropf Eldorado 9020

    MSRPTBD
    Kropf Eldorado 9020 floor plan
    Length

    34 ft

    Sleeps

    3

    Top features

    2 units Explore inventory

    Listing price

    $79,995$92,218 MSRP
    See what you should pay
    Get in touch

    RV Envy Pro

    What's a fair price?

    RV Envy Pro gives you a full pricing analysis on every listing, helping you determine what you should pay.

    Explore RV Envy Pro →

    Watch this listing

    Get an email if the price drops or this RV sells.

    • Overview
    • Pricing report
    • Description
    • Dealer insights
    • Get in touch

    Overview

    Length

    42 ft 8 in

    Dry weight

    11,100 lbs

    Sleeps

    8

    Slideouts

    3

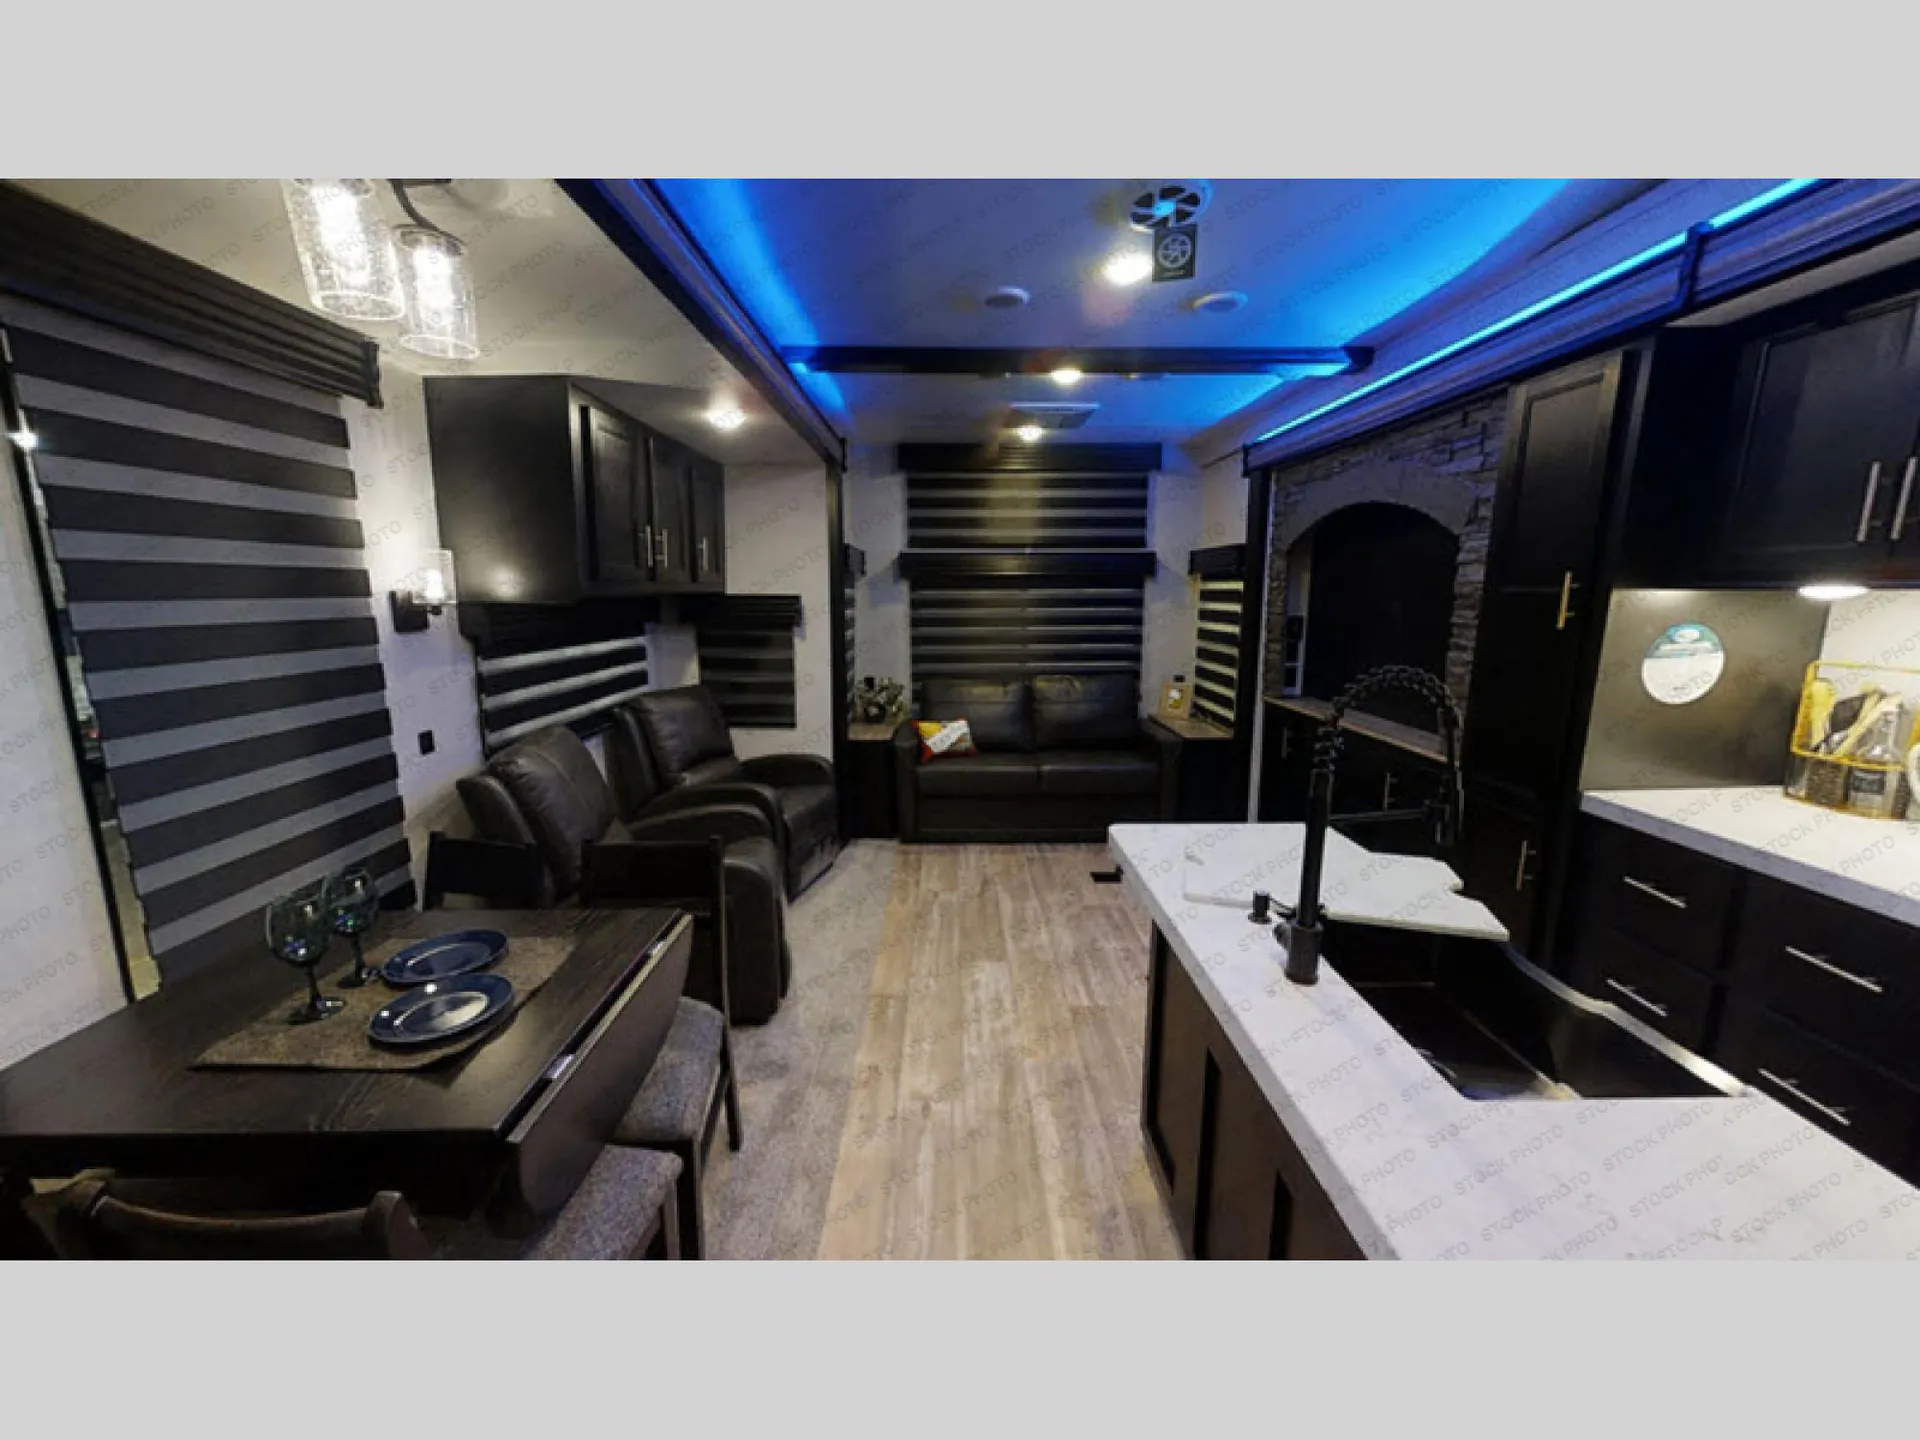
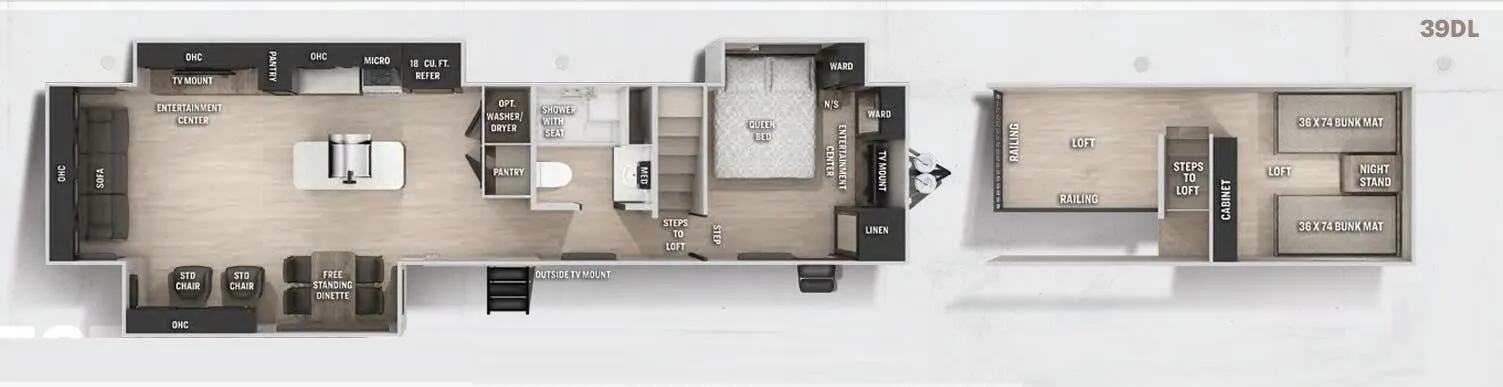
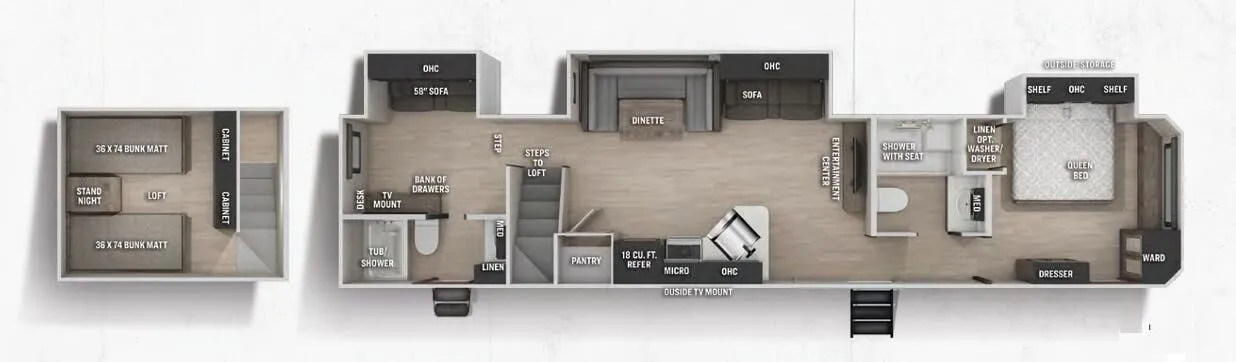
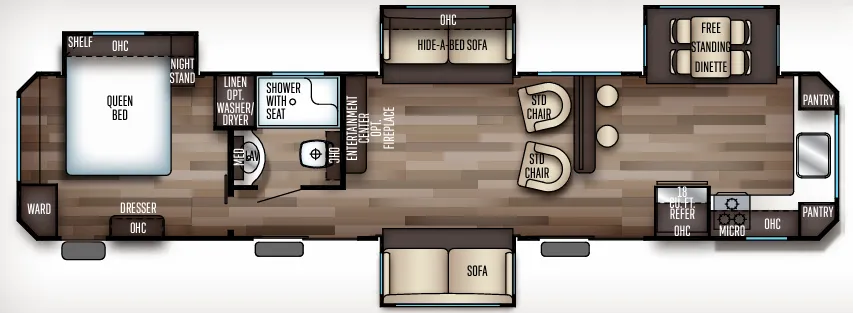
    Set up for the long haul rather than the open road, the Cherokee 39DL leans into residential comforts you'd expect at a seasonal site. The kitchen is the centerpiece with its optional black stainless Chef Select suite, a farm-style sink, a spring-assisted matte black faucet, and a skylight that pours natural light over the counters. A free-standing dinette and an upgraded sofa with bolster armrests anchor the living area, while a private Queen bedroom and two 36x74 bunk mats let the 39DL sleep six. An optional fireplace, 15,000 BTU central air with a quick cool feature, and an outside TV mount round out a layout meant for settling in and staying a while.

    Download brochure

    Pricing report

    Many factors play into a unit's listing price and what you should pay. This guide provides a ballpark estimate, but it does not factor in your exact scenario or how different listings are equipped.

    Current price

    $79,995$92,218 MSRP

    There may be room for price negotiation.

    Unlock pricing insights with RV Envy Pro →

    Listing description

    From the dealer's listing

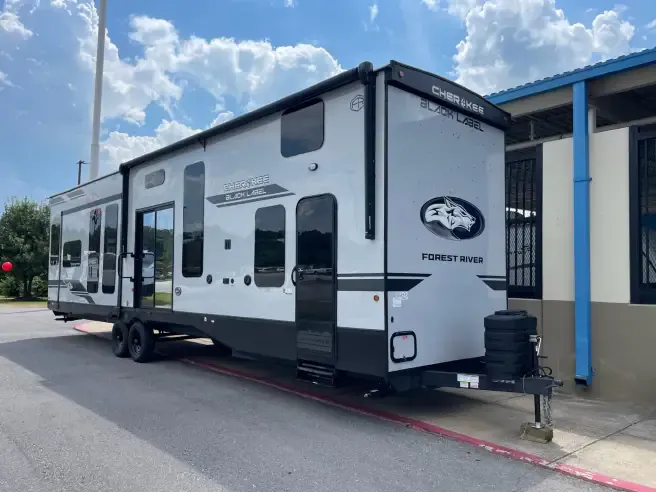
    New 2026 Forest River Cherokee Timberwolf 39DLBL Black Label – Double Loft, King Bedroom, Residential Kitchen & Triple Slides

    Looking for a destination trailer with the space and comfort of a vacation home? The NEW 2026 Forest River Cherokee Timberwolf Black Label 39DLBL delivers an incredible residential-style layout with a double loft, three slide-outs, huge kitchen island, residential French-door refrigerator, private front bedroom, and expansive rear living area.

    At 42'8" long, this Timberwolf is designed for seasonal camping, extended stays, or anyone who wants considerably more living space than a traditional travel trailer.

    Double Loft – Sleeping Space Plus Incredible Storage

    One of the signature features of the 39DLBL is its double-loft design.

    The elevated loft areas provide additional sleeping accommodations while also creating an enormous amount of usable space throughout the coach. Whether you need room for kids, grandchildren, overnight guests, or simply want extra storage, the double-loft arrangement makes excellent use of the trailer's residential-height interior.

    Huge Rear Living Area with Opposing Slides

    Two opposing rear slide-outs completely transform the main living area once you're set up.

    Instead of the narrow feel of a conventional travel trailer, the 39DLBL opens into a large residential-style living and kitchen space with room to relax, entertain, dine, and enjoy extended stays without feeling crowded.

    Add the ceiling fan, fireplace, premium window treatments, and generous seating area, and this feels much more like a small home than a camper.

    Residential Kitchen with Island

    The kitchen is one of the biggest reasons to choose the 39DLBL.

    A large center island with solid-surface countertops provides excellent meal-prep and serving space, while the oversized residential French-door refrigerator with dual lower freezer drawers gives you the food storage needed for longer stays.

    You'll also appreciate:

    • Farm-style sink with cutting board, drying rack, strainer, and cup washer
    • Pull-out sprayer faucet
    • High-output cooktop
    • Large microwave

    About this dealer

    Wilder RV

    Port Angeles, WA

    ↗Sells faster than 32% of Washington RV dealers

    Market signals

    Compared with 57 dealers in Washington

    Lot turnover
    Slower
    Time to sell

    Similar listings

    Other listings for this floor plan, ranked by condition, model year, distance, price, and listing quality.

    2022 Forest River Cherokee 39DL

    Destination · Used

    2022 Forest River Cherokee 39DL

    $33,850$29,900

    2022 Forest River Cherokee 39DL floor plan

    Adventure Motor Homes, Greer, SC

    Max weight

    9,980 lbs

    Length

    33 ft 7 in

    Sleeps

    6

    See all similar listings →

    Explore the Cherokee lineup

    Forest River Cherokee 39BF

    MSRPTBD
    Forest River Cherokee 39BF floor plan
    Max weight

    11,550 lbs

    Length

    42 ft 6 in

    Sleeps

    6

    Forest River Cherokee 39BR

    MSRPTBD
    Forest River Cherokee 39BR floor plan
    Max weight

    11,690 lbs

    Length

    41 ft 6 in

    Sleeps

    7

    Forest River Cherokee 39BS

    MSRPTBD
    Forest River Cherokee 39BS floor plan
    Max weight

    11,322 lbs

    Length

    45 ft 6 in

    Sleeps

    8

    Forest River Cherokee 39C

    MSRPTBD
    Forest River Cherokee 39C floor plan
    Max weight

    11,417 lbs

    Length

    40 ft 10 in

    Sleeps

    4

    Forest River Cherokee 39CA

    MSRPTBD
    Forest River Cherokee 39CA floor plan
    Max weight

    7,732 lbs

    Length

    31 ft 8 in

    Sleeps

    8

    Forest River Cherokee 39CL

    MSRPTBD

    2 units available

    Forest River Cherokee 39CL floor plan
    Max weight

    11,542 lbs

    Length

    42 ft 3 in

    Sleeps

    6

    View all Cherokee floor plans →
  1. Extensive cabinetry
  2. Two full-size closets
  3. Generous pantry and storage space
  4. This is a kitchen designed for people who plan to actually live in and enjoy their destination trailer.

    Private Front Bedroom

    At the opposite end of the trailer, the private front bedroom gives you separation from the main living area and lofts.

    The bedroom slide is designed to accommodate an optional RV king bed, providing a spacious bedroom arrangement with plenty of surrounding storage for clothing and personal belongings.

    Black Label Upgrades

    This isn't just a standard Timberwolf—the Black Label package adds a noticeably more upscale appearance and additional comfort features, including:

    • High-gloss gel-coat fiberglass exterior sidewalls
    • Deep-tinted frameless automotive-style windows
    • Solid-surface countertops
    • Thermo-foil Arctic insulation
    • Pillowtop mattress upgrade
    • Multicolor reading lights
    • Wall-controlled power shades in the living room and kitchen

    The result is a destination trailer with a more premium residential look both inside and out.

    Key Features & Highlights

    • NEW 2026 Cherokee Timberwolf Black Label 39DLBL
    • Double-loft floorplan
    • Three slide-outs
    • Opposing rear slides
    • 42'8" overall length
    • Private front bedroom
    • King-capable bedroom slide
    • Huge residential living area
    • Large center kitchen island
    • Solid-surface countertops
    • Residential French-door refrigerator with dual freezer drawers
    • Two full-size closets
    • Farm-style sink and accessory system
    • Electric fireplace
    • Ceiling fan
    • Dual air conditioners
    • Tankless water heater
    • 12V tank heaters
    • 21' full-length power awning
    • High-gloss fiberglass exterior
    • Frameless tinted windows
    • Thermo-foil Arctic insulation
    • Power shades in living room and kitchen
    • 11,040-lb UVW
    • 13,191-lb GVWR

    Why Choose the Timberwolf 39DLBL Black Label?

    The 39DLBL is built for buyers who aren't simply looking for somewhere to sleep—they want a comfortable destination they can truly settle into.

    With its double loft, massive opposing-slide living area, residential kitchen, private bedroom, abundant storage, and upscale Black Label finishes, this floorplan is especially well suited for a seasonal campsite, extended stays, or creating your own comfortable getaway.

    You get the space of a destination trailer combined with the upgraded appearance and amenities of the Cherokee Black Label package.

    Available Now at Wilder RV – Port Angeles, WA

    www.wilderrvs.com

    Call 360.457.7715 for availability or to schedule a walkthrough.

    Shorter
    Asking prices
    Above market
    Price flexibility
    Very firm
    Browse dealer inventory