Get in touch and we'll be happy to answer any questions or set up an appointment to see it in person.
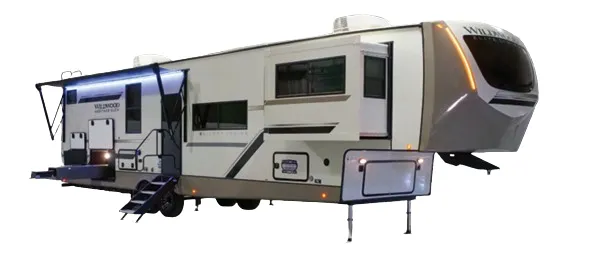
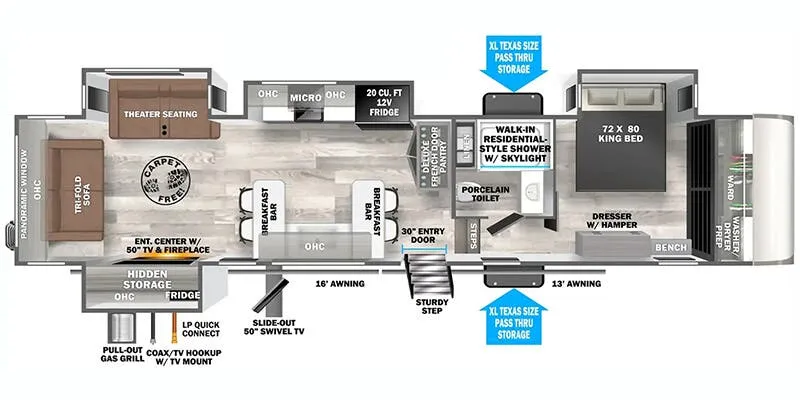
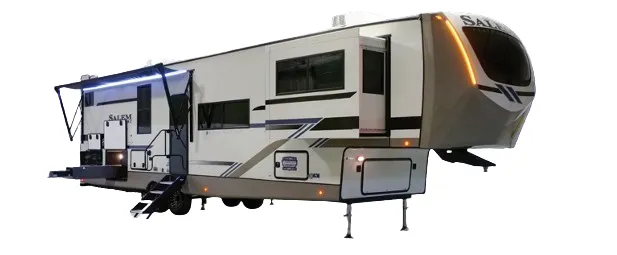
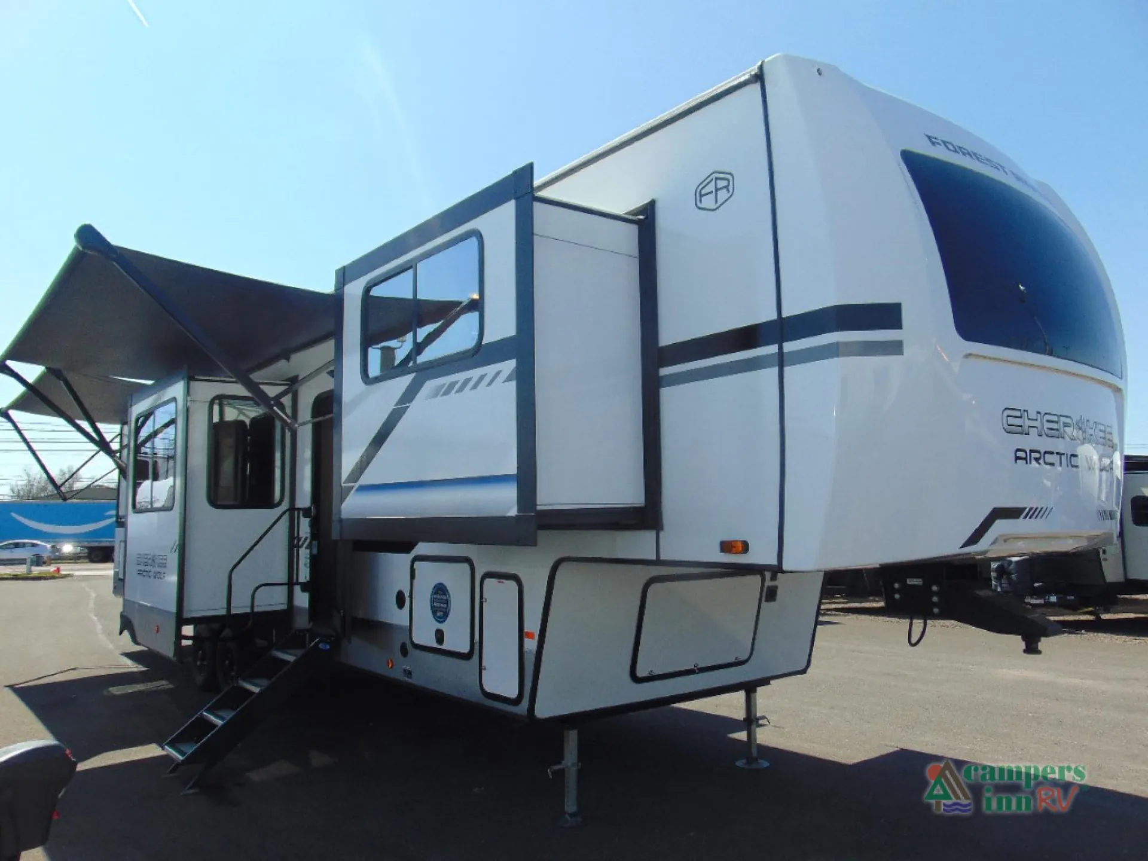
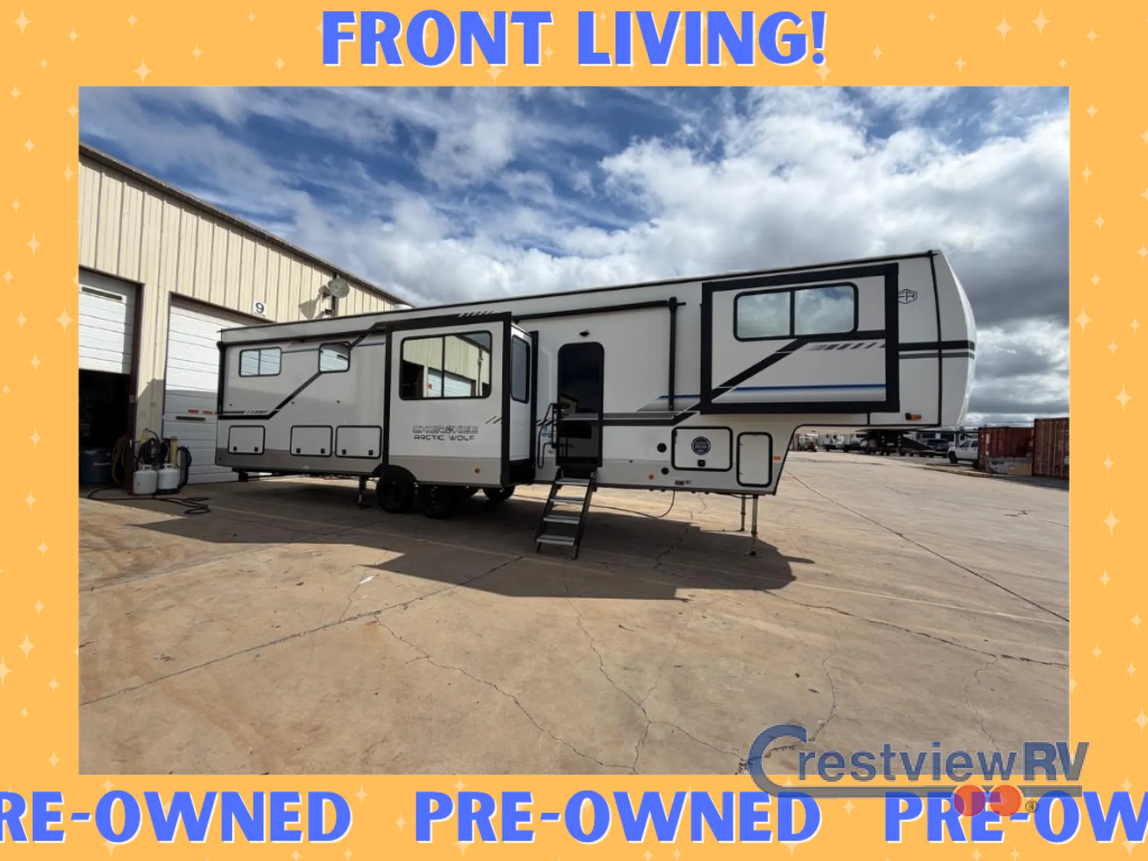
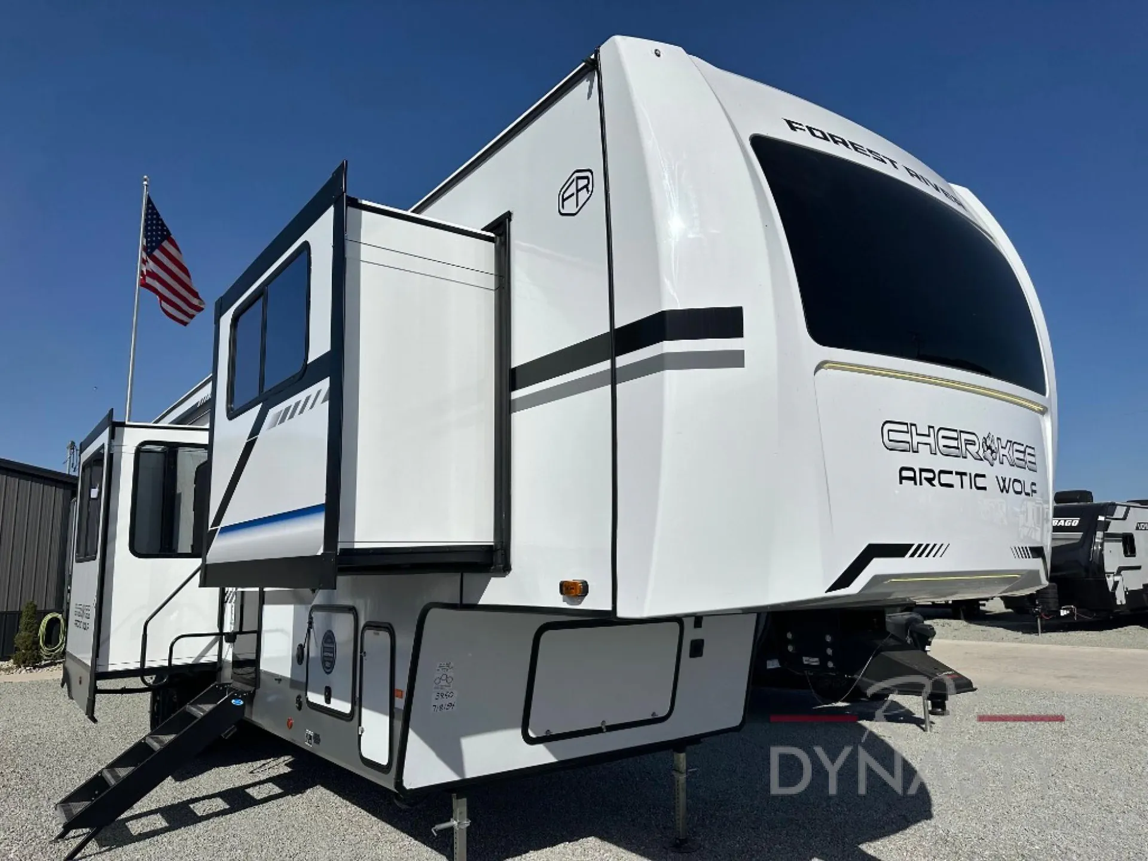
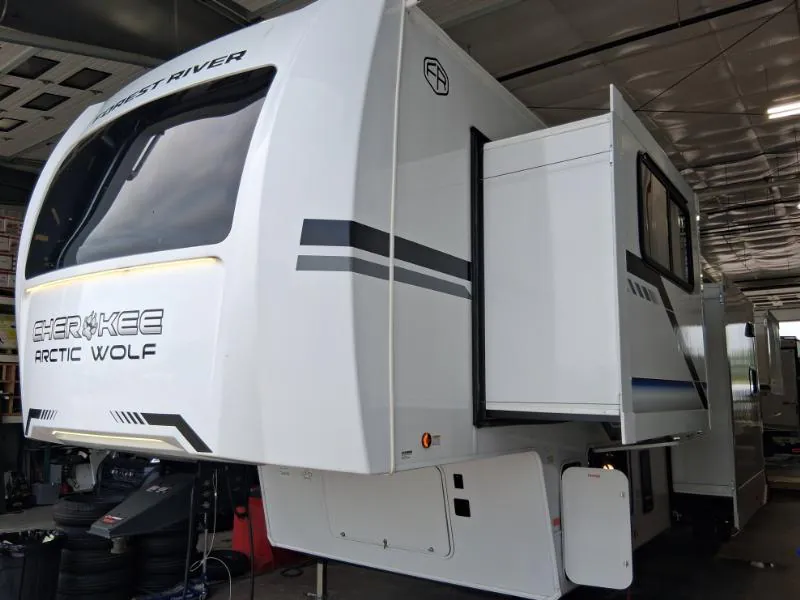
2026 Forest River Cherokee Arctic Wolf Suite 3950 SUITE
UsedStock #41W195XA
Listing price
2026 Cherokee Arctic Wolf Suite 3950 SUITE
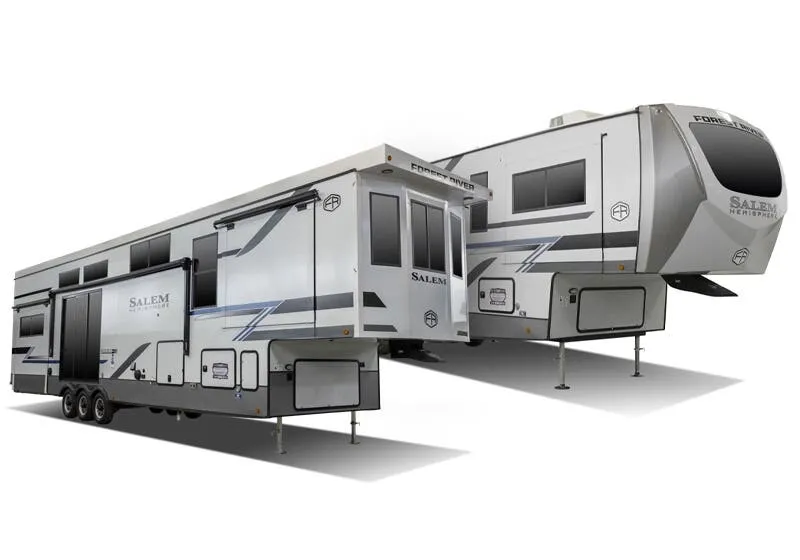
Other floor plans with a similar body style, feature mix, and price range, prioritizing other manufacturers and brands.
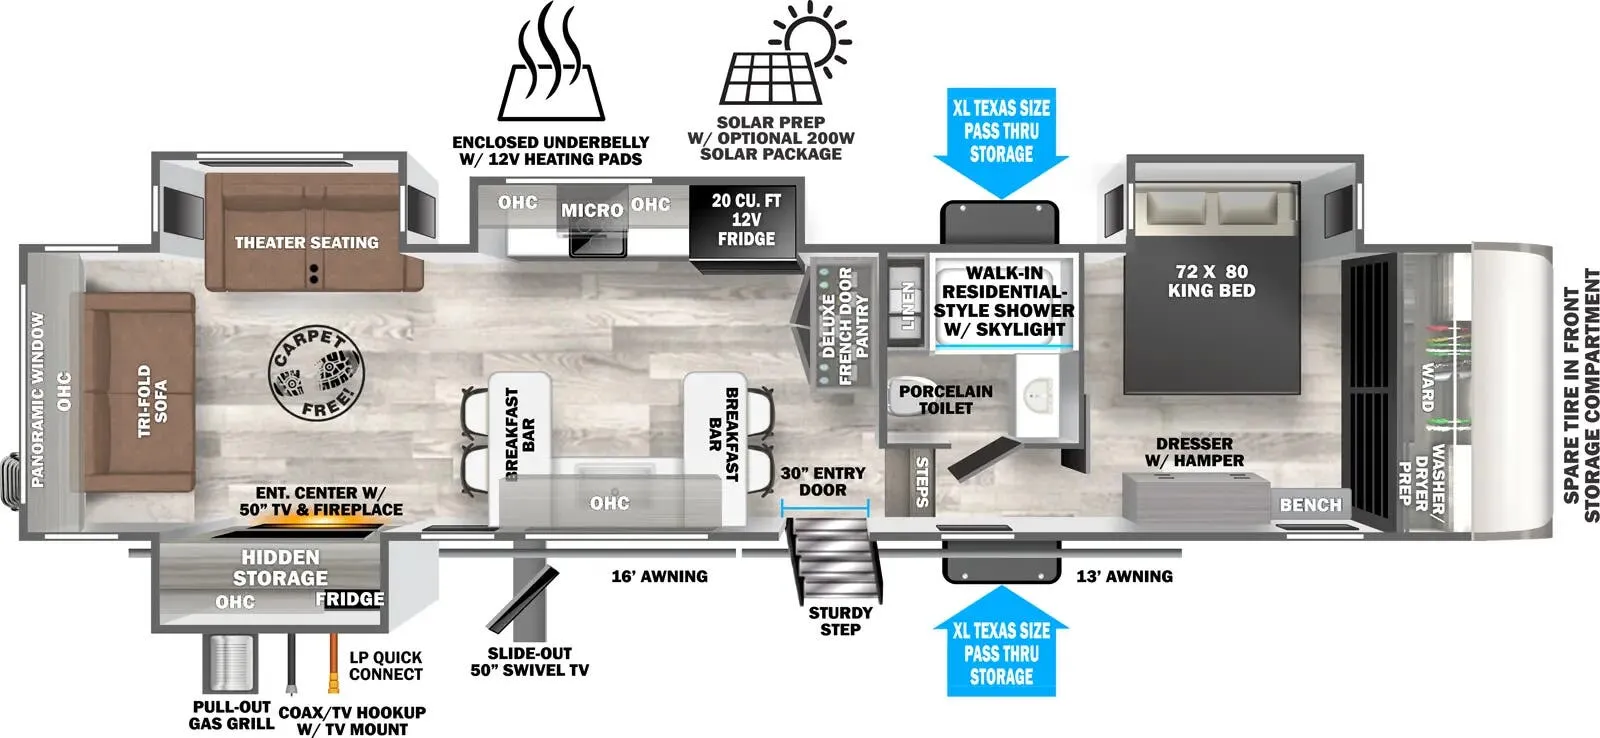
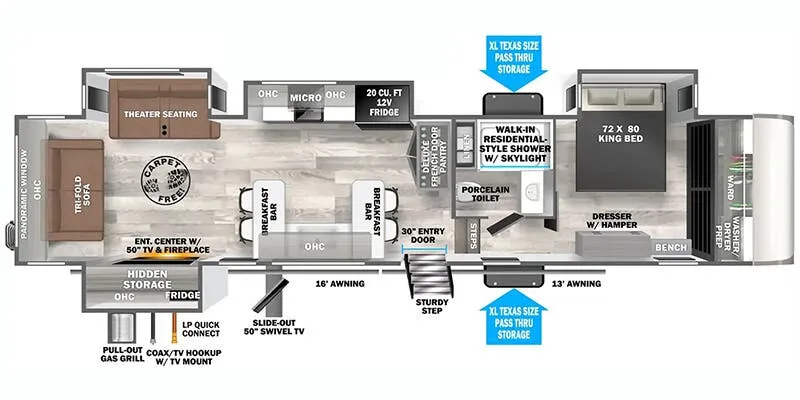
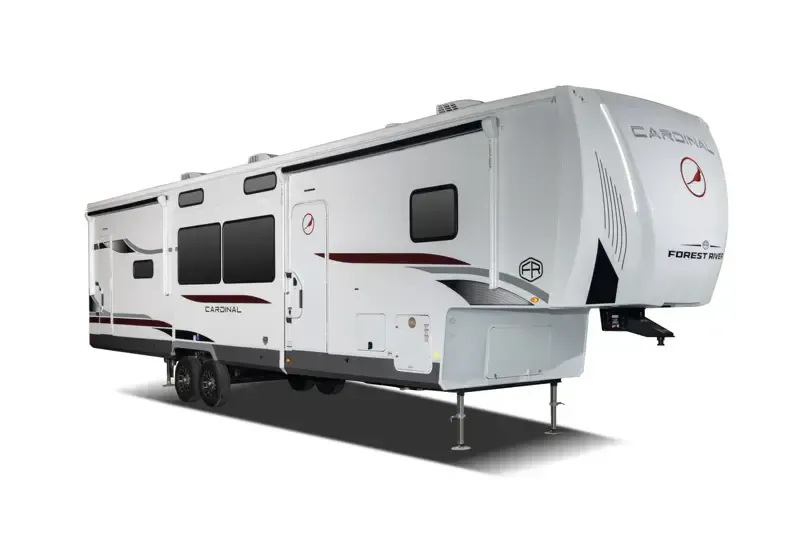
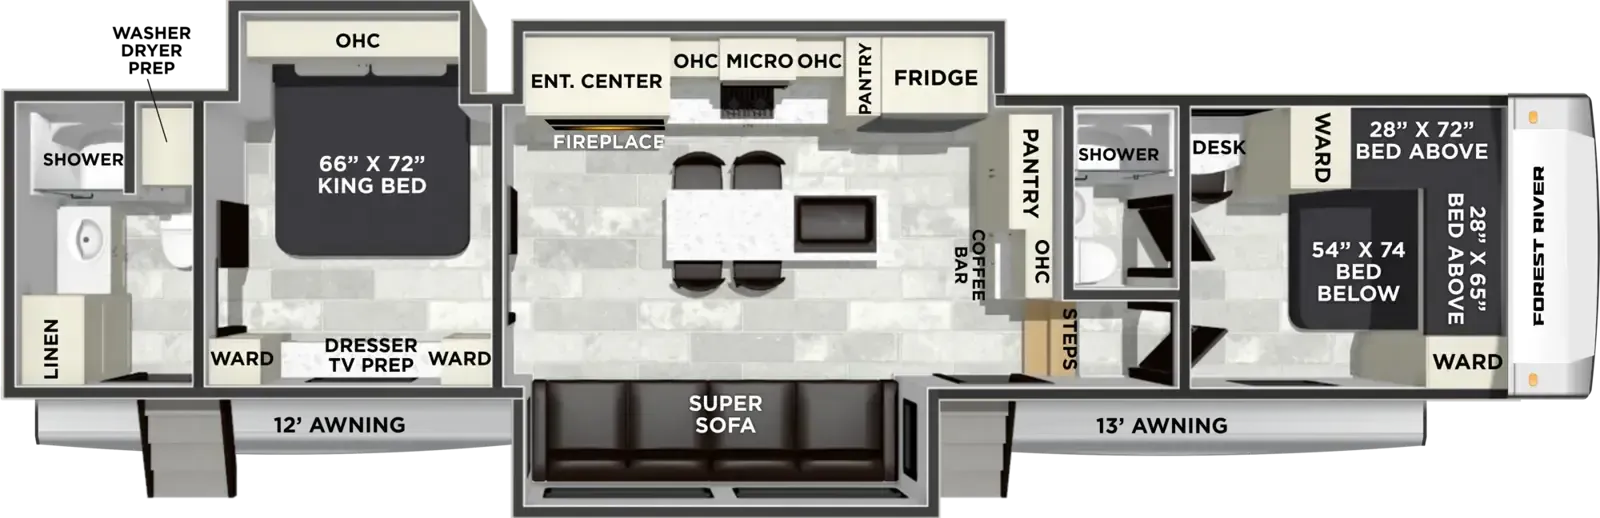
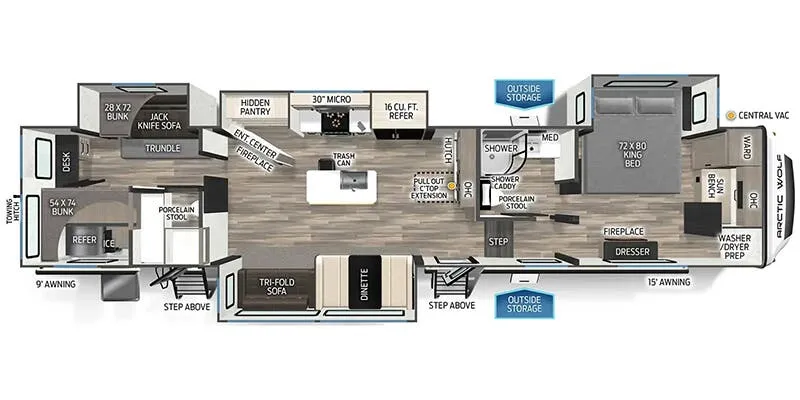
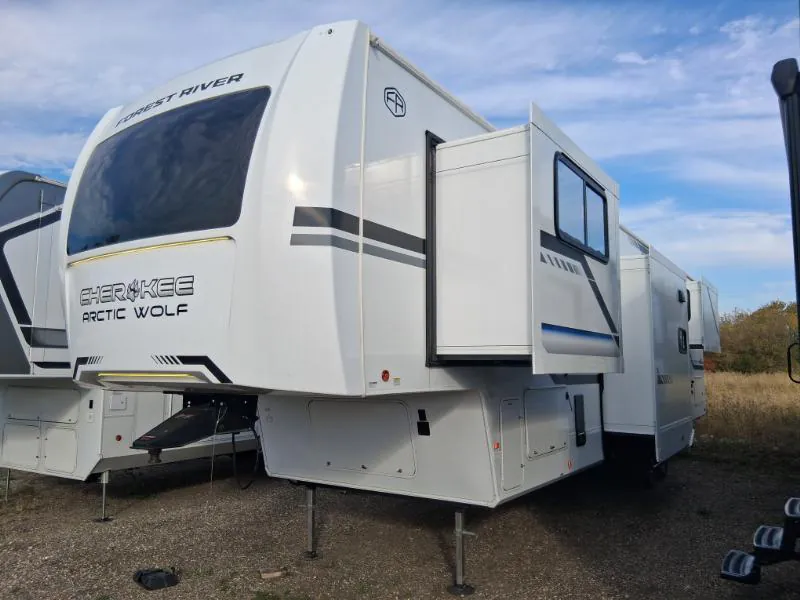
Five slides open up the 3950 SUITE into something that feels more like a stationary cabin than a towable. The front living area in particular benefits from the extra real estate, giving you a proper lounge separate from the sleeping quarters. Out back, the master suite centers on a King bed and includes washer/dryer hookups in the bath, a detail that makes a real difference on extended trips. Dual A/C units mean the front and rear ends of this long floor plan stay equally comfortable, and the storage capacity throughout earns consistent praise from owners who actually use it for longer hauls.
Length
42 ft
Dry weight
11,968 lbs
GVWR
14,240 lbs
Sleeps
6
Many factors play into a unit's listing price and what you should pay. This guide provides a ballpark estimate, but it does not factor in your exact scenario or how different listings are equipped.
$54,995 – $59,995
This unit is ranked 1 of 3 by asking price in this group.
Kunes RV
Lake Mills, WI
Sells faster than 85% of Wisconsin RV dealers
Compared with 37 dealers in Wisconsin
CHEROKEE ARCTIC WOLF SUITE
(2026) These Typical Features Vary by Model
Elemental Protection, Limited Packages
Living Spaces
Power Patio Awning
Leash Latch Pet Safety Technology
Large Entry Steps Oversize Landing
Lend-A-Hand Entry Handrail
G-Glass Friction Hinge Entry Door
Pet Friendly Clean Sweep Floors
LED Interior Lighting
Motion Sensing Lights
Thermo Control Reflective Safety Glass
Light Filtering Zebra Shades
Central Vacuum Dustpan
Seamless Countertops Throughout
Power Theater Seating (vbm)
Fireplace Spaceheater
High Circulation Ceiling Fan
Dining
Large Pantry
Solid Surface Countertops
Pots and Pans Drawer
Farm Style Sink
Spring Spout Sprayer Faucet
Galley Hand Sanitizer
12v Residential Style Refrigerator
Refrigerator Travel Lock
Steel Grate Cooktop, Glass Cover
21-inch Oven
Microwave Oven
Entertainment & Technology
Systems Center
Smart Monitor Panel with Phone App
Home Security Camera Prep
Auto Leveling Stabilizing Control
Blue Tooth Control
USB Charge Stations Throughout
Dual Zone Bluetooth Stereo
Pass-Through Outdoor TV Prep
Sleeping
Residential King Bed 72x80
Walk Around Bed Layout
Individual Reading Lights
110v, USB, USBC Bedside Outlets
Pleated Bedroom Shades
Full Width Closet
Sun Bench
Bedroom TV Prep
Dresser Drawers
Fireplace Spaceheater
Shoe Barn
Underbed Storage Struts
Washer Dryer Prep
Bunk Beds (vbm)
Pleated Shades
Bathroom
Motion Sensing Lighting
Medicine Cabinet and Mirror
Large Vanity Sink
Storage Caddys
Linen Storage
Skylight
Porcelain Jet Assist Toilet
Multi-Speed Fan
Mechanicals
Battery Disconnect Switch
100w Solar Panel
30-Amp Solar Charger
50-Amp Detachable Cord
35k High Efficiency Furnace
15k Central AC Quick Cool Unit
Enclosed Heated Utility Center
12v Holding Tank Heat Pads
On Demand Tankless Hot Water
Outside Hot and Cold Water Shower
Other listings for this floor plan, ranked by condition, model year, distance, price, and listing quality.
Coach Build
Blackout Wheel Package
Tire Pressure Safety Sensors
Armored Underbelly with Forced Air Heating
5/8-inch T&G Plywood Deck
Aluminum Framed Structure
Laminate Wall Construction
Block Foam Insulation
Gelcoat Fiberglass Exterior
Fiberglass Front Cap
Super Truss Wood Roof
3/8-inch Walk-on Roof Deck
PVC Reflectivity Roof Membrane
On-the-Go Rear Ladder Prep
SuperStor Cavern Basement Storage
Storage Motion Sensing Lighting
Slam-Latch Magnetic-Catch Doors