This unit has a sale pending.
It's still listed because pending deals sometimes fall through. Ask the dealer to be next in line.
Get in touch and we'll be happy to answer any questions or set up an appointment to see it in person.
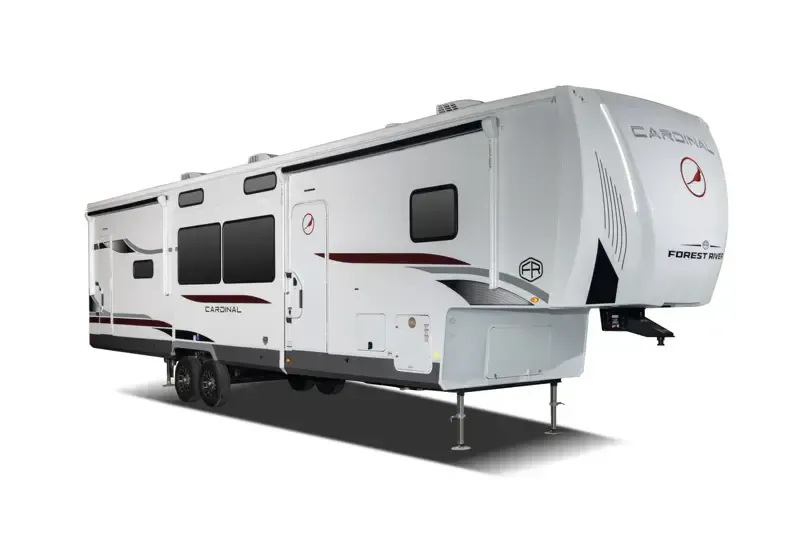
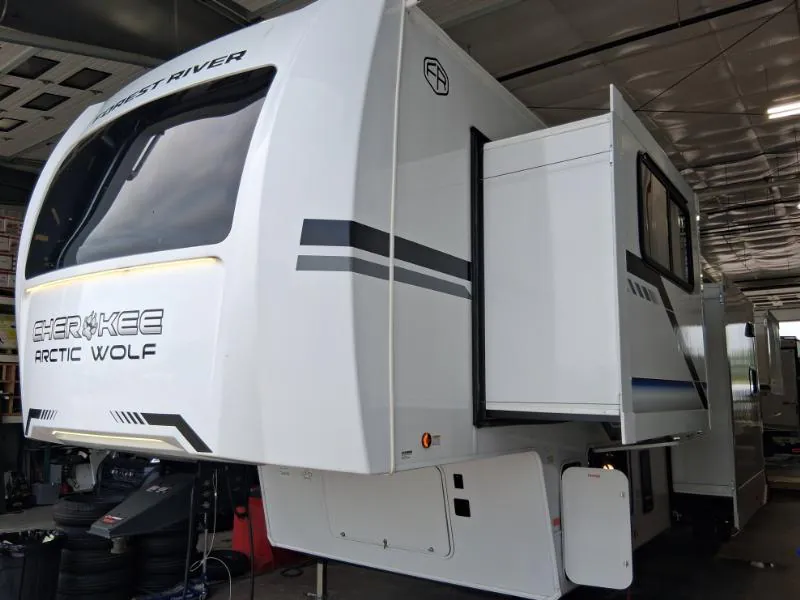
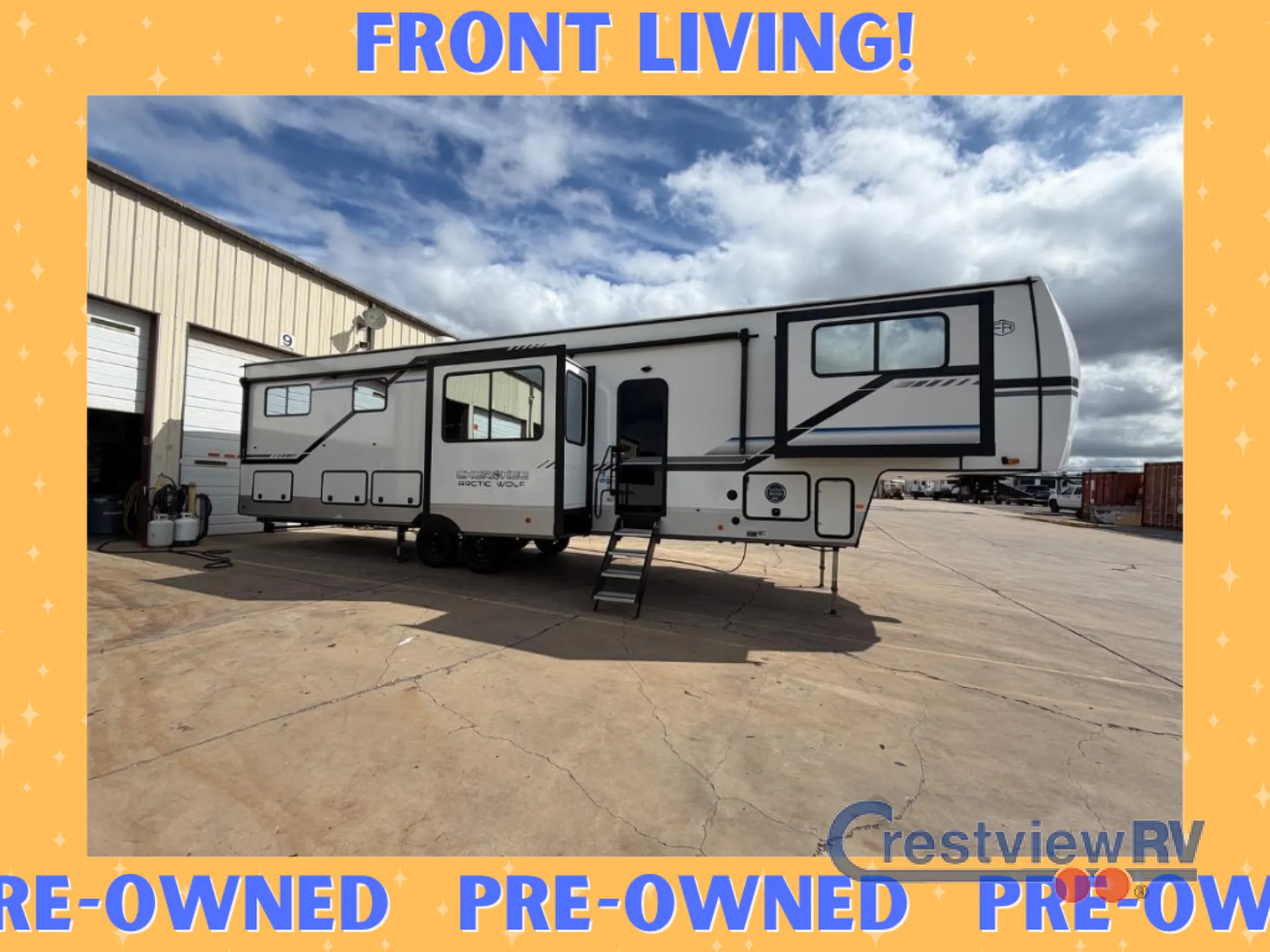
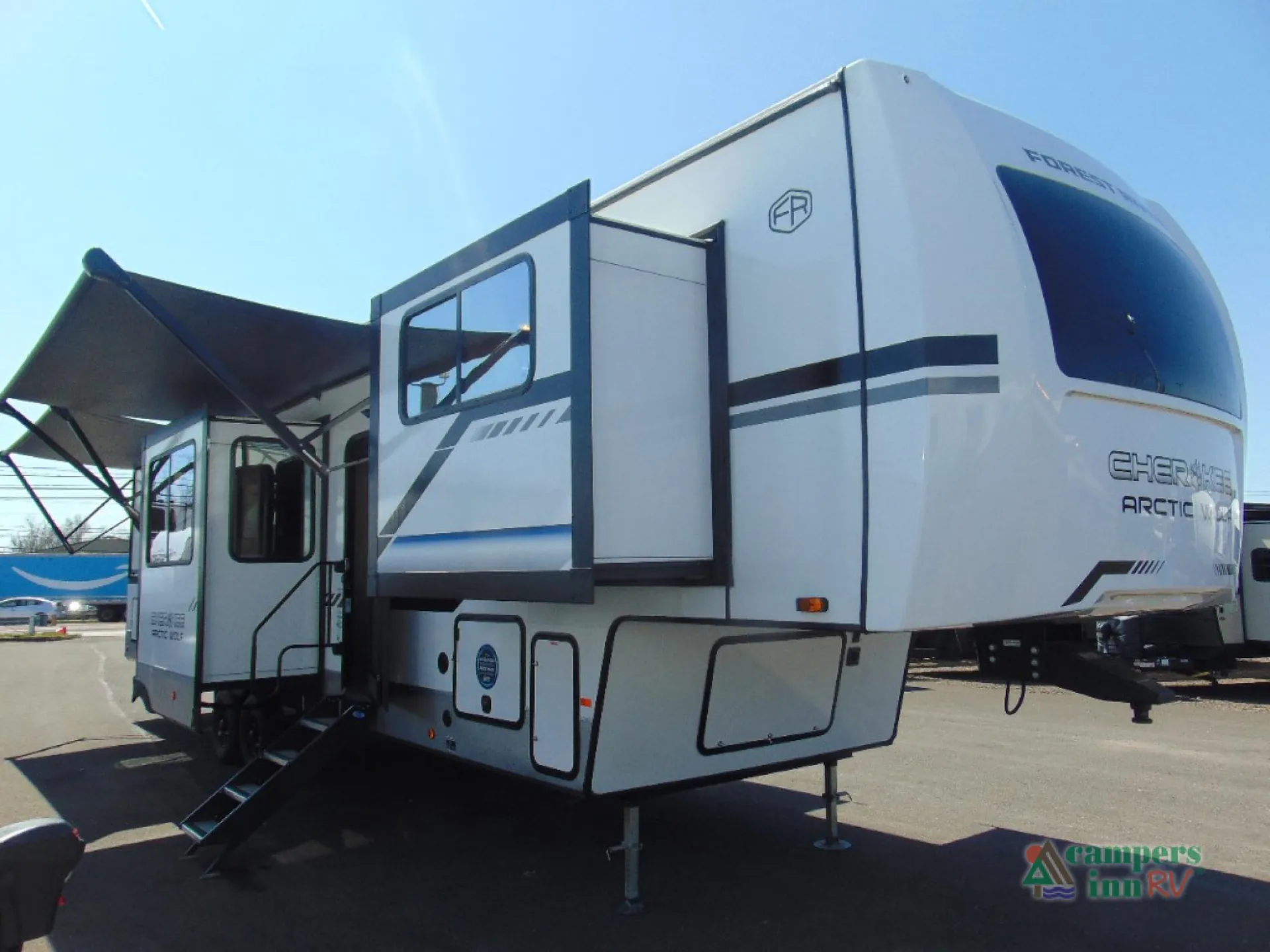
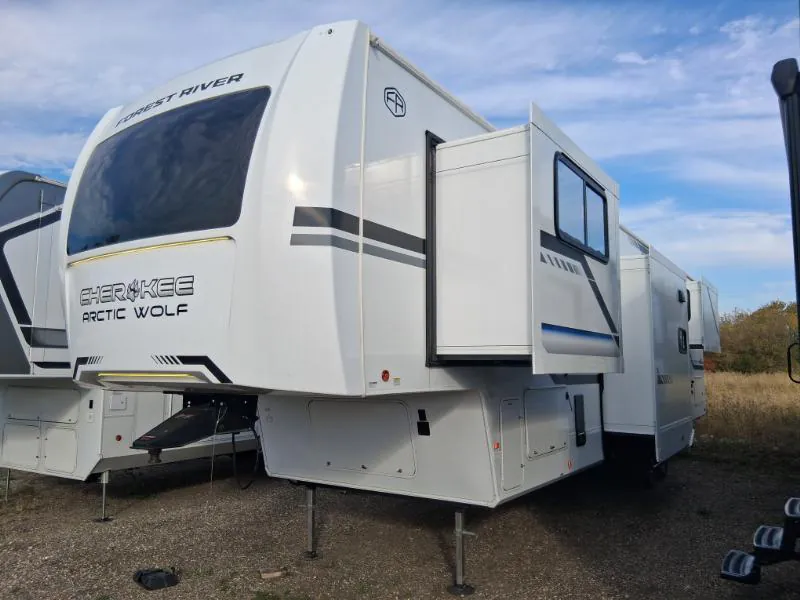
2025 Forest River Cherokee Arctic Wolf Suite 3950 SUITE
NewStock #0718154
Listing price
2025 Cherokee Arctic Wolf Suite 3950 SUITE
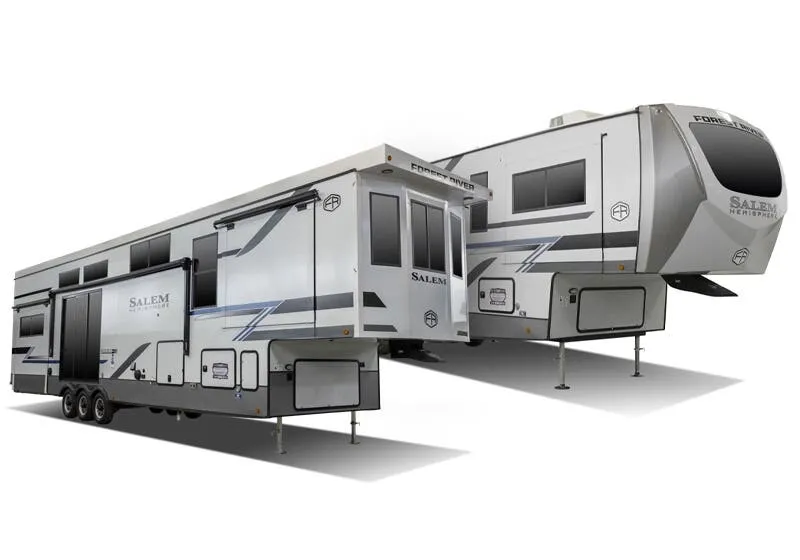
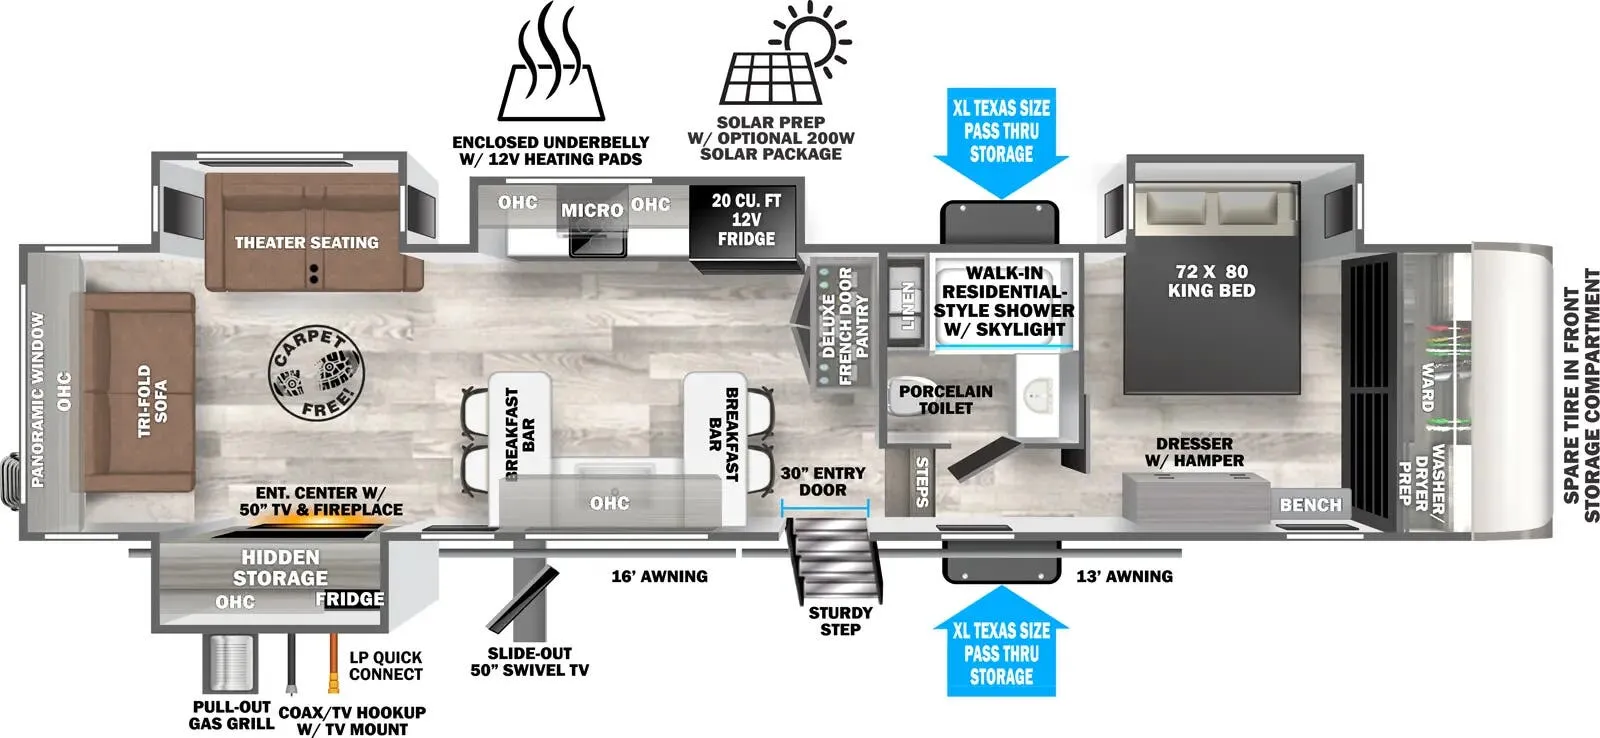
Other floor plans with a similar body style, feature mix, and price range, prioritizing other manufacturers and brands.
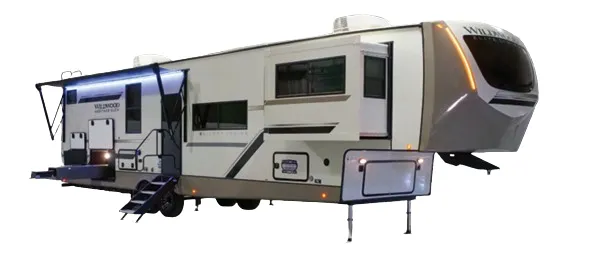
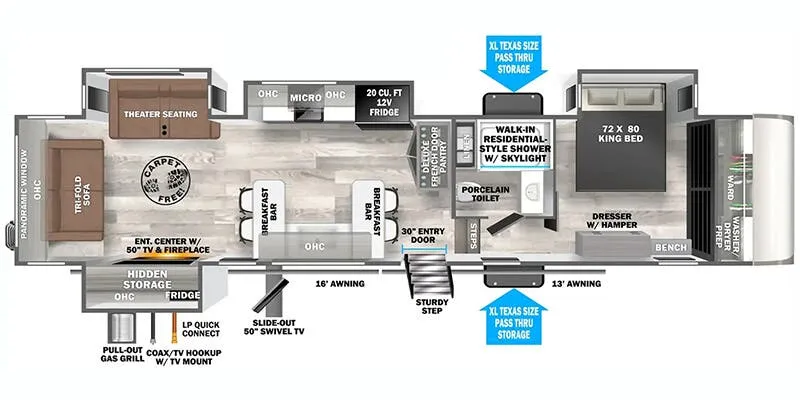
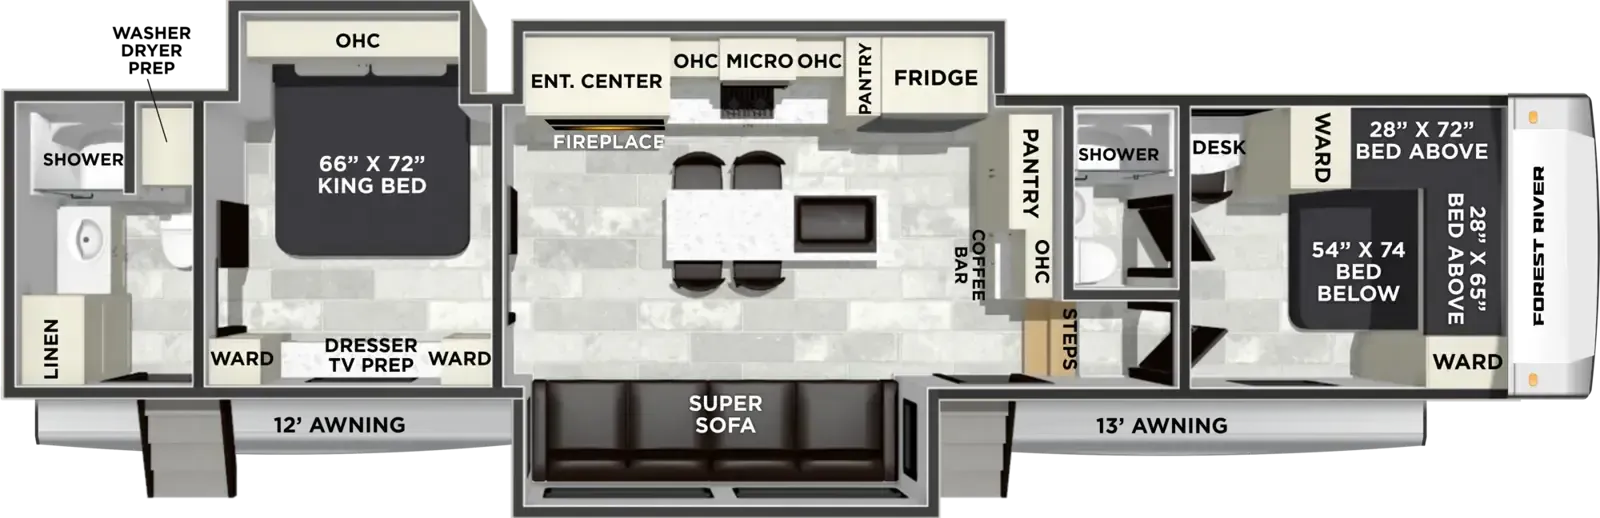
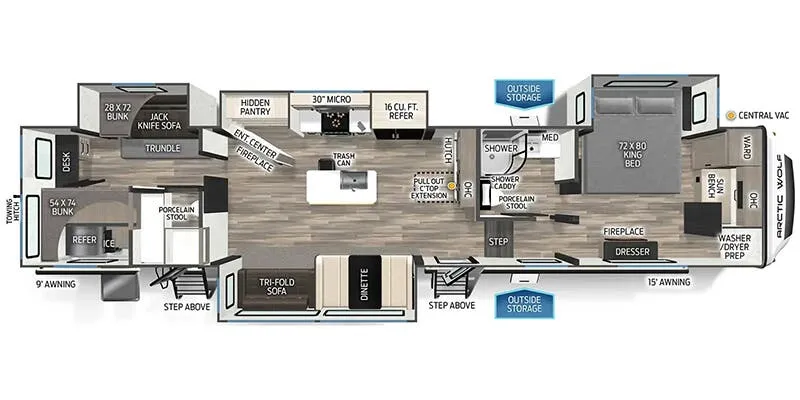
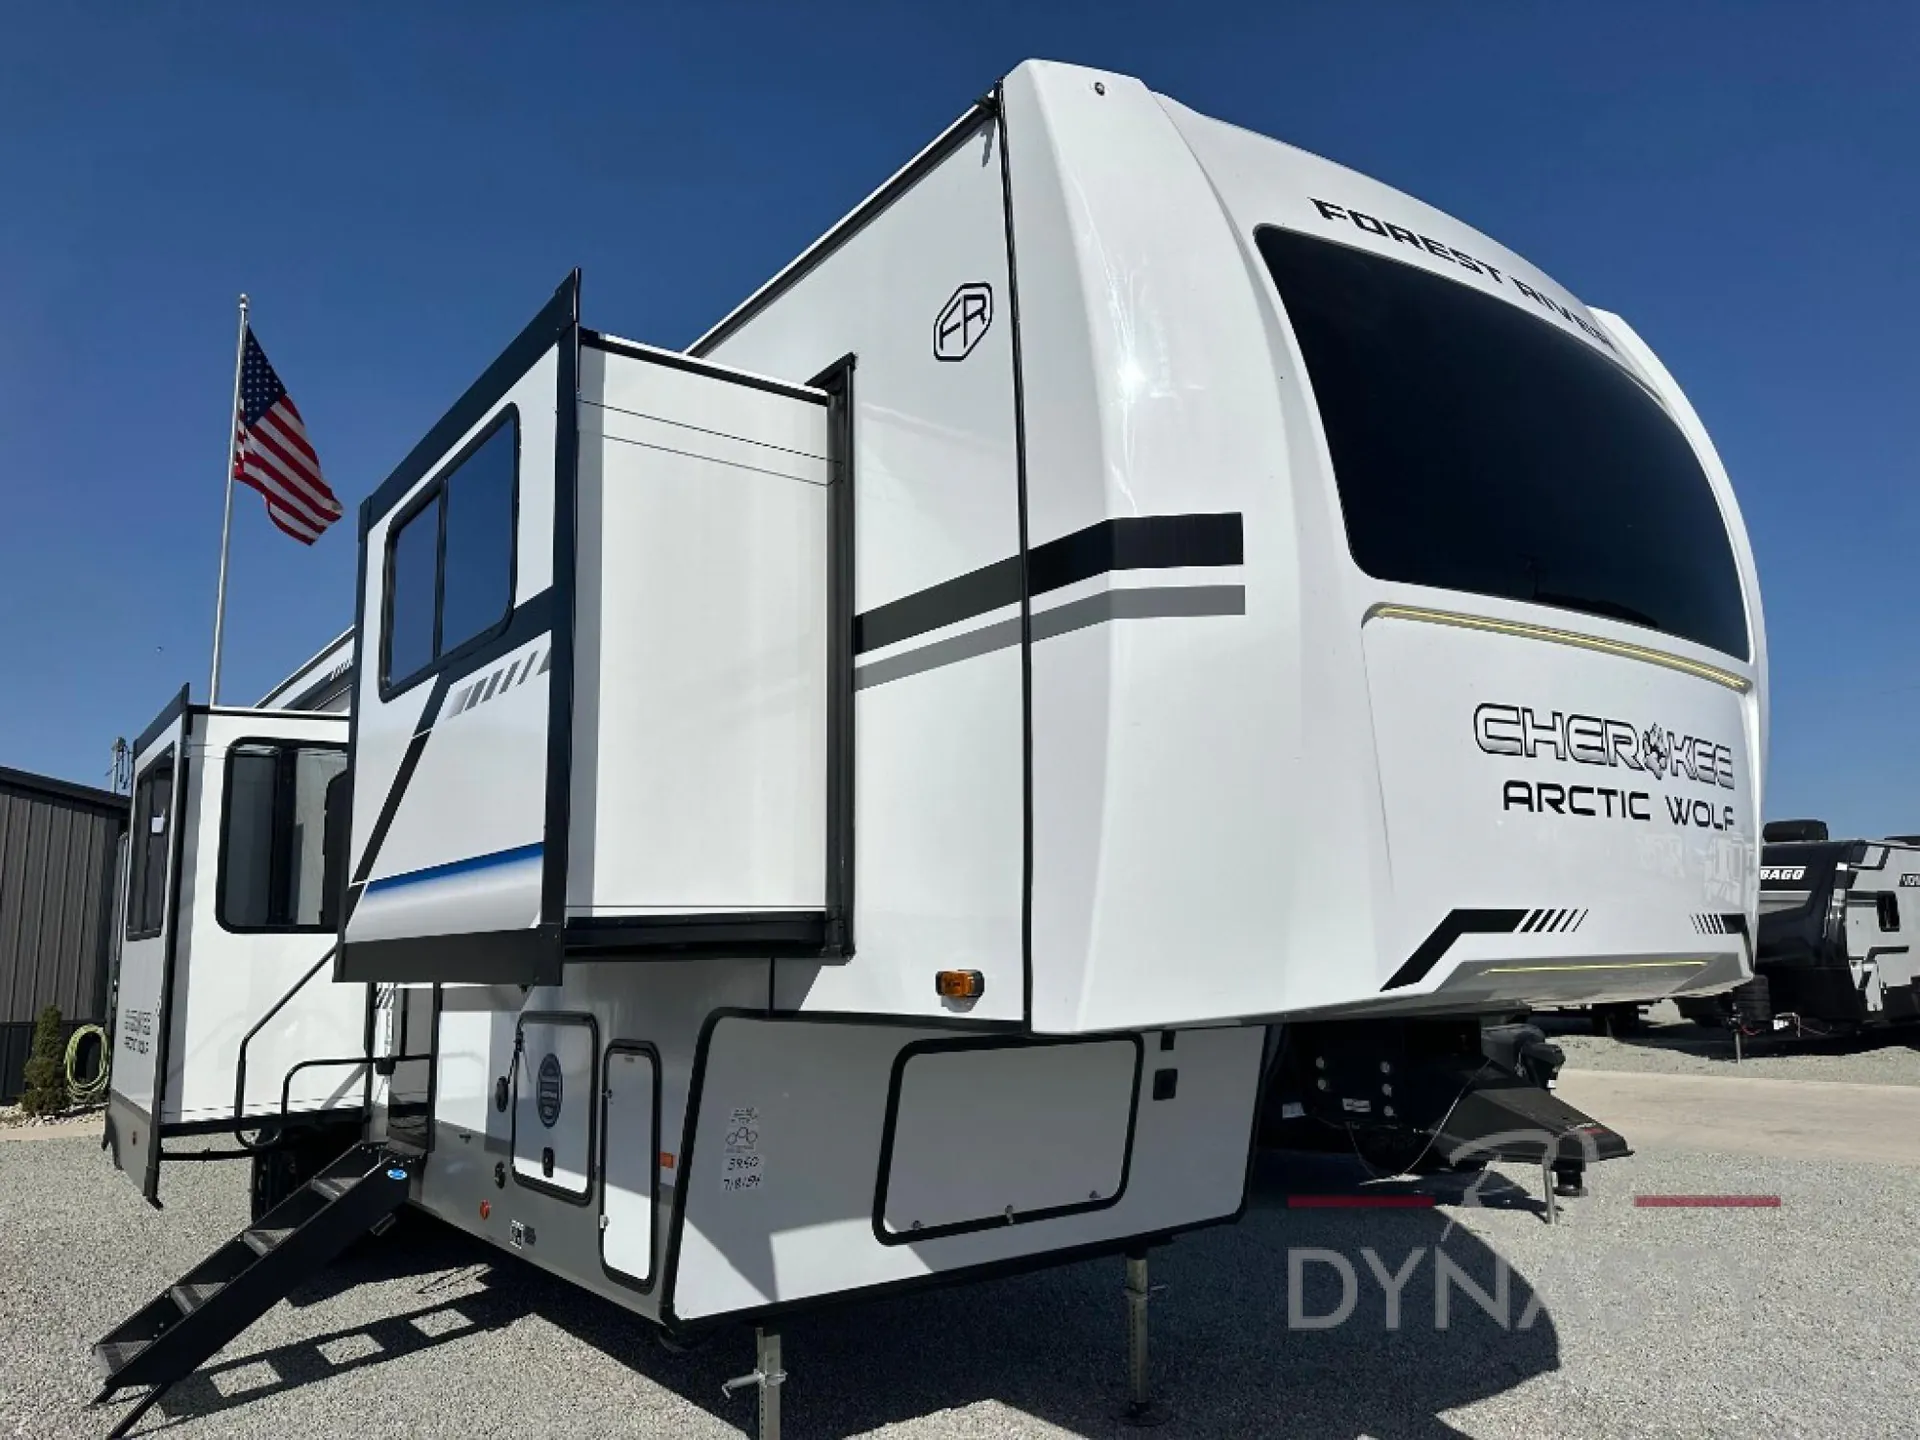
Five slides open up the 3950 SUITE into something that feels more like a stationary cabin than a towable. The front living area in particular benefits from the extra real estate, giving you a proper lounge separate from the sleeping quarters. Out back, the master suite centers on a King bed and includes washer/dryer hookups in the bath, a detail that makes a real difference on extended trips. Dual A/C units mean the front and rear ends of this long floor plan stay equally comfortable, and the storage capacity throughout earns consistent praise from owners who actually use it for longer hauls.
Length
42 ft 9 in
Dry weight
11,968 lbs
GVWR
14,240 lbs
Sleeps
6
Many factors play into a unit's listing price and what you should pay. This guide provides a ballpark estimate, but it does not factor in your exact scenario or how different listings are equipped.
The listing price on this unit has changed 1 time.
See the complete price timeline and the rest of this unit's pricing insights.
RV Dynasty
Bunker Hill, IN
Compared with 20 dealers in Indiana
No Fees
50" LED TV W/SWING ARM MOUNT
Forest River Cherokee Arctic Wolf Suite fifth wheel 3950 highlights:
Bath and a Half
Two 15' Power Awnings
Front Living Room
16 Cu. Ft. 12V Refrigerator
Kitchen Hutch
Five slides, a bath and a half, plus sleeping space for six make this fifth wheel the perfect choice! Once you arrive at your destination, prepare lunch on the exterior kitchen. Inside, you'll find a kitchen island, plenty of storage space, plus a free-standing table with chairs and a storage ottoman seat. The front living area will be a favorite place to hang out and this room can double as a bedroom with the two tri-fold sofas. There is also theater seating across from the entertainment center and fireplace, plus storage cabinets for movies or board games. When you're ready to call it a night, head to the master bedroom for a great night's rest on the king bed slide out. You will also love the full rear bath with dual sinks, a spacious shower, plus a closet with stackable washer and dryer prep!
You will have amazing residential comfort in the Forest River Cherokee Arctic Wolf Suite fifth wheels! These units have a “SuperStor” dual-cavern basement storage compartment to allow you to bring more gear, and they have been constructed with a “ToughBend” rigid skirt metal design, a 1x engineered wood “SuperTruss” roof structure with 3/8" decking, and a 5/8” tongue-and-groove plywood floor decking. Each model includes Leash Latch pet safety technology, an outside shower with hot/cold water, preparations for an exterior TV, motion-sensing lighting, and a smart monitor panel with smart phone Bluetooth connectivity. The supersized central air conditioning unit (15,000 BTU) with quick cool and second oversized 15,000 BTU ducted air conditioner will cool your unit down in a snap when you camp in the hot summer months.
Other listings for this floor plan, ranked by condition, model year, distance, price, and listing quality.