Get in touch and we'll be happy to answer any questions or set up an appointment to see it in person.
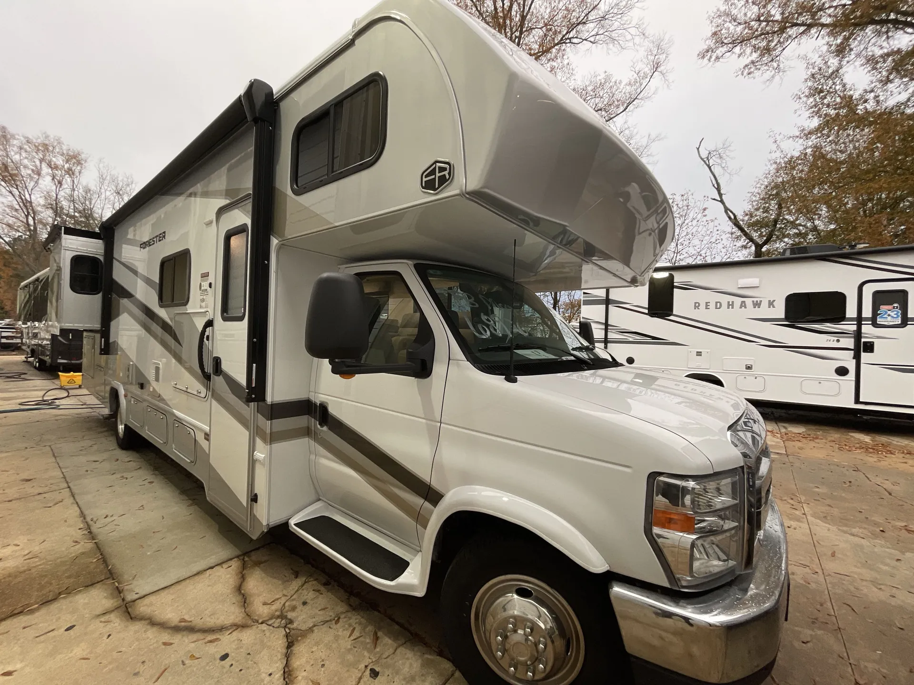
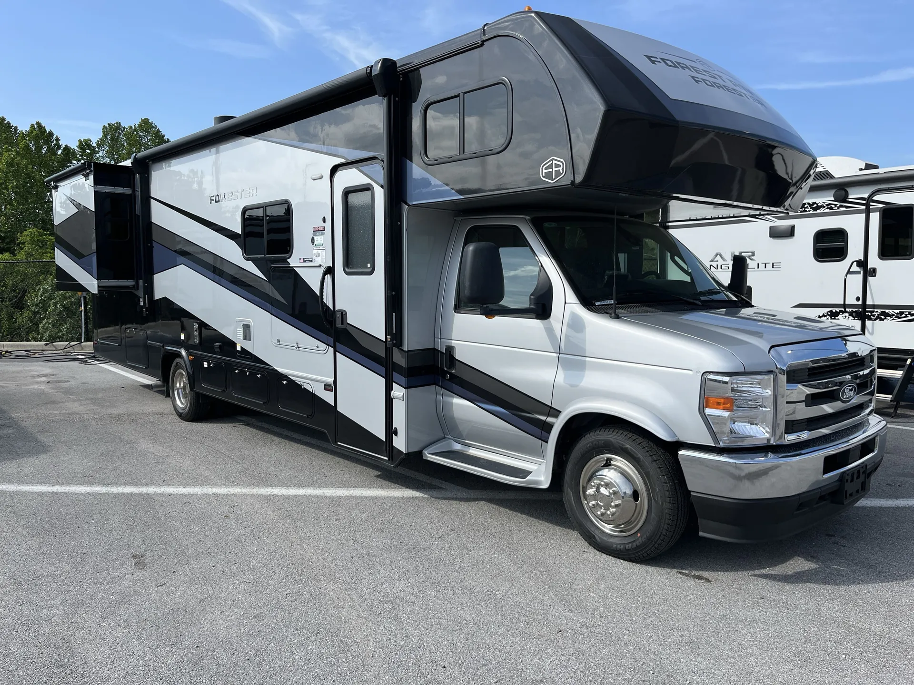
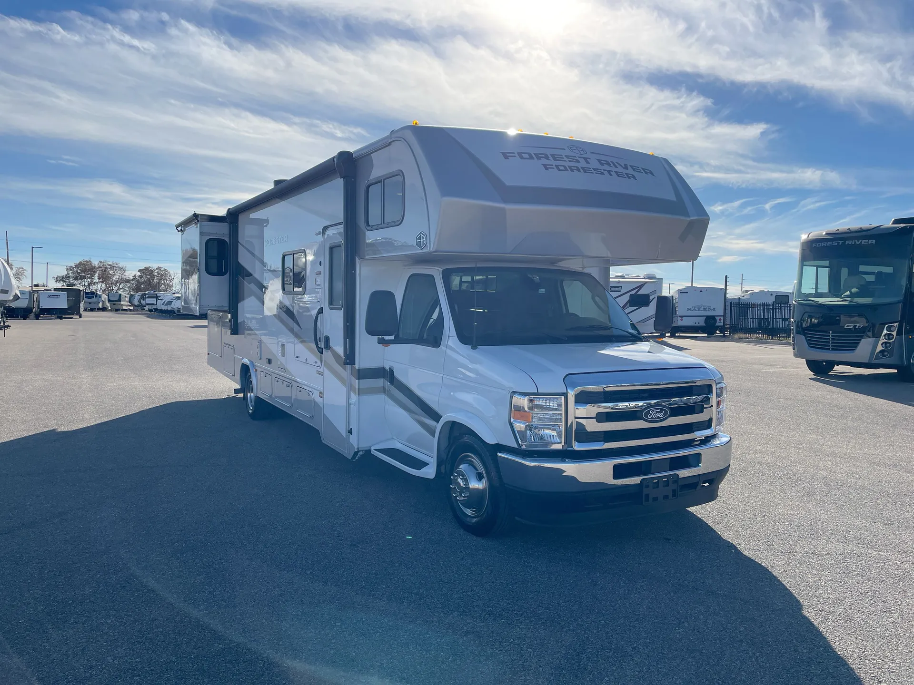
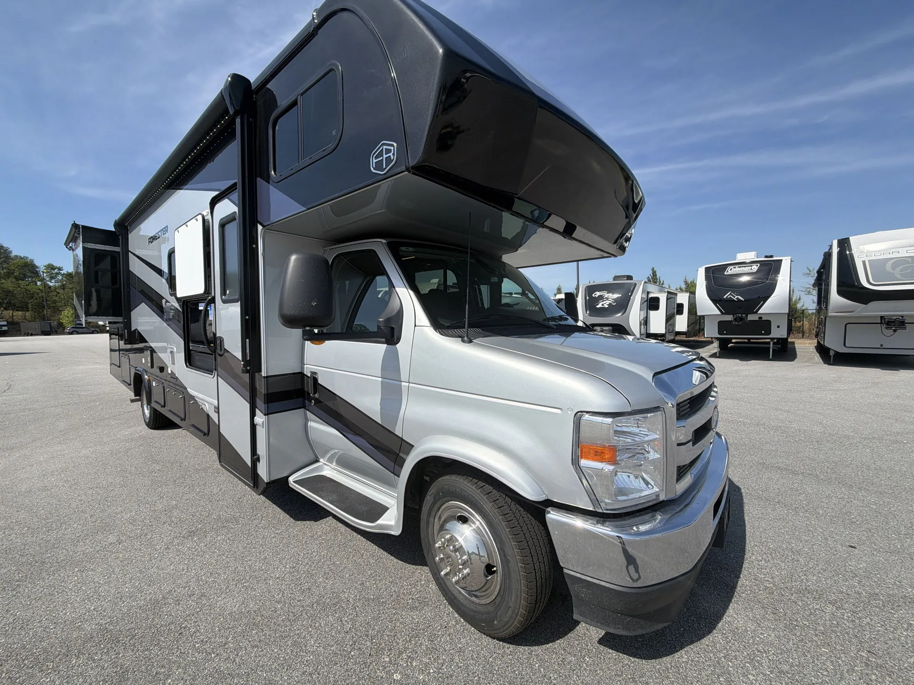
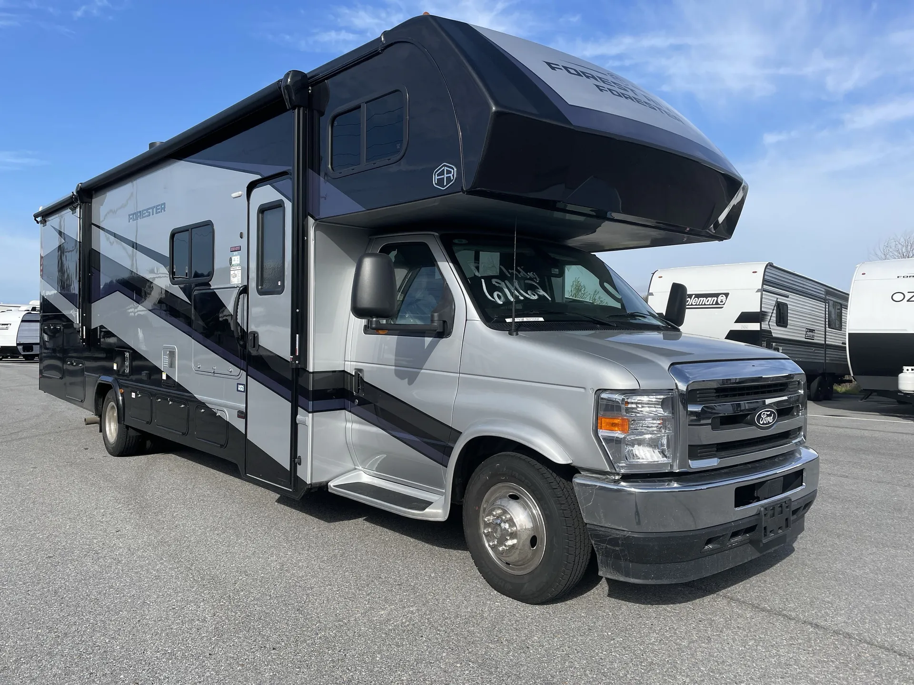
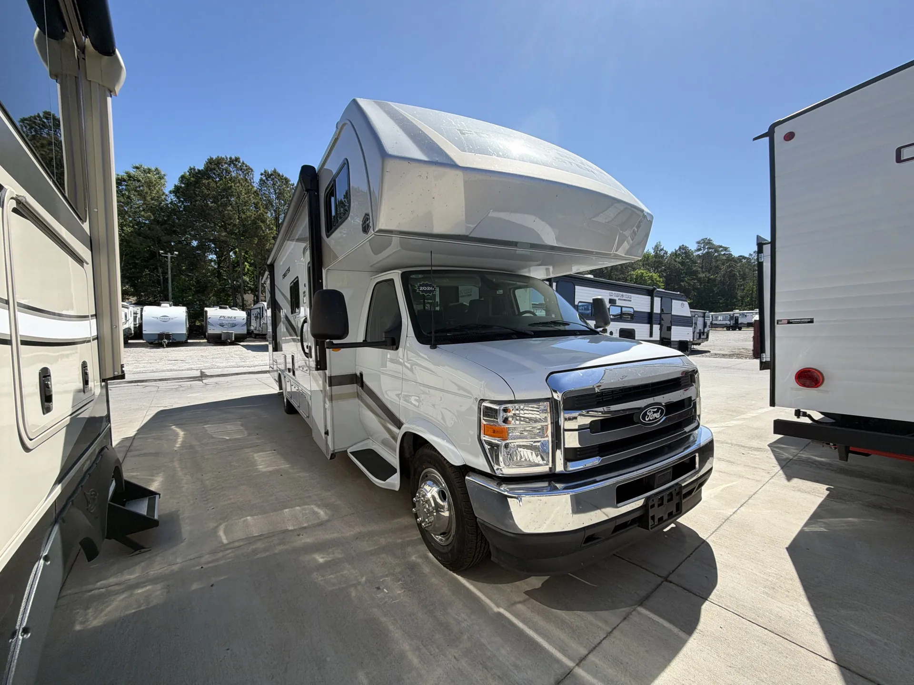
2026 Forest River Forester 3011DS
New699 mi · Stock #3734
Ford · Gas
Listing price
2026 Forester 3011DS
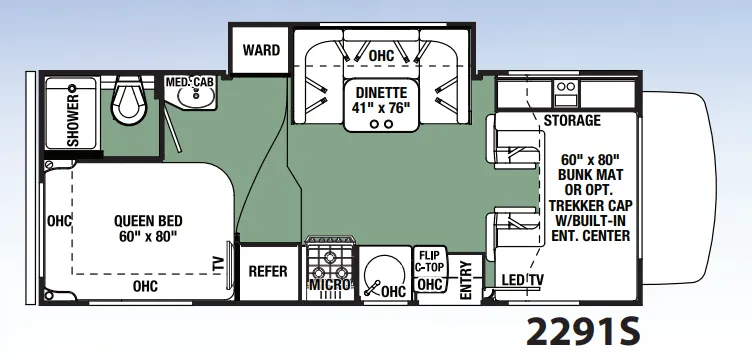
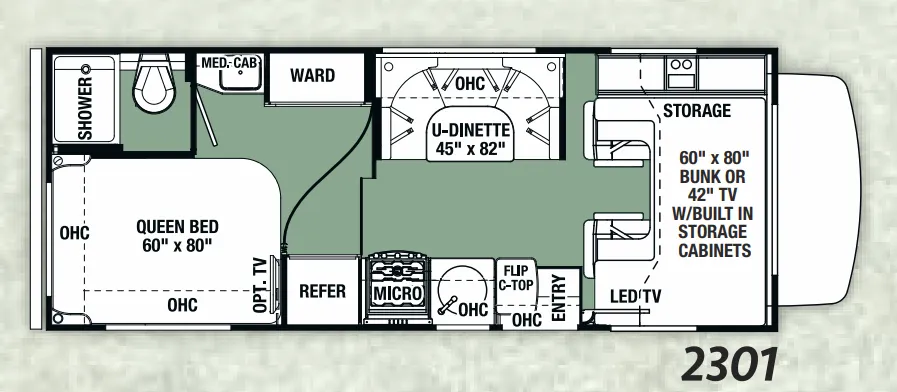
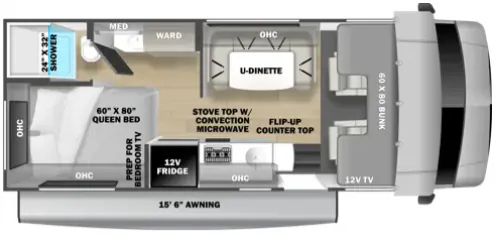
Other floor plans with a similar body style, feature mix, and price range, prioritizing other manufacturers and brands.
Length
32 ft 3 in
Sleeps
8
Slideouts
2
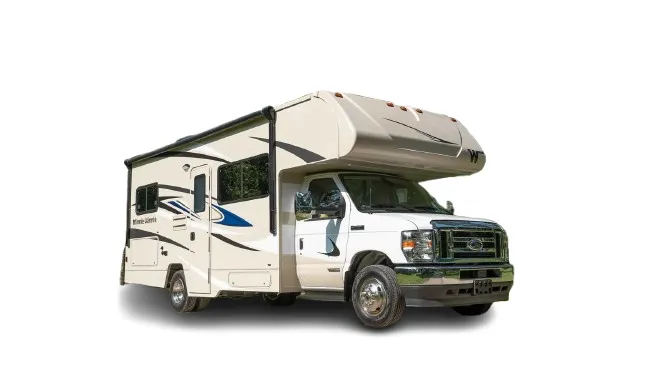
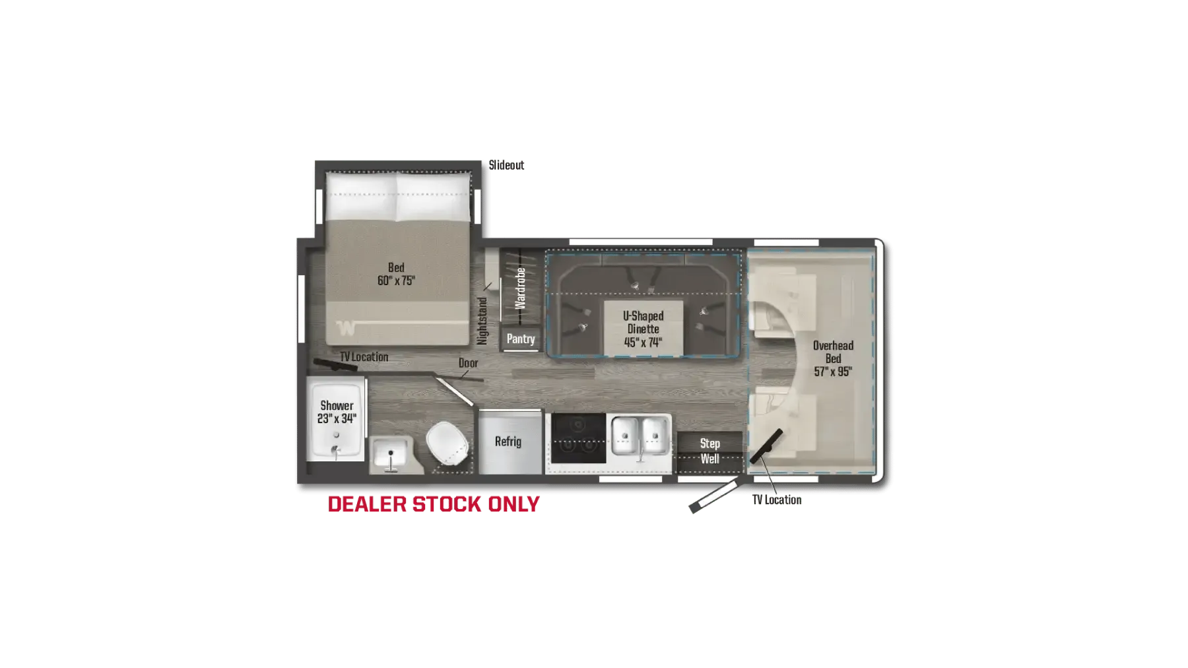
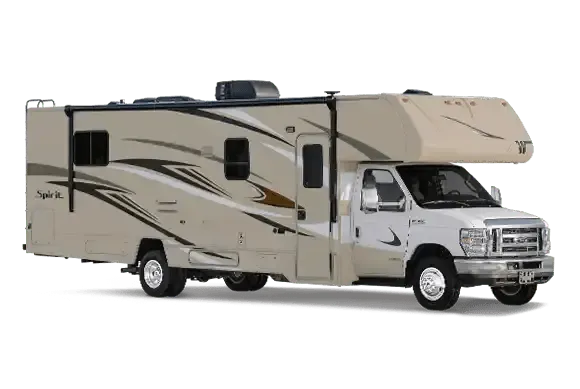
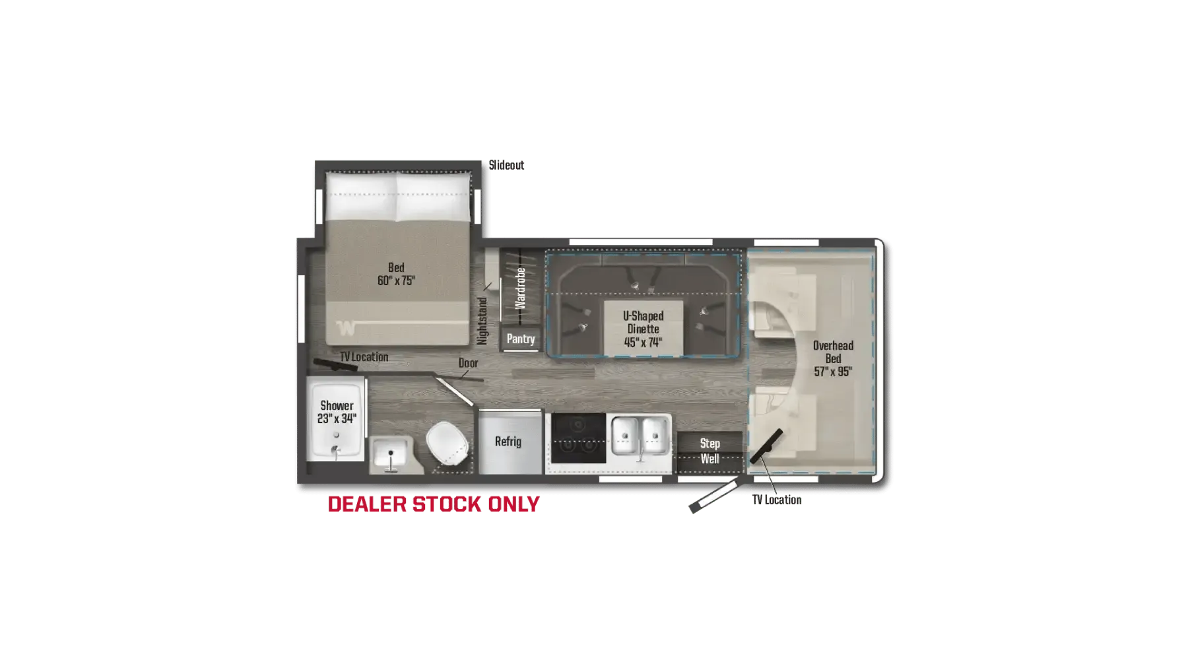
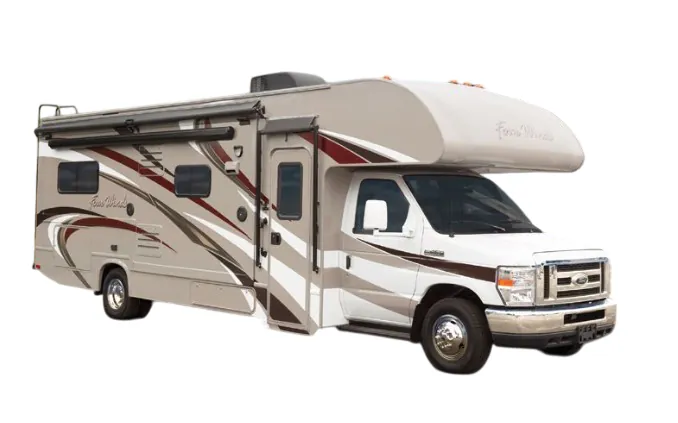
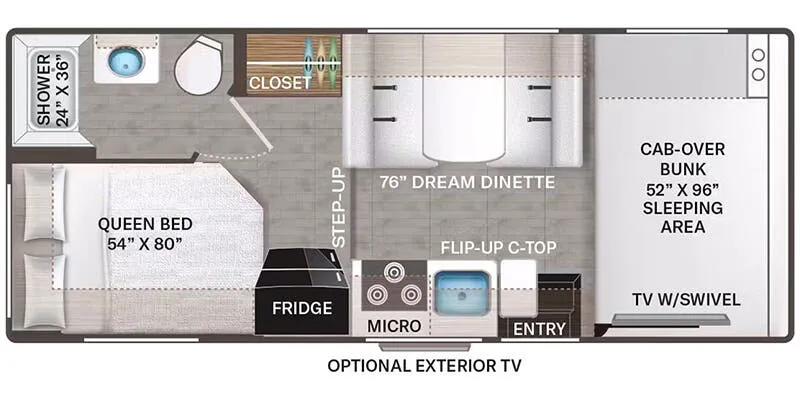
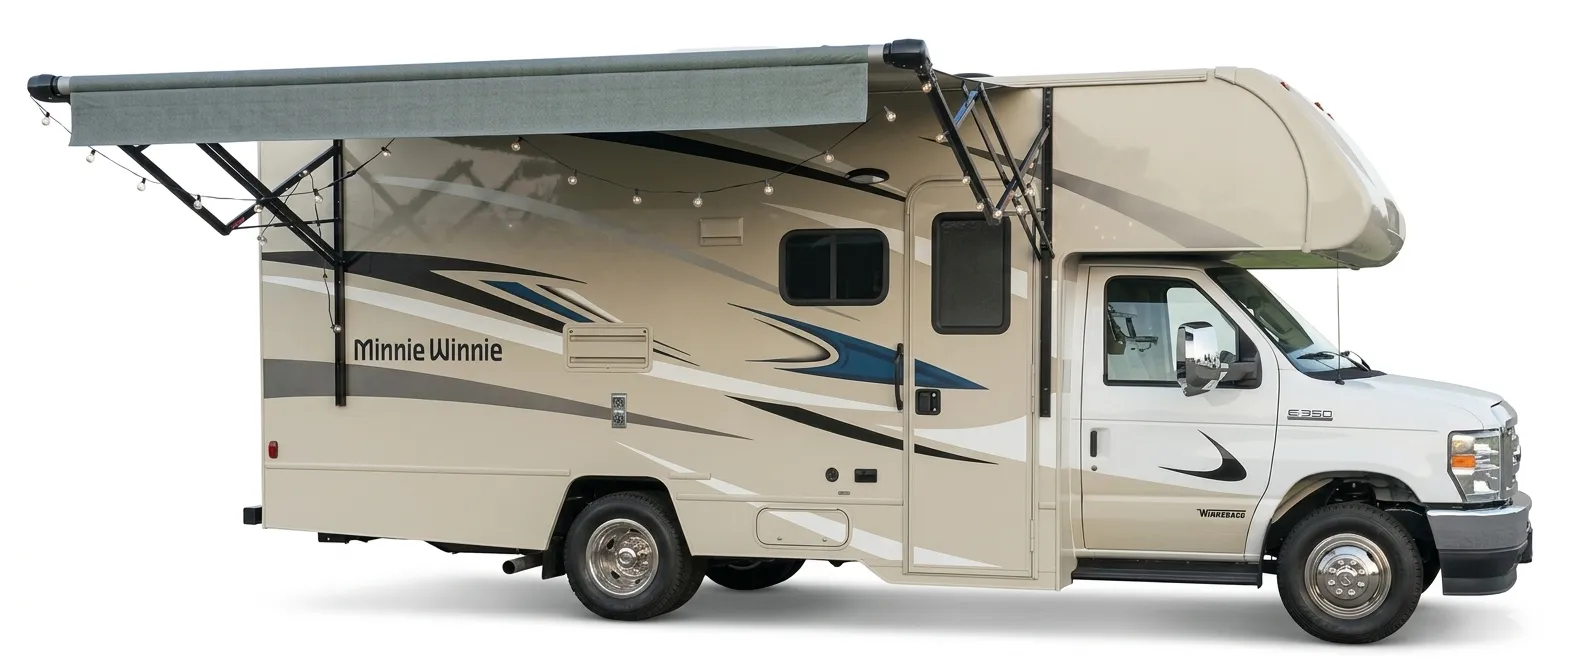
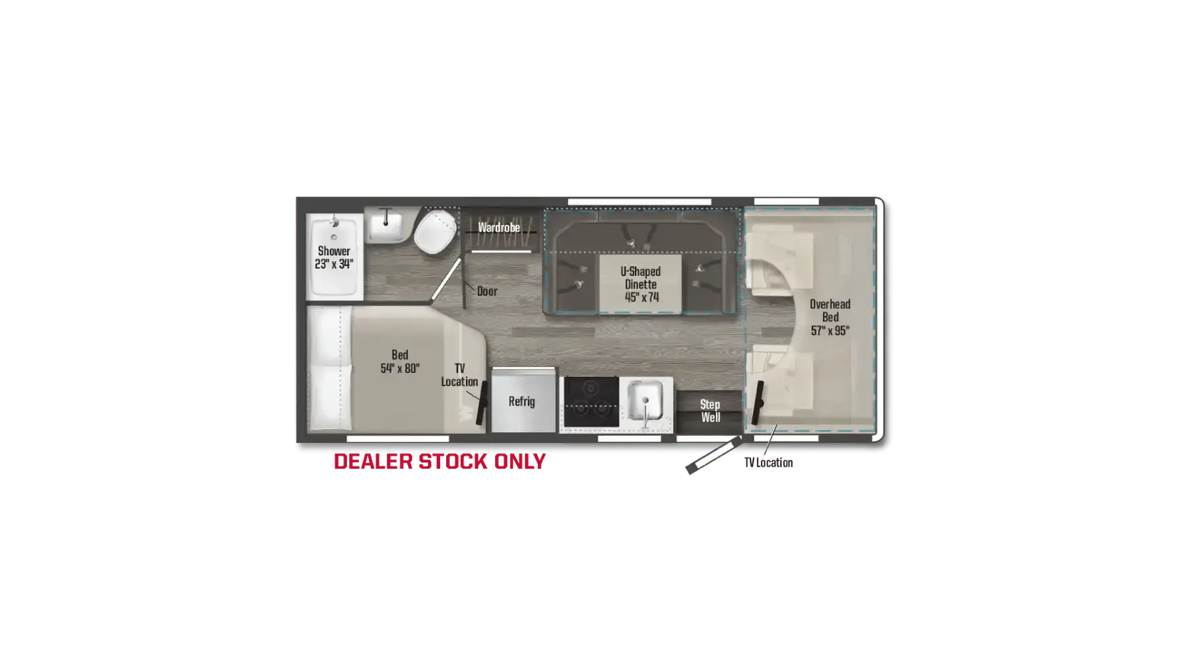
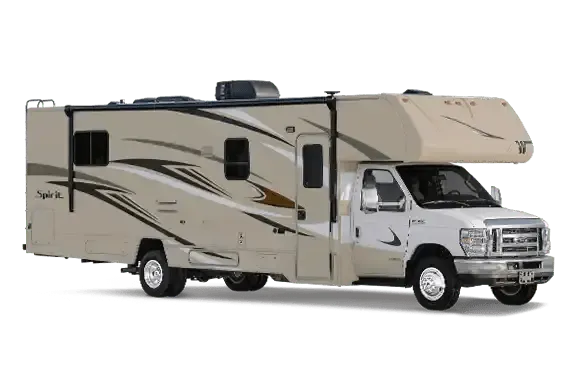
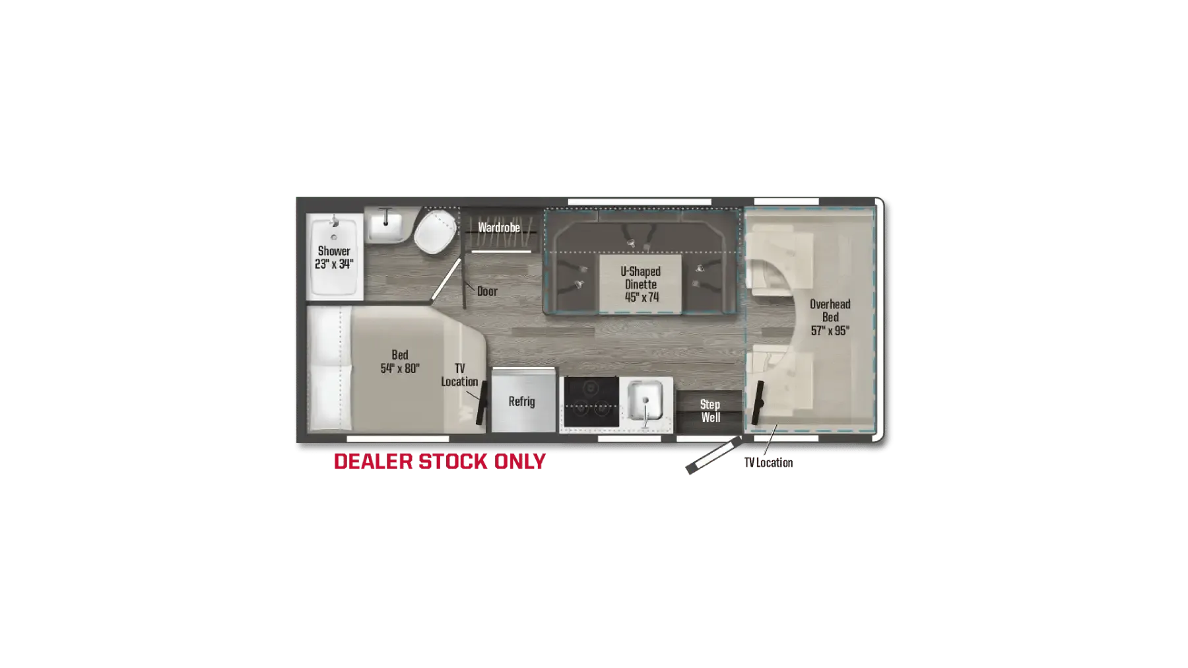
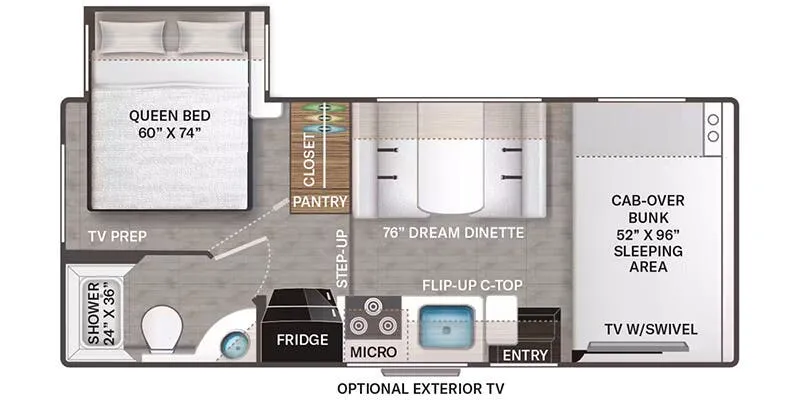
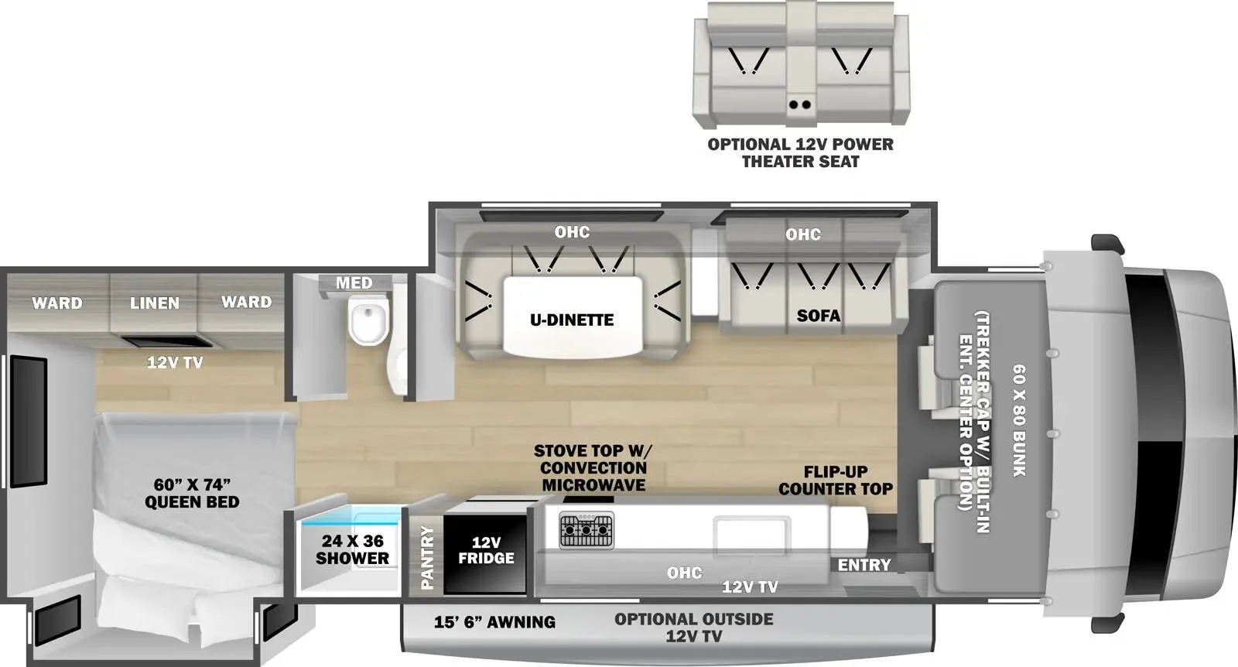
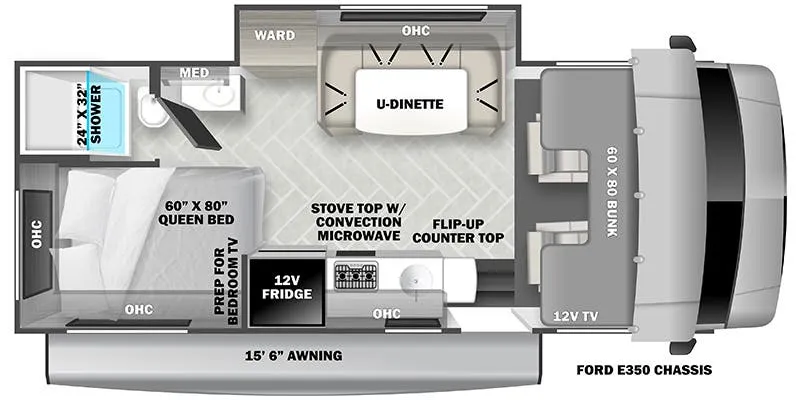
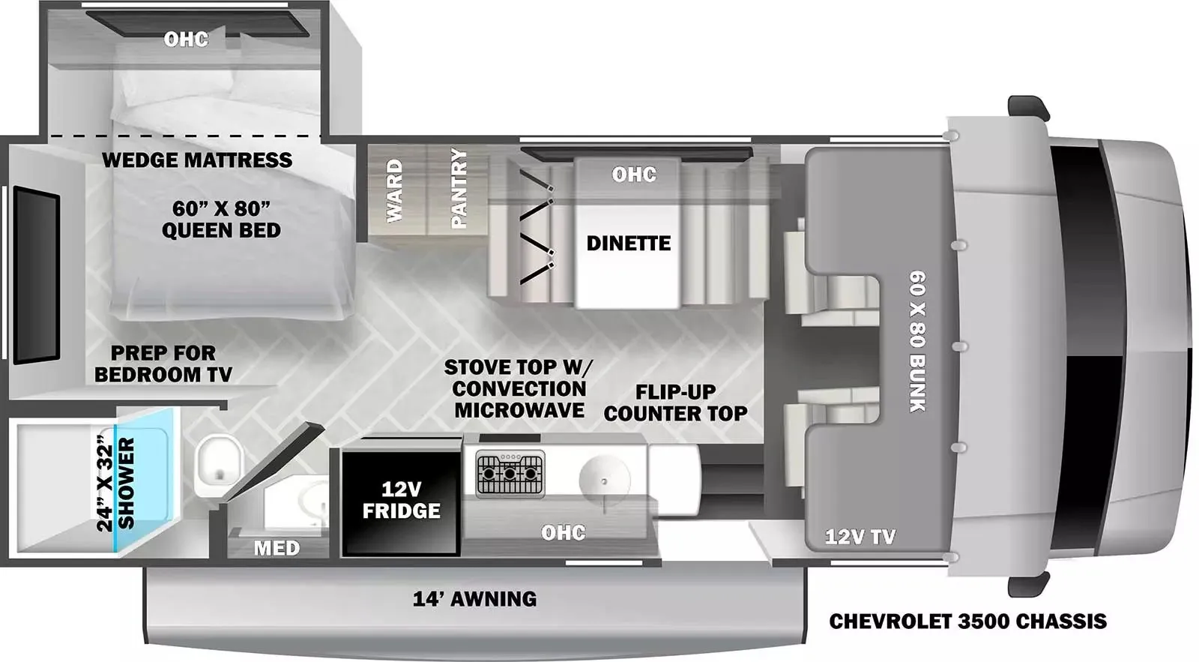
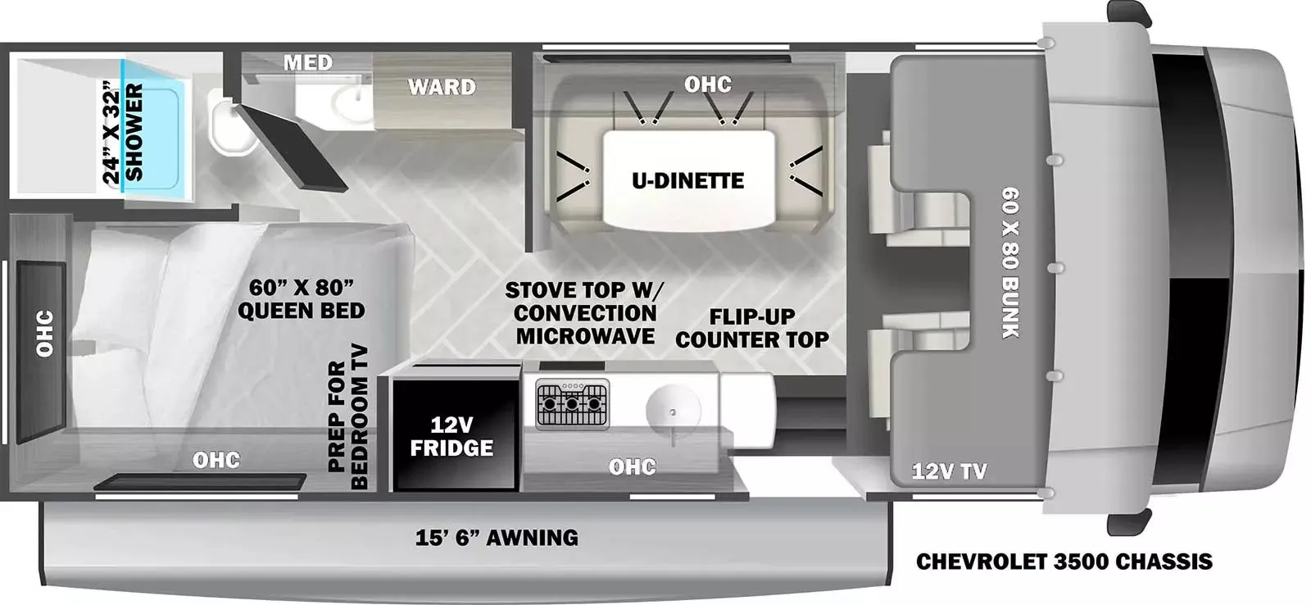
Two slide-outs open up the 3011DS considerably, and the layout makes smart use of every foot. The rear bedroom stays genuinely private while the cab-over bunk handles overflow sleeping without crowding the main living space. A U-shaped dinette anchors the dining area, and the 10.7 cu. ft. 12V refrigerator plus convection microwave mean you're not sacrificing much from a home kitchen. The Ford E-450 chassis with heated enclosed tanks and the Arctic Package make this one a legitimate four-season candidate, and the outdoor entertainment setup with optional outside 12V LED TV turns the patio awning area into a second living room. The 4.0 KW gas generator, 60-amp converter, and dual deep-cycle batteries give you real off-grid staying power.
Many factors play into a unit's listing price and what you should pay. This guide provides a ballpark estimate, but it does not factor in your exact scenario or how different listings are equipped.
There may be room for price negotiation.
Unlock pricing insights with RV Envy Pro →$107,099 – $132,995
This unit has been on the lot for 91 to 120 days.
When was this unit listed?This unit ranks near the lowest priced for new units in this model year.
From the dealer's listing
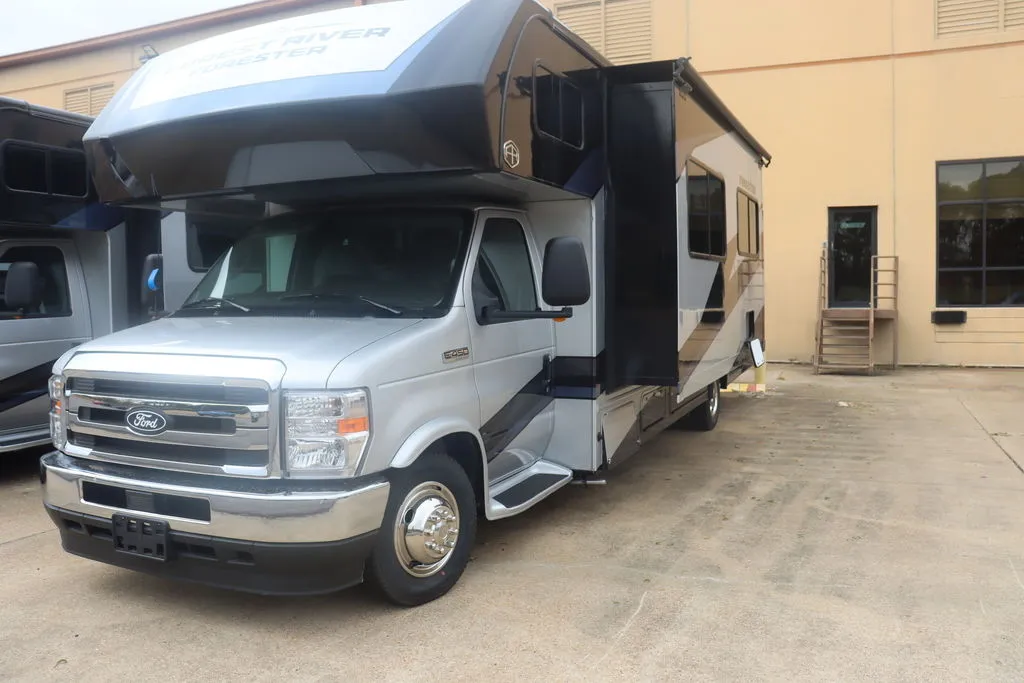
The Forester delivers exceptional comfort and style with premium features like Pacific and Garnet full-body paint, an upgraded EZRYDE suspension for a smooth ride, and leather driver/passenger seats. It also boasts slide stoppers and a powerful 15K AC system with a heat pump, ensuring convenience and luxury on the road.
The 3011DS has 2 slide outs and sleeps 8. Outside, there's a 12V TV and storage compartments. Inside, you have a rear queen bedroom with a 60" x 74" walkaround bed and wardrobes, a split bathroom and a living area. The kitchen offers countertops, a pantry, 12V 10 cu ft refrigerator, convection microwave, and 3-burner stovetop. Overhead cabinets provide loads of storage. There's a large U-shape dinette next to a sofa (opt. 12V power theater seats). A cab over bunk provides a 60" x 80" mattress.
Southaven RV
Southaven, MS
Sells faster than 75% of Mississippi RV dealers
Compared with 6 dealers in Mississippi
Other listings for this floor plan, ranked by condition, model year, distance, price, and listing quality.