Get in touch and we'll be happy to answer any questions or set up an appointment to see it in person.
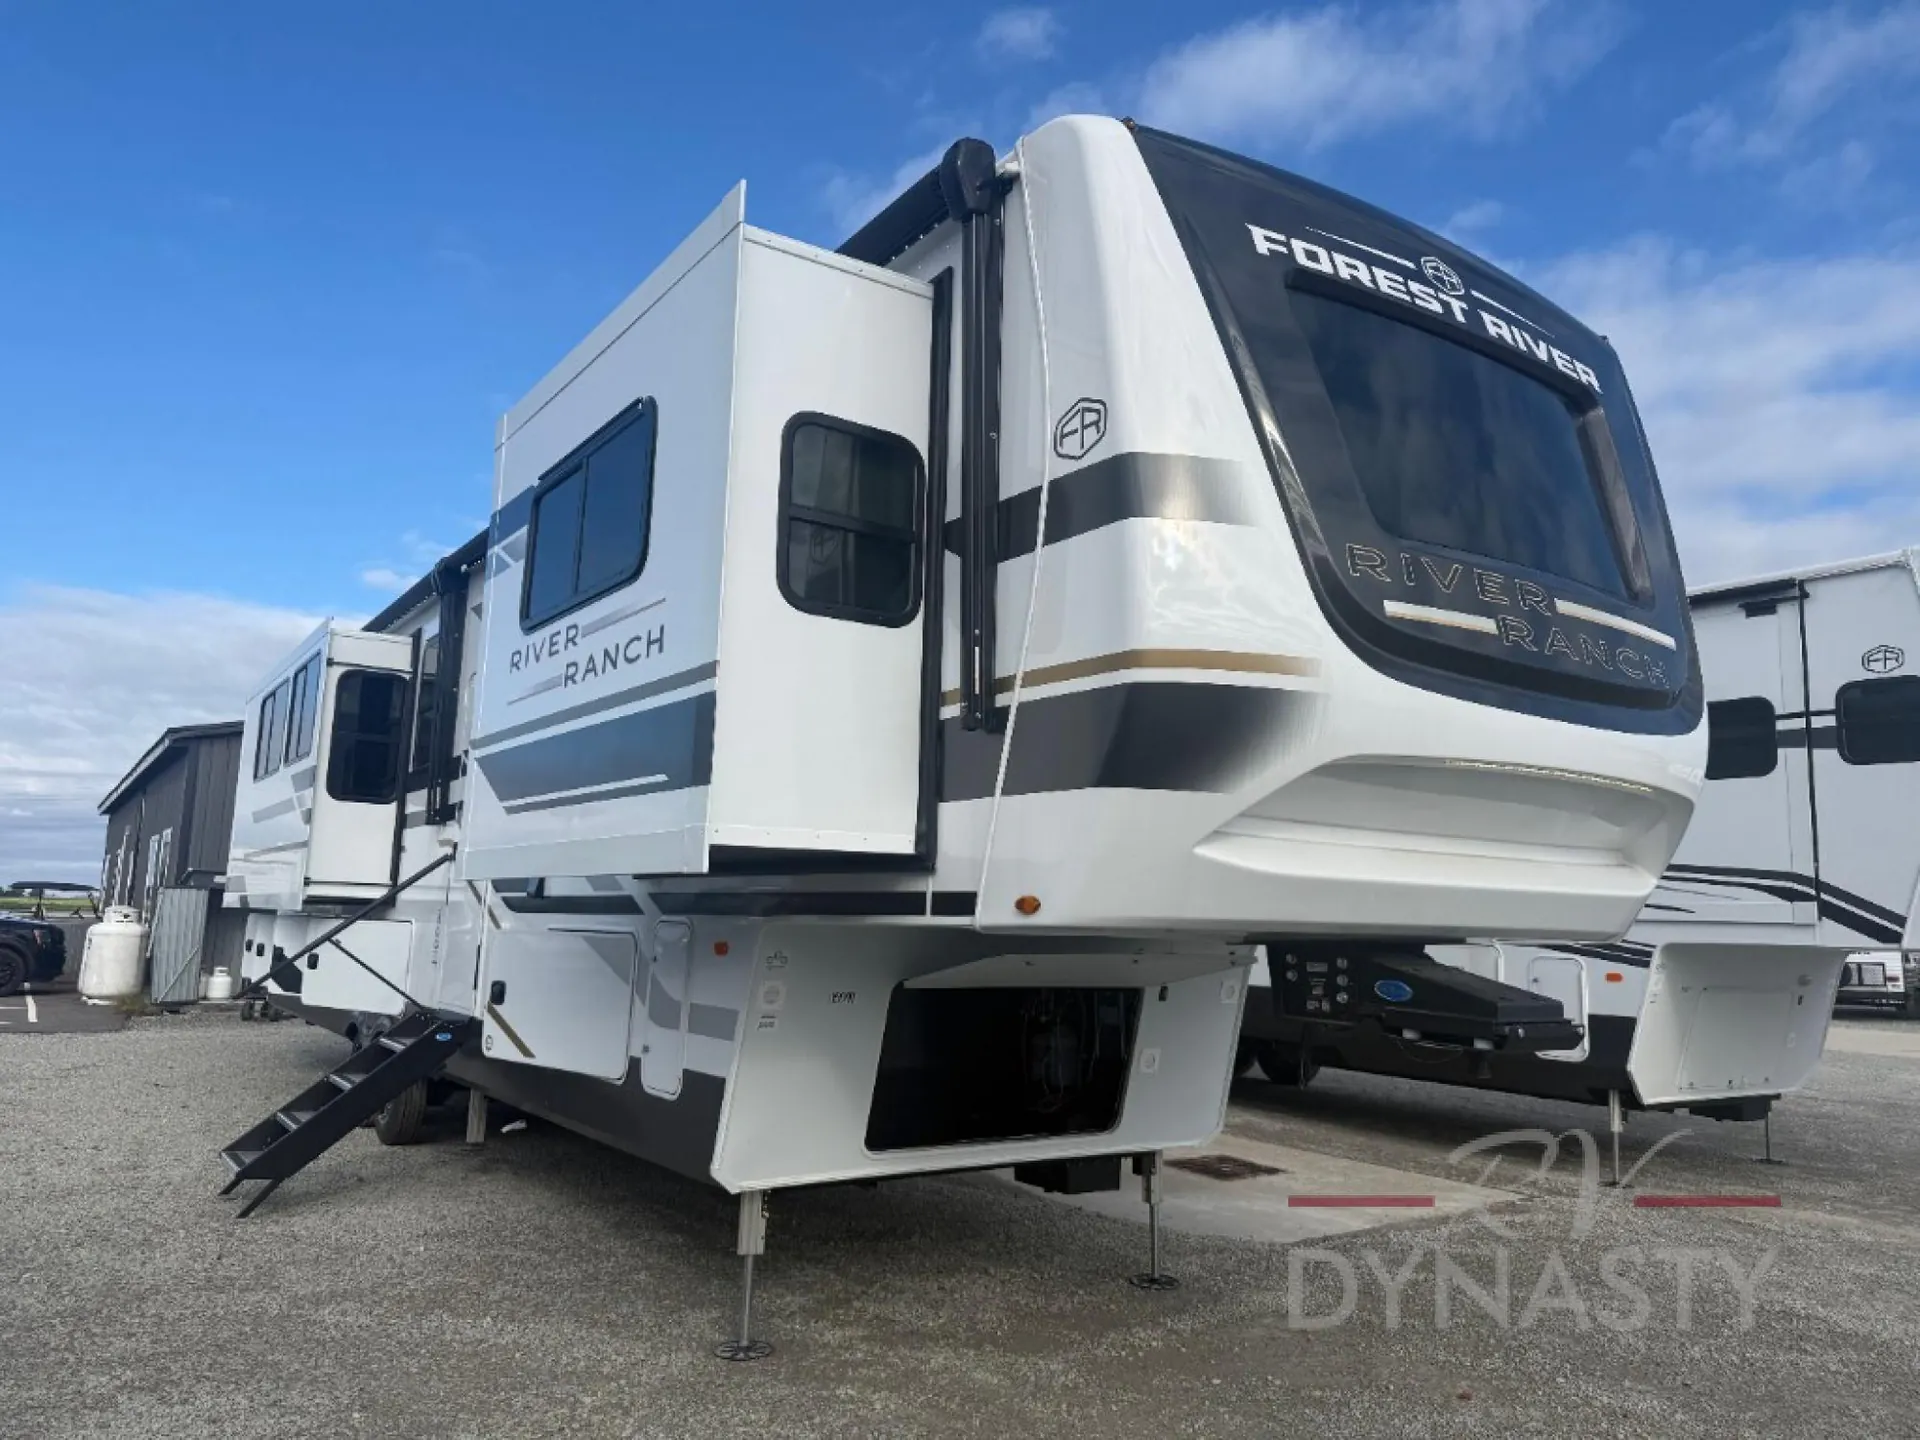
2026 Forest River River Ranch 394RKL
NewStock #6015591
Listing price
2026 River Ranch 394RKL
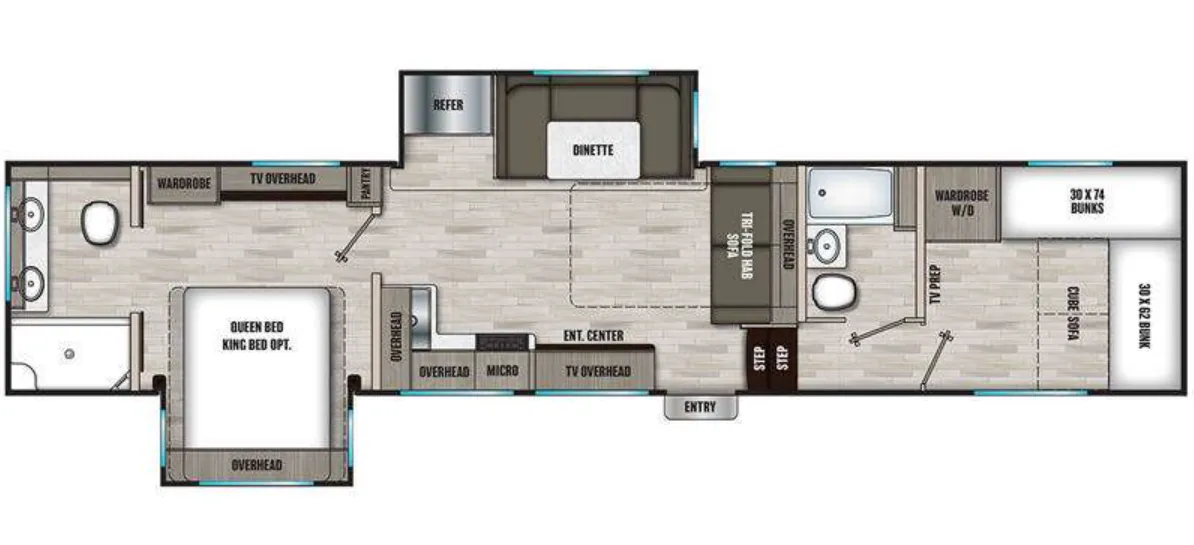
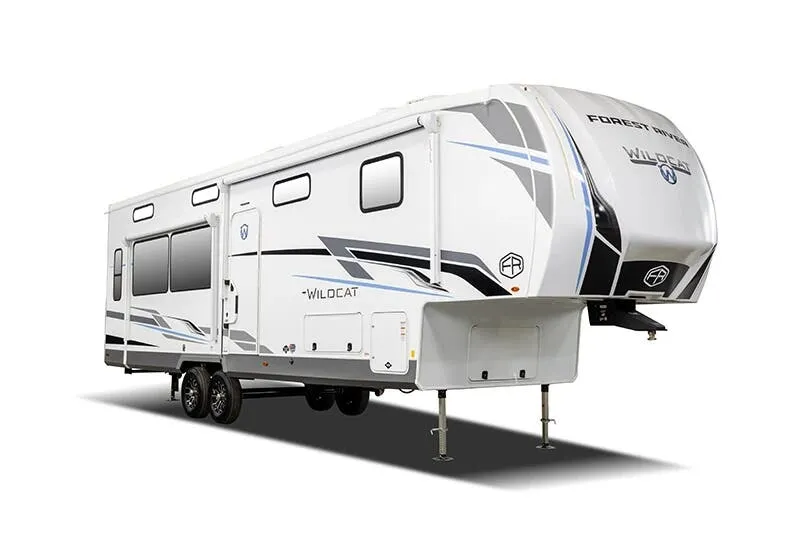
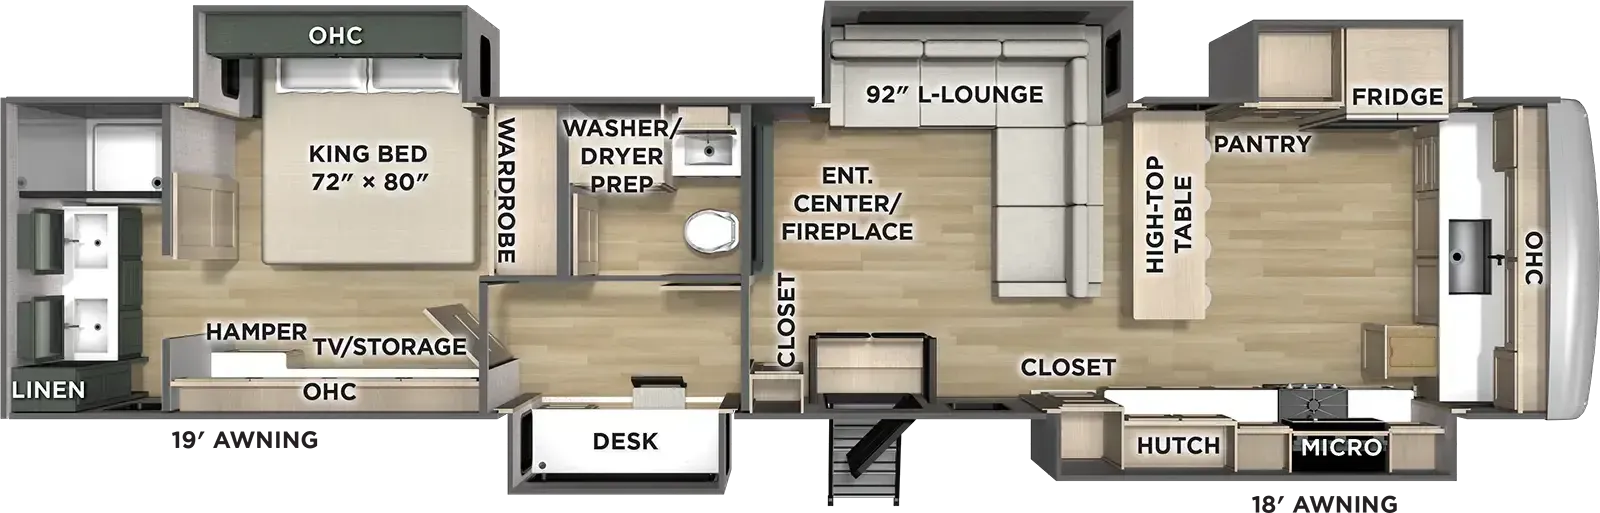
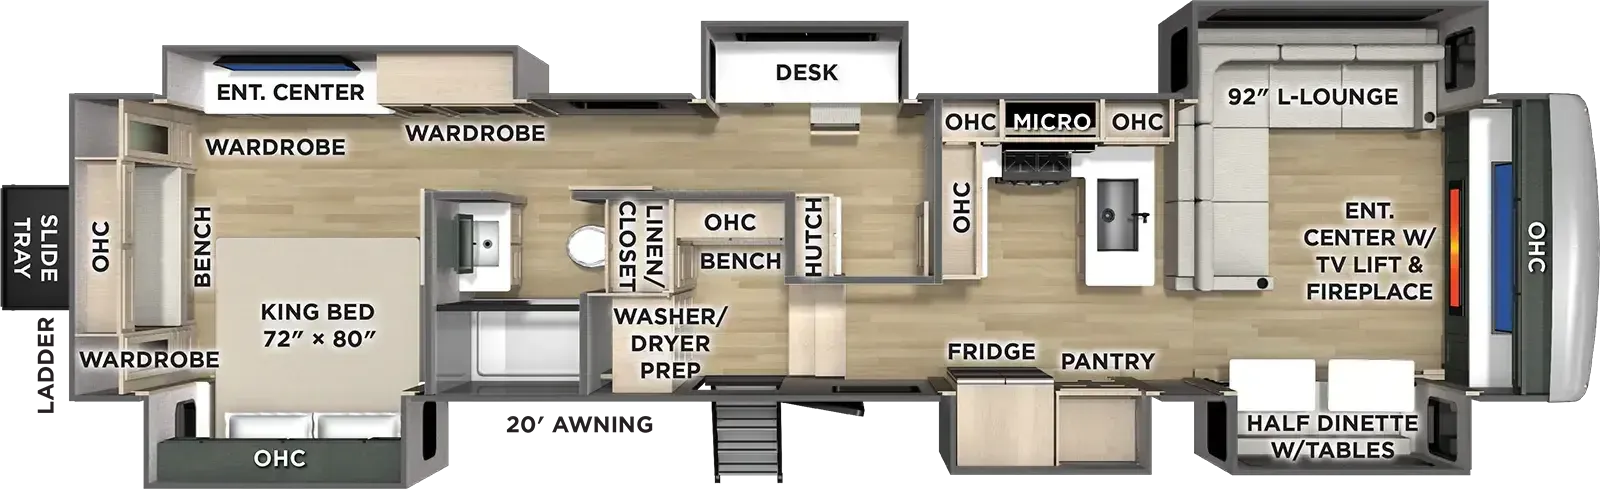
Other floor plans with a similar body style, feature mix, and price range, prioritizing other manufacturers and brands.
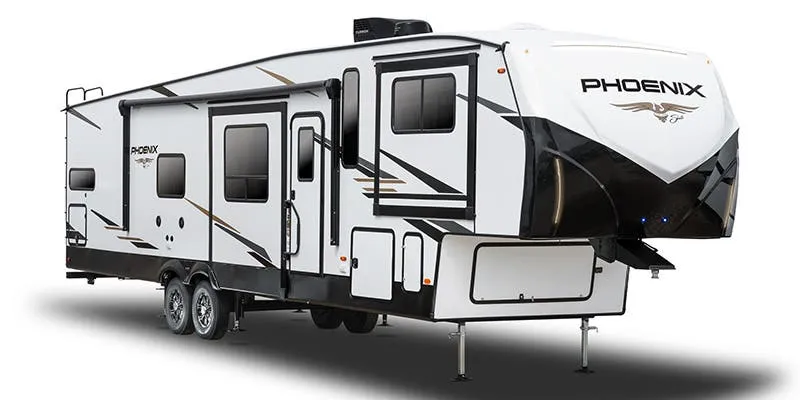
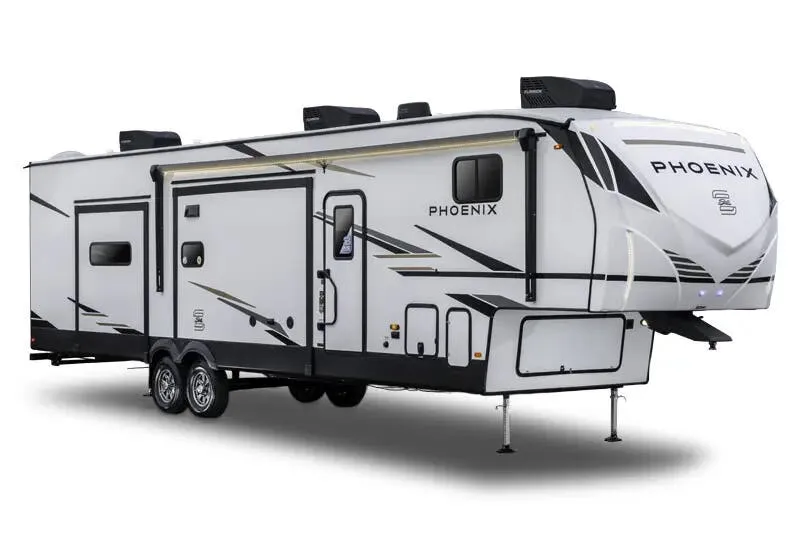
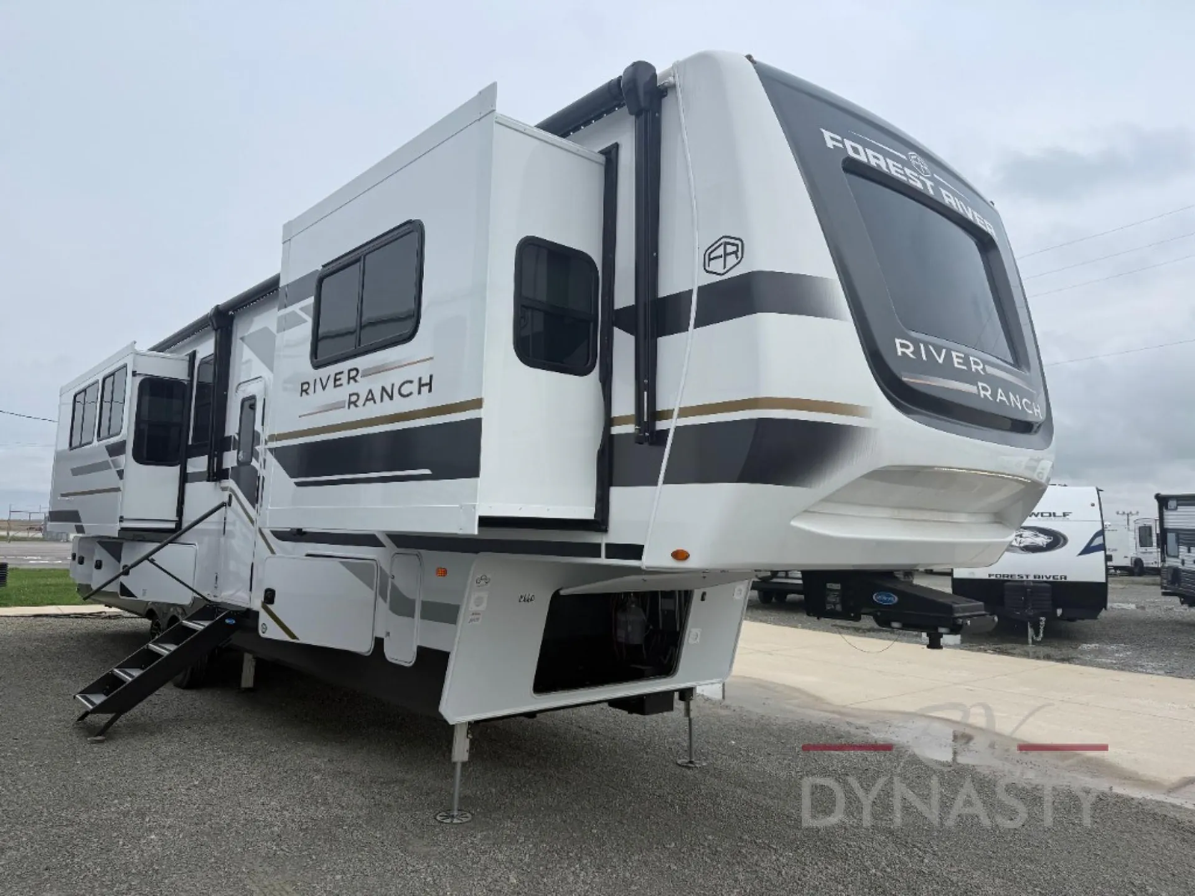
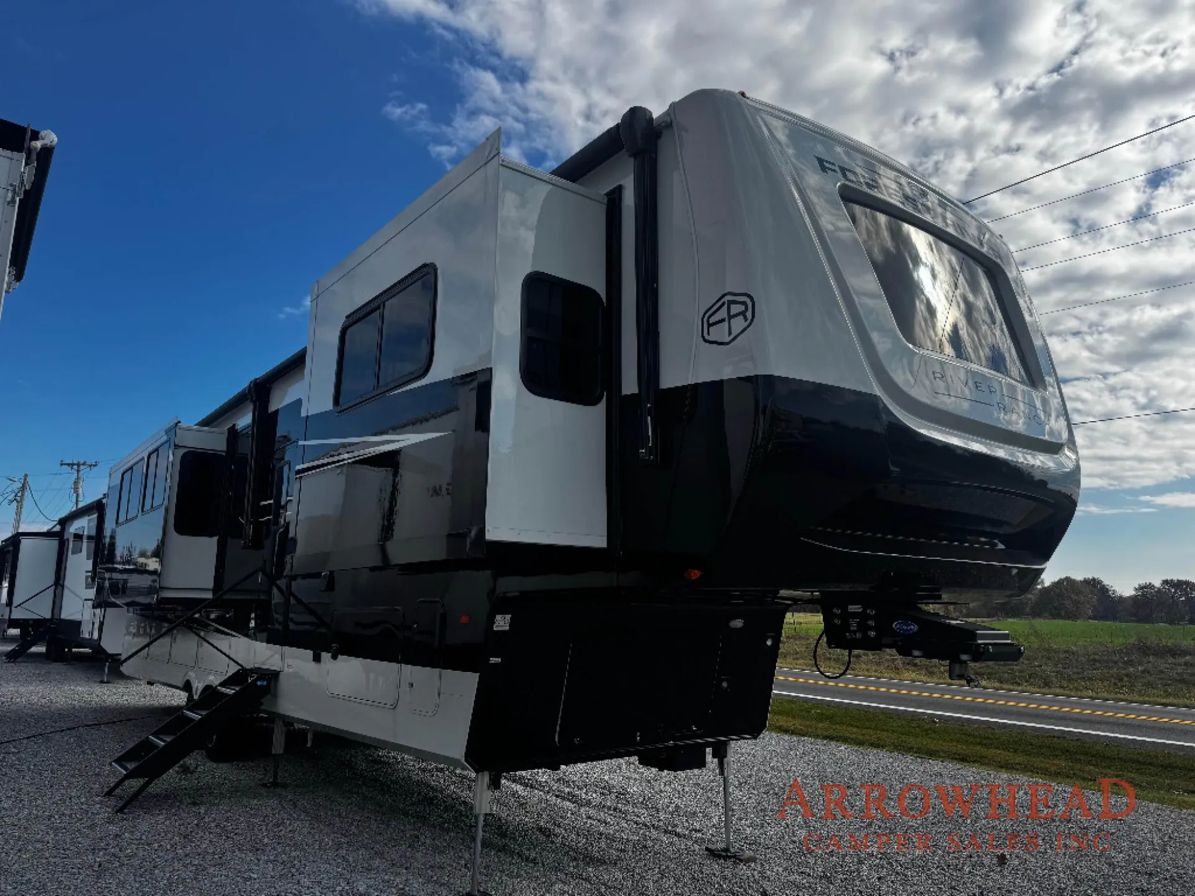
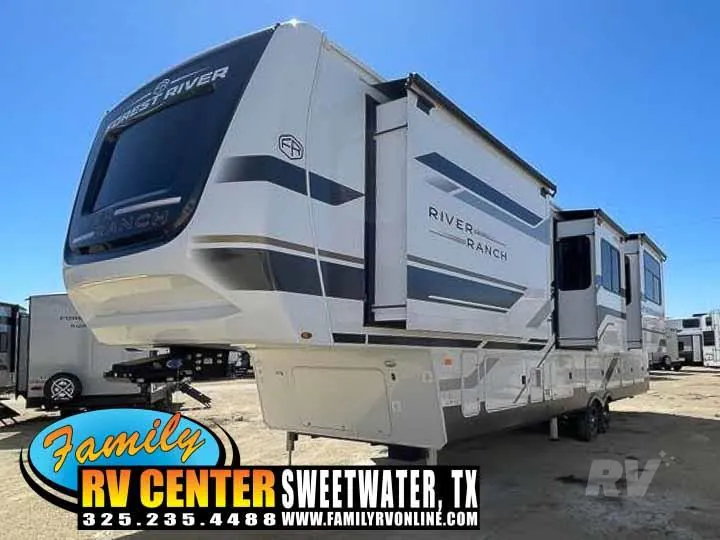
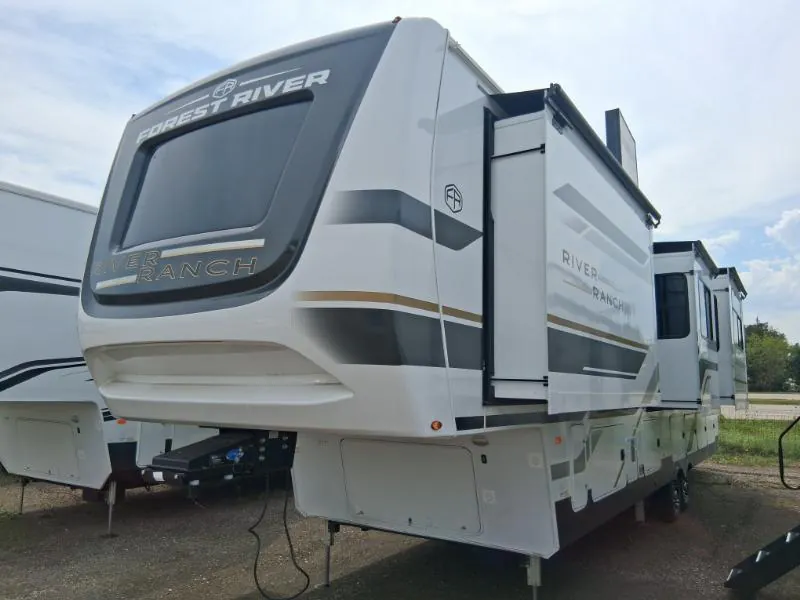
This luxury fifth wheel stands out with its ranch-style design and rear kitchen layout, complemented by five spacious slides that create an exceptionally open living environment. The 84-inch interior height throughout adds to the residential feel, while premium touches like power theater seating with USB charging, a 5000 BTU fireplace in the bedroom, and solid surface countertops elevate the experience. The thoughtful layout includes a large pantry, power awnings with LED lighting, and extensive basement storage with a convenient sliding tray.
Length
42 ft 7 in
Dry weight
15,114 lbs
GVWR
18,575 lbs
Sleeps
4
Many factors play into a unit's listing price and what you should pay. This guide provides a ballpark estimate, but it does not factor in your exact scenario or how different listings are equipped.
$88,995 – $102,899
This unit is ranked 2 of 9 by asking price in this group.
The listing price on this unit has changed 1 time.
See the complete price timeline and the rest of this unit's pricing insights.
RV Dynasty
Bunker Hill, IN
Compared with 20 dealers in Indiana
No Fees
STACKABLE WASHER DRYER!!!
2ND 260W SOLAR PANEL!!!
Forest River River Ranch fifth wheel 394RKL highlights:
Five Slides
Rear Kitchen
Table with Half Booth
L-Lounge
King Bed Slide
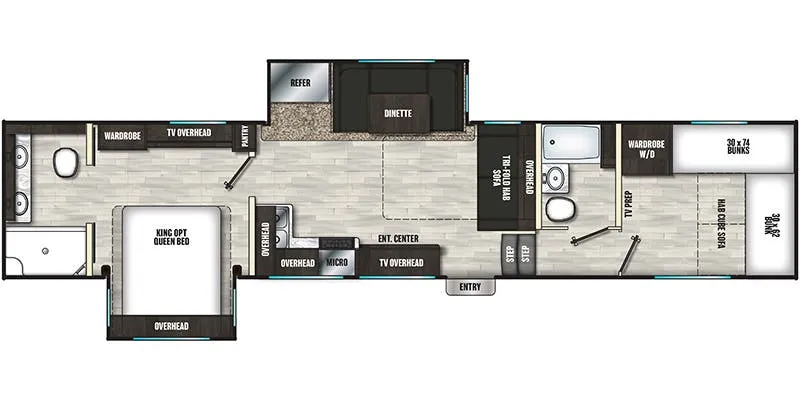
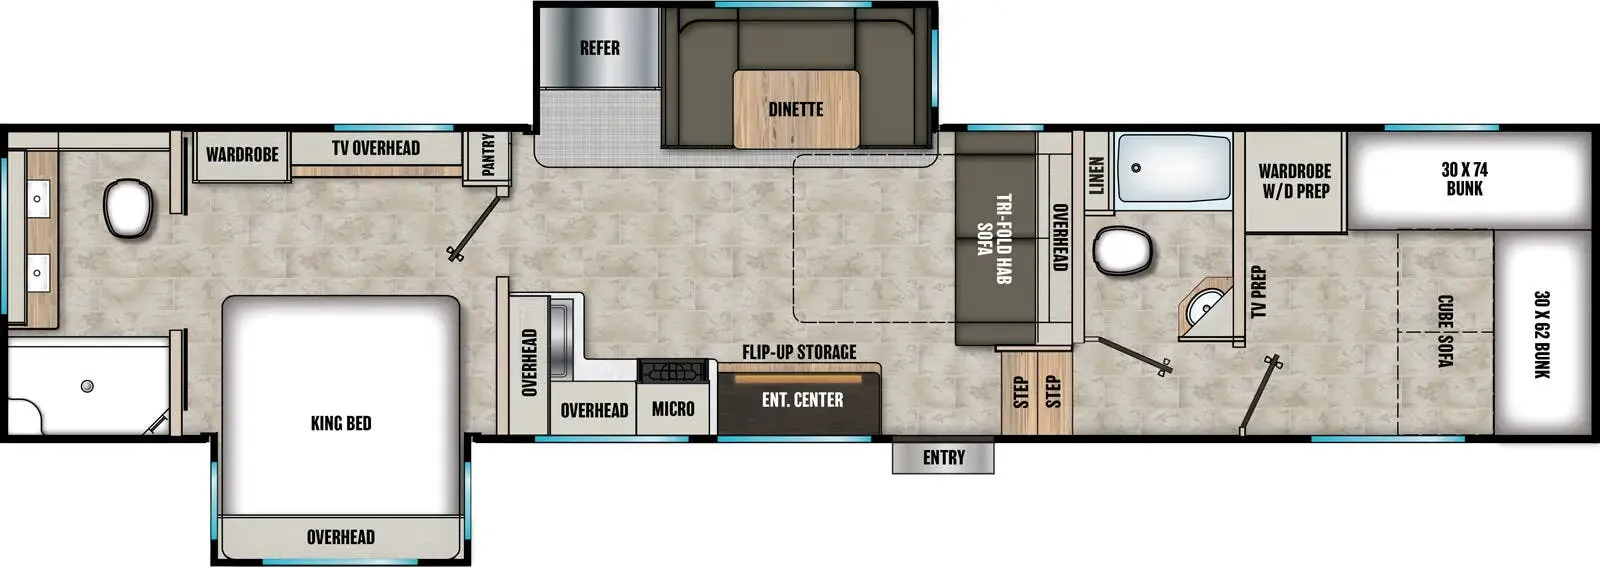
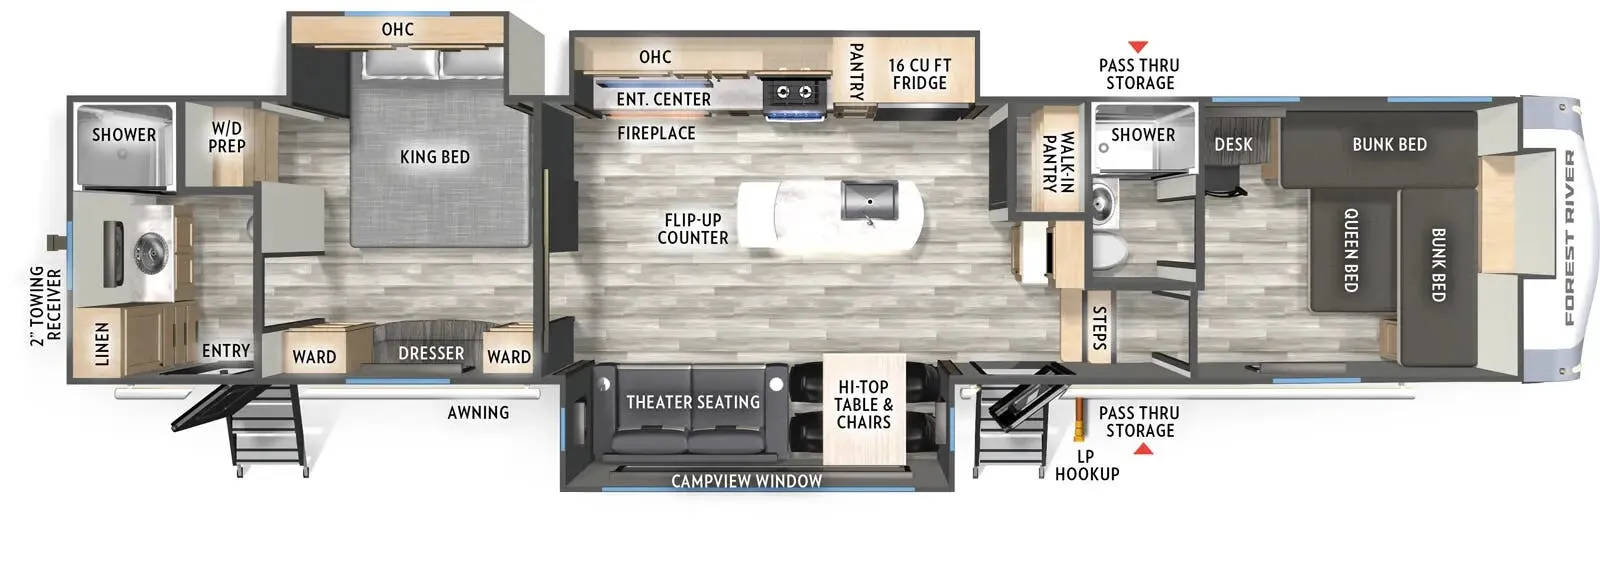
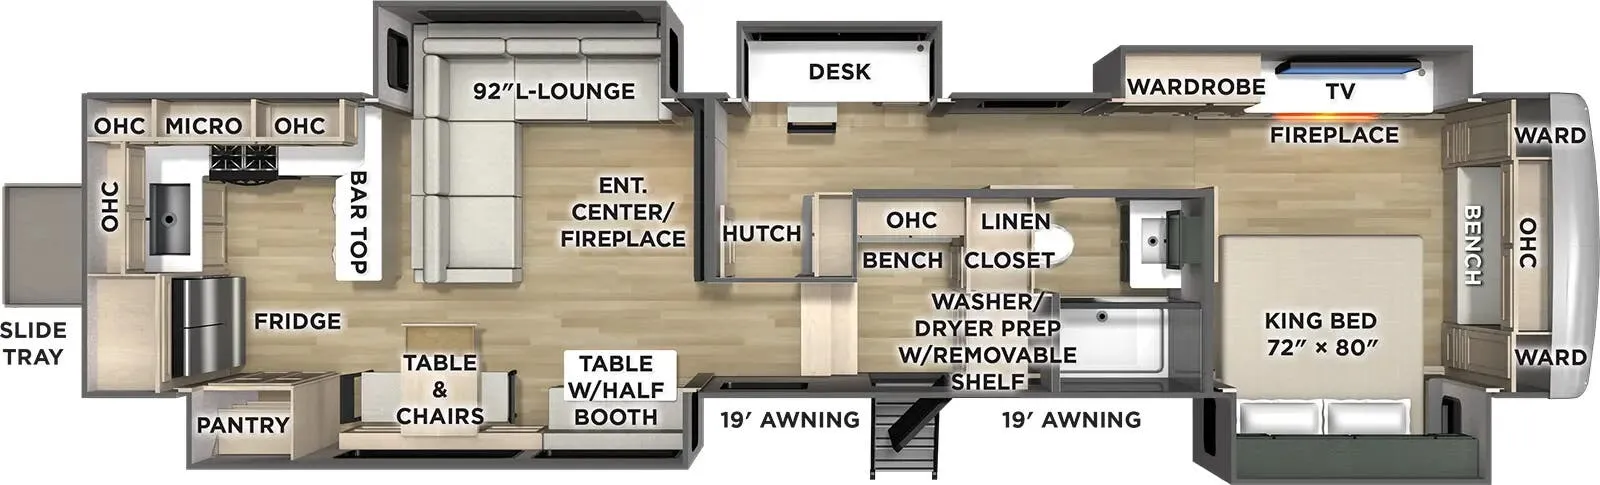
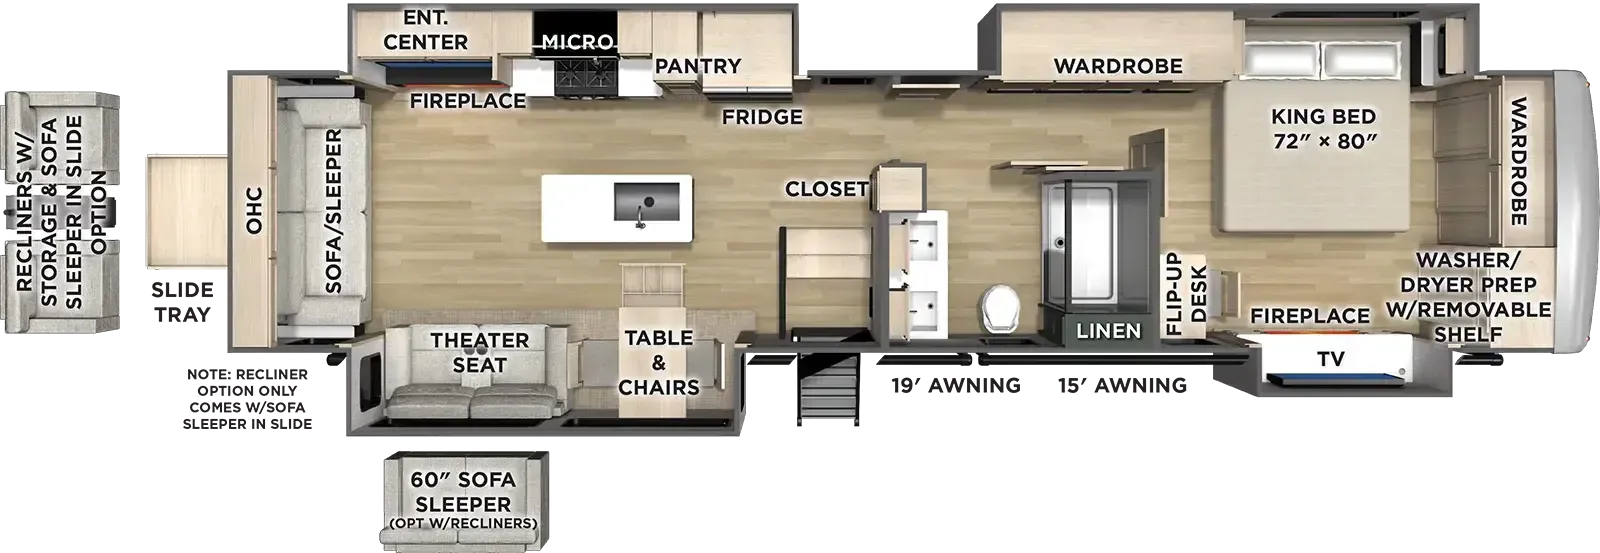
You will love every minute spent in this unique fifth wheel! As you enter the unit, you'll find a mud room with a bench seat, storage, plus washer and dryer prep. The front master bedroom will be your own oasis each day since there is an office space with a desk slide out and a hallway that leads to the front bedroom. Here, you'll find a king bed slide, a front bench, plus a slide out with a TV, fireplace and wardrobe; how convenient! When you've worked up an appetite, the rear kitchen includes everything you need to make home-cooked meals, along with a bar top that overlooks the living room, a spacious pantry, and a table with chairs to dine at. You can spend your evenings relaxing on the L-lounge by the entertainment center with a fireplace, or you can head outdoors to sit under the 19' power awning with LED lights!
With the River Ranch fifth wheel by Forest River, you will love the practical living, ample storage, the optimum towability, and the lavish style found throughout! There is a 7' interior height and a 101" wide body for added space, plus large, tinted windows throughout, worry-free composite floors, and vacuum bonded walls with Azdel for durability. The mandatory River Package includes features such as an upgraded suspension, a screenless operating system with Bluetooth, and three A/C units to keep you comfortable. These fifth wheels also include the mandatory Ranch Package that comes with a stainless-steel appliance package, day/night roller shades, a fiberglass shower surround, plus residential style dinette chairs. There are many more features to love about the River Ranch fifth wheels, like the upgraded true solid surface countertops, the mirrored sliding closet doors, and the two-tone painted front cap!
Other listings for this floor plan, ranked by condition, model year, distance, price, and listing quality.