Get in touch and we'll be happy to answer any questions or set up an appointment to see it in person.
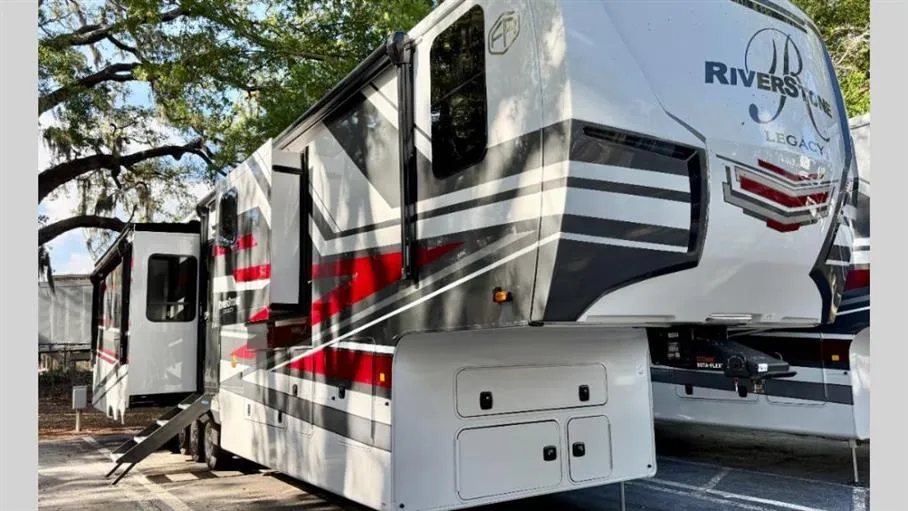
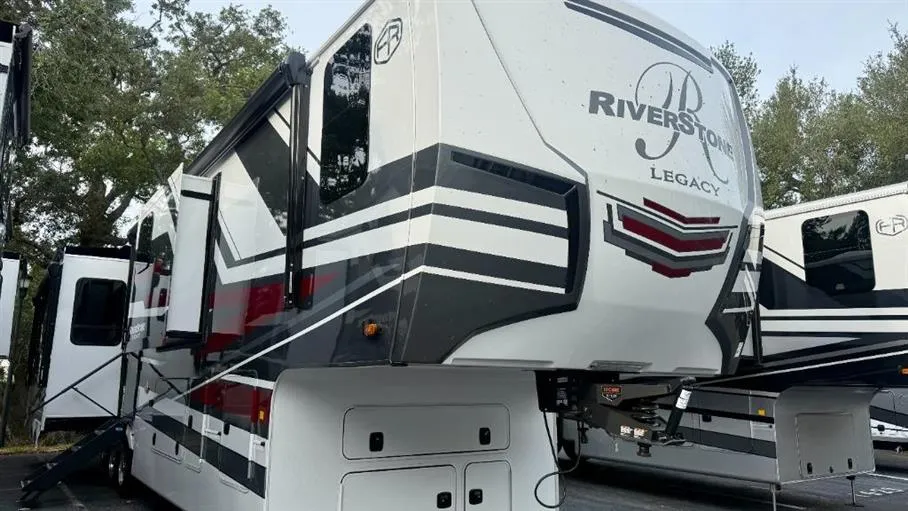
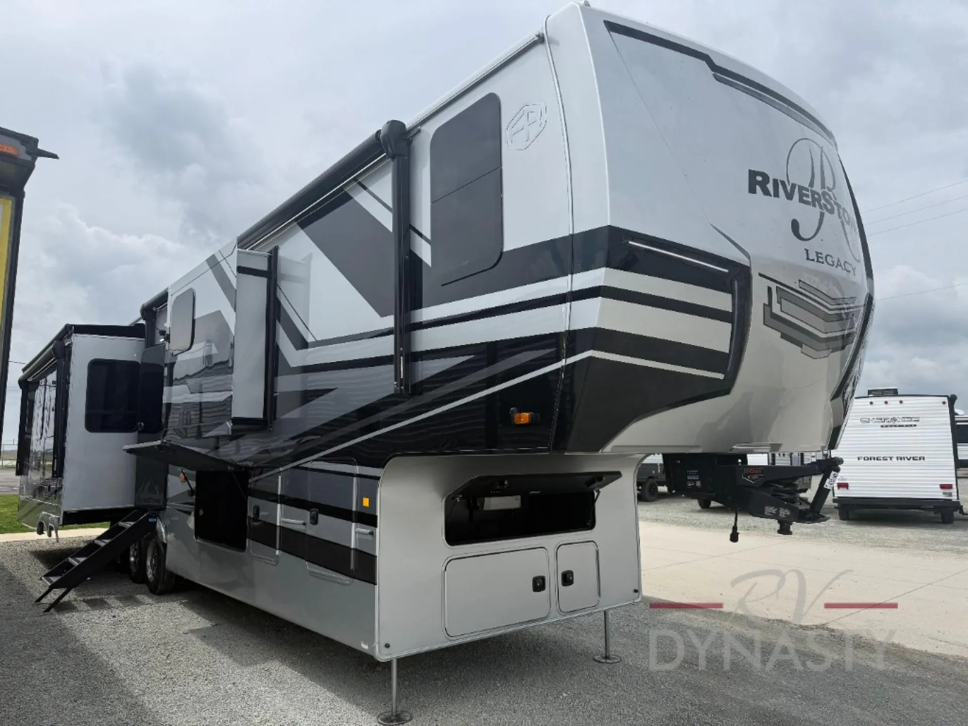
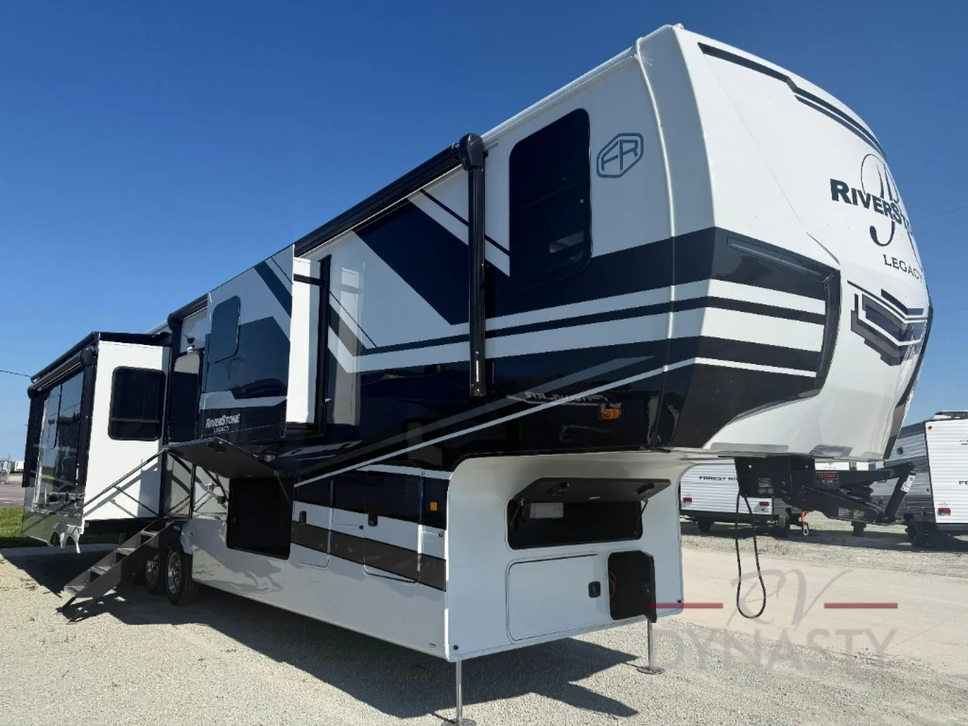
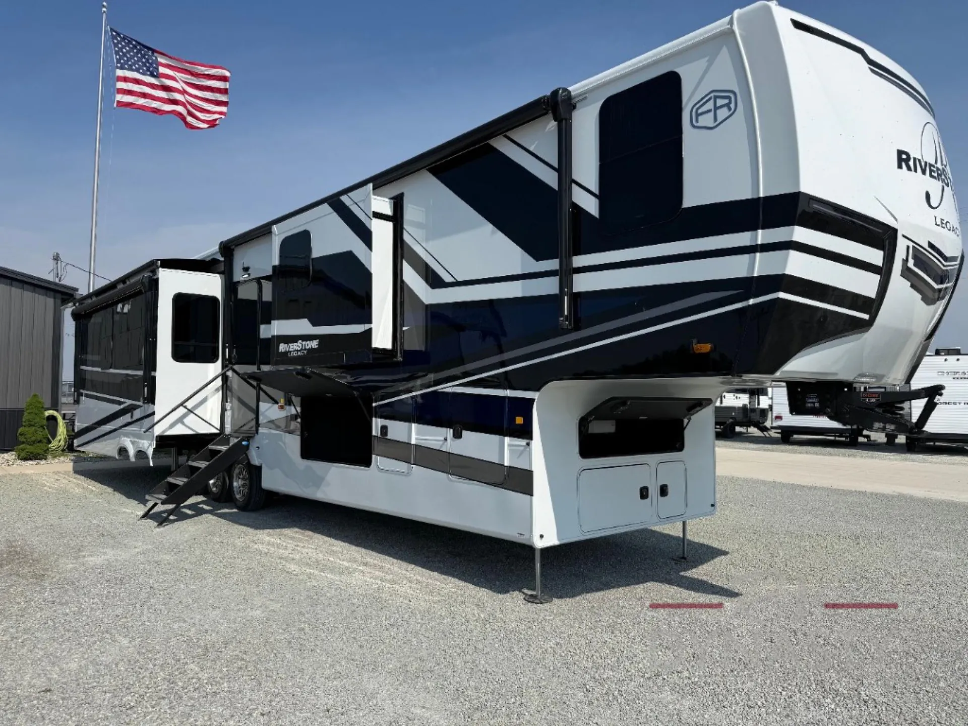
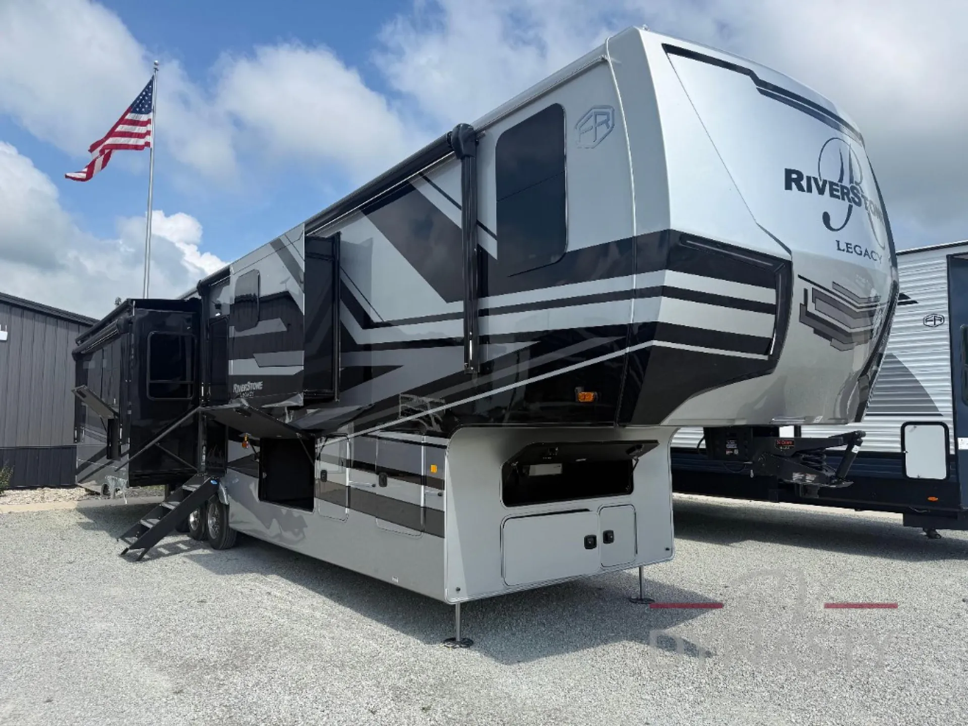
2026 Forest River RiverStone 43BFC
NewStock #111528
Listing price
2026 RiverStone 43BFC
Other floor plans with a similar body style, feature mix, and price range, prioritizing other manufacturers and brands.
Length
44 ft 10 in
Dry weight
18,971 lbs
Sleeps
4
Slideouts
4
This luxury fifth wheel stands out with its stackable Splendide washer and dryer, eliminating campground laundry runs entirely. The kitchen impresses with a Fisher & Paykel dishwasher, 18 cubic foot French door refrigerator with ice maker, and Calcutta solid surface countertops paired with a stainless steel farmhouse sink. An automatic 6-point hydraulic leveling system takes the guesswork out of setup, while the 5,200 BTU fireplace and stained hardwood cabinetry create an upscale living environment that rivals many homes.
Many factors play into a unit's listing price and what you should pay. This guide provides a ballpark estimate, but it does not factor in your exact scenario or how different listings are equipped.
There may be room for price negotiation.
Unlock pricing insights with RV Envy Pro →$140,265 – $174,995
This unit has been on the lot longer than 120 days.
When was this unit listed?This unit ranks near the lowest priced for new units in this model year.
From the dealer's listing
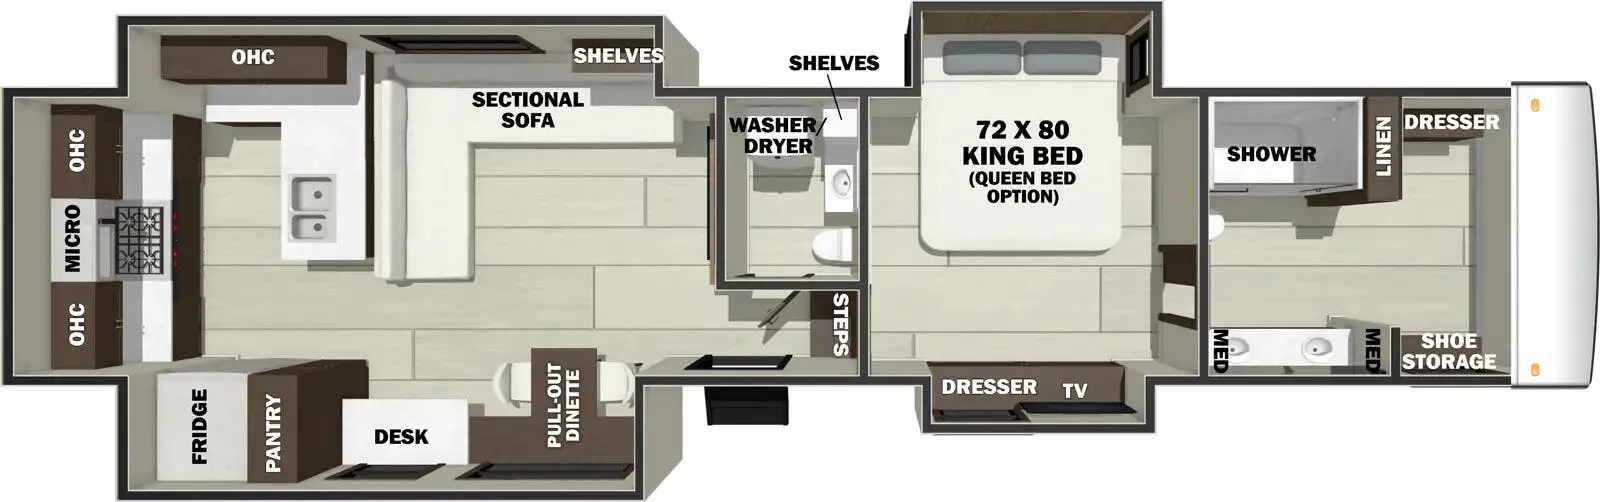
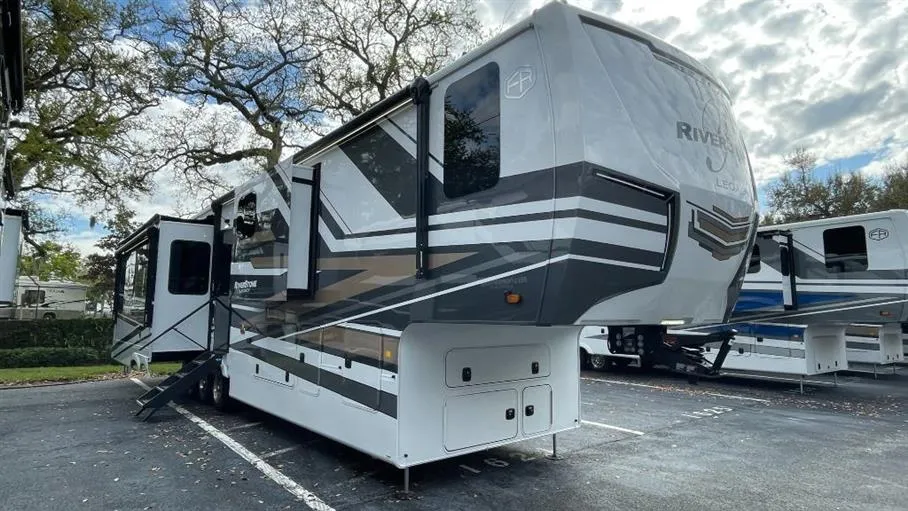
The 2026 Forest River RiverStone 43BFC is a premium luxury fifth wheel designed for full-time RV living, offering a residential floorplan with a rear kitchen, bath-and-a-half layout, and four slide-outs for maximum interior space. Built on a heavy-duty MORryde suspension system with high-capacity axles and a fully enclosed underbelly, it delivers stability, durability, and upscale comfort for extended travel or long-term stays. At nearly 45 feet in length with a 23,900 lb GVWR, this model is engineered for serious luxury RV ownership and extended-season capability.
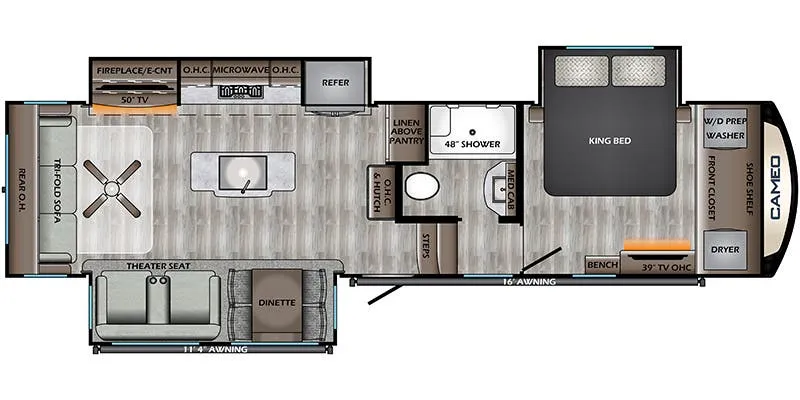
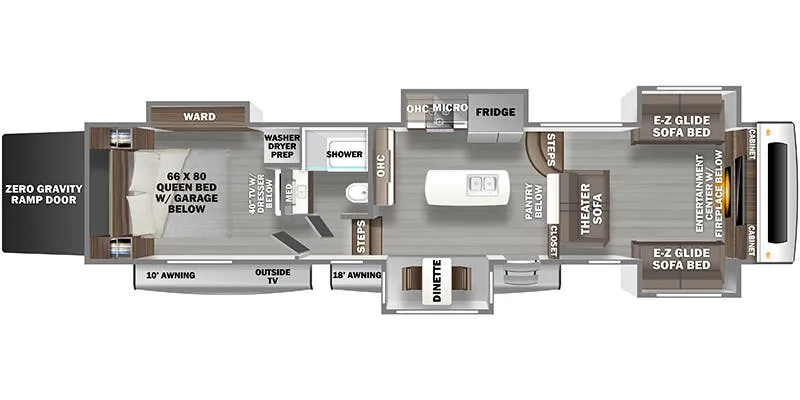
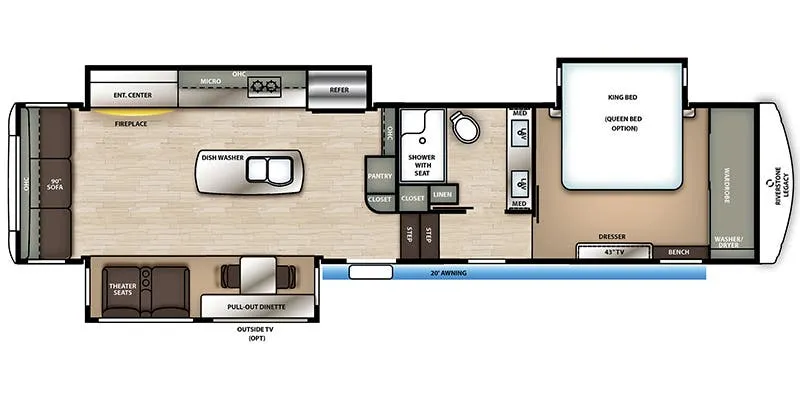
Inside, the 43BFC is designed like a high-end residential condo. The rear kitchen layout provides expansive counter space, residential-grade appliances, a large pantry, and deep storage, making it ideal for full-time cooking and entertaining. The main living area opens dramatically through opposing slide-outs, creating a wide, open floorplan with theater seating, entertainment center, fireplace, and flexible dining space.
A standout feature is the bath-and-a-half configuration, which adds a private guest bathroom while maintaining a spacious master suite. The front master bedroom includes a king bed, large wardrobe storage, washer/dryer prep, and residential lighting, giving it a true home-style feel. High-end finishes, solid surface countertops, and upgraded cabinetry are used throughout the interior to elevate durability and design.
Built for extended use, the RiverStone 43BFC includes dual 15,000 BTU air conditioners with heat pumps, a 40,000 BTU furnace, and a four-season insulation package. Large freshwater, gray, and black tank capacities support off-grid stays, while solar prep and inverter-ready systems add energy flexibility. Exterior features include multiple power awnings, pass-through storage, and a high-gloss fiberglass exterior designed for long-term durability and aesthetics.
This model sits at the top of Forest River’s fifth wheel lineup, combining residential comfort with heavy-duty construction for RVers who want a true luxury home on wheels.
Campers Inn RV
Seffner, FL
Sells faster than 17% of US RV dealers
Compared with 1,318 dealers nationwide
Other listings for this floor plan, ranked by condition, model year, distance, price, and listing quality.
The listing price on this unit has changed 5 times.