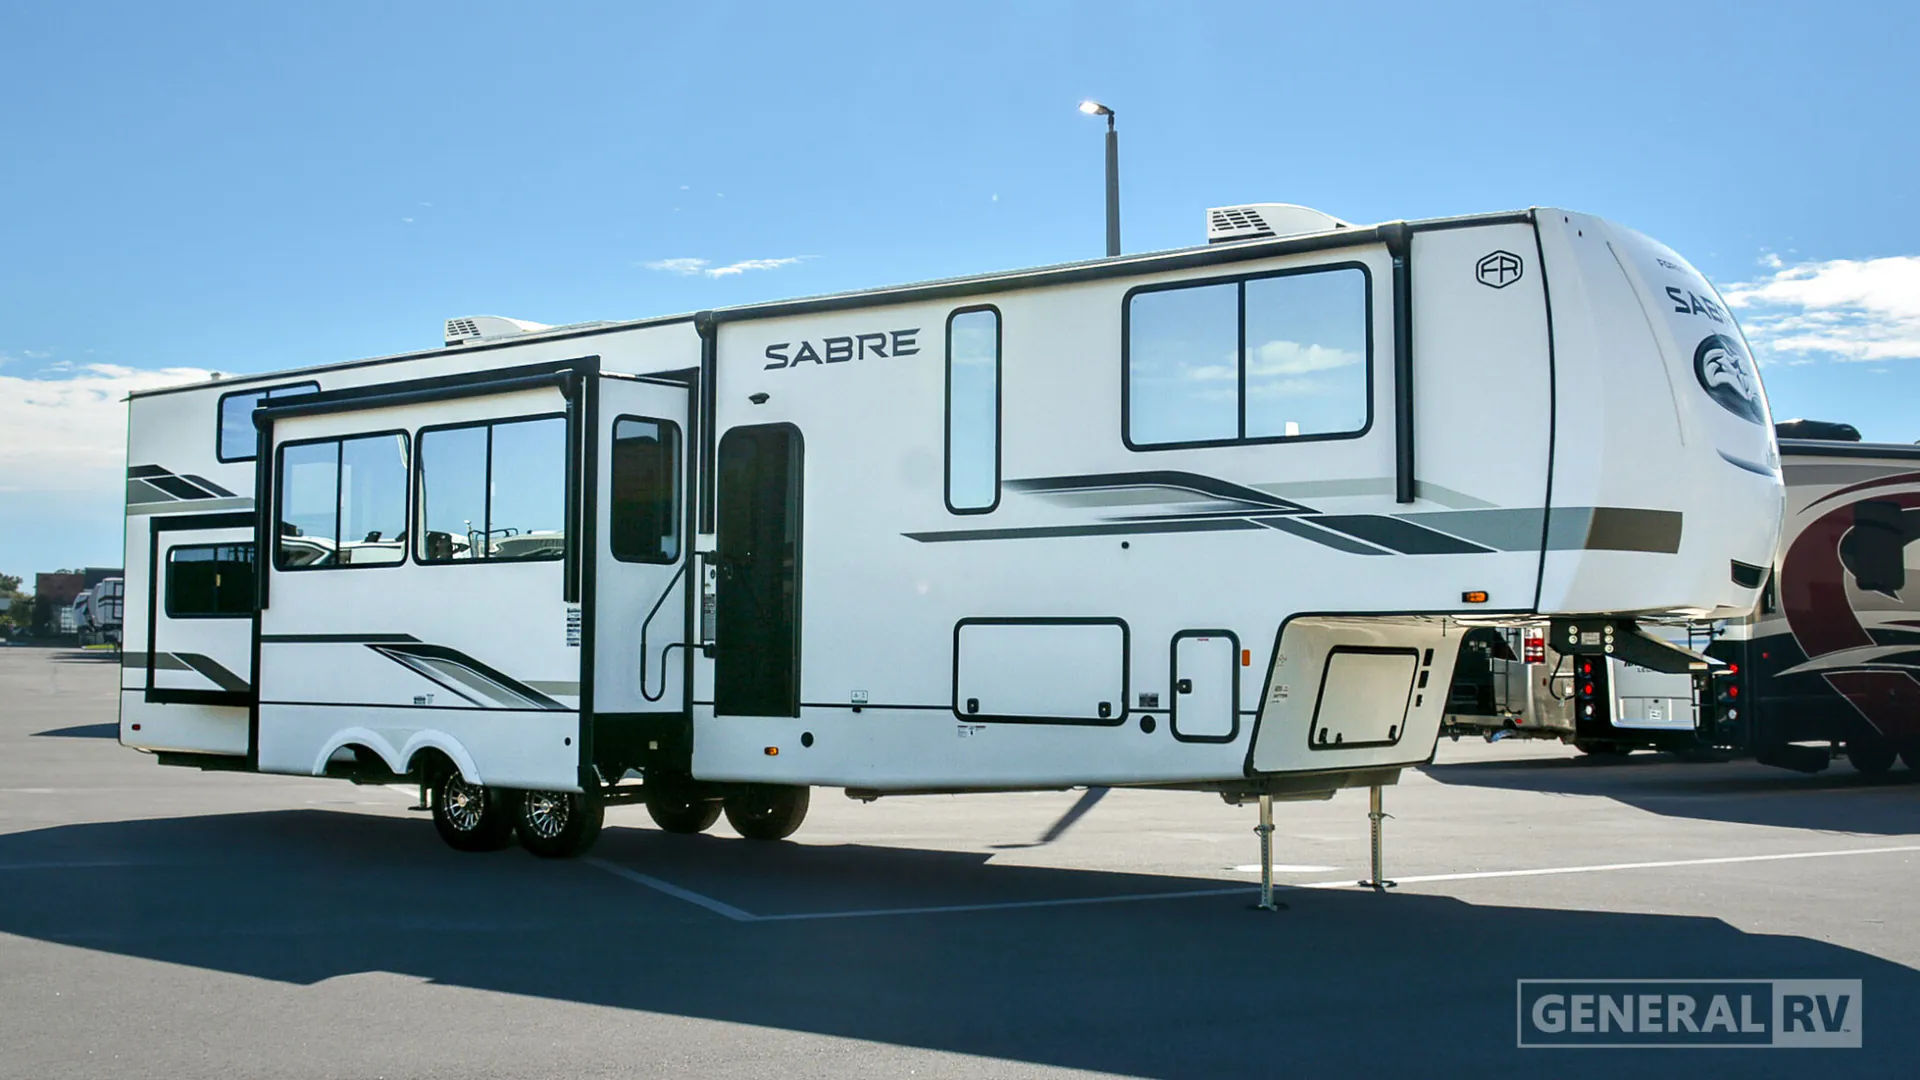
Forest River Sabre 36DBB Highlights:
Loft Suite
King
Hidden Pantry
Fireplace
Dinette
Dual Power Awnings
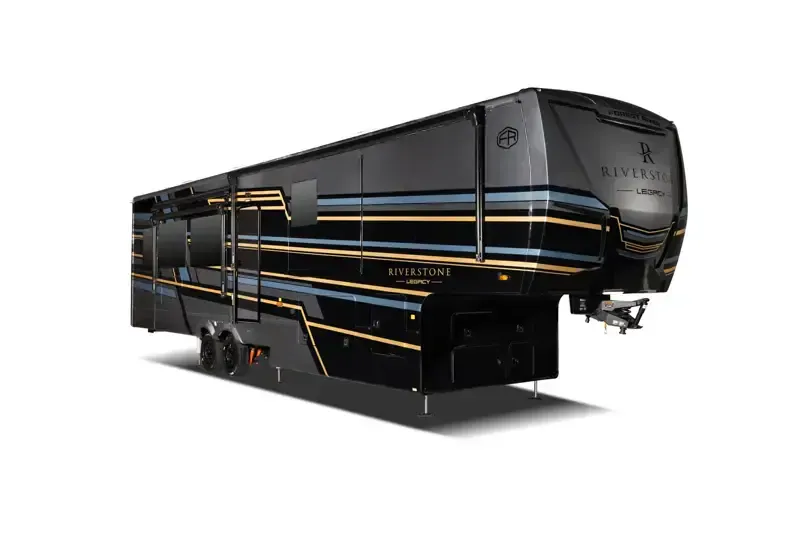
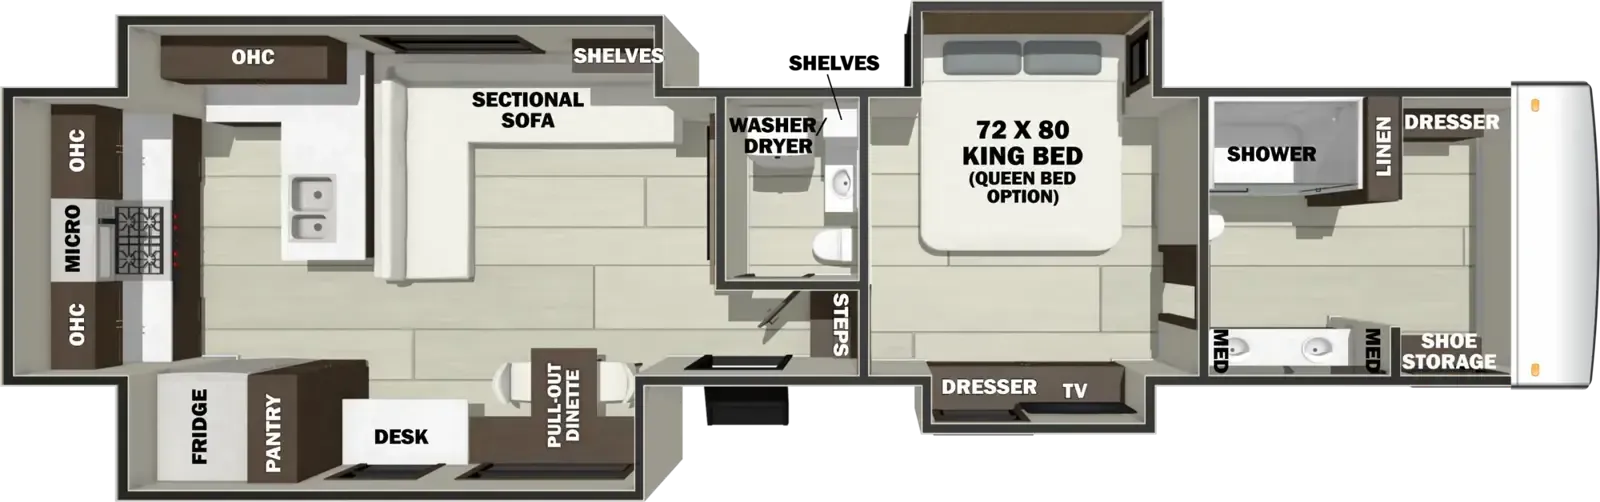
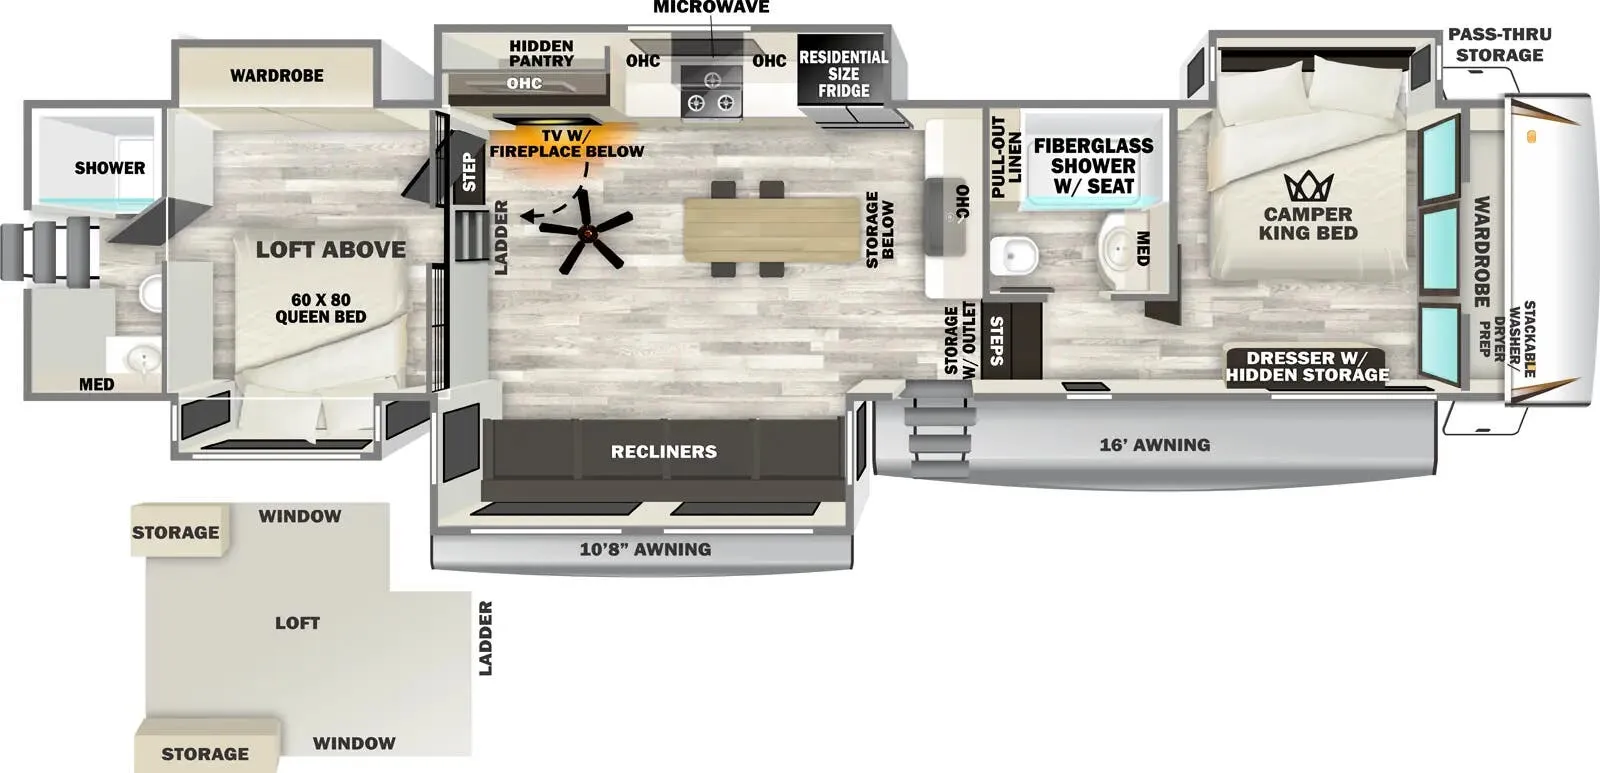
The Forest River Sabre 36DBB features a unique residential-style floorplan designed to maximize living space, storage, and versatility for extended stays. The spacious main living area is centered around an entertainment center and fireplace while offering a dinette and roomy seating area for relaxing or gathering with family and friends. The kitchen includes a residential-size refrigerator, four-burner cooktop, microwave, hidden pantry, kitchen island, and abundant cabinetry, providing excellent meal prep space and storage. Large slide-outs open the interior and help create a comfortable residential feel throughout the coach.
One of the standout features of the 36DBB is the rear loft suite design, which includes a dedicated queen bed loft, an additional loft area, and convenient storage throughout. At the front of the fifth wheel, the private bedroom features a camper king bed, large wardrobe, dresser with hidden storage, and direct access to the bathroom. The bathroom is equipped with a fiberglass shower with a built-in seat, vanity, toilet, and linen storage for everyday convenience. With its multi-level layout, spacious living area, abundant storage, and residential amenities, the Forest River Sabre 36DBB is designed to provide comfort and functionality for extended camping adventures.
Get in touch and we'll be happy to answer any questions or set up an appointment to see it in person.
2026 Forest River Sabre 36DBB
UsedStock #367759
Listing price
2026 Sabre 36DBB