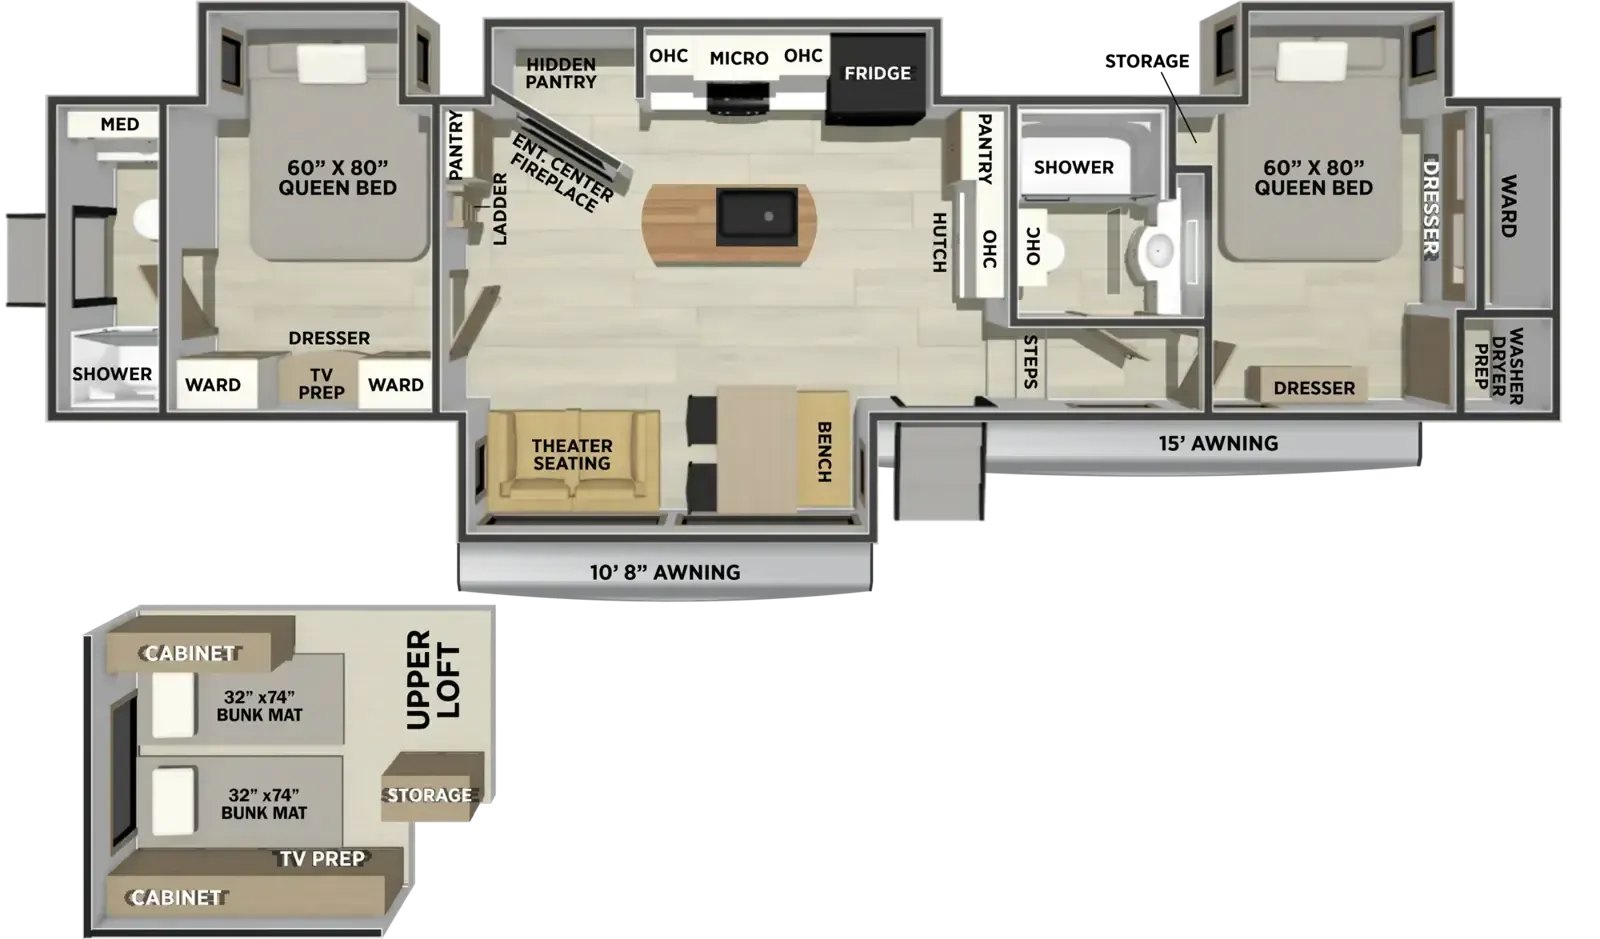
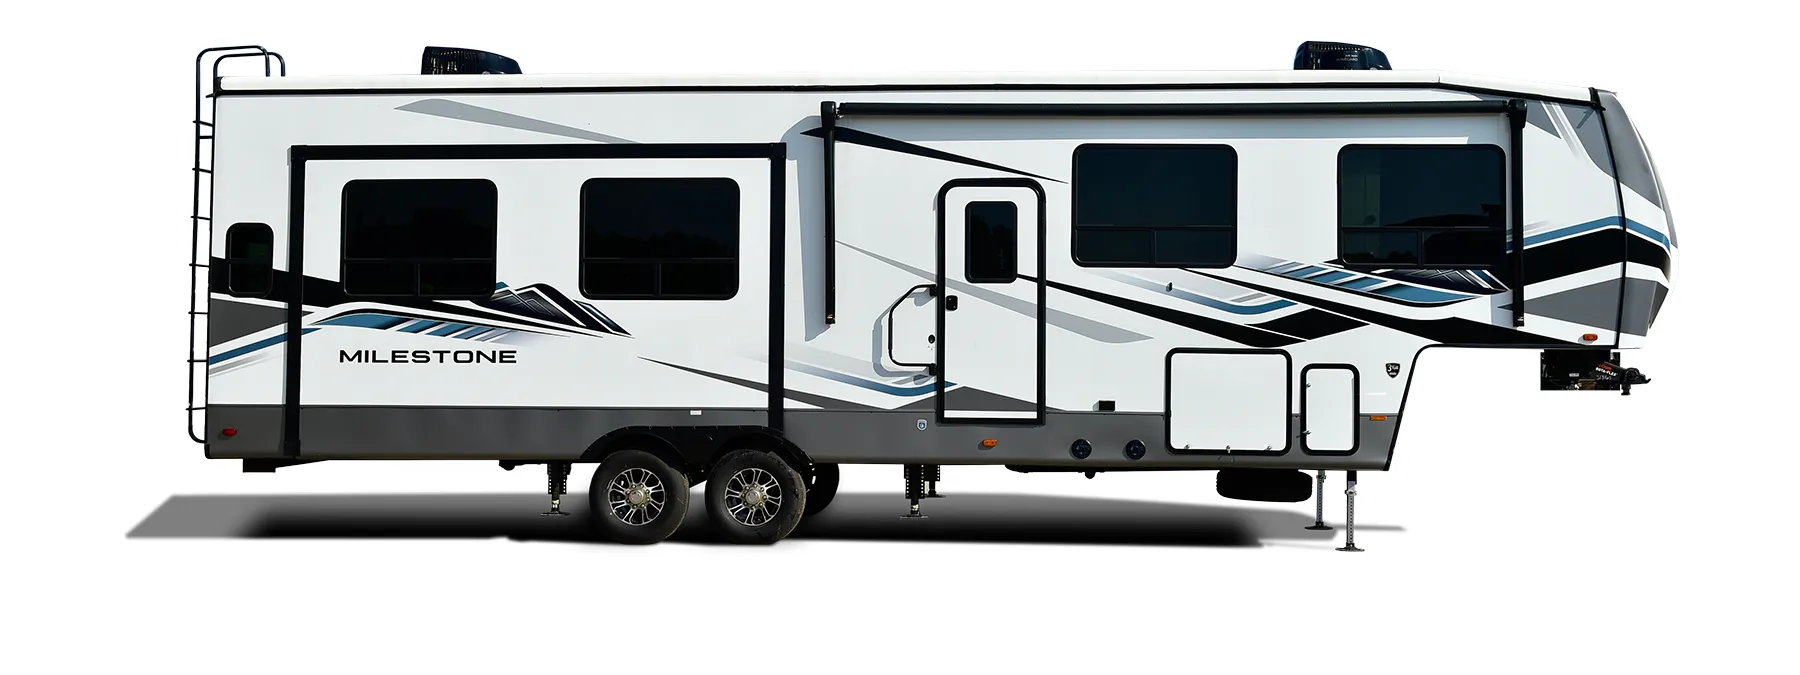
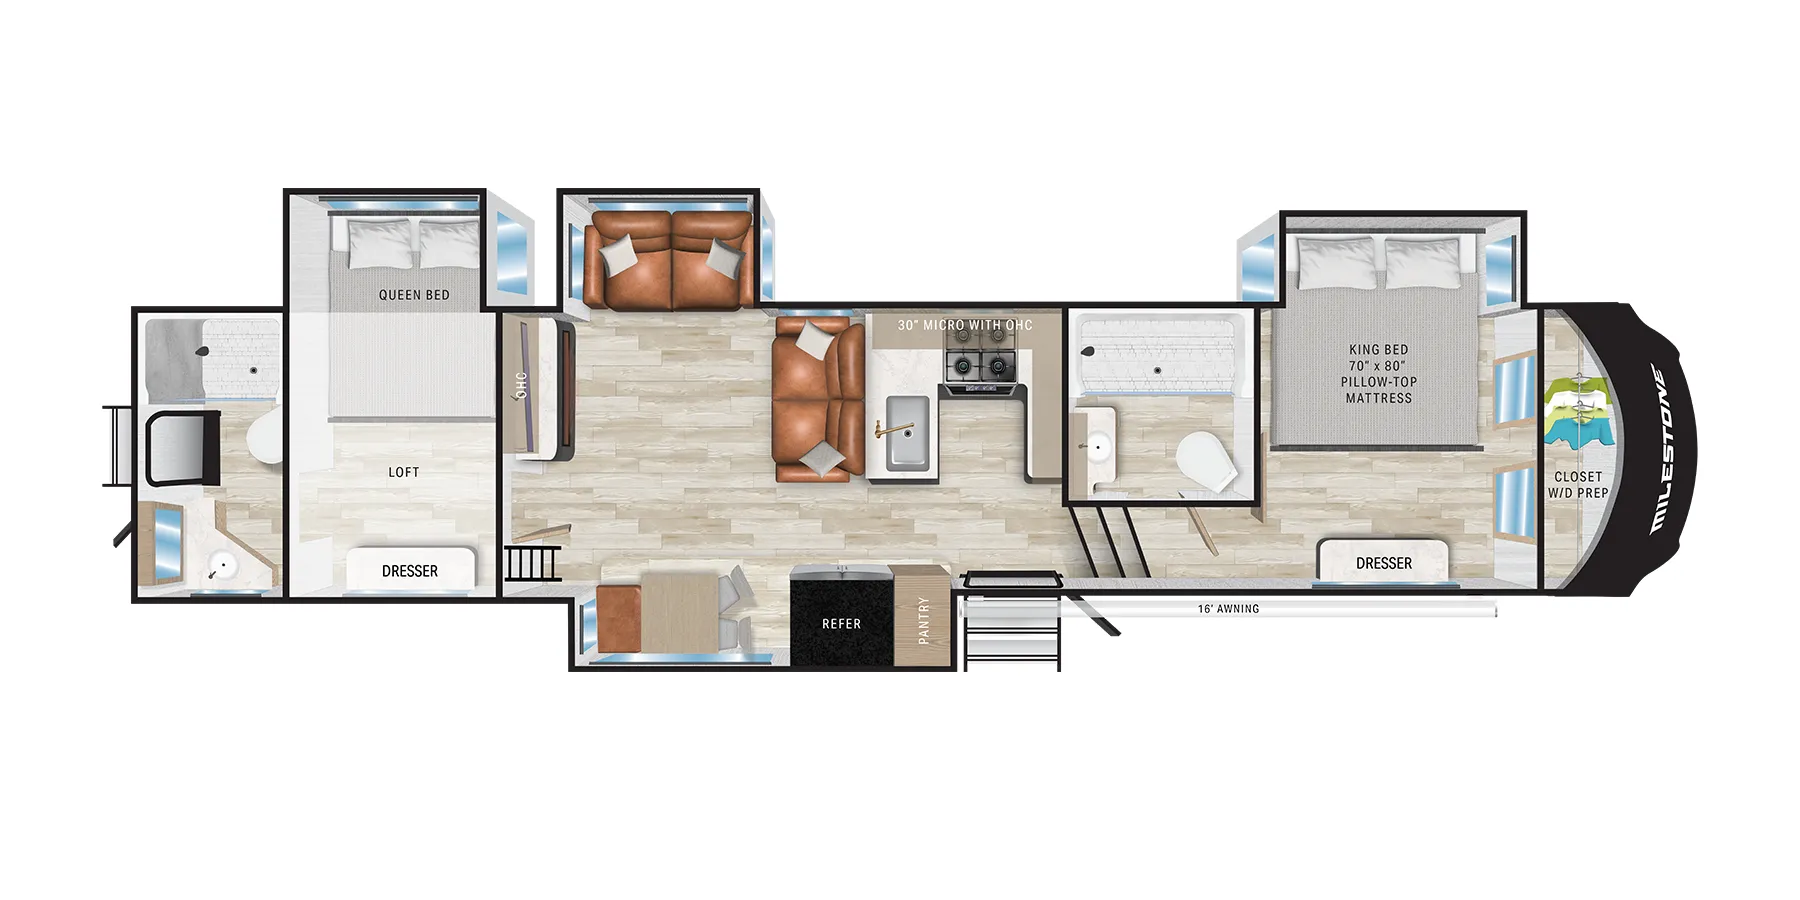
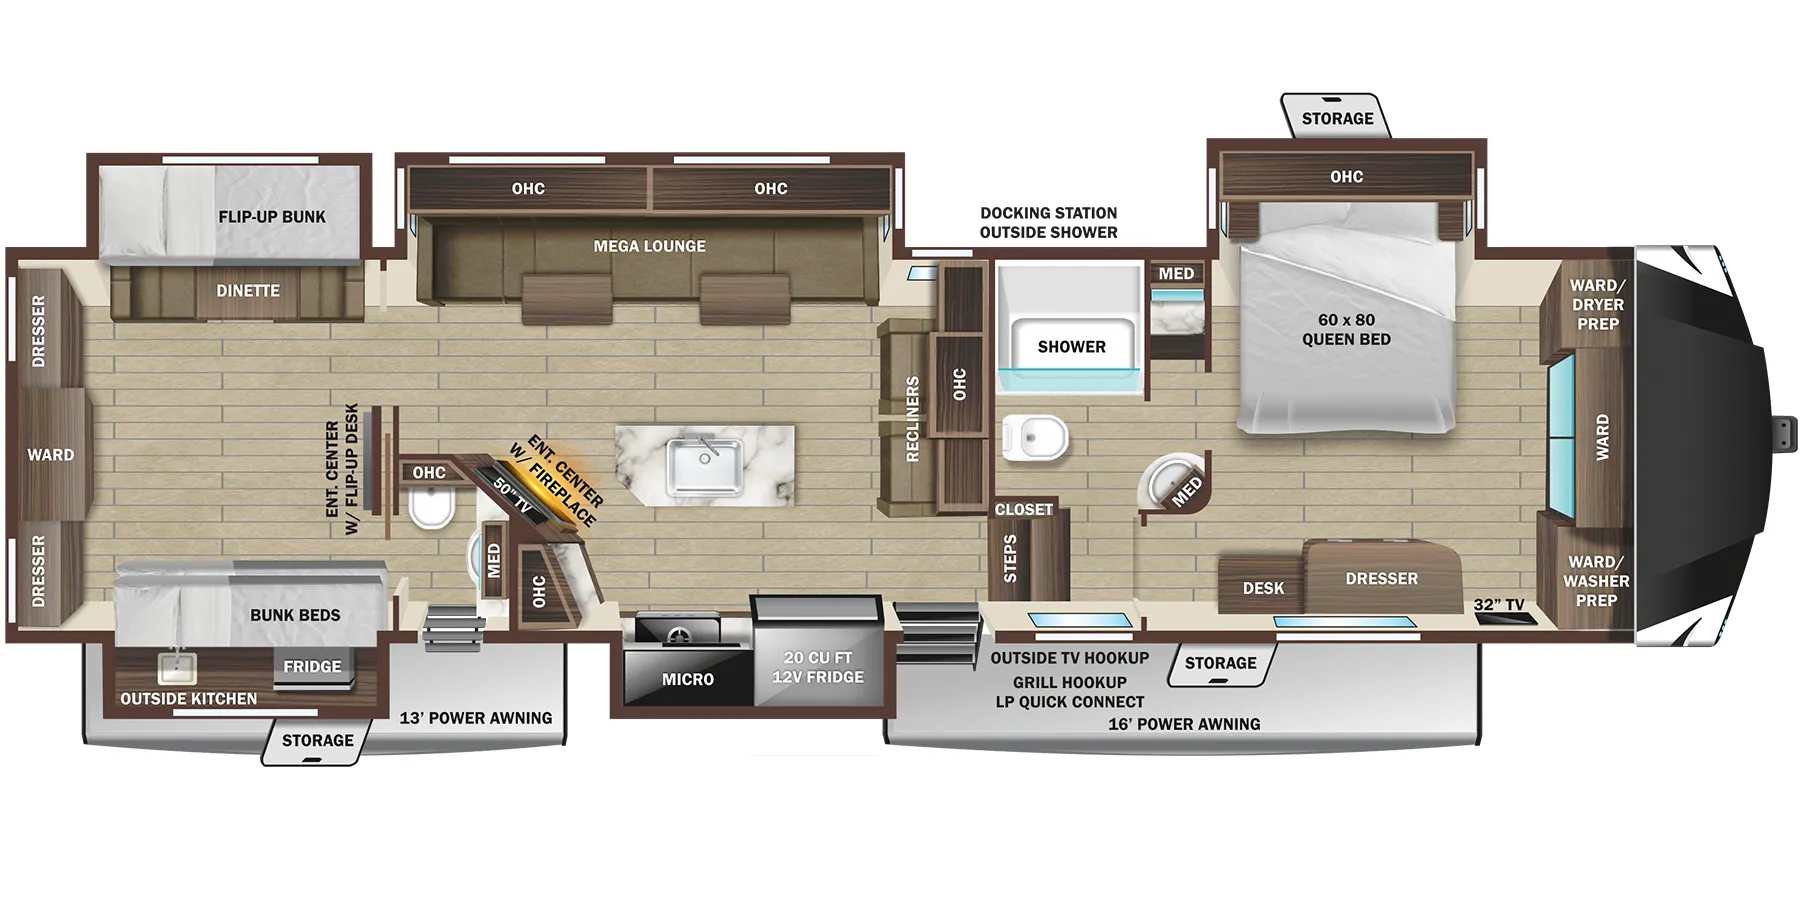
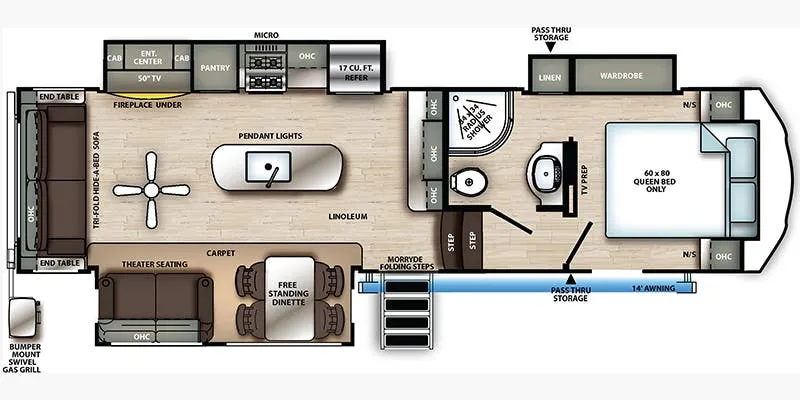
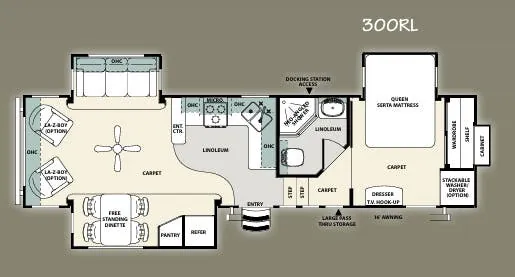
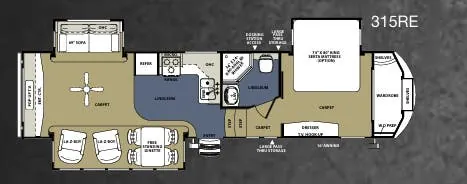
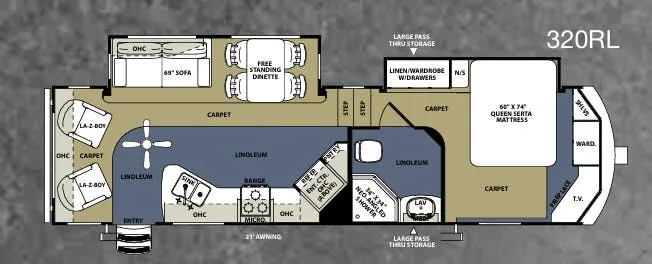
Bathroom with entry door, two bedrooms, loft, two full baths, desk
Get in touch and we'll be happy to answer any questions or set up an appointment to see it in person.
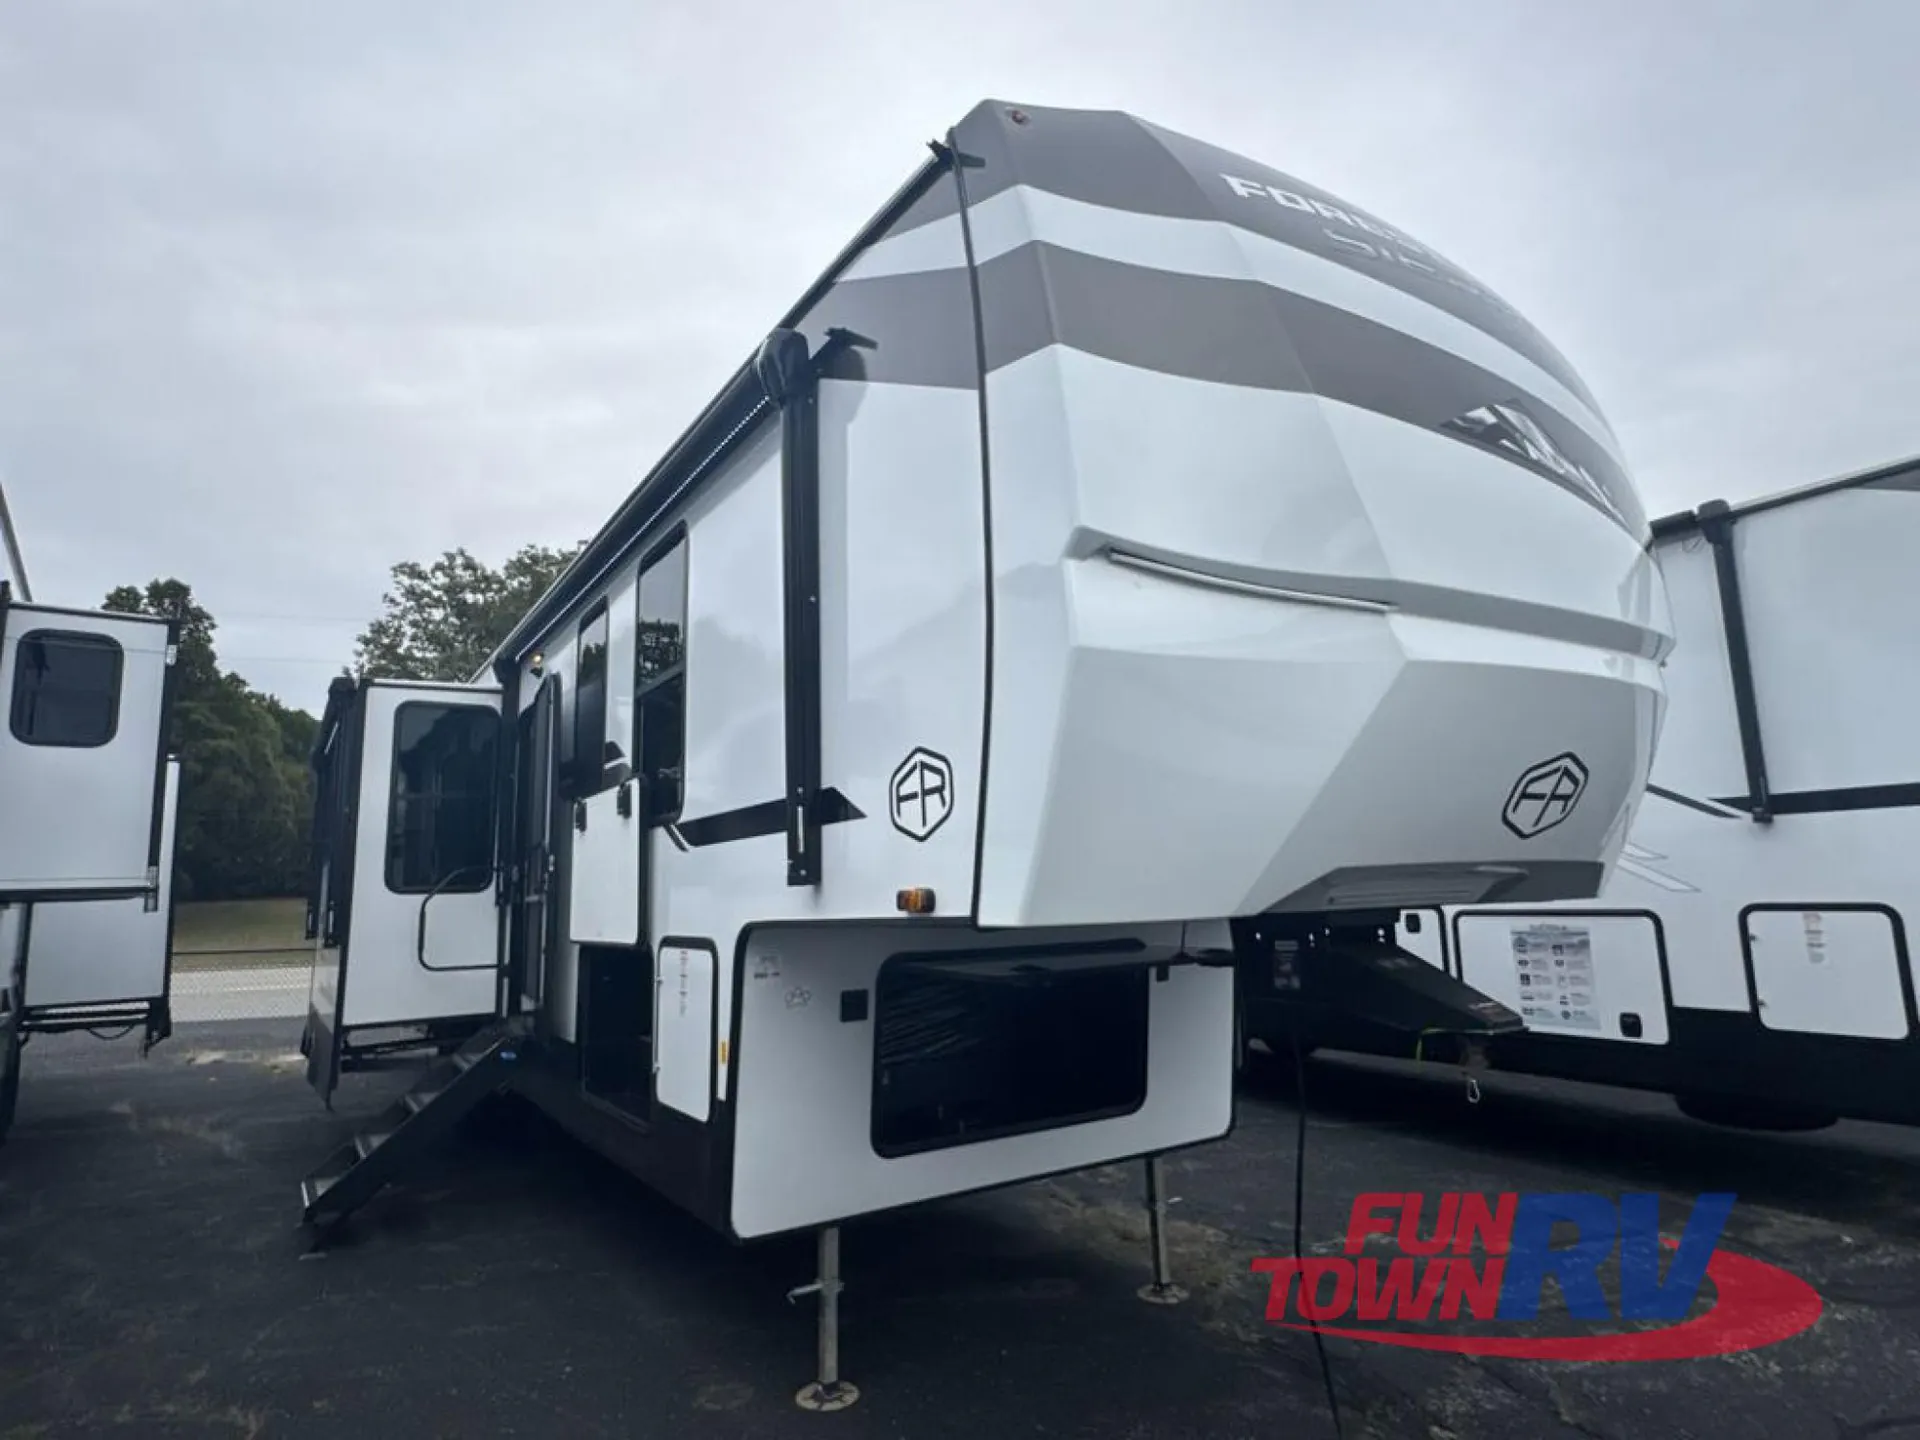
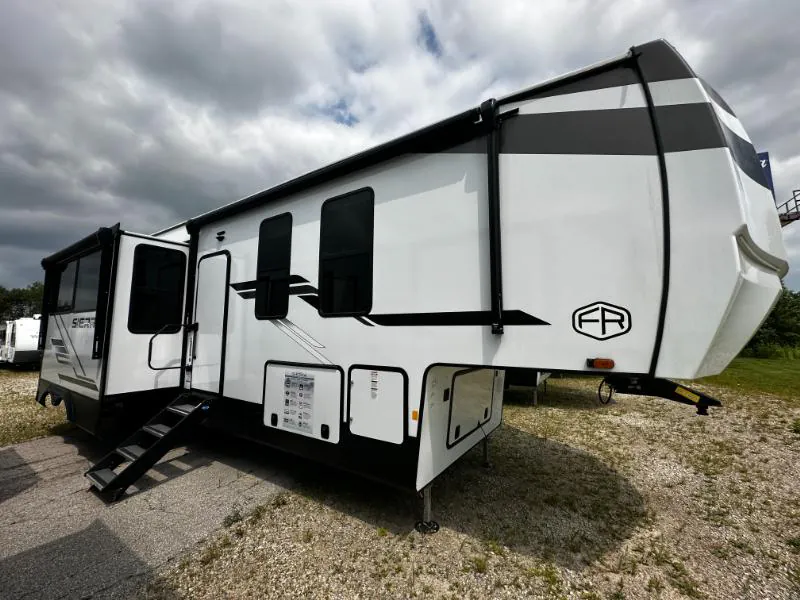
2026 Forest River Sierra 4002FB
NewStock #50W110
Listing price
2026 Sierra 4002FB
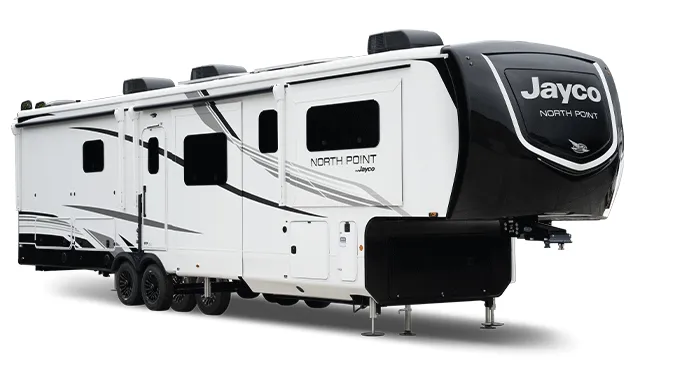
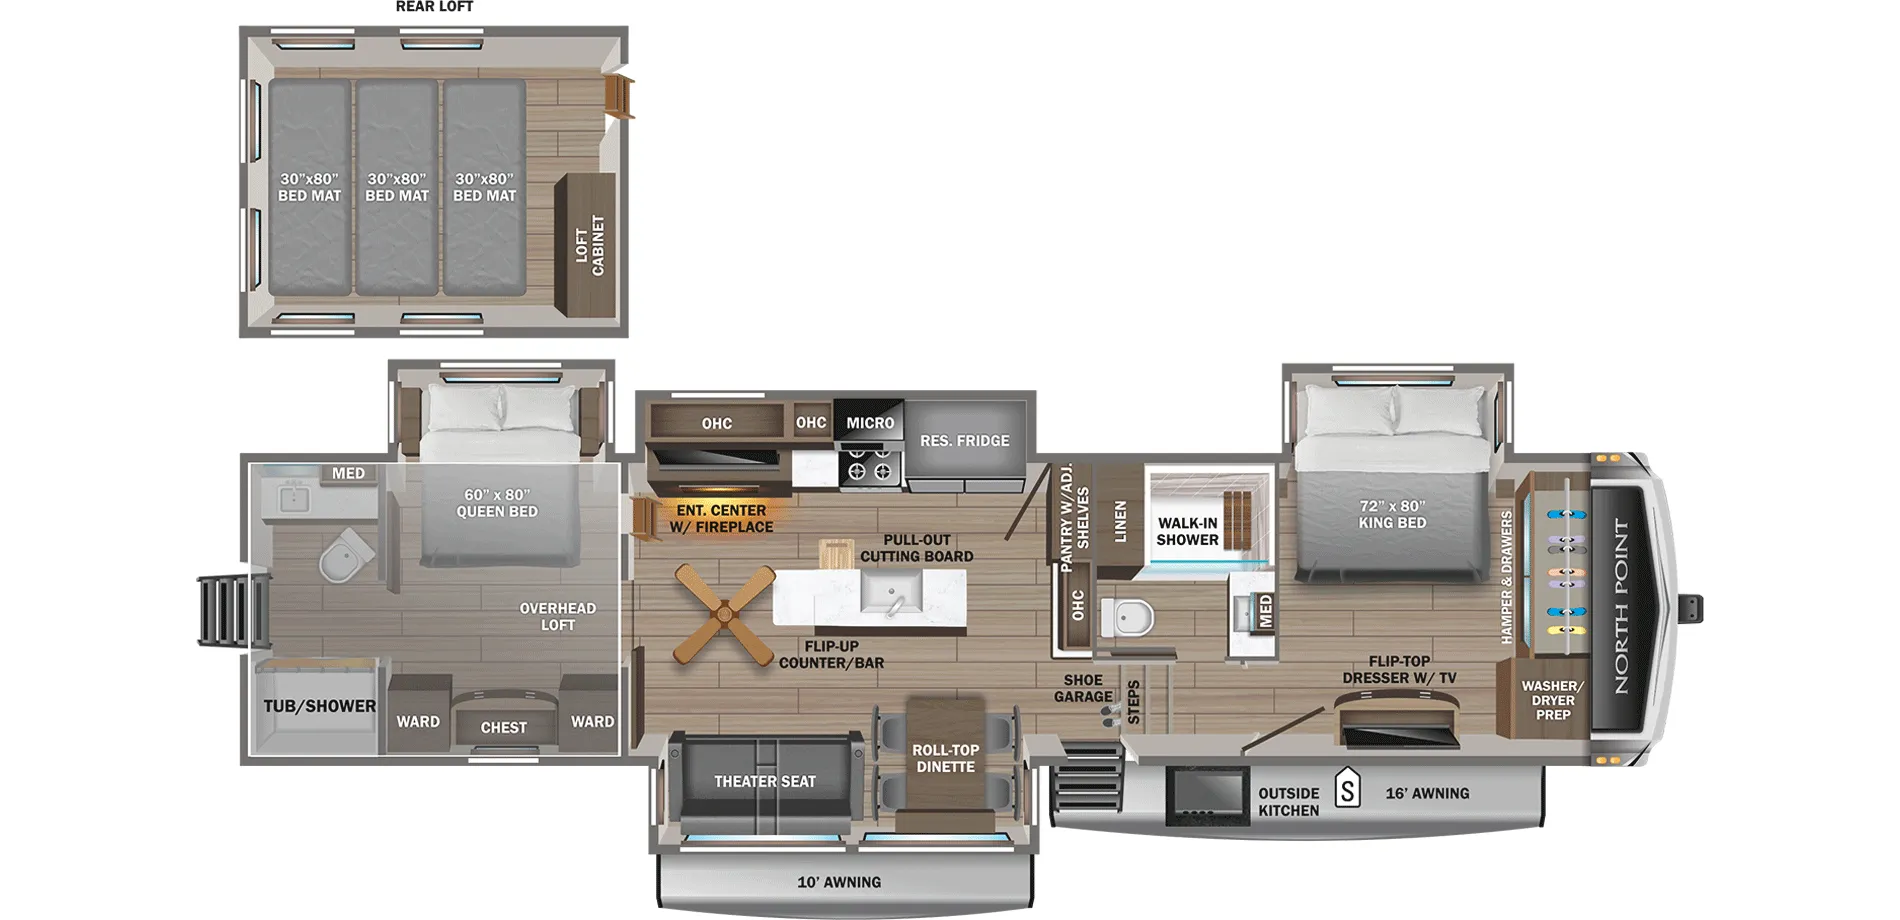
Other floor plans with a similar body style, feature mix, and price range, prioritizing other manufacturers and brands.
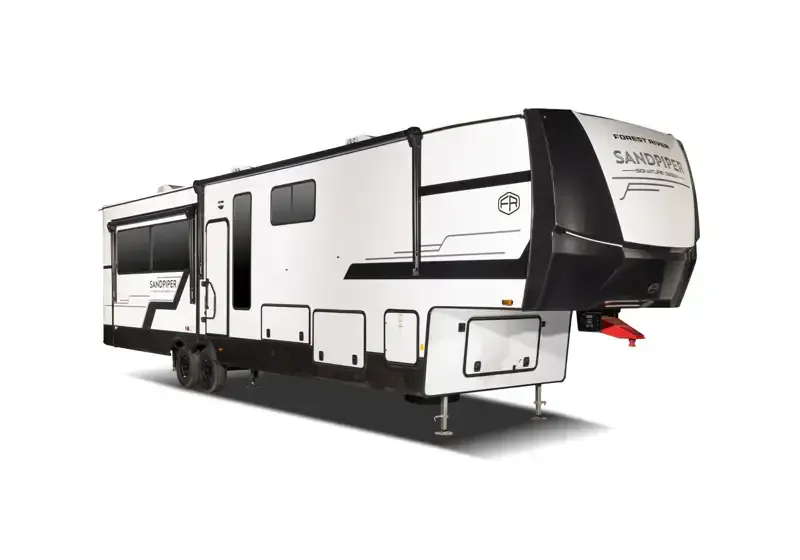
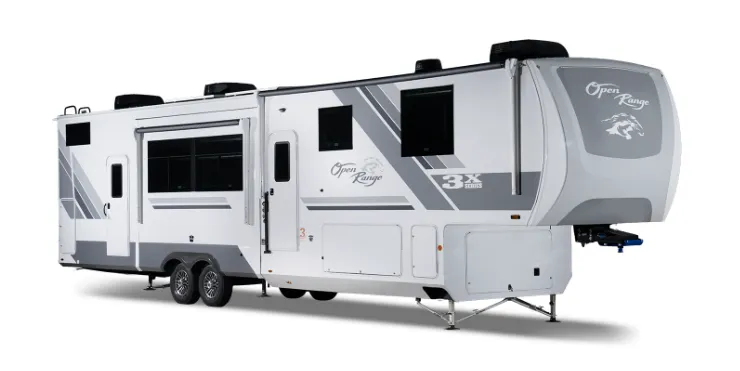
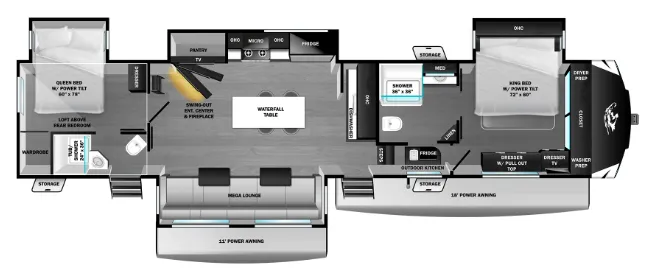
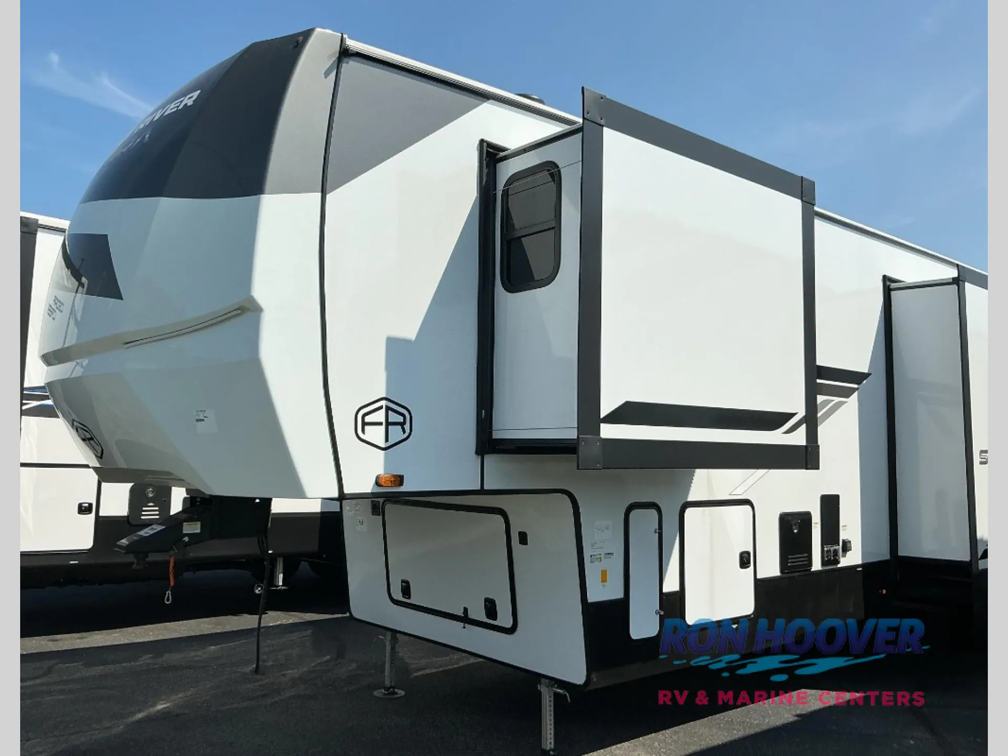
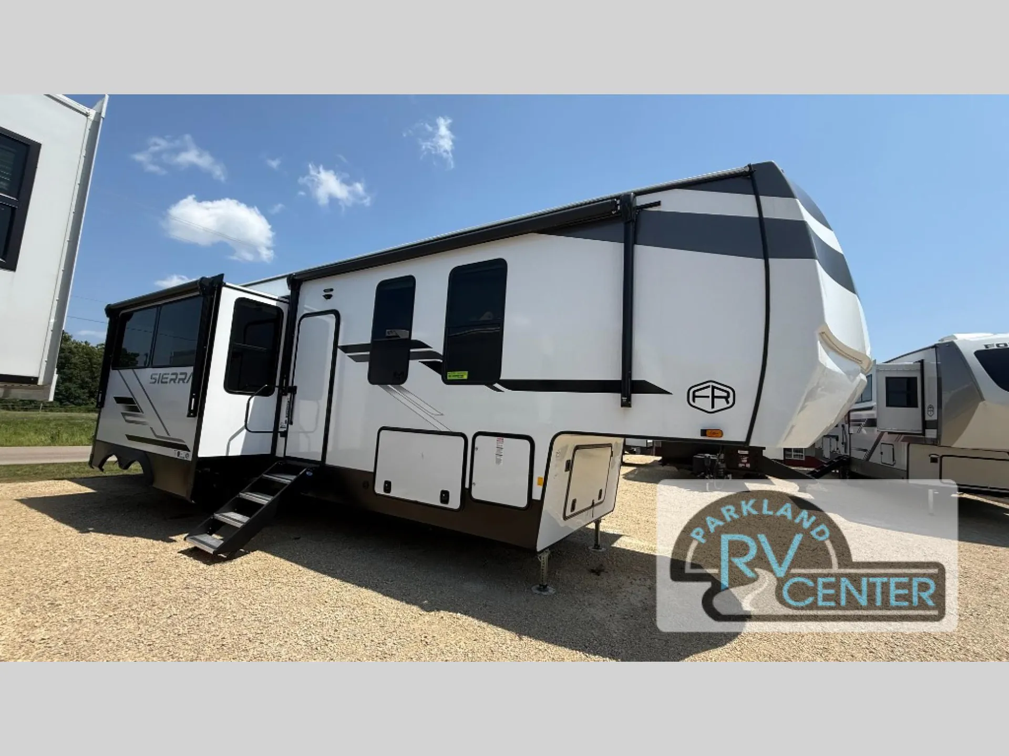
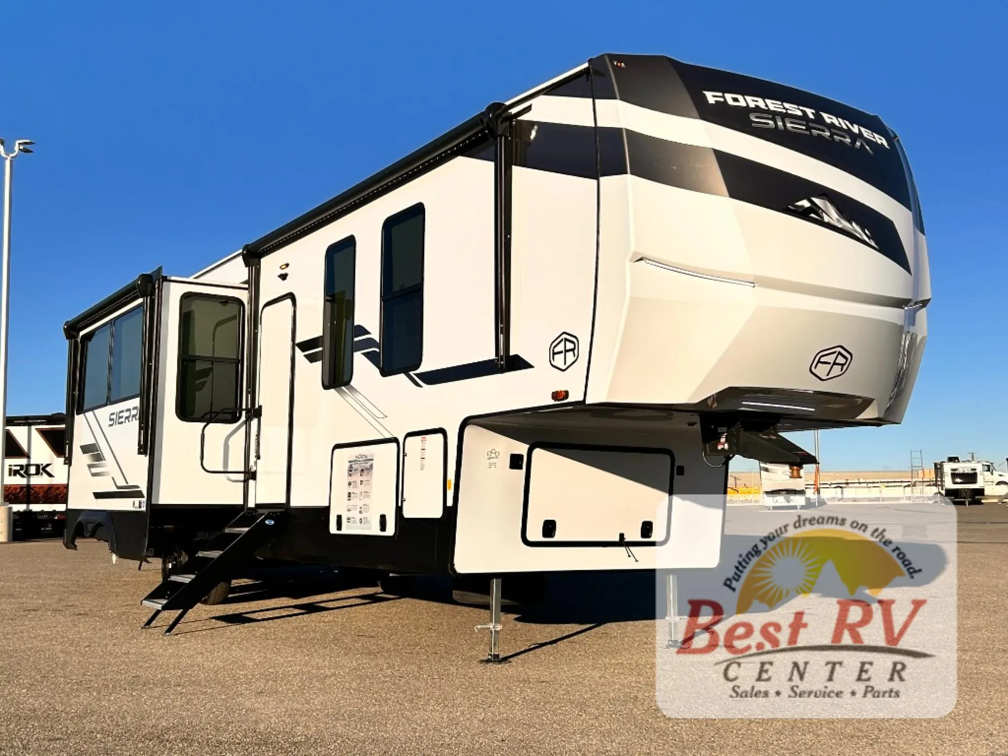
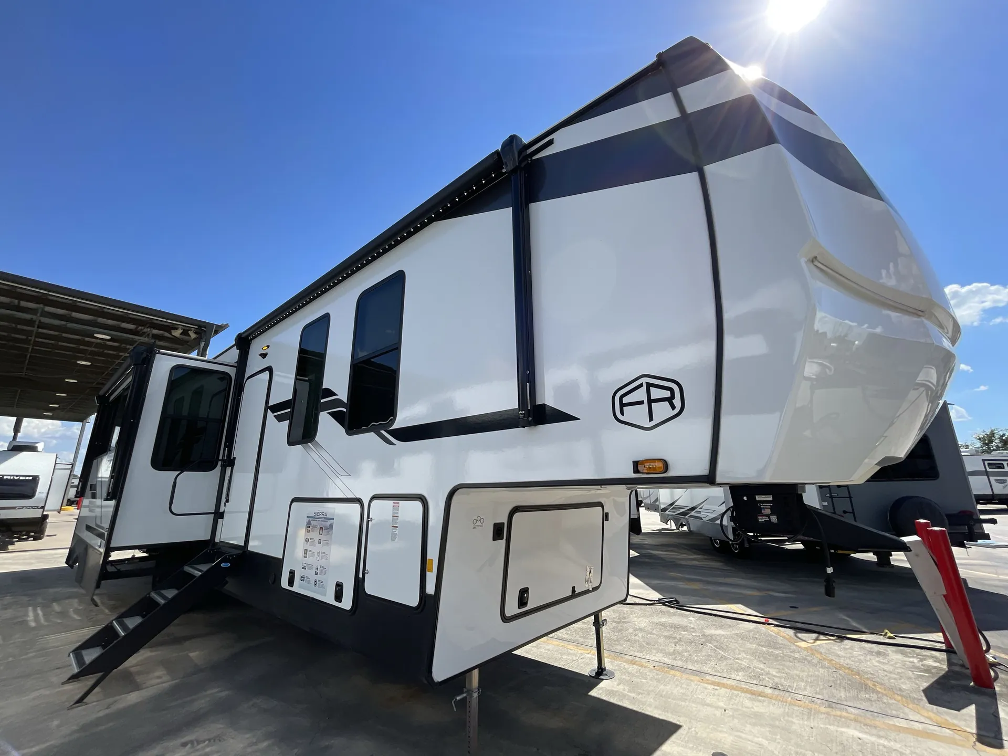
Four slides open up a floor plan that genuinely earns its square footage, a front bedroom with east/west bed orientation and a loft above, a second bedroom toward the rear, and two full baths including one with a dedicated entry door and bathtub. The kitchen is a real highlight: solid surface countertops, a stainless undermount sink, a center island, and a hidden pantry that keeps things tidy, plus a full outdoor kitchen when you want to move the party outside. A desk makes remote work practical, and washer/dryer prep means you can set it up for long hauls or full-timing without major retrofitting. Owners consistently call out the towing balance and storage as standouts, and Forest River has a reputation for working through any warranty issues that come up at delivery.
Length
43 ft
Dry weight
12,889 lbs
GVWR
15,500 lbs
Sleeps
6
Many factors play into a unit's listing price and what you should pay. This guide provides a ballpark estimate, but it does not factor in your exact scenario or how different listings are equipped.
There may be room for price negotiation.
$59,980 – $79,900
This unit is ranked 15 of 22 by asking price in this group.
The listing price on this unit has changed 2 times.
See the complete price timeline and the rest of this unit's pricing insights.
Kunes RV
Sturgeon Bay, WI
Sells faster than 85% of Wisconsin RV dealers
Compared with 37 dealers in Wisconsin
SIERRA
(2026) These Typical Features, Vary by Model
Living Spaces
Power Patio Awning with LED Strip Lighting
MORryde Step Above Quad Entry Step
Foldable Entry Assist Handle
Porch Light Indoor Control Switch
Friction Hinge Entry Door with Deadbolt Lock
Beachside Sundance Congoleum Linoleum
Recessed LED Lighting Throughout
LED Accent Lighting
Dark Tinted Windows
Egress Windows
Vented Slideout Windows
Designer Window Treatments
Entertainment Center
Fireplace Spaceheater (vbm)
Tri-Fold Hide-a-Bed Sofa
Theater Seating (vbm)
Ceiling Fan
Solid Wood Inset Panel Cabinet Doors
Solid Wood Drawer Fronts with Birch Sides
Soft-Close Drawers and Doors
Dining
Dinette Booth with Overhead Accent Lighting
Pantry
Solid Surface Countertops
Countertop Extension
Designer Backsplash
Stainless Steel Undermount Sink
Commercial Style Faucet
Stainless Steel Kitchen Package
12v 17cf Refrigerator
3-Burner Chef Collection Range
24-inch Oven with Drawer
30-inch Over-the-Range Microwave
Power Galley Fan
Entertainment & Technology
System Center
LP CO and Smoke Detectors
Holding Tank Monitor Panel
Automatic Electric Level-up System
Tire Pressure Monitor System
TV Antenna with Booster
RG-6 Coax Cable TV and Satellite Hookups
Large Flat Screen Smart TV
JBL Aura Cube FM Bluetooth Media Center
Sleeping
Memory Foam Mattress
Quilted Bedspread
Bedside USB Outlets
Bedroom TV Prep
Dresser Drawers
Wardrobe Shelving
Washer Dryer Prep
Teddy Bear Bunk Mats
Bathroom
Medicine Cabinet and Mirror
Vanity Sink
Linen Closet
Fiberglass Shower with Folding Teak Seat
Porcelain Foot Flush Toilet
Power Fan
Mechanicals Two 30# LP Bottles with Auto Changeover 200w Rich Solar Roof Mount Solar Panel Solar Controller and Battery 65-Amp Converter Prepped for Inverter Two 15k Ducted AC Units and 3rd Unit Prep AirDirect Air Vents 40k Floor Ducted Furnace Enclosed Docking Station 12v Tank Heat Pads Whole Coach Water Filtration 60k Tankless On Demand Hot Water Enclosed Heated Dump Valves
Other listings for this floor plan, ranked by condition, model year, distance, price, and listing quality.
Coach Build
Hitch Light
Power Front Jacks with Snap Pin Springs
Cambered Powder Coated Frame
7000# Axles
Lippert Auto Adjust Brakes
Anti-Lock Braking System
16-inch Upgrade Aluminum Wheels
Goodyear Radial Tires
Spare Tire
2-inch Receiver (vbm)
Armor Underbelly Enclosure
5/8-inch T&G DryMax OSB Floor Decking
Welded Aluminum Structure
Vacu-Bond Laminate Sidewalls
R10 Sidewall Construction
Block Foam Insulation
Radiant Foil Roof and Floor
High Gloss Fiberglass Exterior
Painted Two Tone Front Cap
5-inch Truss Roof Rafters
Walk-on Rubber Roofing
Gutters with Extra Long Downspouts
Lippert On-the-Go Ladder Prep
Unobstructed Pass-Through
Insulated Slam-Latch Cargo Doors