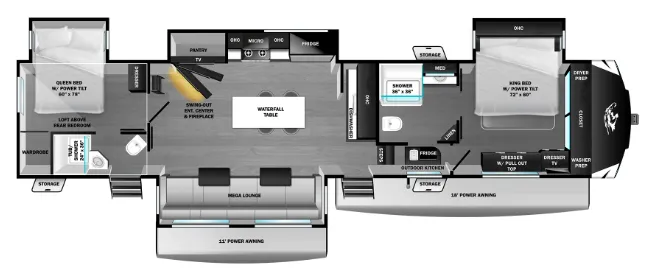
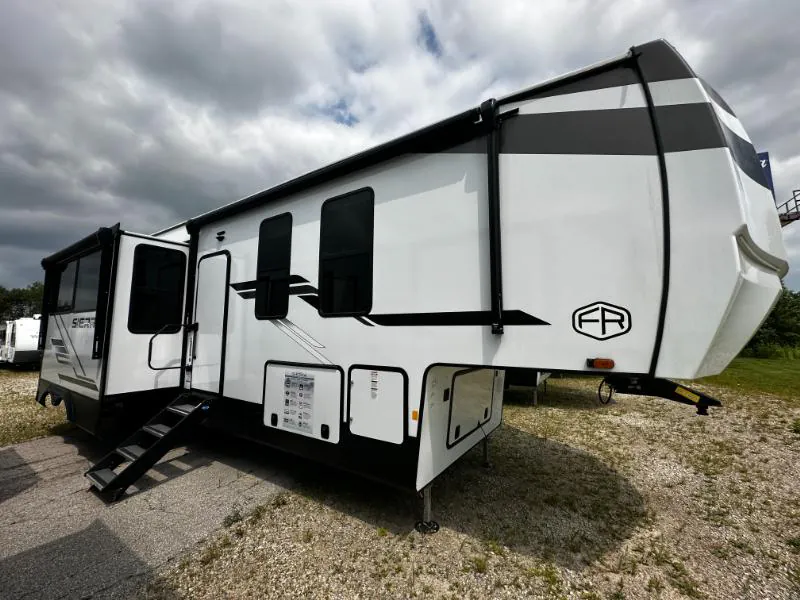
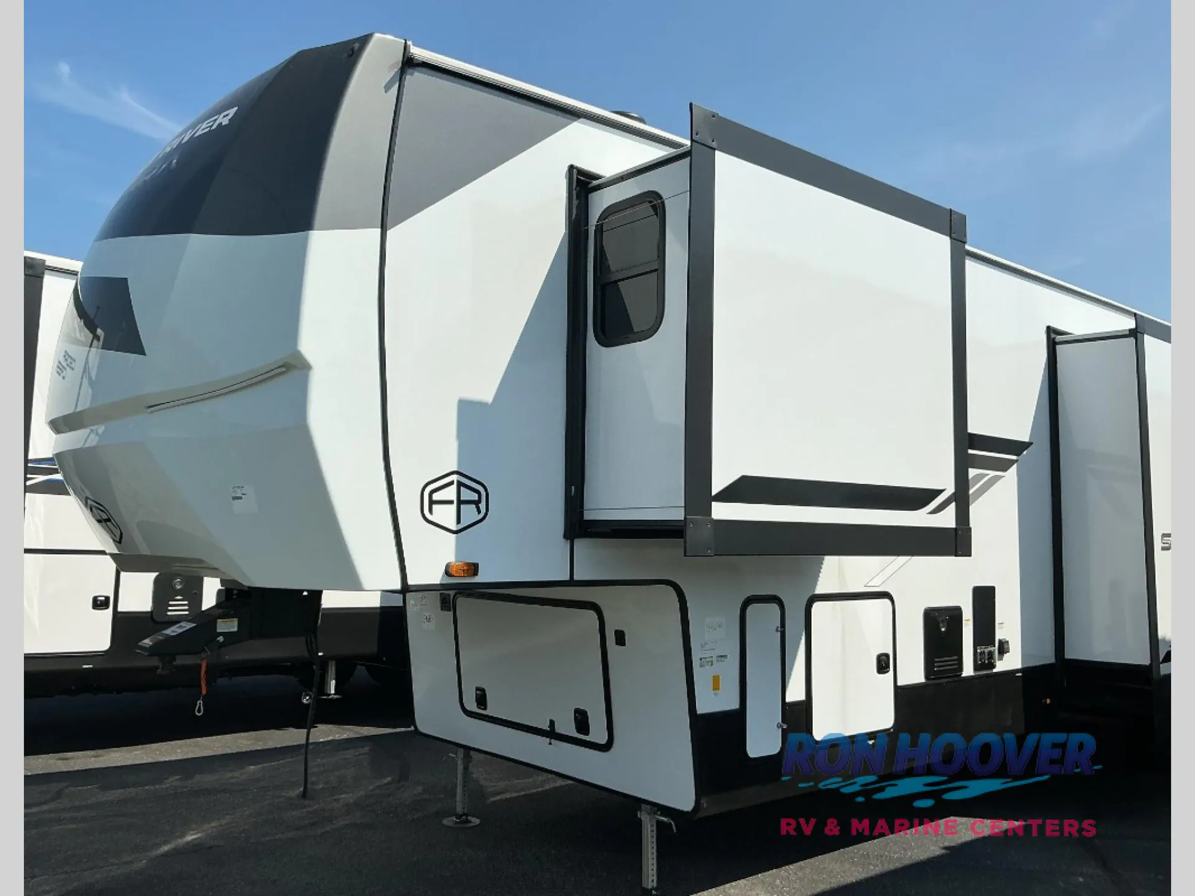
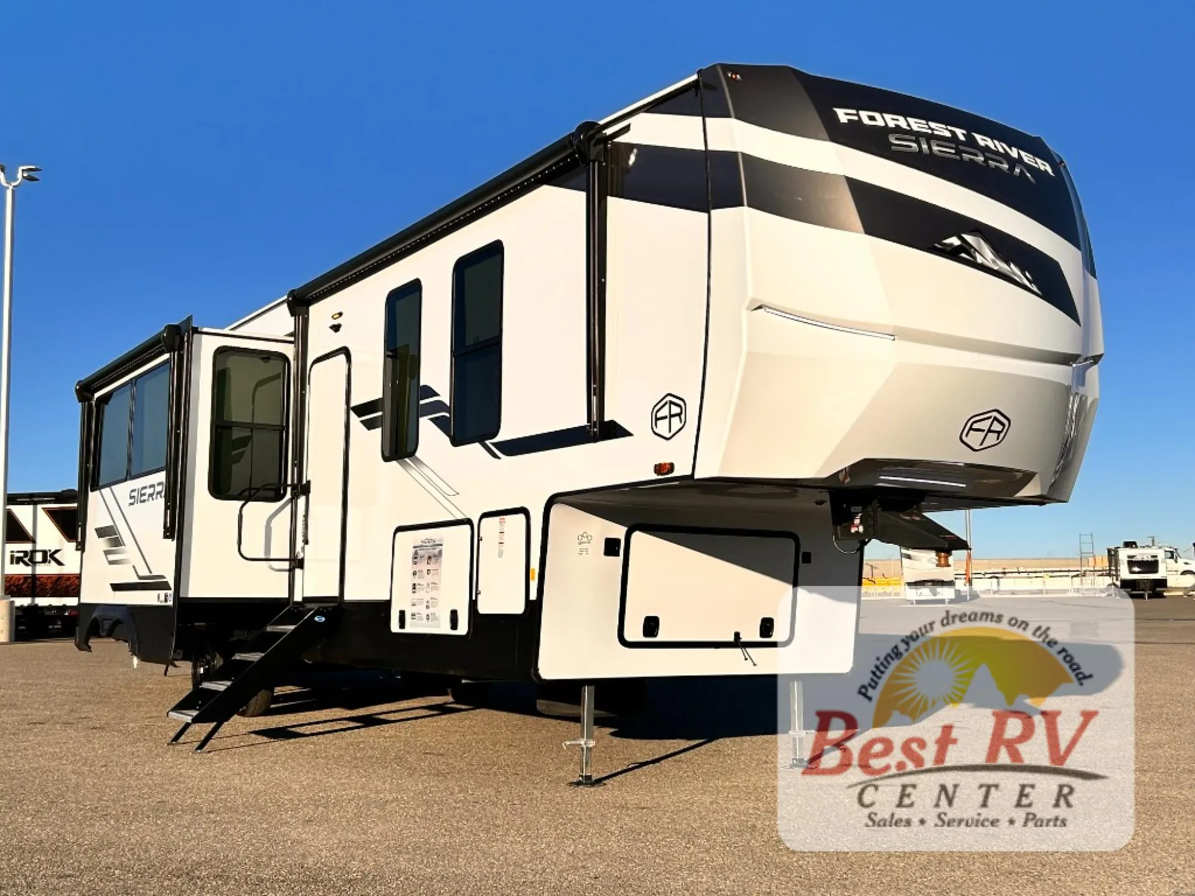
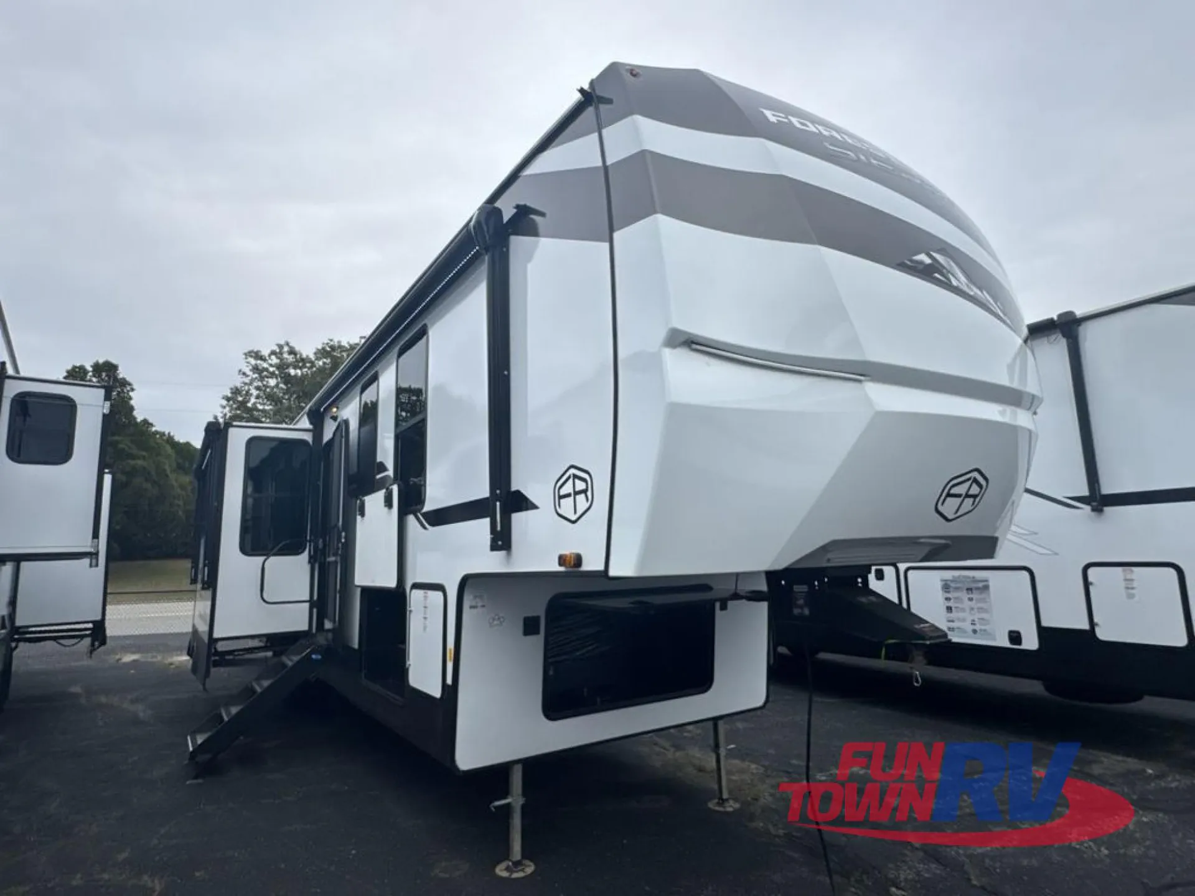
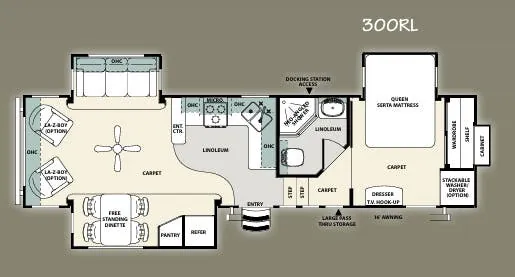
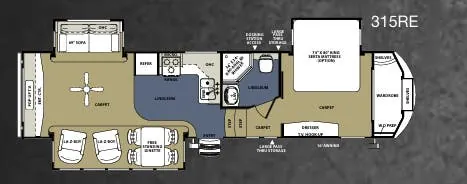
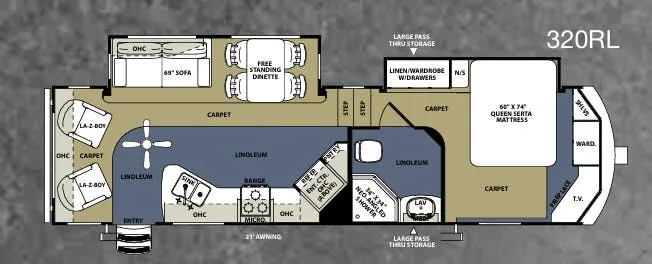
Bathroom with entry door, two bedrooms, loft, two full baths, desk
Get in touch and we'll be happy to answer any questions or set up an appointment to see it in person.
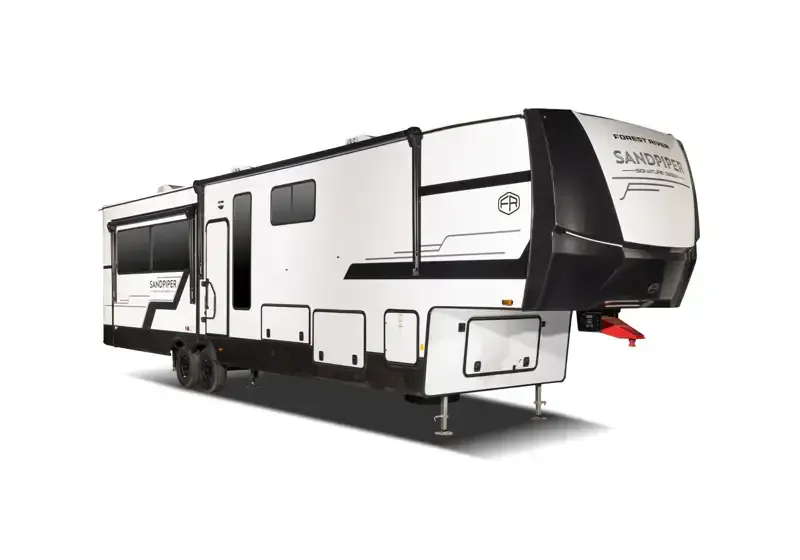
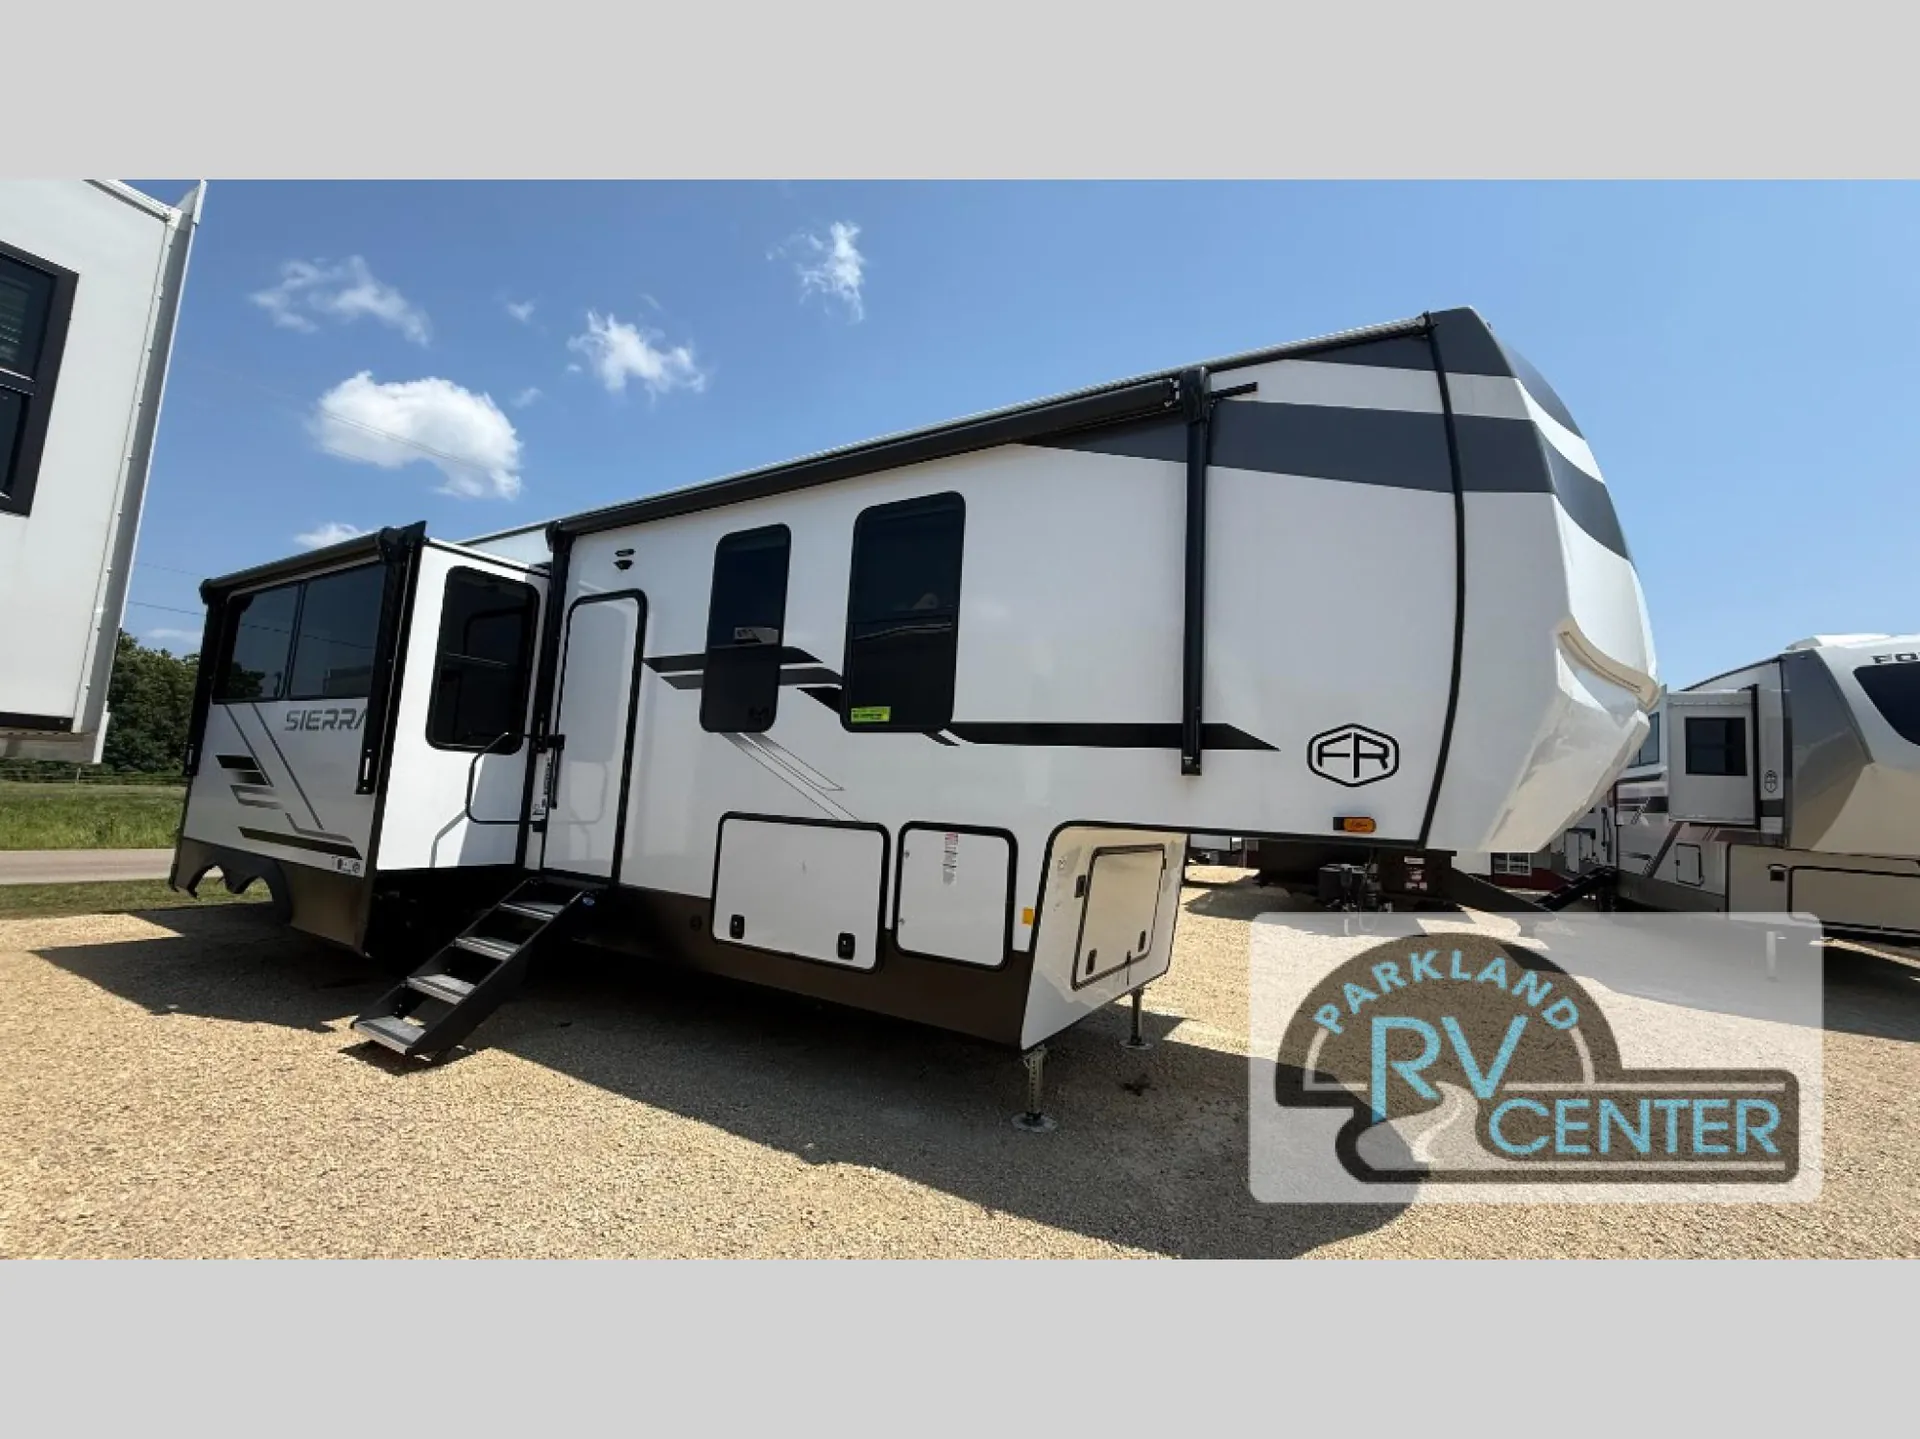
2026 Forest River Sierra 4002FB
NewStock #2043
Listing price
2026 Sierra 4002FB
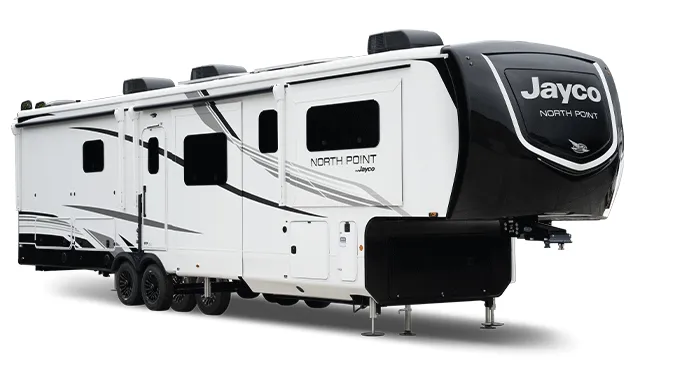
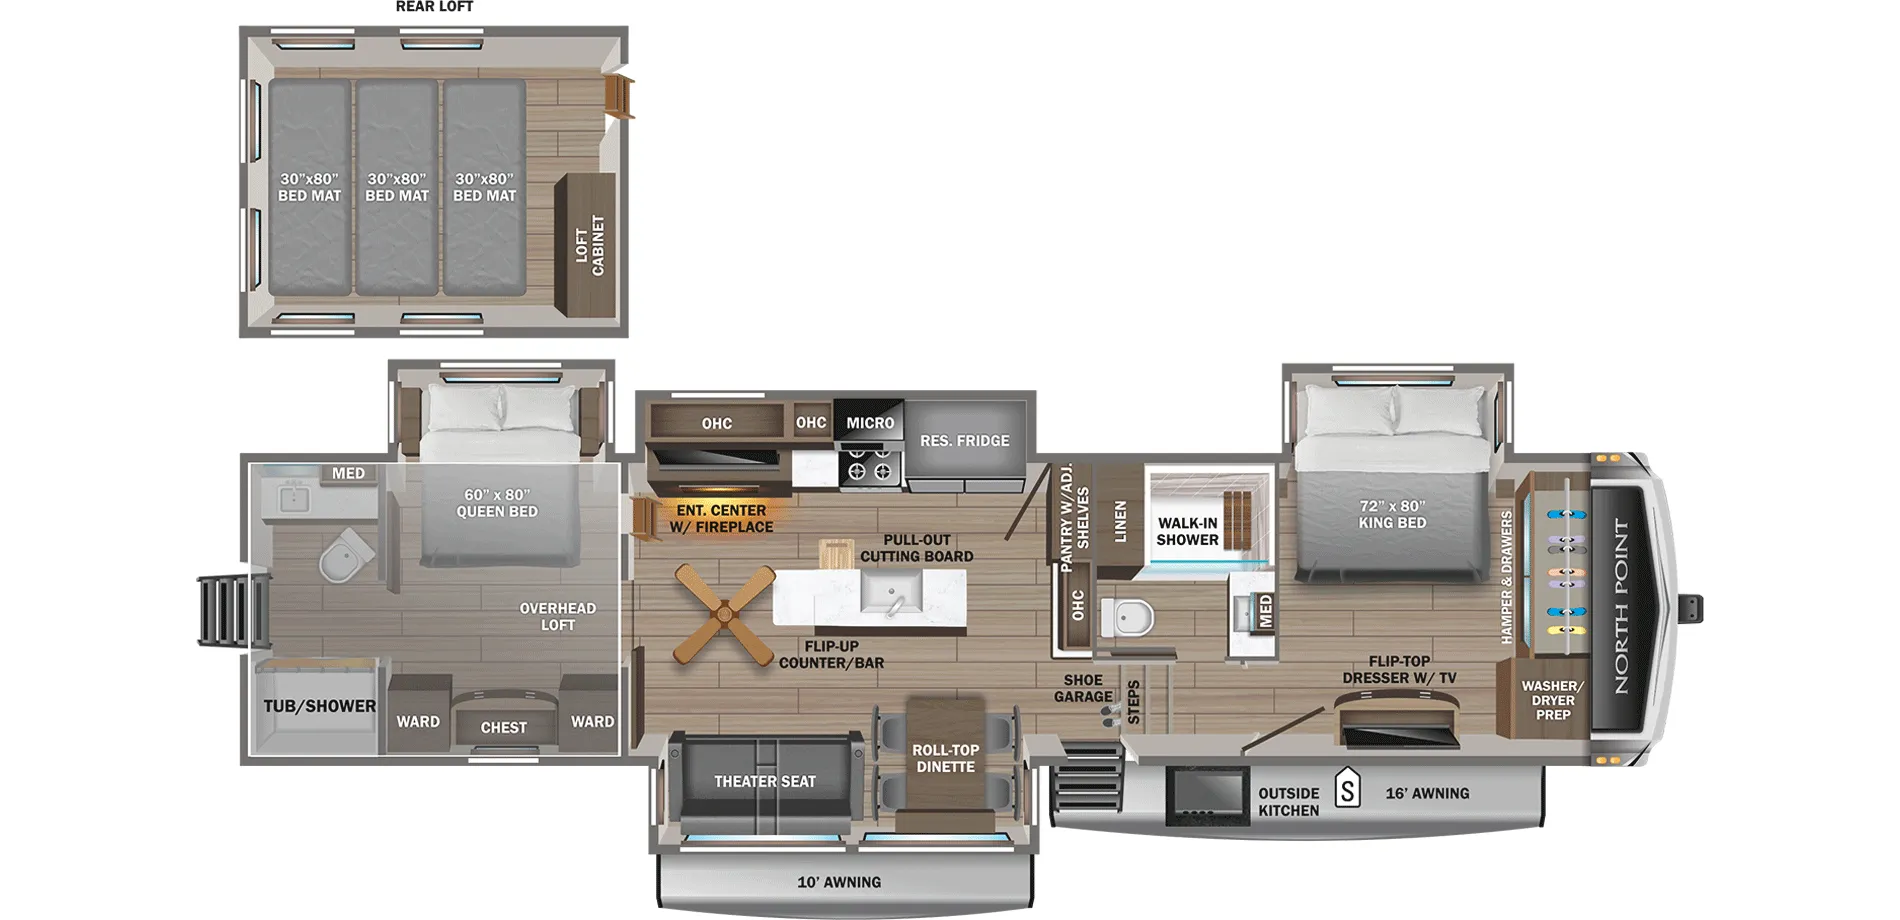
Other floor plans with a similar body style, feature mix, and price range, prioritizing other manufacturers and brands.
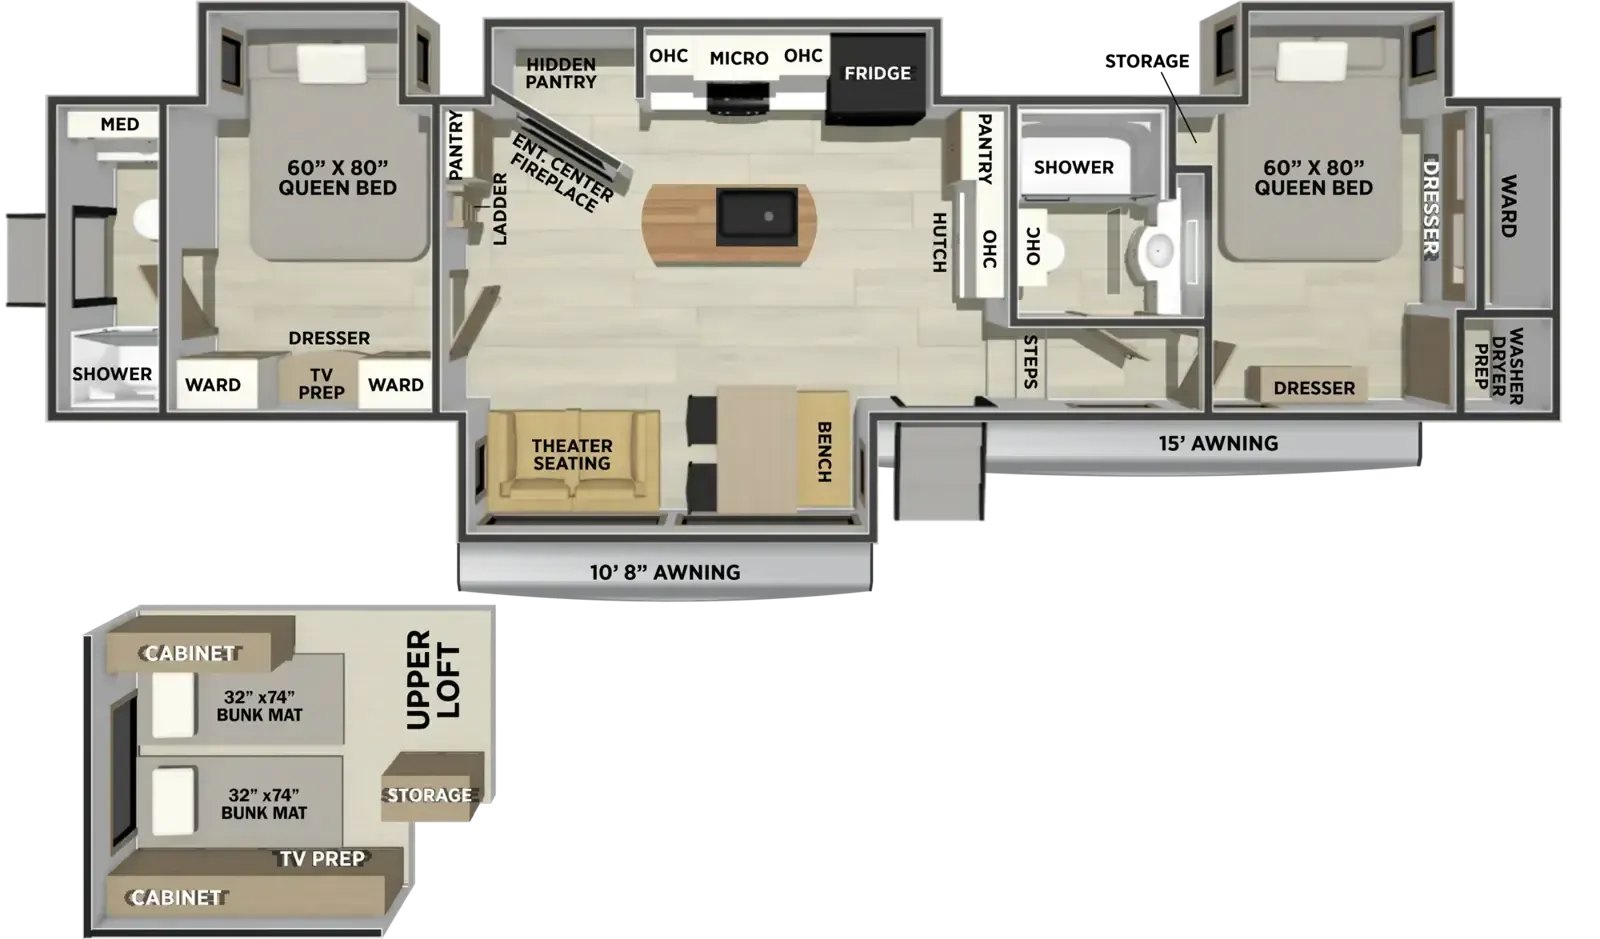
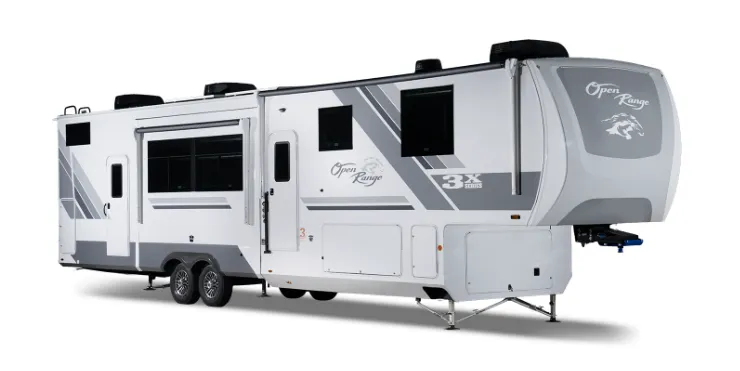
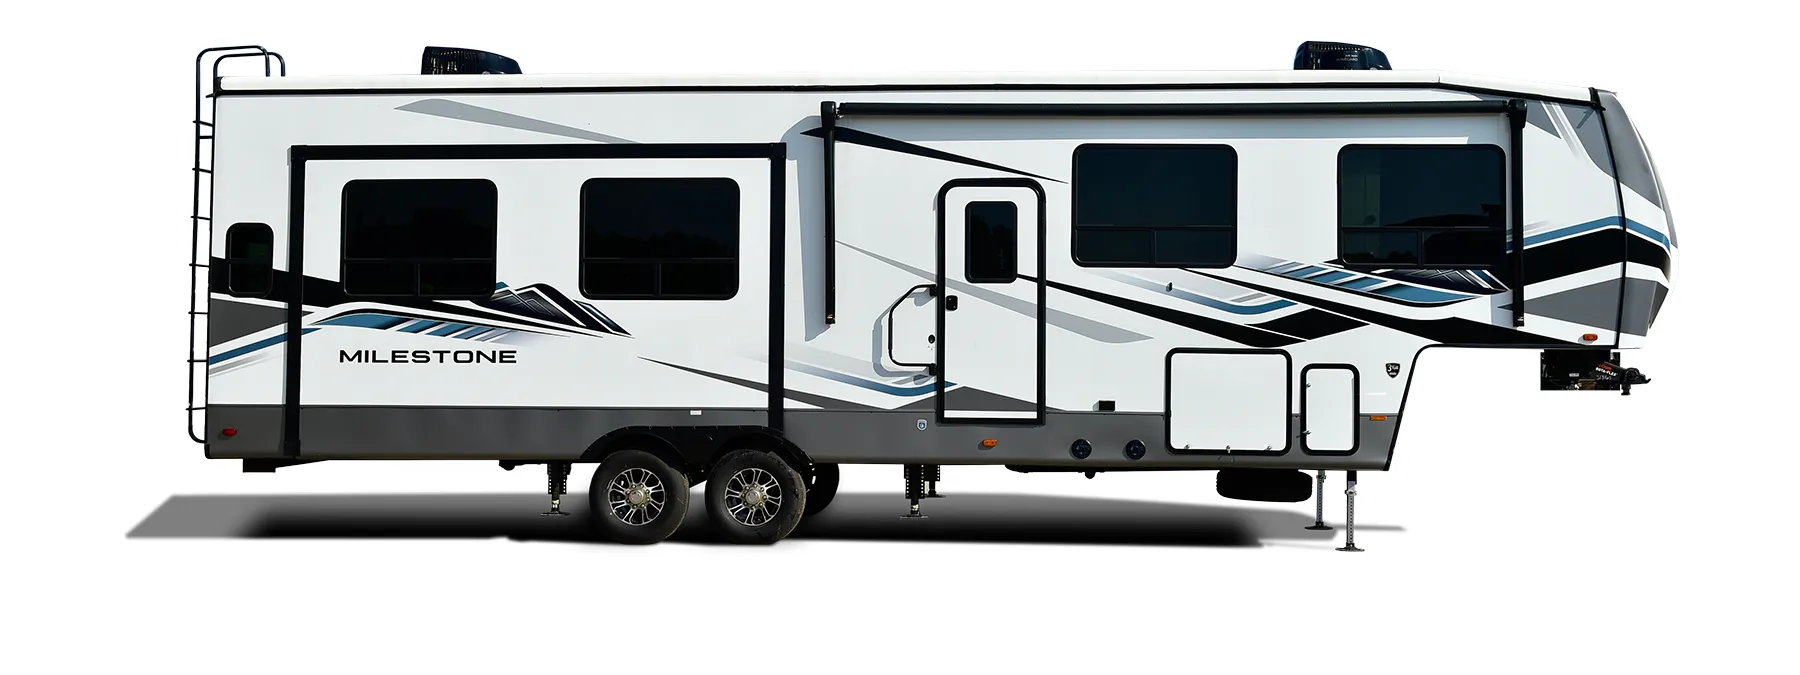
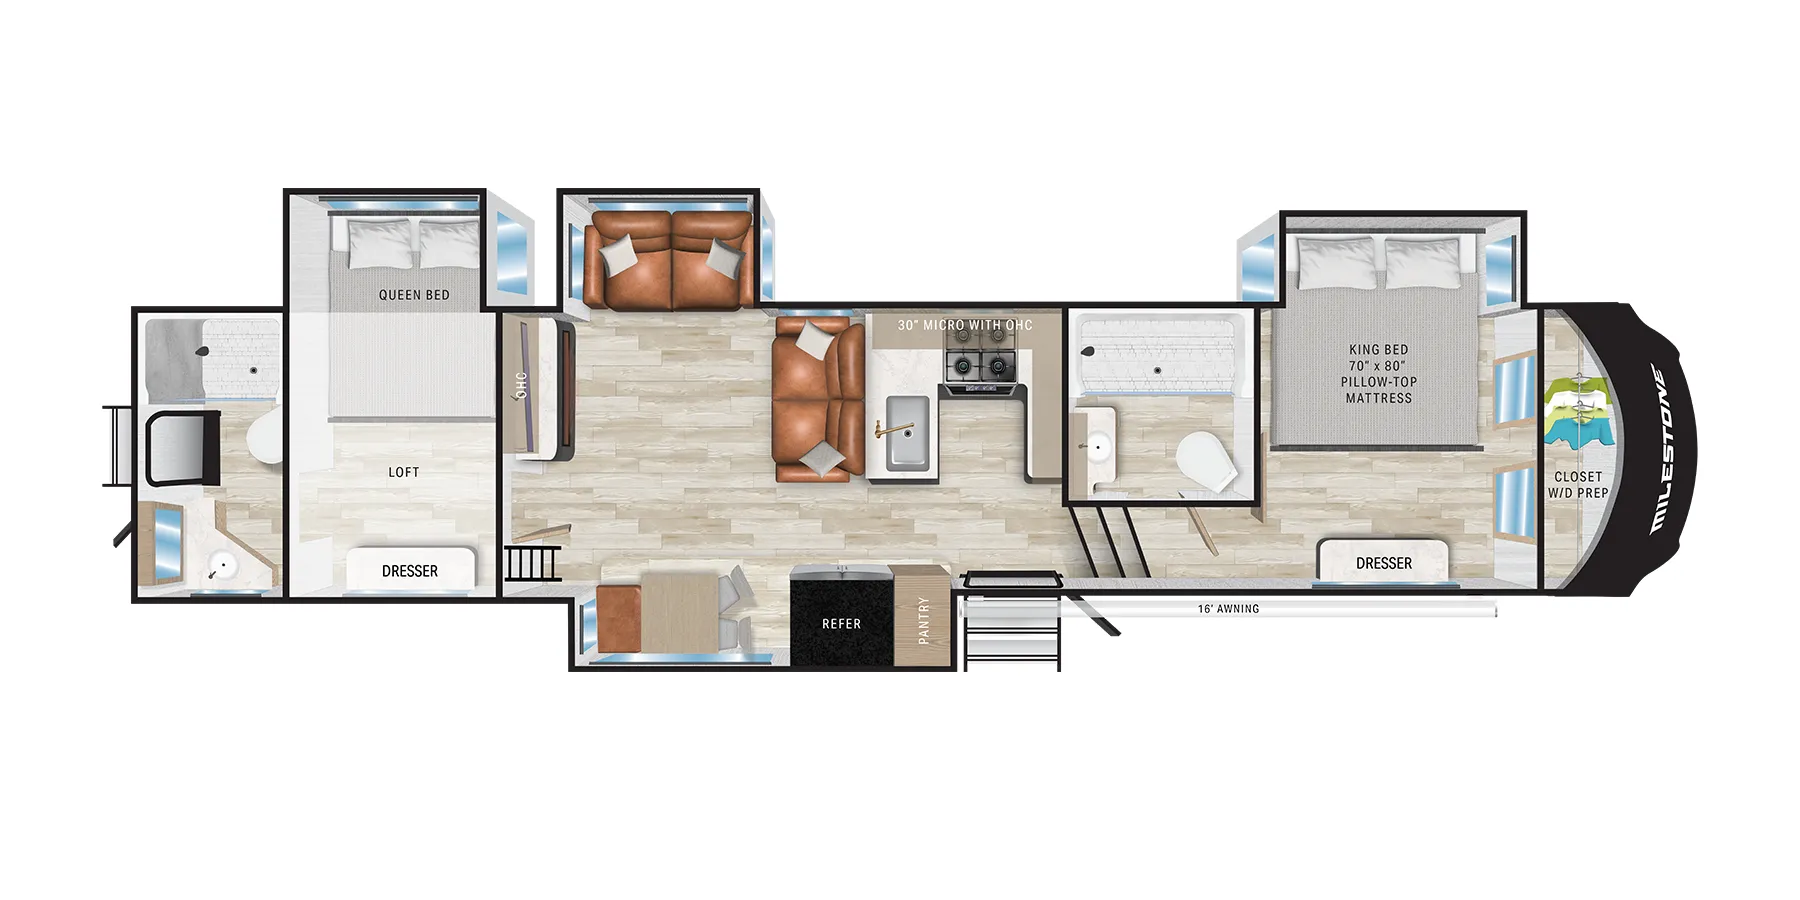
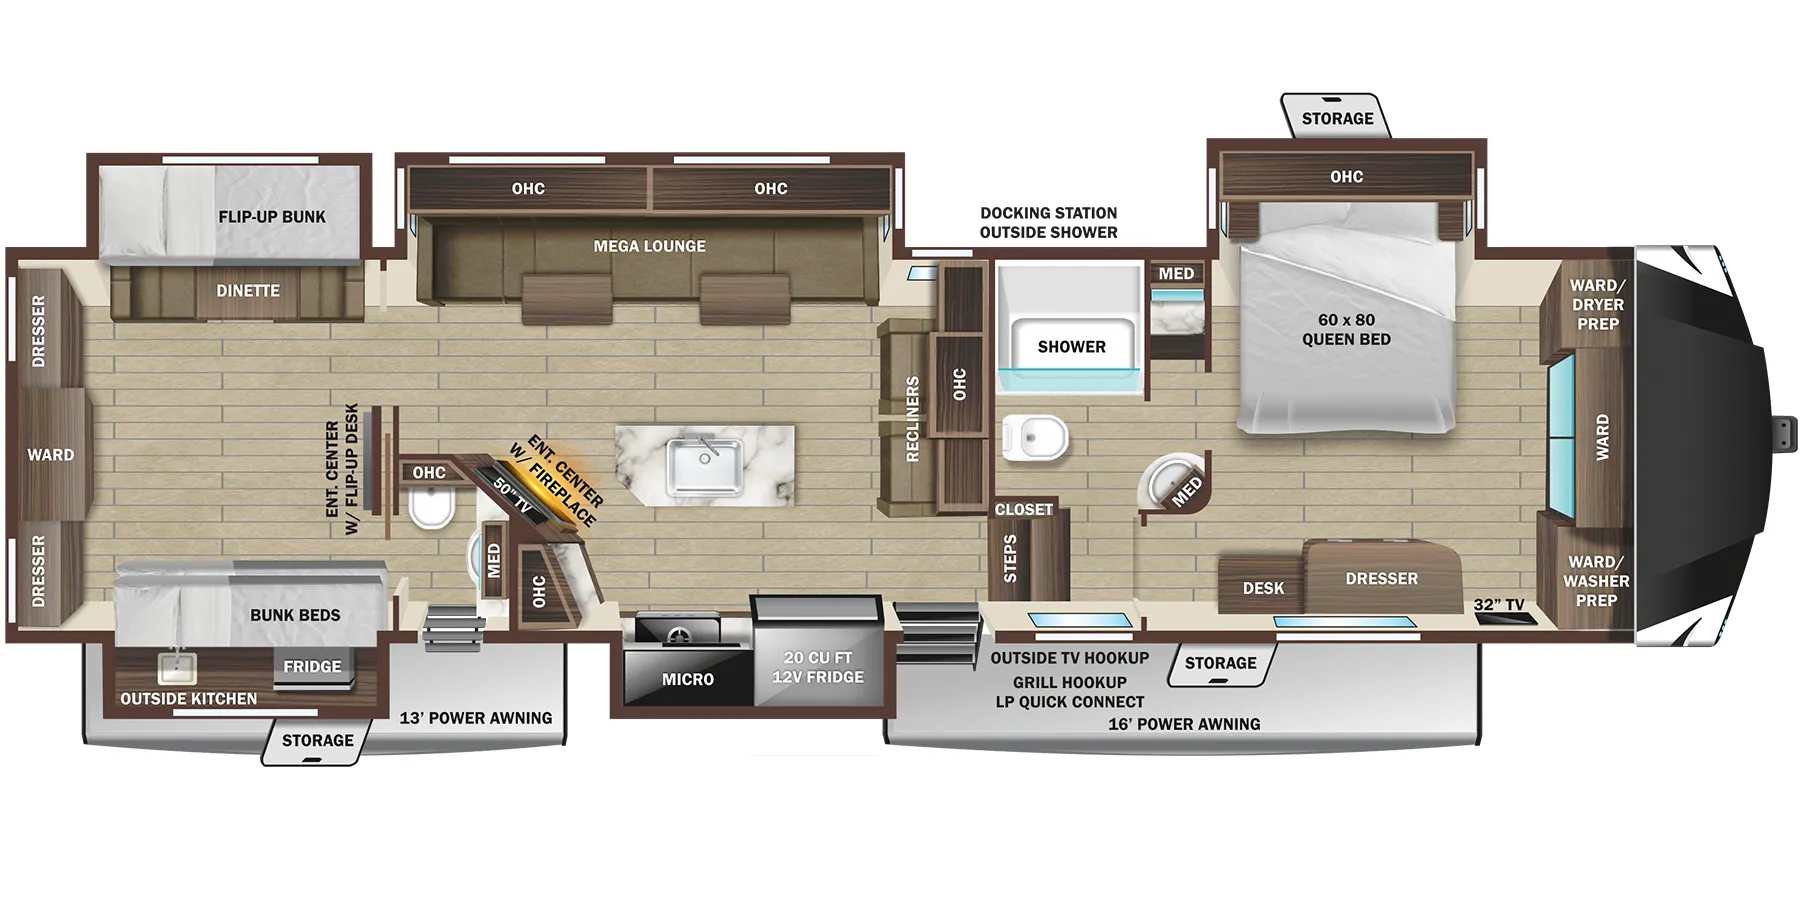
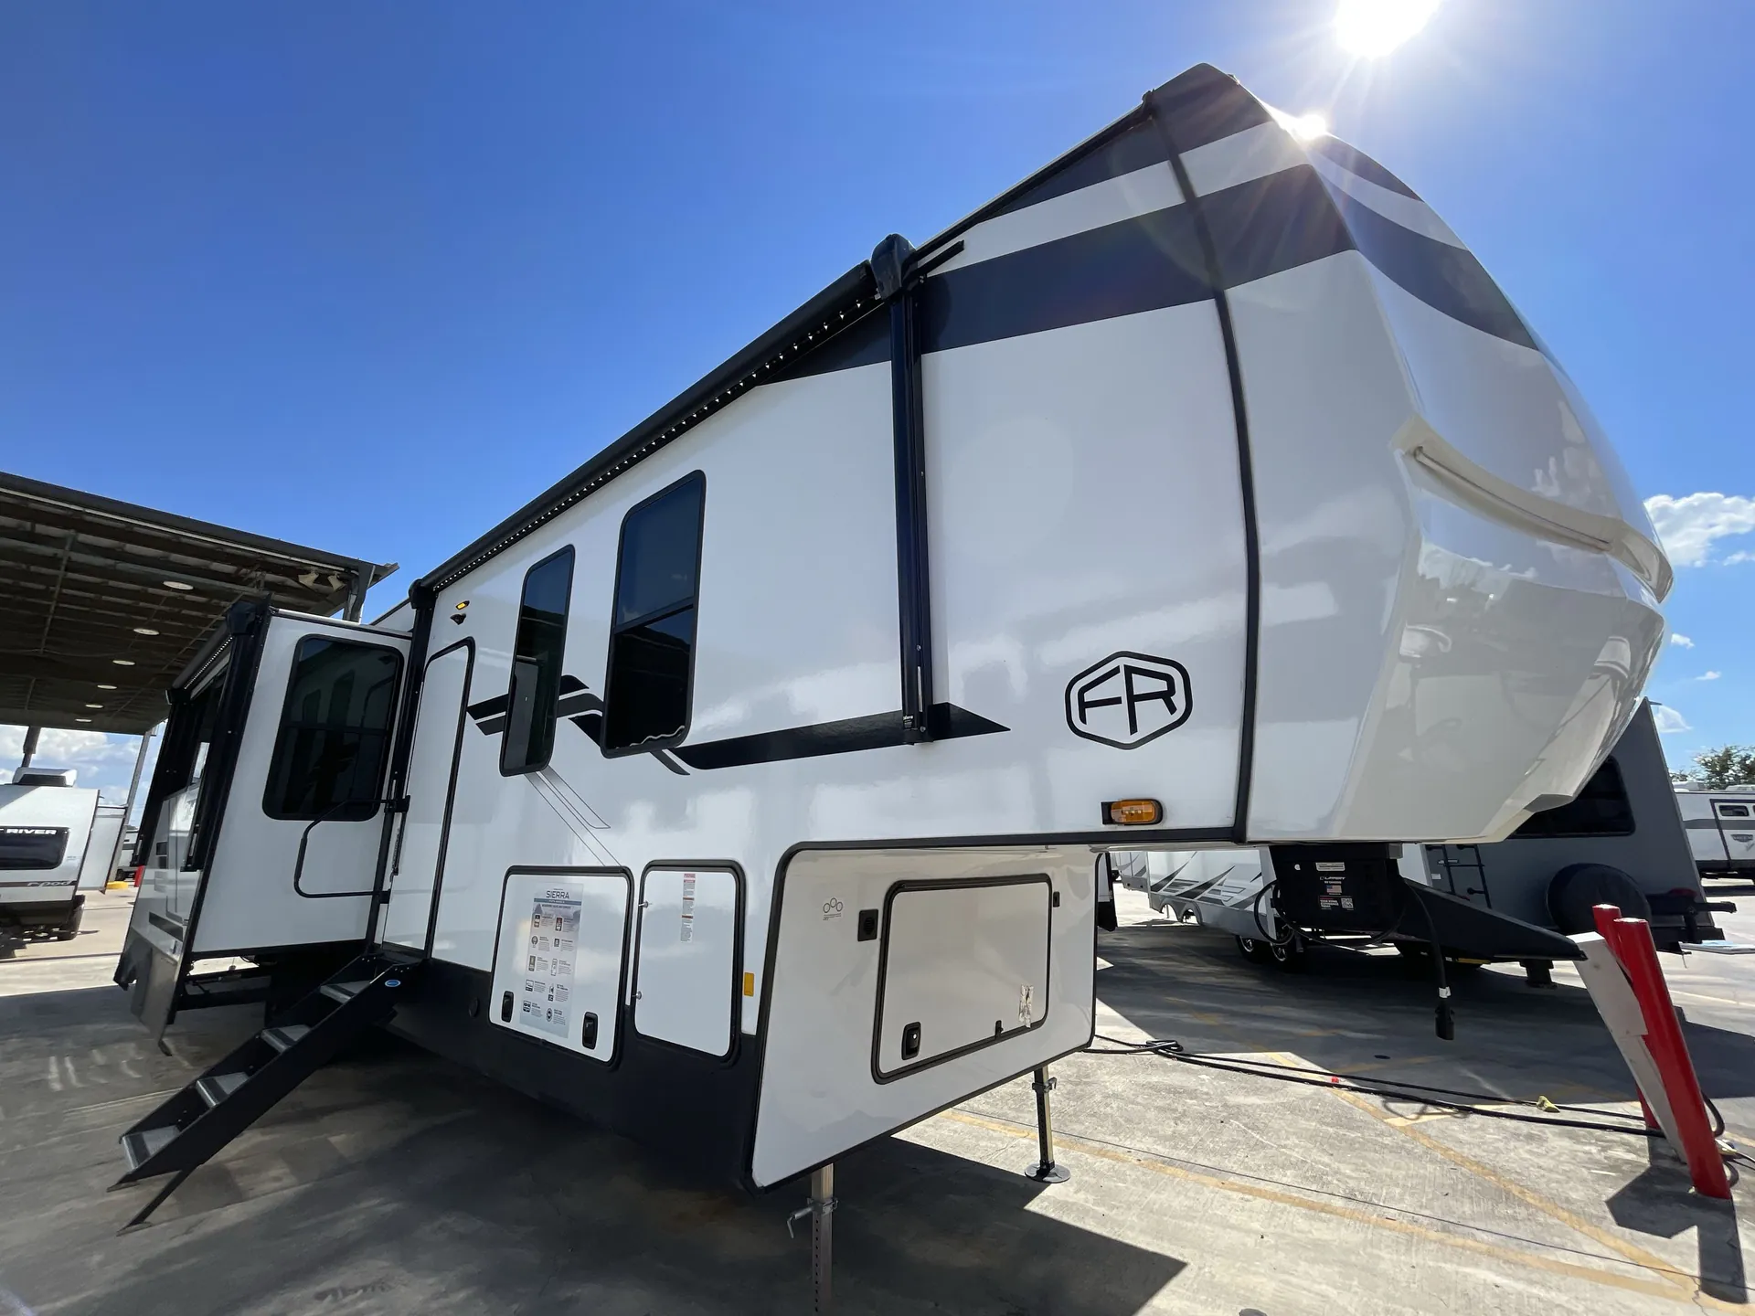
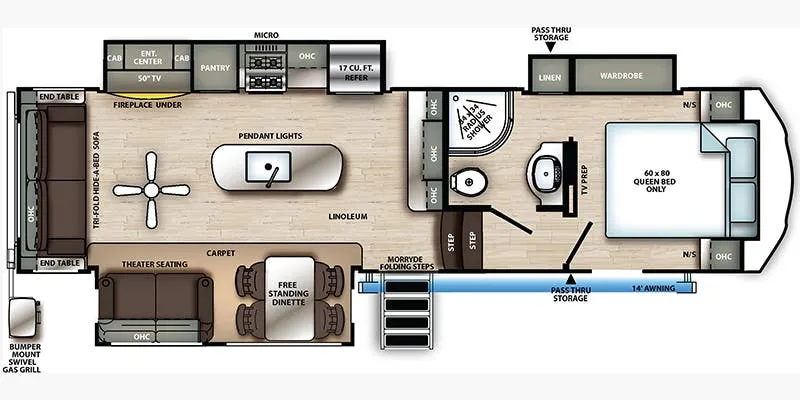
Four slides open up a floor plan that genuinely earns its square footage, a front bedroom with east/west bed orientation and a loft above, a second bedroom toward the rear, and two full baths including one with a dedicated entry door and bathtub. The kitchen is a real highlight: solid surface countertops, a stainless undermount sink, a center island, and a hidden pantry that keeps things tidy, plus a full outdoor kitchen when you want to move the party outside. A desk makes remote work practical, and washer/dryer prep means you can set it up for long hauls or full-timing without major retrofitting. Owners consistently call out the towing balance and storage as standouts, and Forest River has a reputation for working through any warranty issues that come up at delivery.
Length
43 ft 5 in
Dry weight
13,559 lbs
GVWR
15,500 lbs
Sleeps
6
Many factors play into a unit's listing price and what you should pay. This guide provides a ballpark estimate, but it does not factor in your exact scenario or how different listings are equipped.
There may be room for price negotiation.
$59,980 – $79,900
This unit is ranked 14 of 22 by asking price in this group.
The listing price on this unit has changed 4 times.
See the complete price timeline and the rest of this unit's pricing insights.
Parkland RV Center
Park Hills, MO
Sells faster than 71% of Missouri RV dealers
Compared with 24 dealers in Missouri
Forest River Sierra fifth wheel 4002FB highlights:
Two Bedrooms
Two Full Bathrooms
Loft
Kitchen Island
Rear Entry
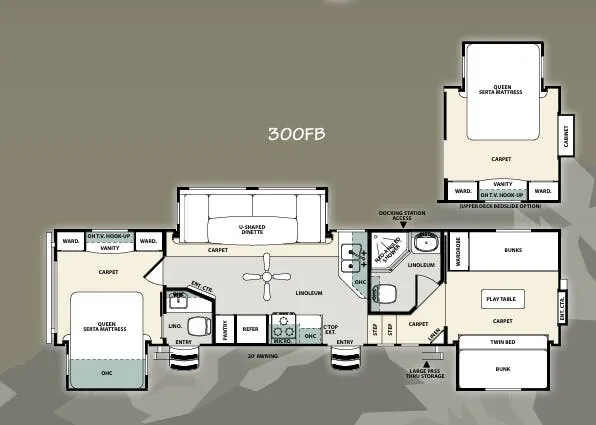
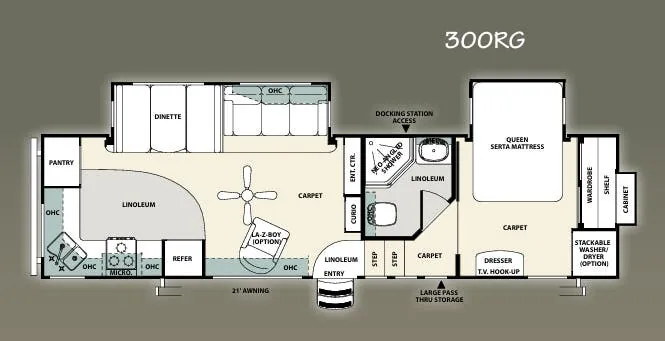
Enjoy a home on wheels with this fifth wheel! There are two bedrooms to choose from plus an upper loft with two 32" x 74" bunk mats, cabinets, and TV prep. The front private bedroom has a queen bed slide across from a dresser and a front wardrobe that is prepped to add an optional washer and dryer. The second bedroom has a queen bed slide across from a dresser with wardrobes on either side, plus it's very own full rear bathroom which has a 36" x 24" tub and a rear entry/exit door to the unit. The second full bathroom has a shower with a seat so everyone can get ready quickly in the morning. Prepare your best home cooked meals with the kitchen island and three burner cooktop then enjoy it at the free standing dinette. Relax in true comfort each night in the theater seating across from the fireplace and 50" TV at the entertainment center!
Each one of these Forest River Sierra fifth wheels are equipped with everything you need to make the most of each adventure! The underbelly armor will protect your unit's vitals from road debris and the painted two tone aerodynamic fiberglass front cap has an improved turning radius to make them easier to navigate. With an electric leveling system, you can set your unit up quick and easy then get to having fun faster than ever. The welded aluminum framed, vacuum bonded laminated superstructure will hold up through every adventure and the cambered powder coated frame comes with rust prohibitor to last longer. Each model also includes the Summit Package that comes with a king Wi-Fi extender system and Olympus antenna, a full coach water filter system, Goodyear tires with 7,000 lb. axles, and the list goes on. The interior is just as impressive with rustic wood plank linoleum, recessed residential lighting, a memory foam mattress, and mocha accent crown molding over the kitchen cabinets!
Options:
Electric auto level system
2" receiver hitch & 4 pin connector
Other listings for this floor plan, ranked by condition, model year, distance, price, and listing quality.
Anti-lock braking system
Tire pressure monitoring system
Heated & enclosed holding tanks (12V pads)
Washer/dryer prep
Full coach water filter system
200 watt solar panel with controller
Two 15K air conditioners w/ 3rd a/c prep
Chef's kitchen package (stainless steel 16 cu.ft. 12V refrigerator, stainless steel range w/ cast iron grates, solid surface countertops, stainless steel apron sink, commercial style kitchen faucet, 30" over-the-range stainless steel microwave, countertop extension, designer backsplash