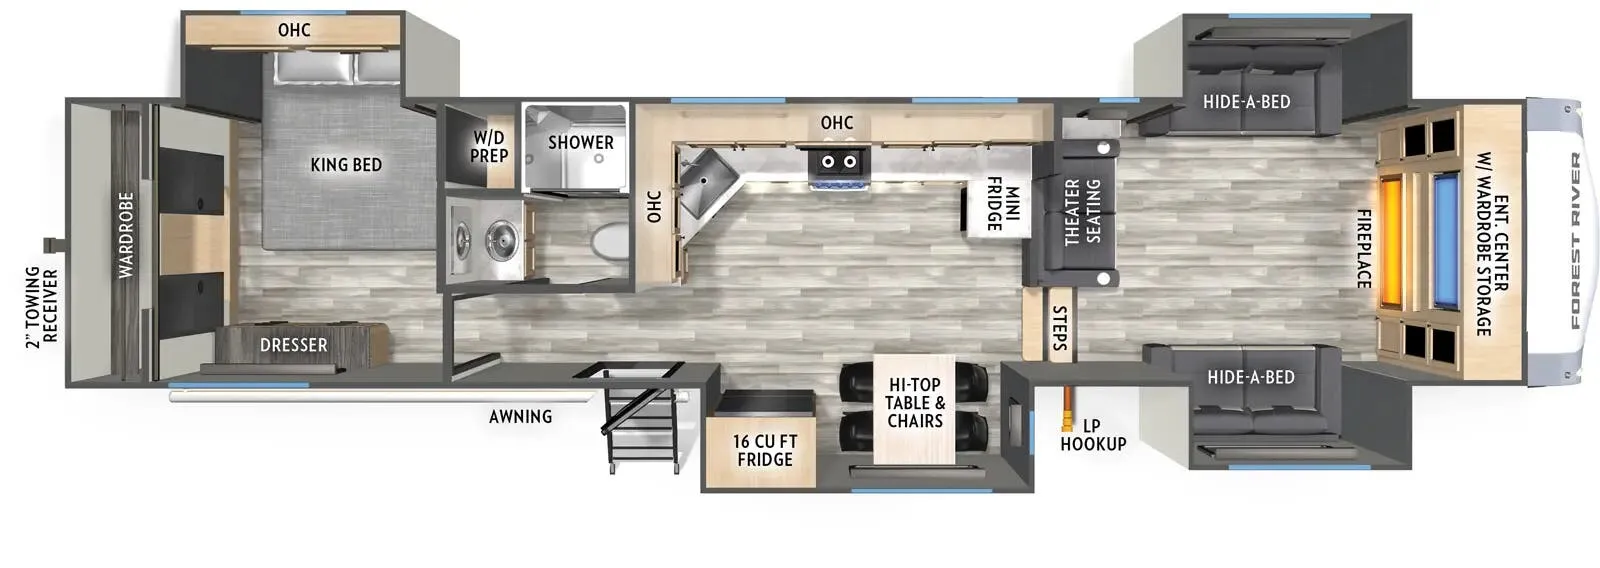
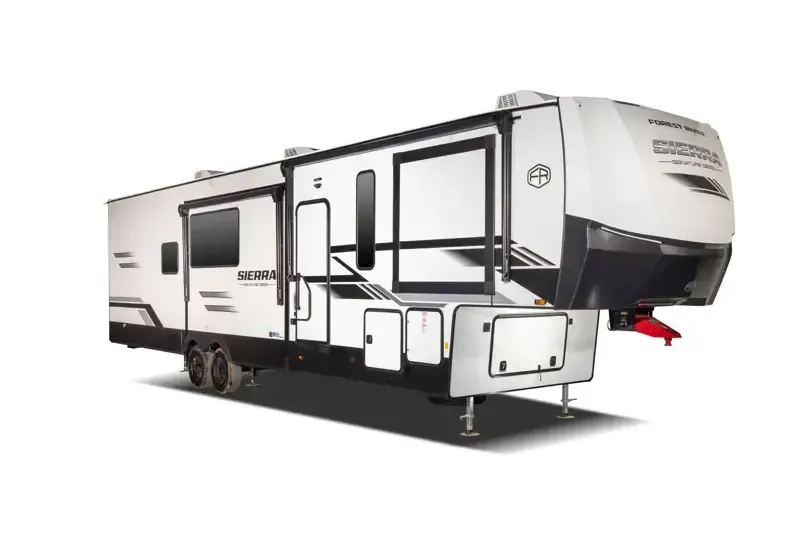
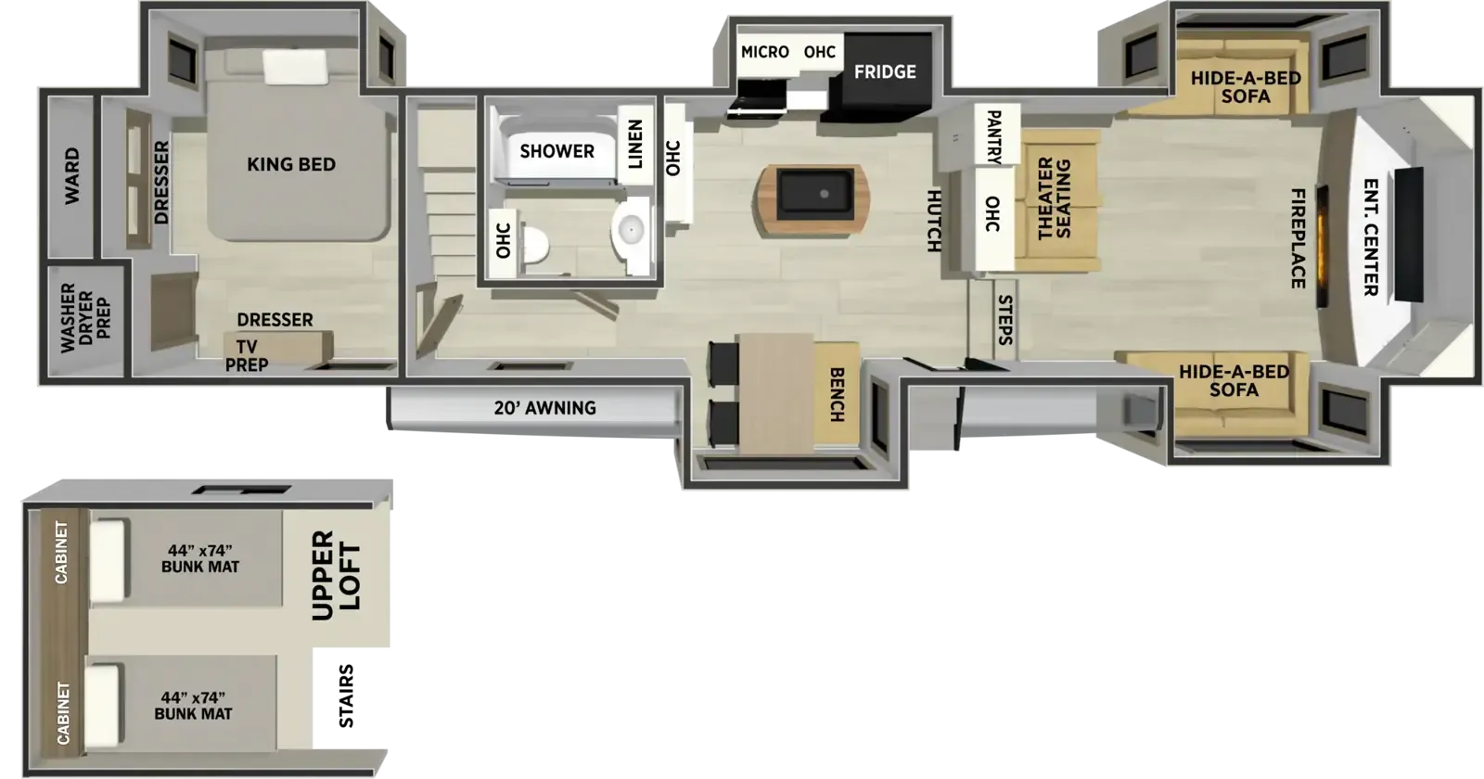
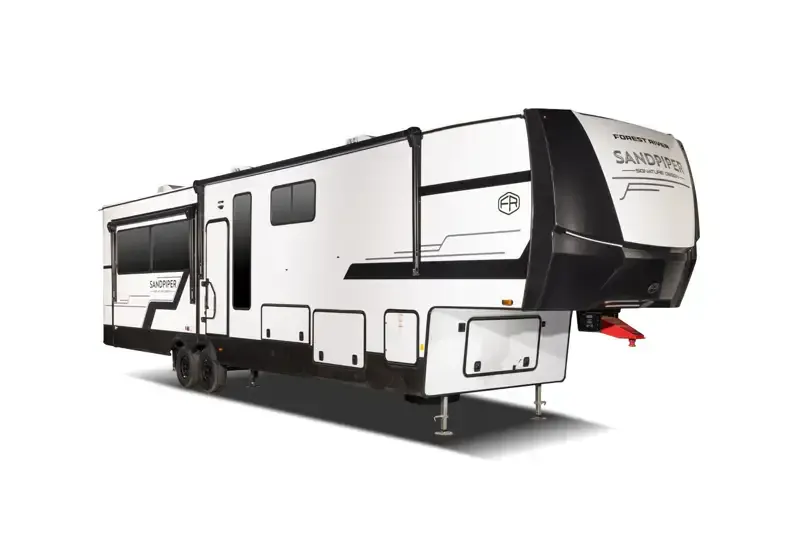
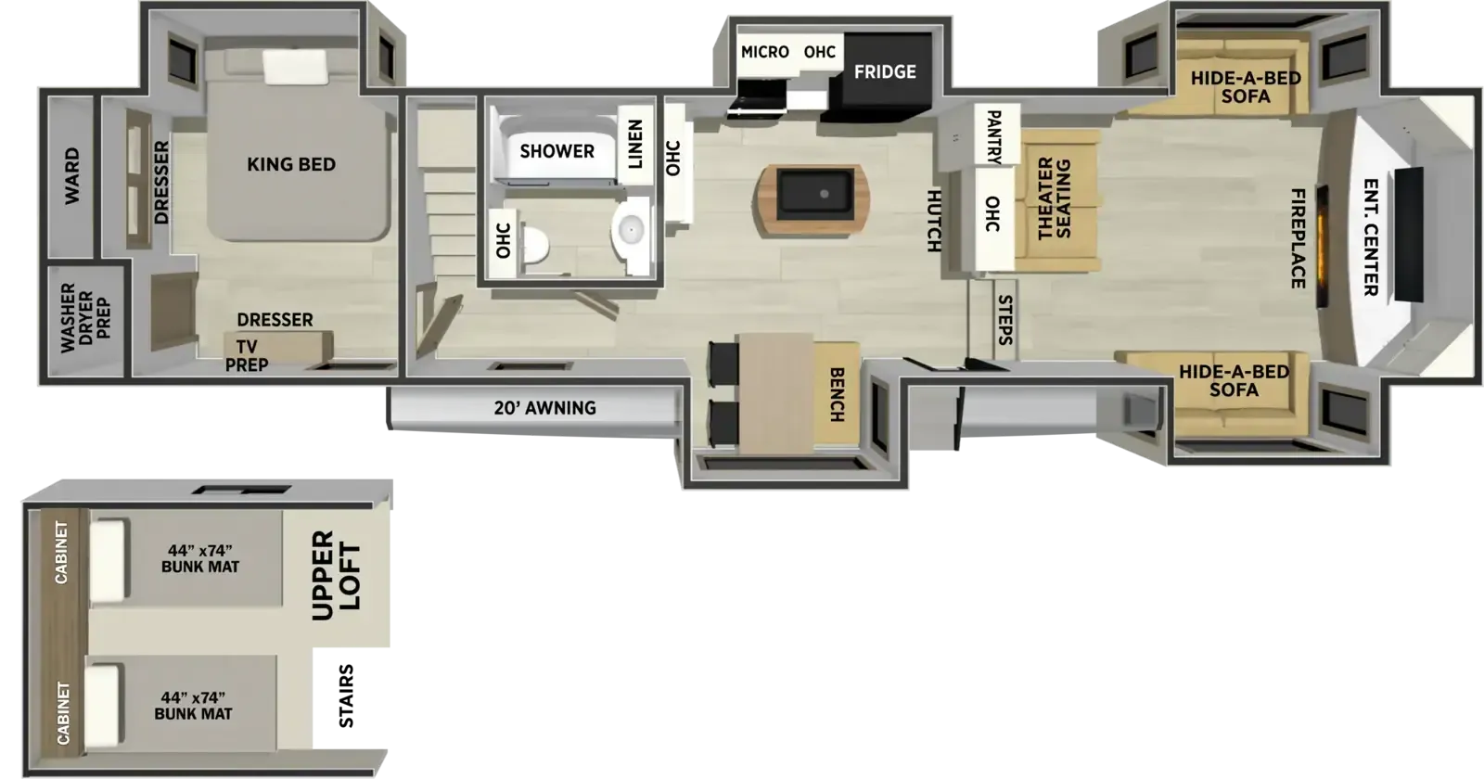
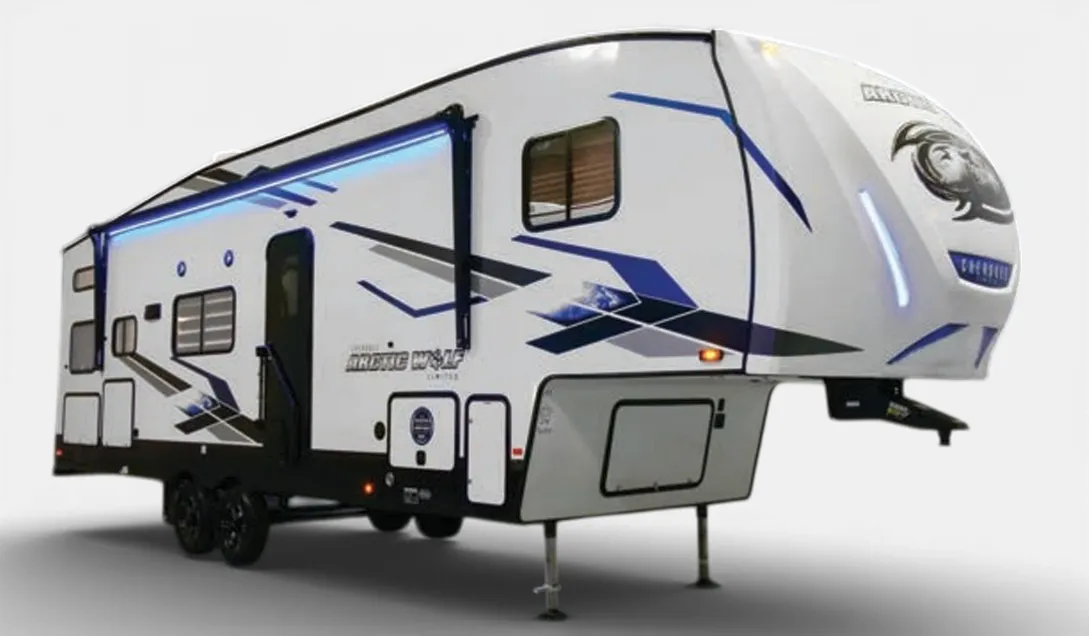
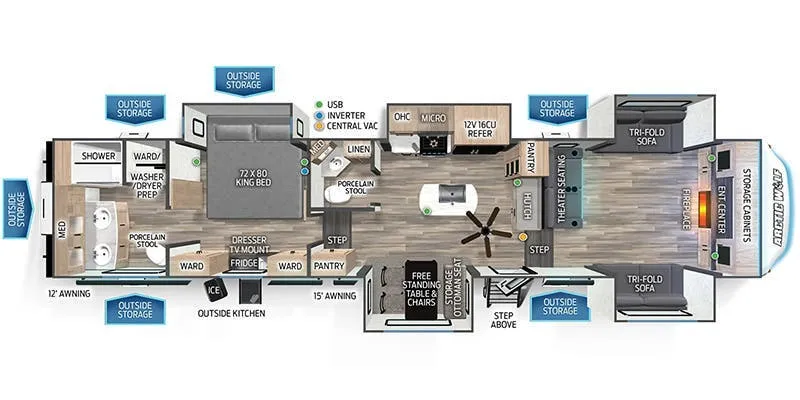
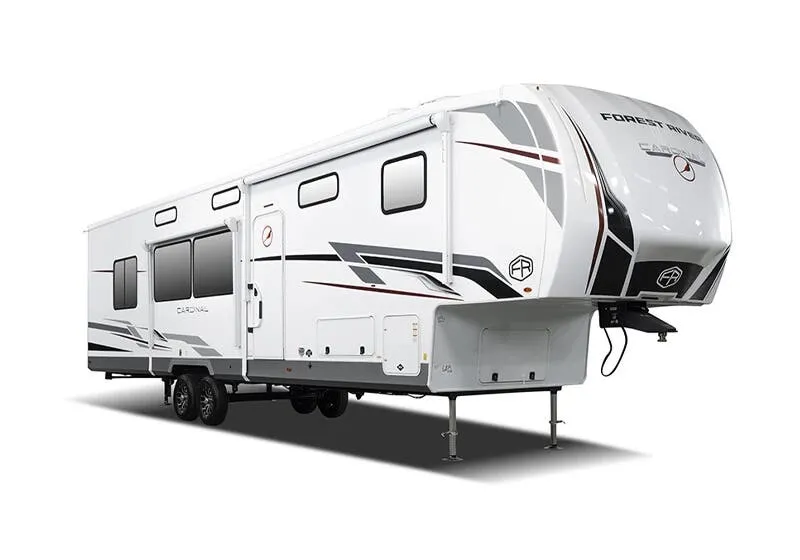
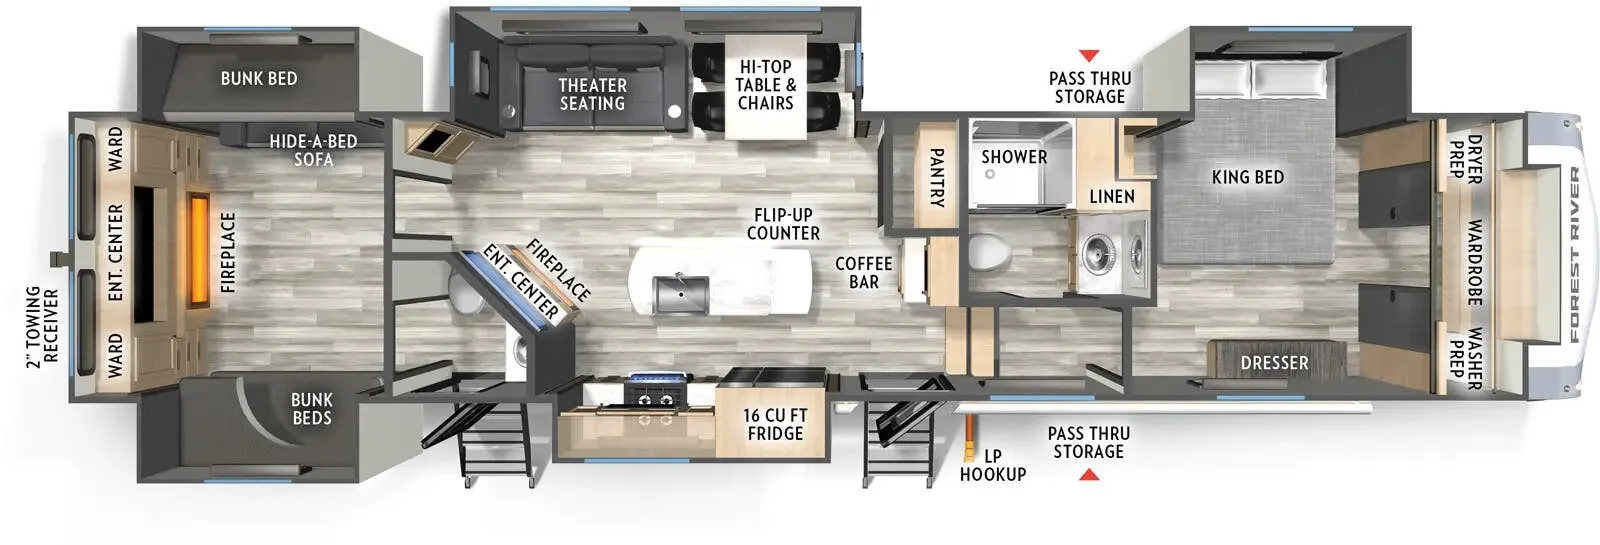
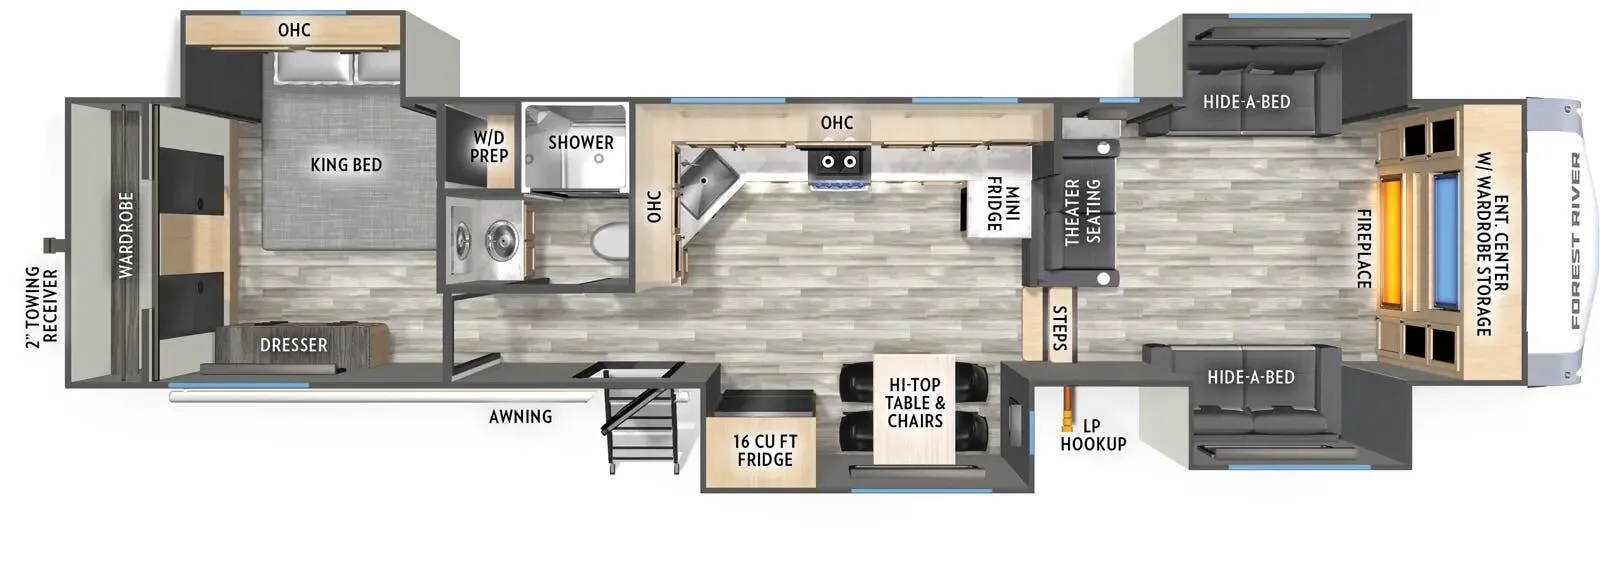
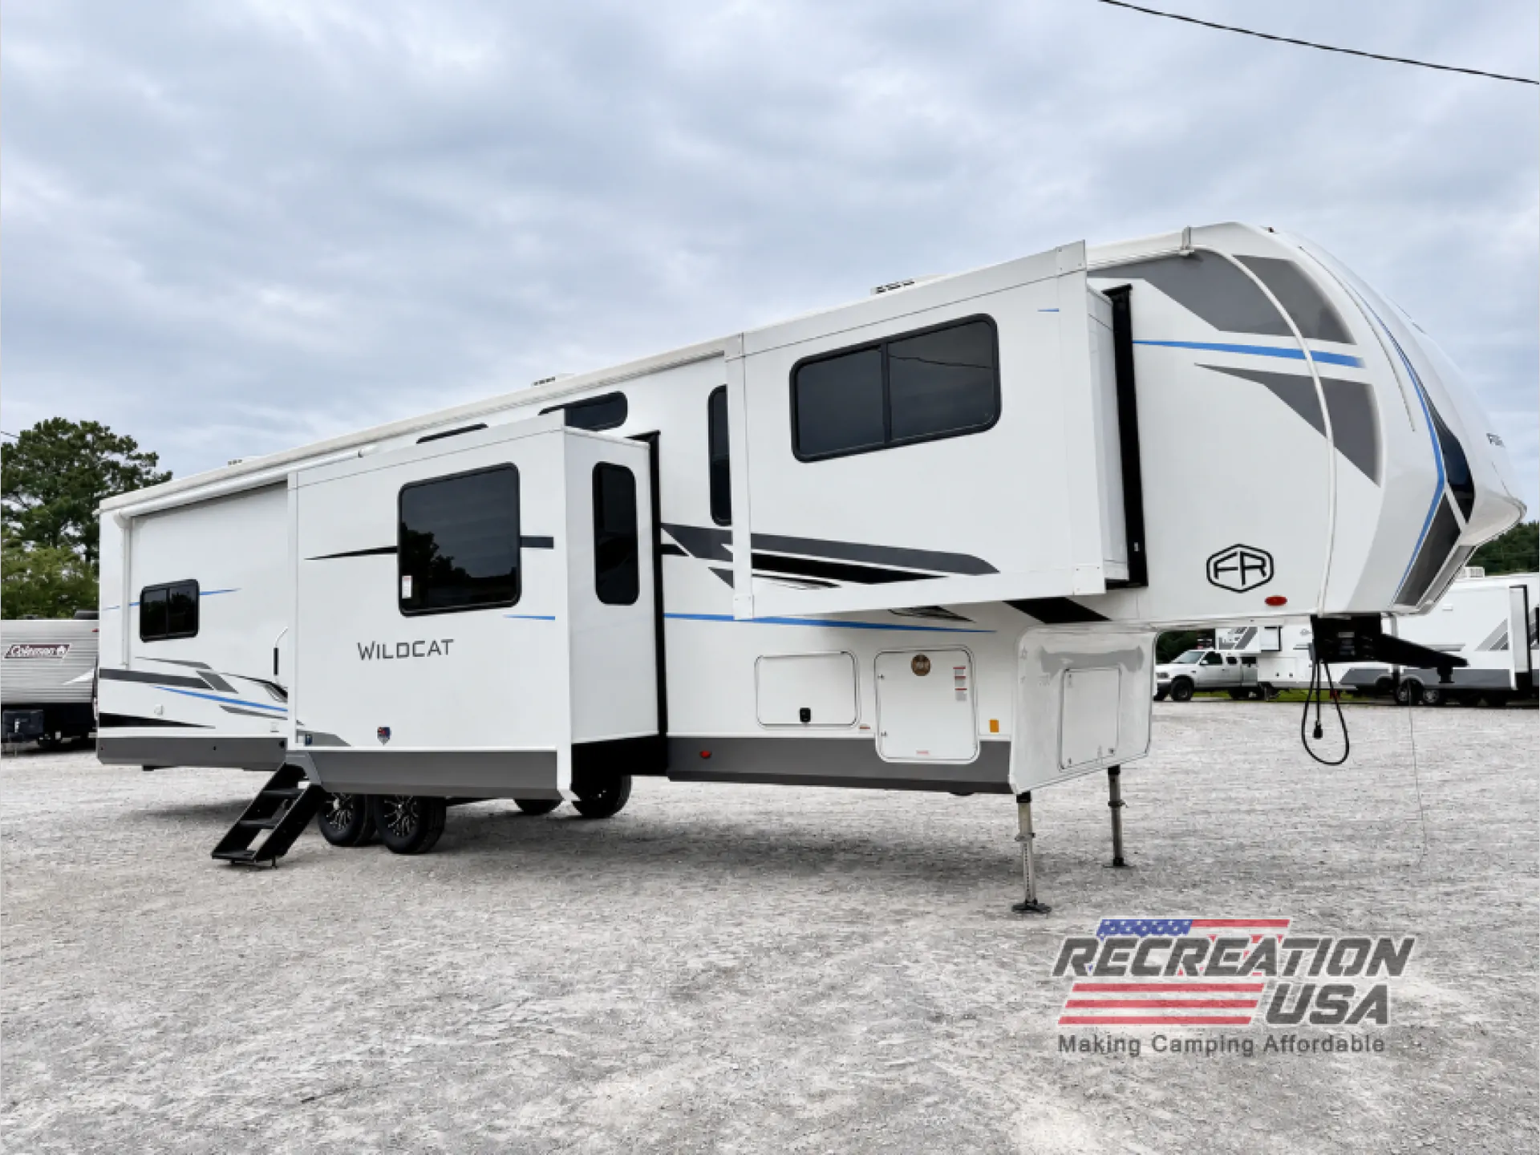
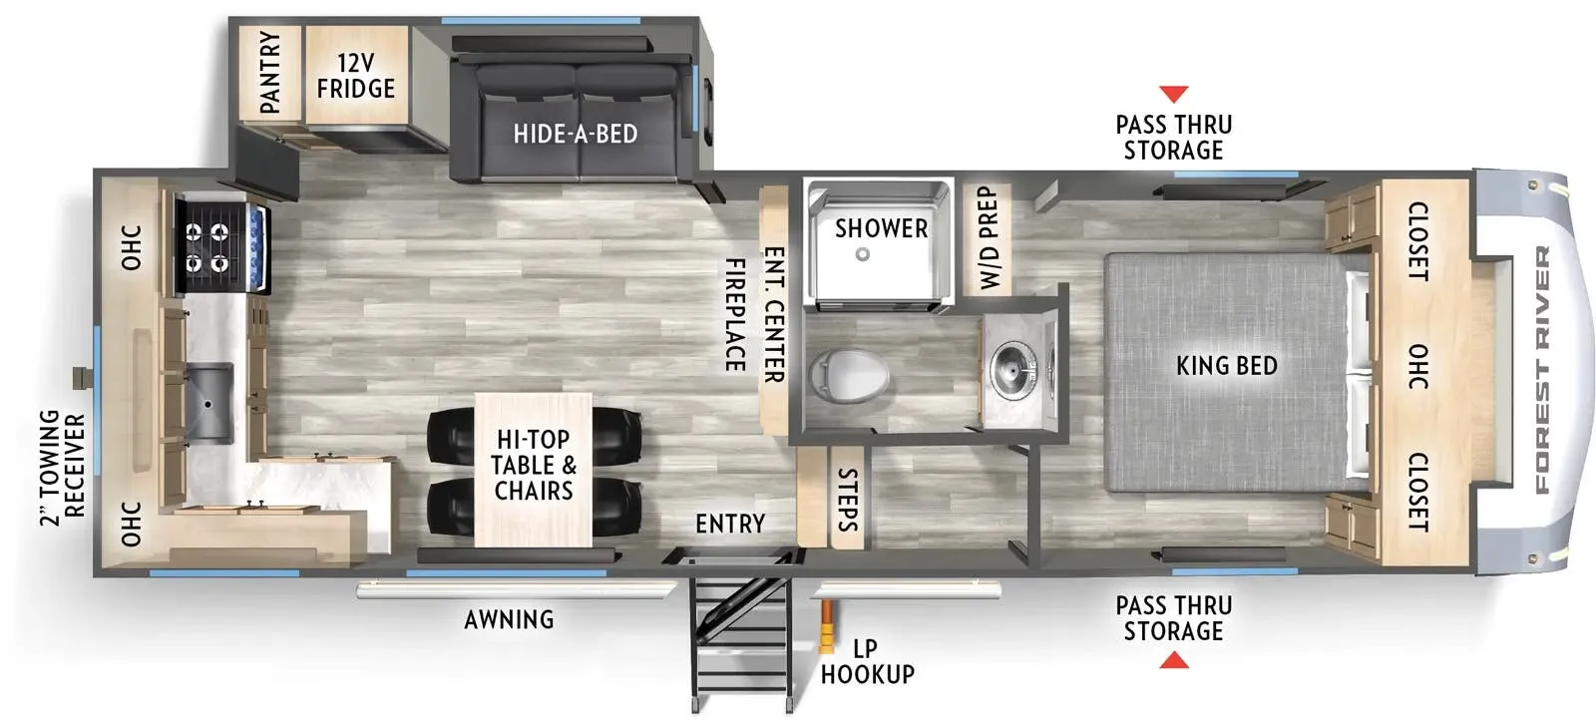
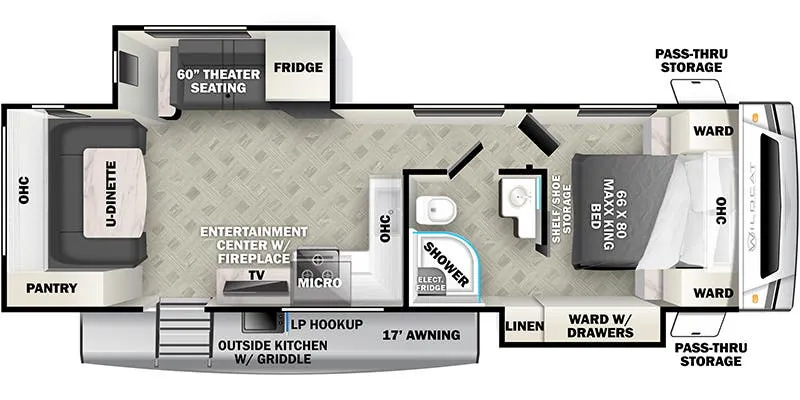
Rear bedroom, front living, booth dinette
Get in touch and we'll be happy to answer any questions or set up an appointment to see it in person.
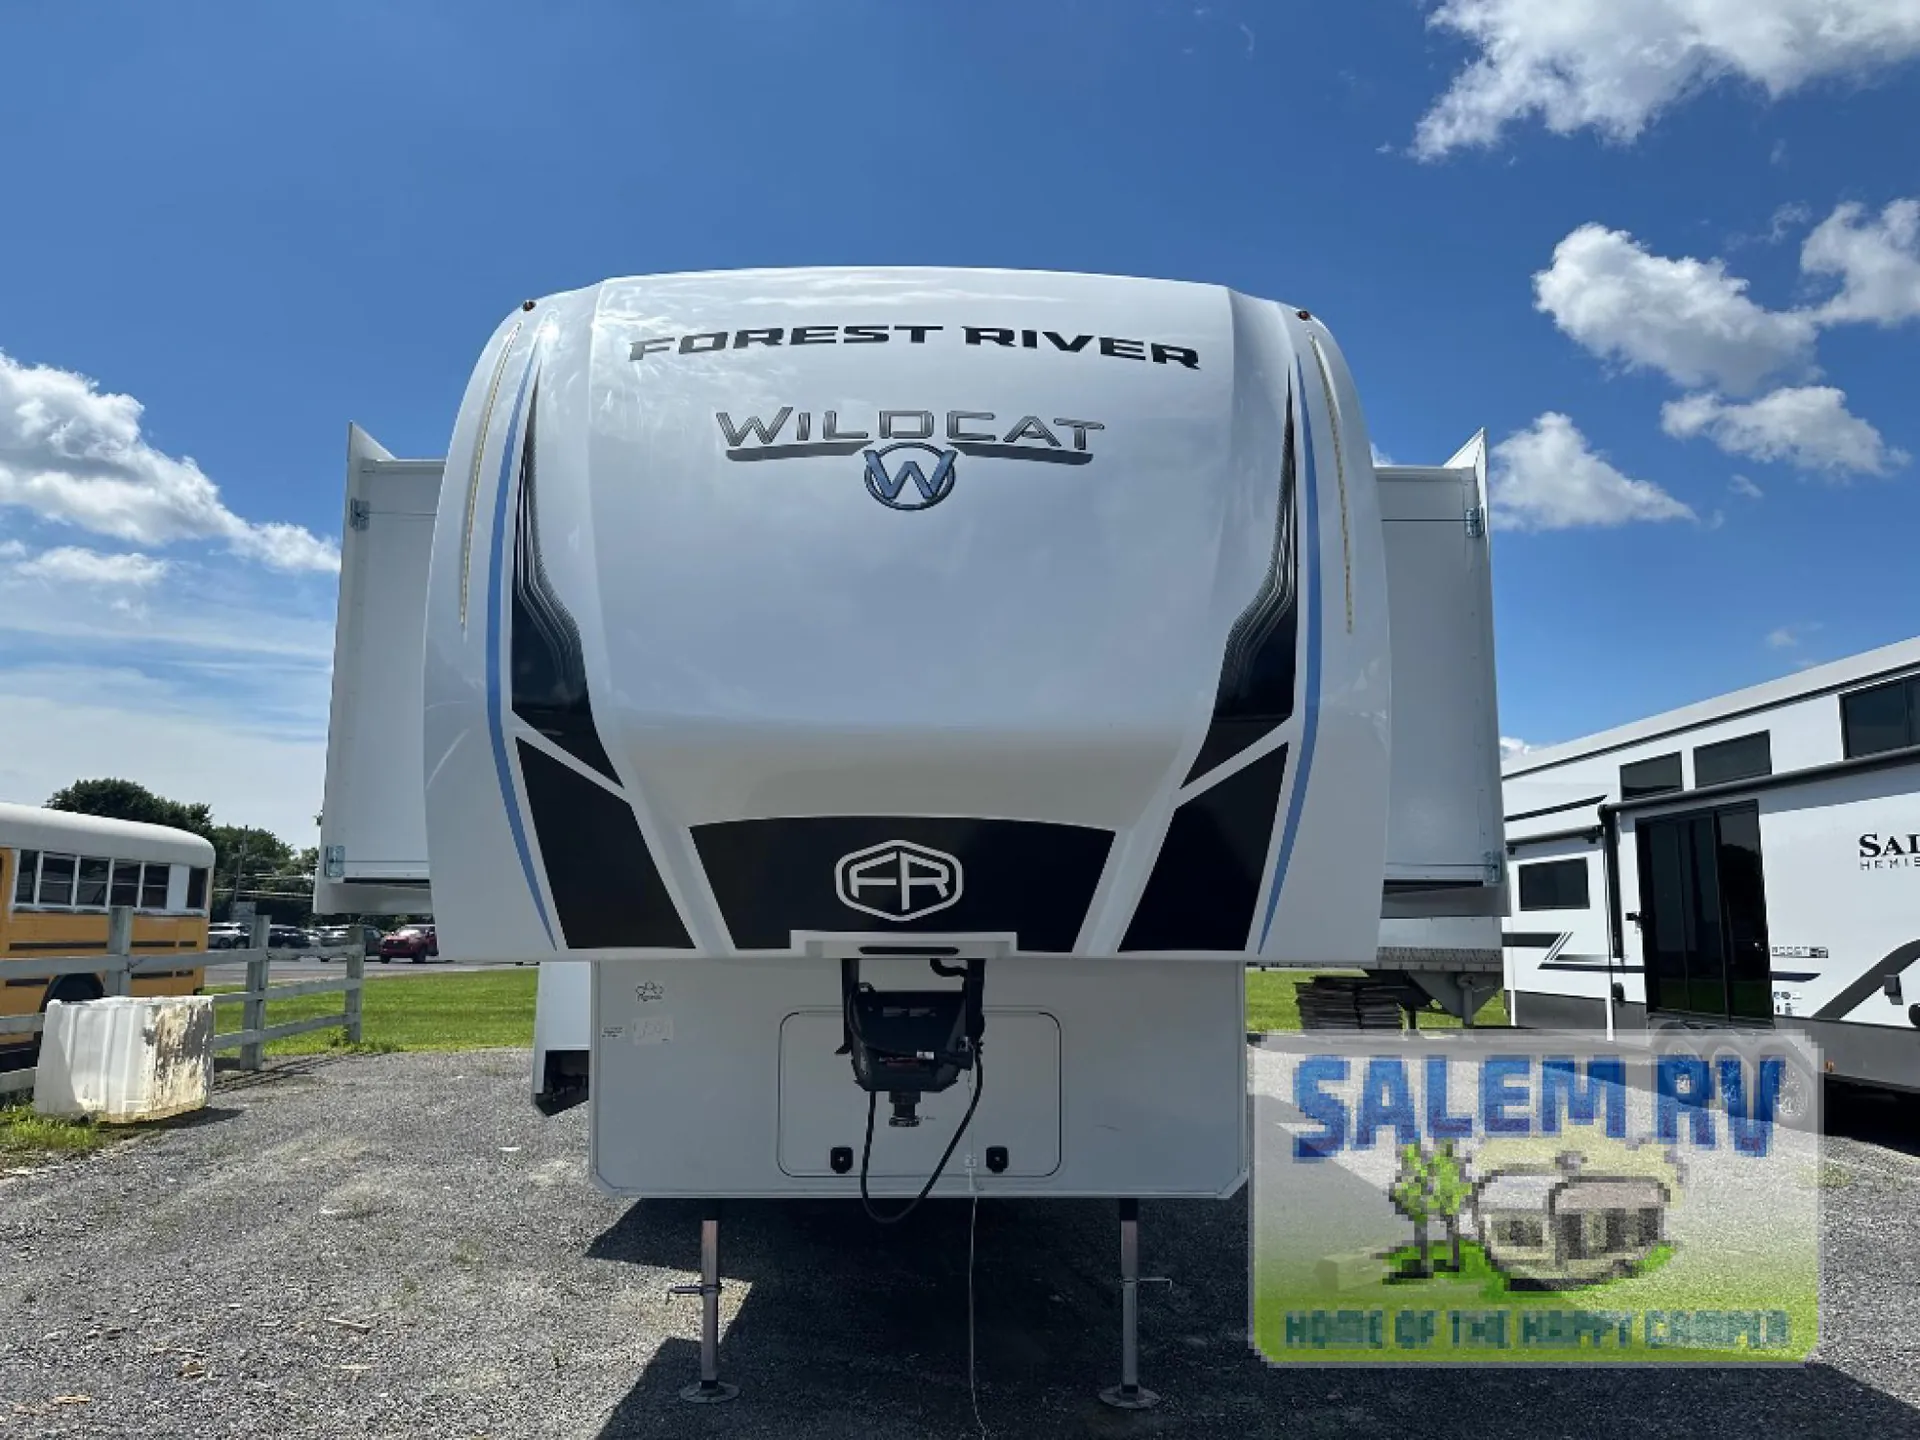
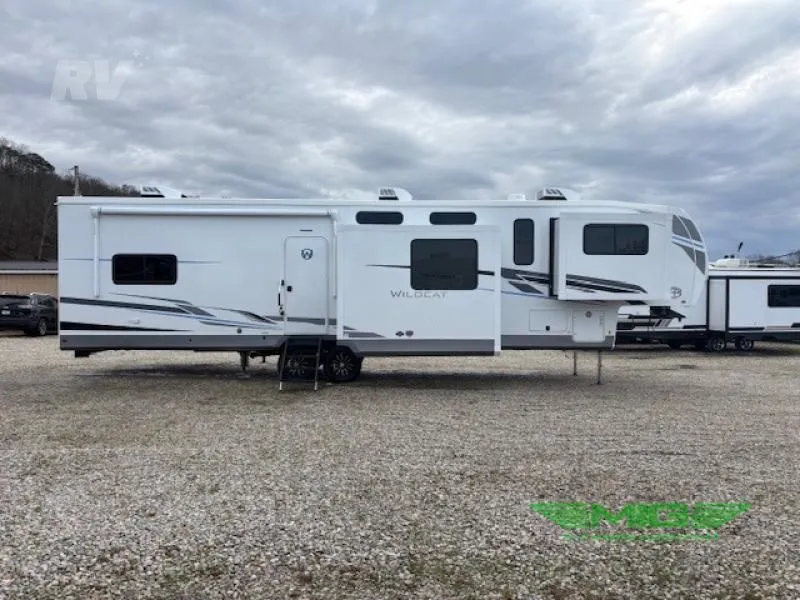
2026 Forest River Wildcat 35FL
NewStock #FF126
Listing price
2026 Wildcat 35FL
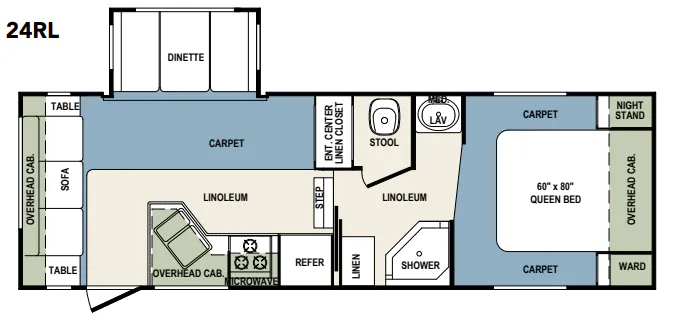
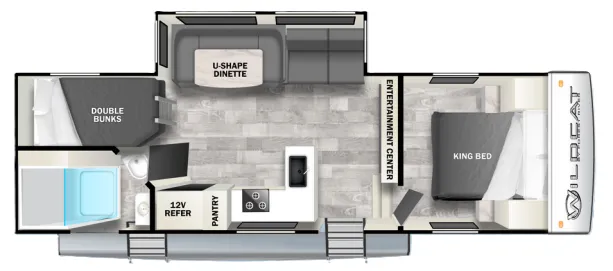
Other floor plans with a similar body style, feature mix, and price range, prioritizing other manufacturers and brands.
With the living area upfront and the bedroom tucked in the rear, the 35FL keeps socializing and sleeping on opposite ends of the coach, a layout owners consistently praise for how roomy it feels in daily use. The kitchen earns its keep with a U-shaped layout, 16 cu. ft. 12V refrigerator, floor-to-ceiling pantry, and a high-rise pull-down faucet, all against a residential backsplash. Back in the bedroom, the King bed rides on gas-strut-assisted lifts that reveal serious under-bed storage, and the washer/dryer prep means you're not locked into laundromats on longer trips. A walk-in shower with a skylight and retractable screen door, an electric fireplace with thermostat and remote, and a heated enclosed underbelly round out a build that reviewers have singled out for towing stability and fit-and-finish quality.
Length
43 ft
Dry weight
10,708 lbs
GVWR
14,115 lbs
Sleeps
6
Many factors play into a unit's listing price and what you should pay. This guide provides a ballpark estimate, but it does not factor in your exact scenario or how different listings are equipped.
$52,990 – $68,443
This unit is ranked 1 of 11 by asking price in this group.
The listing price on this unit has changed 3 times.
See the complete price timeline and the rest of this unit's pricing insights.
Mig RV & Marine Supercenter
Bellefontaine, OH
Compared with 28 dealers in Ohio
New 2026 Forest River RV Wildcat 35FL
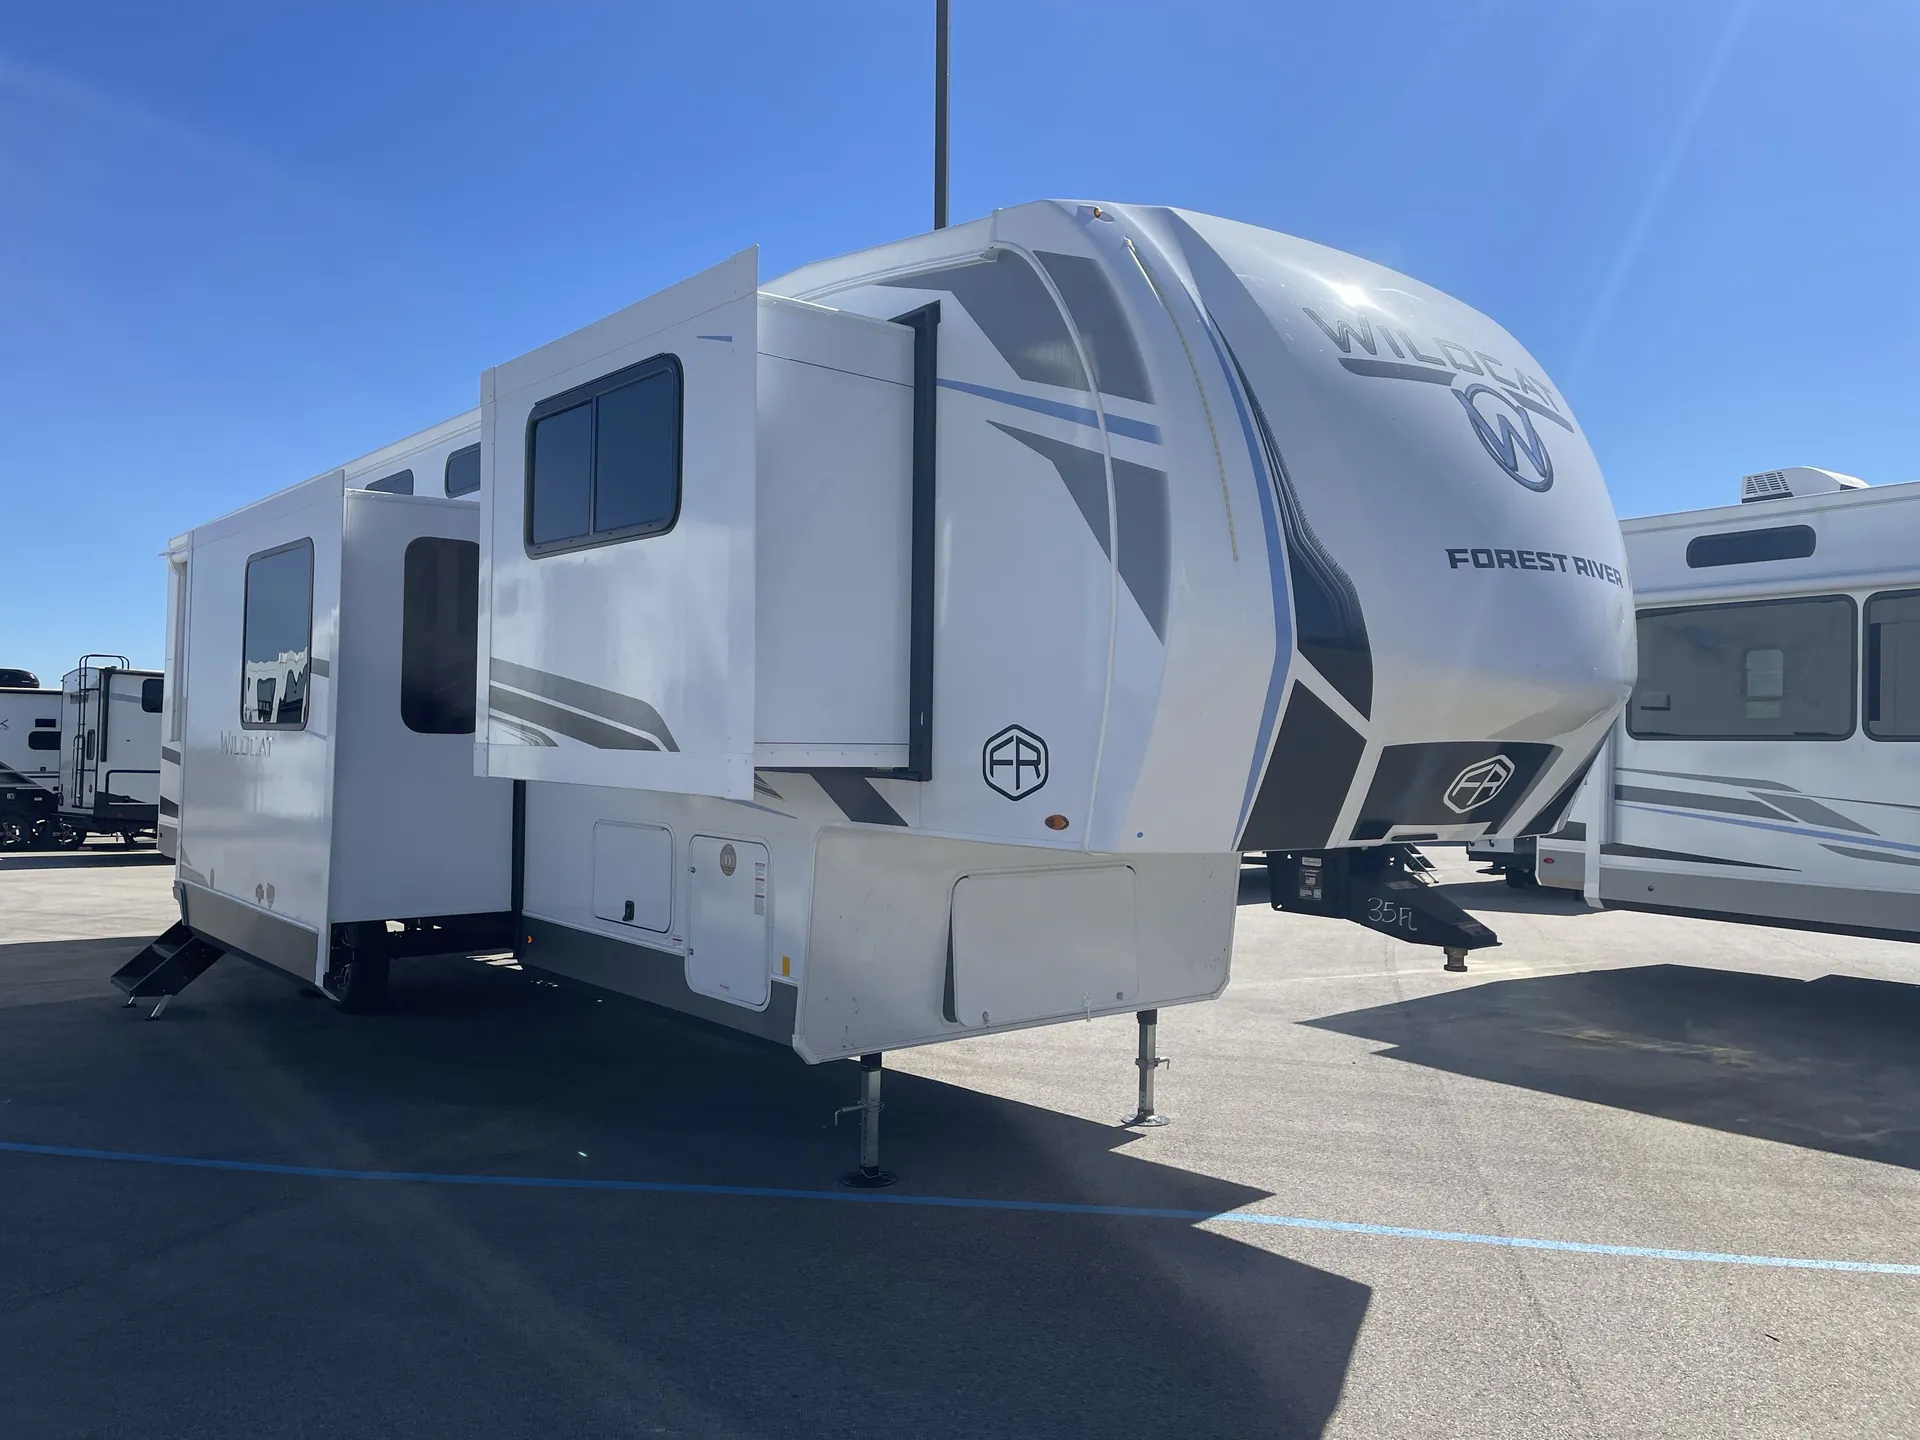
Details: Forest River RV Wildcat fifth wheel 35FL highlights: Front Entertainment Four Slide Outs King Bed Hi-Top Table and Chairs 21" 2-In-1 Oven Range This fifth wheel is packed with features to make each trip enjoyable! The middle kitchen might be your favorite room with wrap-around counter space, a pantry, and a 16 cu. ft. 12V refrigerator for food storage. You can dine at the hi-top table and chairs here or sit in the front living area on the dual sofas and theater seating! This area can become your guest's bedroom at night since there are dual opposing slides and wardrobe storage for their things. You will also find a full-length wardrobe in the rear private bedroom, along with a king bed slide out, plus washer and dryer prep! And of course, there is a full bath so everyone can stay clean each day! With any Wildcat fifth wheel by Forest River you will enjoy affordable luxury at every turn. These models are constructed with residential fiberglass insulation in the roof and floor, a 4'x6' sectioned underbelly armor, and a vacuum bonded, welded aluminum structure for added strength and durability. You will also find seamless roto-cast holding tanks, an outdoor shower, and 4-point auto leveling for quick and easy setup. Each model includes a best-in-class, high-efficiency 35,000 BTU furnace, along with an electric fireplace with thermostat control and remote, plus a 60,000 BTU tankless water heater for added convenience. There are carpet-free living spaces, residential backsplash, motion lighting throughout, and many more comforts!
SleeperSize: King
WeightDry: 10708
Other listings for this floor plan, ranked by condition, model year, distance, price, and listing quality.