Get in touch and we'll be happy to answer any questions or set up an appointment to see it in person.
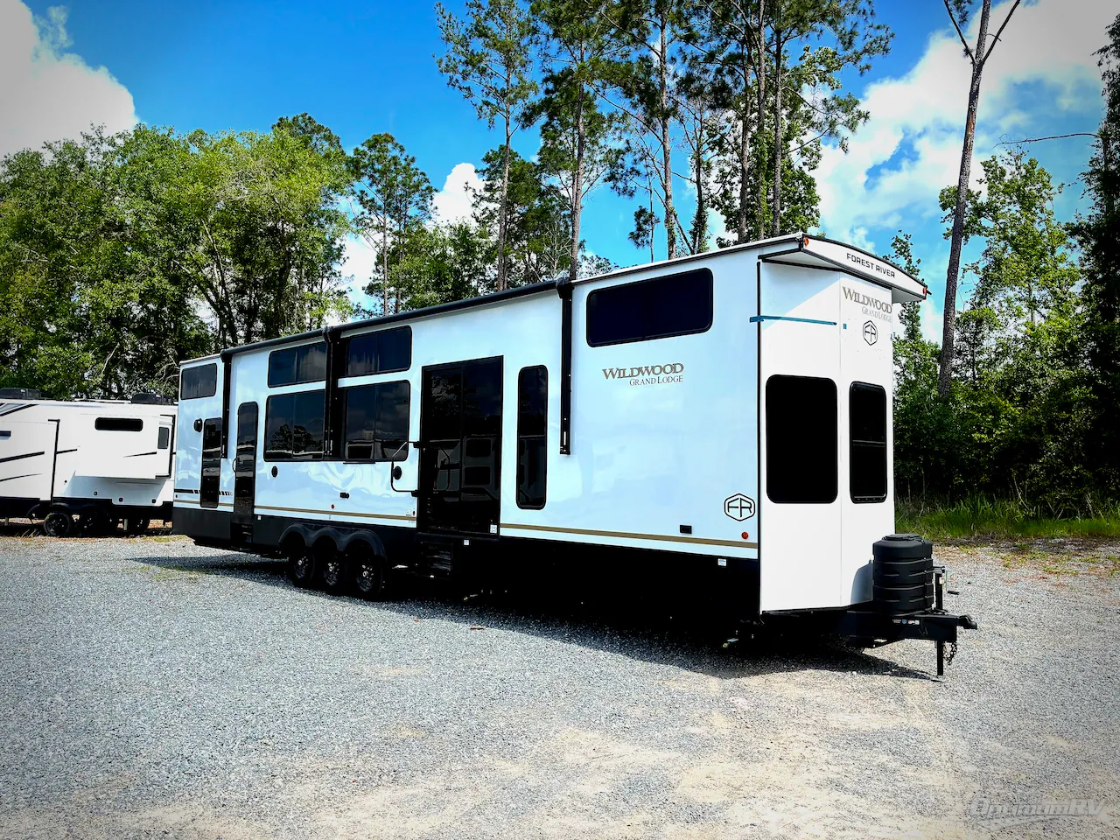
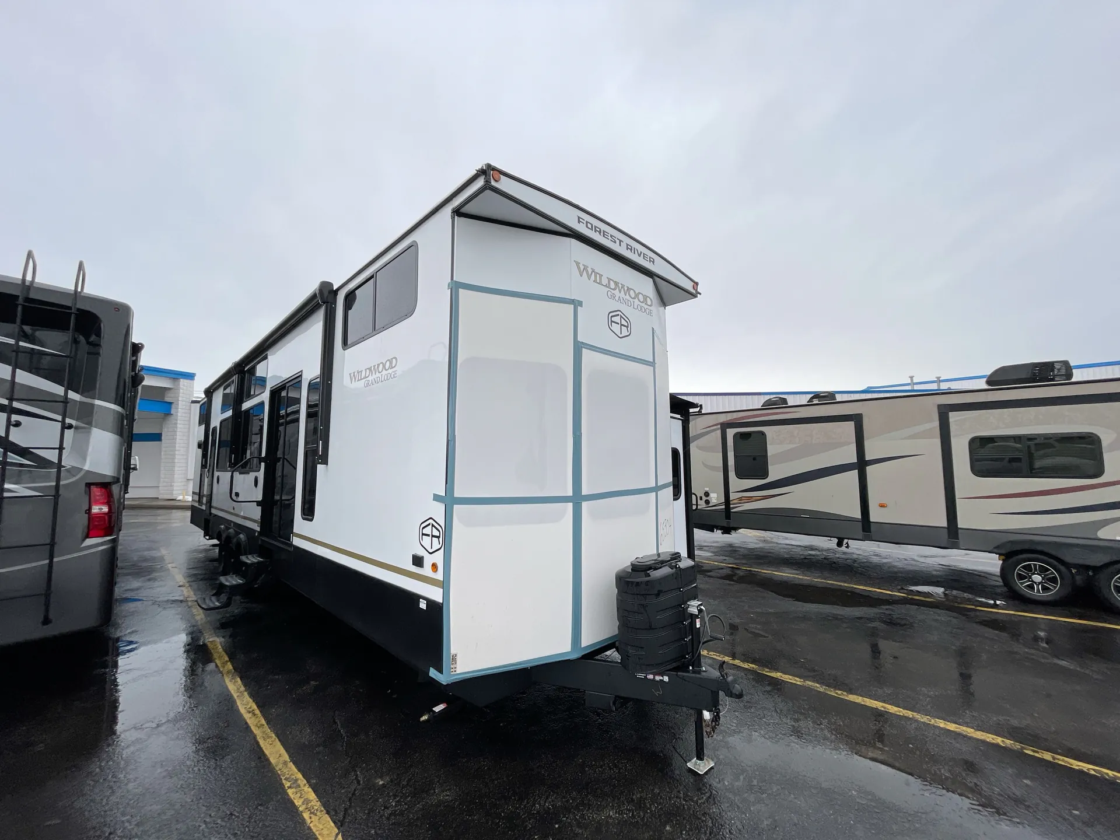
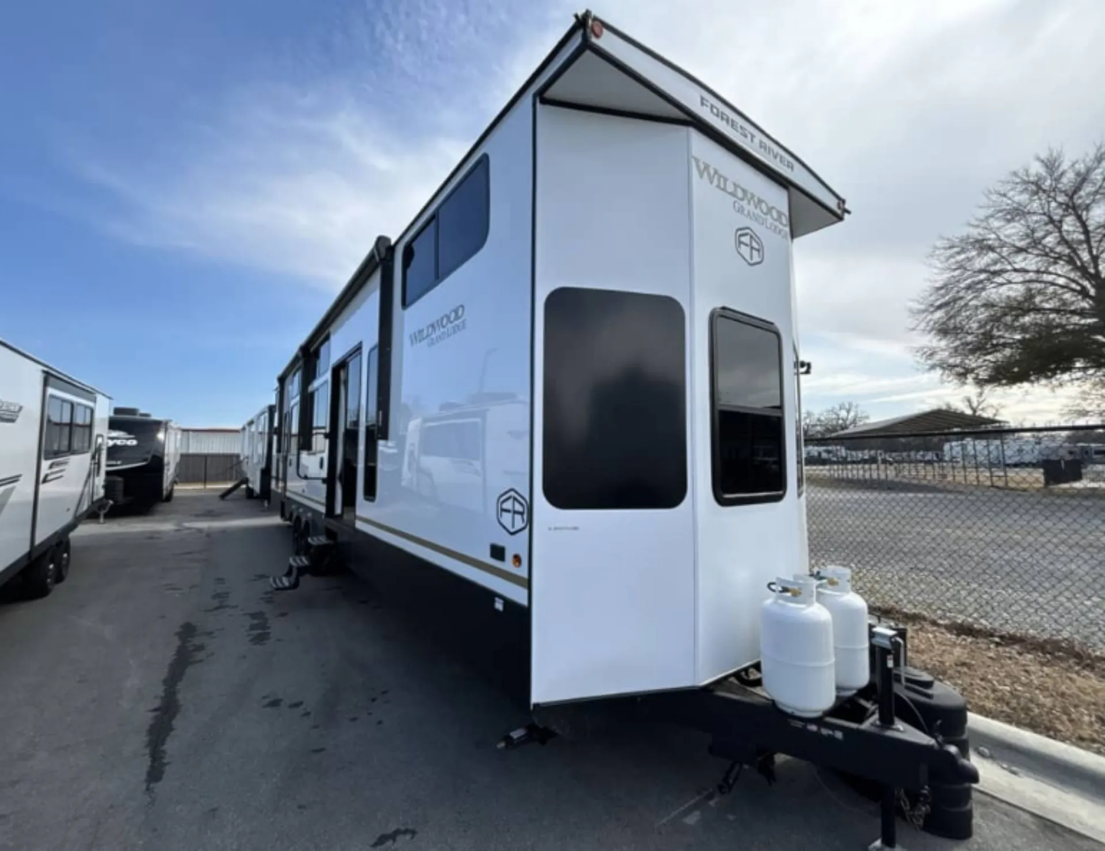
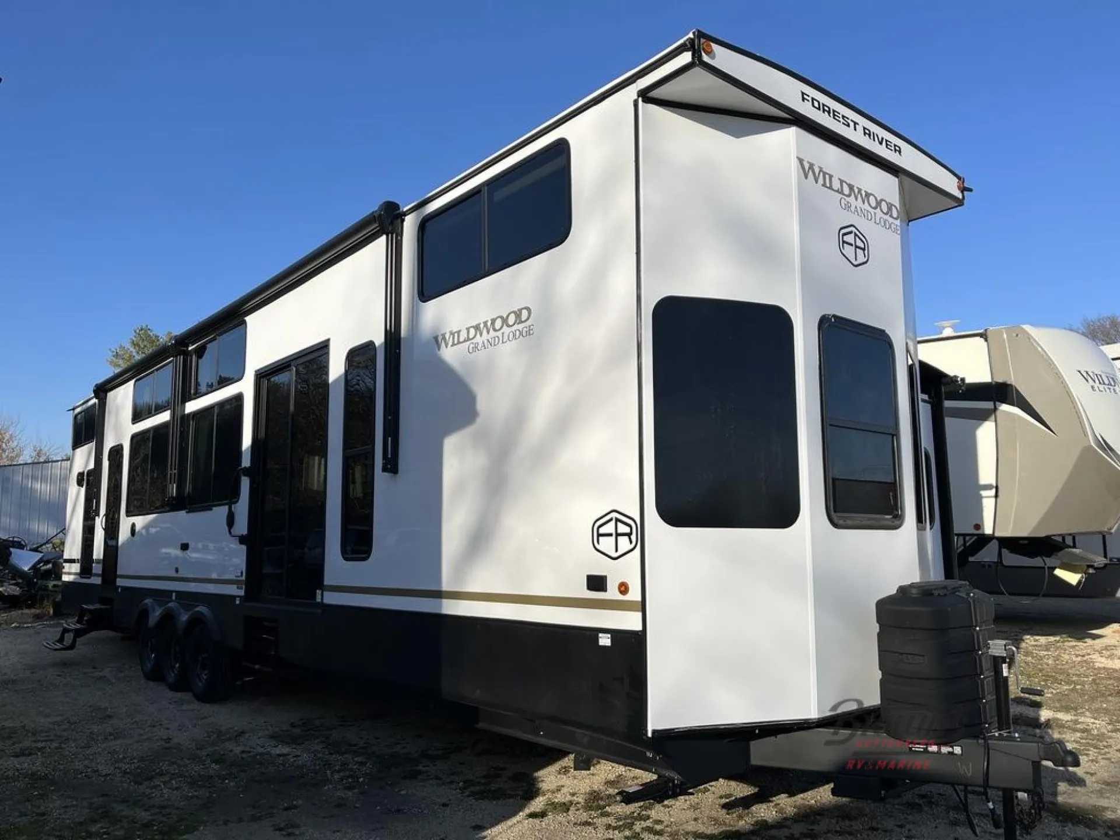
2026 Forest River Wildwood Grand Lodge 42ZEN
NewStock #21175283
12" Forged I-Beam Cambered
Listing price
2026 Wildwood Grand Lodge 42ZEN
Other floor plans with a similar body style, feature mix, and price range, prioritizing other manufacturers and brands.
Length
22 ft 2 in
Dry weight
14,404 lbs
Sleeps
8
Slideouts
1
The Wildwood Grand Lodge 42ZEN is built to feel less like a trailer and more like a cabin that happens to have wheels. A JBL 3-zone media center with interior and exterior speakers sets the tone, and the 4K blade lighting runs both under the awning and throughout the living area with dimmer control, so the ambiance can shift from movie night to dinner party without much effort. In the kitchen, a rainfall Versa-Sink, stainless steel appliances, an oversized 1.6 cu ft residential microwave, and an on-demand 60K tankless water heater make it genuinely functional for a large group. Construction details worth noting include a 12" powder-coated forged I-beam frame, 5/8" tongue-and-groove plywood floor decking, a walk-on Tufflex PVC roof, and 84" tall slide-out rooms under a 106" interior ceiling, giving the Grand Lodge 42ZEN a solidity that matches its destination-trailer intent.
Many factors play into a unit's listing price and what you should pay. This guide provides a ballpark estimate, but it does not factor in your exact scenario or how different listings are equipped.
There may be room for price negotiation.
Unlock pricing insights with RV Envy Pro →$68,462 – $84,995
This unit has been on the lot longer than 120 days.
When was this unit listed?This unit ranks near the lowest priced for new units in this model year.
From the dealer's listing
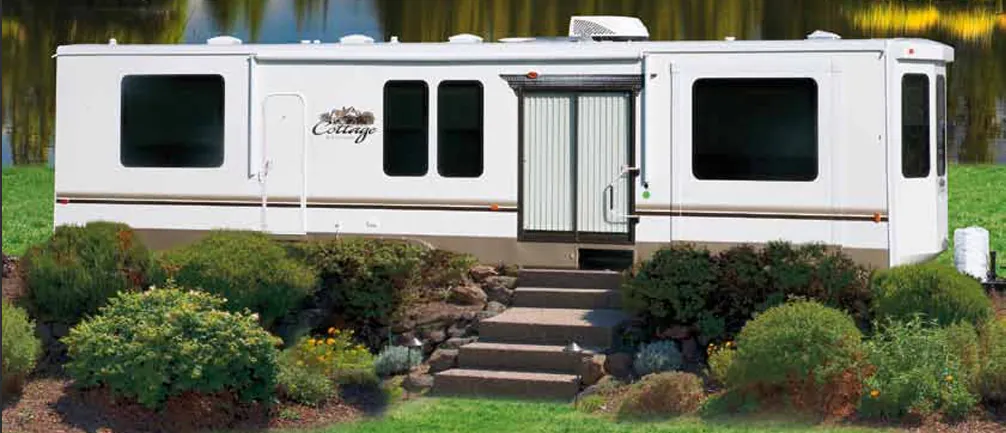
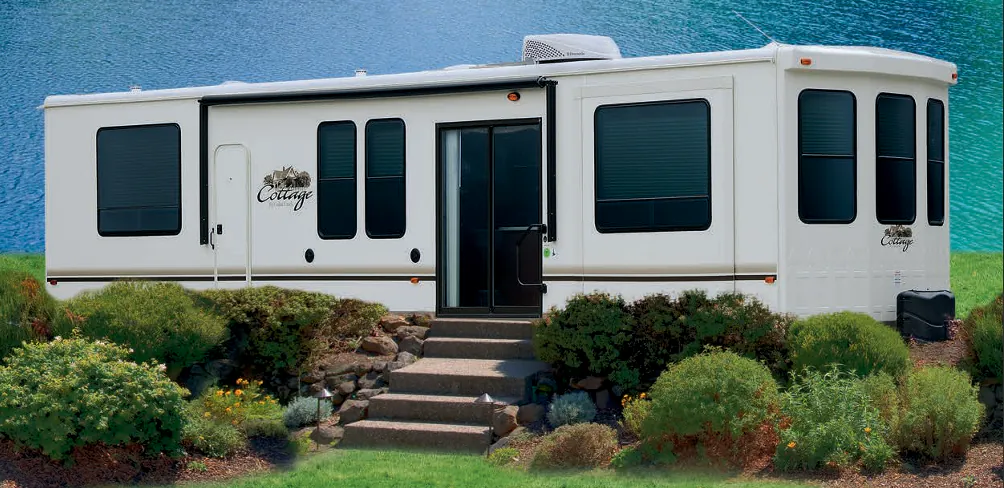
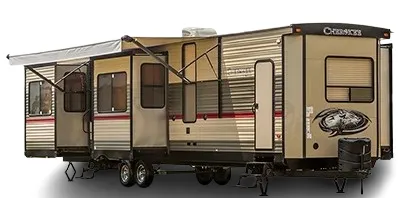
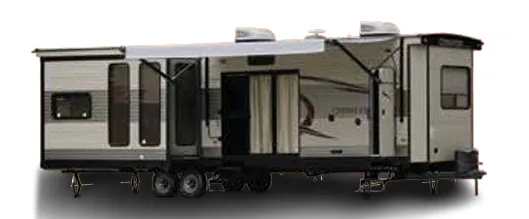
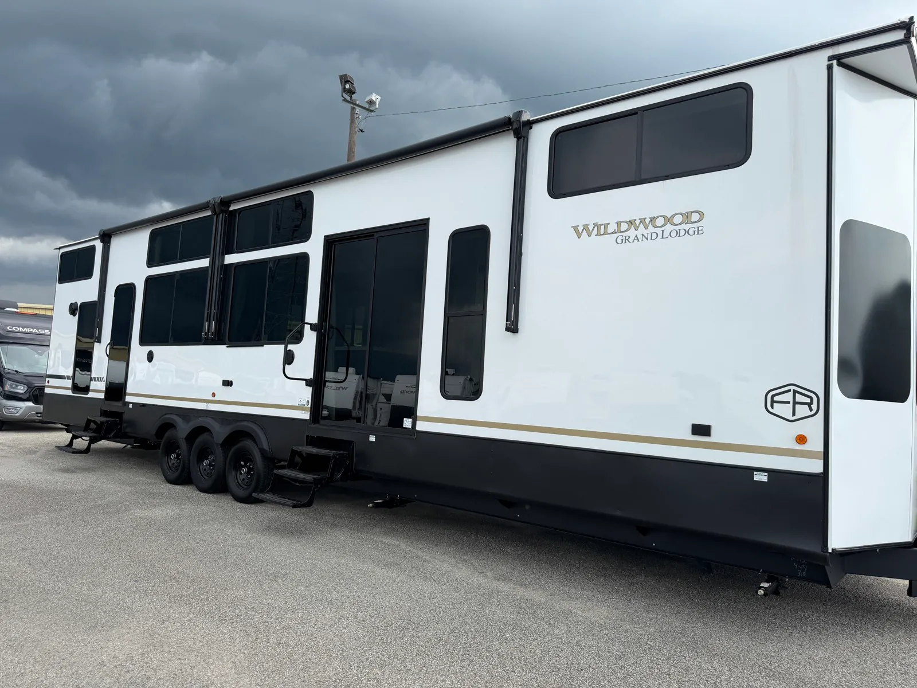
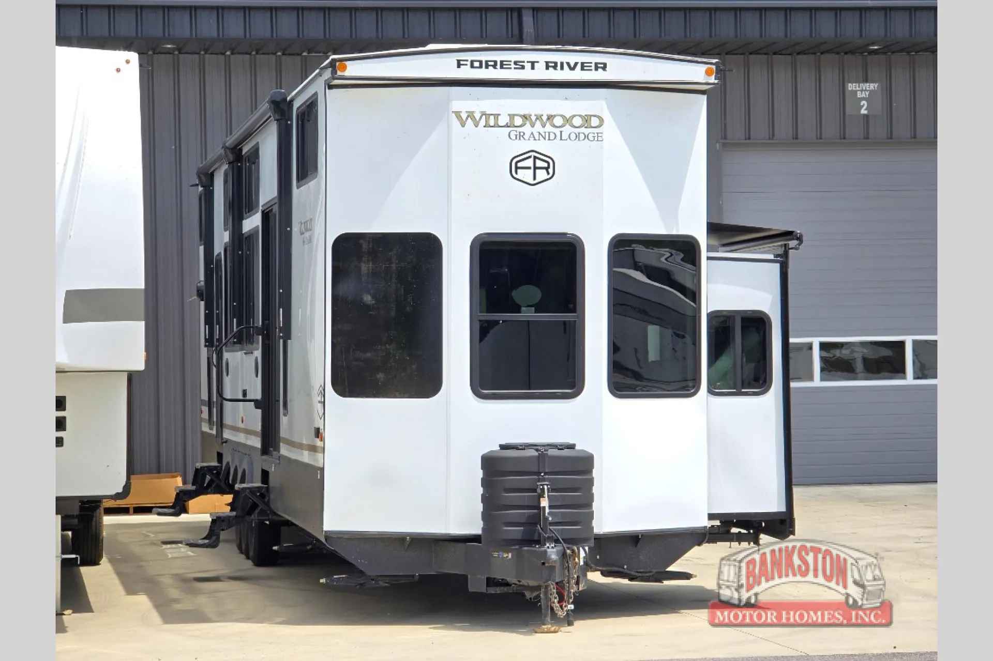
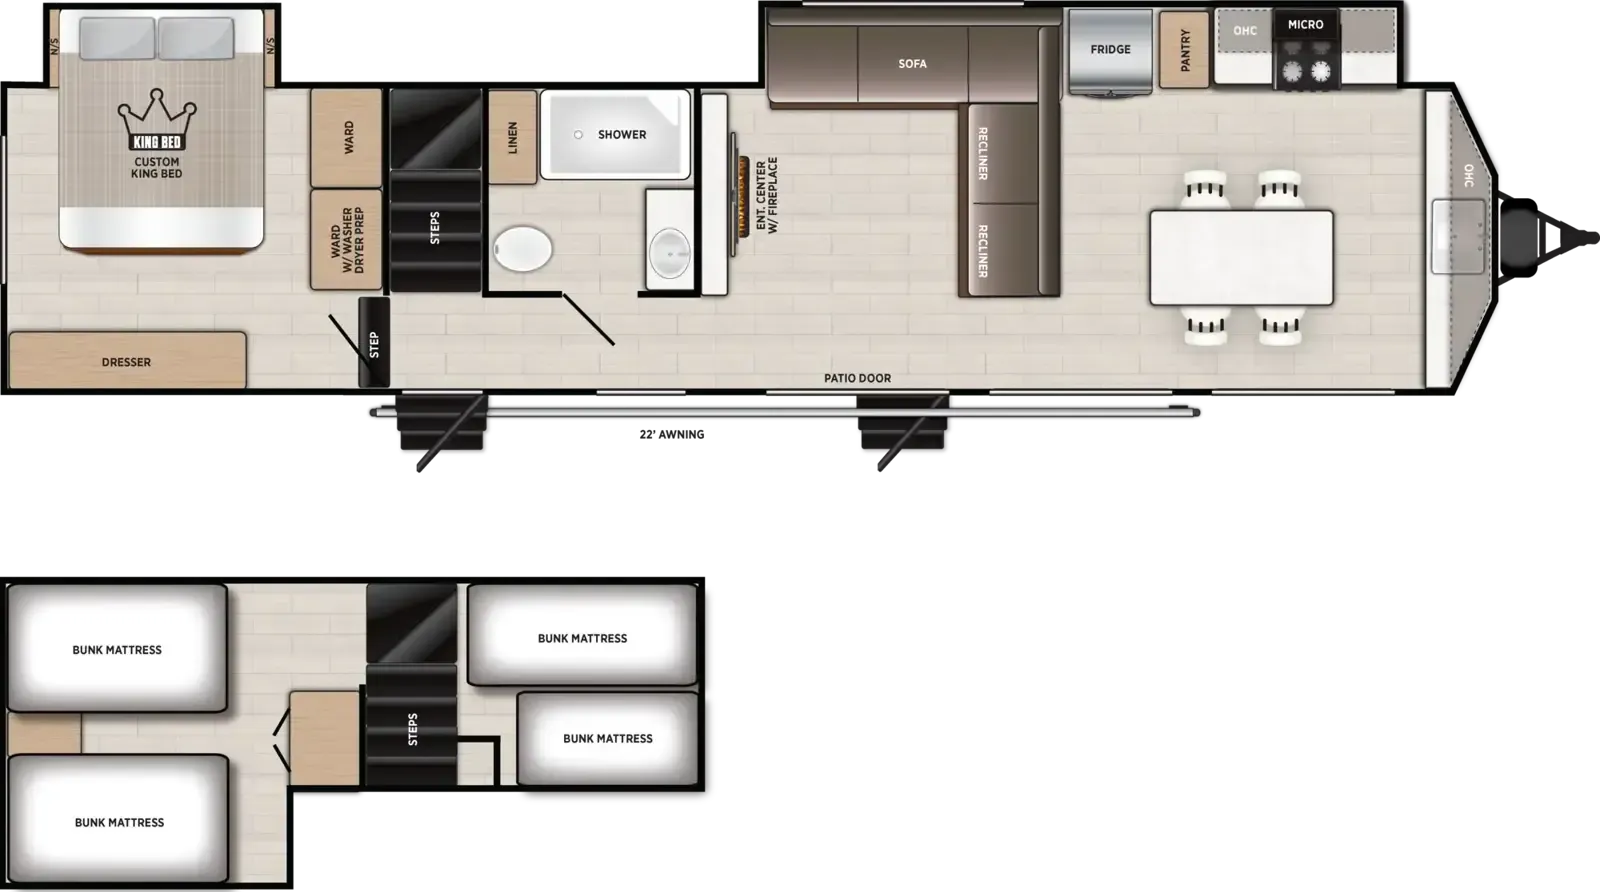
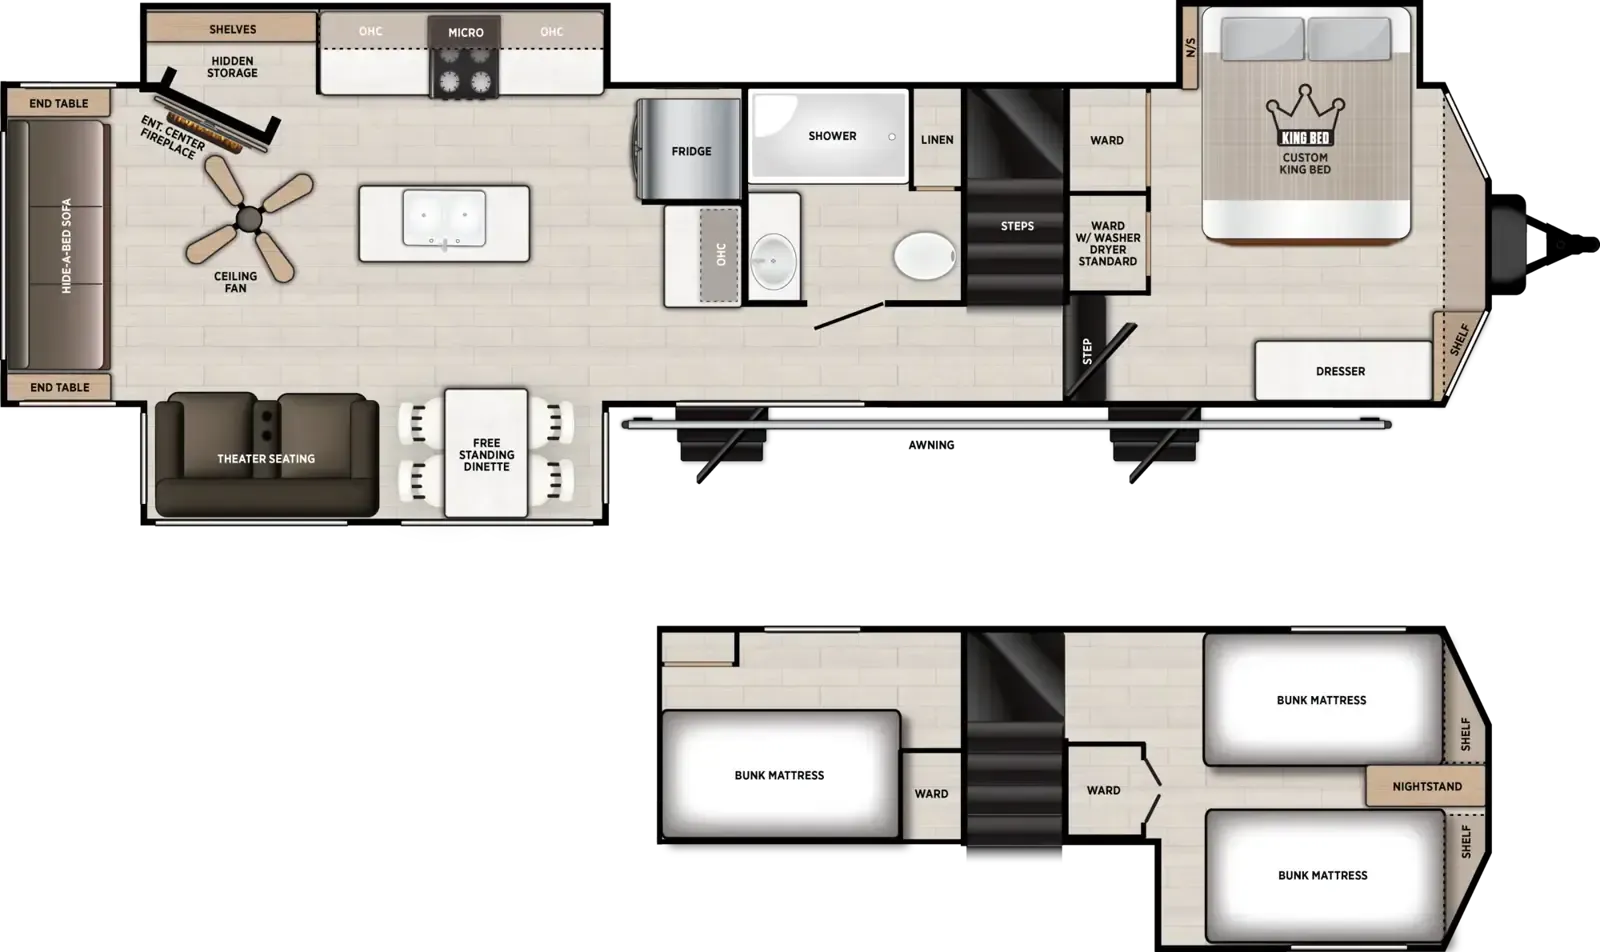
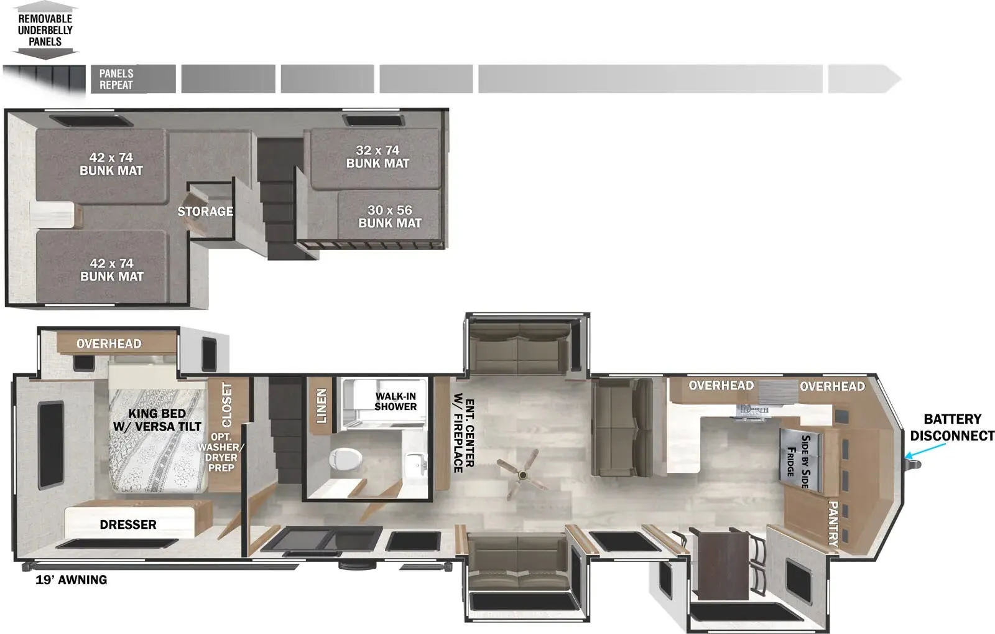
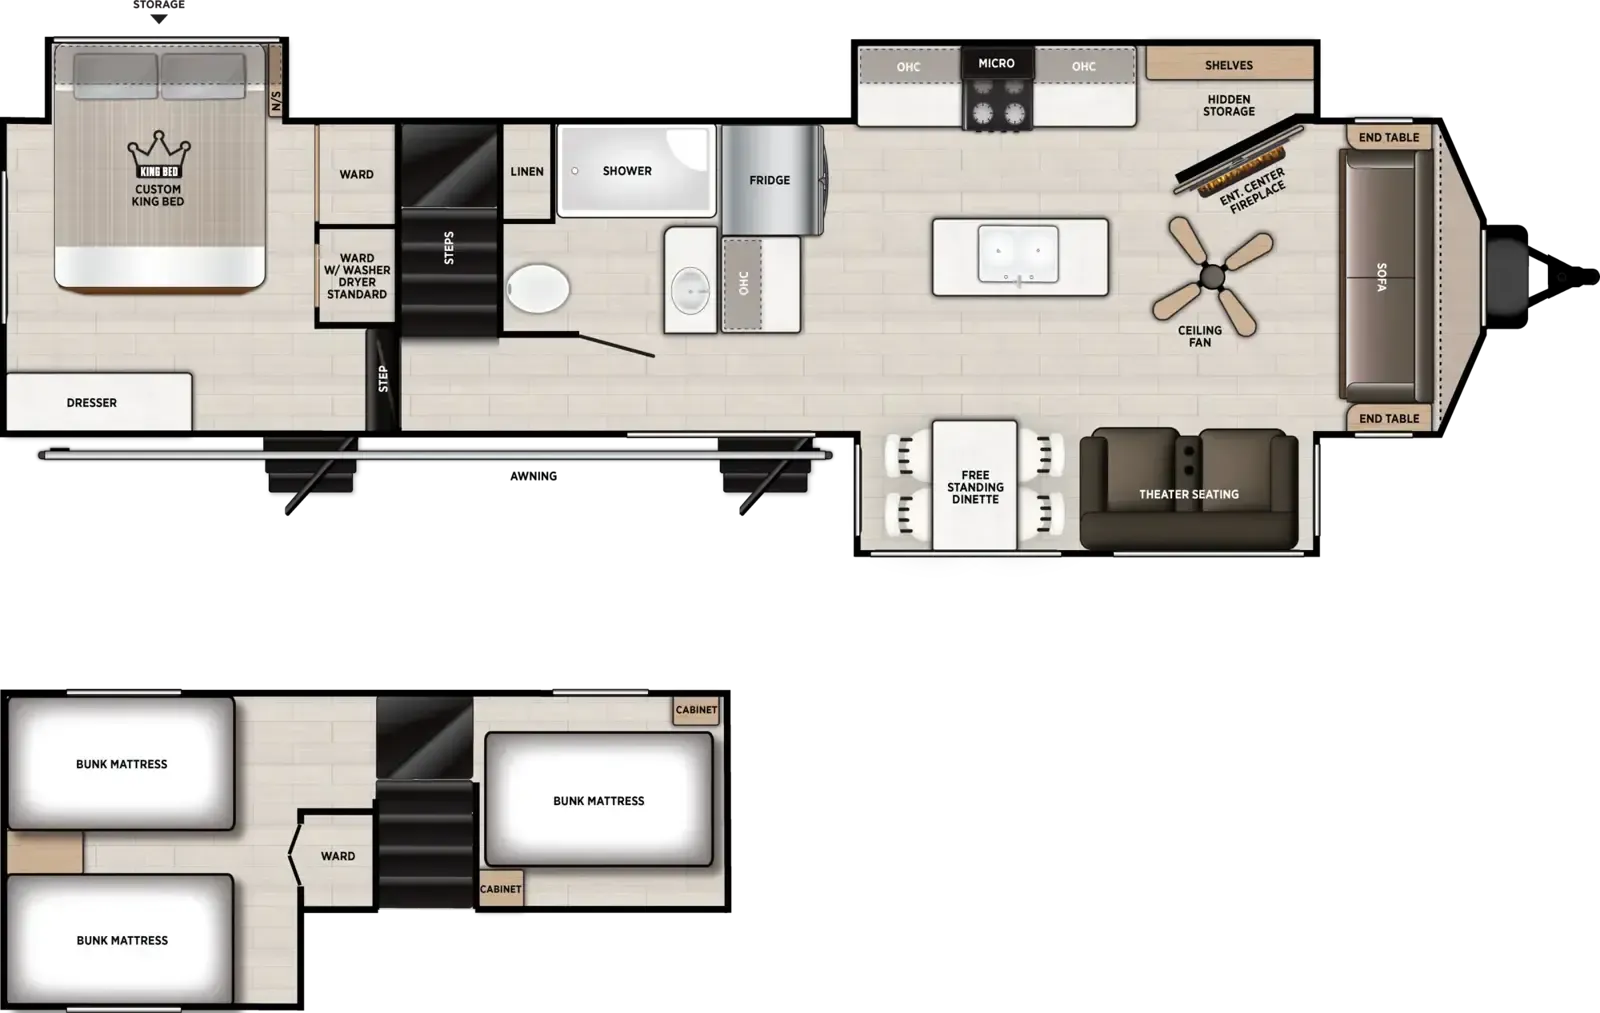
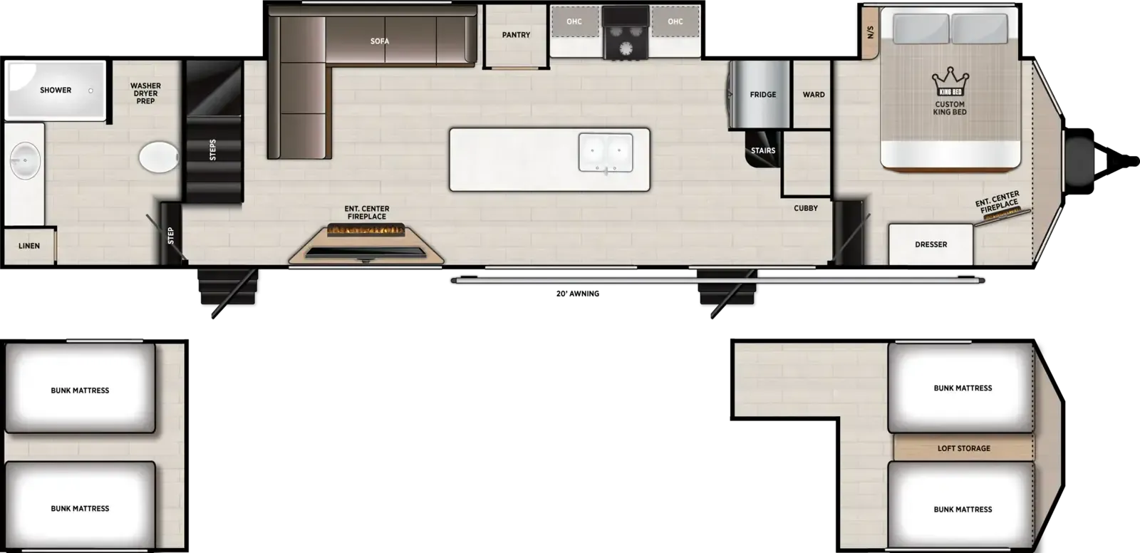
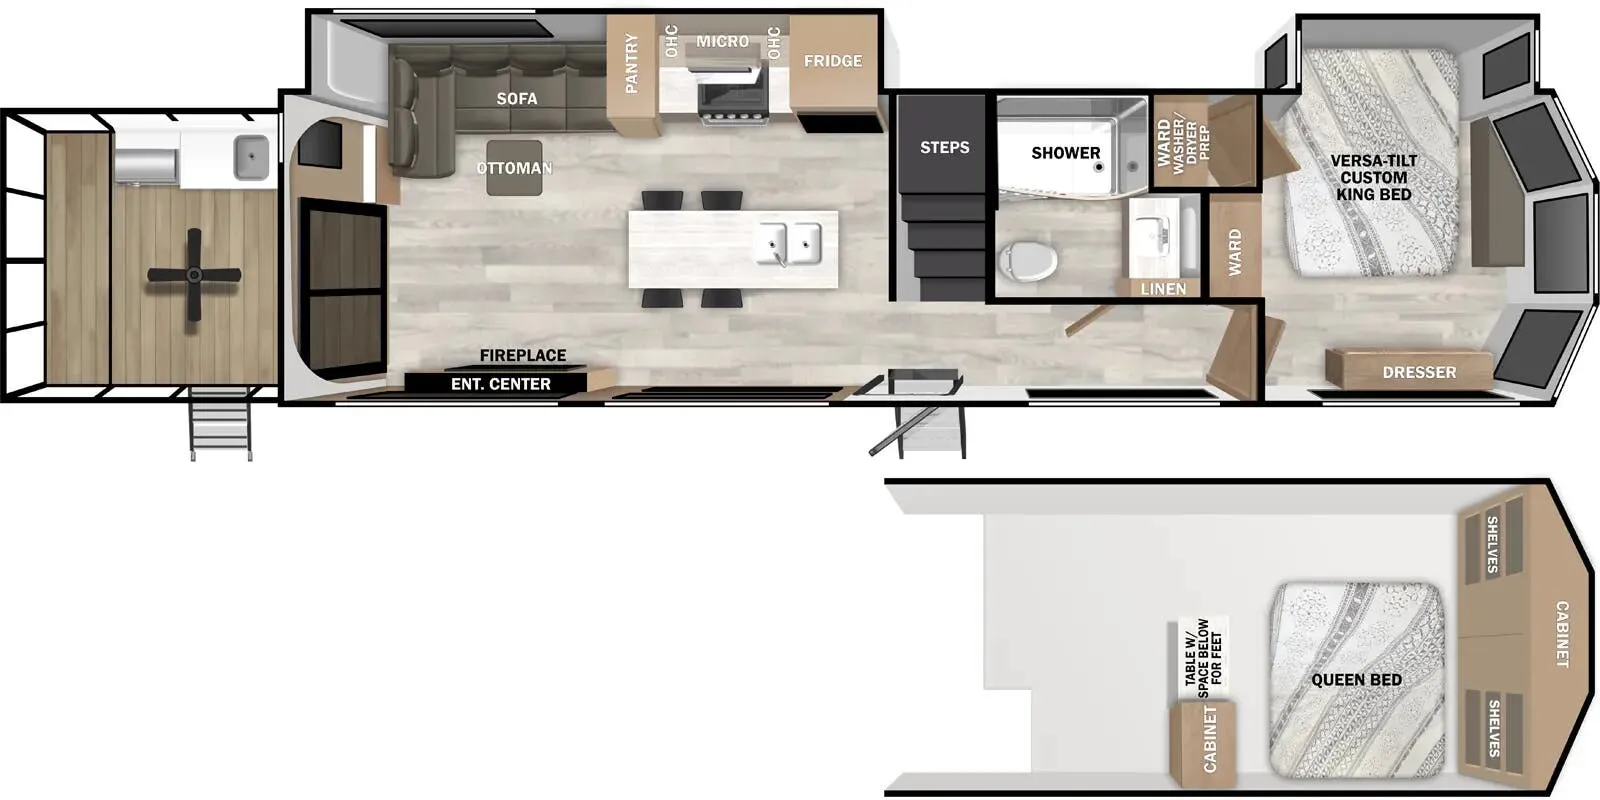
The 2026 Forest River Wildwood Grand Lodge 42ZEN is a luxury destination trailer designed for extended stays and residential-style living at your favorite campsite or seasonal site. Measuring approximately 42’6” in length with multiple slide-outs, this model delivers an expansive interior with a unique front loft / multi-level layout, making it ideal for families, long-term travelers, or those seeking a park-model-style experience with added flexibility.
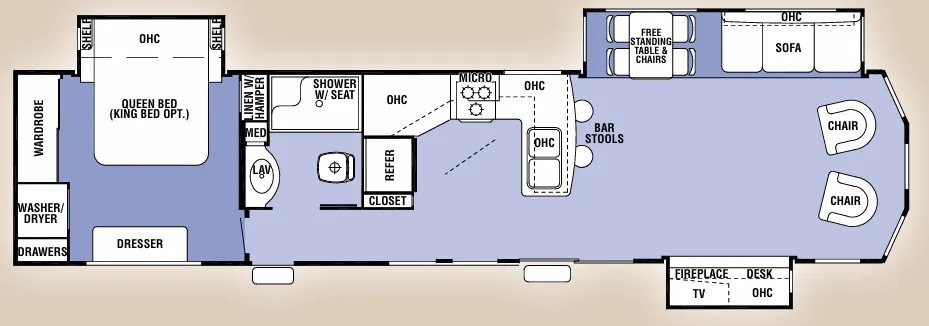
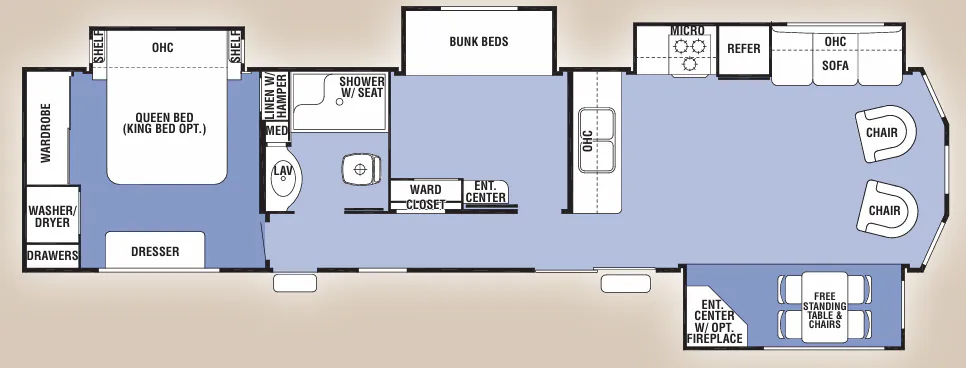
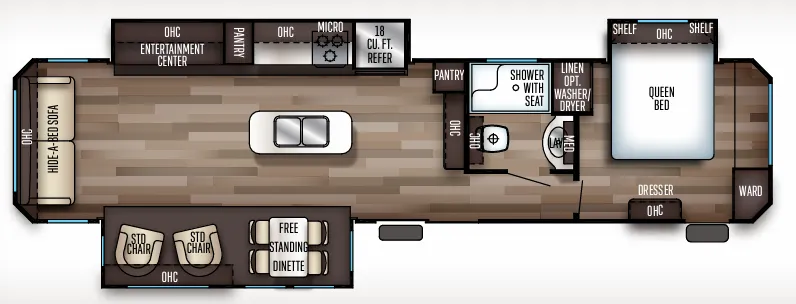
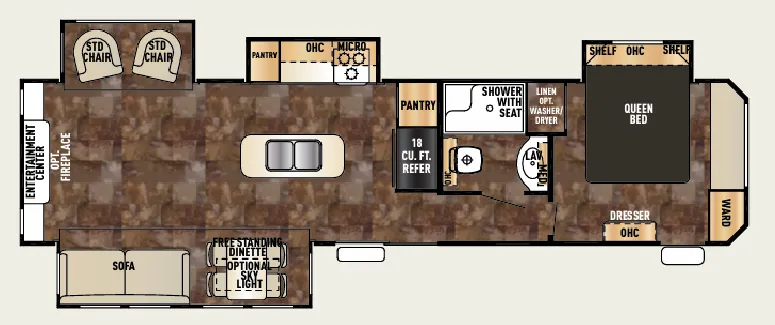
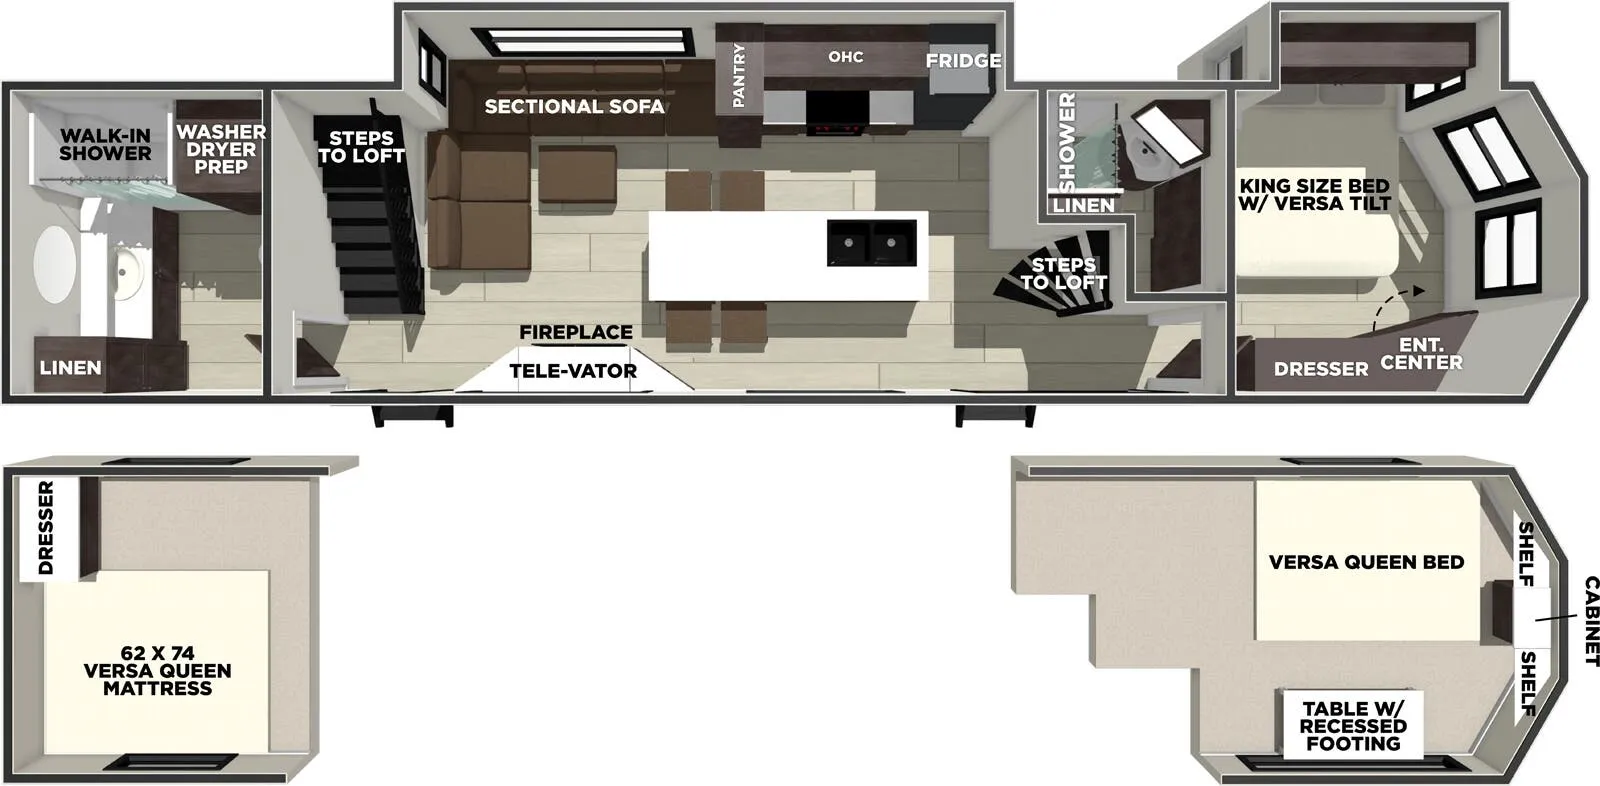
Inside, the 42ZEN stands out with its elevated loft living space, offering additional sleeping or lounging areas that maximize vertical space without increasing the footprint. The main living area features a wide-open design with large windows, residential furniture, and an entertainment center with fireplace, creating a comfortable and inviting environment for relaxing or hosting guests.
The kitchen is fully residential in both design and functionality, featuring solid surface countertops, a full-size residential refrigerator, range with oven, microwave, and extensive cabinetry storage. A dedicated dining area or island setup enhances usability, making it ideal for extended stays and everyday living.
The rear private bedroom provides a true residential retreat with a king bed, large wardrobe storage, washer/dryer prep, and direct access to a spacious bathroom. The bathroom includes a residential-style shower, vanity, and linen storage, designed for comfort and convenience during long-term use.
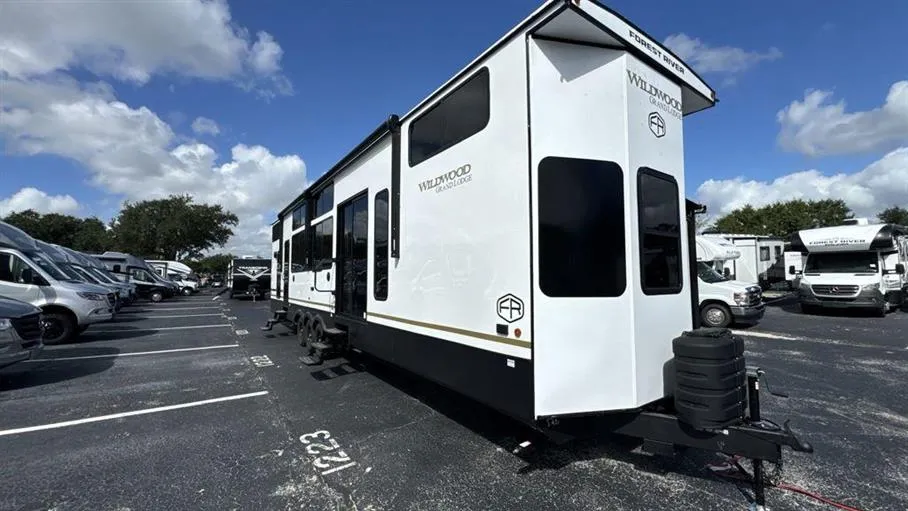
Built for destination camping, the 42ZEN includes high-capacity holding tanks, dual or triple A/C systems, a powerful furnace, and enhanced insulation, making it suitable for multi-season use. Exterior features include multiple entry doors, large patio awning with LED lighting, sliding glass patio door, and extensive storage, giving it the feel of a vacation home rather than a traditional RV.
Campers Inn RV
Seffner, FL
Sells faster than 16% of US RV dealers
Compared with 1,320 dealers nationwide
Other listings for this floor plan, ranked by condition, model year, distance, price, and listing quality.
The listing price on this unit has changed 1 time.